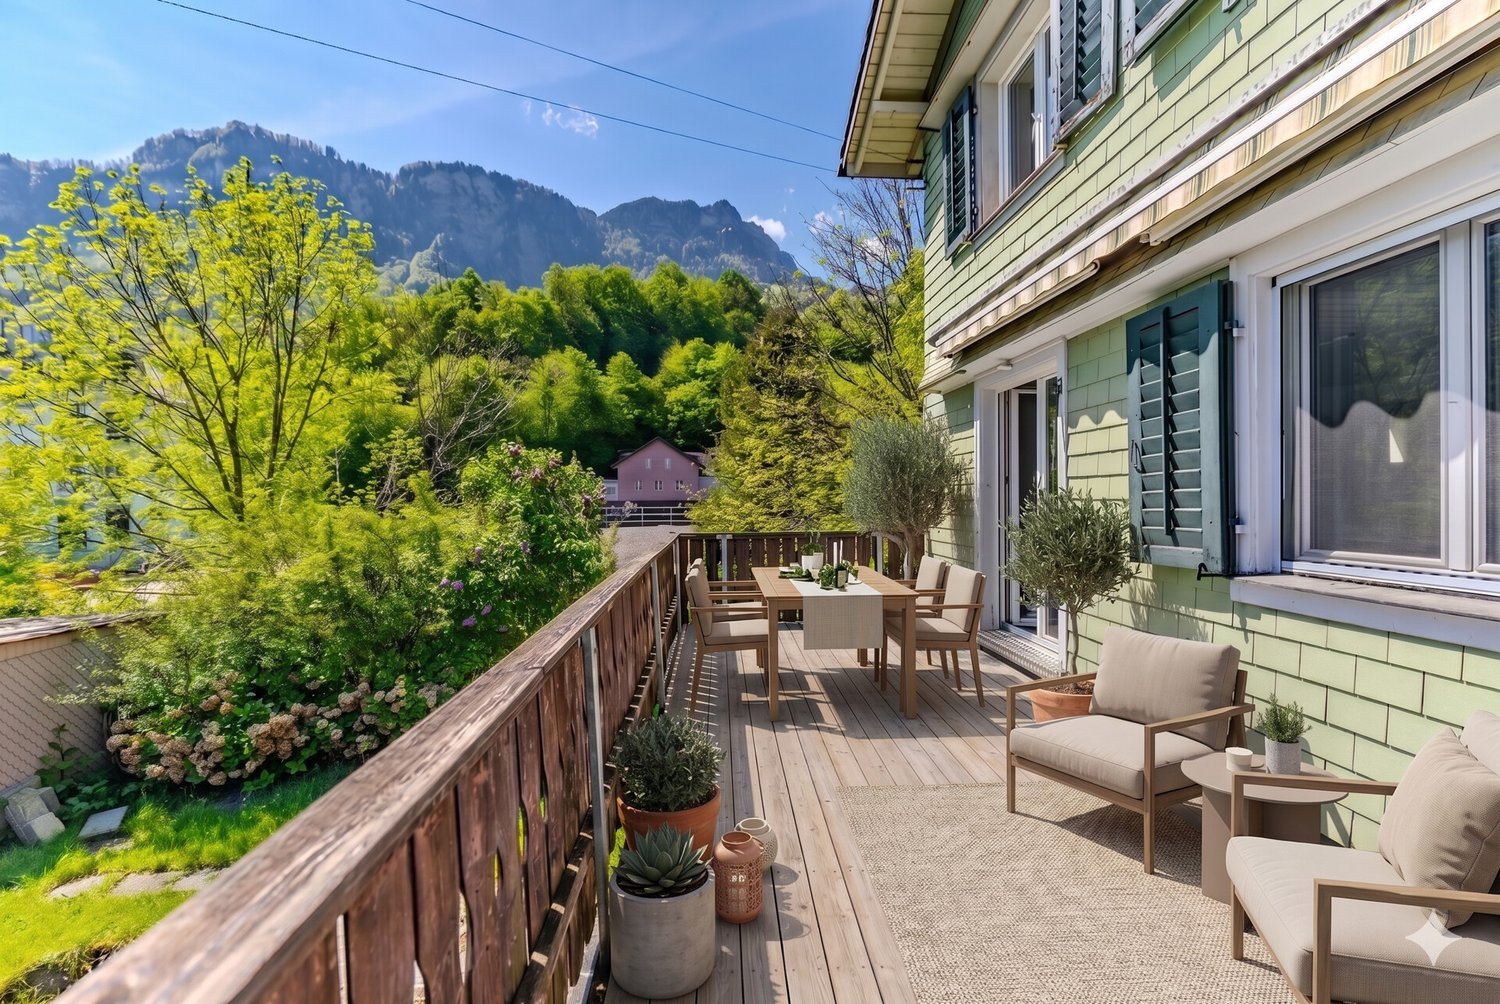
Ziegelbrücke - Properties for sale with Balcony / Terrace

We recommend expanding your search criteria to get similar results. The current filters didn’t return any matches.

If you don’t want to change your current search criteria, we recommend creating a search alert, so you’ll be notified when matching offers become available.

More objects in your automatically expanded search area
32 results - Radius: + 10km
1 / 10
5 rooms139m²CHF 565,000.–
Fenzgasse 6, 8755 Ennenda

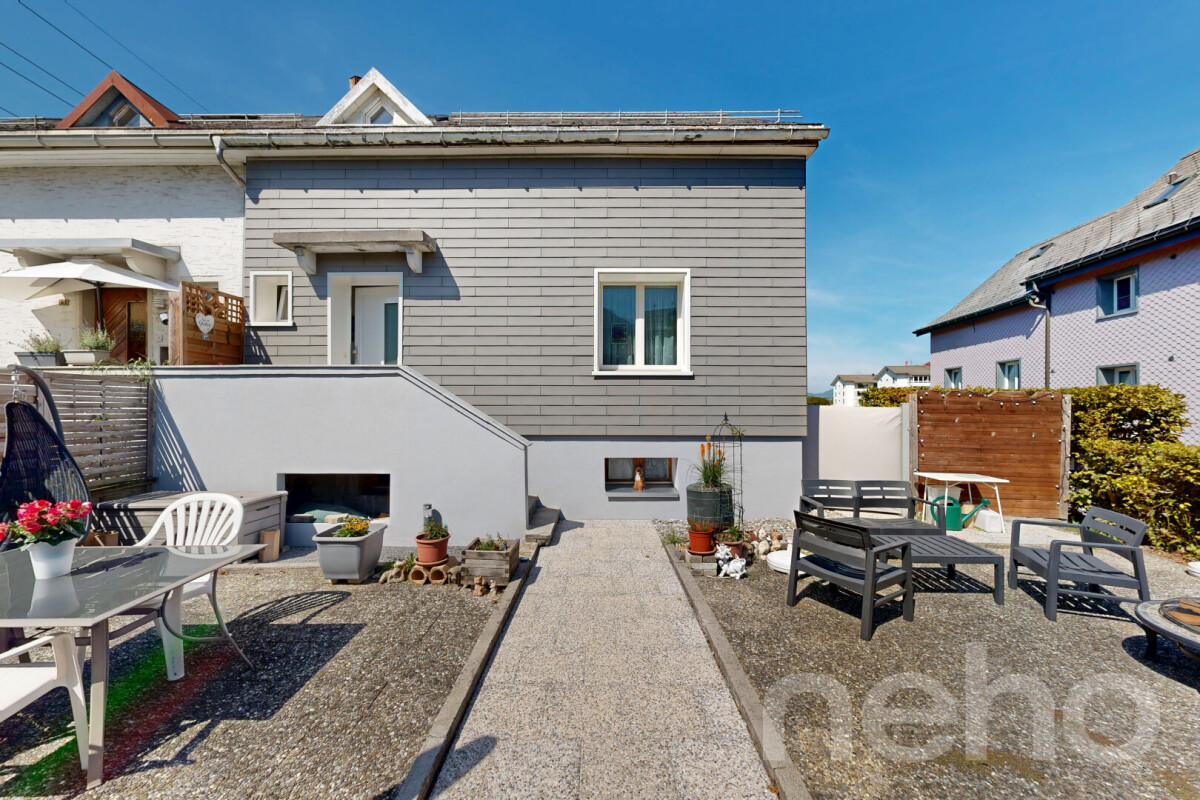
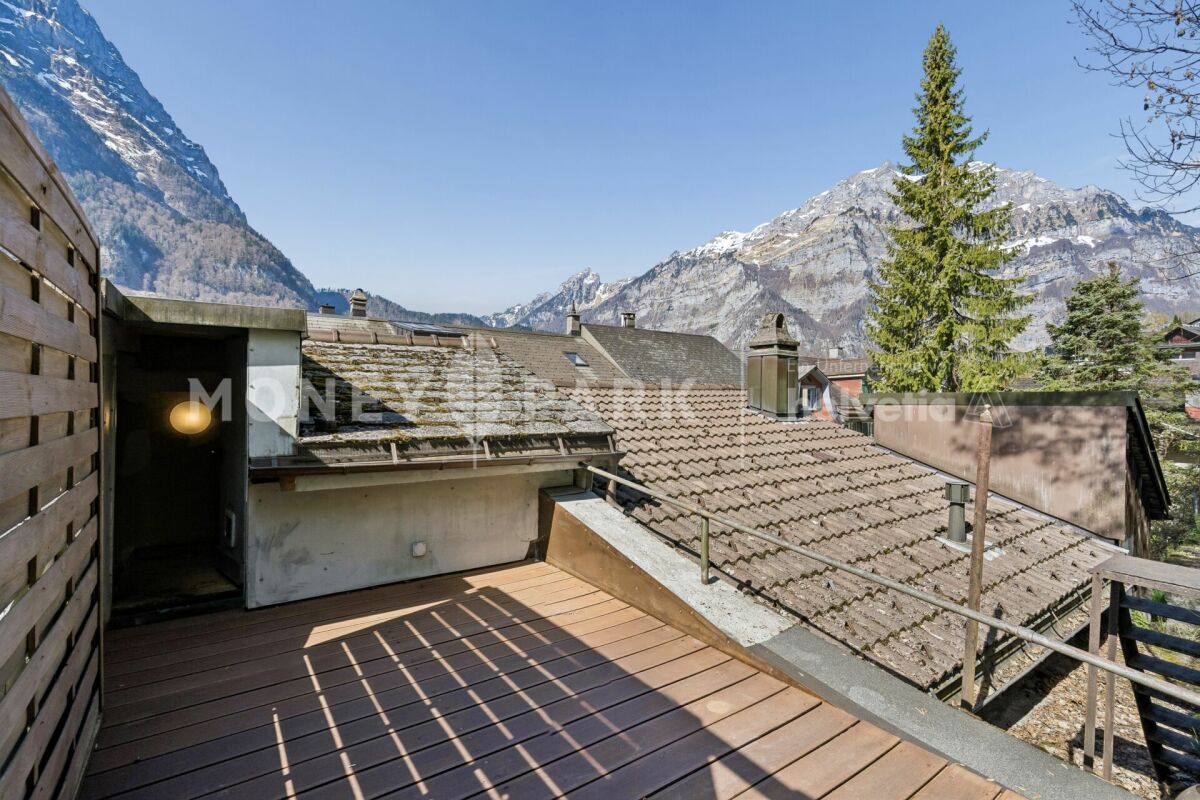
5-room house with terrace, garden and expandable basement

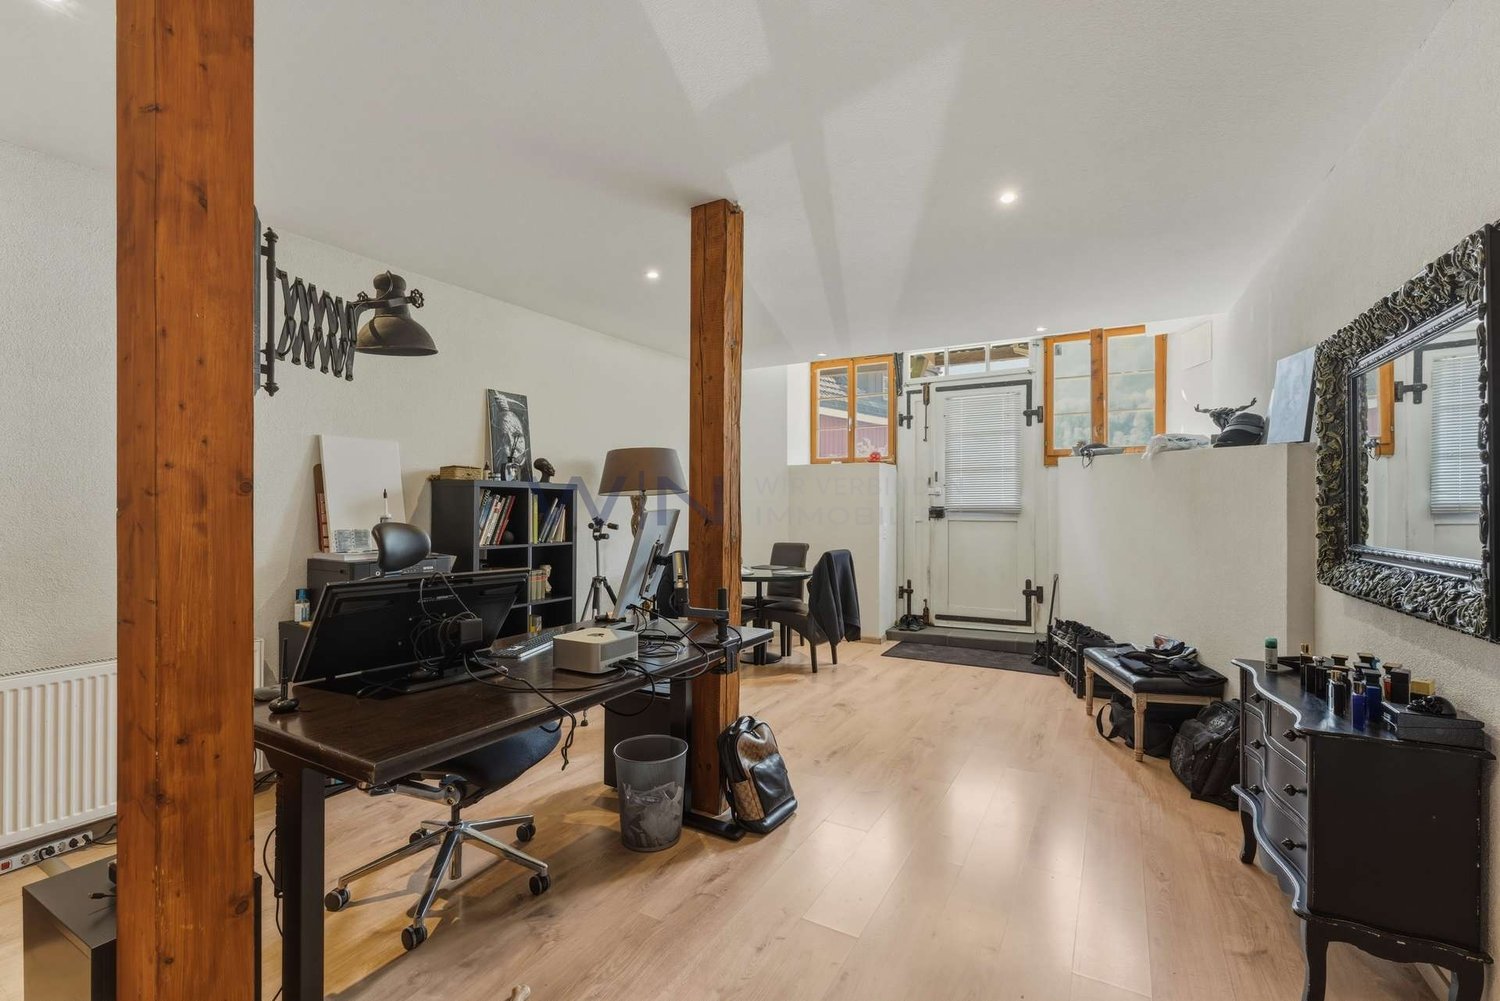
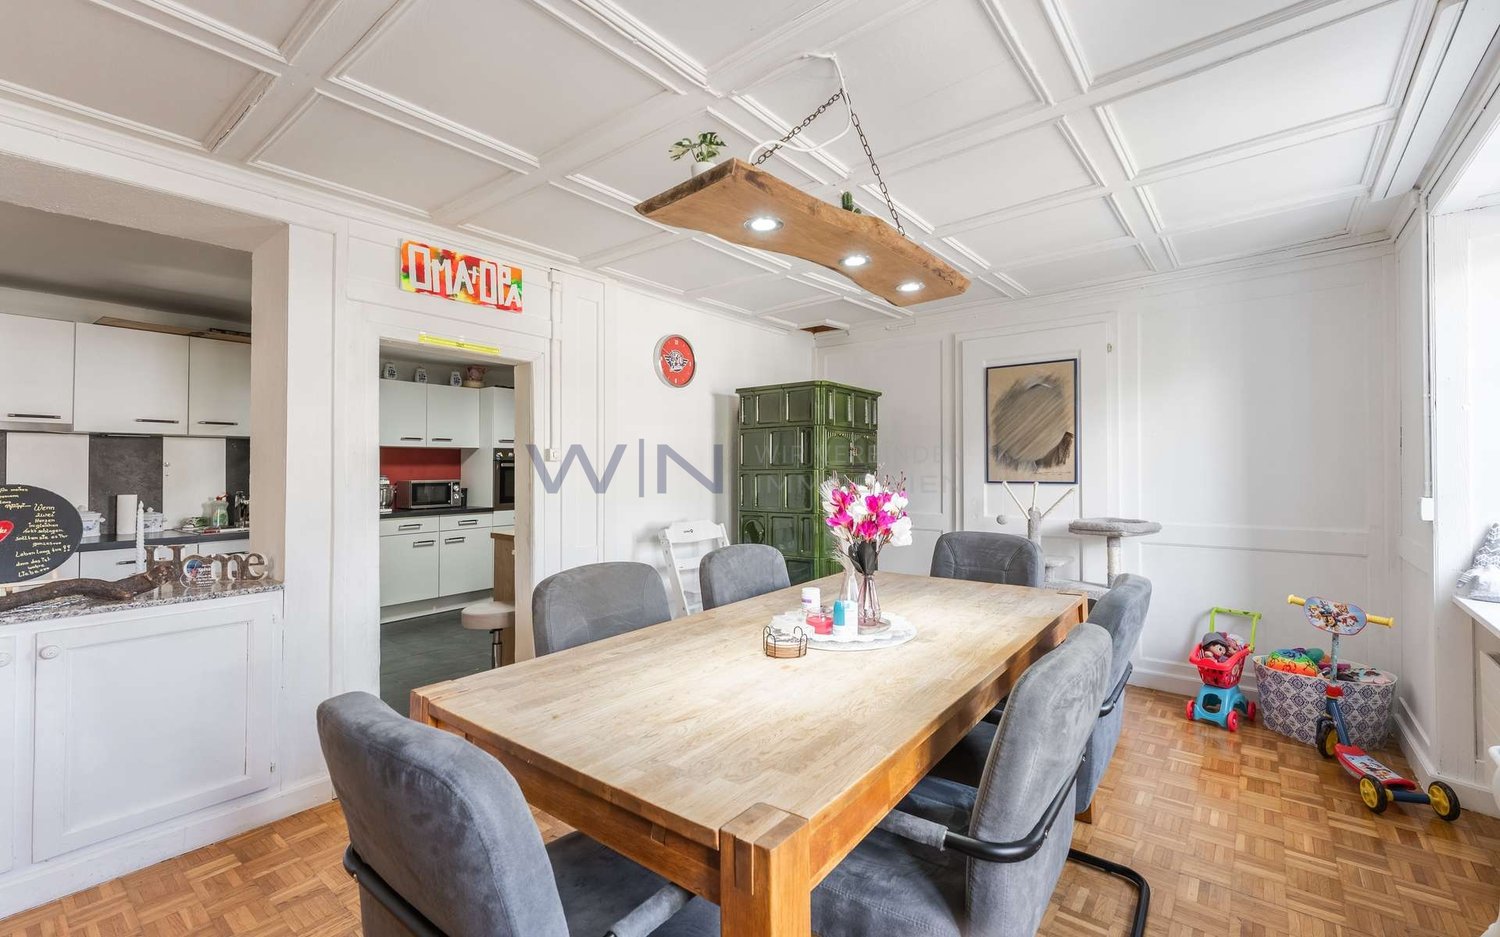
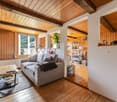
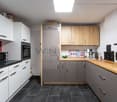
Highlights • Completely renovated • Only 5 minutes' walk to Glarus train station • Swedish stove, modern light spots and private garden • Several entrances • Basement can be expanded A retreat with private garden, terrace and workshop: move in and feel at home. This completely renovated 5-room terraced house with an additional five secondary rooms is a practical home for families seeking peace, privacy and space for everyday life, work and leisure.The house is located in a quiet residential area in Ennenda. Glarus train station is within walking distance, as are shopping facilities, schools and playgrounds.The total living area of 214 m² is spread over several floors. The property was completely renovated in 2016: new kitchen, modern bathrooms and floors, new windows with shutters, doors, plastering, water and electrical installations. The heating system can be controlled with a thermostat in each room today. A Swedish stove creates a cozy atmosphere.Additional rooms are available on several floors: attic, storage room with Secomat, storage room with washing machine and dryer, as well as a bright room with windows and separate entrance: ideal as a workshop, hobby room or for a private shop.The house includes a protected garden, newly laid out in 2023 with a dry stone wall, and a sunny terrace renovated in the same year with a view of the Glarner mountain panorama. The roof and facade have also been renovated.Arrange a viewing and discover a home with space for family, work and retreat.

Travel time
-
1 / 13
6.5 rooms147m²CHF 1,350,000.–
Tschachenstrasse 7, 8868 Oberurnen

Detached single-family house with development potential in an idyllic location

This charming single-family house in Oberurnen offers a exciting combination of living comfort, development potential, and an idyllic location directly on the stream. With a living area of approximately 147 m² and a spacious plot of 1,072 m², the property presents itself as an attractive opportunity for buyers looking for a house with character and diverse usage possibilities. The object, built in 1950, is expandable and was last modernized in 2004. It is currently divided into two apartments, consisting of a 2.5-room and a 4-room apartment. This flexible room layout opens up interesting options, whether for multi-generational use, partial rental, or for merging into a spacious single-family house. In total, 6.5 rooms are available, including 4 bedrooms and 2 bathrooms. The floors are equipped with laminate, and the 2 existing built-in kitchens provide a practical basis for everyday life. A Swedish stove creates a cozy living atmosphere and adds additional charm to the house. The balcony and the spacious surroundings round off the offer and invite you to linger. The central and yet idyllic location on the stream makes this property particularly attractive. Here, you can enjoy a pleasant living quality with proximity to nature and good accessibility to the surrounding infrastructure. The house is available after arrangement and offers a lot of potential for buyers who want to realize their own ideas.The single-family house is located in Oberurnen in a quiet, well-developed residential area. The town center is within short distance (approx. 0.5 km), making shopping facilities, services, and other daily necessities easily accessible. The traffic connection is advantageous: The highway access is only about 1.5 km away and enables a quick connection to the surrounding regions. Public transport is also easily accessible; a train station is located in the nearby area (approx. 600 m), making the location even more attractive for commuters. Families benefit from the proximity to educational facilities: Kindergarten and primary school are each about 0.7 km away, and the upper school is about 1.6 km away. A gymnasium is located in the wider area (approx. 9.4 km). Overall, the location convinces with the combination of living quality, short distance to important infrastructure, and good accessibility.The house is currently rented. A rare plus: The property includes half of the adjacent stream course - an idyllic detail with special charm.

Travel time
-
1 / 12
6.5 roomsPrice on request
Hauptstrasse 11a, 8872 Weesen

*reserved

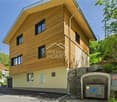
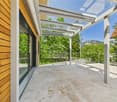
This exceptionally spacious semi-detached house offers ideal conditions for families who value plenty of space, comfort, and a harmonious living environment.The very large and bright rooms create a pleasant living feeling and offer enough space for individual needs.The property impresses with its beautiful, timeless surfaces, high-quality interior design, and an optimally thought-out floor plan that perfectly combines functionality and living comfort.Here are some highlights: Location: South-facing with optimal sunlight, family-friendly, and central in Weesen. Kindergarten, schools, shopping, and public transport are within short distance. Near Lake Walen and mountains for play, nature, and relaxation.Living comfort & family life: • Spacious semi-detached house with very large, bright rooms • Living room with Swedish stove for cozy family evenings • Huge kitchen + 2 dining areas for shared meals • Heated winter garden as a play, rest, or dining area • 4 wet cells (WC, bathroom/WC, shower/WC, bathroom/shower/WC) for comfort and privacy • Expanded attic with whirlpool, shower, dressing room & large room as a private retreat • Heated hobby room & separate laundry room • High-quality interior design, timeless materials • 1 outdoor parking space + 2 large garage spaces with direct access to the house, preparation for e-car included in the sales price Convince yourself now of the unique house by means of the 360-tour in the advertisement.Do you like the family dream? Then order the detailed sales documentation for this interesting object. After receiving the documentation, we will gladly arrange a personal viewing appointment. We look forward to your contact inquiry.

Travel time
-
1 / 17
5.5 rooms120m²CHF 1,430,000.–
Pestalozzistrasse 8, 8865 Glarus Nord

Your new home with a dreamy plot of land in Bilten

Welcome to this well-maintained and family-friendly single-family home in the idyllic municipality of Glarus Nord. On a spacious plot of 704 m², you can expect a home that combines living comfort, peace, and versatile usage possibilities in a harmonious way.The single-family home, built in 1983 and partially renovated in 2010, offers ample space for families, couples, or anyone who wants to fulfill their dream of owning a home with a garden on approximately 120 m² of living space and two floors.Upon entering, the property convinces with a pleasant living atmosphere. The spacious living room with a cozy fireplace forms the heart of the house. Large windows let in plenty of daylight and offer a beautiful view of the surrounding greenery – the ideal place for relaxed hours with family and friends.The bright bedrooms create a cozy atmosphere with their quiet location and warm wood paneling. The bathroom is functionally designed and offers the necessary comfort for family everyday life.A special highlight is the spacious guest room with its own bathroom. Thanks to the already existing connections for a kitchen, this area can be converted into a small apartment with little effort – ideal for guests, adult children, a home office, or as an additional source of income.The sunny balcony invites you to enjoy the magnificent view of the surrounding mountain and natural landscape. The extensive plot of land offers plenty of space to play, garden, or have cozy barbecue evenings and still leaves room for individual design ideas.A garage and additional outdoor parking spaces provide comfortable parking options.Your highlights at a glance • Spacious plot of land with 704 m² • Approximately 120 m² of living space on two floors • 5.5 rooms with a well-thought-out floor plan • Bright living room with a cozy fireplace • Sunny balcony with a beautiful view • Well-maintained garden with plenty of space to linger • Large guest room with its own bathroom • Connections for a kitchen available – ideal as an apartment or multi-generational solution • Garage and additional outdoor parking spaces • Quiet and family-friendly living location • Partial renovation in 2010 • Attractive home with versatile usage potential Location and surroundingsThe property impresses with its quiet and family-friendly location in Bilten. Surrounded by a beautiful natural landscape, you can enjoy a high quality of living with plenty of privacy here without having to sacrifice good infrastructure. Thanks to the sunny orientation, you can particularly benefit from many hours of sunshine in the summer months.Short distances in everyday life: • Quiet living location – ideal for families, nature lovers, and anyone who appreciates a relaxed living environment. • Kindergarten and school – the school on Pestalozzistrasse can be reached in just about 2 minutes on foot. • Shopping opportunities – the Denner Partner is located just about 3 minutes away on foot. • Public transportation – the "Sägestrasse" bus stop can be reached in about 4 minutes on foot. • Optimal connection – the Bilten train station is only about 10 minutes away on foot and offers a good connection for commuters. Here you live close to nature and in a quiet environment, but at the same time, you benefit from excellent accessibility and a well-developed infrastructure for your daily needs.This charming single-family home combines living comfort, a family-friendly environment, and excellent infrastructure. A rare opportunity in the sought-after region of Glarus Nord – secure your new home!

Travel time
-
1 / 32
7.5 roomsCHF 1,200,000.–
Zwischenbergli 15, 8750 Glarus

Modern 7.5-room single-family house with garden and terrace in Glarus

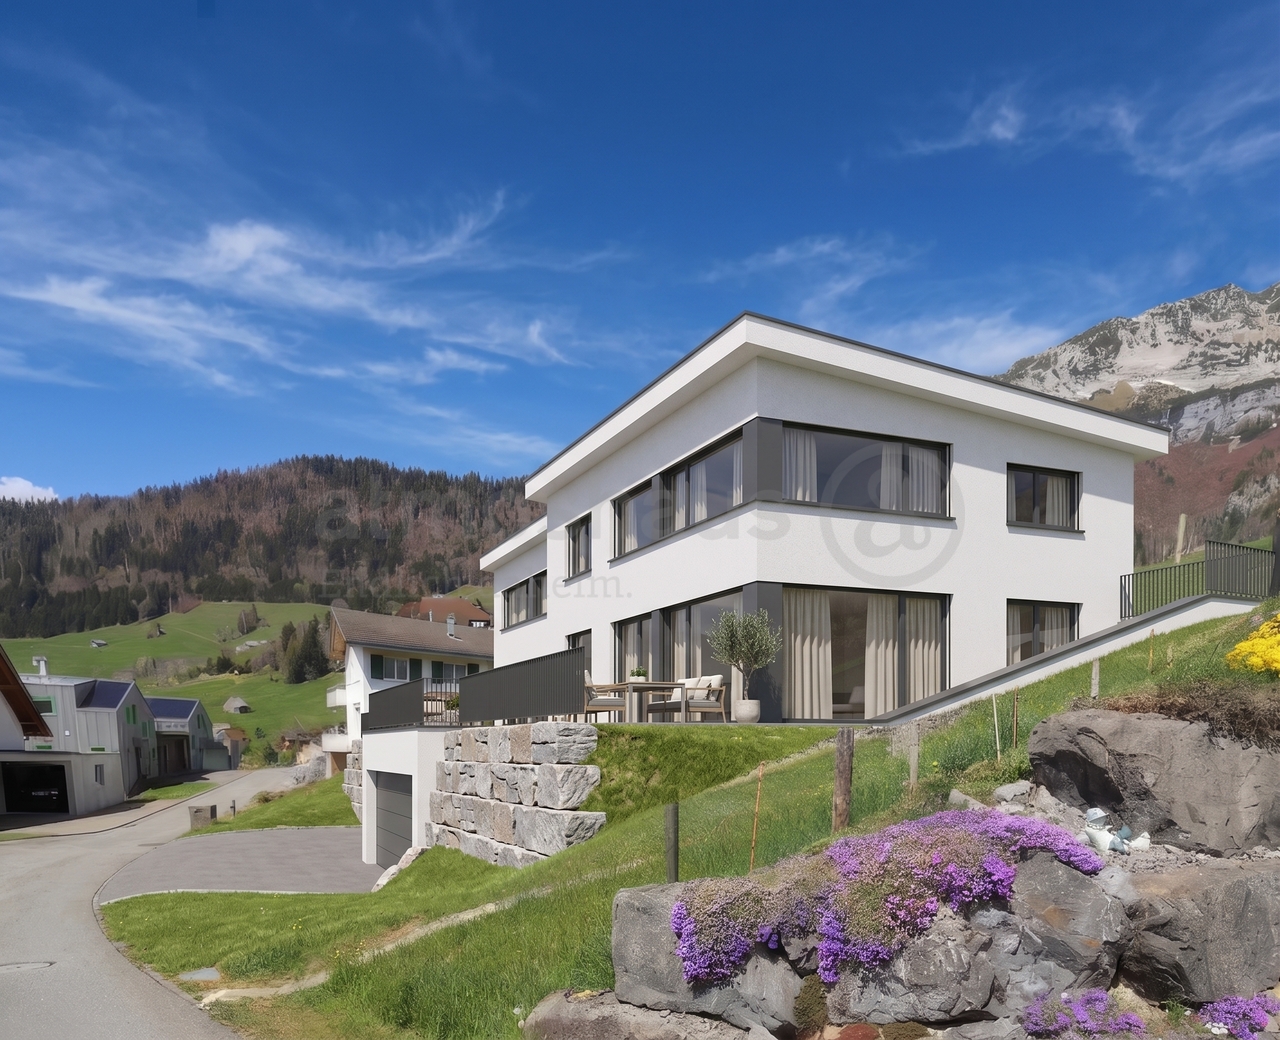
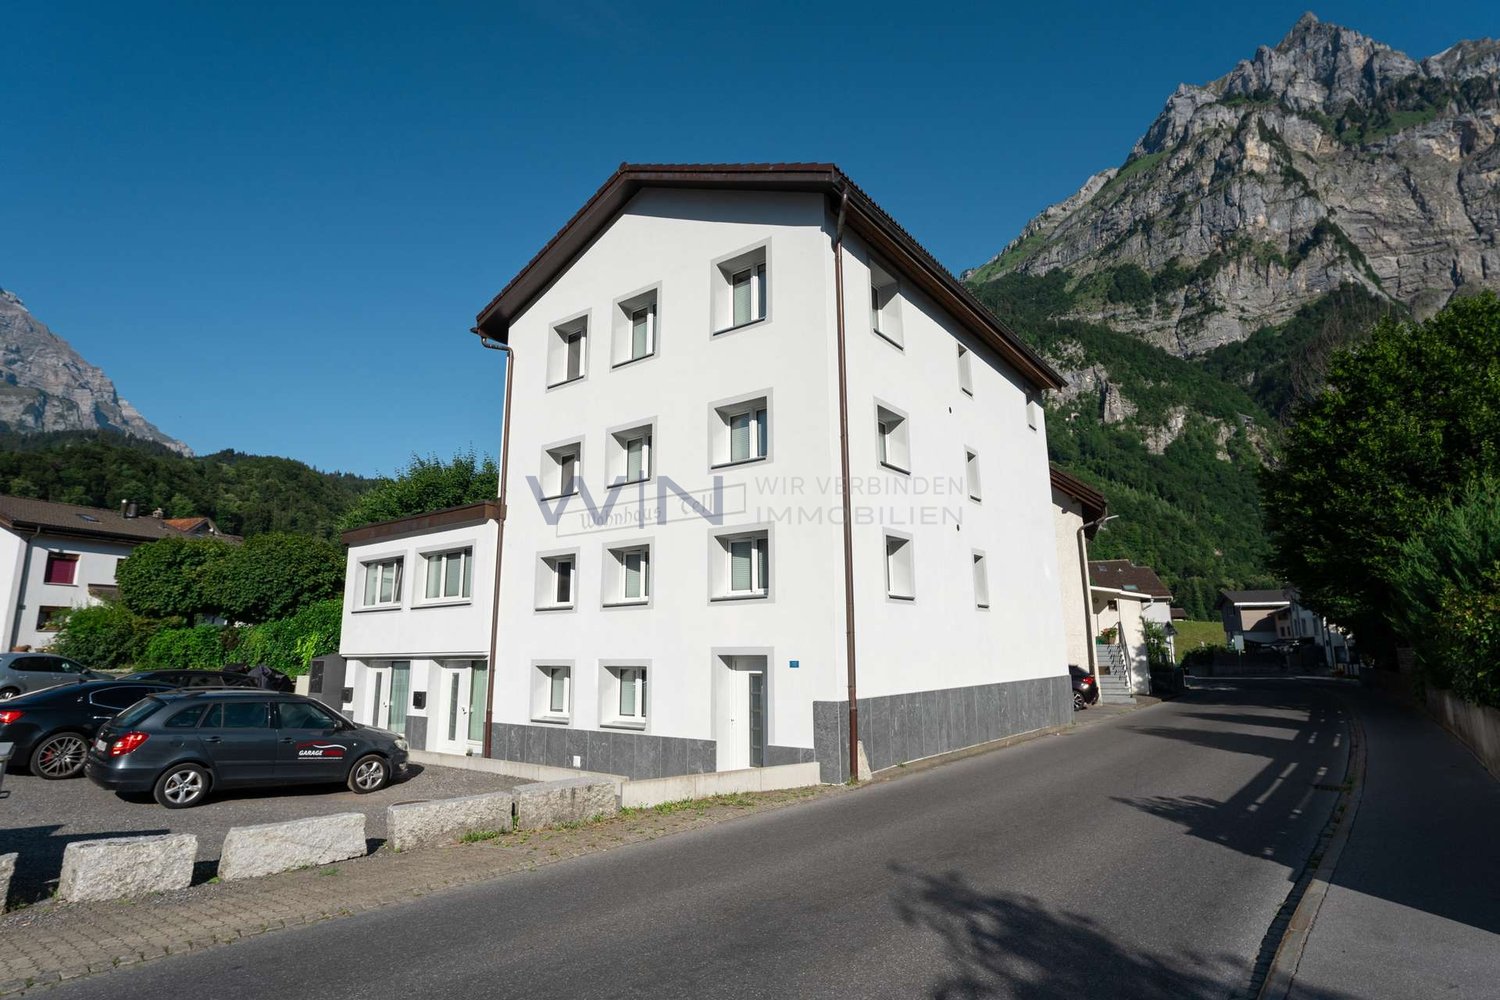
Discover this impressive white modern single-family house with 7.5 rooms on three floors in a quiet location in Glarus. The house impresses with its contemporary architecture and offers spacious living comfort for the whole family.The house offers: • 7.5 rooms: Spacious room layout over three floors with versatile usage possibilities • 2 modern bathrooms: One with bathtub and separate shower, the other with double sink and glass shower cabin • Modern kitchen: High-quality equipped with wooden cabinets, granite countertops, stainless steel appliances, and double oven • Cozy living room: With large fireplace and direct access to the terrace with garden view • Several bedrooms: Including master bedroom with balcony access and built-in closet • Terraces and balconies: Spacious covered terrace with dining area and additional balconies with mountain views • Garage and parking: Secure parking options for vehicles Special features: The house has tiled floors throughout, a dishwasher, a cozy fireplace, and offers a quiet living location. In summer, you can enjoy plenty of sunshine, while the location away from train noise ensures absolute peace.Location and surroundings: The house is located in a quiet residential area and is still well connected. The bus stop "Pfrundhaus" is only 4 minutes' walk away. For daily needs, you can reach the Milchzentrale Gössi GmbH in 11 minutes on foot, the Apotheke Glarus in 13 minutes. The Pflegeschule Glarus is 14 minutes' walk away. The surroundings are very quiet and offer a high quality of life. In summer, you can enjoy plenty of sunshine.The residential complex has a children's playground with lush grass and playground equipment, ideal for families with children. This single-family house combines modern living comfort with the peace and beauty of the Glarus landscape - a perfect home for discerning families.

Travel time
-
1 / 13
  • Parking space
  • Balcony / Terrace
  • Garage
5.5 rooms174m²CHF 1,340,000.–
8757 Filzbach

The perfect place for new chapters

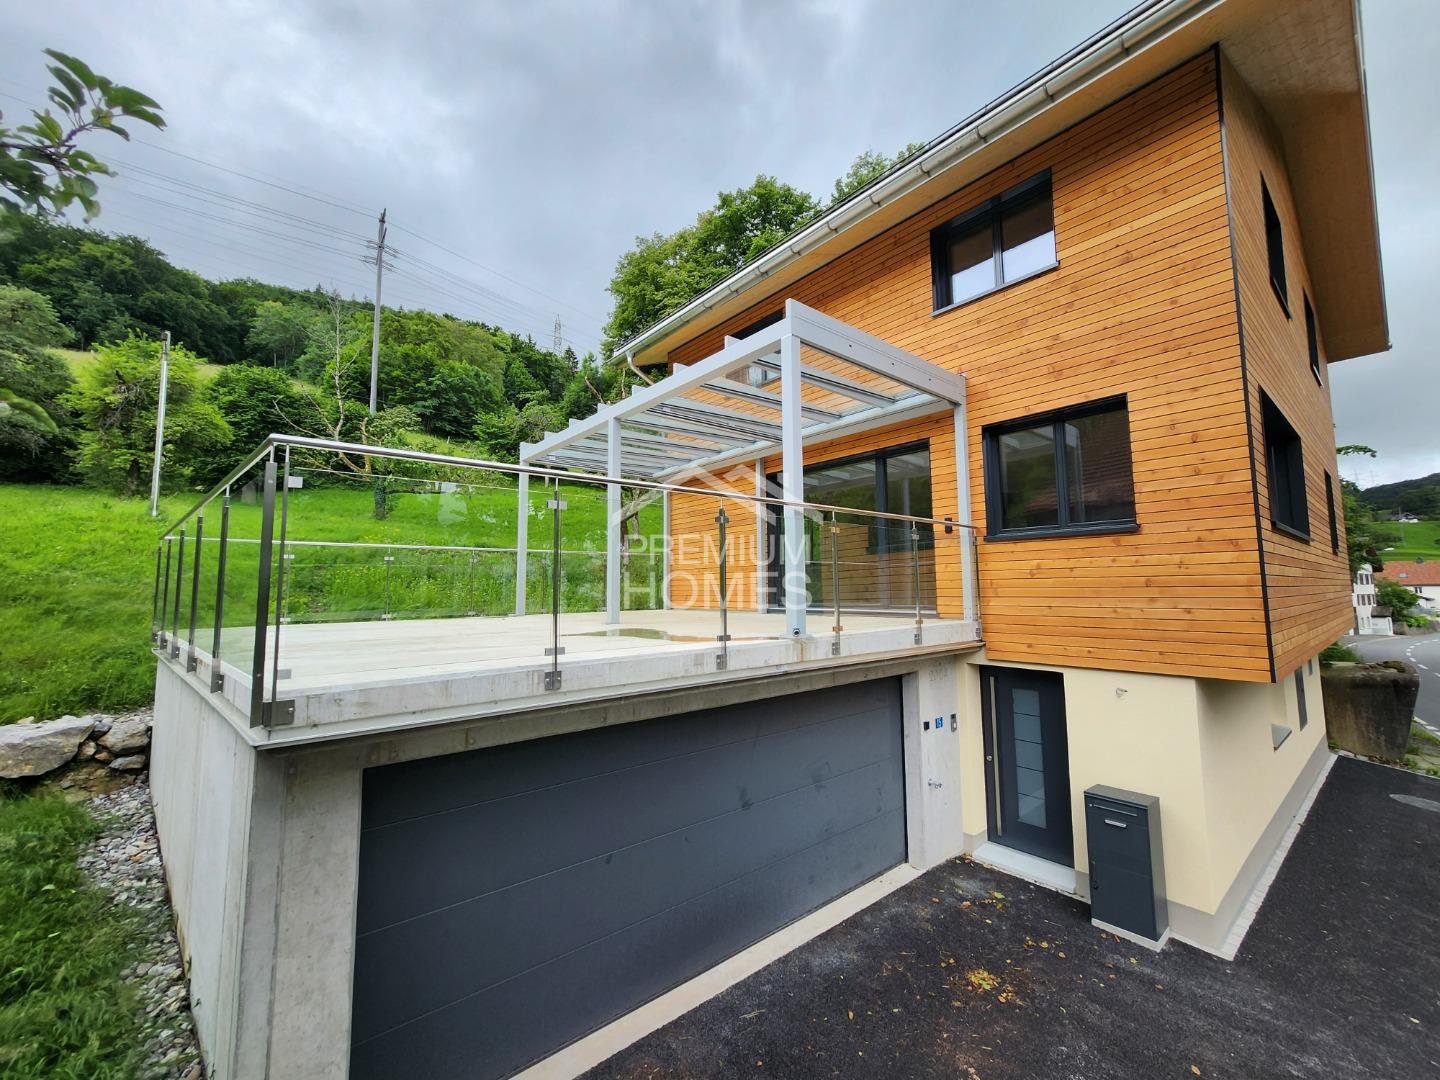
Here you will find a new, spacious house in a modern ambiance, at the entrance to Filzbach.This high-end property spans 3 floors and features a well-thought-out room concept. This stylish house is ideal for families looking for an exclusive new build in a preferred location.The room program is as follows:In the basement:Entrance areaHobby roomCellar roomTechnical roomDouble garage with direct access to the houseOn the ground floor:Open living, kitchen, and dining area with kitchen islandStudyShower/WC with sink On the upper floor:3 bedroomsBath/Shower/WC with sink So, no wishes are left unfulfilled. Take advantage and convince yourself! This PREMIUM HOMES offer includes: • Flooded with light rooms • High ceilings • Wood-burning stove • First occupancy • Plenty of privacy • Double garage with e-connection preparation • Additional outdoor parking space • Photovoltaic system • Terrace with covered seating area • Heat pump • Including hobby room • Terrace: 43.6 m² • Garage: 38.3 m² • Net living area: 130.1 m² • Gross living area: 173.7 m² • Total usable area: 275.1 m² Interested? We would be happy to take you on a non-binding tour! Do you want to sell your house or apartment worry-free? We will tell you the current market value of your property, discreetly and non-bindingly! Are you interested in a first non-binding exchange of ideas? Don't hesitate and contact us. We look forward to seeing you.

  • Parking space
  • Balcony / Terrace
  • Garage
Torsten Lorber

Torsten Lorber

Immobilienvermittler

1 / 13
  • Parking space
  • Balcony / Terrace
  • Garage
  • +2
8.5 rooms202m²CHF 2,195,000.–
8717 Benken

8.5-room single-family house with annex in Benken - spacious plot

This 8.5-room single-family house in Benken, SG, combines spacious living, plenty of privacy, and flexible use. On a very large plot of 1,283 m², the property offers approximately 202 m² of net living space on three floors. High ceilings with visible beams and the cozy fireplace characterize the living atmosphere - ideal for families, multi-generational households, or living and working. Thanks to the hillside location, you can enjoy peace, green views, and a beautiful panoramic view of the mountains. The separate annex creates additional space for guests, au-pair, or rental.Highlights • Very large plot (approx. 1,283 m²) with mature garden • High ceilings with visible beams and cozy fireplace • Separate 2.5-room annex with private access • Balcony and terrace for sunny outdoor hours • Quiet, child-friendly location with views of the greenery and mountains Space & Architecture • 8.5 rooms on approx. 202 m² of net living space • 3 floors (basement/ground floor/upper floor), gallery in the upper floor with balcony • Spacious living/dining area with direct access to the terrace • Year of construction 1985; 4 bathrooms for comfortable family life Annex • Separate 2.5-room unit in the basement • Private access on the garden level and private bathroom • Ideal for multi-generational households, home office, guests, or rental Outdoor area & parking • Extensive garden, terrace, and balcony • 1 garage and 2 outdoor parking spaces Heating & Energy • Electric heat generation with comfortable underfloor heating • Fireplace as an additional heat source • Solar modules on the roof This single-family house offers plenty of space, charm, and possibilities, from family-friendly everyday suitability to flexible use thanks to the annex. We are happy to provide further information or arrange a viewing at any time. We look forward to your contact - Your Viventa Real Estate Team.Would you like to know the value of your property? Now estimate for free at: http://www.viventa.ch/IMMOBILIENBEWERTUNG/

  • Parking space
  • Balcony / Terrace
  • Garage
  • +2
1 / 13
  • Parking space
  • Balcony / Terrace
  • Garage
6 rooms160m²CHF 1,935,000.–
8862 Schübelbach

Your new home is waiting for you!

This lovingly maintained home combines generosity, warmth, and living comfort in a harmonious way. On several floors, you can expect a bright and airy living atmosphere with an open living and dining area, large window fronts, and direct access to the sunny terrace and garden. The charming attic with visible wooden beams gives the home a unique and cozy atmosphere full of character.The garden, redesigned in 2021, and the stylish terrace invite you to relax, enjoy, and linger outdoors. Whether it's cozy summer evenings with family and friends or quiet moments for yourself, real quality of life is created here.A modern geothermal heat pump ensures sustainable living comfort and a pleasant indoor climate. This attractive offer is complemented by garage parking spaces, additional parking options, a spacious basement, and a cozy fireplace for comfortable hours at home. So, no wishes are left unfulfilled. Take advantage and convince yourself! This PREMIUM HOMES offer includes: • Quiet and family-friendly location • Sunny orientation with great views • Schools and shopping nearby • Ideal for families with children • Generous space offer • Spacious, well-maintained kitchen • Varied usage possibilities • Garden and terrace for relaxation • Sustainable geothermal heat pump • Spacious basement with plenty of storage space • Good public transport connection • Well-maintained overall condition • Visitor parking spaces available • Double garage excl. CHF 80'000.- Interested? We would be happy to take you on a non-binding tour! Do you want to sell your house or apartment worry-free? We will tell you the current market value of your property, discreetly and non-bindingly! Are you interested in a first non-binding exchange of ideas? Don't hesitate and contact us. We look forward to hearing from you.

  • Parking space
  • Balcony / Terrace
  • Garage
Christoph Schlösser

Christoph Schlösser

Immobilienvermittler

1 / 13
6.5 rooms152m²CHF 1,350,000.–
8863 Buttikon SZ

Space wonder for the whole family - Row house with generous grounds

This row middle house (built in 1981) convinces as a real small space wonder: 6.5 rooms, a generous, well-cut floor plan and a location that has a rarity value - quietly located and at the same time central. Ideal for families who appreciate space, everyday practicality and a harmonious living environment. Highlights at a glance Row middle house - practical, family-friendly, efficiently usable 6.5 rooms with generous cut and good furnishing Quiet location with simultaneous central connection Built in 1981 Electric heating One underground parking space Much potential for individual design and modernization as needed Living & space feeling The well-thought-out floor plan creates a pleasant balance between community and retreat. The rooms are arranged in such a way that family everyday life can be organized uncomplicatedly - with sufficient space for home office, guests or hobby rooms. Technology & equipment Heating: Electric Solid building substance (built in 1981) - depending on the claim, punctual renewals/updates are offered. Parking One underground parking space - comfortable and weather-protected. The pictures are edited with Ki for better illustration. The property is located quietly in a pleasant living environment, but at the same time offers central accessibility - ideal for families, commuters and all those who appreciate short distances in everyday life.

1 / 10
  • Balcony / Terrace
  • Garage
  • View
5.5 rooms114m²CHF 995,000.–
8750 Glarus

Quiet living, central location

This gently modernized 5.5-room single-family house combines the charm of 1975 with the fresh accents of the 2023 renovation - a true family home in Glarus. On approximately 114 m² of living space, everyone finds their place: to play, learn, work and be together. The open living/dining area with large window front leads directly to the protected seating area and into the approximately 150 m² large garden. A living room with an impressive mountain panorama as a daily companion. Here, sandcastles, vegetable beds and long summer evenings with friends arise naturally.The kitchen presents itself as bright and practical: glass ceramic cooktop, oven and dishwasher support family everyday life, low-maintenance floor coverings make routine easier. On the upper floor, you will find well-furnishable rooms and a balcony, ideal for the first coffee with a view of the mountains. A real plus is the additional room in the basement with a separate, direct entrance. Whether home office, teenager kingdom, practice or creative studio, here is exactly the space that your current life phase needs. The property also includes a single garage; the way from the shopping bag to the house remains pleasantly short.Your family advantages at a glance • Living & Floor Plan: 5.5 rooms on two living floors, 1 bathroom and separate toilet, bright living/dining area with window front to the garden, well-kept kitchen with oven and dishwasher • Flex-Room in the Basement: daylight-filled with separate, direct entrance. Perfect for home office, teenagers or hobbies • Outdoor Spaces: seating area on the ground floor, balcony on the upper floor, approx. 150 m² garden on 304 m² plot. Space to play, romp and enjoy • Location & Distances: impressive mountain view; Glarus train station approx. 704 m; Niederurnen motorway access approx. 9.9 km; Zurich airport approx. 61 km • Technology & Key Data: built in 1975, renovated in 2023; oil heating with heat distribution via radiators; living area 114 m²; building volume 755 m³; single garage A house that grows with your family: morning sunbeams at the dining table, afternoon children's laughter in the garden, evening relaxed moments on the balcony - and in between a floor plan that makes everyday life noticeably easier. Welcome to Glarus - welcome to more quality of life for young and old.We are happy to provide further information or a viewing at any time. We look forward to your contact - Your Viventa Real Estate Team. Do you want to know the value of your property? Now estimate for free at: http://www.viventa.ch/IMMOBILIENBEWERTUNG/

  • Balcony / Terrace
  • Garage
  • View
1 / 10
  • Parking space
  • Balcony / Terrace
5.5 rooms126m²CHF 895,000.–
8754 Netstal (Glarus)

Here your new life begins

This charming single-family house combines generosity, coziness, and versatile usage possibilities under one roof. Bright rooms, modern equipment, and the special character of the property create a living atmosphere in which you feel at home from the first moment.Whether as a retreat for couples, as a center of life for families, or for people with space requirements - numerous possibilities are open to you here. The practical hobby room, the spacious living areas, and the well-thought-out room layout offer a lot of freedom for individual living ideas and personal development.The generous garden seating area is particularly inviting, inviting you to linger and enjoy. The offer is complemented by an outdoor storage room, a parking space directly in front of the building, and further parking possibilities in the immediate vicinity. The central location combines short distances in everyday life with a pleasant living quality.So, no wishes are left unfulfilled. Take advantage and convince yourself! This PREMIUM HOMES offer includes: • Central location • Quiet residential area • Bright living rooms • Modern kitchen • Room heights from 2.10 to 4.10 m • Plenty of space and storage space • Practical hobby room • Sunny garden seating area • Own parking space in front of the building • Public parking spaces nearby • Comprehensively renovated in 2020 Interested? We would be happy to take you on a non-binding tour! Do you want to sell your house or apartment worry-free? We will tell you the current market value of your property, discreetly and non-bindingly! Are you interested in a first non-binding exchange of ideas? Don't hesitate and contact us. We look forward to you.

  • Parking space
  • Balcony / Terrace
Torsten Lorber

Torsten Lorber

Immobilienvermittler

1 / 8
  • Balcony / Terrace
  • Garage
6 rooms124m²CHF 670,000.–
8865 Bilten (Glarus Nord)

Sustainable value with stable returns

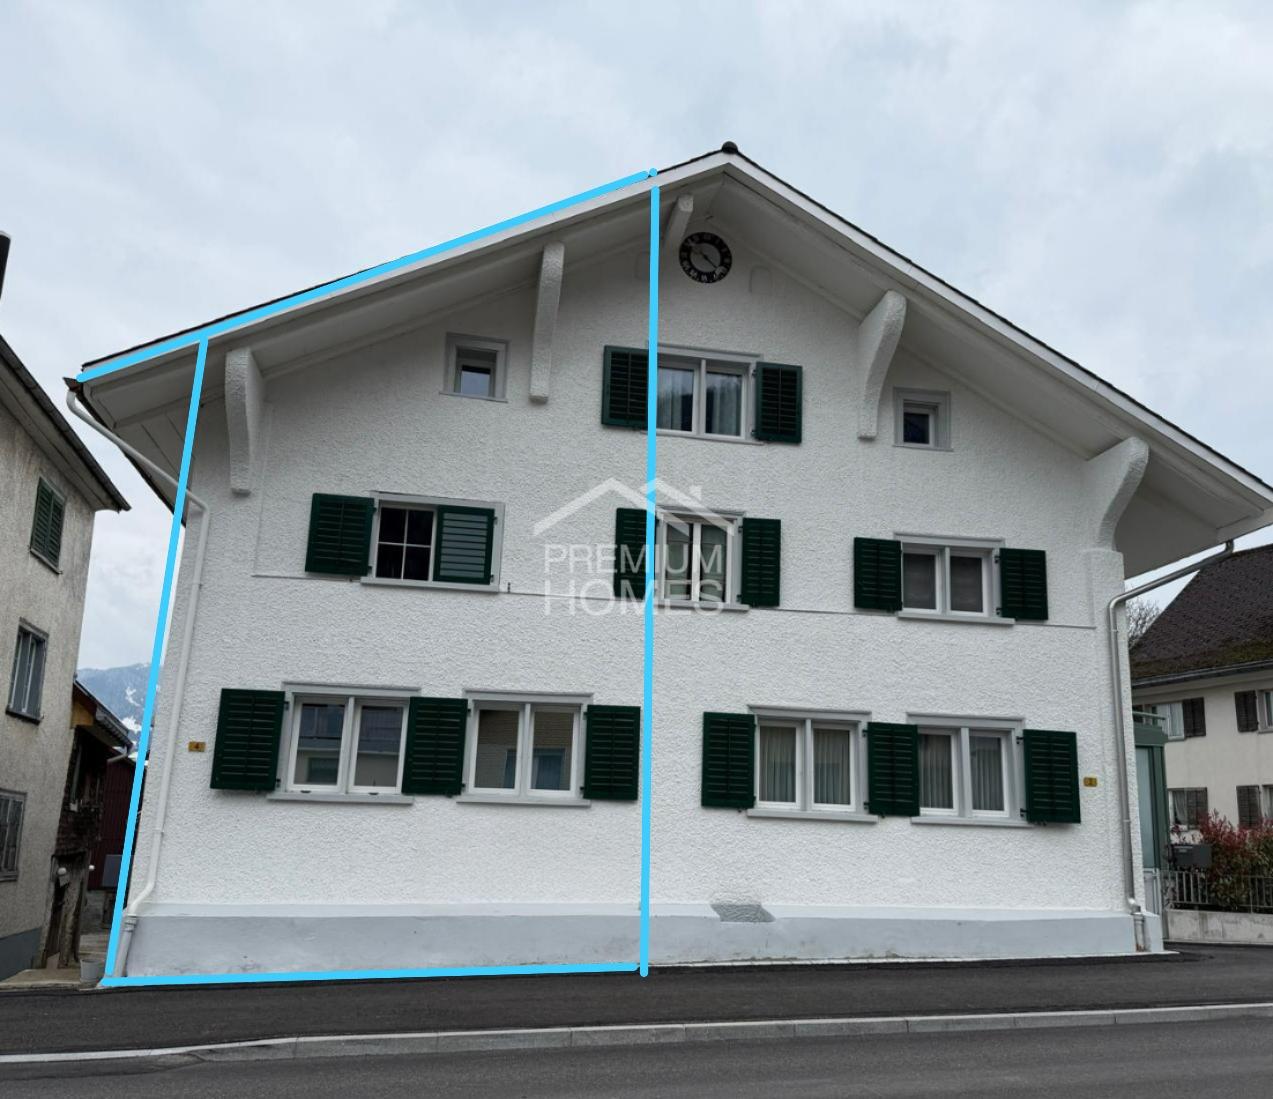
This typical Glarner semi-detached house combines traditional charm with versatile usage possibilities. With around 134 m² of living space, spread over four floors, the property offers plenty of room for individual living ideas and is ideal for singles, couples, or families with space requirements.Currently, the house is fully rented and generates a monthly rental income of CHF 2'100.-, which corresponds to an attractive gross return of around 3.76%. This makes the property suitable as an interesting investment object as well as for buyers with later own use.The expanded basement area expands the usage possibilities and creates valuable living space. A special highlight is the traditional tile stove, which provides a cozy atmosphere and heats several floors.The property is located in a quiet, rural environment and at the same time offers short distances to shopping facilities, schools, and other daily necessities. So, no wishes are left unfulfilled. Take advantage and convince yourself! This PREMIUM HOMES offer includes: • Rented with CHF 2'100.- rental income per month • Attractive gross return of around 3.76% • Typical Glarner semi-detached house with character • Spacious living area on four floors • Expanded basement with additional usage possibilities • Diverse room offer for individual living concepts • All ceiling heights over 2 meters • Traditional tile stove heats several floors • Balcony on the upper floor • Garage available • Quiet, rural location • Shopping facilities and infrastructure within short distance Interested? We would be happy to take you through a non-binding viewing! Do you want to sell your house or apartment worry-free? We will tell you the current market value of your property, discreetly and non-bindingly! Are you interested in a first non-binding exchange of ideas? Don't hesitate and contact us. We look forward to you.

  • Balcony / Terrace
  • Garage
Torsten Lorber

Torsten Lorber

Immobilienvermittler

Other interesting objects