Ziefen - Properties for sale

We recommend expanding your search criteria to get similar results. The current filters didn’t return any matches.

If you don’t want to change your current search criteria, we recommend creating a search alert, so you’ll be notified when matching offers become available.

More objects in your automatically expanded search area
87 results - Radius: + 10km
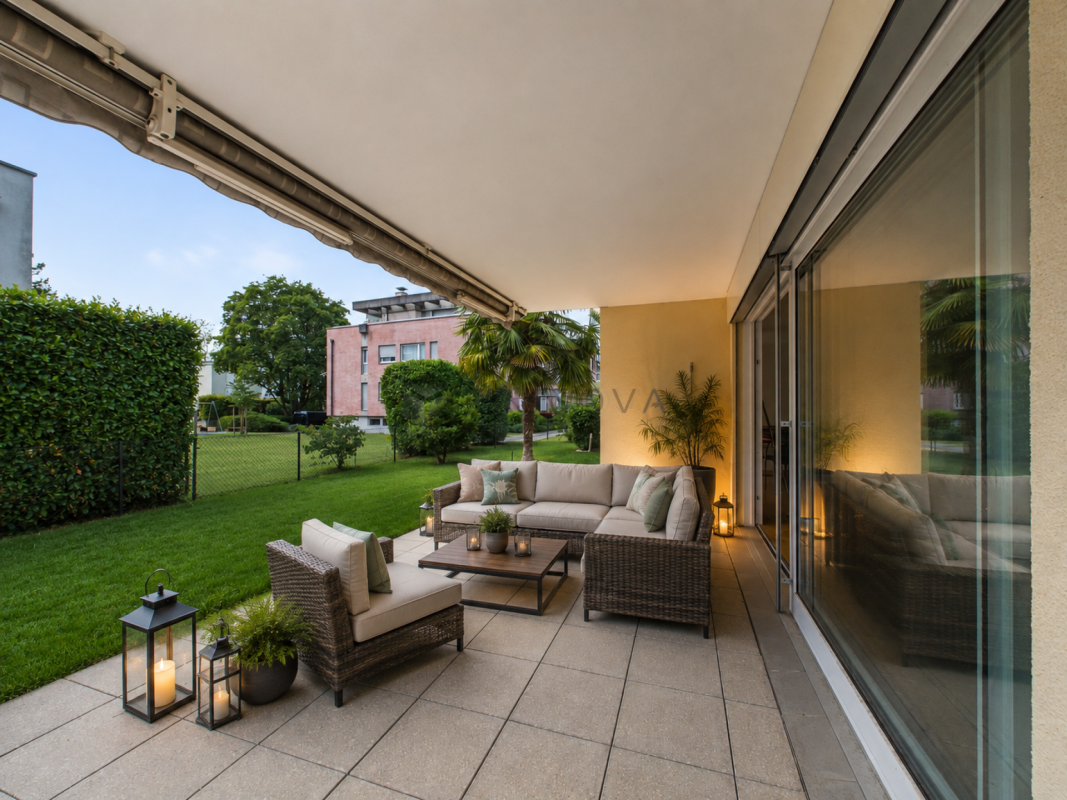
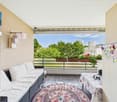
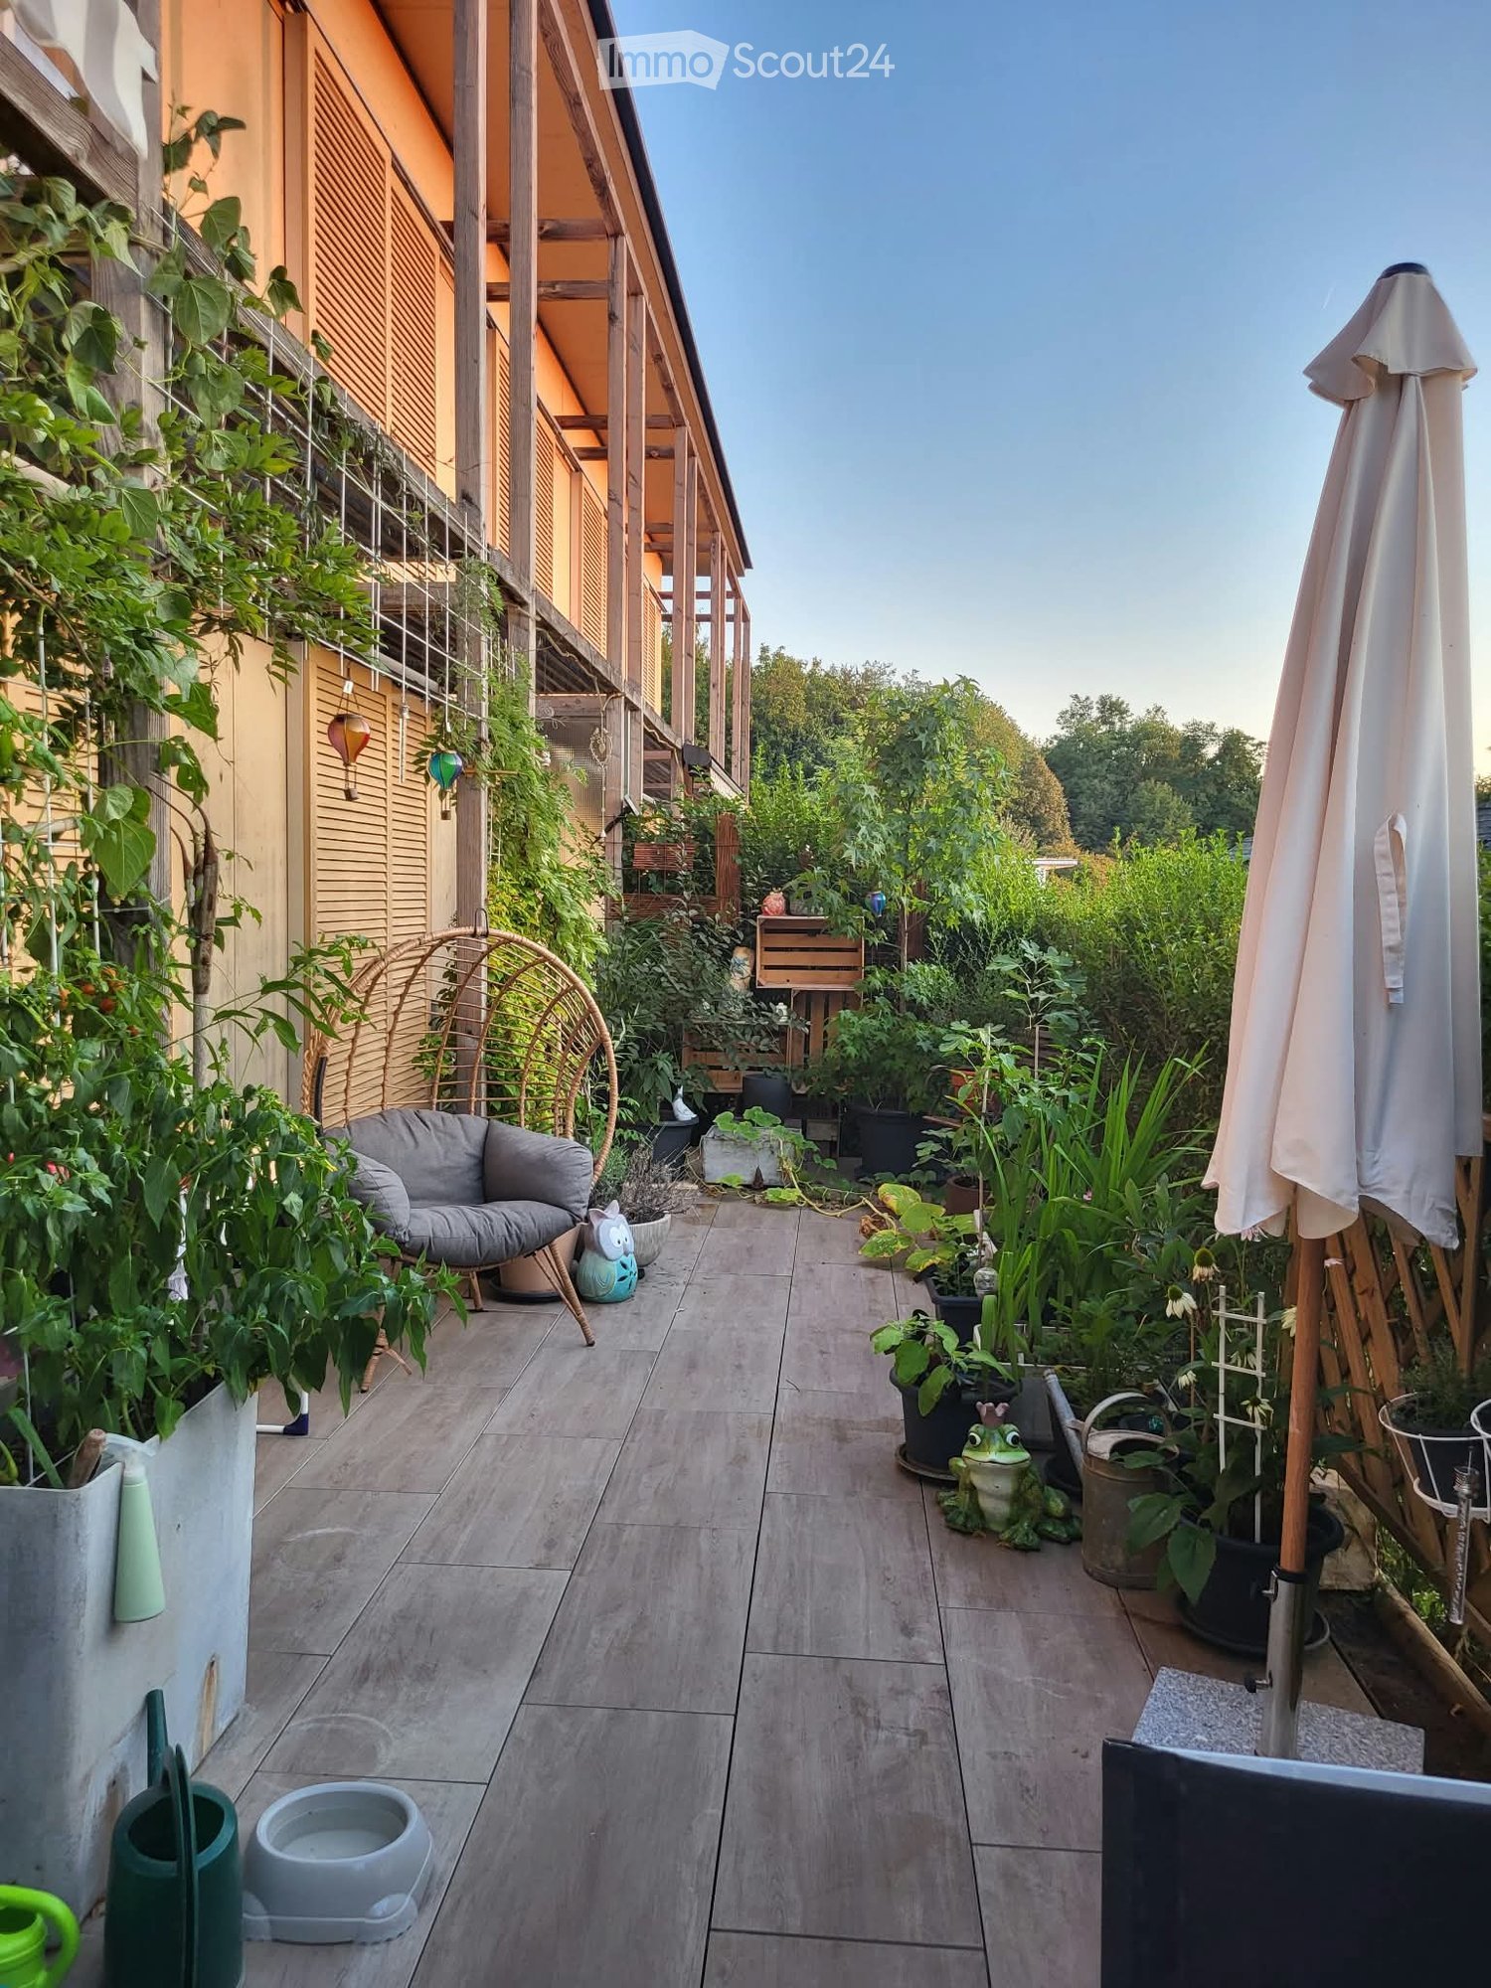
  • Balcony with tiled floor, sofa, umbrella, various potted plants, and decorative items.
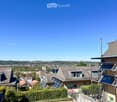
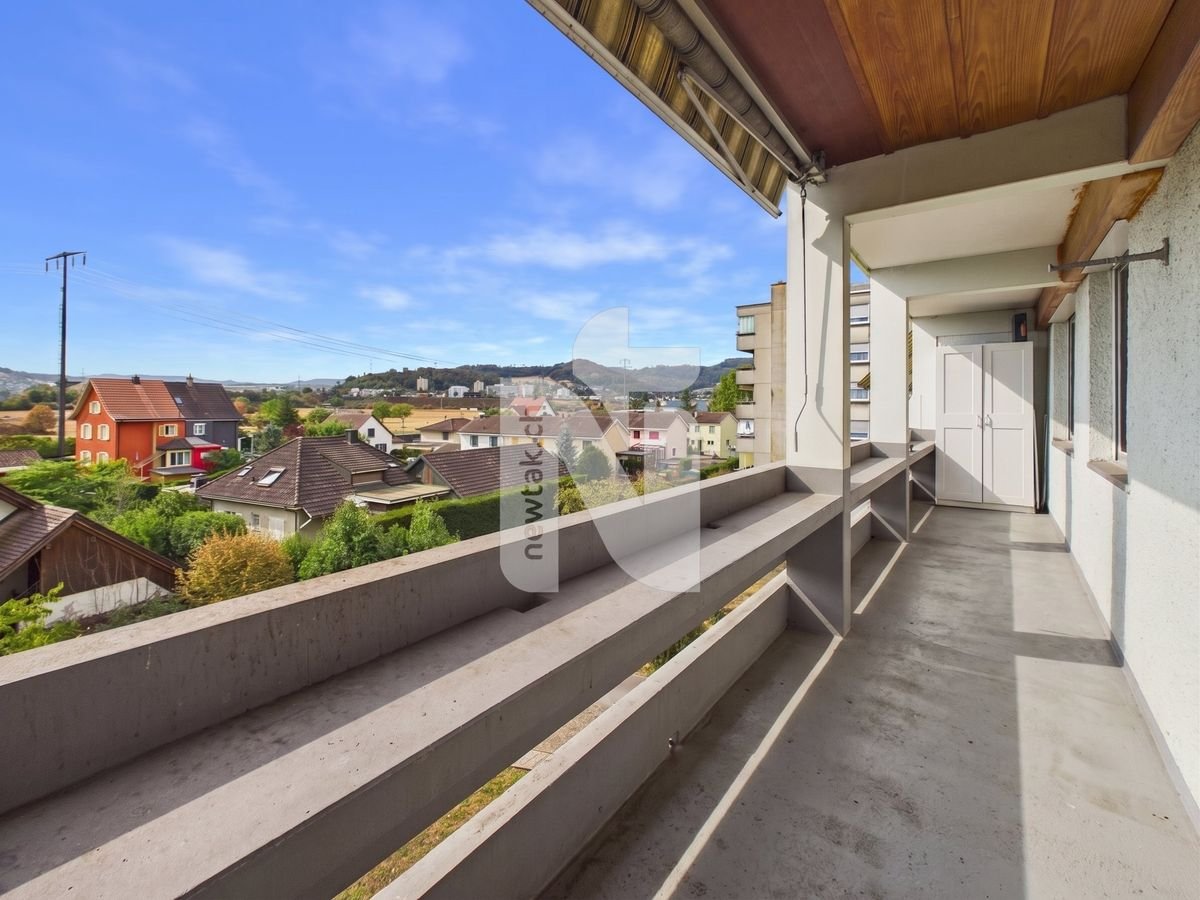
  • Balcony overlooking a residential neighborhood with houses, trees, and distant cityscape under a clear blue sky.
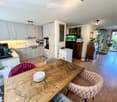
  • Open-plan kitchen and living area with modern white cabinets, a wooden dining table with chairs, a fish tank, and a cat tree. The kitchen features stainless steel appliances, including a refrigerator, oven, and microwave, and a countertop with various ite
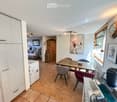
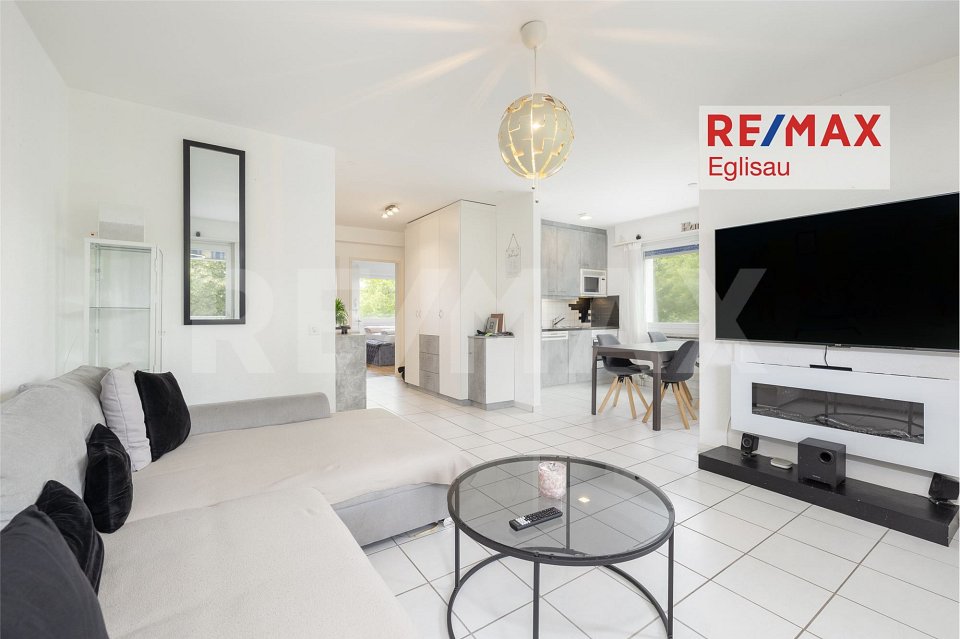
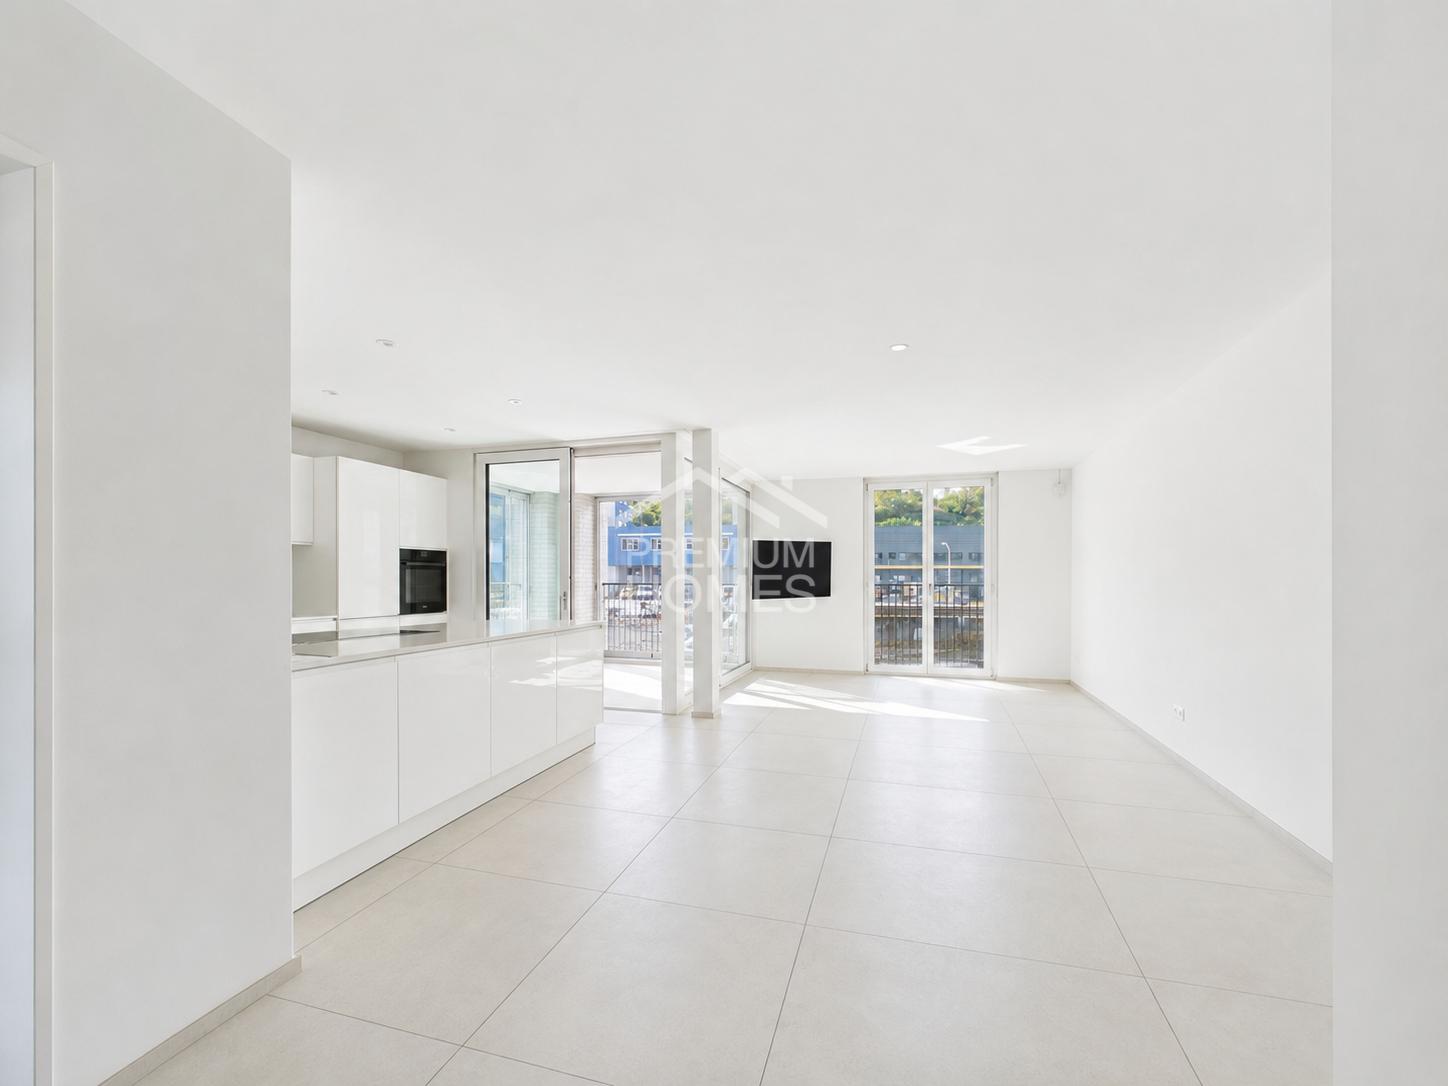
  • A modern, open-plan living and dining area with light wood flooring, white cabinets, a dining table with chairs, a sofa, and a coffee maker on the counter.
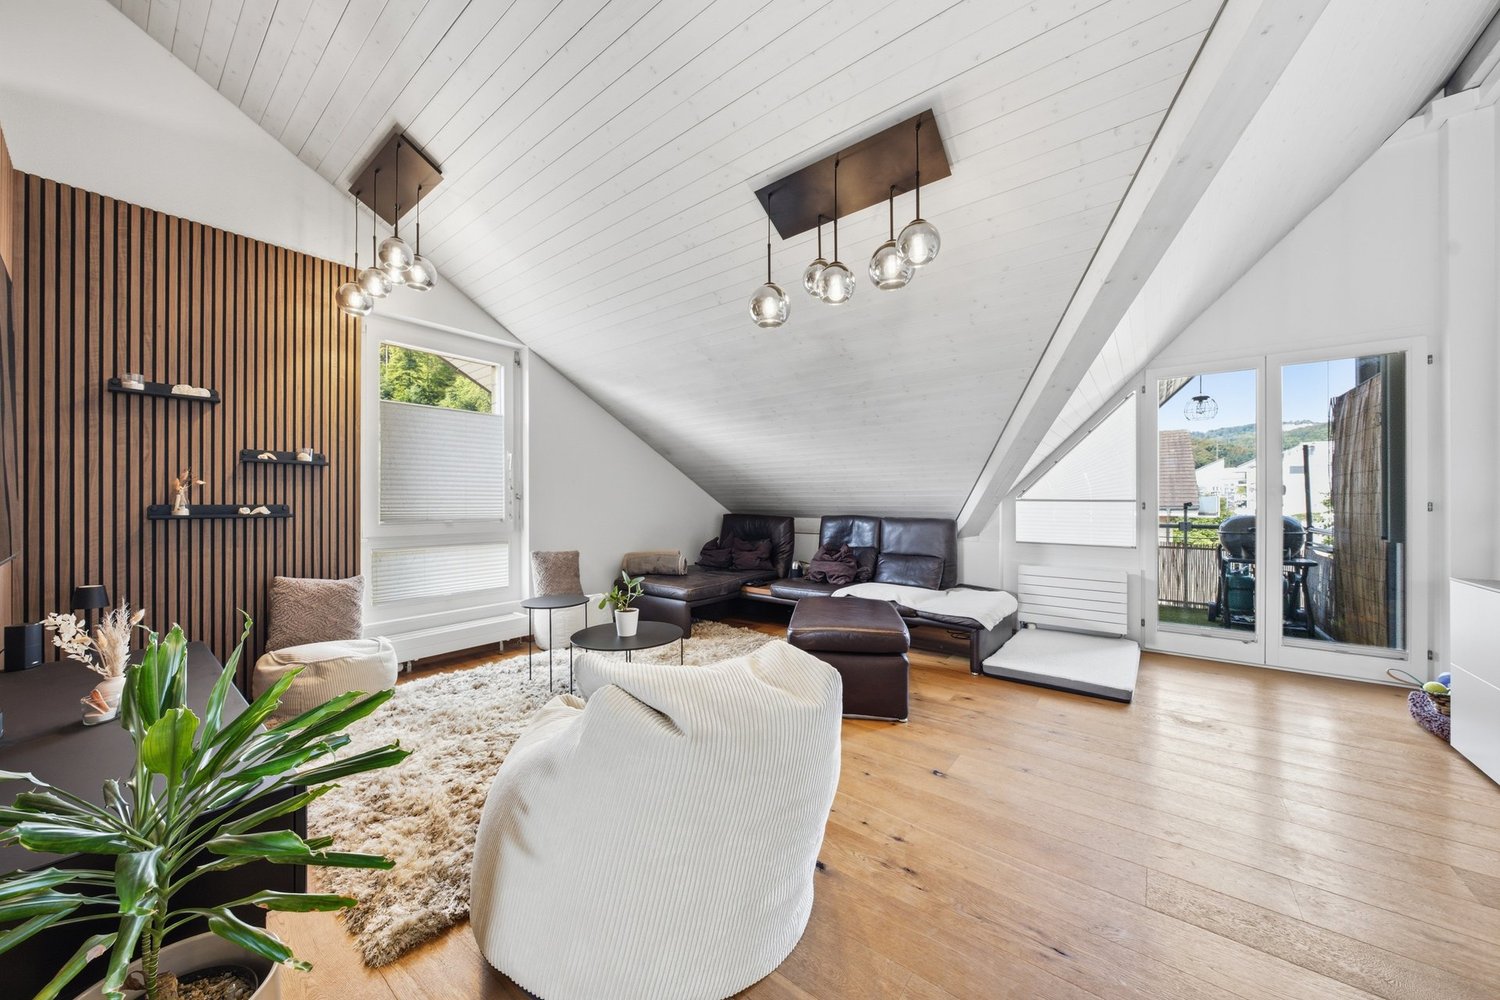
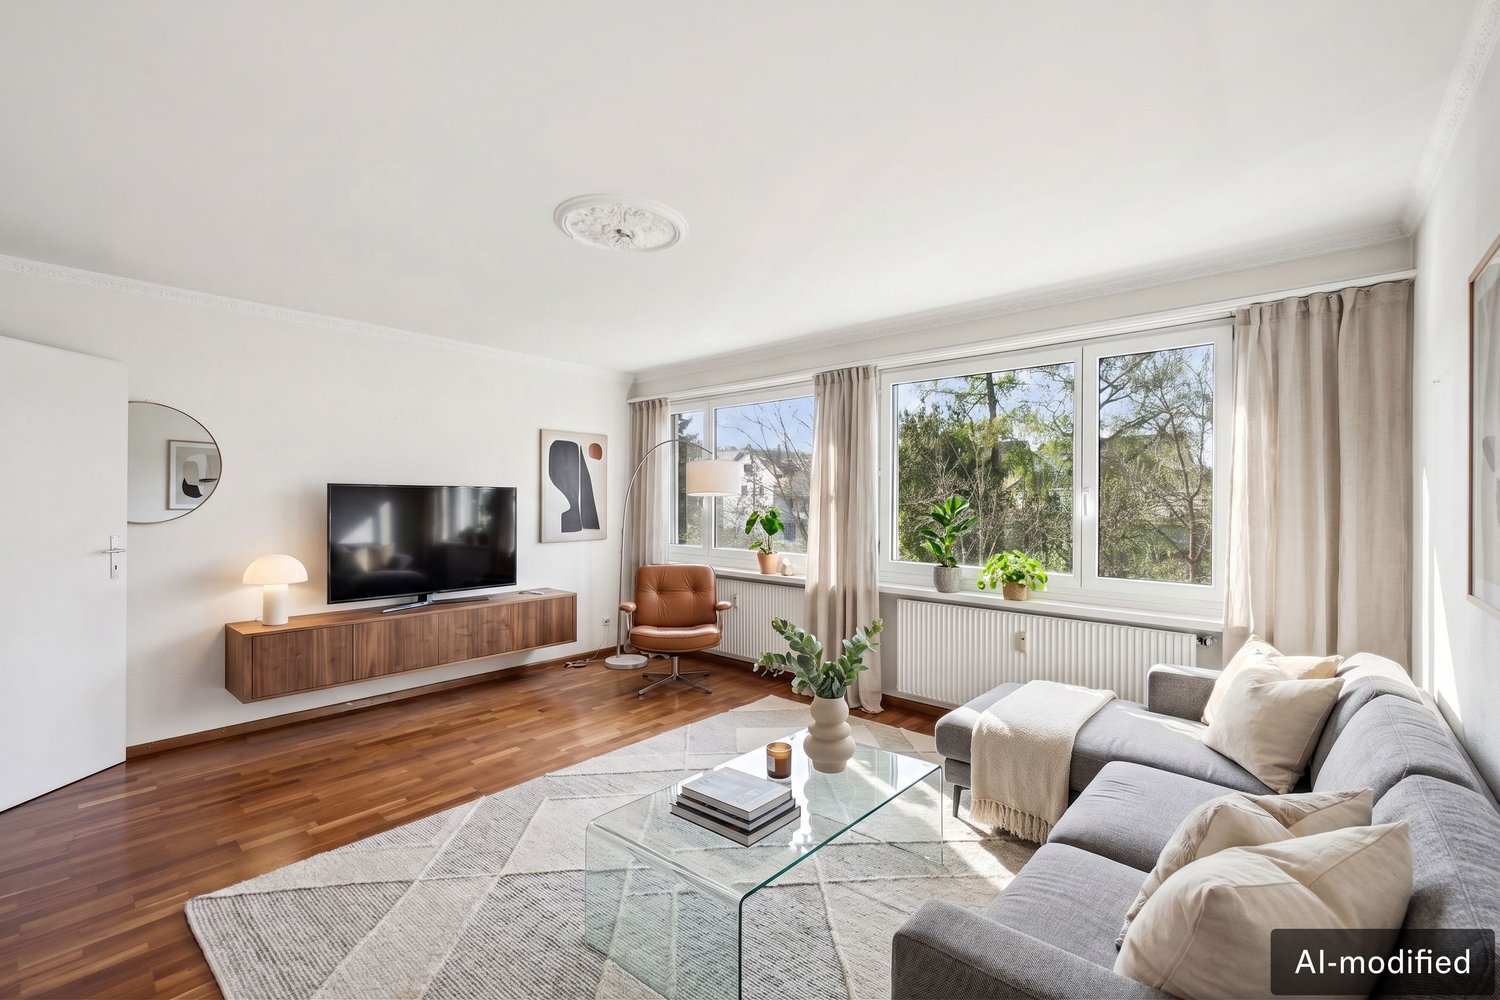
  • A cozy living room with a large sectional sofa, wooden floor, large windows, and decorative items including a plant, picture frame, and candle.
  • A cozy living room with a large sectional sofa, a cat tree, a cat bed, a small round table, a bookshelf, a television, and various cat accessories.
  • Cozy bedroom with a single bed, colorful pillows, stuffed animals, a nightstand, a mirror, and a wardrobe. The room features wooden flooring and a decorative dreamcatcher hanging from the ceiling.
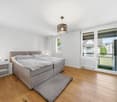
  • A cozy bedroom with a blue sofa, a bed with colorful blankets and pillows, a small table with a fan, shelves with various items, and a ceiling light fixture.
  • Outdoor patio with a small swimming pool, a table with chairs, and an umbrella.
  • Balcony with wooden decking, potted plants, a small table, chairs, and an umbrella. Large sliding glass door leads to the interior.
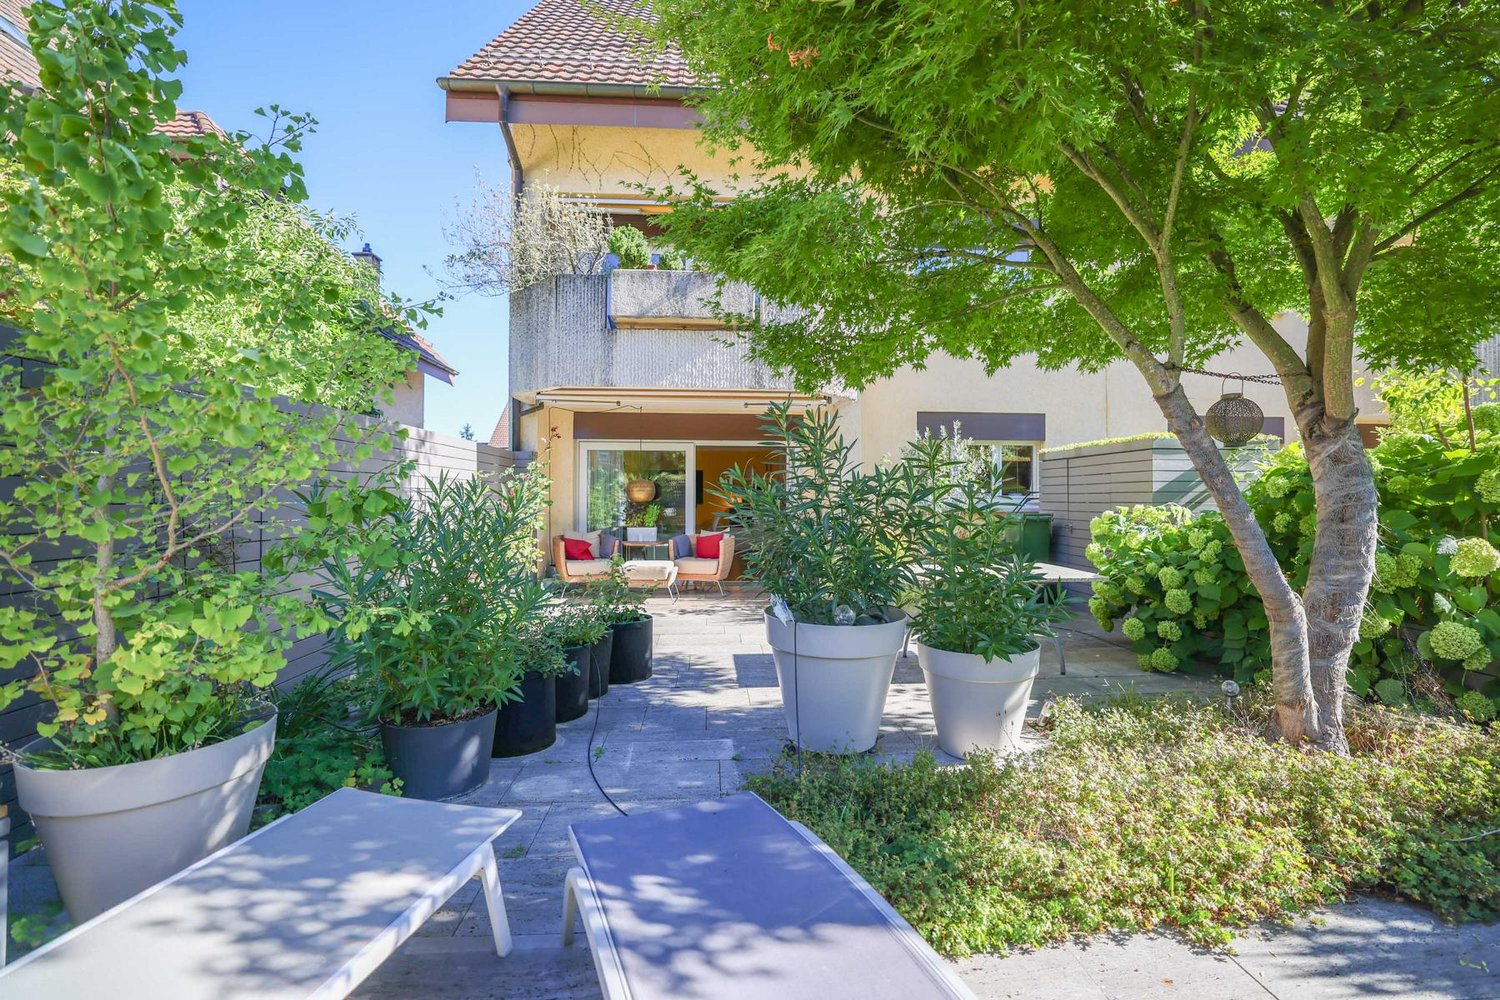
  • A small, enclosed garden area with a tiled floor, surrounded by various potted plants and shrubs, with a stone wall and wooden trellis in the background.
  • Garden area with wooden decking, potted plants, and lush greenery, including trees and shrubs, with a small raised bed and various containers.
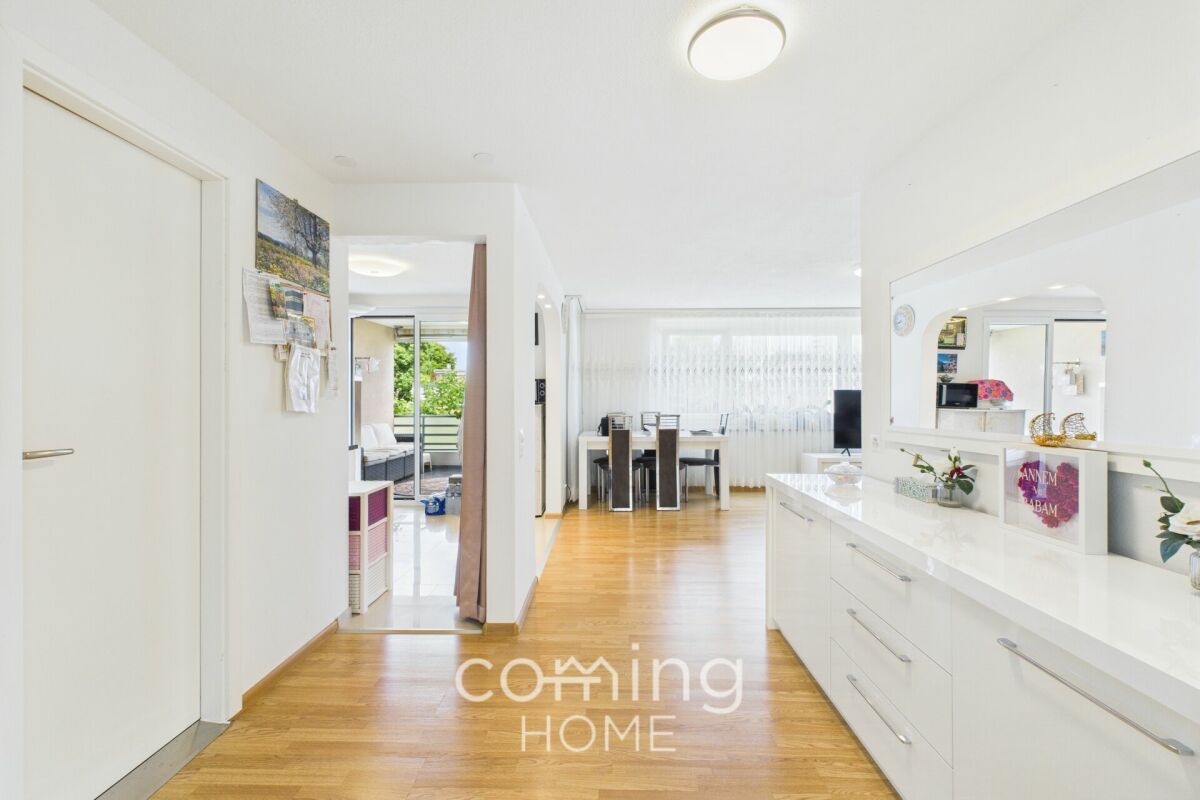
  • Hallway with wooden flooring, white walls, a large painting, a small table with a clock, a mirror, and a fish tank in the adjacent room.
  • Hallway with wooden door, small table with lamp, shoe rack, and a skull decoration on the wall.
  • Bathroom with a bathtub, toilet, sink, mirror, washing machine, and various toiletries. The room features tiled walls and a window with a curtain.
  • Modern bathroom with white tiles, a shower, toilet, sink, and a mirror. Includes a towel, toothbrush, and a trash bin.
  • The room is furnished with a chair, table, sink, cabinet, mirror, painting, stool, faucet, and shelf. It has tiled flooring and white walls.
  • Floor plan of a modern apartment with living room, dining area, kitchen, two bedrooms, and two bathrooms. Includes a balcony and outdoor seating area.
1 / 18
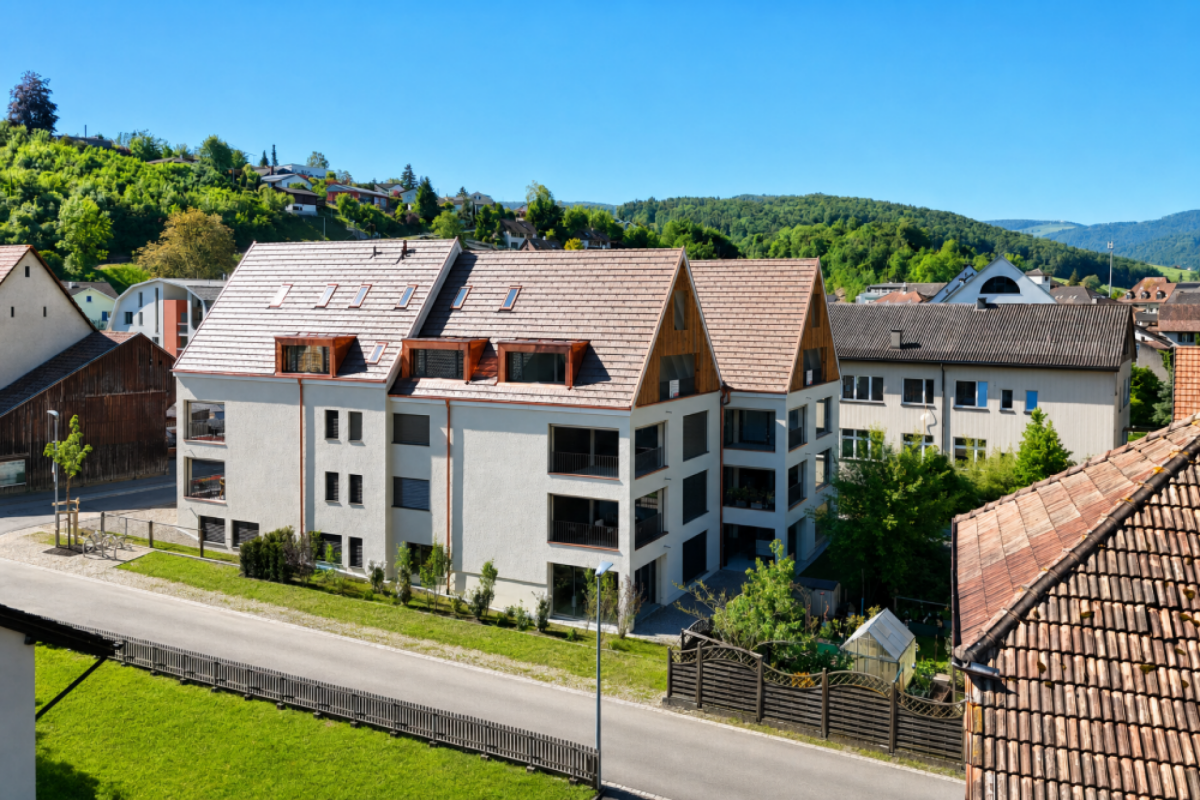
Balcony overlooking a residential neighborhood with houses, trees, and distant cityscape under a clear blue sky.
Open-plan kitchen and living area with modern white cabinets, a wooden dining table with chairs, a fish tank, and a cat tree. The kitchen features stainless steel appliances, including a refrigerator, oven, and microwave, and a countertop with various ite
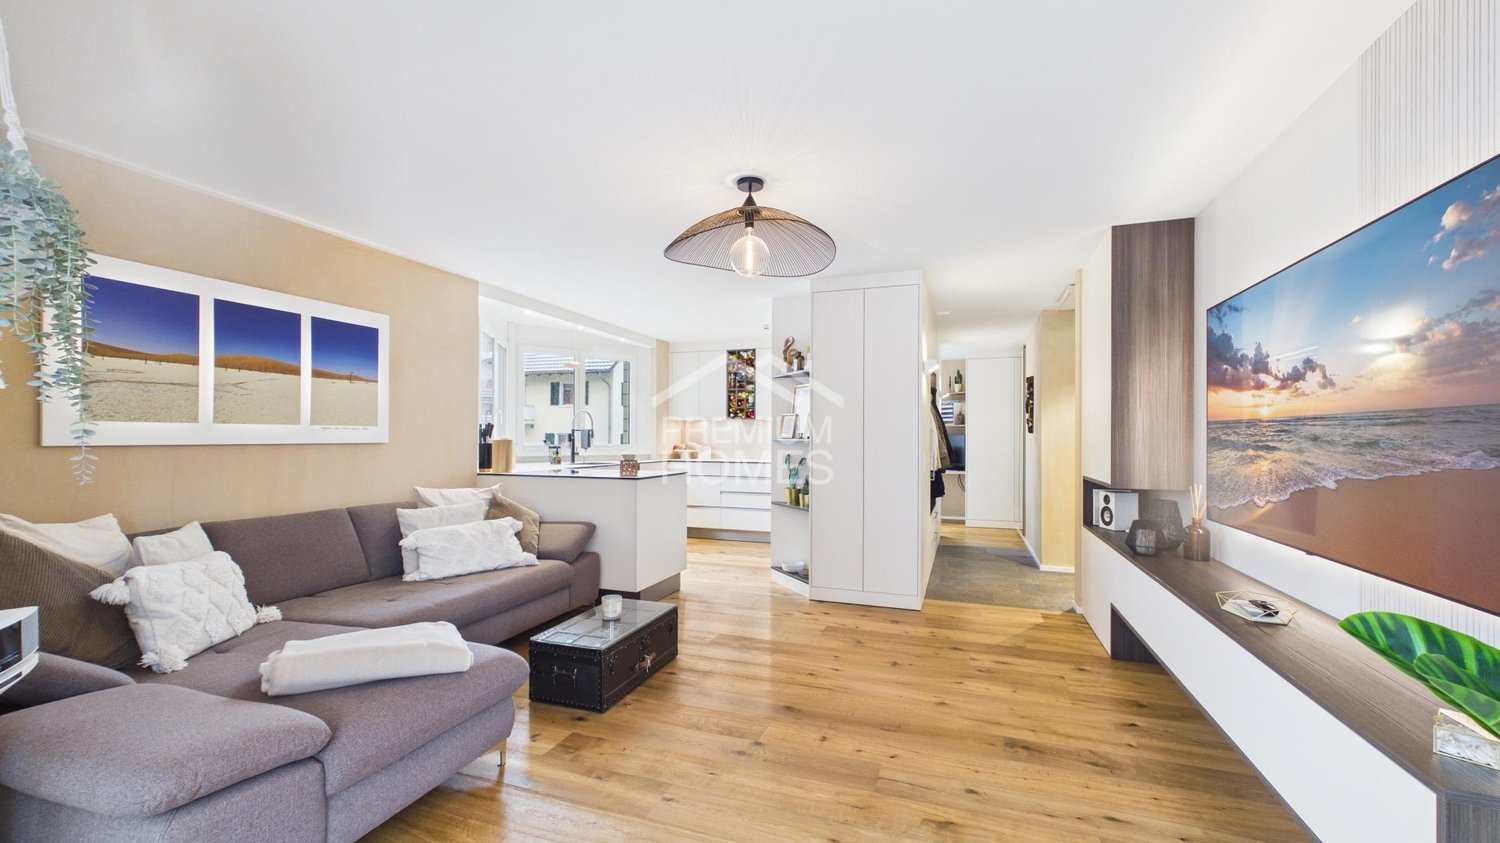
A modern, open-plan living and dining area with light wood flooring, white cabinets, a dining table with chairs, a sofa, and a coffee maker on the counter.
3.5 rooms, 97m², CHF 945,000.–
Premium
Im Link 8, 4142 Münchenstein

Panoramic view to the west: 3.5-room garden apartment, 97 m² including hobby room, garage, and parking space

Garden apartment with a panoramic view – and 91 m² of private outdoor spaceIn the evening, open the terrace door, enjoy the western sun, and let your gaze wander over Münchenstein and Arlesheim to the direction of Bruderholz. This well-maintained 3.5-room garden apartment in a sunny hillside location offers what is rare in this price category: privacy, free panoramic views, and around 91 m² of private terrace with garden.Areas at a glance· 83 m² net living area (apartment on the ground floor)· 14 m² heated hobby room in the basement, ideal as an office, guest or fitness room· Together 97 m² living and usable area· Around 91 m² private terrace and garden, facing west· Basement/storage compartment in the basementRoom layout and equipmentLiving and dining area with large glazing to the terrace · kitchen · parents' room with dressing room · children's room · wardrobe · bathroom with laundry room · shower/WC· Own washing machine and own tumble dryer in the apartment· Additionally in the basement: WC as well as washing machine and tumble dryer for shared useAlready renovated – move in without a construction site· 2024: All rooms newly painted, parquet sanded and sealed. Oven, extractor hood, refrigerator, and dishwasher are new. Garden seating area with new plates, solar system for hot water renewed.· 2025: Installation of a new, modern gas heating system.· 2027/2028: Replacement of windows is planned. Financing is to be done through the renovation fund.Financially attractive· Fixed price CHF 945,000, including garage and outdoor parking space.· The existing fixed mortgage of CHF 280,000 at 0.94% runs until 30.09.2030 and can be taken over, provided the bank agrees. Compared to today's 4-year fixed mortgages, you save around CHF 2,000-3,000 interest per year (as of September 2026).· If you live in the apartment yourself, you are exempt from your share of the transfer tax (1.25%) in the canton of Basel-Landschaft upon request. That's around CHF 11,800 here.· Well-filled renovation fund: stock of CHF 987,598.40 as of 31.12.2025. The share of this apartment is around CHF 33,678.16 according to the value quota (34/1000)· Ancillary costs: approx. CHF 370 per month including fund contribution (2025 settlement), plus heating and water according to consumption.The buildingWell-maintained residential complex with a construction year of 2000. This includes a car garage, garages, a community house for private events, a community meadow, and a playground. The hot water is supported by solar energy, and the toilet flushing uses rainwater.Location· Basel SBB: approx. 5 km, by public transport in around 17 minutes.· Münchenstein train station on the Basel–Laufen/Delémont line, BLT tram 10 and 11, bus lines 37, 58, and 60.· EuroAirport Basel-Mulhouse: by public transport in around 30 minutes.· Kindergarten, primary and secondary school, as well as a high school are located in the town.· Municipal tax rate 2026: 60%.AvailabilityThe apartment is rented until 31.03.2027. The tenants are willing to move out earlier. Availability by agreement.Viewing and documents3D tour, floor plan, and sales dossier can be found at www.toplage-wohnung-münchenstein.chViewing appointments can only be booked through this website.Contact: Jean-Claude Schneeberger · +41 78 896 37 47 · jc@icommander.chPrivate sale by the owner family. Please no inquiries from brokers or intermediaries. All information without guarantee. The purchase agreement and the plans of the deed of foundation are binding.
Travel time
-
1 / 14
3.5 rooms, 126m², CHF 545,000.–
Premium
Schöntalstrasse 11, 4438 Langenbruck

3.5 room maisonette apartment with balcony including garage

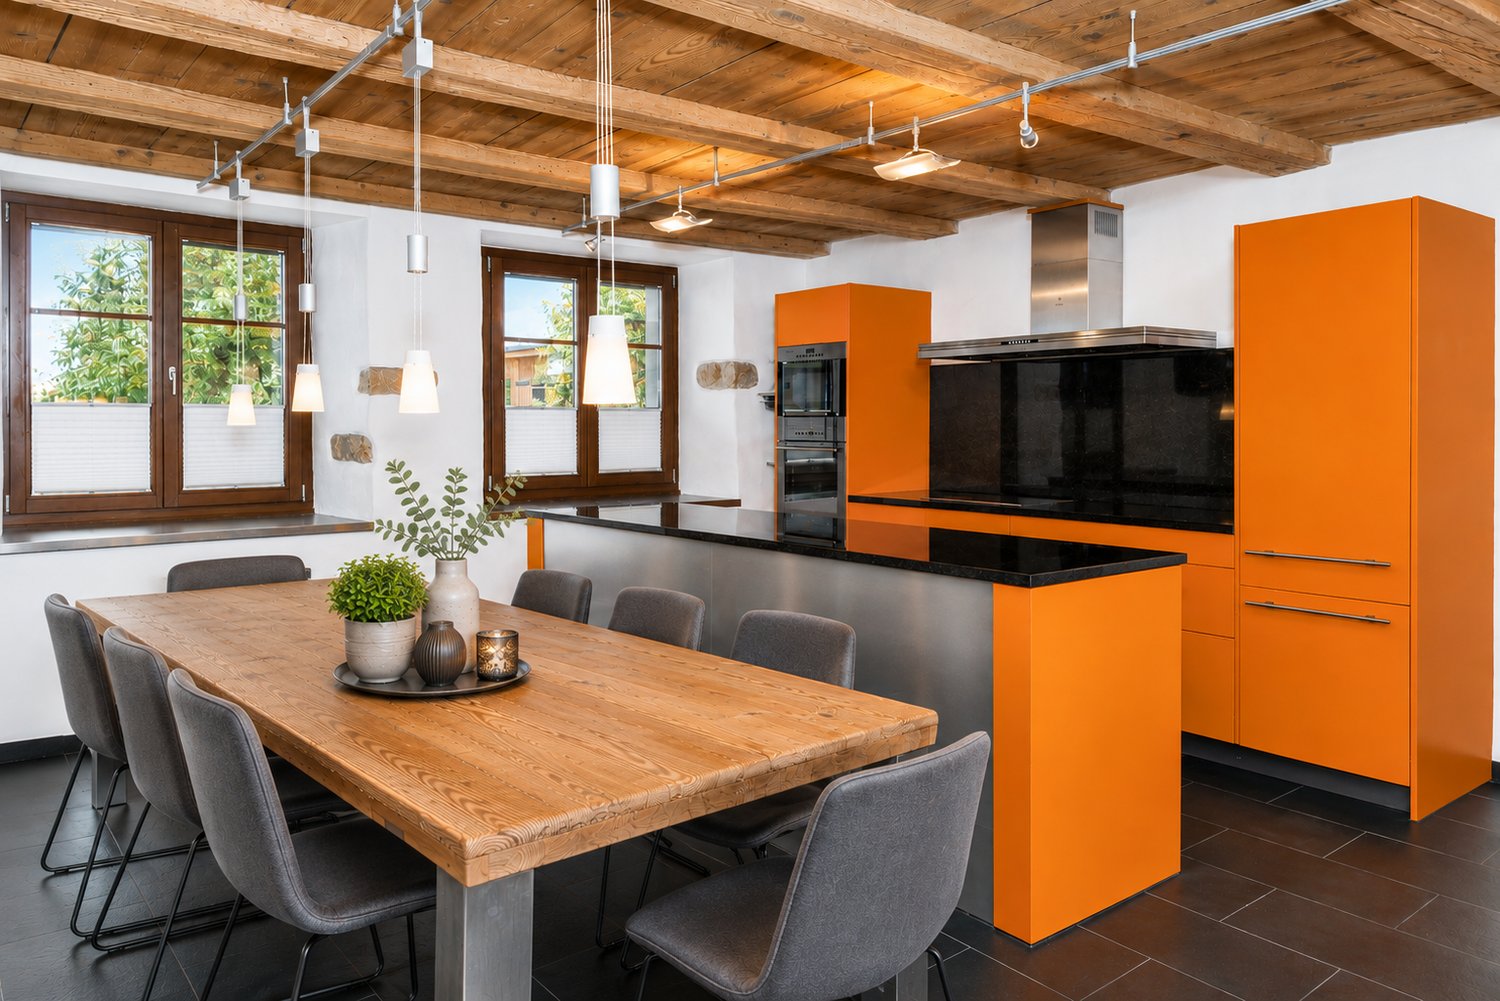
In a three-family house, you can expect a modern, core-renovated in 2008, 3½ room maisonette apartment (on the ground floor and upper floor) with over 126m² of living space. The attractive offer includes a covered balcony, a basement room, an uncovered outdoor parking space, and a spacious garage with direct apartment access. The garden area is available for general use by all three floor owners.You enter the house through the main entrance into the ground floor, where you will find a practical wardrobe in the entrance area, an exclusive modern kitchen with a counter. The kitchen has a high standard (V-ZUG) Combi-Steamer, warming drawer, dishwasher, microwave, TepanYaki, induction cooktop, refrigerator with separate freezer and extractor hood (GUTMANN). Exclusive stainless steel fittings (EISINGER), structured lacquer fronts, stainless steel drawers, Nero-Assoluto stone cover.The apartment has a high-quality and cozy construction in the old beam, with low-maintenance floorboards (underfloor heating / heat pump). The two bathrooms present themselves once with a walk-in shower on the ground floor, once with a corner bathtub and separate washing machine and dryer on the upper floor. Various built-in cabinets offer plenty of storage space. You can access the garage directly into an adjacent basement room and from there directly into your own apartment.You reach the upper level of the maisonette apartment via a staircase. The living area with a stone oven is extended by the balcony and guarantees a wonderful view into the green. The bedroom with a noble built-in wardrobe (cedar wood rear walls and clothes lift). The property has a new heat pump and underfloor heating.Secure a not everyday, beautifully maintained apartment in the beautiful Oberbaselbiet and enjoy nature right in front of your doorstep!We appreciate your property.You can find all real estate offers at www.team-lindenberger.ch

Travel time
-
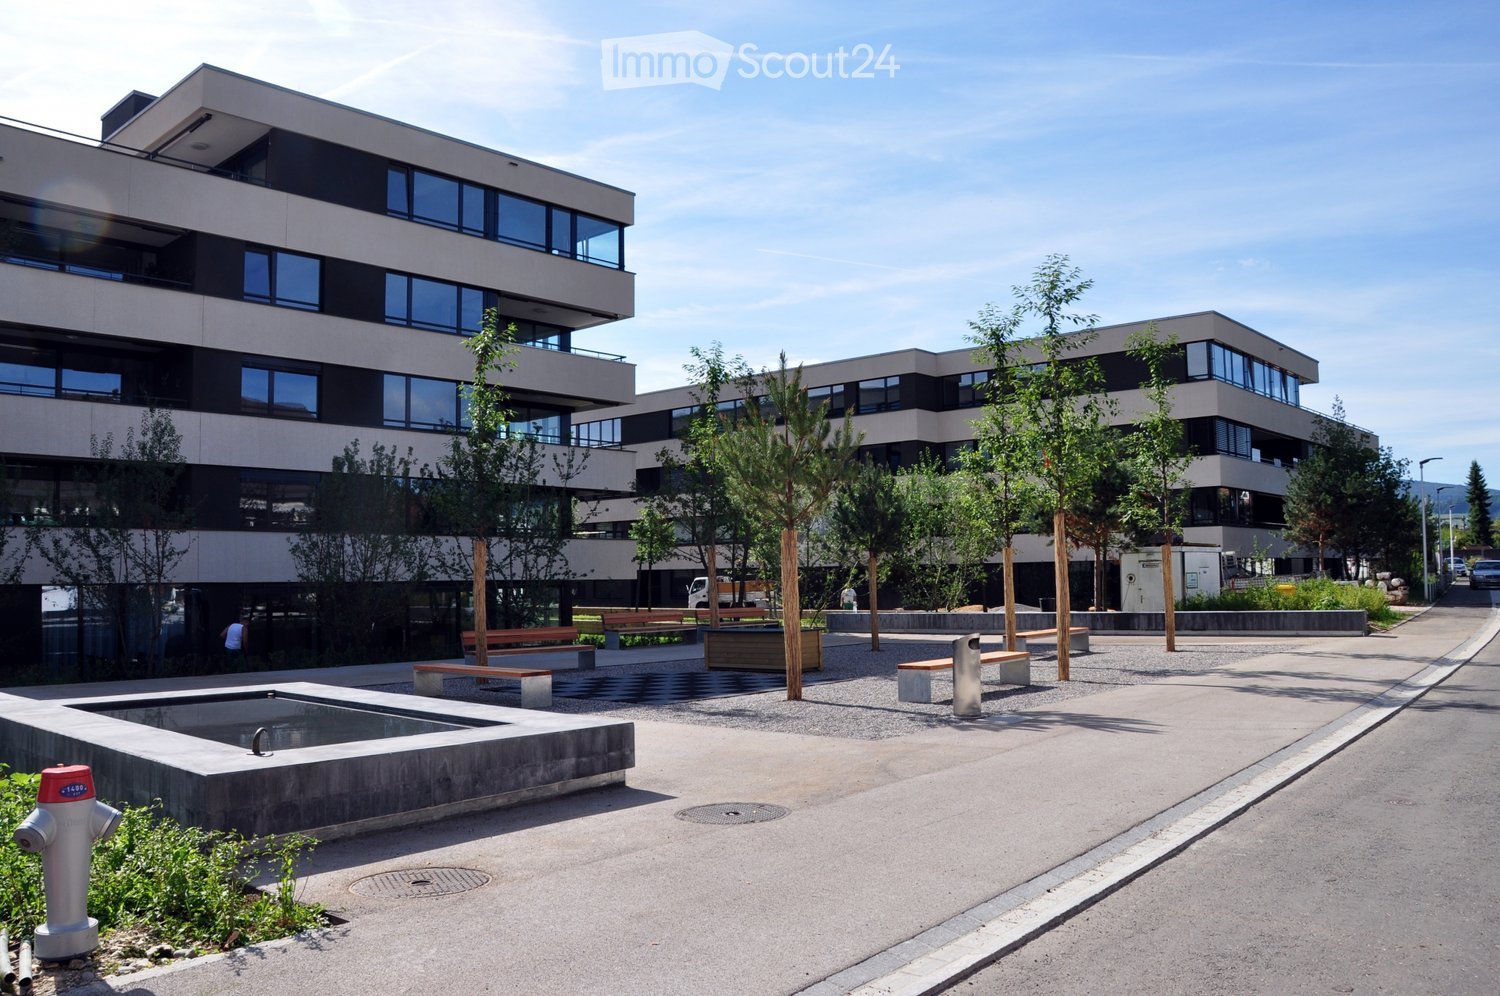
  • Multi-storey residential building complex with a landscaped courtyard, benches, trees, and a water basin.
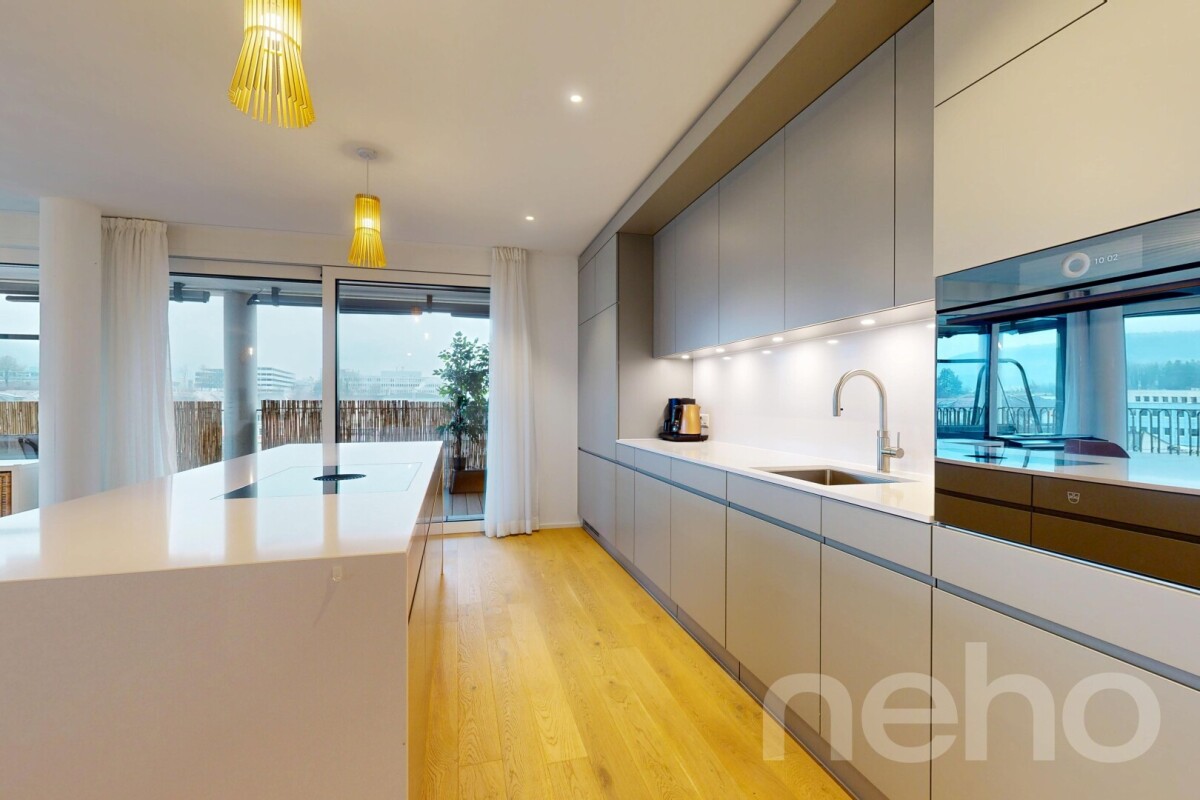
  • Modern kitchen with white glossy cabinets, black granite countertops, a central island with a hob, and built-in oven and microwave.
  • Kitchen with white glossy cabinets, a black built-in oven, a dark countertop with a stainless steel sink and induction hob, and a wooden cutting board.
  • Living room with a large grey sofa, a white oval coffee table, a floor lamp, a wall-mounted TV on a white cabinet, and a window with horizontal blinds.
  • Dining room with an oval white table, six dark upholstered chairs, a pendant light, and sheer curtains over large windows.
  • Entrance hall with a tall framed mirror, a white shoe cabinet with a bench and cushion, a vase on top, and several white doors on a light wood-look floor.
  • Child's bedroom with a white house-shaped bed, a changing table, a window with blinds and curtains, and plush toys.
  • Bedroom with a dark upholstered bed, white wardrobes with mirrored doors, a white nightstand, and a window with sheer curtains.
  • Bathroom with a double white vanity with two basins, a bathtub with beige tiled walls, and a white cabinet beside the tub.
  • Bathroom with a wall-mounted sink and vanity, a wall-hung toilet, and a walk-in shower with a rain head.
  • Laundry closet with a stacked washing machine and dryer, a shelving unit with cleaning supplies, and a wood-look floor.
  • Terrace with a grey outdoor corner sofa, wooden side tables, potted flowers, and a covered barbecue beside a lawn.
  • Garden area beside a ground-floor terrace with a lawn, trees, and a paved patio with outdoor furniture.
  • Architectural floor plan showing a 97 m2 unit with a living/dining/kitchen room, two bedrooms, a bathroom, a separate WC, an entrance, a storage room, a loggia, and a lift.
  • Floor plan of a building basement with labeled rooms including B 0.1, B 1.1, B 1.2, B 2.1, B 2.2, B 0.2, B 0.3, B 1.3, B 2.3, B 1.4, a Veloraum, Lager 1, and parking spaces PP 01 to PP 46 in Einstellhalle II.
1 / 15
3.5 rooms, 97m², CHF 1,020,000.–
Top
In den Steinreben 4A, 4153 Reinach

Modern 3.5-room garden apartment with parking space (including wallbox)

In the well-maintained and centrally located Steinreben development, this high-quality 3.5-room garden apartment with 97 m2 of living space awaits you. A spacious green area surrounds the four multi-family houses. Public transport, shopping facilities, post office, banks, and schools are within walking distance. Additionally, a Mövenpick wine branch and various health facilities - doctor's offices, radiology Imamed Nordwest, physio studio - are located in the first house of the development.The municipality of Reinach is excellently connected in terms of transport. The tram line No. 11 runs through Reinach and thus provides a connection to the neighboring municipality of Aesch and the city of Basel. The bus line No. 64 runs through the municipality in an east-west direction and connects it to the Dornach-Arlesheim train station and, on the other hand, to Therwil/Biel-Benken. With the H18 highway, Reinach is also directly connected to the Swiss national road network (A2).Distances: • Bus and tram stop "Vogesenstrasse": approx. 260 m • Reinach village: approx. 400 m • Denner: approx. 150 m, Coop & Migros: approx. 500 m • Post office: approx. 450 m • Kindergarten: approx. 400 m • Primary school: approx. 550 m • Secondary school: approx. 1,000 m This very well-maintained apartment will surprise you with its thoughtful room concept, many floor-to-ceiling windows, modern technology, and high-quality equipment, offering the highest level of living comfort for all phases of life.The entrance with built-in closet leads you through the hallway directly into the large living and dining room with open kitchen and cooking island. Large window fronts provide plenty of daylight. The floor covering made of high-quality ceramic tiles in elegant wood optic runs through the entire apartment. The modern kitchen offers you, in addition to the Bora cooktop with integrated extractor and the V-Zug oven, also a large granite worktop with plenty of storage space. A spacious, covered loggia and the west-facing garden with sole usage rights invite you to linger. Along the hallway, there is a laundry room with V-Zug washing tower, a bathroom with floor-level shower, sink, and toilet, a bathroom with large bathtub, double sink, and toilet, as well as two bright and spacious rooms. All windows are equipped with burglary protection and have lockable window handles. Each room has a multimedia socket, and the apartment is connected to the fiber optic network (FTTH) via Fiber to the Home.In the basement, a cellar room with high ceilings is available (including connection for washing machine & dryer). The apartment also includes a parking space with wallbox. For your guests, there are visitor parking spaces outside and in the parking garage.In general, this development offers every comfort. It has an energy-efficient and barrier-free design, several bicycle rooms, a container room for waste disposal, drying rooms, and a playground.Fulfill your dream of living and make this apartment your new home. We would be happy to show it to you during a personal viewing.Ground plan garden apartment EG • Entrance/hallway: approx. 10.4 m² • Living/dining/kitchen: approx. 45.5 m² • Shower/toilet: approx. 3.1 m² • Bath/toilet: approx. 6.5 m² • Room 1: approx. 17.0 m² • Room 2: approx. 12.2 m² • Laundry room: approx. 2.2 m² • Loggia: approx. 14.4 m² • Basement area: 9.3 m² BasementCellar with connection for washing tower: approx. 9.3 m²Parking space No. 39 (including 22 kW wallbox)NotesThe floor plans are for illustration purposes only and are not to scale.There is 1/1 co-ownership of parking space No. 39 (M11546).Key data • Available from June/July 2027 • Stammparzellen-No. 136 • Heat generation geothermal • Heat distribution underfloor heating • S-Number S12124 • Value quota 38/1000 • Secondary costs CHF 608.- / month • Renovation fund deposit CHF 836.- / year • Renovation fund total value CHF 199,196.- as of 31.12.2025 Conditions • Down payment 5% of the purchase price, non-interest-bearing, upon signing the purchase agreement • Remaining purchase price due upon takeover of the property

Travel time
-
Rümeysa Tunc

Rümeysa Tunc

1 / 12
Rümeysa Tunc

Rümeysa Tunc

  • Parking space
  • Pets allowed
  • Elevator
  • +5
3.5 rooms, 97m², CHF 1,080,000.–
Top
4153 Reinach BL

Attractive ownership apartment with well-thought-out living concept

Living comfort meets peace and privacy This attractive apartment convinces with a pleasant living atmosphere, a well-thought-out room layout, and plenty of space for individual living ideas. The very quiet location ensures a relaxed living feeling, while the spacious interior and exterior areas provide additional space for the whole family.The bright living rooms can be furnished in a variety of ways and provide a pleasant basis for comfortable living. Two bathrooms with WC and shower provide additional comfort in everyday life. A special highlight is the large, heated hobby room, which can be used in a variety of ways - whether as an office, fitness room, playroom, or personal retreat.The exterior area is also convincing: a cozy seating area and a terrace invite you to spend nice hours outdoors. The quiet surroundings create a pleasant retreat from everyday life.A private laundry room, as well as a carport and an additional visitor parking space, provide further comfort and round off the offer.A home that convinces with a lot of space, a quiet location, and numerous practical advantages - ideal for all those who want to combine comfortable living with a generous space offer.The following highlights are offered by this property: • Attractive apartment in a very quiet location • Bright and spacious living rooms • 2 bathrooms with WC and shower • Underfloor heating • Spacious terrace with 17 m² • Laundry room • Spacious basement with daylight and electricity • 1 x hobby room with daylight and electricity CHF 35'000 excl. • 1 x carport CHF 20'000 excl. • Visitor parking spaces available • Various usage possibilities Convince yourself of the advantages of this special apartment during a personal visit and let yourself be impressed by the pleasant living atmosphere.Please note that we have virtually furnished the pictures. The room layout and room sizes, of course, correspond to the actual circumstances.
  • Parking space
  • Pets allowed
  • Elevator
  • +5
1 / 12
3.5 rooms, CHF 780,000.–
Top
Grellingerstrasse 9, 4202 Duggingen

3.5-room garden apartment with charm and sunny outdoor area

This attractive 3.5-room garden apartment impresses with its well-maintained appearance, high-quality materials, and a special sense of living. The absolute highlight is the sunny garden, which invites you to relax outdoors thanks to its very good sunlight and extends the living space in a pleasant way.The property is located in a pleasant and well-connected residential area. Shopping facilities, public transport, schools, and various leisure and recreational activities are easily accessible. The combination of good accessibility and a natural environment makes the location particularly attractive.In 2011, a generous renovation was carried out, with a focus on high-quality and careful execution. Good materials, a well-thought-out room layout, and the well-maintained interior design ensure a pleasant and timeless living atmosphere. The bright living and dining area offers a direct connection to the garden and creates a harmonious interplay between the interior and exterior.Another special feature is the parking space in the underground garage that belongs to the apartment, with its own lockable gate. This offers additional privacy and security and represents a practical added value. A cellar compartment complements the attractive overall package.This well-maintained garden apartment combines high-quality materials, plenty of sunshine, an attractive private outdoor area, and comfortable living comfort into a convincing overall package.Have we sparked your interest? We look forward to your contact and the opportunity to present this special garden apartment to you in person.We appreciate your property.All real estate offers can be found at www.team-lindenberger.ch
Travel time
-
Nicolas Feisst

Nicolas Feisst

1 / 12
Nicolas Feisst

Nicolas Feisst

  • Balcony / Terrace
  • View
  • Elevator
  • +2
3.5 rooms, 65m², CHF 425,000.–
Längistrasse 3, 4133 Pratteln

3.5-room apartment in Rhine proximity with 15 m² balcony, lift, and panoramic view

In Pratteln, you can expect an attractive 3.5-room apartment with a practical floor plan, a spacious balcony, and a beautiful panoramic view. The apartment is suitable for both owner-occupiers and as an interesting investment object.The apartment is located on the 3rd floor and can be easily reached by lift. On approximately 65 m² of living space, it offers well-cut and versatile rooms, a separate kitchen, and a bathroom with a window and a bathtub.A special highlight is the approximately 15 m² large balcony, which extends over the entire width of the apartment. It offers plenty of space to relax and also impresses with a pleasant panoramic view.The separate kitchen is equipped with a dishwasher. Triple-glazed windows provide additional living comfort. A private basement compartment offers practical storage space. The property is also child-friendly and comfortably accessible thanks to the lift.The apartment is located in a well-connected area in Pratteln. Shopping facilities, schools, kindergarten, and public transport are easily accessible on foot. The proximity to the Rhine also offers attractive opportunities for walks and leisure activities.This apartment is characterized by the following features: • interesting for owner-occupiers as well as for investment objects • 3.5-room apartment • approximately 65 m² of living space • approximately 15 m² large balcony • beautiful panoramic view • practical and well-utilizable floor plan • separate kitchen with dishwasher • bathroom with window and bathtub • triple-glazed windows • lift • private basement compartment • child-friendly property • well-connected location in Rhine proximity • shopping facilities, schools, and kindergarten within walking distance • public transport in the immediate vicinity Have we sparked your interest? Then contact us today to schedule a viewing appointment.

  • Balcony / Terrace
  • View
  • Elevator
  • +2
Travel time
-
Manuel Cacciola

Manuel Cacciola

1 / 12
Manuel Cacciola

Manuel Cacciola

  • Parking space
  • Garage
3 rooms, 86m², CHF 550,000.–
Frenkendorf, 4402 Frenkendorf

Attractive garden apartment with garage and two outdoor parking spaces

This attractive apartment is located in a quiet residential area in a multi-family house with only five residential units. On approximately 86 m² of living space, you can expect a well-thought-out floor plan with spacious rooms and versatile design possibilities. Schools, public transport, and shopping facilities are in the immediate vicinity. The heart of the apartment is the spacious living and dining area with an adjacent separate kitchen. If required, this can be converted into a modern, open kitchen and harmoniously integrated into the living area. From the living room, you can directly access the private garden seating area, an ideal place to enjoy relaxed hours outdoors. Two spacious rooms, a bathroom with a bathtub and shower, as well as a separate guest toilet round off the attractive room offer. The apartment also offers a special added value in terms of storage space and parking: you have a private laundry room, a cellar compartment, a garage box, and two outdoor parking spaces at your disposal. Additionally, the well-maintained community garden of the condominium invites you to use and enjoy the outdoor area together. We would be happy to show you this versatile garden apartment in person and look forward to your inquiry!Exact address available after registration on neho.ch.INTERESTED IN A VIEWING? PLEASE REGISTER: https://neho.ch/b/4402-26-3

  • Parking space
  • Garage
1 / 9
  • Parking space
  • Balcony / Terrace
  • View
  • +4
3.5 rooms, 98m², CHF 1,900,000.–
Aescherweg 23, 4144 Arlesheim

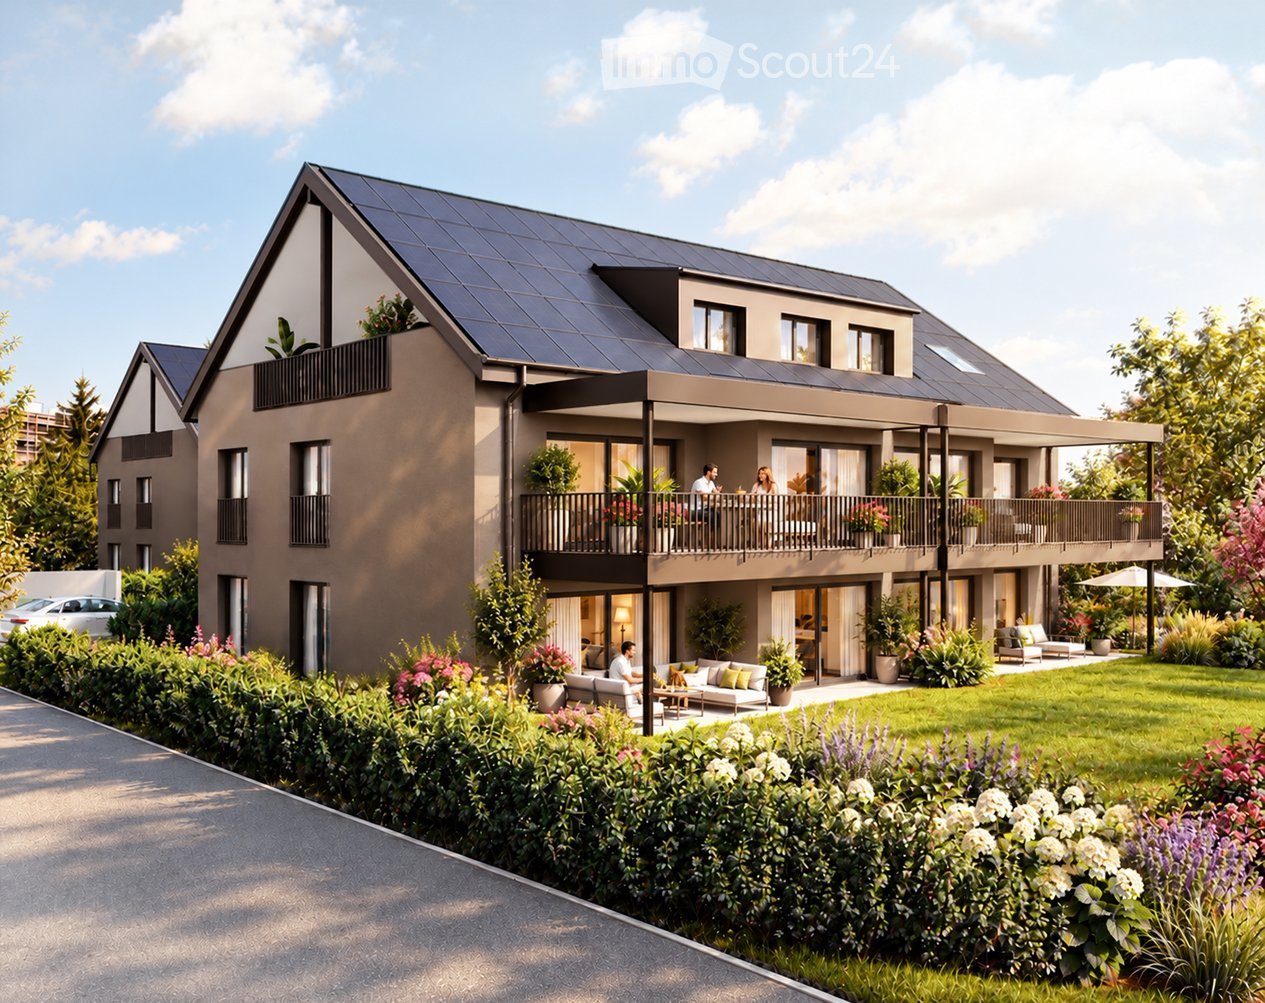
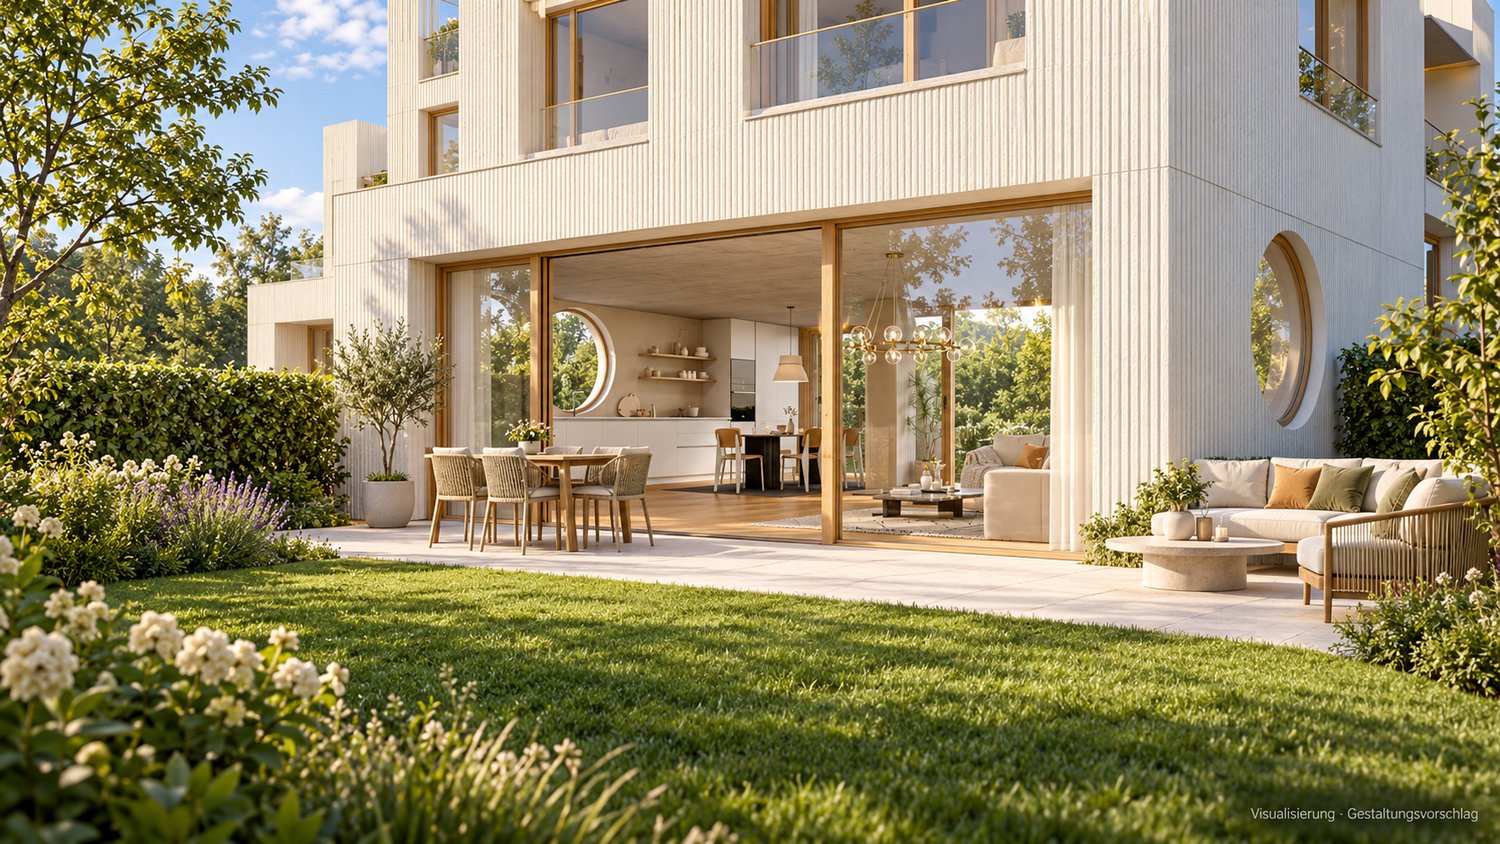
New building Arlesheim: Garden apartment with 254 m² garden, available 2027

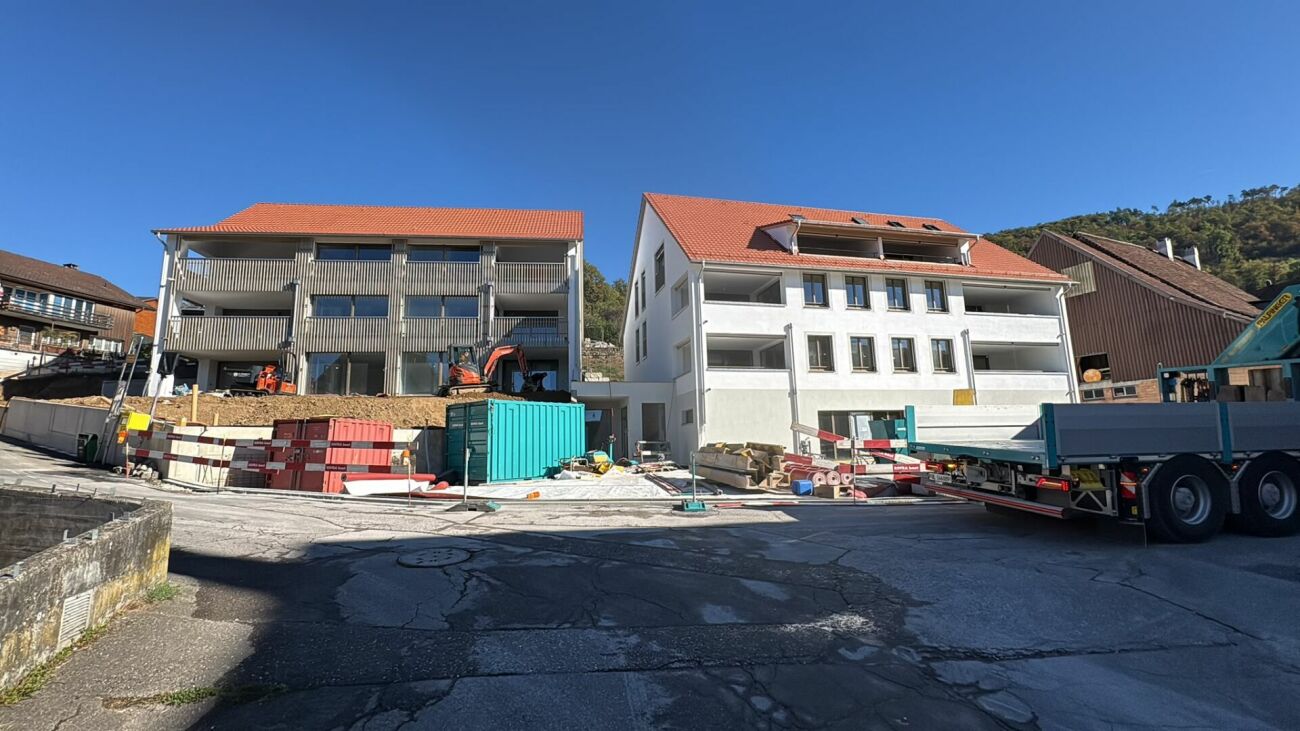
New garden apartment with private garden in Arlesheim – directly from the ownerOn Aescherweg in Arlesheim, a modern multi-family house with only three apartments is being built. The 3.5-room garden apartment on the ground floor offers approximately 99 m² of living space and a private garden of around 254 m², which is rarely found in this size. Construction began in April 2026, and completion is planned for 2027.The apartmentThe heart of the apartment is the bright living and dining area with an open kitchen. Large window fronts open it up to the covered seating area and the garden. Two bedrooms, a separate dressing room, and two bathrooms with shower and bathtub provide a lot of comfort. The elevator leads directly to the apartment, and all rooms are accessible without steps.Garden and seating areaThe apartment includes a private garden of approximately 254 m² and a seating area of approximately 50 m². You can design the garden according to your wishes, either as a low-maintenance green area or with herb and vegetable beds. The purchase price includes a budget for garden design. We would be happy to show you some initial design ideas.Finishing and technology • Heating and hot water via geothermal heat pump • Floor heating with integrated cooling function • High-quality interior design, floor plan, and equipment can be individually adapted within the framework of the construction progress • Basement compartment approximately 9 m² Options • Hobby room in the basement: CHF 75,000 • Carport with E-charging station: CHF 40,000 LocationArlesheim is one of the most sought-after residential communities in the Basel region and combines rural tranquility with short distances to the city. • Tram stop (line 10 to Basel and Dornach) approximately 500 m • Dornach-Arlesheim train station and A18 highway can be reached in a few minutes • Shopping opportunities approximately 800 m, primary school approximately 1 km • Recreation directly in front of the door: Ermitage, Schloss Birseck, hiking trails on Gempen Sale directly by the ownershipWe are selling this apartment as the builder and owner ourselves. You have a fixed contact person who has known the project from the beginning. The definitive move-in date will be determined after the topping-out ceremony and will be announced at least four months in advance.We would be happy to present the project to you in person, either in the office or directly on site. We look forward to your contact.
  • Parking space
  • Balcony / Terrace
  • View
  • +4
Travel time
-
New building
1 / 16
3.5 rooms, 94m², CHF 695,000.–
Hauptstrasse 6, 4224 Nenzlingen

Newly built 3.5-room apartment with underground parking on the 1st floor

Exclusive new apartment in Nenzlingen Living on the south slope of Blauen in the center of the idyllic, very quiet village core of Nenzlingen with a magnificent view from the south-facing terraces to the hills of the Jura Heights.Experience modern living in the heart of Nenzlingen. This spacious 3.5-room apartment impresses with around 94 m² of living space and a view that invites you to relax. The new apartment combines energy-efficient construction with high-quality equipment, ideal for discerning homeowners.Apartment highlights:Living area: 94m² with open living, cooking, and dining area, floor-to-ceiling windowsOutdoor area: approx. 14m² covered balcony Kitchen: High-quality built-in kitchen with cooking island, Bora extraction, induction hob, steamer, and ceramic workstationBuilding and location: The project includes two multi-family houses with 6 condominiums each and a shared underground garage. The thoughtful architecture with wooden and mineral facade blends harmoniously into the village image of Nenzlingen. The sustainable construction method with heat pump and thermal insulation meets the highest energy requirements and guarantees low operating costs.Location: The apartment is located on the south slope of Blauen and offers an idyllic, natural environment with direct proximity to hiking and cycling routes. Public transport, shopping facilities, and the city center of Basel are easily accessible.Additional offers:Parking: One underground parking space per apartment must be purchased, additional spaces optionalThis property is exclusively marketed by Cale Immobilien GmbH. Interested parties please contact Mr. Beny Geiser at +41 61 983 90 90 or by email at beny.geiser@cale-immobilien.ch.Visit us and experience your new dream home in Nenzlingen!

Travel time
-
1 / 16
3.5 rooms, 131m², CHF 890,000.–
Gassenbachweg 32, 4434 Hölstein

Living in the village - New 3.5-room maisonette apartment

Are you looking for a modern and special living feeling? Do you wish for a spacious balcony, a laundry room, two bathrooms, and a charming room layout over two levels? A high-quality new building with a lift, parking space, and cellar corresponds to your ideas?If you can answer these questions with yes, your search ends here.The IMMOBILIEN-TEAM DANIEL SCHWEIZER (061 415 30 30) sells this attractive condominium. ObjectApartment No. 11 convinces with a well-thought-out maisonette layout, bright rooms, and a modern living concept with a lot of comfort.When entering the apartment, you are greeted by an inviting entrance area, from which you can directly access the openly designed living/dining area with integrated kitchen. This area forms the heart of the apartment and offers ample space for cozy living moments and social gatherings.The open kitchen blends harmoniously into the living room and is realized with contemporary equipment, high-quality materials, and practical division.On the same level, there is a versatile room that is ideal as a bedroom. This floor is complemented by a bathroom with shower, toilet, and sink, as well as practical storage space.Via the internal wooden staircase, you reach the upper living level. Here, you will find another spacious room and an additional area that can be used excellently as a workspace or quiet retreat. Another bathroom provides additional living comfort.Particularly beautiful is the spacious balcony, where you can enjoy relaxed hours outdoors. The visible, white-glazed wooden ceiling construction gives the attic apartment a warm, high-quality, and at the same time modern atmosphere.Additionally, there is a second, cozy balcony on the upper floor.The apartment includes a cellar and a parking space. Additionally, further hobby rooms can be purchased. LocationThe municipality of Hölstein is a lively, well-connected place in the upper Basel region - rural, quiet, but with strong connections to Liestal and Basel.The property Gassenbachweg 32 is located in a particularly pleasant residential area on the southern edge of the village: sunny, green, family-friendly.The Rübmatt school is located directly on the opposite side of the street.The Hölstein stop, the Waldenburgerli station, and the bus line No. 92 are 350 meters away from the property. This corresponds to three to four walking minutes.Shopping and dining options, as well as restaurants, can also be reached on foot.Additionally, the Bachtanne community practice is about 150 meters away from the property. Do you want more information or would you like to arrange a viewing appointment directly? We look forward to your contact!

Daniel Schweizer

Daniel Schweizer

Travel time
-
Giovanni Palermo

Giovanni Palermo

1 / 12
Giovanni Palermo

Giovanni Palermo

  • Parking space
  • Garage
3.5 rooms, 89m², CHF 590,000.–
4208 Nunningen

Move in & feel at home!

In a quiet location and yet perfectly connected, this stylishly renovated apartment presents itself as the perfect home for people with a sense of design and comfort. Light-filled rooms, an ideally thought-out floor plan, and high-quality carpentry interior fittings create an elegant living atmosphere. The entrance with integrated cabinets leads to the open living and dining area with a state-of-the-art kitchen, equipped with exclusive Studioline appliances from Siemens. The dining area can also be used as a winter garden thanks to its generous glazing and connects indoor and outdoor life in a harmonious way.The bedroom impresses with custom-made built-in cabinets and stylish details. Elegant bathrooms with bathtubs and integrated showers, as well as a private washing machine and dryer, provide maximum comfort in everyday life. A special highlight is the sunny terrace with approximately 77 m² and plenty of privacy - a perfect place to relax. The apartment also offers a basement, a bicycle room, and an exclusive parking space. An outdoor parking space can be rented optionally. The existing mortgage can be taken over. So, no wishes are left unfulfilled. Take advantage and convince yourself! This PREMIUM HOMES offer includes: • Quiet location • Perfect infrastructure nearby • Light-filled, friendly rooms • Ideally planned floor plan • Entrance with integrated cabinet • Study, office with integrated cabinets • Built-in washing machine and dryer • State-of-the-art, stylish kitchen with Studioline Siemens appliances • Dining area, also usable as a winter garden • Elegant bathroom with bathtub and integrated shower • Parent's bedroom with integrated cabinets and sideboard • Integrated, adjustable LED lighting • Private washing machine and dryer • Custom-made interior fittings • Sunny terrace with privacy, approx. 77 m² • Communal laundry room and bicycle room • Gross living area approx. 89 m² • Net living area approx. 78 m² • Renovated in 2023 • Exclusive parking space • Outdoor parking space can be rented • Mortgage can be taken over Interested? We would be happy to take you on a non-binding tour! Do you want to sell your house or apartment worry-free? We will tell you the current market value of your property, discreetly and non-bindingly! Are you interested in a first non-binding exchange of ideas? Don't hesitate and contact us. We look forward to hearing from you.

  • Parking space
  • Garage
1 / 12
3.5 rooms, 92m², CHF 680,000.–
Oberer Mühlestettenweg 53, 4450 Sissach

3.5-room apartment in the sought-after Sissach Südhang

MORE PICTURES AND A VIRTUAL 3D TOUR CAN BE FOUND ON remax.ch AND newhome.ch.IF YOU ARE INTERESTED, PLEASE REQUEST THE DETAILED SALES DOCUMENTATION ELECTRONICALLY.OBJECT DESCRIPTIONThis interesting ownership apartment is located in a preferred hillside position at the western end of 'Oberer Mühlestettenweg' in Sissach. The property is part of a charming small residential building constructed in 1986, which is divided into four separate residential houses with only two apartments each, offering a special amount of privacy.The Oberer Mühlestettenweg is located on the southern slope of Sissach and is one of the most sought-after residential areas in Sissach. Due to the elevated position, you can enjoy an unobstructed, magnificent view from this apartment. Nevertheless, you can reach the valley floor with the important infrastructure in just a few steps. The optimal south orientation also ensures maximum sunlight throughout the day.A special privilege is the co-ownership share in plot No. 2124: A private swimming pool was built here especially for the residents. However, it is currently in need of renovation, which is why other uses are being examined. The share of this plot (pure land share) is worth around 40,000 francs.While the covered house entrance leads to the staircase and further down to the lower apartment in the basement, you can reach your apartment on the ground floor completely without stairs. The garage with your parking space is also located on the same level and is directly accessible. In the basement, there is only your laundry and cellar room.The apartment offers 3½ rooms on a net living area of approximately 91.5 m², as well as a spacious laundry and cellar room in the basement. In the directly accessible garage, you also have a parking space and, of course, the garage forecourt. There is an outdoor parking space for two-wheelers directly next to the house door.The well-thought-out room layout elegantly separates the living, cooking, and dining area from the sleeping area, which has two bathrooms. The living room, together with the winter garden, forms a light-flooded living unit from which you can enjoy a superb view of the village and the surrounding hill ranges up to the Bölchen. On cooler days, you will also appreciate the cozy warmth that the fireplace spreads, which you can heat up if needed. The kitchen meets all common standards but shows a certain need for renovation.The sleeping area impresses with two bathrooms, one with a bathtub and the other with a shower. The south-facing bedrooms are wonderfully bright. The larger room has direct access to the elegant balcony.COMMUNITY DESCRIPTIONSissach is the district capital and the clear center community of the Oberbaselbiet. It has 6965 inhabitants (01/26) and benefits from a excellent location. The sunny southern slope stretches from the Ergolz up to the striking Sissacher Fluh. Important SBB fast train stops and connections to the A2 and A22 highways make the community even more attractive. Economically, it is characterized by individual larger companies and numerous SMEs, which offer around 3000 jobs. And culturally, over a hundred clubs are available for participation. The most important custom is the Sissacher Fasnacht, which takes place over five days and attracts several thousand active participants and spectators at the Sunday Fasnachtsumzug. Sports facilities and attractive recreational areas, as well as a well-developed hiking trail network with destinations throughout the Oberbaselbiet, round off the offer.Schools:Primary, secondary, and high school in Sissach. Further schools in Liestal.Shopping opportunities/business:Excellent shopping opportunities and numerous restaurants and clubs in the village.Public and individual transport:Excellent SBB connections and connections to the A2 and A22 highways

Travel time
-
1 / 12
3.5 rooms, 74m², CHF 699,000.–
4153 Reinach BL

3.5-room flat in Reinach - garage, playground and quiet, family-friendly neighbourhood

Charming 3.5-room apartment in Reinach - Modernly renovated & ready to move in Welcome to your new home in Reinach! This lovingly renovated 3.5-room apartment combines modern living comfort with cozy charm and an ideal location. Perfect for couples or small families who value quality, brightness, and a quiet, well-connected environment.Living highlights • Modernized in 2021: Extensive renovations with new sanitary facilities, electrical installations, and a modern fitted kitchen - all up to date. • Comfort thanks to underfloor heating: Even heat in all rooms for a comfortable living environment all year round. • Spacious balcony: Plenty of space to relax - ideal for morning coffee or relaxing summer evenings with a view. • Practical storage space: A private basement compartment is included in the purchase price - perfect for supplies or seasonal items. • Versatile hobby room: Separate room measuring approx. 15 m², ideal for hobbies, a workshop or creative projects. • Parking: A garage is included in the purchase price, allowing you to park your car safely and conveniently. SurroundingsThe apartment is located in a family-friendly neighborhood with green surroundings and a playground right in front of the building - ideal for children and families. Shopping, schools, and leisure activities are just a few minutes away. Thanks to the good infrastructure, everyday life, leisure, and relaxation can be perfectly combined here.LocationWith its central location in 4153 Reinach (Basel-Landschaft), the apartment offers excellent accessibility. Public transportation, motorway access, and proximity to Basel make it ideal for commuters. At the same time, you can enjoy peace and quiet, sunshine, and a wonderful view of the countryside - a rare combination of proximity to the city and quality of life.Interested?Contact us for more information or arrange a viewing appointment directly.You can find more attractive properties in Valais and the surrounding region at: www.coming-home.ch

Bianca De Marco

Bianca De Marco

1 / 10
Bianca De Marco

Bianca De Marco

  • Parking space
  • Balcony / Terrace
  • Elevator
3.5 rooms, 80m², CHF 775,000.–
4415 Lausen

Hell, modern, with loggia: Apartment near Liestal

Mornings with sun in the living room, evenings with peace on the loggia: This apartment combines light, openness and comfort.Large window fronts flood the rooms with daylight and give them a friendly atmosphere from early to late. The heart of the apartment is the open living and dining area with the high-quality kitchen. Here you can cook, eat and receive visitors, all in one room.The spacious loggia extends the living space outdoors. Whether it's breakfast in the fresh air or an after-work drink: You have your own retreat.The other rooms can be used flexibly, as bedrooms, home offices or guest rooms. The apartment is ready for occupancy, so you can move in and feel comfortable immediately. Here, no wishes are left unfulfilled. Take advantage and convince yourself! This PREMIUM HOMES offer includes: • Central and attractive location • Close to the train station • Well-maintained MFH with only seven parties • Spacious and bright rooms • High-quality and modern materials • Well-thought-out and optimally used floor plan • 1x bathroom with floor-level shower • Own washing machine and dryer directly in the apartment • Modern, high-quality equipped kitchen • Integrated water filter system • Beautiful, spacious loggia with high living comfort • Pleasant floor heating • Net living area: 80 m² • Usable area: approx. 90 m² • Convenient lift access to the living floor • Practical basement room • Comfortable underground parking space Interested? We would be happy to take you on a non-binding tour! Do you want to sell your house or apartment worry-free? We will tell you the current market value of your property, discreetly and non-bindingly! Are you interested in a first non-binding exchange of ideas? Don't hesitate and contact us. We look forward to you.

  • Parking space
  • Balcony / Terrace
  • Elevator

Other interesting objects