Quick Filters for your search (2)

Quick-filters

We show you quick-filters based on the most used filters by location.

By using these, you can enhance your search experience by finding new and interesting properties to your likings.

3 results - Balcony / Terrace buy: Wohlen AG

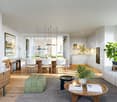
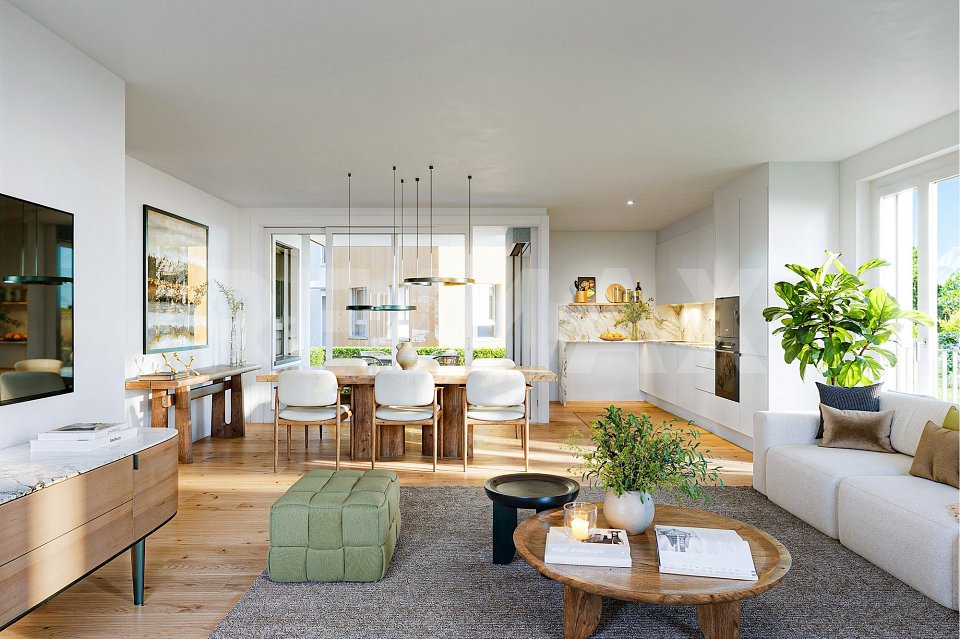
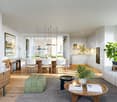
  • Modern living and dining area with a large window, a grey sectional sofa, a round coffee table, a dining table with chairs, a television, and decorative plants.
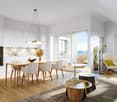
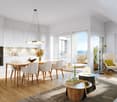
  • Modern kitchen with grey cabinets, wooden island, built-in oven, sink, and decorative items on shelves.
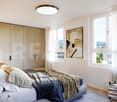
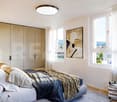
  • Modern bedroom with a large bed, nightstands, lamps, and a picture frame on the wall. The room features large windows with curtains and a neutral color palette.
  • Modern bedroom with a neatly made bed, nightstand with a lamp, small plant, and a large wardrobe. A picture frame hangs on the wall, and an open doorway leads to another room.
  • Modern, well-lit room with a desk, office chair, computer, lamp, shelf, and decorative plants.
  • Modern office space with a wooden desk, ergonomic chair, computer setup, and a view into a living area with a sofa and coffee table.
  • Modern bathroom with a bathtub, walk-in shower, double sink, large mirror, and decorative plants.
  • Modern bathroom with a bathtub, toilet, sink, towel rack, and decorative candle on the edge of the tub.
  • Modern hallway with tiled flooring, white walls, and built-in storage. Features a small console table with decorative items and a coat rack.
  • Modern balcony with wooden decking, white sectional sofa, coffee table, potted plants, and lanterns.
  • Empty room with white walls, grey floor, and two windows with blinds.
  • Clean, modern utility room with a washing machine, sink, small table, and shelves for cleaning supplies.
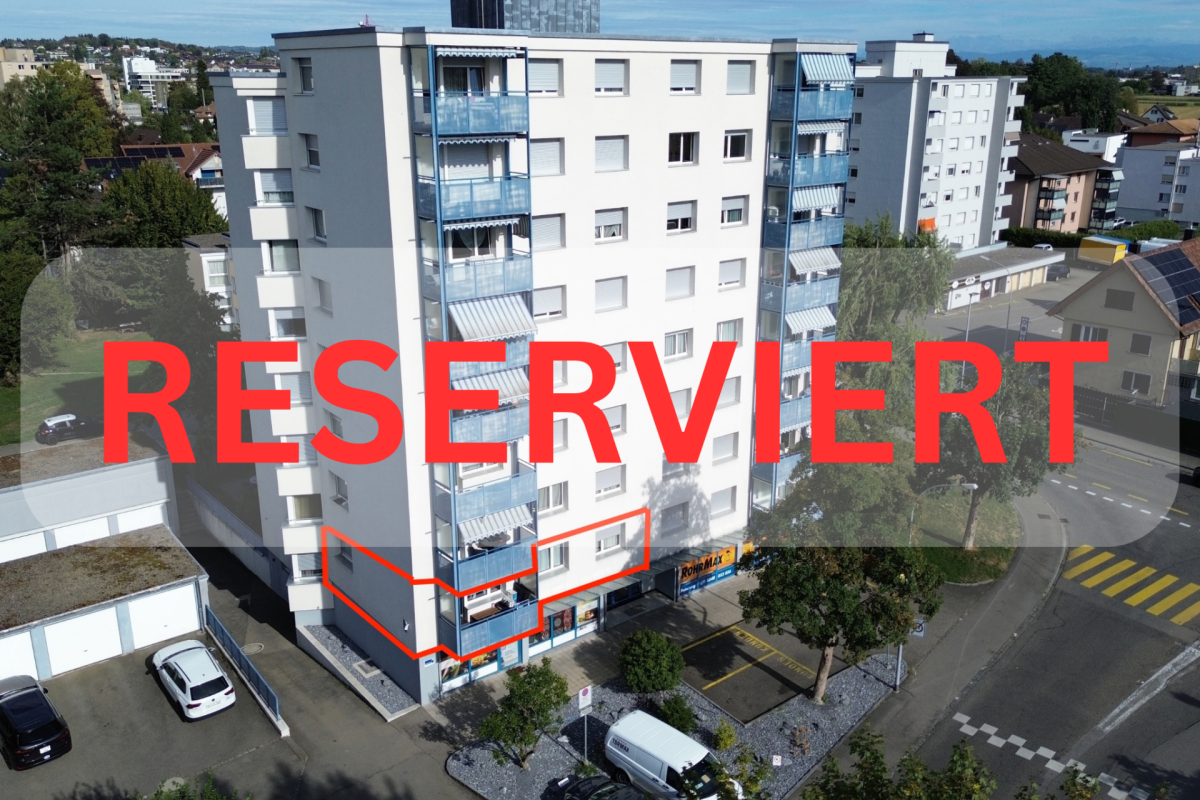
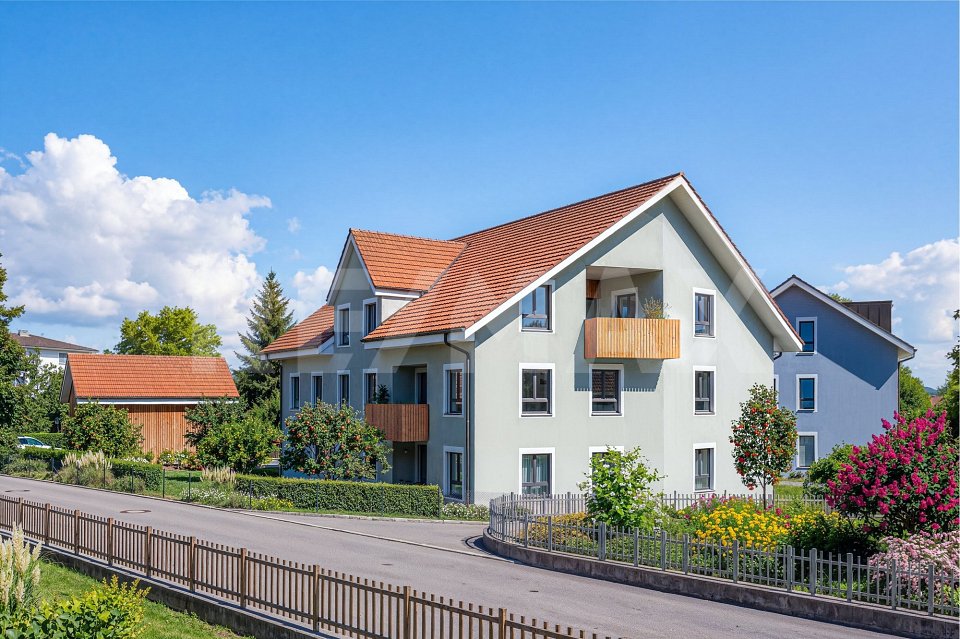
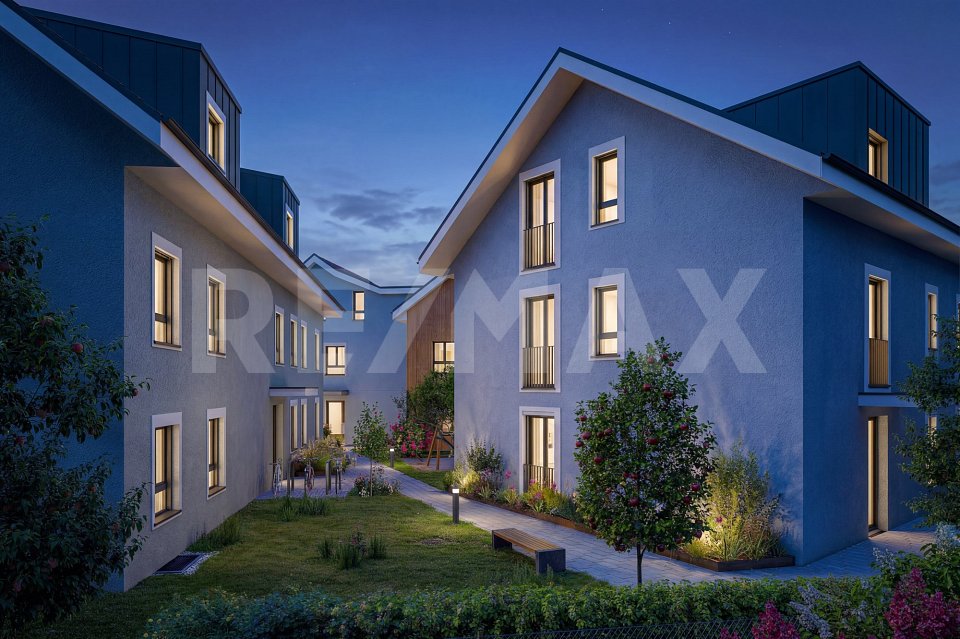
  • Modern multi-story building with balconies and a garage entrance.
1 / 13
3.5 rooms81m²CHF 790,000.–
Top
Zelgweg 6, 5610 Wohlen

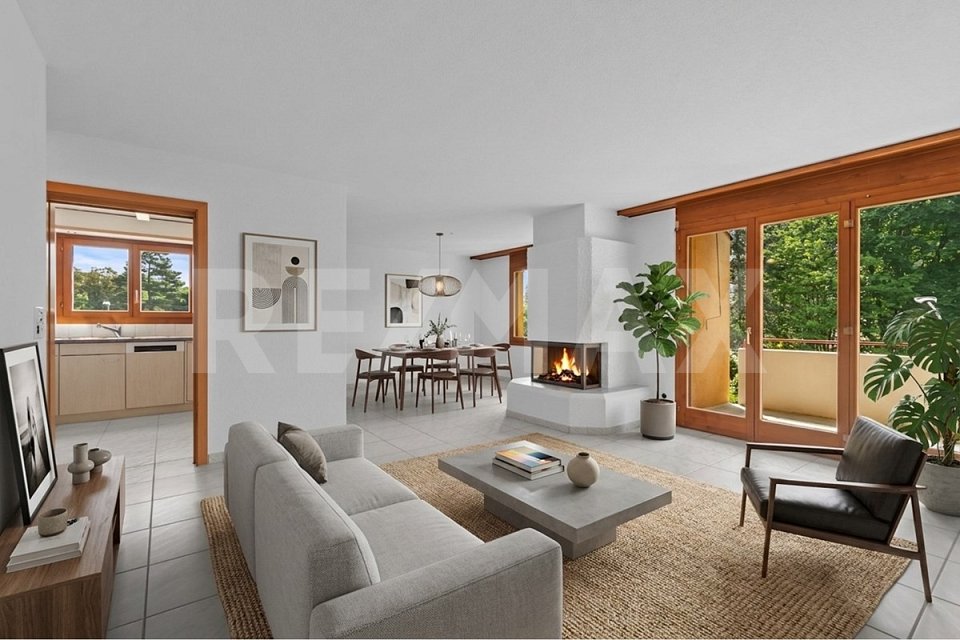
Spacious 3.5-room apartment in the heart of Wohlen AG

Welcome to Zelgweg 6 in Wohlen AG. In the midst of a quiet single-family home neighborhood without through traffic, this nearly new apartment from 2021 awaits you. The modern building complex comprises only six apartments and offers a high level of privacy, living quality, and comfort.The 3.5-room apartment impresses with a bright and airy living and dining area, a high-quality kitchen with a cooking island, Electrolux appliances, and a BORA extractor hood, as well as two spacious bedrooms with custom-made built-in closets. An integrated air conditioning system ensures pleasant temperatures.A particular highlight is the spacious, 30 m² large terrace with high-quality wooden flooring, lateral glazing, and ideal sunlight until the evening hours.Additional value is offered by the approximately 37 m² large basement and hobby room with daylight, network connection, separate washing area with sink, and various possibilities for use as a home office, fitness room, or hobby room.The property was built in energy-efficient Minergie-P construction and features a solar system. The apartment includes a private garage box with an electric gate and preparation for an e-charging station.Highlights at a glance:✓ Year of construction 2021✓ Quiet single-family home neighborhood without through traffic✓ Only six apartments in the building✓ Wohlen train station and shopping facilities within a few minutes' walk✓ 81 m² living space✓ 30 m² terrace with afternoon and evening sun✓ High-quality kitchen with cooking island, BORA extractor hood, and Electrolux appliances✓ Air conditioning in the living area ✓ Two spacious bedrooms with built-in closets✓ Above-average large bathroom with corner bathtub and walk-in shower✓ 37 m² basement and hobby room with daylight✓ Own garage box with electric gate and preparation for e-mobility✓ Minergie-P standard and solar systemSales price apartment: CHF 790,000.–Garage box: CHF 30,000.–Total purchase price: CHF 820,000.–We would be happy to show you this high-quality apartment during a personal viewing. We look forward to your contact.The apartment is being sold on behalf of the owner and therefore no inquiries from brokers or agents are desired.

Travel time
-
1 / 11
3.5 rooms69m²CHF 545,000.–
Untere Haldenstrasse 4, 5610 Wohlen AG

Stylishly renovated 3.5-room apartment with balcony and green views

This freshly renovated 3½-room apartment in Wohlen presents itself as modern, bright, and immediately ready for occupancy. It convinces with a consistent material concept, an elegant living feeling, and a quiet location with a view of the greenery.The continuous Chevron floor gives the apartment character and creates a warm, high-quality atmosphere. The new, open kitchen fits nicely into the living area and is equipped with modern appliances - including an induction stove, refrigerator, freezer, and integrated dryer.The bathroom was also designed in a contemporary style: seamless surfaces, clear lines, and a well-groomed hotel feeling make the room modern and easy to maintain.The living and dining area appears open, friendly, and well usable. Two additional rooms offer flexible possibilities - as bedrooms, home offices, dressing rooms, or children's rooms. The stylish accent walls give the rooms a special note without being obtrusive.The balcony rounds off the offer: a pleasant place for morning coffee, relaxed evenings, or simply a moment of peace with a view of the greenery.What makes this apartment special: • Freshly renovated and immediately ready for occupancy • Modern look with high-quality appearance • Continuous Chevron floor • New open kitchen with modern appliances • Bathroom with seamless surfaces • Bright rooms with beautiful atmosphere • Two flexibly usable rooms • Balcony with a view of the greenery • Quiet location in Wohlen Location:The apartment is located quietly on Untere Haldenstrasse 4 in Wohlen. Shopping facilities, schools, bus stops, and train stations are easily accessible. Thus, the apartment combines quiet living with a practical infrastructure in everyday life.Move in, arrive, and feel at home - ideal for all those who are looking for a freshly renovated apartment with style and uncomplicated living comfort.Prices: • Renovated 3½-room apartment: CHF 545,000.- • Parking space in the underground garage: CHF 15,000.- Have we sparked your interest? We are happy to be at your disposal for contact.

Travel time
-
More objects in your automatically expanded search area
19 results - Radius: + 10km
New building
1 / 14
  • Balcony / Terrace
  • Garage
  • Lake view
  • +1
3.5 rooms111m²CHF 890,000.–
Premium
5712 Beinwil am See

Living with a view - Your home with a view of Lake Hallwil

In Beinwil am See, this modern 3.5-room apartment on the 1st floor presents itself as a stylish home for couples or discerning singles. On approximately 111 m² of living space, a well-thought-out room concept unfolds with clear lines, generous window surfaces, and a pleasant, bright living feeling. The openly designed living and dining area with integrated kitchen forms the heart of the apartment and offers - just like the adjacent terrace - an attractive view of Lake Hallwil.The apartment has two well-proportioned bedrooms, two bathrooms, and a practical storage room, creating a high level of living comfort and versatile usage options. The property, built in 2025, also impresses with its modern construction featuring an air-water heat pump and pleasant underfloor heating.A special highlight is the approximately 57 m² large outdoor area, which is divided into two separate areas: a space in the entrance area that can be used flexibly, and a terrace directly in front of the living and dining area. The latter harmoniously extends the interior to the outside and offers a beautiful view of Lake Hallwil - an ideal place for relaxed hours outdoors.The location is characterized by good public transportation connections and short distances to shopping facilities and schools. In combination with the proximity to Lake Hallwil, a living environment is created that pleasantly combines everyday life and leisure time.

  • Balcony / Terrace
  • Garage
  • Lake view
  • +1
Nicole Schroth

Nicole Schroth

Senior Immobilienberaterin

  • Empty kitchen with light wooden cabinets, black countertops, and large sliding glass doors leading to an outdoor area.
  • Empty kitchen with light wooden cabinets, tiled floor, and large windows allowing natural light. No appliances or furniture are present.
  • Modern, minimalist kitchen with light wood cabinets, black countertops, and large glass sliding doors leading to an outdoor area.
  • Clean hallway with tiled flooring, white walls, built-in storage cabinets, and recessed lighting. A wooden door leads to another room with a window showing greenery outside.
  • A clean, well-lit hallway with tiled flooring and wooden door frames. Visible rooms include a bathroom with a sink and a shower stall, and an adjacent empty room with tiled flooring.
  • Modern bathroom with a bathtub, sink, mirror, and glass-enclosed shower. Features tiled walls and floor, recessed lighting, and a window for natural light.
  • Modern bathroom with two sinks, toilet, bidet, mirror, and a washing machine on a countertop.
  • Empty room with tiled floor, white walls, and large windows with blinds. Two doors lead to adjacent spaces.
  • Empty room with tiled floor and white walls, featuring a wooden sliding door leading to another room.
  • Balcony with a blue and white striped awning, tiled floor, glass doors leading to the interior, and a view of a garden with hedges and a paved pathway.
  • Bright, tiled hallway with large glass doors leading to an outdoor area, white walls, and a modern light fixture on the left wall.
  • Garden area with a paved pathway, grassy lawn, and a covered outdoor seating area attached to a modern building.
  • Garden area with grass, small trees, and a pathway leading to a white house with multiple windows.
  • Garden area with gravel pathway, grass patch, and several trees and shrubs, bordered by a wooden fence.
  • Aerial view of a two-story house with a grey roof, surrounded by greenery and a parking area with several cars.
  • Covered parking area with three cars and a scooter under a modern metal canopy, adjacent to a residential building.
  • Ground floor and underground floor plans showing living spaces, kitchen, bathrooms, winter garden, storage, sauna, and utility areas.
  • Aerial view of a modern two-story house with a balcony, surrounded by greenery and neighboring houses.
  • Aerial view of a residential area with multiple houses, a large solar panel-covered building, and surrounding green fields and forests.
1 / 19
3.5 rooms88m²CHF 655,000.–
Top
Oberrohrdorferstrasse 65, 5442 Fislisbach

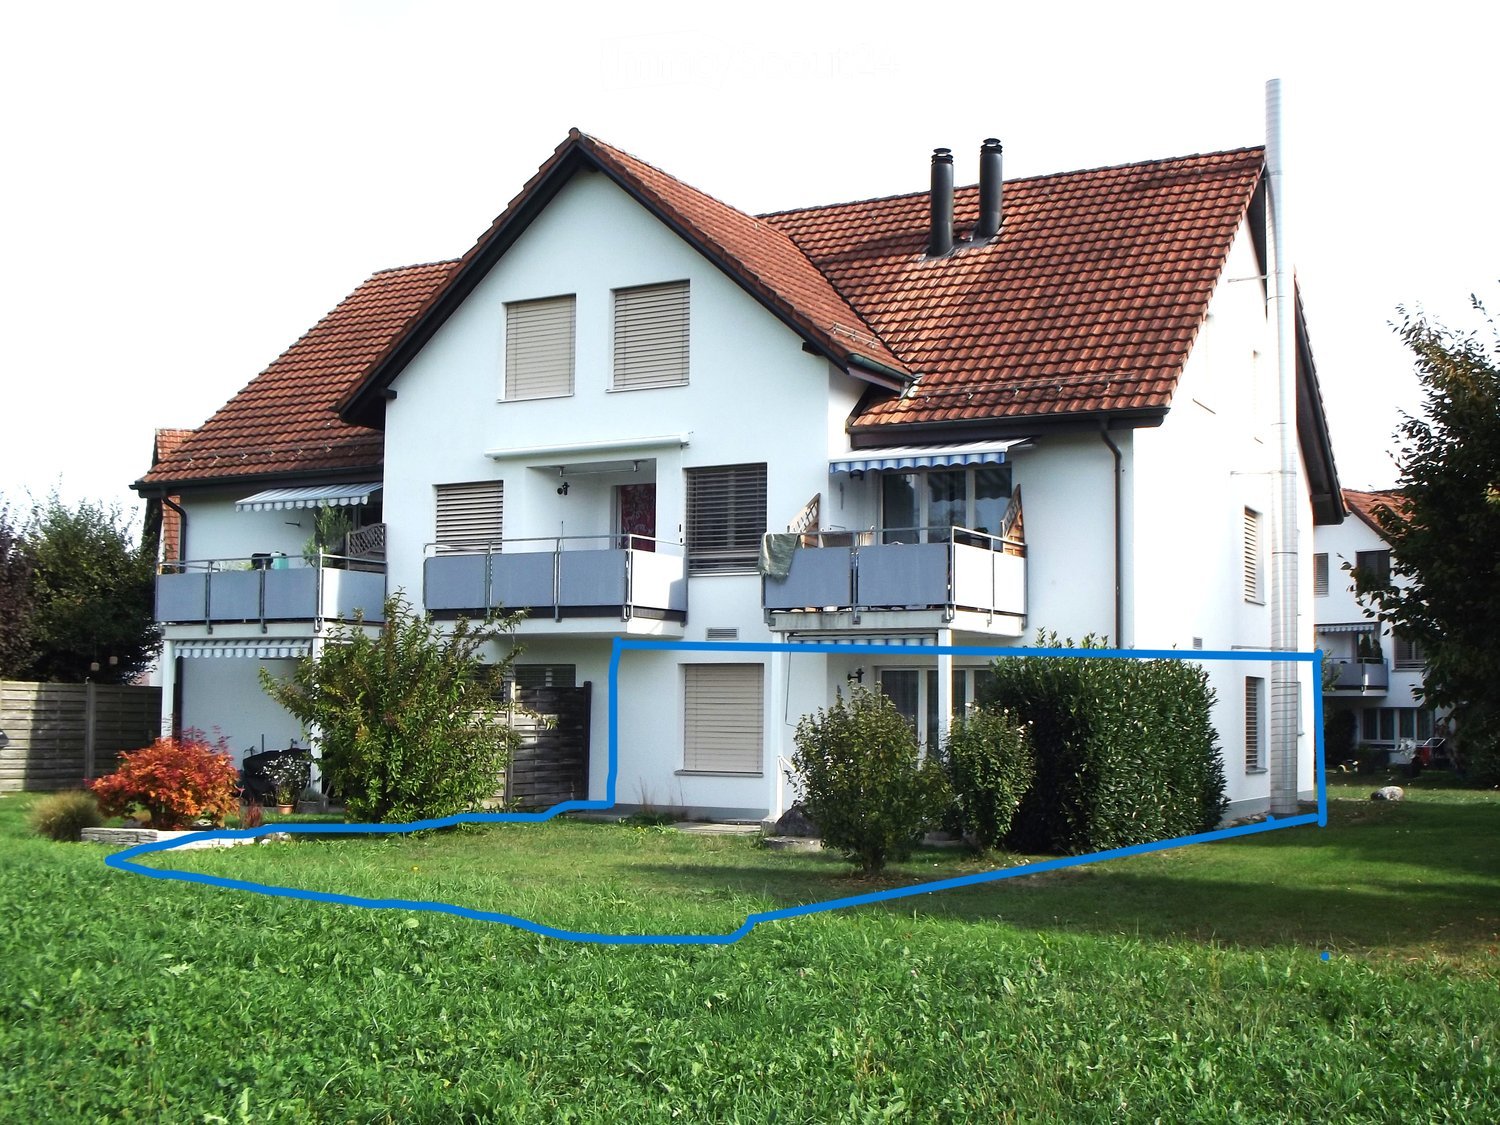
Attractive 3.5-room garden apartment with winter garden

This attractive 3.5-room garden apartment impresses with a rare combination of a winter garden, large garden area, and high privacy. These special features make the apartment an attractive offer for people who value freedom and privacy.The openly designed living, dining, and kitchen area forms the center of the apartment and, together with the large window areas, creates a pleasant living atmosphere. The directly adjacent winter garden extends the living space in an attractive way and offers versatile usage possibilities for a large part of the year.A special highlight is the approximately 113 m² large garden area for exclusive use. The protected location, the grown vegetation, and the existing equipment house create ideal conditions for relaxed hours outdoors. Garden, winter garden, and living area form a harmonious unit and give the apartment a special character.The two rooms offer flexible usage possibilities as bedrooms or offices. The exceptionally large bathroom has a corner bathtub, a shower, a double sink, and a separate laundry room, and offers a comfort that is rarely found in this apartment size.The offer is complemented by a approximately 14 m² large basement/storage room in the basement. The purchase price of the apartment includes a covered parking space worth CHF 25,000.Optionally, a second covered parking space can be purchased for CHF 25,000. For additional space requirements, a 37.25 m² large hobby room is also available for purchase for CHF 45,000.Highlights at a glance: • Attractive 3.5-room garden apartment with winter garden • Openly designed living, dining, and kitchen area • Heated winter garden as an extension of the living space • Approximately 113 m² garden area for exclusive use • Protected garden area with high privacy and equipment house • Two flexibly usable bedrooms, children's or offices • Spacious bathroom with separate laundry room • Basement and storage room with approximately 14 m² • One covered parking space included in the purchase price • Optional: additional covered outdoor parking space available for CHF 25,000 • Optional: additional hobby room with 37.25 m² available for CHF 45,000

Travel time
-
  • Residential houses with tiled roofs, surrounded by lush greenery and trees, with a scenic hill and small town in the background under a clear blue sky.
  • Modern multi-story residential building with balconies, surrounded by greenery and a lawn.
  • Modern kitchen with dark wooden cabinets, stainless steel sink, red tiled backsplash, and patterned tile floor.
  • Modern kitchen with red brick backsplash, white cabinets, stainless steel sink, and stove. The floor features a patterned tile design, and the space is well-lit with natural light from the adjacent hallway.
  • Empty room with wooden flooring, large glass sliding doors, and white walls.
  • Empty room with wooden flooring, white walls, and large sliding glass doors leading to a balcony.
  • Empty room with wooden flooring, large sliding glass doors leading to a balcony with a scenic view.
  • Empty room with wooden flooring, large windows, and a radiator. No furniture or equipment present.
  • Empty room with wooden flooring, white walls, and large windows allowing natural light to enter. No furniture or equipment is present.
  • Bathroom with a white sink, bathtub, and patterned tiles on walls and floor.
1 / 10
3.5 rooms87m²CHF 475,000.–
Top
Juraweg 16, 5603 Staufen

Charming 3.5-room apartment with balcony and beautiful view

Discover this well-maintained 3.5-room apartment on the 2nd floor of a modern, white-facaded multi-family house in a quiet location in Staufen (AG). The property impresses with its well-maintained surroundings and beautiful garden.The apartment at a glance: • Living area: 86.7 m² living area, 105 m² total area • Balcony: With a beautiful view of the greenery and the Stauffberg • Cable TV: Connection available • Parking: Garage and outdoor parking space available • Year of construction: 1975, last renovated in 2019 • Available immediately The building presents itself with a white facade, large windows, and balconies, embedded in a well-maintained green area with trees and hedges. The picturesque surroundings with a view of hills and the charming town of Staufen round out the picture. In the summer, the location benefits from plenty of sunshine.Location and infrastructure: The apartment is located in a quiet residential area. The most important everyday facilities are easily accessible on foot: • Bus stop Fünflinden: approx. 4 minutes walk • Spar supermarket: approx. 6 minutes walk • Lenzburg train station: approx. 11 minutes walk • West pharmacy: approx. 8 minutes walk • School (Heilpädagogische Sonderschule Lenzburg): approx. 6 minutes walk This apartment is ideal for individuals or couples looking for a quiet, well-connected residential area in the canton of Aargau. Take advantage of the immediate availability and secure this attractive home at Juraweg 16 in Staufen.

Travel time
-
1 / 14
  • Balcony / Terrace
  • Garage
  • Pets allowed
  • +6
3.5 rooms83m²CHF 660,000.–
Schmittengässli 4, 5604 Hendschiken

RESERVED

Whether as a home or as a long-term investment - this apartment offers you a combination of high-quality living comfort, solid construction and a quiet, privileged location.The entrance area leads you directly into the open kitchen, living and dining area. A special highlight is the modern kitchen with integrated reduit - elegant, practical and functional. The spacious balcony extends the living space outdoors and creates space to relax. The room concept is complemented by a bright work or bedroom, a modern bathroom and the comfortable master bedroom with en-suite bathroom and open wardrobe.This LIVING ESTATES offer scores with the following facts: • Building permit available • Solar system • Privileged, quiet residential location • Lift access to every floor • High-quality construction standard and flexible floor plans • Interior design according to buyer's wishes • Solid demand due to few rental offers • and other advantages that convince in the long term In the basement is the private and closed cellar compartment, a room for bicycles and a spacious underground garage. For this apartment, an underground parking space is planned, which can be purchased for CHF 35,000.Are you interested in this investment? Then please contact us directly. We look forward to your inquiry.

  • Balcony / Terrace
  • Garage
  • Pets allowed
  • +6
Philipp Schlatter

Philipp Schlatter

Zert. Immobilienmakler

Travel time
-
New building
1 / 20
  • Balcony / Terrace
  • Garage
  • Pets allowed
  • +7
3.5 roomsCHF 1,606,000.–
Eichacherstrasse 21, 8904 Aesch ZH

Your retreat in the green with Uetliberg panorama

Peace, sun, and an impressive view - is that your idea of modern living?Enjoyment, relaxation, and individuality are at the center of the Eichacher project. In a privileged location, with a clear view of the green, over Aesch ZH, and onto the Uetliberg, ten stylish and high-quality condominiums have been created.Available immediately or by arrangement. For more information, visit www.ameichacher.chThe 3.5- to 5.5-room apartments convince with spacious living areas of around 102 m² to 191 m². Whether relaxing hours with a book and a glass of wine or sociable evenings with a BBQ on the seating area - here, living becomes a daily pleasure and your home becomes a personal wellness oasis.Your advantages at a glance: • Apartment No. 3 has spacious 3.5 rooms and is located on the ground floor with over 90 m² of garden space and a balcony. • dreamy view over Aesch • versatile apartment offer in the Eichacher project: from garden apartments with over 170 m² of green space to floor apartments with two balconies each to the penthouse apartment with a beautiful view. • sustainable & forward-looking: earth probe heat pump combined with photovoltaic system and passive cooling in summer • state-of-the-art SMART-HOME technology: light and blinds can be controlled conveniently via smartphone • quiet, yet central location with ideal infrastructure: shopping opportunities (Volg), kindergarten, nursery, and primary school within short walking distance For more information, visit www.ameichacher.ch or call +41 55 610 47 46. We look forward to your contact.

  • Balcony / Terrace
  • Garage
  • Pets allowed
  • +7
Travel time
-
New building
1 / 12
  • Balcony / Terrace
  • Garage
  • Pets allowed
  • +7
3.5 roomsCHF 1,455,400.–
Eichacherstrasse 21, 8904 Aesch ZH

Unbeatable view of the agricultural zone and the Uetliberg guaranteed!

Peace, sun, and an impressive panoramic view - is this your idea of modern living?Enjoyment, relaxation, and individuality are at the center of the Eichacher project. In a privileged location, with an unobstructed view of the greenery, over Aesch ZH, and onto the Uetliberg, ten stylish and high-quality condominiums have been created.Available immediately or by arrangement. For more information, visit www.ameichacher.chThe 3.5- to 5.5-room apartments convince with spacious living areas of approximately 102 m² to 191 m². Whether relaxing hours with a book and a glass of wine or sociable evenings at the BBQ on the seating area - here, living becomes a daily pleasure and your home becomes a personal wellness oasis.Your advantages at a glance: • The apartment No. 203 is located on the top floor and, with its 3.5 rooms, has a unique charm thanks to its high ceilings and wonderful panoramic view directly into the agricultural zone and the Uetliberg. • Varied apartment offer in the Eichacher project: from garden apartments with over 170 m² of green space to floor apartments with two balconies each to the penthouse apartment with a beautiful view. • Sustainable and forward-looking: earth probe heat pump combined with photovoltaic system and passive cooling in summer • State-of-the-art SMART-HOME technology: light and blinds can be controlled conveniently via smartphone • Quiet, yet central location with ideal infrastructure: shopping facilities (Volg), kindergarten, nursery, and primary school within walking distance For more information, visit www.ameichacher.ch or call +41 55 610 47 46. We look forward to your contact.

  • Balcony / Terrace
  • Garage
  • Pets allowed
  • +7
Travel time
-
1 / 15
3.5 rooms65m²CHF 560,000.–
Zweierestrasse 4, 5443 Niederrohrdorf

Rental income or personal use - Attractive, top-floor condominium with panoramic views

Welcome to Niederrohrdorf AG!In a quiet, central and well-sunned residential area, we are selling this attractive 3.5-room condominium on the top floor.The well-maintained apartment is suitable as a rental property or for personal use. A long-term rental agreement can be taken over if desired.Let yourself be convinced by these attractive details:• attractive top-floor corner condominium on the 2nd floor• Entrance area with wardrobe and practical built-in closets• 2 comfortable and bright rooms, one ideal as office/dressing room• comfortable bathroom with shower-bath, sink, toilet and window with a view• spacious living and dining area with access to the balcony• covered balcony with southwest orientation and panoramic views• semi-open kitchen with oven, dishwasher and washing machine• oil central heating (2013) with radiator heat distribution• private basement compartment for additional storage space, fiber optic cable in the basement• shared laundry and drying room with clothes dryer• 1 garage space in double garage can be purchased for CHF 35,000.--• large plot of land with beautiful garden and barbecue area• and many more details …Niederrohrdorf AG - a sought-after residential community:The modern municipality of Niederrohrdorf is located in a natural setting at the foot of the Rohrdorferberg and is close to the city between Baden and Bremgarten. The inhabitants - especially families - appreciate the very good infrastructure and the direct proximity to a large recreational area. Larger metropolises such as Baden, Wettingen, Zurich or Aarau are easily accessible by bus, train or car in just a few minutes.More information about the residential area can be found at www.niederrohrdorf.chADVICE AND SALE:Let yourself be convinced by this attractive residential offer. For further information or to arrange a viewing, Martin and Roman Strebel from MARBEL Immobilien are available at 079 261 41 51 at any time.Call us - we look forward to hearing from you.

Travel time
-
1 / 12
  • Parking space
  • Balcony / Terrace
  • Garage
  • +3
3.5 rooms98m²Price on request
8905 Arni AG

Arrival instead of renovation - Your new home for nature-loving singles or couples

Here, timeless elegance meets modern lifestyle: An apartment for singles or couples who love aesthetics, comfort, and the special. Everything is ready - you just need to move in and feel good.Facts • Living area apartment 98.7 m2 • Balcony with southwest orientation • Hobby room 31 m2 • Apartment renovation 2014 and 2024 Equipment • New, high-quality kitchen • Bathroom with corner bathtub and walk-in shower • LED lights integrated into the ceiling, dimmable and curtain rails • Electric window shutters • Walls in timeless abrasion, plaster ceiling • Flooring, ceramic tile • Heating through new radiators • Balcony with southwest orientation • Option to purchase a single garage and a parking space in front of it for CHF 35,000.- Perfect location: The apartment is located in a quiet and child-friendly environment with a sunny location. The bus stop is 100 m from the front door, the Volg supermarket is just a few minutes' walk away, and the Arni primary school is also nearby.This jewel is available immediately and is ideal for discerning singles or couples who value modern equipment, peace, and excellent infrastructure.Anchor your housing future in a particularly tax-attractive environment and secure an individual viewing appointment with Torricini Immobilien.Torricini Immobilien has been accompanying owners and buyers for years in the Oberwil-Lieli, Rudolfstetten, Dietikon, Spreitenbach, and Greater Zurich areas. Our in-depth market knowledge enables professional and successful marketing of high-quality properties.


  • Parking space
  • Balcony / Terrace
  • Garage
  • +3
Viktoria Torricini

Viktoria Torricini

Geschäftsinhaberin

1 / 10
  • Balcony / Terrace
  • Garage
  • Elevator
  • +1
3.5 rooms104m²CHF 998,000.–
Hofmattstrasse 18, 5712 Beinwil am See

3.5-room garden apartment - living with privacy, light, and nature

Your personal retreat with a spacious garden area, two terraces, and plenty of space to enjoyIn the exclusive multi-family house Hofmatt, a 3.5-room garden apartment awaits you, combining stylish living, nature experience, and privacy in a unique way. Experience spacious outdoor areas, combined with a modern interior ambiance and a direct connection to nature - a place where you can breathe, arrive, and feel at home every day.A home that arrives - in the Hofmatt developmentIn a dreamlike location in Beinwil am See, the Hofmatt development is being created as a retreat for people who are looking for something special. The architecture convinces with clear lines, natural materials, and a harmonious integration into the landscape. The surroundings with a playground, seating areas, fire pit, and spacious green areas invite you to linger - for a relaxed togetherness and individual moments of retreat.Imagine: The day begins with a coffee on the sunny terrace, accompanied by the gentle rustling of the trees and the scent of fresh meadows. In the evenings, you enjoy the peace in your own garden - a place that invites you to slow down and linger. Hofmatt offers you not only living space but a feeling of life that touches.Your highlights of this exceptional apartment • Spacious 3.5-room garden apartment with 104 m² of living space • Private garden area with 151 m² - your green living room under the open sky • Two terraces with a total of 44 m² for relaxed hours outside • Basement with 10 m² - additional storage space for your hobbies and needs • Open, light-flooded living areas with modern equipment • Two outdoor areas - perfect for any time of day • High-quality construction and stylish details • Comfort ventilation with Freecooling, Minergie-P, photovoltaic system • Parking garage for your vehicles • Immediate proximity to Lake Hallwil and nature Experience the Hofmatt multi-family house and discover all the details at www.hofmatt-beinwil.ch.Personal consultation and salesFor further information or a non-binding viewing, our marketing partner Marcel Breithaupt from Immoleo GmbH is at your disposal.

  • Balcony / Terrace
  • Garage
  • Elevator
  • +1
Travel time
-
1 / 12
  • Parking space
  • Balcony / Terrace
  • Garage
  • +2
3.5 rooms75m²CHF 690,000.–
Dietikon, 8953 Dietikon

3.5-Zimmer-Wohnung in Dietikon mit Fernsicht und Potenzial

Diese charmante 3.5-Zimmer-Wohnung in Dietikon überzeugt mit ihrem grossen Potenzial und bietet die ideale Grundlage, um sich ein schönes Zuhause ganz nach den eigenen Vorstellungen zu gestalten. Die hellen, lichtdurchfluteten Räume schaffen eine angenehme Wohnatmosphäre und bieten ausreichend Platz für Paare, kleine Familien oder Einzelpersonen.Ein besonderes Highlight sind die beiden Balkone, auf denen Sie entspannte Stunden im Freien geniessen und den Blick über das Grün schweifen lassen können. Die wunderschöne Fernsicht verleiht der Wohnung einen besonderen Charme und lädt zum Verweilen ein.Zur Wohnung gehören zudem zwei Parkplätze, ein Kellerabteil sowie eine gemeinschaftliche Waschküche. Damit bietet die Liegenschaft alles, was es für einen komfortablen Alltag braucht.Auch die Lage überzeugt auf ganzer Linie: Einkaufsmöglichkeiten, Schulen und öffentliche Verkehrsmittel befinden sich in unmittelbarer Nähe und sind bequem erreichbar. Dank der ausgezeichneten Infrastruktur und der guten Verkehrsanbindung profitieren Sie von einer hohen Wohnqualität an attraktiver Lage in Dietikon.Überzeugen Sie sich selbst von den vielfältigen Möglichkeiten dieser Wohnung und entdecken Sie Ihr neues Zuhause.Genaue Adresse verfügbar nach Registrierung auf neho.ch.AN EINER BESICHTIGUNG INTERESSIERT? BITTE ANMELDEN: https://neho.ch/b/8953-26-1 Adresse exacte disponible après inscription sur neho.ch.VOUS SOUHAITEZ VISITER ? MERCI DE BIEN VOULOIR VOUS INSCRIRE D'ABORD : https://neho.ch/b/8953-26-1

  • Parking space
  • Balcony / Terrace
  • Garage
  • +2
Katerina Corrales

Katerina Corrales

Immobilienmaklerin

1 / 15
3.5 rooms74m²CHF 680,000.–
Langäckerstrasse 15, 8957 Spreitenbach

Central 3.5-room apartment with a great view

In a quiet and child-friendly residential area, close to shopping facilities, schools, and public transport, this well-maintained 3.5-room apartment on the 20th floor of a multi-family house from 1974 awaits you.The apartment has a net living area of approximately 74 m² and convinces with a practical floor plan. The southeast-facing, covered balcony offers a beautiful view to the mountains.Highlights of the apartment: • Bright living/dining area with access to the balcony • Spacious kitchen with practical dining area • Two comfortably cut rooms (15 m2, 11.5 m2) • Modern bathroom with shower, sink, shower-toilet (renovated 2023) • Réduit with storage space and connection for washing machine • Generous entrance area and built-in wardrobe in the corridor • Basement compartment included A communal laundry room for 8 parties is available one floor below. A communal room as well as bicycle and stroller parking spaces are available to all residents.Around the building, well-maintained green spaces and a playground invite you to linger.The general area of the high-rise building has been continuously maintained and renewed and modernized over the past years, which underlines the well-maintained overall impression of the property.The apartment includes a parking space in the underground garage, which can be purchased for CHF 35,000.- An load management for electric charging stations in the underground garage is available.The apartment is available by arrangement.ContactHave we sparked your interest? We would be happy to send you the detailed sales documentation with further information.Consulting & Salesbumbacher immobilien gmbhWillestrasse 38957 SpreitenbachTel. 056 410 22 11

Travel time
-
1 / 18
3.5 rooms97m²CHF 838,000.–
Jurastrasse 1, 5507 Mellingen

More than a ordinary attic apartment – with high-quality built-out loggia and valuable extras.

Sometimes it's not the square meters that make the difference. But the details.This nearly new 3.5 room attic apartment in Mellingen will delight you:A glazed, high-quality built-out loggia as an additional living space, two bathrooms, integrated music boxes in the living area, a water treatment system, and many other well-thought-out extras provide a living quality that you don't expect at first glance.In addition, there is the central location, short distances to the train station, and a condition that only requires one thing: moving in and feeling good.A beautiful example of how an apartment doesn't have to be big to offer great living comfort!In the modern "Punkt Sieben" building, you can expect a nearly new 3.5 room attic apartment with a glazed loggia and high-quality interior design. The attractive location in Mellingen combines short distances to the train station, shopping facilities, and recreation areas with high living quality.The 97 m2 large apartment, built in 2019, presents itself in an exceptionally well-maintained condition and impresses with a bright living and dining area, a modern kitchen, two bathrooms, and a practical built-in wardrobe. The glazed loggia extends the living space in a pleasant way and creates a protected place to relax and enjoy.Additional comfort is provided by the private laundry room in the basement, the cellar compartment, and the directly accessible underground parking space in the house. The entrance hall is already prepared for the installation of charging stations for electric vehicles.Highlights:• Nearly new attic apartment (built in 2019)• Glazed loggia as an additional living space• 2 bathrooms with shower and bathtub• Modern, spacious kitchen• Acoustic panels with music boxes and projector connection• Insect screens on all windows• Water softening system in the building• Private laundry room and cellar compartment• Elevator from the underground parking to the attic floor• Preparation for e-mobility available• Sustainable pellet heatingThe underground parking space included in the purchase price offers comfortable parking directly in the house and is already prepared for the installation of a charging station.Location and surroundings:The apartment is located in a quiet and well-connected area in Mellingen. The bus stop Mellingen Geerig can be reached in just 2 minutes on foot, so you are well connected to public transport. A Denner is available for daily needs in 5 minutes on foot. The Amavita Apotheke can be reached in 4 minutes on foot, and the Kleine Kreuzzelg school is only 9 minutes away on foot – ideal for families. The proximity to the Reuss river rounds off the attractive living environment.We would be happy to introduce you to this attractive attic apartment during a personal viewing.We look forward to your contact and to showing you your possible new home in Mellingen.

Cheril Kaufmann

Cheril Kaufmann

Tagemo Immobilien

Travel time
-
New building
1 / 13
3.5 rooms115m²CHF 840,000.–
Bündtenstrasse 9, 5615 Fahrwangen

Bündten Fahrwangen – Enjoy. Live. Dream

Project Video: https://youtu.be/N037ZB-w868Construction Progress End of April 2026: https://youtu.be/Kk6bmUGztPQConstruction Progress June 2026: https://youtu.be/dmn-L8VrUhoWebsite: www.bündten-fahrwangen.chWith great commitment, the wonderful project "Bündten" has been designed by all parties involved, who are regionally based and active. The four multi-family houses with 33 condominiums in various sizes and shapes are being built in the heart of the municipality of Fahrwangen, in close proximity to Lindenberg and Hallwilersee.The "Bündten" project focuses on sustainable building: the solar systems, e-mobility management, and high-quality wood construction are just a few of the valuable details that make the project a showcase example for ecological and forward-looking building.The "Bündten" project is characterized by modern, openly designed concepts and functional floor plans that meet high standards of quality and sustainability.Highlights & Facts • New construction project "Bündten" with four multi-family houses and a shared garage • Modern and timeless architecture with spacious play and meeting areas • Sustainable architecture with solar systems & wood construction • Apartments – thoughtfully designed in terms of space and high-quality interior finishing • Attractive outdoor areas – balconies and seating areas • Garden apartments with assigned garden areas (lawn areas) • Co-design of interior surfaces (kitchen, flooring, wet cells) • Construction start in summer 2025 / completion from spring 2027 Would you like to learn more about this exciting new construction project?Upon request, we will be happy to send you the detailed sales documents. You can also find more information at www.bündten-fahrwangen.ch. We also take the time for a personal meeting. We look forward to introducing you to the "Bündten" project in Fahrwangen.

Travel time
-

Suggested properties for you based on search results

Other interesting objects