2 results - Properties for sale: Wislikofen

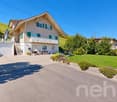
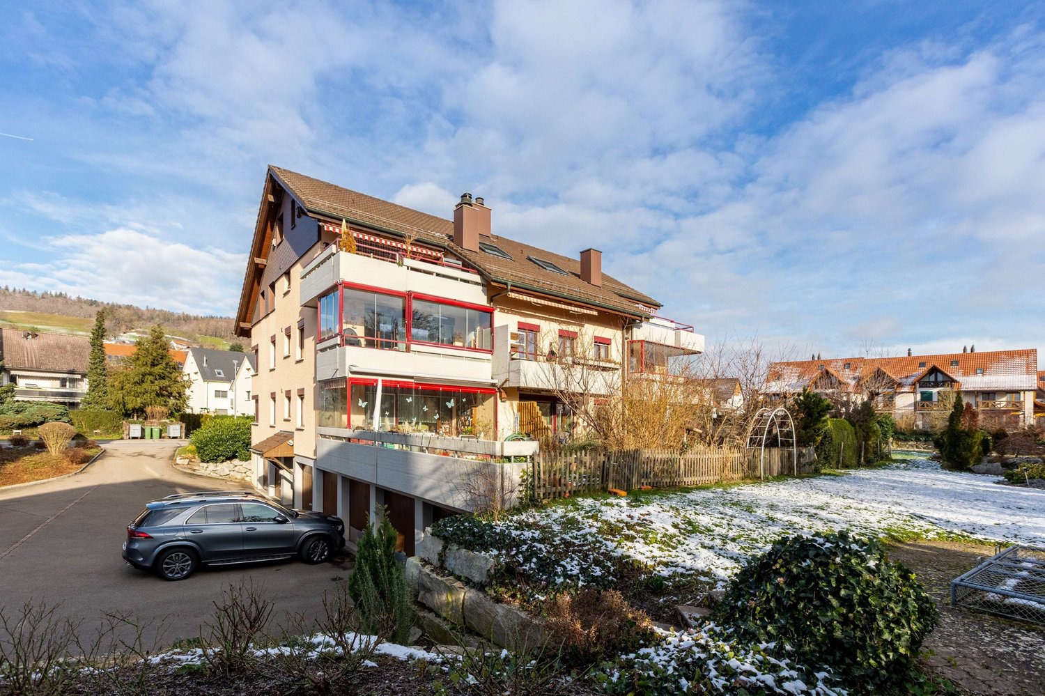
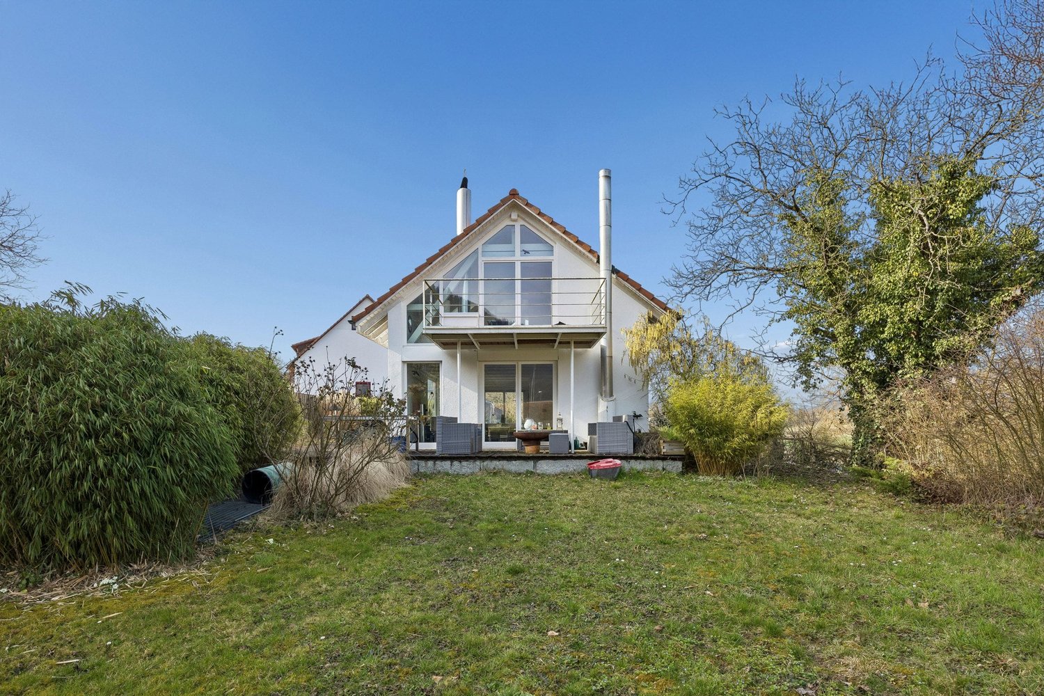
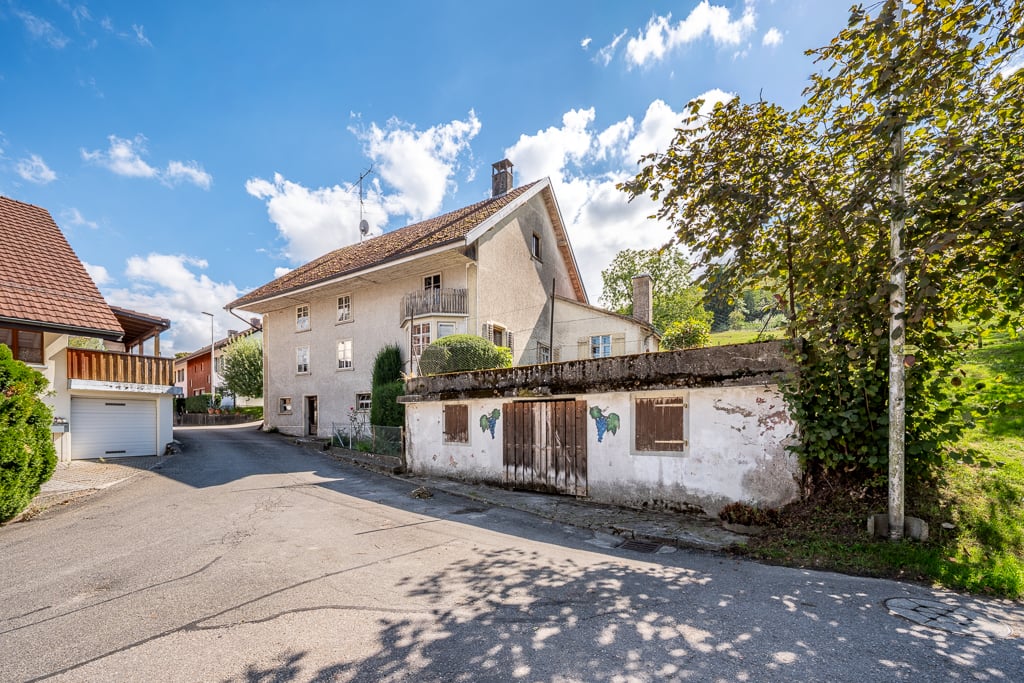
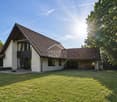
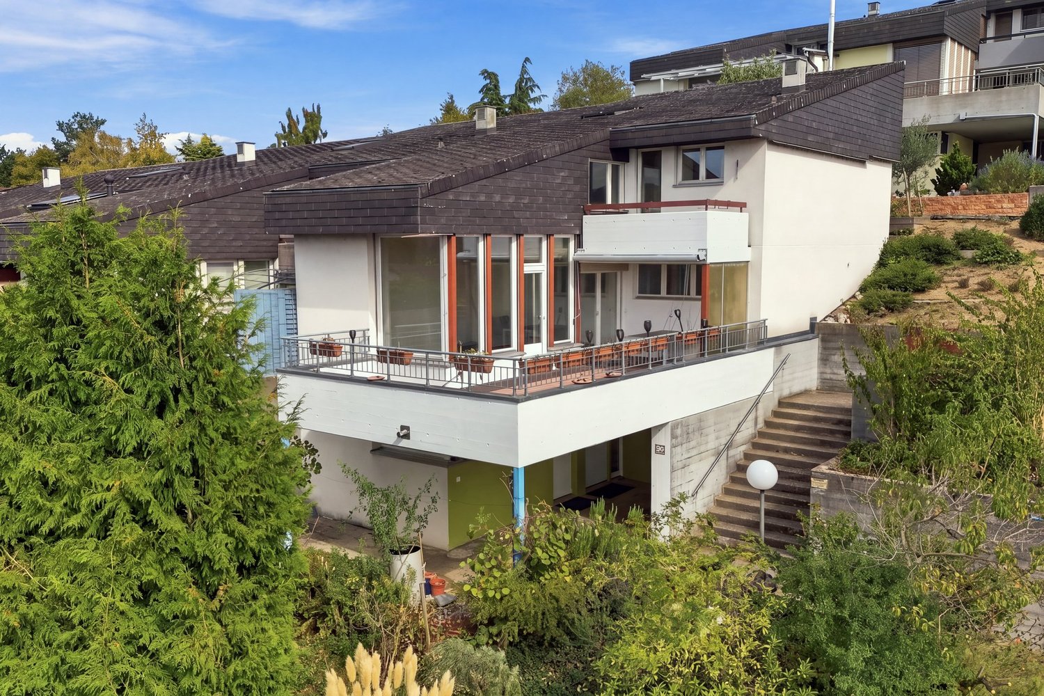
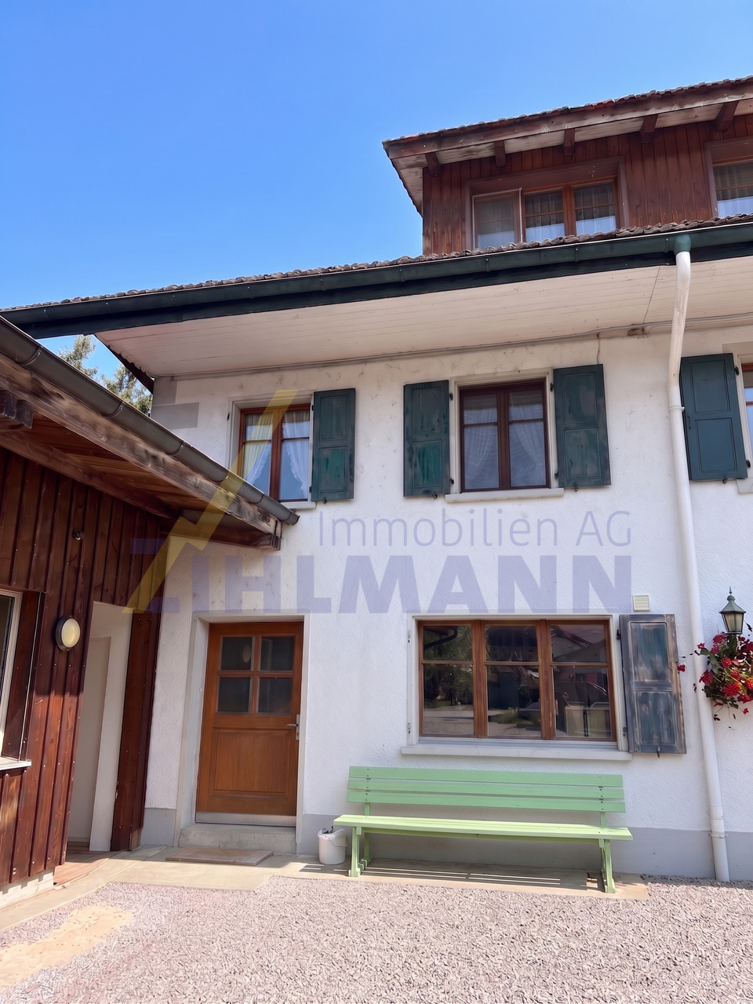
  • Two-story house with a raised ground floor, garage, and balcony on the upper level. The house has white walls, dark shutters, and a red-tiled roof.
  • Two-story house with white exterior, blue shutters, and three garage doors.
  • Empty underground parking space with concrete walls, floor, and ceiling. Features a single hanging light fixture and a few doors leading to other areas.
  • Aerial view of a single-story house with a brown roof, surrounded by green fields and a driveway leading to a parking area with several cars.
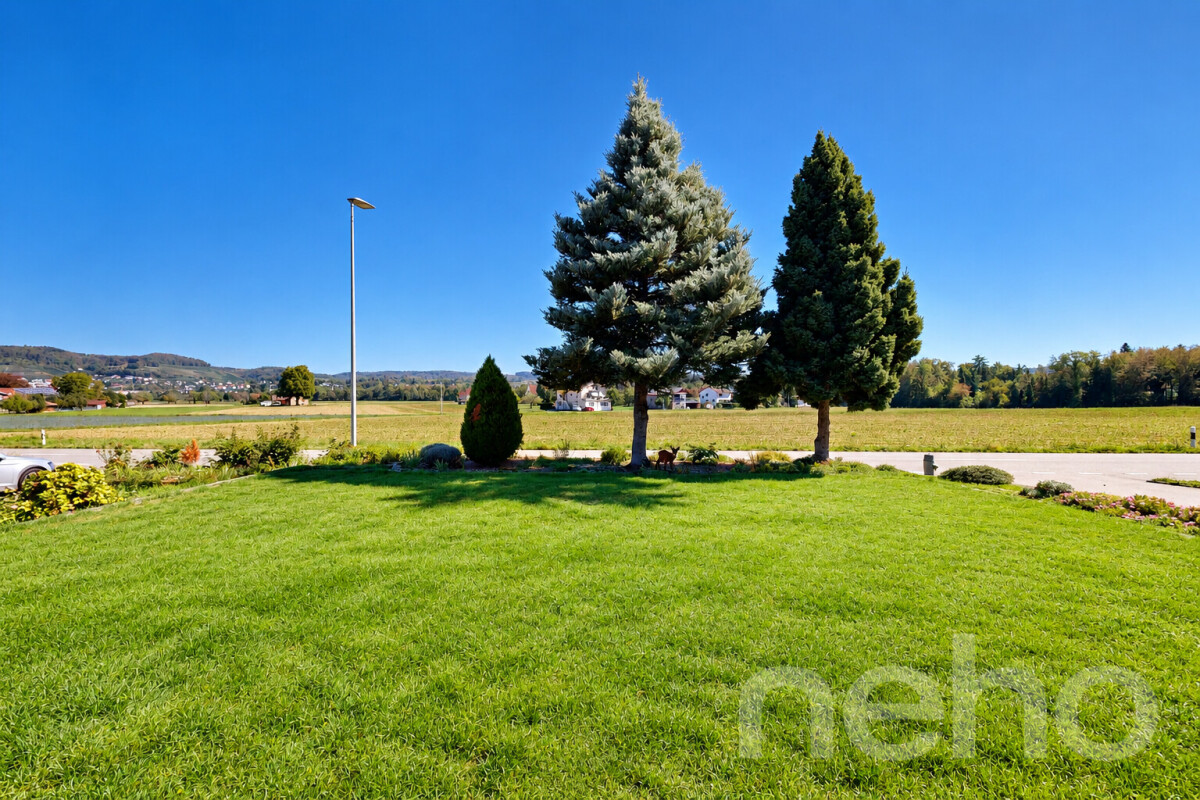
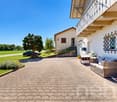
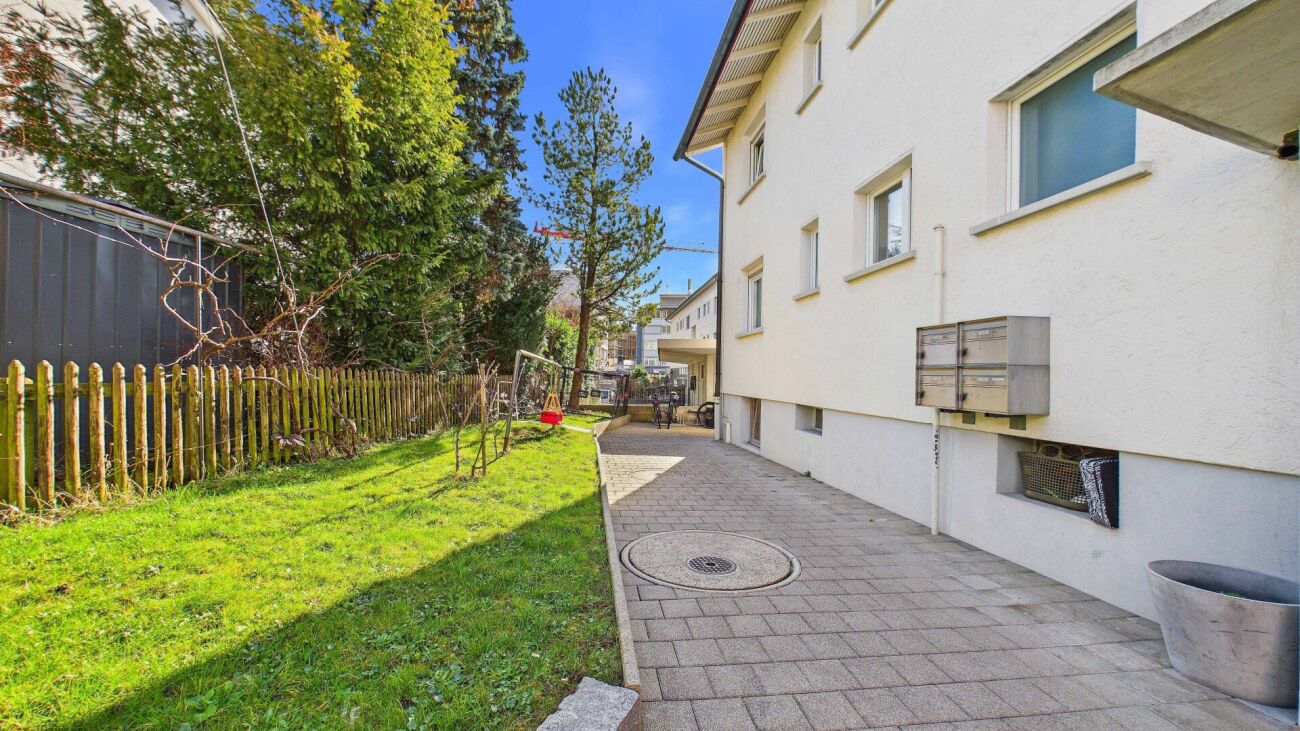
  • Garden area with a stone pathway, various plants, and a small shed in the background, surrounded by open fields and trees.
  • Two-story white house with red-tiled roof, multiple windows, and a small garden area with a tree and steps leading up to the entrance.
  • Staircase with blue and yellow handrail, gray tiled floor, white walls, and a closed white door leading to another area.
  • Empty room with concrete floor, white tiled wall, built-in sink area, and a small office area with a chair and shelves.
  • Garage with two vintage fire engines and carriages, exposed ceiling beams, and storage shelves.
  • Empty hallway with light-colored walls, wooden floor, and a small shelf on the left side. A doorway leads to another room with a window and radiator visible.
  • Empty hallway with wooden flooring, white walls, and a door leading to another room. Natural light streams in from a glass door at the end.
  • Empty room with wooden flooring, white walls, a window with white frames, and a radiator below the window.
  • Empty hallway with wooden flooring, white walls, and a large window at the end, allowing natural light to enter.
  • Empty room with wooden flooring, white walls, and a large window with a radiator below it. The room has wooden paneling on one wall and a white door leading to another space.
  • Modern kitchen with light wood cabinets, stainless steel sink and oven, tiled backsplash, and large windows offering a view of the countryside.
  • Modern kitchen with white cabinets, a built-in oven, and tiled backsplash.
  • Bathroom with a white sink, bathtub, mirror, electric water heater, and shelves.
  • A narrow carpeted hallway with white walls, a ceiling light, and doors on either side.
  • Small bathroom with a toilet and a sink, white walls, and dark tiled floor.
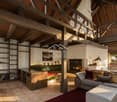
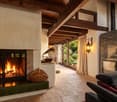
  • Empty room with wooden flooring and exposed wooden beams on the ceiling. The room has grey walls and a doorway leading to another room with a radiator and a window.
  • Empty room with light-colored walls, carpeted floor, and a single white door leading to another area.
  • Empty room with light-colored walls, carpeted floor, and a white radiator beneath a window with a view of greenery.
1 / 22
4.5 rooms110m²CHF 1,150,000.–
Top
Goldenbühlstrasse 110, 5463 Wislikofen

Charming former fire station warehouse including 4.5 room apartment with double garage

Location and surroundings Wislikofen is a village in the Aargau Studenland, which has belonged to the municipality of Zurzach since 2022. With around 350 inhabitants, the historic provostry, and an agriculturally shaped structure, the village lies quietly off the Hochrheintal and offers a natural environment. Property The former fire station warehouse combines commercial charm with residential comfort and offers exceptional opportunities for self-realization. In an attractive location, directly adjacent to the agricultural zone, this former fire station warehouse awaits you with an integrated 4.5-room apartment, rooms in the attic, and a double garage. The great advantage of this property is the unobstructed view of the greenery, which offers you maximum privacy and quality of life. The object impresses with its enormous development potential. The total usable area of over 190 m2 extends over a basement, a ground floor, an upper floor, and an attic. Due to the generous floor space, the property offers the ideal basis as a multi-generational house, rental property, or for living and working under one roof. The facade and windows were comprehensively renovated in 1997, and the cold water supply has already been renewed. In the basement, you have a practical cellar and an additional drying room at your disposal. A special highlight for car enthusiasts or craftsmen is the double garage, which is optimally supplemented by a washing area in the outdoor area. The spacious outdoor area also offers plenty of space for design ideas and invites you to linger and relax. Take advantage of the rare opportunity and make your living dreams come true. Schools and kindergarten A private school is operated in the former Wislikofen school house. The public school and kindergarten are located in Rekingen, and the upper school is in Bad Zurzach. The school bus is available to children from kindergarten to 2nd grade. From 3rd grade to upper school, students use public transportation. Transportation connections Wislikofen is located off the main traffic axes, which gives the village a rather quiet character. There is no direct motorway access in the village. The next access to the A1 (Baden/Dättwil) or A2 is about 20 to 30 minutes away by car. Basement / Ground floor Old fire station warehouse approx. 80 m2 with three high entrance gates (3.0 m). The warehouse has a large heated room and is not divided. The basement contains the heating system, washing and drying room, and cellar compartments. In the outdoor area, there is also an oil tank and a washing area. Upper floor 4.5 room apartment with entrance area, kitchen, living room, 3 bedrooms, bathroom, and access to the garden. Attic Corridor, WC, 2 rooms, 1 office, kitchen, and attic Sales documentation: Available upon request

Travel time
-
More objects in your automatically expanded search area
19 results - Radius: + 10km
New building
1 / 20
4.5 rooms106m²CHF 915,000.–
Premium
Rheinsfelderstrasse 14, 8192 Zweidlen

All Sold - Modern Living in the Heart of Zweidlen

All sold: Discover the 2nd stage "Vita 2.0" – Your new home on Rheinsfelderstrasse 14 in 8192 Zweidlen-Glattfelden, where modern design meets the highest living comfort. In this exclusive new building project, we offer a selection of 10 high-quality residential units that will enrich your life.Highlights: Location:Enjoy the idyllic tranquility near the agricultural zone and the practical proximity to the center of Zweidlen.Architecture:Modern architecture thought out to the last detail to perfectly live out daily living comfort. Clear lines, light-flooded rooms & a perfectly tuned material and color concept describe the Vita 2.0 project best.Equipment:Each residential unit is equipped with the most modern amenities to enrich your daily life.Sustainability:Energy-efficient construction and smart home technology for environmentally conscious living.Diversity:Choose the floor plan that suits your needs:3 x 3.5-room apartments with 89.1 m2 plus outdoor balcony area (All sold)6 x 4.5-room apartments with 105.1 m2 or 110.2 m2 (WHG 3 in EG reserved)Spacious 3.5-room attic apartment with 125.7 m2 and 214 m2 large terrace. (Sold)- Spacious balconies or terraces that invite you to linger in the fresh air.- Underground parking spaces that guarantee comfort and security for your vehicle.Quality of life for the discerning:The "Vita 2.0" project stands for quality of life. Whether for singles, couples, or families – everyone finds their perfect home here.Your new home offers:- Open, modern kitchens that leave no wishes unfulfilled.- Elegant bathrooms that become your personal wellness oasis.Interested?We cordially invite you to visit the plot with us on site and to go through the virtual tours of the different apartments together on the large screen. Contact us for more information or to arrange a viewing appointment. Experience for yourself what it means to live in a home that is as unique as you are. We look forward to welcoming you soon to Rheinsfelderstrasse 14!

Travel time
-
New building
1 / 10
  • Garage
  • View
  • Child-friendly
  • +1
4.5 rooms116m²CHF 1,090,000.–
Premium
Schützenweg 7, 5330 Zurzach

Your new dream house on the Rhine

Your new home in the charming Bad ZurzachThis new semi-detached house development on Schützenweg in Bad Zurzach blends seamlessly into the existing neighborhood: With plenty of greenery and an architecture that is modern, yet unobtrusive. The large gardens, in which the six semi-detached houses are embedded, provide plenty of space between them. Thus, you live in a neighborhood, in a community, and yet in a protected private sphere with your own plot of land.Since it's a new building, you can realize your dream house together with the architects and, where possible, co-determine the materials and colors.The heart of the house is the generously sized and bright ground floor with over 40 m² of space. The kitchen looks particularly elegant with the free-standing cooking island – as the centerpiece of the living room, which can be perfectly complemented and designed with a large dining table and a upholstered landscape. The living room leads directly to the spacious seating area and into the garden.The master bedroom on the upper floor impresses with an en-suite bathroom with shower and toilet. Another bathroom with a bathtub complements the room offer.Spacious basement rooms, laundry room, and bike room in the private basement are, of course, part of the well-thought-out room concept. Parking spaces in the shared underground garage with direct access to the individual houses are available optionally. The underground garage is fully prepared for e-mobility and thus already meets the requirements of tomorrow.This extremely quiet neighborhood without any through traffic is within walking distance to the train station, all schools, and shopping facilities (Migros supermarket).Have we piqued your interest? We look forward to presenting this project to you personally on site.Gfeller & Käufeler Immobilien AGWe are at home in real estate

  • Garage
  • View
  • Child-friendly
  • +1
Travel time
-
1 / 10
4.5 rooms122m²CHF 800,000.–
Top
Im Bungert 5, 5417 Untersiggenthal

Project Presentation: September 1, 2026, 16:30 - 18:00

Looking for a new, modern ownership apartment and would like to co-determine the interior design? In the new construction project Niderwis in Untersiggenthal, you can enjoy a harmonious living atmosphere - just a few steps from the center and nature.We would be happy to invite you to the project presentation in our office:Tuesday, September 1, 2025, from 16:30 - 18:00Markstein AG, Haselstrasse 16, 5400 Baden(Parking available in the Trafo parking garage)No registration is required.The project:- Building permit finalized!- Living in the building right of the municipality of Untersiggenthal- 2.5- to 5.5-room garden, floor, and attic apartments- Spacious outdoor areas (garden area, seating areas, and terraces)- Interior design to be co-determined- Various floor plan variants- Laundry room with own washing machine / tumble dryer in each apartment- Green area with walkways- Heat generation with geothermal heat pump system- Photovoltaic system on the roof- Minergie certification- Available from autumn 2028The municipality of Untersiggenthal is located east of the waters castle, the confluence of the Aare, Limmat, and Reuss, and offers opportunities for discovery and exploration with its idyllic landscape.- Close to beautiful recreational areas- Bus stop in immediate proximity- Shopping facilities, services, and restaurants within walking distance- Kindergarten, primary and secondary schools in immediate proximity- Nearest cantonal schools are located in Wettingen and Baden- Lively village life with a wide range of leisure activities- Very good transport connections (car and public transport)More information can be found on our project website: www.niderwis.ch

Travel time
-
1 / 7
  • Parking space
  • Balcony / Terrace
  • Garage
  • +3
4.5 rooms113m²Price on request
Top
Auf Anfrage 1, 5312 Döttingen

New building in Döttingen - last available 4.5-room garden apartment

New building in Döttingen - last available 4.5-room garden apartment Six of the seven condominiums have already been awarded - now is the opportunity to acquire the last available unit in this high-quality new building project in Döttingen.The modern 4.5-room garden apartment offers approximately 113 m² of living space and impresses with a well-thought-out floor plan, generous room proportions, and contemporary architecture.The heart of the apartment is the openly designed living, dining, and kitchen area. The generous room layout creates a pleasant living atmosphere and opens up to the approximately 40 m² large private seating area.Three further rooms offer versatile usage possibilities as bedrooms, children's rooms, guest rooms, or home offices. Two bathrooms, a separate utility room, and a private cellar with approximately 10 m² complement the comfortable room offer.High-quality materials, modern building technology, and a family-friendly living environment make this garden apartment an attractive home with long-term prospects.Completion and occupancy are planned for autumn 2027. The highlights at a glance • last available unit in the new building project • 4.5-room garden apartment • approx. 113 m² living space • approx. 40 m² private seating area • spacious living and dining area with open kitchen • three versatile rooms • two bathrooms • separate utility room • private cellar with approx. 10 m² • two parking spaces available • modern and sustainable building technology • completion and occupancy in autumn 2027 Sustainable technology and modern living comfort Technically, the apartment is also oriented towards contemporary and comfortable living.A groundwater heat pump provides efficient heat generation. On warmer days, the ceiling cooling contributes to a pleasant room climate.The energy concept is complemented by a controlled living room ventilation system and a connection for self-consumption (ZEV).Thus, the new building project combines high living comfort with energy-efficient and sustainable construction. Location and surroundings The building is located in a quiet and family-friendly living environment in Döttingen and at the same time offers a good traffic connection.Shopping facilities are located in the immediate vicinity. Kindergarten and primary school are directly available in Döttingen, while the upper school center is located in the neighboring municipality.The location is also attractive in terms of traffic: Zurich main station can be reached in around 35 minutes, and there are good connections by car and public transport.The natural surroundings complement the good infrastructure and create attractive conditions for families, couples, and professionals. A rare opportunity - only one unit available The combination of modern architecture, 113 m² living space, spacious private outdoor area, and sustainable building technology makes this garden apartment an attractive home in Döttingen.Since six of the seven condominiums have already been awarded, this is the last available unit in the project. Have we sparked your interest? We would be happy to send you the complete sales documentation and plans and are available for further information or a personal project presentation.Contact us today - we look forward to presenting the last available garden apartment in this new building project to you in person.Suisse Homes - personal. professional. successful.

  • Parking space
  • Balcony / Terrace
  • Garage
  • +3
Travel time
-
1 / 7
4.5 rooms152m²Price on request
Top
8192 Glattfelden

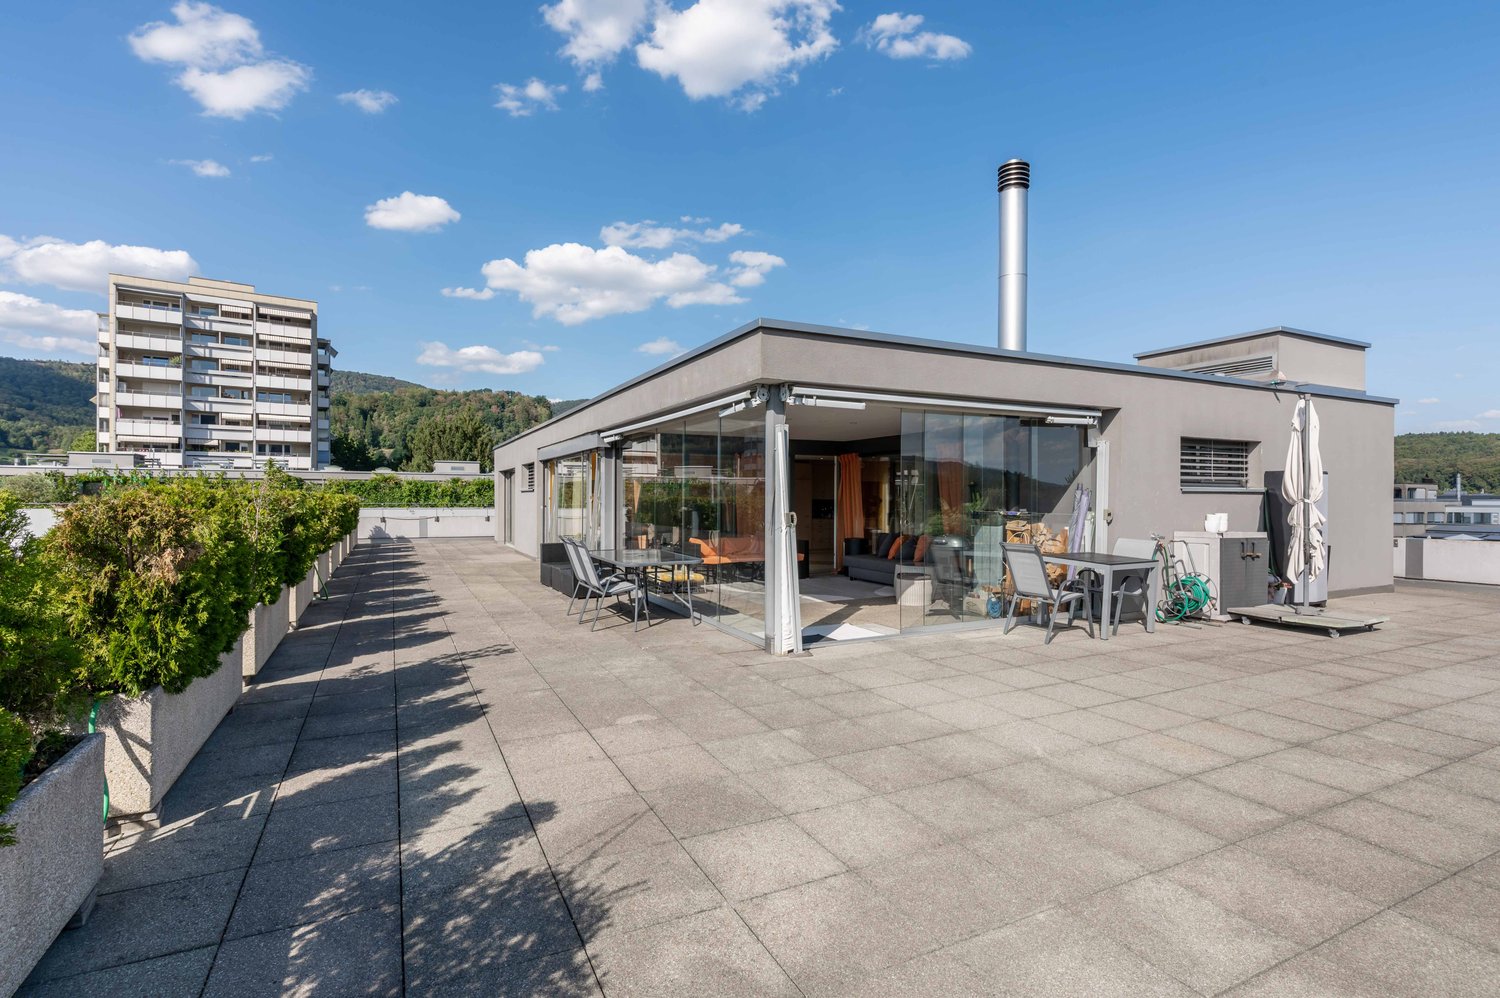
Penthouse apartment with character - 4.5 rooms, 152m² living space, ceiling heights >6m and panoramic view

This exceptionally spacious penthouse apartment in Glattfelden offers a sense of space that is rarely found on approximately 152 m² of living space. Expansive areas, impressive roof slopes with ceiling heights of partly over 6 meters and an individual floor plan give the apartment its very own character. The heart of the apartment is the open living, dining and kitchen area. From the living area, you can directly access the approximately 17 m² large loggia, from which you can let your gaze wander over Glattfelden and into the greenery.The three rooms also offer more than the usual standard. The spacious master bedroom has practical built-in closets and its own ensuite bathroom. Another room surprises with a wooden mezzanine, which opens up additional possibilities for working, living, playing or a personal retreat. The open kitchen fits elegantly into the living area and is equipped with high-quality appliances from Bora and Electrolux. Two modern bathrooms and a spacious retreat with its own washing tower complete the living offer.Your highlights at a glance: • Approximately 152 m² of living space, exceptionally spacious • Impressive ceiling heights of partly over 6 meters • 17 m² loggia with a panoramic view of the greenery • Individual floor plan with mezzanine • Master bedroom with ensuite bathroom and built-in closets • High-quality kitchen with appliances from Bora and Electrolux • Direct elevator access to the apartment • Underground parking space with electric car charging station Nature-loving living and yet well connectedGlattfelden combines the tranquility of a rural community with a well-developed infrastructure. Shopping facilities, schools and public transport are within short distance. The bus stop Glattfelden Post is approximately 40 meters away from the property. Zurich, the airport and Winterthur are easily accessible by car.Are you not just looking for an apartment, but a home with space, character and a special sense of living?We would be happy to show you this exceptional penthouse apartment in person. Contact us for more information or to arrange an individual viewing appointment – we look forward to your contact.

1 / 16
4.5 rooms94m²CHF 1,590,000.–
Haldenstrasse 25a, 5415 Nussbaumen

New exclusive attic maisonette terrace apartment in top location in Nussbaumen

Welcome to Nussbaumen - your new home!In an excellent, very quiet and sun-drenched location all day, on the border with the green zone, exclusive terrace apartments are being built.The living units are being constructed in the Minergie standard with active comfort ventilation. The heat generation is done using the environmentally friendly and cost-effective district heating of the regional plant "Fernwärme Siggenthal AG”.The still available 4.5-room attic maisonette terrace unit convinces with a comfortable room concept and an exclusive interior design with high-quality materials.Let yourself be convinced by these exclusive details:• Nussbaumen AG, attractive residential community with first-class infrastructure, supermarkets/public transport/schools - everything can be reached quickly• Terrassenhaus Limmatblick in a sunny top location all day• New building project with 6 exclusive units, completed in May 2026• Last, exclusive attic maisonette unit on top• Exclusive interior design with high-quality materials• Covered apartment entrance with separate outdoor storage room• Entrance with wardrobe and built-in cupboards, built-in spots• Bright attractive living area with plenty of daylight, sliding door• Sensational kitchen with exclusive cooking island, high-quality appliances• Dining area with additional access to the terrace, sliding door• Great sun terrace with unobstructed view, covered area, large awning, power and water connection, greening• Comfortable room, ideal as a guest or work room• Attractive bathroom with shower/WC/sink on the living level• Large technology/laundry/hobby room, high-quality finish, trough• 2 comfortable bedrooms on the upper floor, access to the terrace• Exclusive bathroom with shower/WC/sink on level 7• Further sun terrace with panoramic view and view of the Limmat• MINERGIE standard with controlled living room ventilation• Heat generation via district heating with floor heating distribution, room thermostat per room• Comfortable double garage for CHF 80,000.-- with visitors' parking spaces in front• And many more details …Nussbaumen - an attractive residential community with excellent infrastructure:Nussbaumen, part of the municipality of Obersiggenthal, is idyllically situated between the Siggenberg and the northern Limmat bank. This attractive residential location near Baden offers an excellent infrastructure and quiet, sunny quarters in the green, just a few minutes' walk from the center. Buses run every eight minutes to Baden, the train station is ten minutes away by bike. Trains to Zurich run hourly, during peak hours every six minutes, and to Basel every 30 minutes. Nussbaumen is connected to the A1 and A3 highways, with journey times of five minutes to Baden and 30 minutes to Zurich. The "Markthof" shopping center and the surrounding neighboring communities offer comprehensive shopping opportunities. Nussbaumen has a well-developed school offer, from kindergarten to district school, while cantonal schools in Baden and Wettingen are quickly accessible. Nussbaumen offers numerous leisure activities: over 90 clubs, indoor and outdoor pool, sports fields, library and game library. In the nearby area, in Baden, there are further activities and thermal baths. Nature lovers can hike and bike on the Siggenberg and the Lägern. In summer, the Limmat and the Kappisee invite you to swim.Further information about the place of residence at www.obersiggenthal.chADVICE AND SALE:Let yourself be convinced by this exclusive living space offer. For further interesting information, Martin and Roman Strebel from MARBEL Immobilien are available at 056 491 15 79 and 079 261 41 51 at any time.Secure this spot in the sun - call us!
Travel time
-
1 / 13
4.5 rooms121m²CHF 990,000.–
Flurweg 3, 5430 Wettingen

Daily life with quality: 4.5-room apartment in the heart of Wettingen

*** More pictures on www.remax.ch/119711001-201 ***This 4.5-room apartment is perfect for every stage of life and for people who appreciate an uncomplicated daily life: In a quiet, green environment, you benefit from short distances to shopping, kindergarten, school, and gastronomy. Thanks to optimal connections, you also remain mobile and flexible - whether on foot, by bike, public transport, or car.The apartment on the second floor of a 1989-built multi-family house can be reached by lift. It offers over 120 m² of living space, plenty of light, and a well-thought-out room structure with clearly separated zones for shared living and private moments. The living and dining area extends across the entire width of the apartment and receives sunlight from two directions. It opens onto the covered, optimally west-facing balcony. Two rooms form the sleeping area and take a practical household room with a washing tower and space for a dressing room in their center. Another room is ideal as a home office or studio. The bright kitchen with sliding door, the bathroom with bathtub, and the guest toilet with shower complement the comfortable floor plan.The well-maintained apartment is heated by a 2025-installed groundwater heat pump. A cellar compartment, a parking space in the underground garage, and jointly used rooms for bicycles and laundry are included. In the extensive garden area, children meet friends on the playground.Sales price apartment: CHF 990,000.-Plus 1 parking space: CHF 35,000.-Total sales price CHF 1,025,000.-Interested? We would be happy to provide you with the detailed sales documentation with further information and floor plans in a first step. Let us convince you on site during a viewing appointment in a second step. We look forward to your contact.

Travel time
-
Lukas Müller

Lukas Müller

1 / 12
Lukas Müller

Lukas Müller

  • Parking space
  • Balcony / Terrace
  • Garage
  • +1
4.5 rooms139m²CHF 1,300,000.–
Baden, 5400 Baden

Modern 4.5-room apartment with spacious living concept

This modern and high-quality 4.5-room apartment in Rütihof impresses with a spacious floor plan, bright rooms, and an open living concept that perfectly combines modern living comfort. As soon as you enter the apartment, a pleasant living feeling arises. The spacious living and dining area forms the heart of the apartment and offers plenty of space for shared hours with family and friends. The open kitchen with a spacious workspace blends harmoniously into the living room and impresses with high-quality appliances and a well-thought-out design. Thanks to the large window fronts, the entire apartment presents itself as bright and inviting. From the living area, you can directly access the cozy balcony, which offers additional space for relaxation. The apartment has several well-cut rooms that can be ideally used as bedrooms, children's rooms, or home offices. Two bathrooms also provide high living comfort in everyday life. The property, built in 2017, is in a well-maintained condition and offers an attractive overall package with a lift, modern soil/water heat pump, and the two garage parking spaces included in the sales price. One of the parking spaces has a standard width, while the second parking space is wider than usual and offers additional comfort. Optionally, there is also the possibility of acquiring a third garage parking space for CHF 35,000. Shopping opportunities, schools, and the proximity to the city of Baden make the location particularly attractive. An ideal apartment for people who want to combine modern living with a spacious space offer and high-quality construction. We would be happy to show you this modern apartment during a personal viewing on site and look forward to your contact.Exact address available after registration on neho.ch.INTERESTED IN A VIEWING? PLEASE REGISTER: https://neho.ch/b/5406-26-2

  • Parking space
  • Balcony / Terrace
  • Garage
  • +1
1 / 12
  • Parking space
  • Garage
  • Pets allowed
  • +4
4.5 rooms135m²CHF 1,490,000.–
Dielsdorf, 8157 Dielsdorf

Newly valued dream garden apartment, high-quality construction + 2 underground parking spaces

In a quiet, sought-after location in Dielsdorf, this modern 4.5-room owner-occupied apartment on the ground floor (120m2) awaits you, built in 2021, with its own garden and seating area (140m2). High-quality construction: open designer kitchen with cooking island, stone cladding and steamer, oak parquet, an elegant en-suite bathroom in marble optics with floor-level walk-in shower, corner bathtub and toilet, as well as an additional bathroom with shower cabin and toilet. Large windows bring a lot of light, the electric awning provides shade on hot days. Direct access to the basement, from the kitchen, which is ideal as a large retreat, also for a quick trip to the washing machine and dryer. Energetically up to date: Heat pump, photovoltaics and controlled apartment ventilation provide low ancillary costs and high comfort. The apartment includes two underground parking spaces at CHF 55,000 each (included in the price). Dielsdorf offers excellent connections (S-Bahn, near Zurich and airport), shopping facilities, schools and local recreation. All documents and further information can be found in the protected data room on immocando. Register for free and get access. SUMMARY OF KEY DATA: - 4.5-room owner-occupied apartment, ground floor - approx. 120 m2 gross living area - 2 underground parking spaces (each CHF 55,000, included in the price) - Year of construction 2021 - Heat pump, photovoltaics, controlled apartment ventilation - private garden and seating area (140m2 for sole use, fenced with gate and access to Vorderer Breistelweg) - Total sales price in the bidding process: from 1.49 million (including the 2 large underground parking spaces)Exact address available after registration on neho.ch.INTERESTED IN A VIEWING? PLEASE REGISTER: https://neho.ch/b/8157-26-1

  • Parking space
  • Garage
  • Pets allowed
  • +4
1 / 29
4.5 rooms134m²CHF 830,000.–
Zürichstrasse 52, 5426 Lengnau AG

Bright and airy maisonette apartment with gallery, far-reaching views, and evening sun

This attractive maisonette apartment impresses with an open living concept, bright rooms, a pleasant room feeling, and an inviting living atmosphere. The quiet location with a beautiful far-reaching view into the green offers the best conditions for relaxed living. The living, dining, and kitchen area forms the heart of the apartment and invites you to cook, eat, and linger together.With two bright rooms and a versatile gallery, the apartment offers ideal conditions for couples or a small family. The gallery is perfect as a home office or cozy reading corner.The sunny balcony extends the living space outdoors and invites you to let the evening unwind in a relaxed atmosphere with a breathtaking sunset and a wonderful view.A parking space in the underground garage and an additional outdoor parking space round off this attractive offer and provide additional comfort. The Minergie-standard construction also offers energy-efficient and sustainable building. Room program:Living area: • Kitchen / dining • Living room • Room 1 • Room 2 • Gallery • Entrance hall • Bathroom • Shower / WC • Laundry room • Balcony Secondary rooms: • Basement • Communal bike room • Communal drying room with Secomat • Underground parking space • Outdoor parking space This AZ Immobilien offer is characterized by the following advantages: • Maisonette apartment on two levels • Bright living, dining, and kitchen area • Gallery - ideal as a home office or fitness area • Sunny balcony with far-reaching views into the green • Quiet and family-friendly location • Minergie standard • Good public transport connections • Motorway access in short driving distance • 1 outdoor parking space • 1 garage parking space must be purchased separately for CHF 35,000 Have we sparked your interest?Convince yourself now with a 360° tour of the apartment.If you are interested, we will provide you with the sales documentation and show you the apartment during a personal viewing appointment.We look forward to your contact via the portal or directly by phone and are available to answer your questions.For more information, visit our website www.azimmo.ch

Travel time
-

Suggested properties for you based on search results

Other interesting objects