Quick Filters for your search (1)

Quick-filters

We show you quick-filters based on the most used filters by location.
By using these, you can enhance your search experience by finding new and interesting properties to your likings.

1 result - Balcony / Terrace, New building buy: Warth

More objects in your automatically expanded search area
19 results - Radius: + 10km
New building
1 / 15
  • Parking space
  • Balcony / Terrace
  • Garage
  • +5
6.5 rooms376m²CHF 1,305,000.–
Büel 40a, 9548 Matzingen

376 m² | 6.5-room single-family house | First occupancy

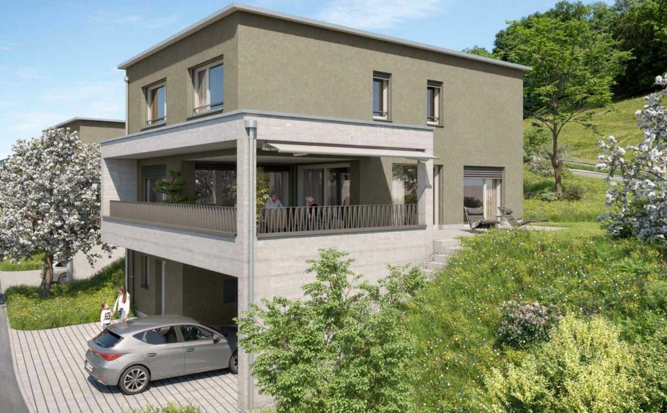
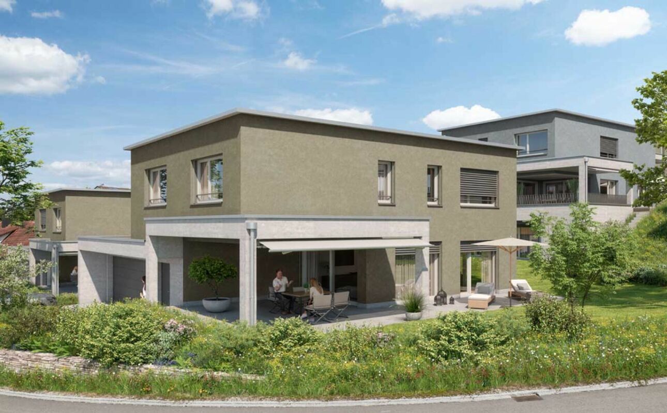
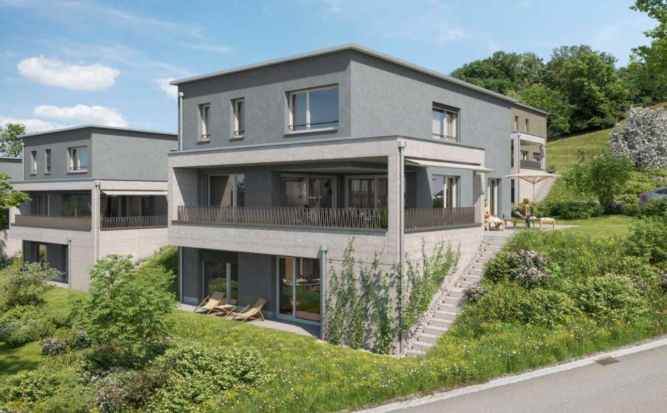
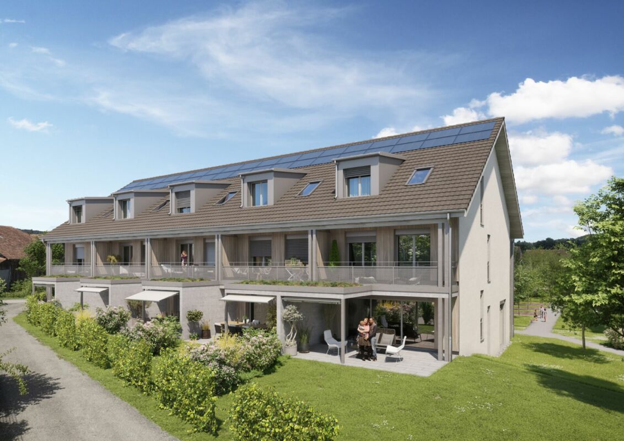
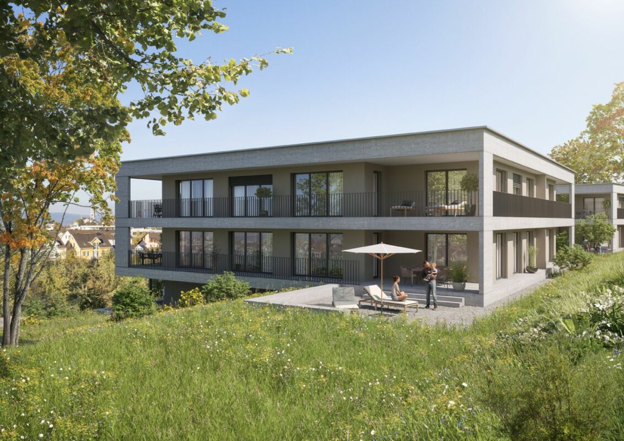
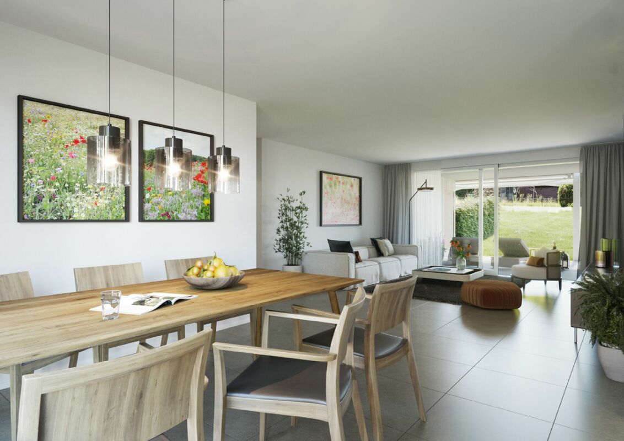
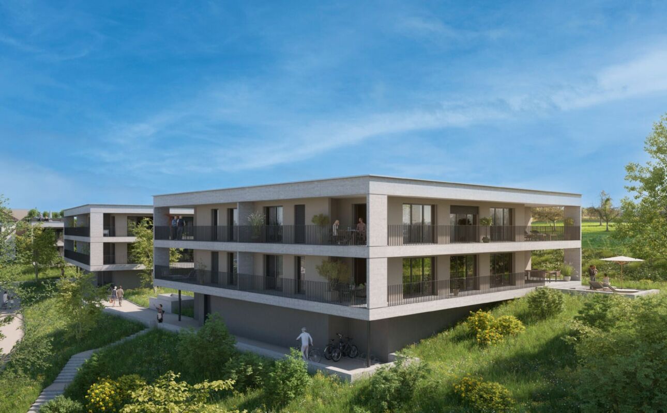
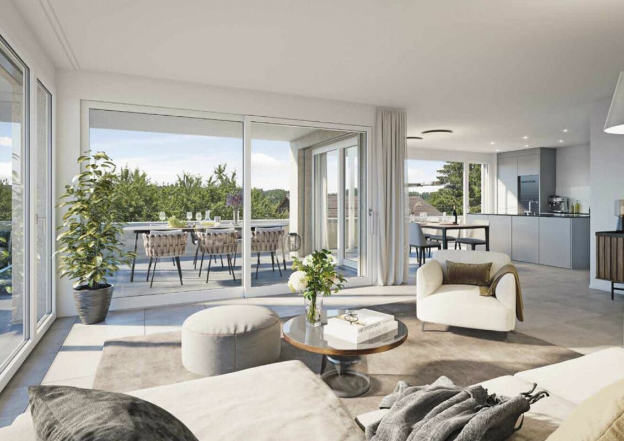
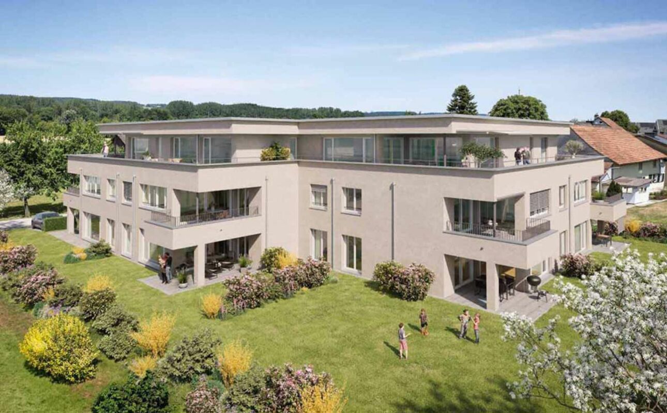
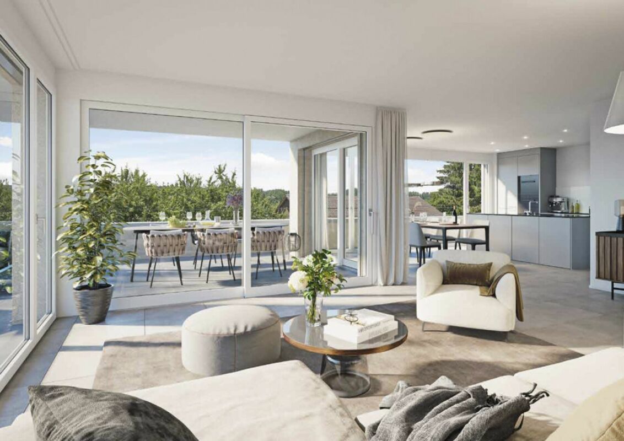
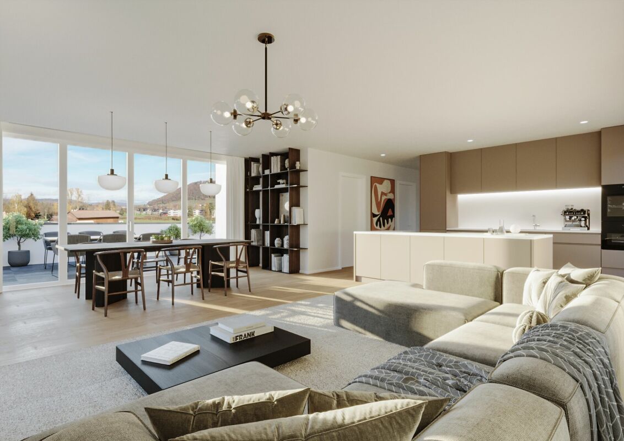
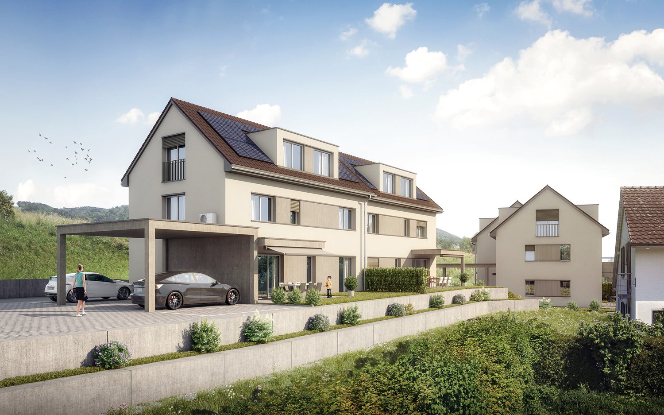
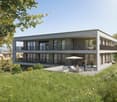
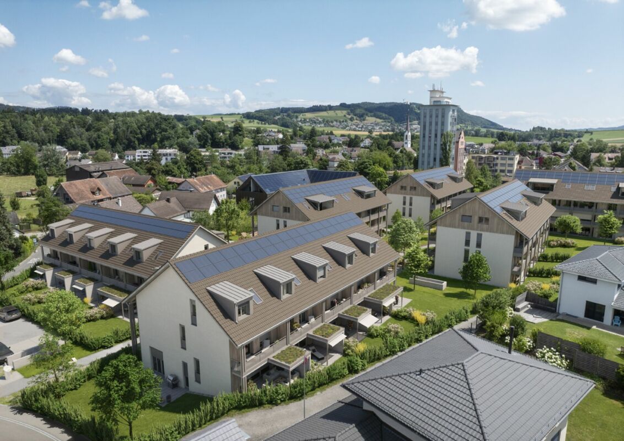
376 m² | 6.5-room single-family house | New construction project | First occupancy Let yourself be inspired by the model apartment and the project model "Mühliblick". Convince yourself of the quality and imagine what your new home could look like. Arrange a non-binding viewing appointment.On Aadorferstrasse 26 and 28, modern multi-family houses with condominiums from 2.5 to 4.5 rooms as well as spacious 6.5-room single-family houses are being built. In the buildings on Aadorferstrasse 24 and 30, we are realizing rental apartments. Completion is planned from June 2028.Imagine living in a home that perfectly suits your lifestyle - modern, sustainable, and comfortable. That's exactly what our new construction project "Mühliblick" offers. The attractive residential quarter combines the tranquility and idyll of the rural surroundings with the proximity and amenities of the village center and the train station.The project is being built according to the latest guidelines in the Minergie standard (geothermal energy | deep drilling, building-owned photovoltaic system, and management for electric mobility in the underground garage). This means we are relying on a forward-looking construction method that not only increases the quality of life but also protects the environment.Matzingen TG convinces with its excellent geographical location. Thanks to the nearby motorway access A1 feeder (Matzingen | Aadorf) and the regular connections of public transport (SBB | S15 | IC | IR), you can quickly reach the surrounding centers of Winterthur - Zurich and Frauenfeld - Wil SG - St. Gallen. The children attend kindergarten, primary school, and secondary school in the village.We would be happy to present the most important points to you in more detail. • The single-family houses are optimally arranged and sunny. • Modern architecture: thanks to the partially floor-to-ceiling windows, a lot of light enters the living rooms. • The well-thought-out floor plan offers a lot of space for individual living. • Wide, spacious entrance area | corridor with built-in closets | wardrobe • Open kitchen with modern appliances • Spacious living | dining | kitchen • Guest toilet on the intermediate floor • Upper floor: 3 bedrooms and additional office as well as bathroom | shower | toilet • Attic: parent's room with own shower | toilet and studio • The laundry and cellar room is located in the basement. • Two sunny, covered garden seats on the ground floor as well as an additional balcony on the upper floor • The attic in the attic offers additional storage space. • The buildings are being constructed massively and earthquake-proofly and achieve excellent sound values - 1A construction - proven Vetter quality. • A experienced landscape architect was commissioned for the park-like design of the surroundings. • Each house has its own comfort ventilation. • Minergie: more living quality, good economy, low energy consumption, denser building envelope • Favorable MINERGIE mortgages (ask your house bank) Additionally, 2 underground parking spaces for CHF 37,500.00 eachThe detailed documentation for this and all other projects can be found at www.vetter.ch. For a non-binding viewing appointment, Stefan Vetter is available at phone 052 369 45 48 or mobile 079 278 55 99.
  • Parking space
  • Balcony / Terrace
  • Garage
  • +5
Travel time
-
New building
1 / 14
  • Parking space
  • Balcony / Terrace
  • Garage
  • +5
6.5 rooms351m²CHF 1,480,000.–
Büel 42d, 9548 Matzingen

351 m² | 6.5-room single-family house | First occupancy

351 m² | 6.5-room single-family house | New construction project | First occupancy Let yourself be inspired by the model apartment and the project model "Mühliblick". Convince yourself of the quality and imagine what your new home could look like. Arrange a non-binding viewing appointment. On Aadorferstrasse 26 and 28, modern multi-family houses with condominiums from 2.5 to 4.5 rooms as well as spacious 6.5-room single-family houses are being built. In the buildings on Aadorferstrasse 24 and 30, we are realizing rental apartments. Completion is planned from June 2028. Imagine living in a home that perfectly suits your lifestyle - modern, sustainable, and comfortable. That's exactly what our new construction project "Mühliblick" offers. The attractive residential quarter combines the tranquility and idyll of the rural surroundings with the proximity and amenities of the village center and the train station. The project is being built according to the latest guidelines in the Minergie standard (geothermal energy | deep drilling, house-owned photovoltaic system, and management for electric mobility in the underground garage). This means we are relying on a future-proof construction method that not only increases the quality of life but also protects the environment. Matzingen TG convinces with its excellent geographical location. Thanks to the nearby motorway access A1 feeder (Matzingen | Aadorf) and the regular connections of public transport (SBB | S15 | IC | IR), you can quickly reach the surrounding centers of Winterthur - Zurich and Frauenfeld - Wil SG - St. Gallen. The children attend kindergarten, primary school, and secondary school in the village. We would be happy to introduce you to the most important points in more detail. • The single-family houses are optimally arranged and sunny. • Modern architecture: thanks to the partially floor-to-ceiling windows, a lot of light enters the living rooms. • The well-thought-out floor plan offers a lot of space for individual living. • Wide, spacious entrance area | corridor with built-in closets | wardrobe • Open kitchen with modern appliances • Spacious living | dining | kitchen • Guest toilet on the ground floor • Upper floor: 3 bedrooms and additional office as well as bathroom | shower | toilet • Attic: parent's room with own shower | toilet and studio • The laundry and cellar room is located in the basement. • Two sunny, covered garden seats on the ground floor as well as an additional balcony on the upper floor • The attic offers additional storage space. • The buildings are constructed massively and earthquake-proof, achieving excellent sound values - 1A construction - proven Vetter quality. • A experienced landscape architect was commissioned for the park-like design of the surroundings. • Each house has its own comfort ventilation. • Minergie: more living quality, good economy, low energy consumption, denser building envelope • Favorable MINERGIE mortgages (ask your house bank) Additionally, 2 underground parking spaces à Fr. 37'500.00 The detailed documentation for this and all other projects can be found at www.vetter.ch. For a non-binding viewing appointment, Stefan Vetter is available at phone 052 369 45 48 or mobile 079 278 55 99.

  • Parking space
  • Balcony / Terrace
  • Garage
  • +5
Travel time
-
New building
1 / 14
  • Parking space
  • Balcony / Terrace
  • Garage
  • +7
4.5 rooms156m²CHF 2,020,000.–
Heerenbergstrasse 10a, 8500 Frauenfeld

156 m² | 4.5-room owner-occupied apartment | Heerenberg | First occupancy

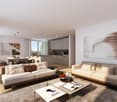
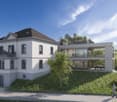
156 m² | 4.5-room owner-occupied apartment | Heerenberg | New construction project Let yourself be inspired by the furnished model apartment and the project model "Heerenberg". Convince yourself of the quality and imagine what your new home could look like. Arrange a non-binding viewing appointment.Located on a elevated site, high-quality residential units with exclusive equipment and an impressive view of the city of Frauenfeld are being built. The quiet and idyllic neighborhood combines the advantages of rural living with the proximity to the city center.The ensemble includes two modern multi-family houses with a total of seven 4.5 to 6.5 room apartments and a villa with two exceptional residential units. Completion is scheduled for April 2028.The project is being realized according to the latest Minergie guidelines and stands for a forward-looking construction method that combines comfort, energy efficiency, and sustainability. The attractive location convinces with its quiet surroundings and good accessibility. Thanks to the proximity to the highway and the optimal connections of public transport (SBB | S24 | S30 | IC | IR), the surrounding cities can be reached quickly. The children attend kindergarten, primary school, and secondary school in the village.We would be happy to introduce you to the most important points in more detail. • The multi-family houses are optimally arranged and sunny. • Modern architecture: thanks to the floor-to-ceiling windows, a lot of light enters the living rooms. • The well-thought-out floor plan offers a lot of space for individual living. • Wide, spacious entrance area | corridor with built-in closets | wardrobe • Open kitchen with modern appliances • Spacious living | dining | kitchen • Parent's room with own shower | toilet • Additional separate bathroom | toilet • The apartment has its own laundry and storage room as well as a separate storage room. • Sunny, covered balcony and seating area with garden share | special use • The buildings are being constructed massively and earthquake-proofly and achieve excellent sound values - 1A construction method - proven Vetter quality. • With the elevator, you can reach the living floor directly and comfortably from the underground garage (wheelchair accessible). • A experienced landscape architect was commissioned for the park-like design of the surroundings. • Each apartment has its own comfort ventilation. • Minergie: more living quality, good economy, low energy consumption, denser building envelope • Favorable MINERGIE mortgages (ask your house bank) Underground parking space at Fr. 47'500.00 Motorcycle parking space at Fr. 9'500.00Additional storage room Fr. 55'000.00 The detailed documentation for this and all other projects can be found at www.vetter.ch. For a non-binding viewing appointment, Stefan Vetter is available at phone 052 369 45 48 or mobile 079 278 55 99.

  • Parking space
  • Balcony / Terrace
  • Garage
  • +7
Travel time
-
New building
1 / 14
  • Parking space
  • Balcony / Terrace
  • Garage
  • +7
4.5 rooms156m²CHF 2,130,000.–
Heerenbergstrasse 10b, 8500 Frauenfeld

156 m² | 4.5-room attic apartment | Heerenberg | First occupancy

156 m² | 4.5-room attic apartment | Heerenberg | New building project Let yourself be inspired by the furnished model apartment and the project model "Heerenberg". Convince yourself of the quality and imagine what your new home could look like. Arrange a non-binding viewing appointment.Located on a elevated site, high-quality residential units are being built with an exclusive standard of construction and an impressive view of the city of Frauenfeld. The quiet and idyllic neighborhood combines the advantages of rural living with the proximity to the city center.The ensemble includes two modern multi-family houses with a total of seven 4.5- to 6.5-room apartments, as well as a villa with two exceptional residential units. Completion is scheduled for April 2028.The project is being realized according to the latest Minergie guidelines and stands for a forward-looking construction method that combines comfort, energy efficiency, and sustainability. The attractive location convinces with its quiet surroundings and good accessibility. Thanks to the proximity to the highway connection and the optimal connections of public transport (SBB | S24 | S30 | IC | IR), the surrounding cities can be reached quickly. The children attend kindergarten, primary school, and secondary school in the village.We would be happy to introduce you to the most important points in more detail. • The multi-family houses are optimally arranged and sunny. • Modern architecture: thanks to the floor-to-ceiling windows, a lot of light enters the living rooms. • The well-thought-out floor plan offers a lot of space for individual living. • Wide, spacious entrance area | corridor with built-in closets | wardrobe • Open kitchen with modern appliances • Spacious living | dining | kitchen • Parent's room with private shower | toilet • Additional separate bathroom | toilet • The apartment has its own laundry and storage room, as well as a separate storage room. • Sunny, covered balcony | terrace • The buildings are being constructed massively and earthquake-proof, achieving excellent sound insulation values - 1A construction method - proven Vetter quality. • With the elevator, you can reach the living floor directly and comfortably from the underground garage (wheelchair accessible). • A experienced landscape architect was commissioned for the park-like design of the surroundings. • Each apartment has its own comfort ventilation. • Minergie: more living quality, good economy, low energy consumption, tighter building envelope • Favorable MINERGIE mortgages (ask your house bank) Underground parking space for CHF 47,500.00Motorcycle parking space for CHF 9,500.00Additional storage room for CHF 55,000.00The detailed documentation for this and all other projects can be found at www.vetter.ch. For a non-binding viewing appointment, Stefan Vetter is available at phone 052 369 45 48 or mobile 079 278 55 99.

  • Parking space
  • Balcony / Terrace
  • Garage
  • +7
Travel time
-
New building
1 / 14
  • Parking space
  • Balcony / Terrace
  • Garage
  • +7
5.5 rooms173m²CHF 2,120,000.–
Heerenbergstrasse 10a, 8500 Frauenfeld

173 m² | 5.5-room owner-occupied apartment | Heerenberg | First occupancy

173 m² | 5.5-room owner-occupied apartment | Heerenberg | New building project Let yourself be inspired by the furnished model apartment and the project model "Heerenberg". Convince yourself of the quality and imagine what your new home could look like. Arrange a non-binding viewing appointment.Located on a elevated site, high-quality residential units are being built with an exclusive standard of construction and an impressive view of the city of Frauenfeld. The quiet and idyllic neighborhood combines the advantages of rural living with proximity to the city center.The ensemble includes two modern multi-family houses with a total of seven 4.5- to 6.5-room apartments, as well as a villa with two exceptional residential units. Completion is scheduled for April 2028.The project is being realized according to the latest Minergie guidelines and stands for a forward-looking construction method that combines comfort, energy efficiency, and sustainability. The attractive location convinces with its quiet surroundings and good accessibility. Thanks to the proximity to the highway connection and the optimal connections of public transport (SBB | S24 | S30 | IC | IR), the surrounding cities can be reached quickly. The children attend kindergarten, primary school, and secondary school in the village.We would be happy to introduce you to the most important points in more detail. • The multi-family houses are optimally arranged and sunny. • Modern architecture: thanks to the floor-to-ceiling windows, a lot of light enters the living rooms. • The well-thought-out floor plan offers a lot of space for individual living. • Wide, spacious entrance area | corridor with built-in closets | wardrobe • Open kitchen with modern appliances • Spacious living | dining | kitchen • Parent's room with own shower | toilet • Additional separate bathroom | shower | toilet • The apartment has its own washing and storage room, as well as a separate storage room. • Sunny, covered balcony and seating area with garden share | special use • The buildings are being constructed massively and earthquake-proof, achieving excellent sound values - 1A construction method - proven Vetter quality. • With the elevator, you can reach the living floor directly and comfortably from the underground garage (wheelchair accessible). • A experienced landscape architect was commissioned for the park-like design of the surroundings. • Each apartment has its own comfort ventilation. • Minergie: more living quality, good economy, low energy consumption, denser building envelope • Favorable MINERGIE mortgages (ask your house bank) Underground parking space at Fr. 47,500.00Motorcycle parking space at Fr. 9,500.00Additional storage room Fr. 55,000.00The detailed documentation for this and all other projects can be found at www.vetter.ch. For a non-binding viewing appointment, Stefan Vetter is available at phone 052 369 45 48 or mobile 079 278 55 99.

  • Parking space
  • Balcony / Terrace
  • Garage
  • +7
Travel time
-
New building
1 / 14
  • Parking space
  • Balcony / Terrace
  • Garage
  • +5
6.5 rooms350m²CHF 1,450,000.–
Büel 42, 9548 Matzingen

350 m² | 6.5-room single-family house | First occupancy

350 m² | 6.5-room single-family house | New construction project | First occupancy Let yourself be inspired by the model apartment and the project model "Mühliblick". Convince yourself of the quality and imagine what your new home could look like. Arrange a non-binding viewing appointment.On Aadorferstrasse 26 and 28, modern multi-family houses with condominiums from 2.5 to 4.5 rooms and spacious 6.5-room single-family houses are being built. In the buildings on Aadorferstrasse 24 and 30, we are realizing rental apartments. Completion is planned from June 2028.Imagine living in a home that perfectly suits your lifestyle - modern, sustainable, and comfortable. That's exactly what our new construction project "Mühliblick" offers. The attractive residential quarter combines the tranquility and idyll of the rural surroundings with the proximity and amenities of the village center and the train station.The project is being built according to the latest guidelines in the Minergie standard (geothermal energy | deep drilling, building-owned photovoltaic system, and management for electric mobility in the underground garage). This means we are relying on a forward-looking construction method that not only increases the quality of life but also protects the environment.Matzingen TG convinces with its excellent geographical location. Thanks to the nearby motorway access A1 feeder (Matzingen | Aadorf) and the regular connections of public transport (SBB | S15 | IC | IR), you can quickly reach the surrounding centers of Winterthur - Zurich and Frauenfeld - Wil SG - St. Gallen. The children attend kindergarten, primary school, and secondary school in the village.We would be happy to introduce you to the most important points in more detail. • The single-family houses are optimally arranged and sunny. • Modern architecture: thanks to the partially floor-to-ceiling windows, a lot of light enters the living rooms. • The well-thought-out floor plan offers a lot of space for individual living. • Wide, spacious entrance area | corridor with built-in closets | wardrobe • Open kitchen with modern appliances • Spacious living | dining | kitchen • Guest toilet on the ground floor • Upper floor: 3 bedrooms and additional office as well as bathroom | shower | toilet • Attic: parent's room with own shower | toilet and studio • The laundry and basement room is located in the basement. • Two sunny, covered garden seats on the ground floor and additional balcony on the upper floor • The attic in the attic offers additional storage space. • The buildings are being constructed massively and earthquake-proof and achieve excellent sound values - 1A construction - proven Vetter quality. • A experienced landscape architect was commissioned for the park-like design of the surroundings. • Each house has its own comfort ventilation. • Minergie: more living quality, good economy, low energy consumption, denser building envelope • Favorable MINERGIE mortgages (ask your house bank) Additionally, 2 underground parking spaces à Fr. 37,500.00The detailed documentation for this and all other projects can be found at www.vetter.ch. For a non-binding viewing appointment, Stefan Vetter is available at phone 052 369 45 48 or mobile 079 278 55 99.

  • Parking space
  • Balcony / Terrace
  • Garage
  • +5
Travel time
-
New building
1 / 12
  • Parking space
  • Balcony / Terrace
  • Garage
  • +7
4.5 rooms256m²CHF 1,110,000.–
Aadorferstrasse 26, 9548 Matzingen

256 m² | 4.5-room attic apartment | First occupancy

256 m² | 4.5-room attic apartment | New building project | First occupancy Let yourself be inspired by the furnished model apartment and the project model "Mühliblick". Convince yourself of the quality and imagine what your new home could look like. Arrange a non-binding viewing appointment.At Aadorferstrasse 26 and 28, modern multi-family houses with condominiums from 2.5 to 4.5 rooms as well as spacious 6.5-room single-family houses are being built. In the buildings at Aadorferstrasse 24 and 30, we are realizing rental apartments. Completion is planned from June 2028.Imagine living in a home that perfectly suits your lifestyle - modern, sustainable, and comfortable. That's exactly what our new building project "Mühliblick" offers. The attractive residential area combines the tranquility and idyll of the rural surroundings with the proximity and amenities of the village center and the train station.The project is being built according to the latest guidelines in the Minergie standard (geothermal energy | deep drilling, building-owned photovoltaic system, and management for electric mobility in the underground garage). This means we are relying on a future-proof construction method that not only increases the quality of life but also protects the environment.Matzingen TG convinces with its excellent geographical location. Thanks to the nearby motorway access A1 feeder (Matzingen | Aadorf) and the regular connections of public transport (SBB | S15 | IC | IR), you can quickly reach the surrounding centers of Winterthur - Zurich and Frauenfeld - Wil SG - St. Gallen. The children attend kindergarten, primary school, and secondary school in the village.We would be happy to introduce you to the most important points in more detail. • The multi-family houses are optimally arranged and sunny. • Modern architecture: thanks to the partially floor-to-ceiling windows, a lot of light enters the living rooms. • The well-thought-out floor plan offers a lot of space for individual living. • Wide, spacious entrance area | corridor with built-in closets | wardrobe • Open kitchen with modern appliances • Spacious living | dining | kitchen with reduit | storage room • Parent's room with private shower | bathtub | WC • Additional separate shower | WC • The apartment has its own laundry and storage room. • Sunny, covered terrace • The attic offers additional storage space. • The buildings are constructed massively and earthquake-proof, achieving excellent sound values - 1A construction - proven Vetter quality. • With the elevator, you can reach the living floor directly and comfortably from the underground garage (wheelchair accessible). • A experienced landscape architect was commissioned for the park-like outdoor design. • Each apartment has its own comfort ventilation. • Minergie: more living quality, good economy, low energy consumption, tighter building envelope • Favorable MINERGIE mortgages (ask your bank) Underground parking space at Fr. 37'500.00Motorcycle parking space at Fr. 4'500.00Additional storage room from Fr. 17'500.00The detailed documentation for this and all other projects can be found at www.vetter.ch. For a non-binding viewing appointment, Stefan Vetter is available at phone 052 369 45 48 or mobile 079 278 55 99.

  • Parking space
  • Balcony / Terrace
  • Garage
  • +7
Travel time
-
New building
1 / 12
  • Parking space
  • Balcony / Terrace
  • Garage
  • +7
3.5 rooms194m²CHF 1,070,000.–
Aadorferstrasse 28, 9548 Matzingen

194 m² | 3.5-room attic apartment | First occupancy

194 m² | 3.5-room attic apartment | New construction project | First occupancy Let yourself be inspired by the furnished model apartment and the project model "Mühliblick". Convince yourself of the quality and imagine what your new home could look like. Arrange a non-binding viewing appointment.At Aadorferstrasse 26 and 28, modern multi-family houses with condominiums from 2.5 to 4.5 rooms as well as spacious 6.5-room single-family houses are being built. In the buildings at Aadorferstrasse 24 and 30, we are realizing rental apartments. Completion is planned from June 2028.Imagine living in a home that perfectly suits your lifestyle - modern, sustainable, and comfortable. That's exactly what our new construction project "Mühliblick" offers. The attractive residential quarter combines the tranquility and idyll of the rural surroundings with the proximity and amenities of the village center and the train station.The project is being built according to the latest guidelines in the Minergie standard (geothermal energy | deep drilling, building-owned photovoltaic system, and management for electric mobility in the underground garage). This means we are relying on a future-proof construction method that not only increases the quality of life but also protects the environment.Matzingen TG convinces with its excellent geographical location. Thanks to the nearby motorway access A1 feeder (Matzingen | Aadorf) and the regular connections of public transport (SBB | S15 | IC | IR), you can quickly reach the surrounding centers Winterthur - Zurich and Frauenfeld - Wil SG - St. Gallen. The children attend kindergarten, primary school, and secondary school in the village.We would be happy to introduce you to the most important points in more detail. • The multi-family houses are optimally arranged and sunny. • Modern architecture: thanks to the partially floor-to-ceiling windows, a lot of light enters the living rooms. • The well-thought-out floor plan offers plenty of space for individual living. • Wide, spacious entrance area | corridor with built-in closets | wardrobe • Open kitchen with modern appliances • Spacious living | dining | kitchen with reduction | storage room • Parent's room with private shower | toilet • Additional separate bathroom | toilet • The apartment has its own washing and storage room. • Sunny, covered terrace • The attic offers additional storage space. • The buildings are constructed massively and earthquake-proof, achieving excellent sound values - 1A construction - proven Vetter quality. • With the elevator, you can reach the living floor directly and comfortably from the underground garage (wheelchair accessible). • A experienced landscape architect was commissioned for the park-like outdoor design. • Each apartment has its own comfort ventilation. • Minergie: more living quality, good economy, low energy consumption, denser building envelope • Favorable MINERGIE mortgages (ask your bank) Underground parking space at Fr. 37'500.00Motorcycle parking space at Fr. 4'500.00Additional storage room from Fr. 17'500.00The detailed documentation for this and all other projects can be found at www.vetter.ch. For a non-binding viewing appointment, Stefan Vetter is available at phone 052 369 45 48 or mobile 079 278 55 99.

  • Parking space
  • Balcony / Terrace
  • Garage
  • +7
Travel time
-
New building
1 / 12
  • Parking space
  • Balcony / Terrace
  • Garage
  • +7
2.5 rooms96m²CHF 635,000.–
Aadorferstrasse 26, 9548 Matzingen

96 m² | 2.5-room garden apartment | First occupancy

96 m² | 2.5-room apartment | New construction project | First occupancy Let yourself be inspired by the furnished model apartment and the project model "Mühliblick". Convince yourself of the quality and imagine what your new home could look like. Arrange a non-binding viewing appointment. At Aadorferstrasse 26 and 28, modern multi-family houses with condominiums from 2½ to 4½ rooms as well as spacious 6½-room single-family houses are being built. In the buildings at Aadorferstrasse 24 and 30, we are realizing rental apartments. Completion is planned from June 2028. Imagine living in a home that perfectly suits your lifestyle - modern, sustainable, and comfortable. That's exactly what our new construction project "Mühliblick" offers. The attractive residential area combines the tranquility and idyll of the rural surroundings with the proximity and amenities of the village center and the train station. The project is being built according to the latest guidelines in the Minergie standard (geothermal energy | deep drilling, building-owned photovoltaic system, and management for electric mobility in the underground garage). This means we are relying on a future-proof construction method that not only increases the quality of life but also protects the environment. Matzingen TG convinces with its excellent geographical location. Thanks to the nearby motorway access A1 feeder (Matzingen | Aadorf) and the regular connections of public transport (SBB | S15 | IC | IR), you can quickly reach the surrounding centers Winterthur - Zurich and Frauenfeld - Wil SG - St. Gallen. The children attend kindergarten, primary school, and secondary school in the village. We would be happy to present the most important points to you in more detail. • The multi-family houses are optimally arranged and sunny. • Modern architecture: thanks to the partially floor-to-ceiling windows, a lot of light enters the living rooms. • The well-thought-out floor plan offers a lot of space for individual living. • Wide, spacious entrance area | corridor with built-in closets | wardrobe • Open kitchen with modern appliances • Spacious living | dining | kitchen • Bathroom | shower | toilet with washing tower (washing machine and dryer) • The apartment has its own basement room. • Sunny, covered seating area with garden share | special use • The buildings are constructed massively and earthquake-proof and achieve excellent sound values - 1A construction - proven Vetter quality. • With the elevator, you can reach the living floor directly and comfortably from the underground garage (wheelchair accessible). • A experienced landscape architect was commissioned for the park-like outdoor design. • Each apartment has its own comfort ventilation. • Minergie: more living quality, good economy, low energy consumption, denser building envelope • Favorable MINERGIE mortgages (ask your house bank) Underground parking space at Fr. 37'500.00 Motorcycle parking space at Fr. 4'500.00 Additional storage room from Fr. 17'500.00 The detailed documentation for this and all other projects can be found at www.vetter.ch. For a non-binding viewing appointment, Stefan Vetter is available at phone 052 369 45 48 or mobile 079 278 55 99.

  • Parking space
  • Balcony / Terrace
  • Garage
  • +7
Travel time
-
New building
1 / 12
  • Parking space
  • Balcony / Terrace
  • Garage
  • +7
3.5 rooms142m²CHF 820,000.–
Aadorferstrasse 26, 9548 Matzingen

142 m² | 3.5-room apartment on the 1st floor | First occupancy

142 m² | 3.5-room apartment | New construction project | First occupancy Let yourself be inspired by the furnished model apartment and the project model "Mühliblick". Convince yourself of the quality and imagine what your new home could look like. Arrange a non-binding viewing appointment. At Aadorferstrasse 26 and 28, modern multi-family houses with condominiums from 2.5 to 4.5 rooms as well as spacious 6.5-room single-family houses are being built. In the buildings at Aadorferstrasse 24 and 30, we are realizing rental apartments. Completion is planned from June 2028. Imagine living in a home that perfectly suits your lifestyle - modern, sustainable, and comfortable. That's exactly what our new construction project "Mühliblick" offers. The attractive residential quarter combines the tranquility and idyll of the rural surroundings with the proximity and amenities of the village center and the train station. The project is being built according to the latest guidelines in the Minergie standard (geothermal energy | deep drilling, building-owned photovoltaic system, and management for electric mobility in the underground garage). This means we are relying on a forward-looking construction method that not only increases the quality of life but also protects the environment. Matzingen TG convinces with its excellent geographical location. Thanks to the nearby motorway access A1 feeder (Matzingen | Aadorf) and the regular connections of public transport (SBB | S15 | IC | IR), you can quickly reach the surrounding centers of Winterthur - Zurich and Frauenfeld - Wil SG - St. Gallen. The children attend kindergarten, primary school, and secondary school in the village. We would be happy to introduce you to the most important points in more detail. • The multi-family houses are optimally arranged and sunny. • Modern architecture: thanks to the partially floor-to-ceiling windows, a lot of light enters the living rooms. • The well-thought-out floor plan offers a lot of space for individual living. • Wide, spacious entrance area | corridor with built-in closets | wardrobe • Open kitchen with modern appliances • Spacious living | dining | kitchen • Parent's room with private shower | toilet • Additional separate bathroom | toilet • The apartment has its own laundry and basement room. • Sunny, covered balconies • The buildings are constructed massively and earthquake-proof, achieving excellent sound values - 1A construction - proven Vetter quality. • With the elevator, you can reach the living floor directly and comfortably from the underground garage (wheelchair accessible). • A experienced landscape architect was commissioned for the park-like outdoor design. • Each apartment has its own comfort ventilation. • Minergie: more living quality, good economy, low energy consumption, denser building envelope • Favorable MINERGIE mortgages (ask your bank) Underground parking space at Fr. 37,500.00 Motorcycle parking space at Fr. 4,500.00 Additional storage room from Fr. 17,500.00 The detailed documentation for this and all other projects can be found at www.vetter.ch. For a non-binding viewing appointment, Stefan Vetter is available at phone 052 369 45 48 or mobile 079 278 55 99.

  • Parking space
  • Balcony / Terrace
  • Garage
  • +7
Travel time
-
New building
1 / 12
  • Parking space
  • Balcony / Terrace
  • Garage
  • +7
4.5 rooms162m²CHF 915,000.–
Aadorferstrasse 26, 9548 Matzingen

162 m² | 4.5-room apartment on the 1st floor | First occupancy

162 m² | 4.5-room apartment | New construction project | First occupancy Let yourself be inspired by the furnished model apartment and the project model "Mühliblick". Convince yourself of the quality and imagine what your new home could look like. Arrange a non-binding viewing appointment. On Aadorferstrasse 26 and 28, modern multi-family houses with condominiums from 2.5 to 4.5 rooms as well as spacious 6.5-room single-family houses are being built. In the buildings on Aadorferstrasse 24 and 30, we are realizing rental apartments. Completion is planned from June 2028. Imagine living in a home that perfectly suits your lifestyle - modern, sustainable, and comfortable. That's exactly what our new construction project "Mühliblick" offers. The attractive residential quarter combines the tranquility and idyll of the rural surroundings with the proximity and amenities of the village center and the train station. The project is being built according to the latest guidelines in the Minergie standard (geothermal energy | deep drilling, building-owned photovoltaic system, and management for electric mobility in the underground garage). This means we are relying on a future-proof construction method that not only increases the quality of life but also protects the environment. Matzingen TG convinces with its excellent geographical location. Thanks to the nearby motorway access A1 feeder (Matzingen | Aadorf) and the regular connections of public transport (SBB | S15 | IC | IR), you can quickly reach the surrounding centers Winterthur - Zurich and Frauenfeld - Wil SG - St. Gallen. The children attend kindergarten, primary school, and secondary school in the village. We would be happy to introduce you to the most important points in more detail. • The multi-family houses are optimally arranged and sunny. • Modern architecture: thanks to the partially floor-to-ceiling windows, a lot of light enters the living rooms. • The well-thought-out floor plan offers a lot of space for individual living. • Wide, spacious entrance area | corridor with built-in closets | wardrobe • Open kitchen with modern appliances • Spacious living | dining | kitchen • Parent's room with private shower | toilet • Additional separate bathroom | toilet • The apartment has its own laundry and storage room. • Sunny, covered balconies • The buildings are constructed massively and earthquake-proof, achieving excellent sound values - 1A construction - proven Vetter quality. • With the elevator, you can reach the living floor directly and comfortably from the underground garage (wheelchair accessible). • A experienced landscape architect was commissioned for the park-like outdoor design. • Each apartment has its own comfort ventilation. • Minergie: more living quality, good economy, low energy consumption, denser building envelope • Favorable MINERGIE mortgages (ask your bank) Underground parking space at Fr. 37,500.00 Motorcycle parking space at Fr. 4,500.00 Additional storage room from Fr. 17,500.00 The detailed documentation for this and all other projects can be found at www.vetter.ch. For a non-binding viewing appointment, Stefan Vetter is available at phone 052 369 45 48 or mobile 079 278 55 99.

  • Parking space
  • Balcony / Terrace
  • Garage
  • +7
Travel time
-
New building
1 / 12
5.5 rooms205m²CHF 1,465,000.–
Schlossackerstrasse 13, 8553 Hüttlingen

Newly built single-family house with 5.5 rooms in Hüttlingen

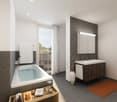
Welcome to your future dream home! This modern, 2026-completed single-family house on Schlossackerstrasse 13 in Hüttlingen impresses with contemporary architecture, high-quality equipment, and a quiet living situation. With 5.5 rooms and spacious 205 m² living area on a 368 m² plot, this new building offers space for the whole family.The two-story house impresses with its modern facade in white and gray, large window fronts, and balconies that flood the interior with plenty of natural light. In the summer, you benefit from plenty of sunshine.The house offers, among other things: • Modern kitchen: With dark gray cabinets, a central cooking island with a black countertop, and built-in appliances such as an oven, dishwasher, and sink – a true heart of the house. • Bright living rooms: Spacious rooms with large sliding glass doors and windows that seamlessly transition to the outdoor area and offer stunning views of the surrounding landscape. • Stylish bathroom: Modern bathroom with a bathtub, sink, wooden ceiling, and a large window with a view of the surrounding landscape. • Wooden staircase: Elegant wooden staircase with white walls and wooden railings that connect the floors – with visible wooden ceiling beams as a charming design element. • Garage for comfortable parking directly at the house. • Solar panels for sustainable and energy-efficient living. Location and surroundings: The house is located in a quiet, family-friendly residential area in Hüttlingen, nestled in a green environment with fields and trees. The neighborhood is well-maintained and neatly laid out – ideal for families with children. Both during the day and at night, there is pleasant silence.This new building combines modern design, sustainable construction, and an idyllic location into a coherent overall package. A rare opportunity to acquire a brand-new home in Hüttlingen – don't miss this chance!

Travel time
-
1 / 34
5.5 rooms209m²CHF 1,420,000.–
Alte Zollstrasse 42e, 8260 Stein am Rhein

Modern semi-detached house with plenty of space, high-quality finishes, and a garden in Stein am Rhein

Modern living over several floors - this stylish semi-detached house combines high-quality materials, spacious rooms, and a well-thought-out living concept to create a home with a high quality of life. This modern semi-detached house combines contemporary architecture with high-quality interior design and a generous space offer. The property was realized as a new building and convinces with a clear design, high-quality materials, and a well-thought-out room layout over four floors.Already when entering the house, it becomes clear how much value is placed on living quality. The open living and dining area on the ground floor forms the central meeting point of the house. Large, floor-to-ceiling windows provide plenty of daylight and create a bright and friendly atmosphere. The modern kitchen is equipped with high-quality appliances and blends elegantly into the living room.From the living area, you can directly access the garden seating area, which invites you to linger, eat outdoors, or spend relaxed hours with family and friends.The upper floors feature several spacious bedrooms that can be used in a variety of ways - for example, as children's rooms, guest rooms, or home offices. The bathrooms are equipped with stylish stone plates and offer a modern and elegant design.High-quality parquet flooring in the living and sleeping areas creates a warm and pleasant living atmosphere. The visible wooden ceilings underline the natural character of the wooden construction and give the rooms a special living quality.In the basement, there is a large cellar room, as well as the laundry room and the technical room. The offer is complemented by several parking possibilities with covered and uncovered parking spaces directly at the property. Seating areas under shady trees. Due to the slight slope, you also enjoy an impressive panoramic view of the Jura range. This property not only offers space - it offers a high quality of life. Stein am Rhein - historic beauty, high quality of life, and natural surroundings make this place one of the most charming residential locations in the region.The property is located in an attractive location in Stein am Rhein, one of the most beautiful historic towns in Eastern Switzerland. The picturesque old town with its artistically painted house facades, cozy cafes, and small shops gives the place a very special charm and makes life here unique.Stein am Rhein is located directly at the transition from Lake Constance to the Rhine and offers an impressive natural backdrop. Walks along the Rhine, bike tours through the surrounding landscapes, or relaxed hours by the water are part of everyday life here.Despite the idyllic surroundings, the infrastructure is excellent. Shopping facilities, restaurants, schools, and kindergartens are easily accessible and ensure a comfortable daily life. The cultural offer and numerous leisure activities also contribute to the high quality of life.The transport connection is also very good. With public transport, you can easily reach surrounding cities like Schaffhausen, Frauenfeld, or Winterthur. Important traffic axes are also quickly accessible by car.The micro-location of the property convinces with a quiet and family-friendly living environment. Here, you enjoy a pleasant neighborhood, short distances to nature, and at the same time a good connection to daily life.Life in Stein am Rhein combines historic atmosphere with modern quality of life - a place where families, couples, and people with a sense of quality of life feel particularly at home.

Travel time
-
1 / 12
  • Parking space
  • Balcony / Terrace
  • Garage
  • +4
5.5 rooms142m²CHF 1,440,000.–
Im Felix 23, 8545 Rickenbach Sulz

New construction project "Im Felix 23", Rickenbach Sulz

In a beautifully elevated location in Rickenbach, an architecturally high-quality new construction project with six spacious condominiums and three residential studios in the basement is being built. "Im Felix 23" combines timeless aesthetics, well-thought-out floor plans, and soothing privacy – ideal for singles, couples, and families.A home to feel goodThe modern apartments convince with bright, open living areas, large window surfaces, and attractive outdoor areas such as winter gardens, terraces, loggias, or balconies. The high-quality construction and carefully selected materials give each unit an exclusive living feel.The still available apartments at a glance • 3.5-room apartment E1Living area: 105 m²With winter garden and spacious terrace • 2 × 5.5-room maisonette apartments D1 and D2Living area: 142.2 m² and 151.8 m²Over two attic floors, with loggia • Underground parking5 parking spaces1 motorcycle space Architecture with characterThe renowned Studio KAJA from Zurich is responsible for the clear, elegant appearance of the building. Spacious floor plans, flowing room transitions, and well-thought-out interior concepts create a harmonious living atmosphere.Quiet location with good connectionThe property is located on Hofackerstrasse / Im Felix, surrounded by green spaces and single-family homes. Shopping opportunities, schools, public transport connections, and leisure activities are within comfortable reach. An ideal place to live for all those who seek peace and quiet without wanting to sacrifice comfort.Highlights of the project· Modern architecture & high-quality construction· Bright rooms with large window fronts· Winter gardens, loggias, terraces, or balconies depending on the apartment· Spacious basement areas· Underground parking in the houseContactWe would be happy to send you the sales documentation and price list. Contact us:sales@saronis.ch079 744 77 11

  • Parking space
  • Balcony / Terrace
  • Garage
  • +4
Travel time
-
1 / 12
  • Parking space
  • Balcony / Terrace
  • Garage
  • +4
3.5 rooms105m²CHF 1,190,000.–
Im Felix 23, 8545 Rickenbach Sulz

Modern 3.5-room apartment in a quiet location in Rickenbach Sulz

A place where architecture not only creates spaces, but also life moments.Nestled between gentle hills, soothing nature, and the charm of Rickenbach, a home is created that gives shelter and leaves space. Felix 23 is more than a new building - it's a place where you arrive, breathe deeply, and immediately feel at home.A feeling of life made of light, peace, and qualityLarge windows open the living rooms to nature, letting light flow deep into the rooms and creating a warm, inviting atmosphere. Every floor plan tells of generosity and comfort, every winter garden, every loggia, and every terrace invites you to enjoy your first coffee of the day or a quiet evening here.Spaces that can do more than just liveWhether a modern 3.5-room apartment with a lot of charm or one of the impressive 5.5-room maisonette apartments over two floors - each unit impresses with its own personality.Here, feel-good places, retreats, and favorite places are created. Carefully selected materials, clear lines, and a timeless architectural concept create a harmonious overall picture that convinces both aesthetically and functionally.An environment that slows down and is still close to lifeThe quiet location, surrounded by green spaces and charming single-family homes, allows for a high quality of life.Here you hear the wind, not the traffic. Here you see stars, not streetlights. And yet, everything important is nearby: shopping facilities, schools, public transport, and numerous leisure activities.ContactWe would be happy to send you the sales documentation and the price list. Contact us:verkauf@saronis.ch 079 744 77 11

  • Parking space
  • Balcony / Terrace
  • Garage
  • +4
Travel time
-

Suggested properties for you based on search results

Other interesting objects