Quick Filters for your search

Quick-filters

We show you quick-filters based on the most used filters by location.

By using these, you can enhance your search experience by finding new and interesting properties to your likings.

1 result - Properties for sale: Walenstadt

More objects in your automatically expanded search area
19 results - Radius: + 10km
1 / 13
  • Parking space
  • Garage
5.5 rooms237m²CHF 1,690,000.–
Premium
Grabs, 9472 Grabs

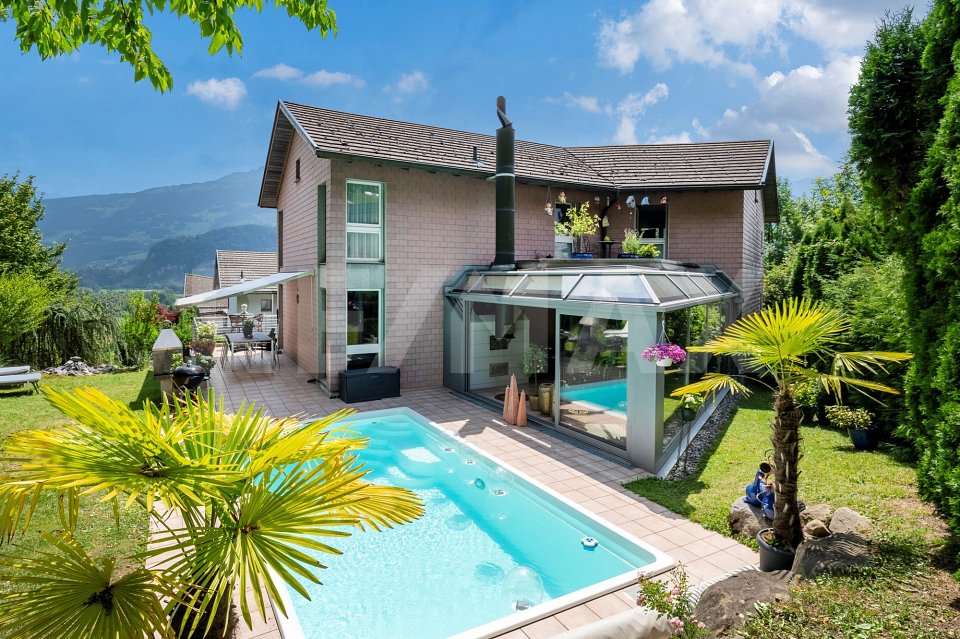
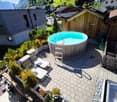
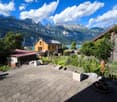
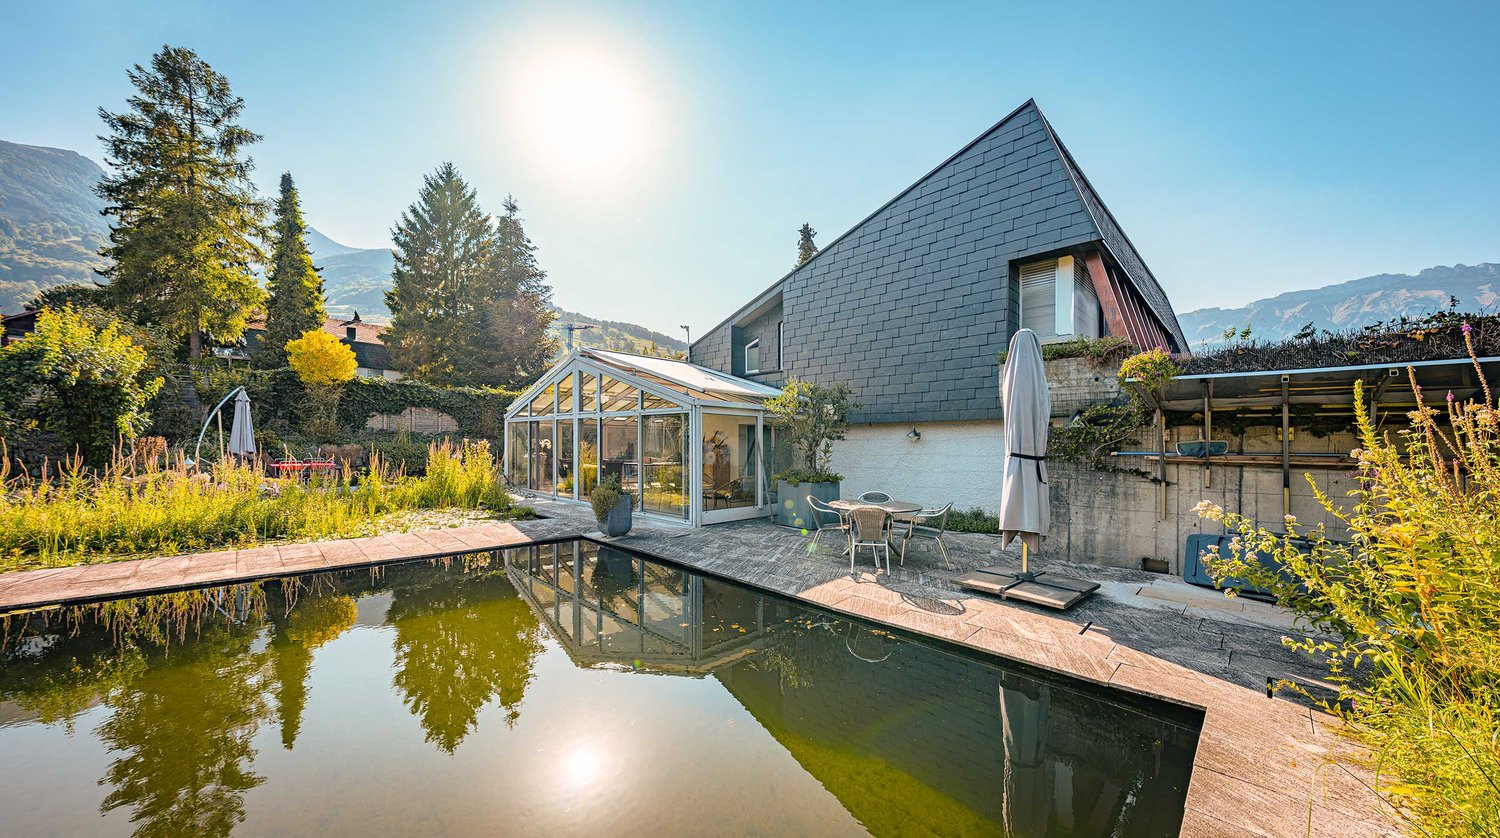
Detached house in Grabs with natural pool, privacy & garden idyll

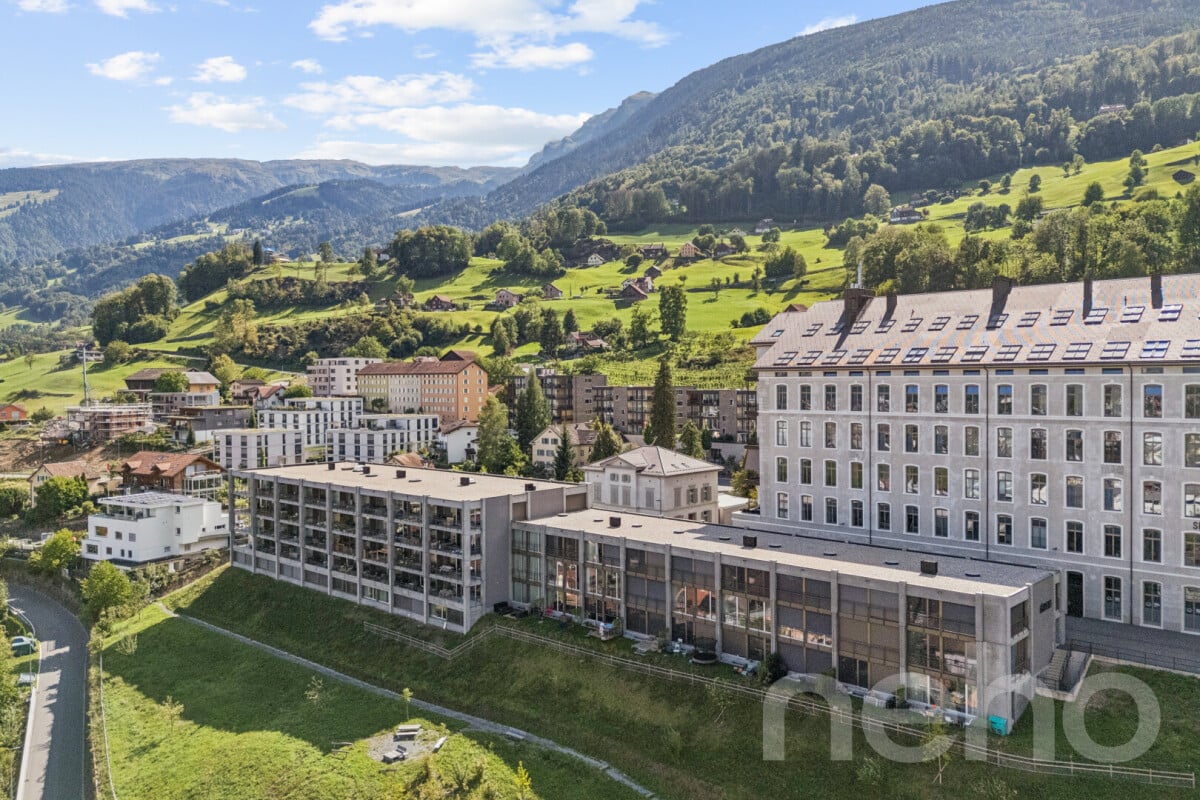
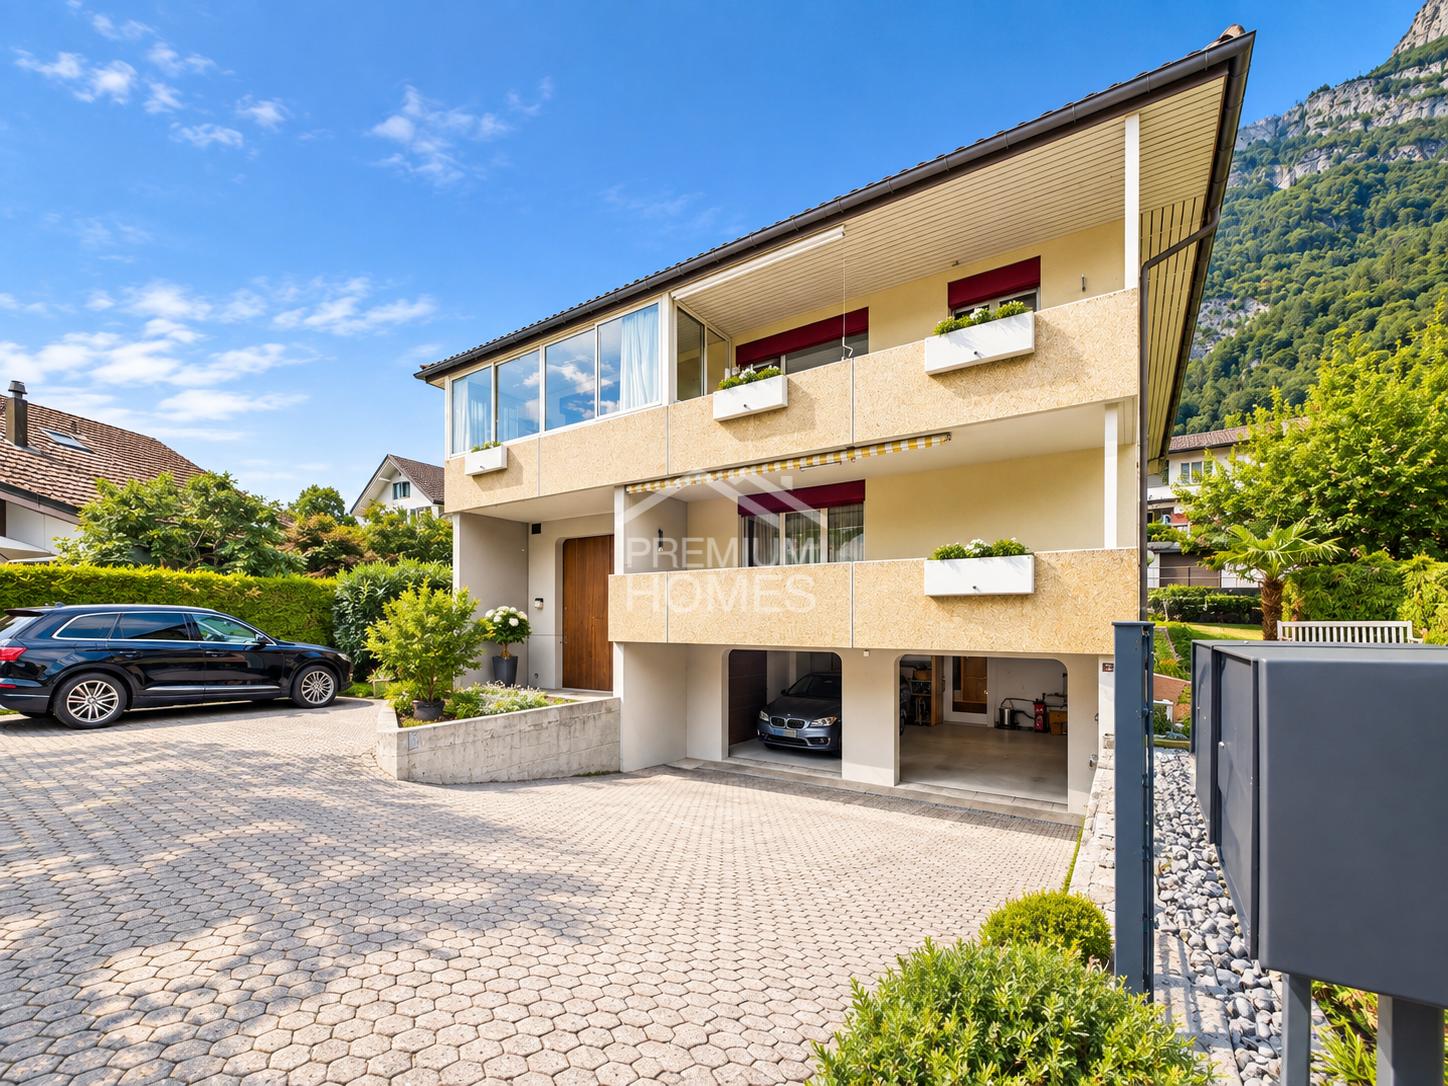
A home like this is rare. Nestled in a lovingly designed natural garden with its own swimming pond, you can enjoy peace, privacy, and a special sense of living here. Located on the sunny slope of Grabs, at the end of a cul-de-sac, this property combines nature, retreat, and living quality in an impressive way. The 1980-built property was comprehensively modernized between 2000 and 2024 and continuously maintained. On the 1,026 m² large plot, you can expect a natural pool with a stream, various seating areas, and a garden designed with great dedication. The approximately 237 m² living space and the heated winter garden offer versatile usage possibilities for couples, families, or those seeking rest. In the basement, there is a bright laundry room with an integrated technology area and two practical cellar rooms. The ground floor convinces with a flowing connection of kitchen, dining area, and winter garden. Via a stone slab bridge, you can directly access the natural pool. The living room with a chimney, a guest toilet, a bedroom, and the integrated double garage complement this level. On the upper floor, there is a bedroom with a dressing room and en-suite shower, another bathroom with a bathtub, and a spacious room with possible subdivision into two rooms. The property has been continuously upgraded. Renovations include the kitchen with high-quality V-Zug appliances, flooring, windows, and electrical distribution. The heating is provided by a modern air heat pump. Additionally, the roof was newly covered with slate and insulated. A separate attic offers extra space for hobbies, workshops, or storage. An integrated double garage and several outdoor parking spaces directly in front of the house round off the offer. The well-maintained garden with its lovingly designed retreats gives this property a special character. The heated winter garden extends the living space in a pleasant way and creates an atmosphere for well-being. The target price for this attractive property is CHF 1,690,000. We would be happy to show you this special home in person and look forward to your contact.Exact address available after registration on neho.ch.INTERESTED IN A VIEWING? PLEASE REGISTER: https://neho.ch/b/9472-26-2

  • Parking space
  • Garage
Rexhail Jahiu

Rexhail Jahiu

Immobilienmakler

New building
1 / 9
5.5 roomsPrice on request
Premium
Leginglen, 7320 Sargans

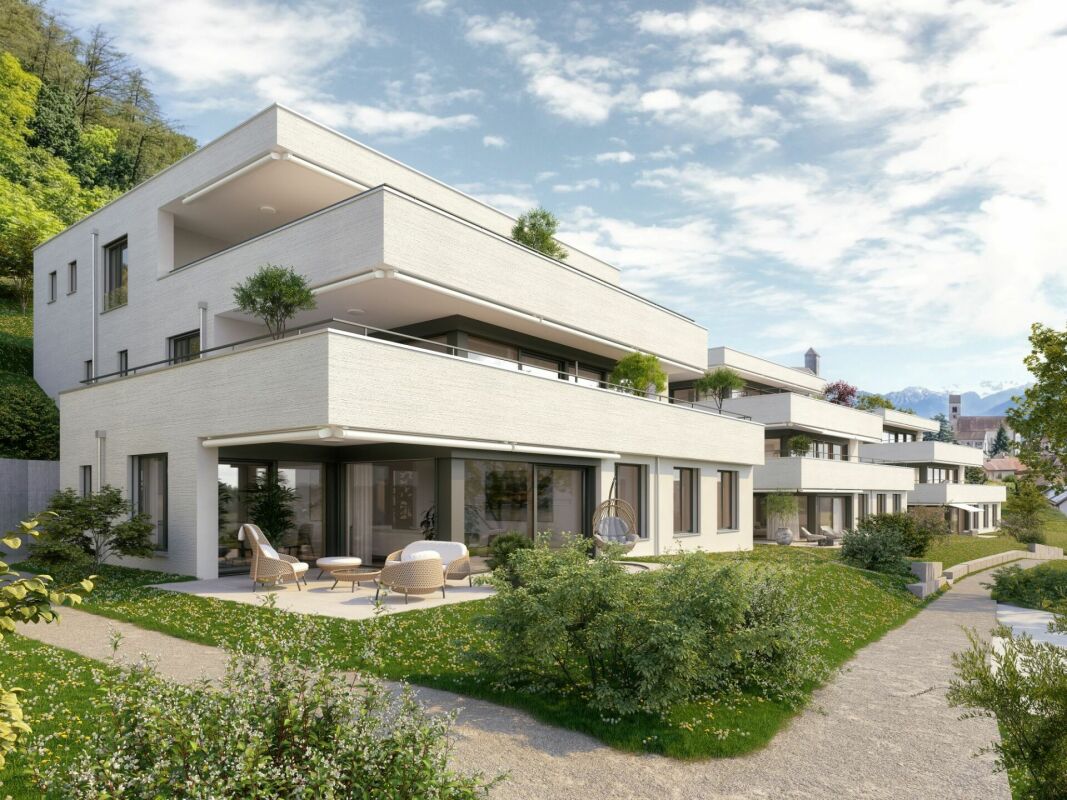
Coming soon: SOLEVA - On the sunny side of life

Exclusive apartments with a far-reaching view With SOLEVA, an extraordinary residential complex with a total of 9 multi-family houses and 33 exclusive condominiums is being built in a sunny south-facing location in Sargans. Six of the houses are terraced on the slope and offer three spacious terrace apartments each, with impressive views and maximum privacy.A place for people who appreciate generosity, peace, light, and quality - and consciously invest in a sustainable living environment.If you don't want to miss anything about this project, register on our list of interested parties at *** http://soleva-sargans.ch ***THE LOCATION - SUNNY, QUIET, WITH A FAR-REACHING VIEWThe SOLEVA development is located in a privileged south-facing position in Sargans and impresses with an exceptional amount of sunshine and a approximately 200° panoramic view from left to right.The elevated location combines peace, far-reaching views, and optimal accessibility - a rare combination in the region.Here you live on the sunny side of life: flooded with light, open, and with a unique connection to the landscape.THE PROJECT AT A GLANCE • 9 multi-family houses • 33 high-quality condominiums • Terrace apartments on the slope (6 houses with 3 units each) • Spacious, well-thought-out floor plans • Light-filled living rooms • Spacious secondary rooms • High-quality interior design • Sunny south-facing location with a view Designed for discerning buyers who value quality, space, and location.MARKETING & TIMELINEThe project is currently in the pre-marketing phase.The visualizations, the sales dossier, and the project website are in preparation. • Start of construction: March 16, 2026 • Marketing start: Summer 2026 • Move-in: from autumn 2028 REGISTER NOW AS AN INTERESTED PARTY!Have yourself registered without obligation and be among the first to be informed about the official marketing launch.As a registered interested party, you will receive: • the sales dossier • the price list • the apartment overview • information before the official market launch

Travel time
-
1 / 16
  • Balcony / Terrace
  • View
  • Minergie certified
  • +2
5.5 rooms160m²CHF 1,845,000.–
Hauptstrasse 124, 9658 Wildhaus

Modern 5.5-room maisonette apartment with panoramic view in Wildhaus

Exclusive 5.5-room maisonette apartment with panoramic views of the ChurfirstenWelcome to one of the most beautiful locations in Wildhaus. This high-quality 5.5-room maisonette apartment with over 160 m² of living space combines spaciousness, modern construction quality, and an unparalleled view of the Churfirsten and the surrounding mountain world.The high-quality new building meets the demanding Minergie-P standardand stands for the highest energy efficiency, sustainable construction, and afirst-class living climate.The apartment is located on the edge of the building zone. This ensures that thefantastic distant view is permanently secured and cannot be built over.Thanks to the generous, floor-to-ceiling windows, you can enjoy bright and airy living rooms and a unique living experience in every season.A special highlight is the impressive living area with a ceiling height of up to 3.40 meters. The open design and large windows create an exceptional living atmosphere and bring the impressive mountain landscape directly into the apartment.The modern, spacious kitchen is equipped with high-quality appliances and offers plenty of space for joint cooking evenings. Three wet cells - bathroom, shower, and a separate guest toilet - provide high living comfort. The toilets are equipped with modern shower toilets.On the ground floor, you benefit from direct access to the apartment.The glazed garden seat extends the living space outdoors andinvites you to relax with a view of the mountains. The associated gardenis exclusively accessible through the apartment and is therefore availableexclusively.In addition, the large glazed balcony on the ground floor offers a protected spot to enjoy the impressive view and the evening sun in any weather.Highlights • High-quality new building in the Minergie-P standard • Over 160 m² of living space • Unobstructable panoramic view of the Churfirsten and the mountain world • Location on the edge of the building zone • Direct apartment access on the ground floor • Ceiling height of up to 3.40 meters • Generous, glazed window fronts • Bright and airy living rooms • Glazed garden seat with exclusive garden share • Large glazed balcony with panoramic view • Modern kitchen with high-quality appliances • Three wet cells including separate guest toilet • Comfortable shower toilets A rare opportunity for people who value the highest living quality, energy efficiency, spaciousness, and a unique view.

  • Balcony / Terrace
  • View
  • Minergie certified
  • +2
Travel time
-
1 / 12
  • Parking space
  • Balcony / Terrace
  • Garage
  • +1
5.5 rooms135m²CHF 985,000.–
Obstalden, 8758 Obstalden

5.5-room single-family house with Walensee view and spacious garage

In a quiet hillside location in Obstalden, this well-maintained single-family house presents itself with an unobstructed view of Lake Walensee and the Churfirsten mountains. The spacious interior and exterior areas, the well-thought-out floor plan, and the natural surroundings create a living environment with high quality of life. The single-family house, built in 2013, offers approximately 135 m² of living space on two floors. On the ground floor, the bright living and dining area with direct access to the spacious terrace forms the heart of the house. The large windows let in plenty of daylight and provide a view of the surrounding mountain landscape. The modern kitchen blends harmoniously into the living area and offers plenty of storage space and spacious work surfaces. Another room and a separate guest toilet complete this floor. On the upper floor, there are three well-proportioned bedrooms. The master bedroom has its own balcony with a beautiful view of Lake Walensee. The spacious bathroom is equipped with a corner bathtub, shower, sink, and toilet, and offers enough space for everyday life. The spacious terraces with a total area of approximately 70 m² and the well-maintained garden extend the living space outdoors and offer a variety of opportunities to relax. A brick barbecue area invites you to spend beautiful hours with family and friends in the fresh air. A special highlight is the approximately 97 m² large garage. It offers space for several vehicles and is also ideal as a workshop, hobby room, or for additional storage space. The room offer is complemented by practical cellar and technical rooms. The property is heated by a wood heating boiler. The house is in a well-maintained condition and convinces with its solid construction, spacious space offer, and attractive view location. Obstalden is located above Lake Walensee and combines natural living with good accessibility. Shopping facilities, schools, and public transport are located in the nearby area. The motorway connections to Zurich, Sargans, and Chur are reachable in a few minutes by car. Numerous hiking and leisure opportunities as well as Lake Walensee offer a high recreational value right in front of the door. Guide price CHF 985,000. We would be happy to show you this attractive single-family house in person during a viewing and look forward to your contact.Exact address available after registration on neho.ch.INTERESTED IN A VIEWING? PLEASE REGISTER: https://neho.ch/b/8758-26-1

  • Parking space
  • Balcony / Terrace
  • Garage
  • +1
Rexhail Jahiu

Rexhail Jahiu

Immobilienmakler

1 / 22
5.5 rooms96m²CHF 670,000.–
Perdeilenstrasse 1B, 9472 Grabs

Living on multiple levels - Maisonette apartment with spacious terrace

Living on multiple levels - Maisonette apartment with spacious terrace Link to the object videoIn a popular and family-friendly residential area of Grabs, this attractive 5.5-room maisonette apartment with a well-thought-out floor plan and a completely fenced-in terrace awaits you - ideal for families, hobby gardeners, or cozy barbecue evenings with friends.The apartment spans four floors and offers plenty of space for families, home offices, and individual living needs. Schools, shopping facilities, numerous sports clubs, and a variety of leisure activities are located in the surrounding area, making Grabs an ideal place to live for families.On the ground floor, you will find a welcoming entrance area, a charming country-style kitchen, and a bright living and dining room. Thanks to the integrated smart home system, part of the lighting and the cameras can be conveniently controlled via touchscreen or smartphone. Two surveillance cameras at the house entrance and in the parking lot provide additional comfort and a heightened sense of security. A air conditioning system in the living area ensures pleasant temperatures.On the upper floor, there is the parental bedroom with balcony access and a spacious bathroom with a double sink, bathtub, and shower with rain showerhead.The attic offers two more rooms and a practical storage room.In the basement, there is a room converted into an office, another cellar with two washing towers and plenty of storage space.A special highlight is the spacious terrace with a covered seating area, pizza oven, chimney, garden lighting, outdoor sound system, and a practical garden house. Here, children's vehicles, playground equipment, or a cozy outdoor lounge can easily find space.This attractive offer is rounded off by a garage and a gravel parking space belonging to the apartment, with space for up to five additional vehicles.Have we sparked your interest? We would be happy to show you the property during a non-binding viewing.

Travel time
-
1 / 23
  • Parking space
  • Balcony / Terrace
  • Garage
  • +5
5.5 rooms162m²CHF 1,290,000.–
Witackergasse 11, 8888 Mels

New, huge 5 ½-room terrace apartment with the most beautiful valley view on the sunny side

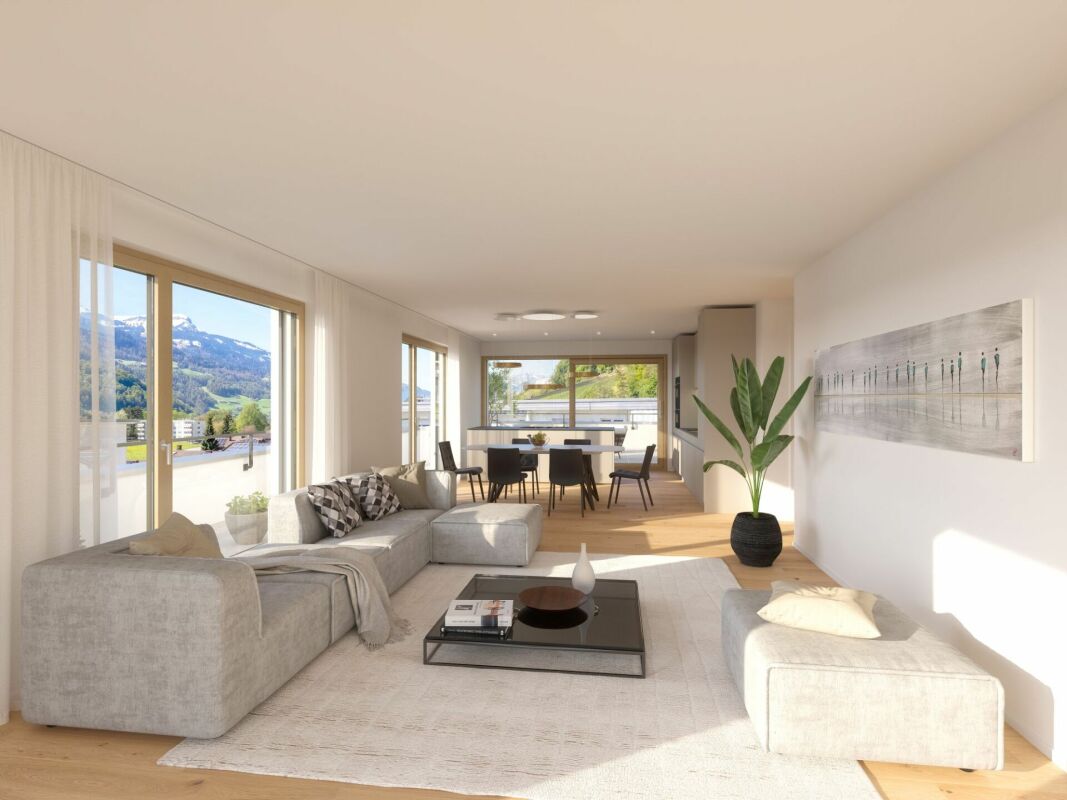
In a very beautiful location in Heiligkreuz (Mels) – directly on the hiking trail below the Gonzenwald - we are selling exclusively a new, extremely large condominium with 5 ½-rooms on the 1st floor with 162 m2 of net living space. The elevator takes you to your own front door, where you'll find a first storage room. Already in the entrance with cloakroom, you can feel the generosity of this apartment – a dream – everything on one floor. A practical laundry room provides additional storage space for everyday organization and a modern wet cell with shower refreshment for guests. Through the hallway, you reach the four spacious bedrooms and the family bathroom with the 2nd shower, all with large window areas for plenty of daylight. Private garden seats are available on the side. At the end of the hallway, you enter the beautiful, light-filled kitchen/eating and living area with kitchen island and a dreamy view of the valley, which is the heart of the beautiful apartment and makes it your very personal, luxurious oasis for cozy hours. The over 110m2 large terrace and an extra-wide garage space round off the great offer.The basis for negotiation is CHF 1'290'000.00 for the apartment with cellar and storage rooms and CHF 50'000.00 for the extra-wide underground parking space. Additional outdoor parking spaces can be purchased for CHF 9'000.00 per space. Contact us via the contact form with your complete information - we will be happy to send you the sales documentation as a pdf by email with all floor plans. If you haven't received a response within 24 hours, please check your spam folder. If you want to sell a previous property, we will be happy to advise you - often, interim financing is difficult. We do not conduct a multi-stage bidding process - the process is clearly described in the documentation. Viewings take place individually and personally with us. To protect privacy, we ask that you refrain from independent viewings. We look forward to hearing from you - Marco Grun and Manuela Ruf, Grun Immobilien AG Mels
  • Parking space
  • Balcony / Terrace
  • Garage
  • +5
Marco Grun

Marco Grun

Inhaber / Geschäftsführer

Travel time
-
1 / 13
7.5 rooms231m²CHF 1,150,000.–
Eichenstrasse 9, 8890 Flums

Pleasant spaciousness meets new perspectives

The spacious single-family house at Eichenstrasse 9 in Flums convinces with its quiet location and the extensive plot of land. Embedded in a pleasant living environment, the property offers a lot of privacy as well as diverse possibilities for individual design, ideal for families or anyone who appreciates spacious living.The house, built in 1980, was conceived to be extremely stately for its time and still impresses today with its impressive roominess. On approximately 231 m² of living space, spread over three floors, you can expect versatile usable rooms within a well-thought-out room concept. This offer is complemented by a practical double garage.The property has a solid building substance but requires investment. In particular, in the areas of building envelope, outdoor areas, and interior design, medium- to long-term renovation measures are to be planned. At the same time, this offers the attractive opportunity to further develop the property according to your own needs and ideas.A special highlight is the approximately 1,000 m² large plot of land, which offers considerable expansion potential. Whether an extension or a lovingly designed garden landscape with a pool and pavilion, numerous possibilities are open to you to realize your individual ideas and make your living dreams a reality.The heating system was renewed in 2021 and has since been operated by an efficient heat pump using groundwater, which guarantees sustainable and forward-looking heat supply.Your future home combines spaciousness, potential, and an attractive location. A rare opportunity for all those who are looking for a house with character and want to further develop it according to their own ideas.*The selling price is to be understood as a guide price*

Travel time
-
1 / 7
  • Balcony / Terrace
  • Child-friendly
8.5 rooms198m²CHF 550,000.–
Unterbachstrasse, 8877 Murg

Single-family house with great potential near the lake, surrounded by a dreamy mountain world

This charming 8.5-room single-family house (single-sided attached) is located in an idyllic spot directly next to the Murgbach and only about 500m from the shore of Lake Walensee. The popular Murg beach is within walking distance in a few minutes.Embedded in an impressive mountain landscape, the property offers a unique combination of nature, recreation, and quality of life. Here you can enjoy a variety of leisure activities right outside your doorstep as well as the peace of a natural environment. The Murgtal hiking area is at your feet and the well-known Flumserberg ski and hiking area can be reached quickly and comfortably from the neighboring village of Unterterzen with the gondola.Thanks to its proximity to the lake, the location is ideal for water sports enthusiasts – whether swimming, sailing, stand-up paddling, or simply relaxing hours by the water. At the same time, you benefit from a very central location: Murg train station is within walking distance, which allows for a comfortable connection to public transport. The location is also particularly attractive for families, as the school is located right next door, ensuring a safe and short journey to school. The nearby Murg motorway junction enables a quick connection to Zurich, the Sarganserland, and Chur.The property presents itself as a renovation object and thus offers great potential for individual design and sustainable value enhancement.You can find more information about the property in the sales brochure, which you can request via the contact form.The property is being marketed by Keller ImmoVermarktung. If you are interested, we would be happy to show you the attractive property in person.

  • Balcony / Terrace
  • Child-friendly
1 / 10
  • Parking space
  • Garage
5.5 rooms204m²CHF 1,695,000.–
9472 Grabs

Your Retreat Oasis with Panoramic View

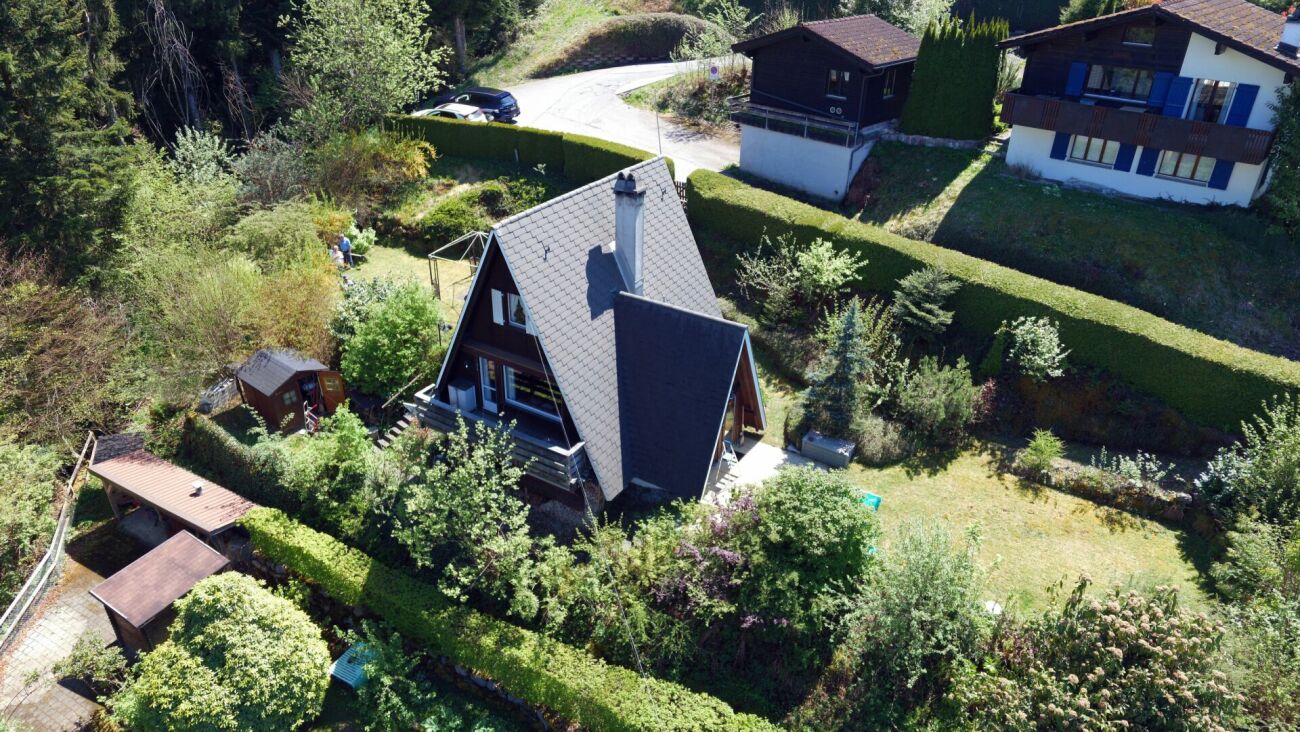
This home welcomes you with an atmosphere of spaciousness, warmth, and stylish living culture. The bright and airy living and dining area opens up generously before you, while the rotatable Swedish stove fills the room with gentle coziness - perfect for inspiring dinner evenings, relaxed Sundays, or moments of quiet relaxation. The terrace becomes your favorite spot to enjoy the breathtaking view of the Rhine Valley and the majestic mountain landscape.On the same level, you also have a versatile office or guest room with an elegant wet cell (DU/WC) and a private sauna at your disposal - a place to consciously leave everyday life behind and let body and mind rest.Upstairs, two bright and airy bedrooms await you, exuding calmness and harmony. The master bedroom with stylishly integrated dressing room and high-quality en-suite bathroom becomes your personal retreat. An additional wet cell provides the highest comfort for family and guests. Noble materials and a well-thought-out room concept make this home a place where living becomes an experience. Here, no wishes are left unfulfilled. Take advantage and convince yourself! This PREMIUM HOMES offer includes: • Spectacular panoramic view • Unobstructable, privileged location • Spacious terrace area • Bright and airy living/dining area • Massive construction with high-quality building quality • Three elegant wet cells for high comfort • Bright and large rooms • Finnish sauna available • Practical central vacuum cleaner • Rotatable Swedish stove • Guaranteed privacy • Possibility of expansion • Gross living area 204 m² • Net living area 177 m² • And much, much more... Interested? We would be happy to take you on a non-binding tour! Do you want to sell your house or apartment worry-free? We will tell you the current market value of your property, discreetly and non-bindingly! Are you interested in a first non-binding exchange of ideas? Don't hesitate and contact us. We look forward to you.
  • Parking space
  • Garage
Maria Terpilak

Maria Terpilak

Immobilienvermittlerin

1 / 8
  • Parking space
  • Garage
  • Pets allowed
  • +3
6.5 rooms184m²CHF 1,600,000.–
8890 Flums

ANGULAR, EDGY & CLEAR - MODERN ARCHITECT'S HOUSE

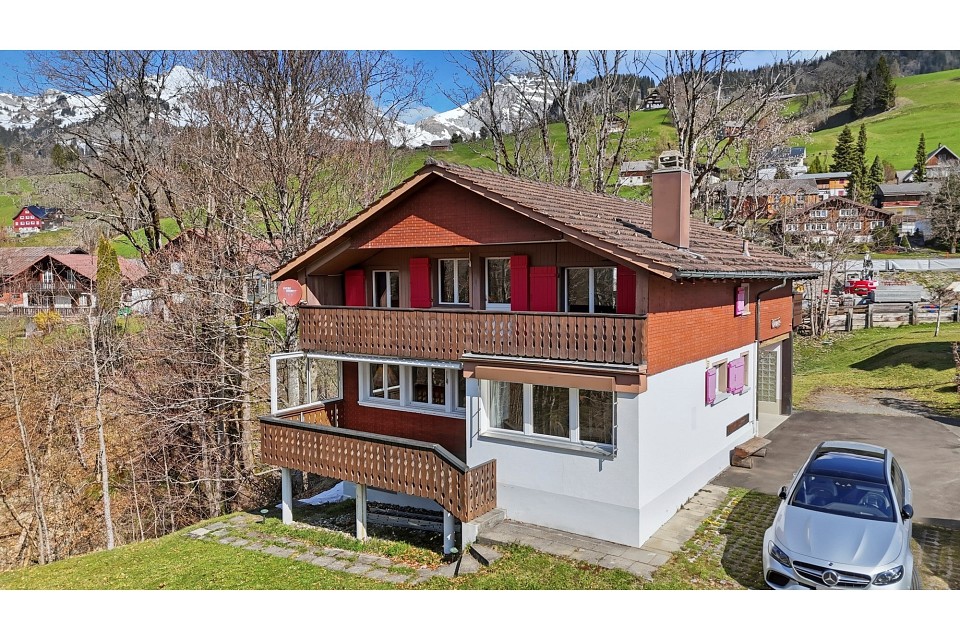
In quiet location in Flums, between Walenstadt and Sargans, is this modern 6.5 room detached house from the year 2021.On around 183.5 m² of living space, spread over three floors, the house offers spacious and bright rooms. The living and dining area with charming fireplace forms the centerpiece. The adjoining conservatory extends the living space and provides additional comfort at any time of year.A special highlight is the separate office area - ideal for home office or quiet working. The master area has a private bathroom with shower and a dressing room and direct access to the terrace.Additional added value is provided by the extended sauna and fitness area, which ensures relaxation and exercise in your own home .More features:modern bathroom on the upper floor and guest WC on the ground floorHobby room and laundry room on the basementGarage box and an outdoor parking space (included in the price)The property is also technically impressive: The Minergie standard and an air-to-water heat pump guarantee energy-efficient and sustainable living.An ideal home for everyone who values modern living, home office facilities and wellness In a quiet location in Flums, between Walenstadt and Sargans, is this modern 6.5-room single-family home built in 2021.With approximately 183.5 m² of living space, spread over three floors, the house offers spacious and bright rooms. The living and dining area with a charming fireplace forms the heart of the home. The adjacent sunroom extends the living space and provides additional comfort in every season.A special highlight is the separate office area — ideal for working from home or working in peace. The master suite features its own bathroom with a shower, as well as a walk-in closet and direct access to the terrace.Additional benefits are provided by the fully equipped sauna and fitness area, which provides opportunities for relaxation and exercise right in your own home.Additional features: • a modern bathroom on the upper floor and a guest restroom on the ground floor • hobby room and laundry room in the basement • garage and an outdoor parking space(included in the price) The property also impresses from a technical perspective: The Minergie standard and an air-to-water heat pump guarantee energy-efficient and sustainable living.An ideal home for anyone who values modern living, home office options, and wellness.Interested? For more information, photos, a virtual tour, and viewing options, visit: propertyowner.ch/de/immobilien/26-00027 Get a free property valuation. Be the first to see exclusive listings. As a member of the Swiss Property Owners Association, you benefit from a free property valuation and gain access to exclusive listings on propertyowner.ch before they are made public.

  • Parking space
  • Garage
  • Pets allowed
  • +3
1 / 11
5.5 rooms133m²CHF 420,000.–
Hauptstrasse 18, 9656 Alt St. Johann

Cozy corner house with beautiful garden and large hobby room

Cozy semi-detached house in a beautiful, quiet location in a unique landscape between Churfirsten, Wildhauser Schafberg, and Säntis. These advantages await you: - Large beautiful terrace/garden - Hobby room 32m2 additionally total 165m2 WF - Quiet location with a view - Can be used as a holiday home or 2nd residence - Usable area 190m2 - Oil heating - Renovations since 2000 Fr. 300,000 Video and exposé on request? Do you also want to sell your property successfully? Arrange a non-binding valuation of your property today. Our municipality is nestled between the Churfirsten and the Säntis peak in the upper Toggenburg. It is one of the largest municipalities in the canton of St. Gallen in terms of area. Around 2,600 people live in this unique natural and mountain landscape. The municipality includes the villages of Wildhaus, Unterwasser, Alt St. Johann, and the hamlet of Starchenbach. Even the most beautiful pictures cannot replace the personal experience. Visit and enjoy the unique landscape between Churfirsten, Wildhauser Schafberg, and Säntis. For families, nature lovers, active athletes, and those seeking relaxation - our hiking and ski paradise awaits you with unforgettable hours. Renovations; 2001 New roof 2002 Entire house painted 2010 Basement renovation 2012 Electrical system replaced 2014 New insulation 2015 New facade 2015 New windows Detailed list in the exposé

Travel time
-
1 / 12
6 rooms145m²CHF 1,190,000.–
Nesselhaldenstrasse 48, 9657 Unterwasser

Alpine Elegance - Between Tradition and Modernity

Object descriptionIn the midst of the Toggenburg mountain world, we are selling this unique 6-room single-family house. The house is slightly elevated, not far from the village center and offers a unique view of the impressive Alpine panorama. On two floors, the property has around 145m² of living space and also has a partial basement.Highlights at a glance • Unique panoramic view of Säntis and Churfirsten • Sunny south-facing slope with excellent sunlight • Stylishly renovated and expanded • Spacious window fronts and bright rooms • Modern building technology with heat pump and PV system • Suitable as a first and second home The property, originally built in 1958, was comprehensively renovated and expanded in 2009 with great attention to detail. Today, it harmoniously combines traditional charm with modern architecture. Spacious windows, open living areas, and thoughtful room design create a bright and inviting living atmosphere with a direct connection to the surrounding mountain landscape.The outdoor area is also convincing. The seating area and the spacious terrace invite you to enjoy the sun and the impressive mountain panorama to the fullest.There is space to park up to three cars on the forecourt.Thanks to ongoing investments and technical optimizations, the property presents itself today in a well-maintained and modern condition. The modern building technology ensures high living comfort and underlines the special character of this house.Whether as a personal retreat or as a stylish main residence - this special property combines view, sun, and peace in a privileged location and offers a unique living experience.Have I sparked your interest? Arrange a non-binding viewing appointment. Room program The object has the following room program:Upper floor (entrance floor) • Entrance area with wardrobe • Bathroom with shower/WC • Open living and dining area • Kitchen • Bedroom • Access to the seating area and terrace Lower floor • Open living area • Bedroom • Bathroom with shower/bathtub/WC including washing tower Basement • Two basement rooms

Sandro Ackermann

Sandro Ackermann

Inhaber

Travel time
-

Suggested properties for you based on search results

Other interesting objects