5 results - Properties for sale with Balcony / Terrace: Vissoie

Victor Popoff

Victor Popoff

1 / 13
Victor Popoff

Victor Popoff

  • Balcony / Terrace
  • Garage
7.5 rooms203m²CHF 1,250,000.–
route de la Combetta 21, 3961 Vissoie

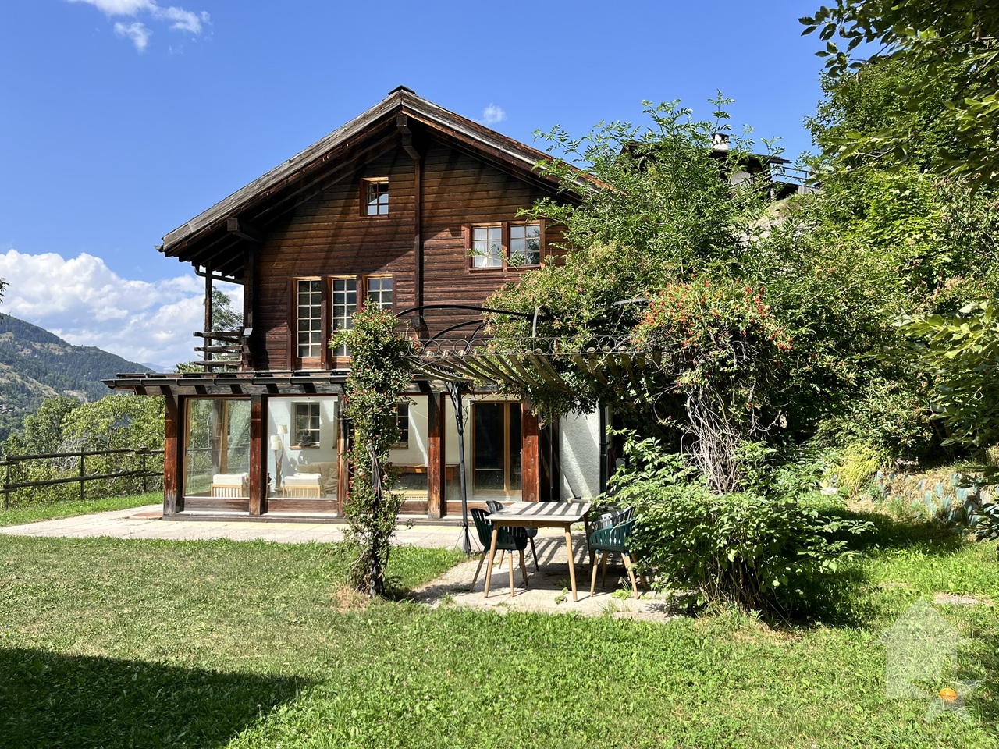
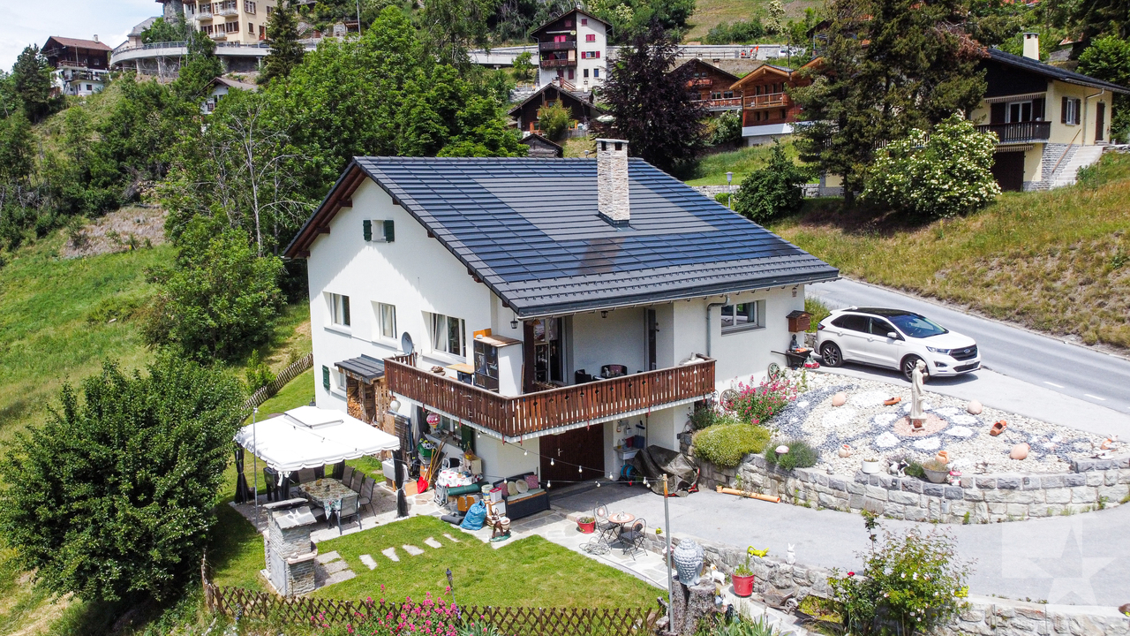
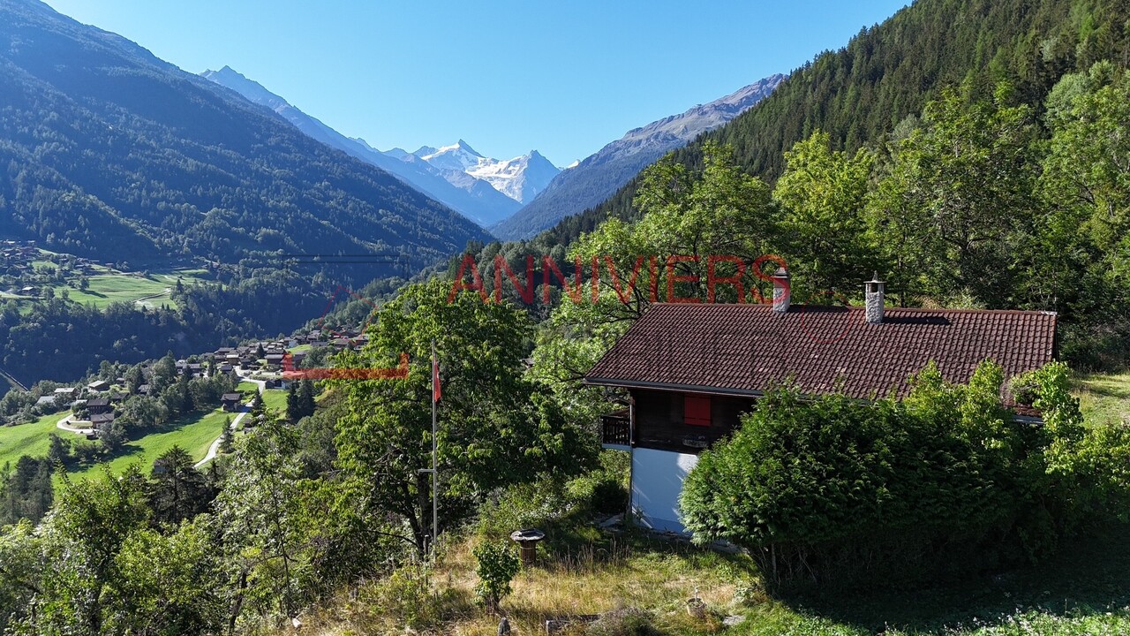
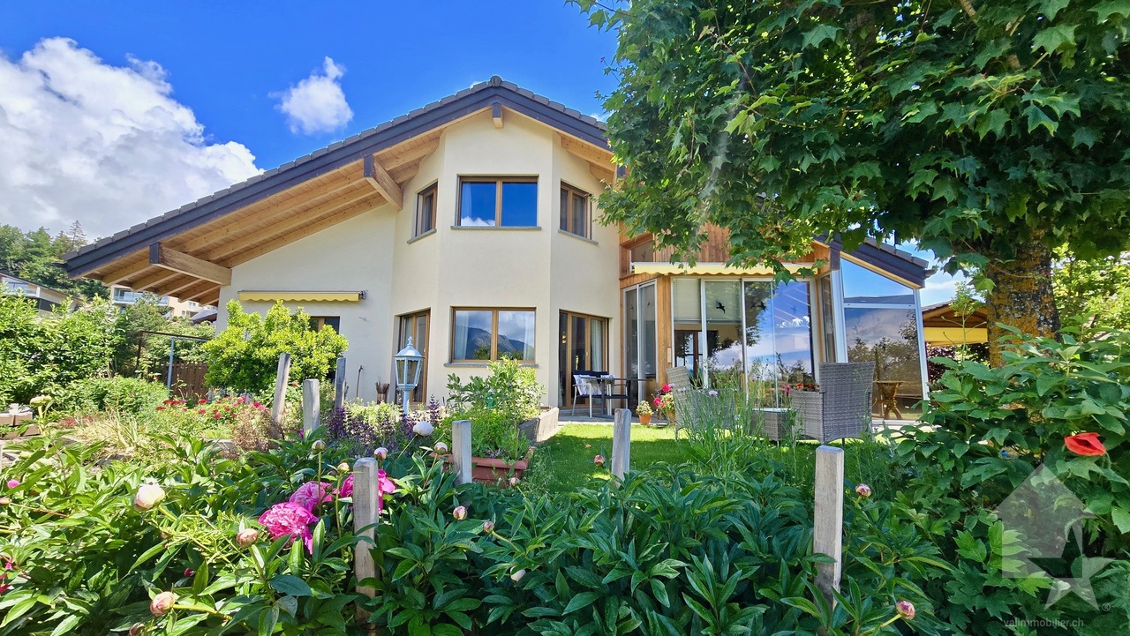
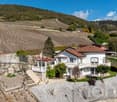
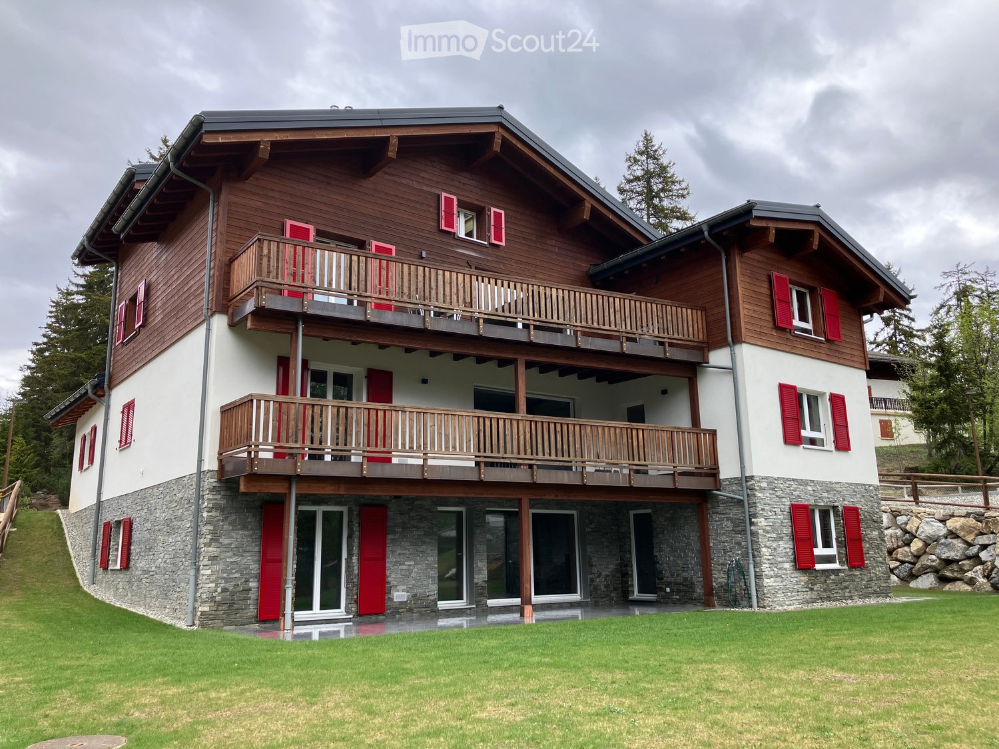
Spacious chalet with beautiful veranda and magnificent garden

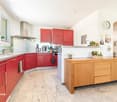
Spacious chalet with beautiful veranda and magnificent gardenThe Val d'Anniviers and its 220 km of ski slopes - often described as the most beautiful valley in the Valais Alps, located between the Matterhorn and Verbier - offer the longest ski seasons as well as the best sunshine in the region.Cuimey is an old hamlet nestled at 1283 meters above sea level, a testament to the old system of life. Its small chapel, the House of the Cuimey Society, as well as its granaries make this hamlet particularly picturesque. Thanks to its central location in the valley, a few minutes' drive is enough to reach one of the beautiful ski areas of Val d'Anniviers and its 220 km of slopes: Grimentz/Zinal, Saint-Luc/Chandolin and Vercorin. Sierre is 17 minutes and Sion is 27 minutes away.In the summer, there are 420 km of magnificent hiking trails to explore on foot, admiring the summits of over 4000 meters, 250 km of bike trails, high mountain runs, paragliding, bungee jumping, via ferrata, swimming pools, wellness and numerous restaurants offering local gastronomy. Cuimey is located two minutes by car from Vissoie, the true nerve center of Val d'Anniviers, and offers a kindergarten, primary and secondary school, shops, restaurants, a medical center, banks, a football club, an ice hockey rink, a heated outdoor pool, a petanque club, a skate park and numerous traditional, musical and artisanal activities, such as the production of cheese and meat.This spacious and inviting chalet, which benefits from a splendid view, a magnificent garden with terrace and veranda, is located just a few minutes from Vissoie, close to all amenities and public transport.It consists of:Ground floor: • Entrance hall • Bathroom with bathtub, sink and toilet • Spacious living area with a beautiful kitchen with island, dining room and living room, equipped with a double-sided wood stove • Bright veranda of 18 m², adjacent to the kitchen and with heating, access to the garden 1st floor: • Gallery lounge with access to the west balcony • Three bedrooms, including a master bedroom with office • Bathroom with shower, sink and toilet 2nd floor: • Charming master bedroom under the roof with private bathroom (sink and toilet) • Bedroom under the roof Lower ground floor: • Bathroom with bathtub, sink and toilet • Large, cool cellar with gravel floor • Laundry room • Technical room • Ski storage/workshop Exterior: • Spacious, covered terrace with natural stone slabs and water drainage • Terrace with pergola, surrounded by climbing plants • Large, grassy garden • Annex with covered parking, storage space and separate shed Particularities: • Between 2021 and 2022, numerous renovations and refreshments were carried out, including: the kitchen, the bathrooms, the stairs, the railings, the floors, the wood stove and the chimney, some windows as well as the east terrace. • The chalet is located on a beautiful, tree-lined plot of 1'401 m². • Not for sale to foreign non-residents • Status as a secondary or primary residence, as desired Location: • The location is ideal for a secondary or primary residence, in the heart of Val d'Anniviers, just a few minutes from...

  • Balcony / Terrace
  • Garage
Travel time
-
Victor Popoff

Victor Popoff

1 / 13
Victor Popoff

Victor Popoff

  • Balcony / Terrace
  • Garage
  • View
5.5 rooms264m²CHF 950,000.–
3961 Vissoie

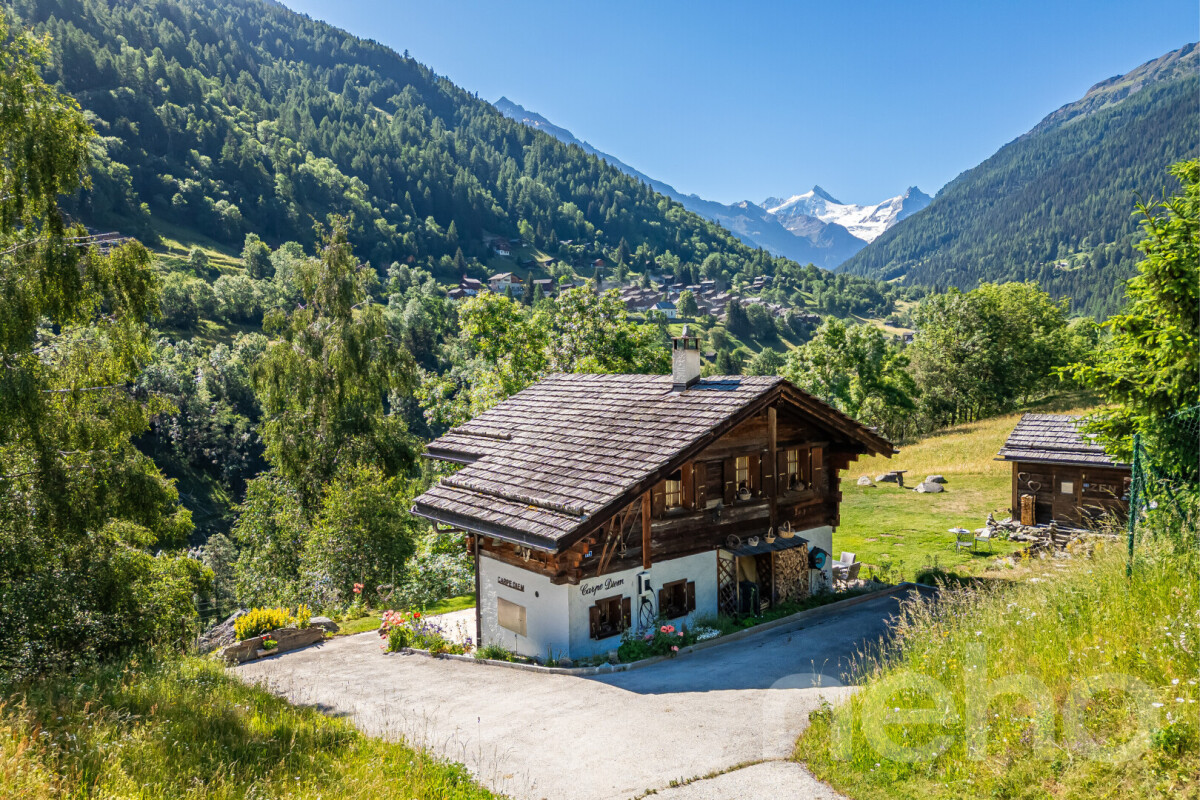
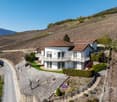
Spacious renovated villa in the center of the valley, sellable to foreigners

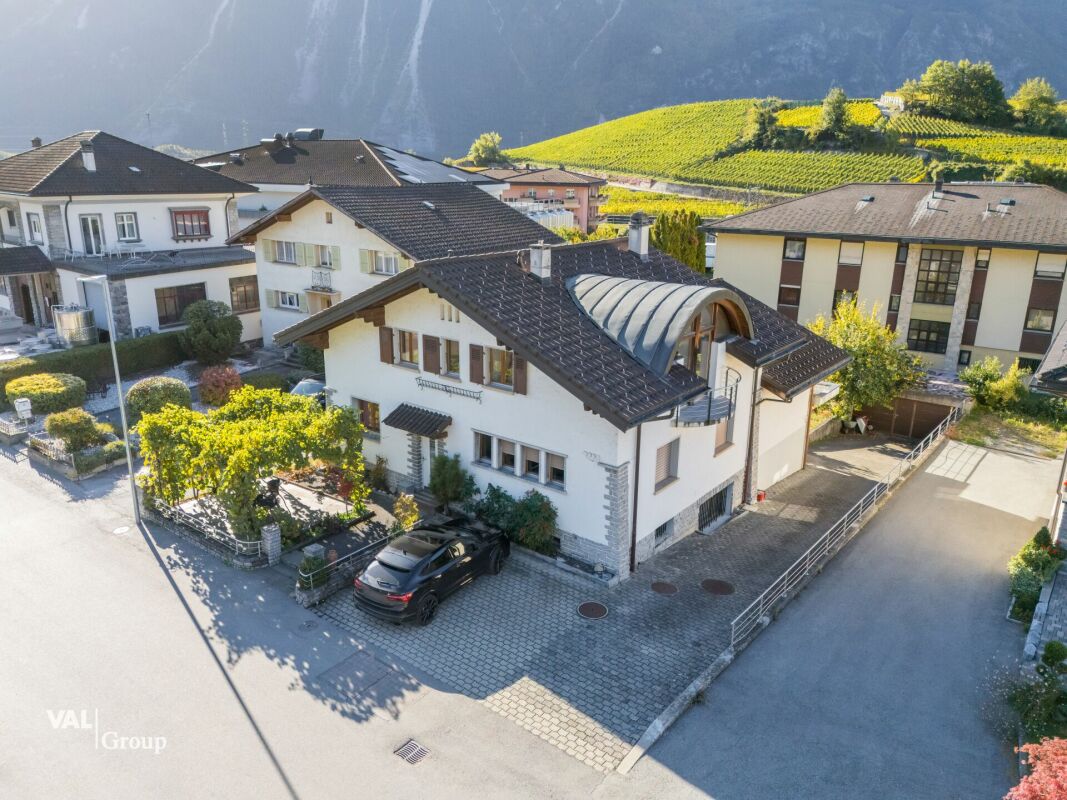
Spacious renovated villa with very low energy consumption, in the center of the valley, sellable to foreignersThe Val d'Anniviers and its 220 km of ski slopes - often described as the most beautiful valley in the Valais Alps, located between the Matterhorn and Verbier - offers the longest ski seasons as well as the best sunshine in the region.Vissoie is one of the most picturesque villages, dating back to the 13th century, remarkably well-preserved and featuring a splendid fortified tower and an old, picturesque village with narrow pedestrian streets. Located in the center of the valley, Vissoie is the crossroads of all roads leading to the ski resorts. A few minutes by car are enough to reach one of the magnificent ski areas of the Val d'Anniviers and its 220 km of slopes: Grimentz/Zinal, Saint-Luc/Chandolin, and Vercorin. Sierre is 15 minutes and Sion is 25 minutes away.In the summer, there are 320 km of magnificent hiking trails to explore on foot, while admiring the peaks of over 4000 m, the mountain bike trails, the high-mountain races, paragliding, bungee jumping, via ferrata, swimming pools, wellness, and numerous restaurants offering local gastronomy. Vissoie, the true nerve center of the Val d'Anniviers, has a nursery, primary and secondary school, shops, restaurants, a medical center, banks, a football club, an ice hockey club, a heated outdoor pool, a petanque club, a skate park, and numerous traditional, musical, and artisanal activities, such as the production of cheese and meat.This spacious and inviting villa, renovated over the last ten years, enjoys a splendid view, a beautiful garden, and is located just a few minutes' walk from all the amenities in Vissoie and public transportation.It consists of the following:Ground floor: • Covered entrance • Entrance hall • Large distribution hall • Living room open to the dining room • Equipped kitchen with access to the balcony • Balcony of 20 m² with south and west orientation and a depth that allows for a large table, armchairs, and sun loungers • Two spacious bedrooms • Bathroom with shower • Guest toilet with sink Lower ground floor: • Distribution corridor • Large bedroom • Large bedroom or carnotzet, game room, TV/cinema room, etc. • Toilet with sink • Laundry/boiler room/sink • Cellar/storage room • Storage space under the stairs • Spacious garage of 30 m² with electric remote control Upper floor: • Very spacious attic of 111 m², insulated. Possibility of arranging 2 or 3 bedrooms and 1 or 2 bathrooms. Exterior: • Paved balcony of 20 m² • Stone barbecue • Large, flat garden of approximately 250 m² with automatic irrigation system • Two garden sheds • Pétanque court (on the neighboring plot belonging to the commune) • Vegetable garden Particularities: • Attic of 111 m² allowing for the addition of several bedrooms or rooms. • The property has undergone significant renovations since 2016. • Perimeter insulation • Air-water heat pump • Thermal solar panels • Photovoltaic panels • Very low heating and electricity costs (around CHF 1,000 per year) • Sellable to foreign non-residents • Status as a secondary or primary residence, as desired Location: • The location is ideal for a secondary or primary residence, in the heart of the Val d'Anniviers, 10 minutes from all ski resorts...

  • Balcony / Terrace
  • Garage
  • View
Maxime Popoff

Maxime Popoff

1 / 13
Maxime Popoff

Maxime Popoff

  • Parking space
  • Balcony / Terrace
  • Garage
  • +2
6.5 rooms238m²CHF 1,280,000.–
3961 Vissoie

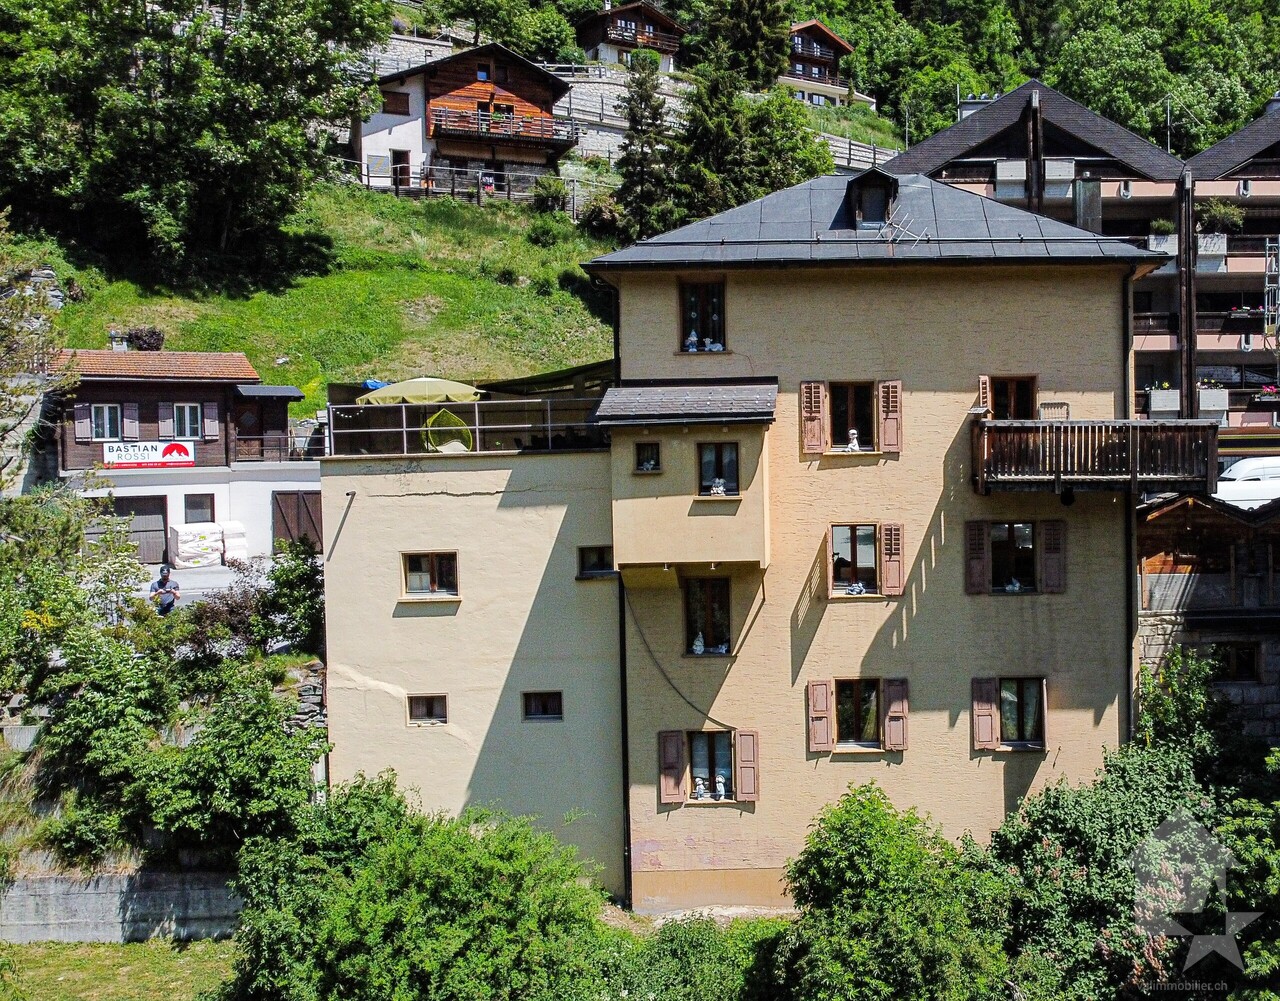
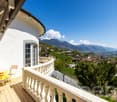
Grande maison avec local commercial au centre du village

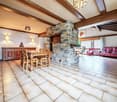
Grande maison avec local commercial au centre du villageLe Val d'Anniviers et ses 220 km de pistes de ski - souvent décrit comme la plus belle vallée des Alpes valaisannes, située entre le Cervin et Verbier - bénéficie des saisons de ski les plus longues ainsi que du meilleur ensoleillement de la région.Vissoie est un de ses villages les plus pittoresques, datant du 13ème siècle, remarquablement conservé et doté d'une splendide tour fortifiée et d'un charmant vieux village aux étroites ruelles piétonnes.Situé au centre de la vallée, Vissoie est au carrefour des routes menant à toutes les stations. Quelques minutes en voiture suffisent pour rejoindre l'un des magnifiques domaines skiables du Val d'Anniviers et ses 220 km de pistes : Grimentz/Zinal, Saint-Luc/Chandolin et Vercorin. La ville de Sierre est à 15 minutes et Sion à 25 minutes. L'été, ce sont 400 km de magnifiques sentiers de randonnée pédestre à parcourir en admirant les sommets de plus de 4000m, les sentiers de VTT, les courses de haute montagne, le parapente, le saut à l'élastique, la via ferrata, les piscines, le wellness, et les nombreux restaurants proposant la gastronomie locale.Vissoie est le véritable centre névralgique du Val d'Anniviers, dynamique et en constante évolution avec près de quarante entreprises et commerces ainsi que de nombreux services tels que le centre scolaire d'Anniviers (école enfantine, primaire et secondaire), une administration communale, des restaurants, des productions artisanale de fromages et de viandes, de bières, un centre médical moderne incluant ostéopathie et physiothérapie, des banques, une entreprise d'entretien et réparation de véhicules, une quincaillerie, un club de football, une patinoire couverte, une piscine ouverte chauffée, un centre de yoga, un club de pétanque, un skate-park et de nombreuses activités traditionnelles et musicales. Vissoie est de surcroît desservi par les Cars Postaux depuis la gare de Sierre et vers tous les domaines skiables de la vallée.Cette maison construite sur 5 niveaux se situe au centre du village de Vissoie, à proximité directe de toutes les commodités.Elle se compose comme suit :Rez • Local commercial/salle d'exposition de ~40 m2 avec vitrines • Local bureau • Hall d'entrée privatif • Garage • 4 places de parc extérieures Entresol • WC avec lavabo 1er étage • Spacieux salon avec coin à manger • Cuisine équipée • Belle terrasse/solarium de 34 m2 avec barbecue en pierre et vitrage anti-vent 2e étage • Hall de distribution • 3 chambres à coucher • Salle d'eau avec bain, lavabo et wc • Galetas sous combles Etage -1 • Grande chambre • Spacieux carnotzet • Ancien bowling Etage -2 • Cave à vin • Local chaufferie / cave Particularités • Possibilité de transformer le local commercial en studio • Situation exceptionnelle et pratique au centre du village • Domaines skiables, arrêt du car postal, école, commerces, restaurants, brasserie artisanale, piscine, patinoire, yoga, terrain de jeu, terrain de foot, maison de la musique, tout est à proximité Je me ferais un plaisir de vous faire visiter ce bien exceptionnel !Plus d'informations et photos sur www.valimmobilier.chGroßes Haus mit Geschäftslokal im DorfzentrumDas Val d'Anniviers mit seinen 220 km Skipisten - oft als das schönste Tal der Walliser Alpen bezeichnet, das zwischen dem Matterhorn und Verbier liegt - hat die längsten Skisaisons sowie die meisten Sonnenstunden der Region.Vissoie ist eines seiner malerischsten Dörfer...

  • Parking space
  • Balcony / Terrace
  • Garage
  • +2
1 / 13
6.5 rooms180m²CHF 490,000.–
Rue de la Tourelle 3, 3961 Vissoie

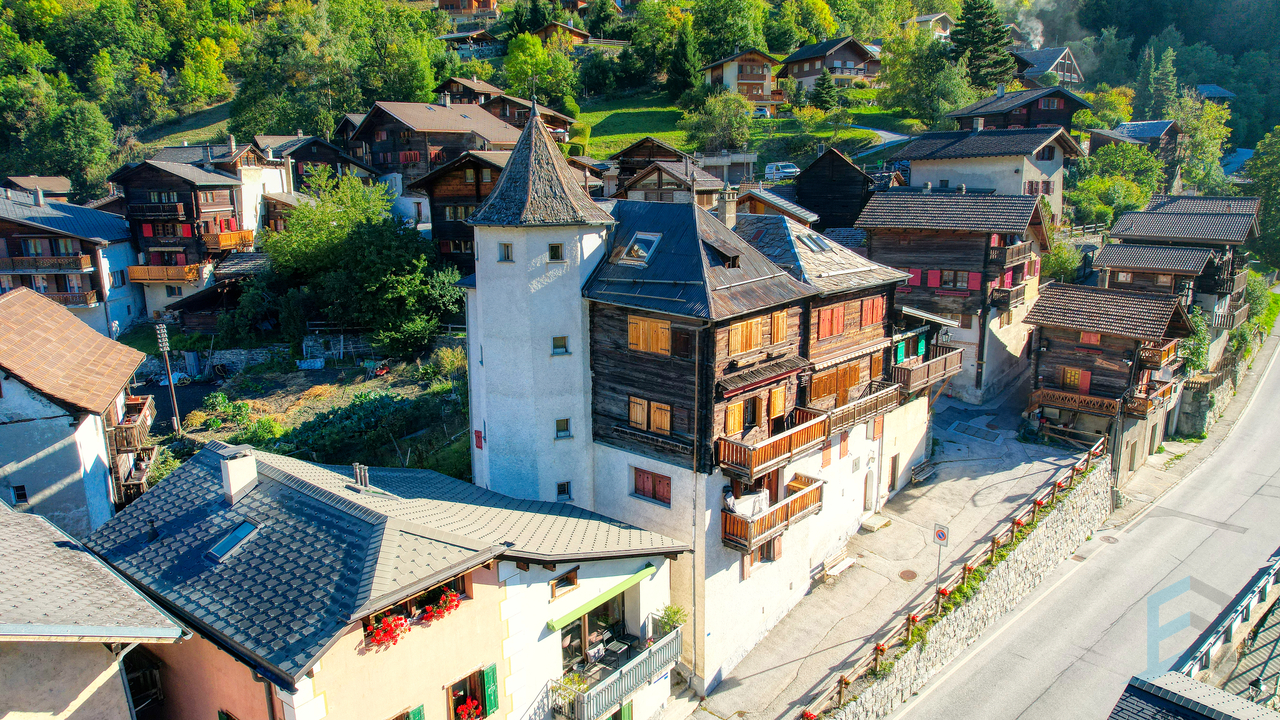
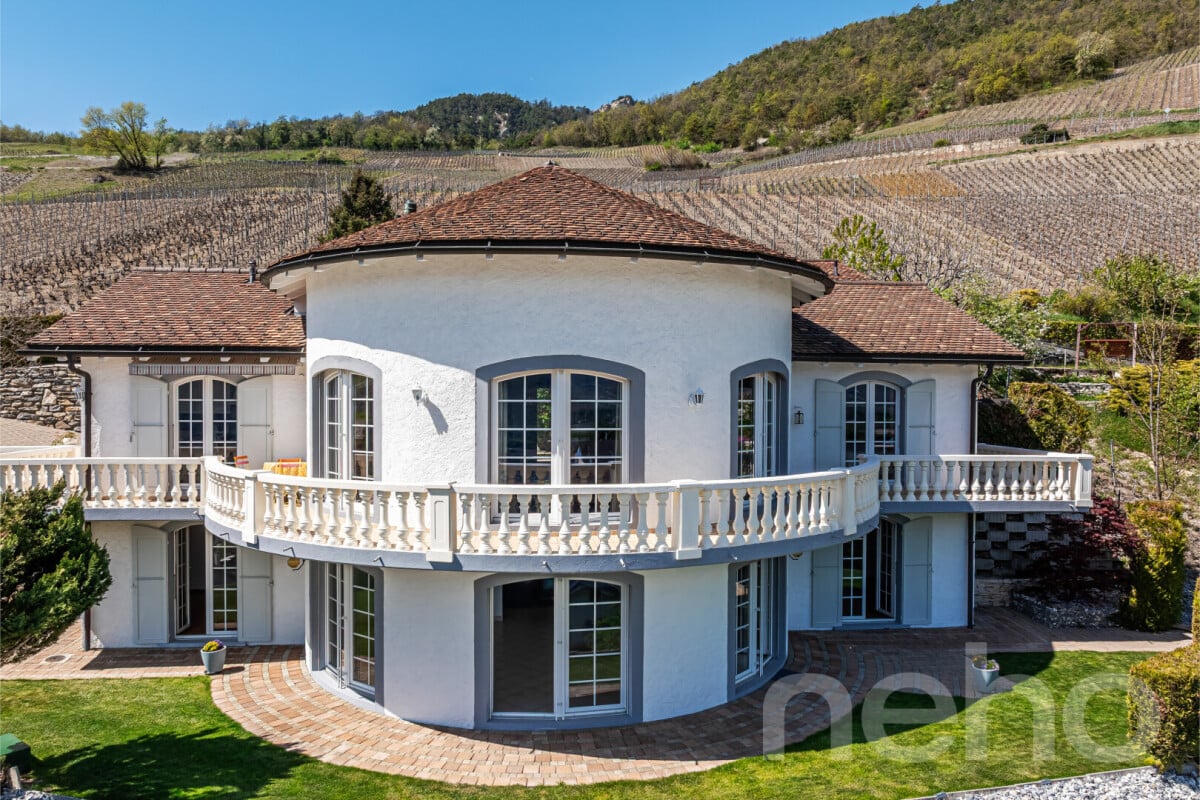
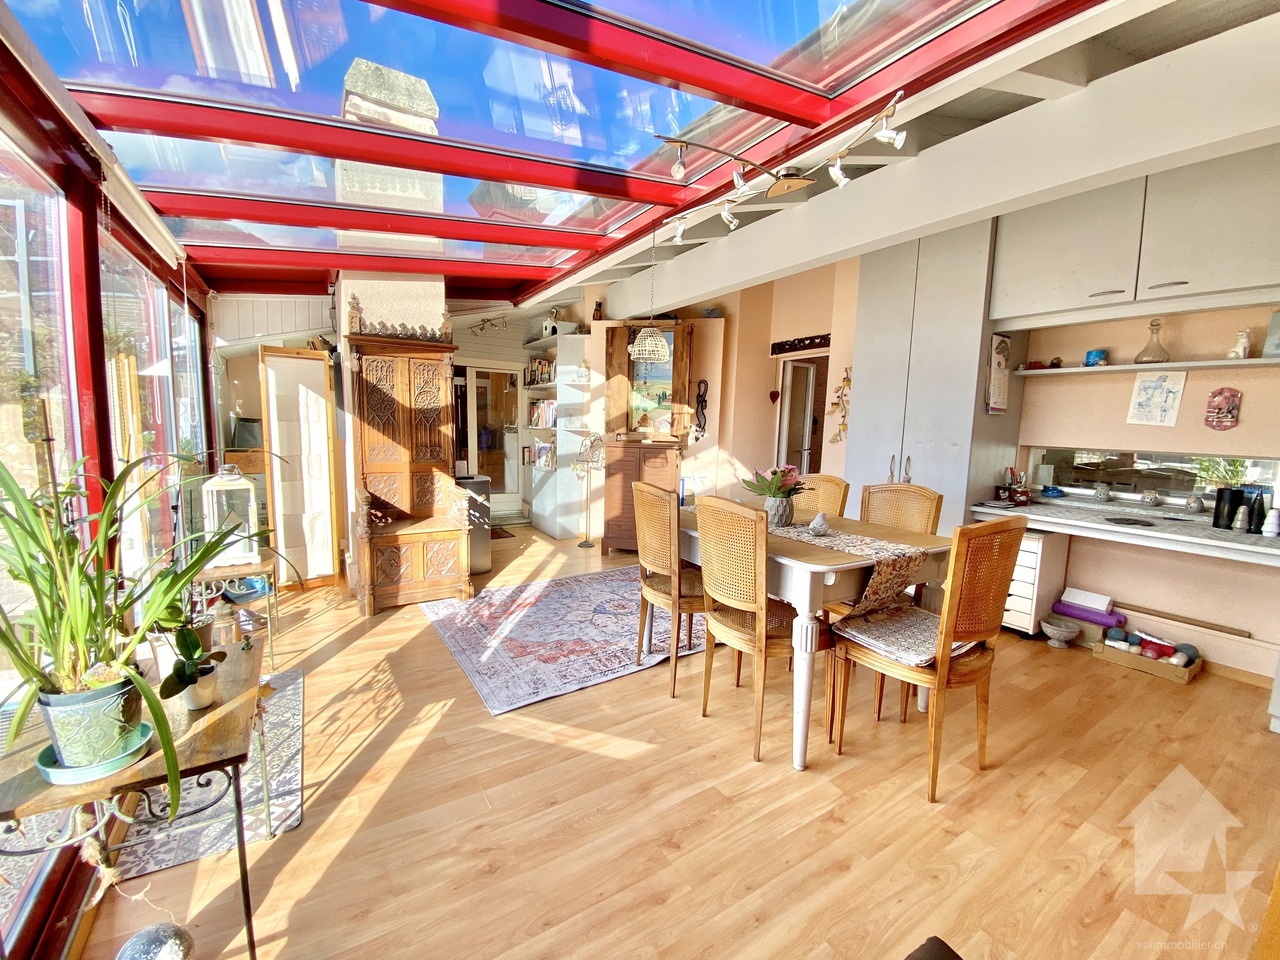
EXCLUSIVITE Splendide duplex de 4 ½ pièces au coeur de Vissoie

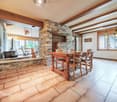
Magnifique appartement de 180m² aux derniers étages d'une petite PPE de 2 unités datant du 18ème siècle. Cet appartement au fort potentiel de rénovation se trouve dans une bâtisse historique idéalement située au centre du village médiéval de Vissoie à proximité immédiate d'un arrêt de bus vers les remontées mécaniques d'Anniviers (Grimentz-Zinal, St-Luc-Chandolin et Vercorin partenaires Magic Pass) et de la ville de Sierre. Cette propriété de charme bénéficie également d'une vue panoramique plein Sud.L'appartement, distribué sur 3 étages, se compose de la manière suivante: • Rez-de-chaussée: Grand hall d'entrée, spacieux séjour lumineux avec pierre ollaire, balcon plein Sud et magnifique vue dégagée sur les montagnes, cuisine habitable, salle à manger avec poutres apparentes et salle de douche avec WC. • Etage : Bel escalier de liaison, vaste hall, 2 chambres à coucher avec possibilité de créer une salle d'eau, salle de bain avec WC. • Combles : Petite chambre mansardée, mezzanine, grande pièce avec espace de rangement ainsi qu'une charmante pièce octogonale au sommet de la tourelle. • Annexes: Grande cave traditionnelle, possibilité d'acquérir 2 places de parc en sus (CHF 20'000.-/place) sur une parcelle à proximité. Ce bien "coup de coeur" offre de multiples perspectives, notamment la création de 2 appartements ou la rénovation en un magnifique triplex.N'attendez plus et contactez-nous pour de plus amples informations sur cetobjet de charme, vendable en tant que résidence principale ou secondaire à des personnes domiciliées en Suisse ou à l'étranger.TOUS NOS BIENS EN VENTE SUR WWW.EIMMOBILIER.CHWunderschöne 180m² große Wohnung in den obersten Etagen einer kleinen Eigentumswohnung mit 2 Einheiten aus dem 18. Jahrhundert. Diese Wohnung mit hohem Renovierungspotenzial befindet sich in einem historischen Gebäude, das ideal im Zentrum des mittelalterlichen Dorfes Vissoie gelegen ist, in unmittelbarer Nähe einer Bushaltestelle zu den Skiliften von Anniviers (Grimentz-Zinal, St-Luc-Chandolin und Vercorin Partner Magic Pass) und der Stadt Sierre. Diese charmante Immobilie profitiert auch von einem Panoramablick nach Süden.Die Wohnung, die auf 3 Etagen verteilt ist, setzt sich wie folgt zusammen: • Erdgeschoss: Große Eingangshalle, geräumiges, helles Wohnzimmer mit Speckstein, Südbalkon und herrlichem freien Blick auf die Berge, Wohnküche, Esszimmer mit sichtbaren Holzbalken und Duschbad mit WC. • Etage: Schöne Verbindungstreppe, große Halle, 2 Schlafzimmer mit der Möglichkeit, ein Duschbad zu schaffen, Badezimmer mit WC. • Dachgeschoss: Kleines Dachzimmer, Mezzanin, großer Raum mit Stauraum sowie ein charmantes achteckiges Zimmer auf der Spitze des Türmchens. • Anlagen: Grosser traditioneller Keller, Möglichkeit, zusätzlich 2 Parkplätze (CHF 20'000.-/Platz) auf einem Grundstück in der Nähe zu erwerben. Diese Immobilie "Coup de coeur" bietet zahlreiche Perspektiven, insbesondere die Schaffung von 2 Wohnungen oder die Renovierung in ein wunderschönes Triplex.Warten Sie nicht länger und kontaktieren Sie uns für weitere Informationen über diesescharmante Objekt, das als Haupt- oder Zweitwohnsitz an Personen mit Wohnsitz in der Schweiz oder im Ausland verkauft werden kann.ALLE UNSERE IMMOBILIEN ZUM VERKAUF AUFWWW.EIMMOBILIER.CHGorgeous 180m² apartment on the top floors of a small 2-unit PPE dating from the 18th century. This apartment with great potential for renovation is located in a historic building ideally situated in the center of the medieval village of Vissoie in the immediate vicinity of a bus stop to the Anniviers ski lifts (Grimentz-Zinal, St-Luc-Chandolin and Vercorin partners Magic Pass) and the town of Sierre. This charming property also benefits from panoramic south-facing views.The apartment, distributed over 3 floors, is composed as...


Travel time
-
More objects in your automatically expanded search area
18 results - Radius: + 10km
Alexandre Rubin

Alexandre Rubin

1 / 13
Alexandre Rubin

Alexandre Rubin

  • Parking space
  • Balcony / Terrace
  • Garage
  • +1
6 rooms135m²CHF 1,490,000.–
Premium
St-Jean VS, 3961 St-Jean VS

Chalet authentique avec dépendance de charme

L'excellence au c?ur du Val d'AnniviersÀ quelques minutes de Grimentz, dans le charmant village de St-Jean, au c?ur du Val d'Anniviers, cette propriété d'exception bénéficie d'un emplacement privilégié, au calme, dans un environnement naturel préservé offrant une vue spectaculaire sur les sommets enneigés et les neiges éternelles.Édifiée sur une magnifique parcelle de 1'470 m², véritable rareté en montagne, cette propriété se compose de deux chalets indépendants, offrant un cadre de vie unique et de nombreuses possibilités d'utilisation.Le chalet principal propose 4,5 pièces, dont trois chambres, de généreux espaces de vie baignés de lumière, une salle de bains, une salle d'eau ainsi que tout le confort nécessaire pour une résidence principale ou secondaire. Son excellent état d'entretien reflète le soin constant apporté à cette demeure.Les terrasses et le balcon invitent à profiter pleinement de l'ensoleillement, du panorama alpin et de la quiétude des lieux. Les vastes espaces extérieurs garantissent une intimité particulièrement appréciable.Un second chalet entièrement indépendant complète harmonieusement l'ensemble. Il constitue un espace idéal pour accueillir famille et amis, aménager un bureau au calme ou générer un revenu locatif.Les deux chalets bénéficient d'un accès direct en voiture jusqu'à leur entrée, sans aucun escalier, d'un couvert pouvant accueillir deux véhicules, ainsi que de six places de stationnement extérieures, un atout particulièrement rare et recherché dans la région.Autorisée en résidence secondaire, cette propriété représente une opportunité exceptionnelle d'acquérir un bien de caractère dans l'une des destinations les plus prisées des Alpes valaisannes. Grâce à ses deux bâtiments indépendants, elle offre également un excellent potentiel de rendement locatif immédiat.Les principaux atouts • Statut : résidence secondaire autorisée - ventes possibles aux étrangers • Situation : St-Jean, à seulement 4 km de Grimentz. • Terrain : exceptionnelle parcelle de 1'470 m². • Habitations : deux chalets indépendants totalisant 6 pièces, 4 chambres, 2 cuisines, 2 salles de bains/douches et 1 salle d'eau. • Stationnement : couvert pour 2 voitures et 6 places de parking extérieures. • État : entretien irréprochable. • Potentiel : idéal pour une résidence familiale, multigénérationnelle ou un investissement locatif. • Extérieurs : terrasses, balcon, jardin et intimité préservée. • Environnement : situation calme, ensoleillée, sans vis-à-vis, avec une vue imprenable sur le glacier du Zinalrothorn. Une propriété rareRéunissant un emplacement privilégié, un vaste terrain plat, deux chalets indépendants, de nombreuses places de stationnement et un fort potentiel de valorisation, cette propriété constitue une opportunité unique au c?ur d'un environnement alpin authentique, à proximité immédiate de Grimentz.Adresse exacte disponible après inscription sur neho.ch.VOUS SOUHAITEZ VISITER ? MERCI DE BIEN VOULOIR VOUS INSCRIRE D'ABORD : https://neho.ch/b/3961-26-3Excellence in the Heart of the Val d'Anniviers Just minutes from Grimentz, in the charming village of St-Jean, at the heart of the Val d'Anniviers, this exceptional property enjoys a privileged setting in a peaceful and unspoiled natural environment, offering breathtaking views of the surrounding snow-capped peaks. Set on a magnificent, 1,470 m² plot?an exceptional rarity in the Alps?the prope...
  • Parking space
  • Balcony / Terrace
  • Garage
  • +1
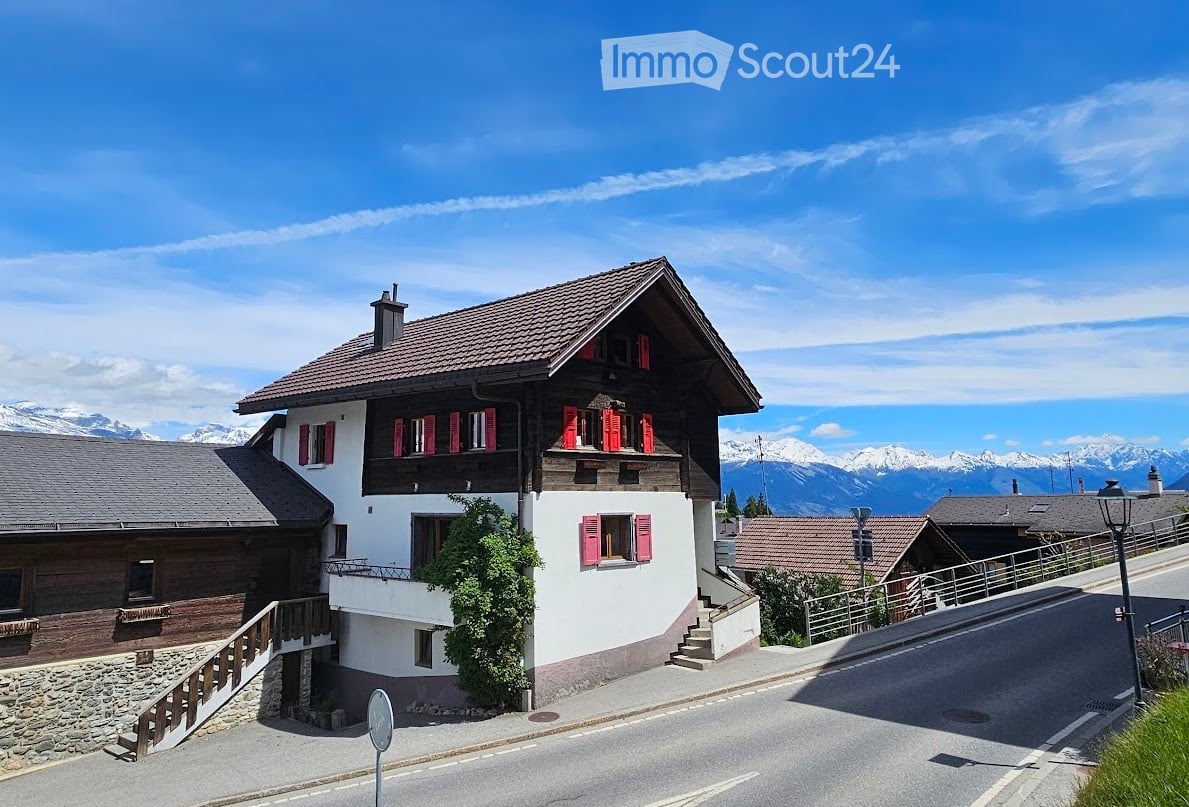
  • House. Traditional Swiss house with red shutters, white walls, and a tiled roof, situated in a scenic mountain landscape.
  • Furnished Room. Open-plan living and dining area with wooden beams, a round dining table with chairs, a sofa, a bed, and a fireplace.
  • Furnished Room. Cozy wooden interior with a staircase leading upwards, a dining table with chairs, a small cabinet, and a wooden stool near the staircase.
  • Other. {"type": "Kitchen", "objects": ["cabinets", "oven", "sink", "faucet", "dishwasher", "countertop", "bowl", "faucet", "oven", "faucet", "oven", "oven", "oven", "oven", "oven", "oven", "oven", "oven", "oven", "oven", "oven", "oven", "oven", "oven", "o
  • Bedroom. Cozy attic bedroom with wooden walls and slanted ceilings, featuring two single beds, a wardrobe, and a small shelf.
  • Bathroom. Modern bathroom with a white sink, wooden cabinet, glass shower enclosure, and skylight window above the mirror.
  • Kitchen. Compact kitchen with white cabinets, wooden accents, a sink, oven, and range hood. The floor features a black and white checkered tile pattern.
  • Furnished Room. Bright room with wooden parquet flooring, large sliding glass door leading to a balcony, and a stone fireplace.
  • Building. A two-story white building with wooden doors and windows, situated in a mountainous area with a view of snow-capped peaks. The entrance features a small porch with a metal railing and some stacked wood.
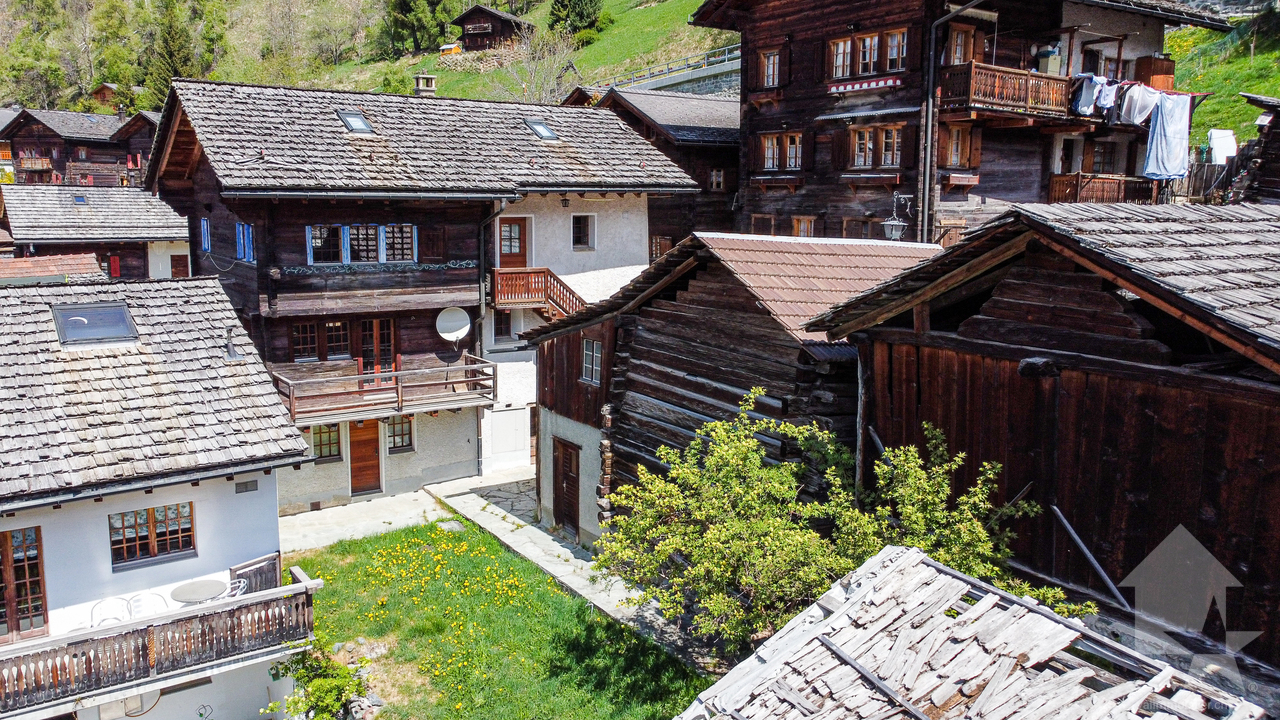
  • Building. A panoramic view of a village with traditional houses, tiled roofs, and a backdrop of snow-capped mountains under a clear blue sky.
  • Unfurnished Room. An attic or storage space with exposed wooden beams, stone walls, and a concrete floor. Contains a wooden shelving unit, a stack of metal items, and a wooden table.
1 / 11
Furnished Room. Open-plan living and dining area with wooden beams, a round dining table with chairs, a sofa, a bed, and a fireplace.
Furnished Room. Cozy wooden interior with a staircase leading upwards, a dining table with chairs, a small cabinet, and a wooden stool near the staircase.
Other. {"type": "Kitchen", "objects": ["cabinets", "oven", "sink", "faucet", "dishwasher", "countertop", "bowl", "faucet", "oven", "faucet", "oven", "oven", "oven", "oven", "oven", "oven", "oven", "oven", "oven", "oven", "oven", "oven", "oven", "oven", "o
5 rooms138m²CHF 595,000.–
Premium
La Place 1A, 1973 Mont-Noble

Village House with Independent Studio in the Heart of Nax Mont-Noble

Village House with Independent Studio in the Heart of Nax-Mont-NobleCharming village house of 138 m² habitable, renovated in 2017, combining traditional Alpine charm with modern comfort. The property consists of two independent apartments: a 3.5-room apartment in duplex style and a studio ready to be rented, ideal as a main residence, secondary residence or investment.Highlights:• Two independent apartments offering flexibility and rental potential• 3.5-room apartment in duplex style with authentic charm• Independent studio ready for immediate rental• Stone fireplaces for a cozy atmosphere• Terrace, 3 cellars and beautiful storage spaces• View of the Valais Alps• Habitable immediately, no renovation work required• Ideal as a main residence, secondary residence or investment• Free parking in immediate proximityDistribution:Independent studio of 42 m² on the ground floor with entrance, bathroom, kitchen and living room with balcony.3.5-room apartment in duplex style of 92 m²: • 1st floor: entrance hall, kitchen, WC and living room• 2nd floor: 2 bedrooms and shower with washing machineAdjacent rooms:• Tiled room of 18 m² with window• Cellar of 20 m² with window• Terrace of 12 m²• Large cellar of 26 m², ideal for setting up a vaulted cellarRenovations 2017Extensive renovations in 2017: roof, insulation, windows, heating, electricity, kitchens and bathrooms. Each apartment has its own equipment, with independent electrical panel, boiler and dishwasher, offering comfort and autonomy for both apartments.Ideal locationLocated in the heart of the authentic village of Nax-Mont-Noble, also known as the "Balcony of the Sky", this charming village house benefits from a quiet environment, good sunshine and a magnificent view of the Valais Alps.In immediate proximity to public transport, schools, shops and restaurants, the property is only 5 minutes from the Nax-Mont-Noble ski area and less than 20 minutes from the city center of Sion.The independent studio, ready to be rented, offers an ideal opportunity as a main residence, secondary residence or rental investment. Available immediately, guaranteed heart's desire.

Travel time
-
  • wooden chalet on hill, 2 stories, large terrace with umbrella, sloping grounds, lawn
  • House with wooden exterior and tiled roof, elevated balcony, situated on grassy slope, stone walls for support
  • two-story wooden chalet with balcony on the upper floor, stone base
  • Wooden deck with colorful butterfly decorations, outdoor seating area, surrounded by lush green vegetation
  • Spacious living room with wooden walls and ceiling, large windows overlooking a scenic mountain view, comfortable grey sofas, a wooden coffee table, and a wooden dresser with a Buddha statue on top
  • Spacious living room with wooden walls and ceiling, large windows offering a scenic mountain view, colorful chairs on the balcony, and a modern coffee table in the center of the room
  • Spacious open-plan living area with wooden walls and ceiling, large windows offering a scenic mountain view, a modern kitchen with a central island, and a dining table with chairs.
  • Modern kitchen with black appliances, including a refrigerator and dishwasher, built into a wooden cabinet and wall paneling. The kitchen features a black sink with a black faucet and a wooden countertop.
  • The image shows the interior of a wooden cabin or chalet. The walls and ceiling are made of natural wood panels, creating a warm and rustic atmosphere. The hallway features a wooden staircase leading to an upper level, and there are recessed lighting fixt
  • Cozy wooden bedroom with built-in shelves, a blue patterned bedspread, and a framed artwork on the wall
  • Cozy wooden bedroom with large windows, wooden ceiling beams, shelving unit with toys and storage, floral bedding, and a view of the outdoors
  • Spacious attic bedroom with wooden beamed ceiling, wooden floors, and various storage shelves and furniture for toys and personal items. The room includes a single bed and a bunk bed, as well as a seating area.
  • Spacious living room with wooden walls and ceiling, hardwood flooring, large windows overlooking a natural outdoor area, and a comfortable blue sofa with floral accent pillows.
  • Wooden cabin-style bedroom with bunk beds, colorful storage drawers, and a large Buddha statue on the wall.
  • Cozy wooden cabin interior with exposed beams, wooden walls and floors, a desk with a computer, bookshelves, and a fireplace visible.
  • Cozy wooden cabin interior with bunk beds, shelving, sofa, and guitar
  • Spacious bathroom with gray tiled walls, wooden vanity with double sinks, framed mirrors, and a bathtub
  • Modern bathroom with gray tile walls, wooden vanity with a white vessel sink, and a rainfall shower head
  • The image shows a bathroom with a wooden ceiling, gray tiled walls, a white sink, and a white toilet. The bathroom appears to be modern and well-designed.
  • Bathroom with grey tile walls, wooden ceiling, toilet, toilet paper storage, and a light fixture.
  • Wooden deck with a dining table and chairs, overlooking a scenic mountain landscape with forests and blue sky with clouds
  • Wooden table and chairs on a balcony or deck overlooking a scenic mountain landscape with snow-capped peaks and lush green forests.
  • Wooden deck with colorful chairs overlooking a scenic mountain landscape with forests and snow-capped peaks in the background. Decorative flags are visible on the railing.
  • Two story house with balcony, wooden exterior, slate roof, nestled in the mountains
1 / 24
10 rooms347m²CHF 1,675,000.–
Top
Route du Pra du Puits 9, 1969 Suen (St-Martin)

Magnificent modern chalet in Suen (St-Martin)

Discover this splendid contemporary chalet located in the magnificent village of Suen (St-Martin), in the heart of Valais. Built in 2023, this exceptional property combines the traditional charm of a wooden chalet with modern and luxurious amenities.VIRTUAL TOUR:https://my.matterport.com/show/?m=QHdk8rk7GheCopy and paste the link above into your browser and let the magic of the place operate :-)Main features: • Spacious living area: 347 m² spread over 3 floors • 10 spacious rooms offering multiple possibilities for layout • A studio with a 60m2 kitchen • A multipurpose room of 36m2 • Land of 899 m² surrounded by greenery and mountains • Large terrace/balcony to fully enjoy the Alpine panorama • Breathtaking view of the surrounding mountains • Private parking for your comfort Environment: • Quiet and sunny location, particularly in summer without heat • Proximity to the "Suen" bus stop, just 2 minutes on foot • Volg supermarket, 14 minutes on foot • Schools, nursery (UAPE) without waiting list • Bakery • Supermarket, 13 minutes away • active local companies • 20 minutes from Sion This modern chalet offers an exceptional living space, combining tranquility, nature, and comfort. Ideal for mountain lovers or families looking for space. The recent construction guarantees optimal energy efficiency and minimal maintenance.Enjoy the pure air of the Alps, outdoor activities in all seasons, and the authentic charm of the region. A rare opportunity to acquire an exceptional property in one of the most beautiful corners of Valais.The plusThe municipality of St-Martin finances the basic health insurance for children up to 18 years old!

Travel time
-
Maxime Popoff

Maxime Popoff

1 / 13
Maxime Popoff

Maxime Popoff

  • Parking space
  • Balcony / Terrace
  • View
7 rooms158m²CHF 720,000.–
Top
3961 Mission

Chalet comprenant deux duplex indépendants avec grange aménageable

Charmant chalet au centre du village comprenant deux appartements indépendants en duplex avec une grange aménageable en résidence principale ou secondaire - opportunité de rendementLe Val d'Anniviers et ses 220 km de pistes de ski - souvent décrit comme la plus belle vallée des Alpes valaisannes, située entre le Cervin et Verbier - bénéficie des saisons de ski les plus longues ainsi que du meilleur ensoleillement de la région.Mission est l'un de ses villages les plus typiques respirant le charme anniviard avec ses raccards sur pilets, ses toits en bardeaux et ses façades en vieux madriers noircis par le soleil.Ce village à l'histoire forte et symbolique, dont la vie reposait essentiellement sur l'élevage et l'agriculture jusque dans les années 50, permet de vivre dans un lieu pleinement imprégné de sa riche culture locale.Quelques minutes en voiture suffisent pour rejoindre tous les commerces et commodités ainsi que les 5 stations de la vallée : Grimentz-Zinal, Saint-Luc-Chandolin et Vercorin. Sierre est à 20 minutes et Sion à 35 minutes.L'appartement du rez se compose comme suit :Rez-de-chaussée supérieur : • Cuisine avec poêle à bois. • Salle d'eau avec douche, lavabo et WC. • Séduisant séjour avec accès au balcon exposé sud. • Balcon de 8 m². Rez-de-chaussée inférieur : • Spacieuse chambre à coucher avec accès à la terrasse exposée sud ainsi qu'au jardin. L'appartement à l'étage se compose comme suit :Premier niveau : • Chaleureux séjour avec salle à manger et poêle à bois • Cuisine avec poêle à bois et accès au balcon • Salle d'eau avec baignoire, lavabo et WC • Balcon de 7 m² Deuxième niveau : • Trois chambres à coucher sous combles • Espace de rangement Annexes : • Deux grandes et spacieuses caves d'environ 15 m² et 19 m² • Une grange sur deux niveaux à rénover • Un bûcher • Annexe aménagée dans la grange d'environ 10 m² • Un cabanon à rénover Extérieurs : • Jardin gazonné • Terrasse en pierres naturelles d'environ 15 m² • Deux places de parc privées devant le bien Particularités : • Le chalet est composé de deux appartements en duplex indépendants, offrant d'intéressantes possibilités de transformation/rendement. • Une grange sur deux niveaux à rénover - aménageable en résidence principale ou secondaire. • Le bien a bénéficié de rénovations substantielles entre 1986 et 1990. • Situation particulièrement pratique pour se rendre dans les stations de ski, dans les commerces de Vissoie ou en plaine, que ce soit en voiture ou en car postal (arrêt à 200 m). Vente comme résidence secondaire - autoriséVente autorisée aux personnes domiciliées en Suisse et titulaires d'un permis de séjour B ou C.Vente aux personnes résidentes à l'étranger - non autoriséJe me ferais un plaisir de vous faire visiter ce bien !Visite virtuelle, plus d'informations et photos disponibles sur www.valimmobilier.chCharmantes Chalet im Dorfzentrum, bestehend aus zwei unabhängigen Maisonette-Wohnungen mit einem Raum, der als Haupt- oder Zweitwohnsitz ausgebaut werden kann - Gelegenheit zur Erzielung von Rendite Das Val d'Anniviers mit seinen 220 km Skipisten - oft als das schönste Tal der Walliser Alpen beschrieben, gelegen zwischen dem Matterhorn und Verbier - profitiert von den längsten Skisaisons sowie der besten Sonneneinstrahlung der Region.Mission ist eines der typischsten...
  • Parking space
  • Balcony / Terrace
  • View
Laetitia Vouardoux

Laetitia Vouardoux

1 / 13
Laetitia Vouardoux

Laetitia Vouardoux

  • Balcony / Terrace
  • Garage
  • View
  • +1
5.5 rooms202m²CHF 2,290,000.–
Top
1978 Lens

Beautiful villa in a highly sought-after neighborhood of Lens

EXCLUSIVITYA quality construction, carefully maintained!Beautiful villa built in 2003, on superior quality foundations.The villa is organized on three levels, with a fluid circulation logic and well-proportioned spaces.A rare property, ideal for nature lovers and those seeking calm. Nestled in a green setting in a highly sought-after neighborhood of Lens, this villa invites you to discover its living spaces designed for your well-being and intimacy. It offers absolute comfort in a peaceful atmosphere, with a breathtaking panorama as the only horizon. From the terrace, a clear view of the surrounding mountains and the Rhone plain opens up.On the ground floor, the closed kitchen, fitted by Zug with a granite worktop, induction hob, and warming drawers, opens directly onto the west terrace and communicates with the dining room through a serving hatch. The living room, bright and with a fireplace, sets the tone for a house where one really lives. The entrance hall, generous with built-in storage, and the finishes with lime paint everywhere give the whole an elegant and soothing atmosphere. The master suite with bathtub, shower, bidet, and double sink, giving access to the south and west terraces, completes this level with a lot of character. A winter garden with a fireplace harmoniously extends the living space.On the upper floor, two large double bedrooms, a mezzanine, and a bathroom with a bathtub form a generous and modular sleeping area. One of the bedrooms has access to a large attic.In the basement, a genuine wellness area is set up: jacuzzi, sauna, and balneotherapy shower. It also has two cellars, one of which is made of dry stone, ideal for a wine cellar, a large laundry room, a technical room with toilet and sink, as well as a double garage with automatic doors and a workshop area.Exceptional exteriorThe garden is one of the highlights of this property. Its careful maintenance, automatic irrigation system, fruit trees, barbecue area with a fireplace, fountain, two garden sheds - one of which is made of logs with manual crank awnings -, chicken coop, and large vegetable garden form a rare, aesthetic, and functional unit. Nine outdoor parking spaces, including one at ground level in front of the entrance, complete the picture.The situation in a sought-after neighborhood of Lens, close to the lake, the Opale Foundation, and schools, further enhances the attractiveness of the property.Situation: • Only 10 minutes from the Crans-Montana station and 15 minutes from Sierre and Sion • A lively community life • Hiking trails • Fantastic viewpoints • Close to schools, public transport, and daily amenities Assets: • Peaceful, calm, and relaxing environment • Unbeatable view • Breathtaking panorama • Garage and 8 outdoor parking spaces • Primary or secondary residence • Agricultural land of 1,000 m2 • The geothermal heat pump heating system is today one of the most efficient and economical systems • The living room fireplace was brought up to standard in 2026. • The electrical check, carried out in 2024, confirms a recent adaptation to standards. • The entire building is equipped with double glazing and electric shutters. • The interior doors - solid wood wardrobe and door frames - testify to a level of finish that...
  • Balcony / Terrace
  • Garage
  • View
  • +1
Federico Cosma

Federico Cosma

1 / 12
Federico Cosma

Federico Cosma

  • Parking space
  • Balcony / Terrace
  • Garage
  • +2
8.5 rooms460m²CHF 2,490,000.–
Top
Veyras, 3968 Veyras

Propriété d?exception à Veyras

Nichée dans un environnement privilégié à Veyras, cette somptueuse propriété de standing séduit par ses volumes impressionnants, ses finitions raffinées et son cadre de vie unique. Érigée sur une parcelle de plus de 1'200 m², la villa développe plus de 460 m² habitables répartis sur trois niveaux.Dès l'entrée, vous serez conquis par l'élégance intemporelle du marbre de Carrare qui habille les sols et confère à l'ensemble une atmosphère prestigieuse. Le vaste séjour, baigné de lumière naturelle grâce à de larges ouvertures, s'ouvre sur une grande terrasse orientée plein sud, offrant une vue imprenable et un ensoleillement optimal tout au long de la journée.La cuisine principale, fermée et parfaitement agencée, est complétée par une salle à manger conviviale avec accès direct à la terrasse. Une cuisine professionnelle au gaz vient parfaire les équipements, idéale pour les amateurs de gastronomie ou pour recevoir.L'espace bien-être constitue un véritable atout de la propriété : une piscine intérieure avec accès direct au jardin soigneusement arboré, agrémenté d'une charmante mare à poissons, ainsi qu'un sauna pour des moments de détente absolue.La villa dispose de 5 chambres spacieuses, offrant confort et volumes généreux, ainsi que de 4 salles de bain. Un WC visiteurs complète les espaces de vie pour plus de praticité au quotidien.Le niveau inférieur accueille un appartement indépendant de 2.5 pièces, parfait pour recevoir, loger du personnel ou générer un revenu locatif.Alliant luxe, confort et fonctionnalité, cette propriété rare offre un cadre de vie exceptionnel dans un environnement calme et recherché.Un bien unique à découvrir sans tarder.Adresse exacte disponible après inscription sur neho.ch.VOUS SOUHAITEZ VISITER ? MERCI DE BIEN VOULOIR VOUS INSCRIRE D'ABORD : https://neho.ch/b/3968-26-1Nestled in a privileged setting in Veyras, this outstanding luxury property impresses with its generous volumes, refined finishes and unique living environment. Set on a plot of over 1,200 m², the villa offers more than 460 m² of living space across three levels.From the moment you enter, the timeless elegance of Carrara marble enhances the interiors, creating a prestigious atmosphere. The spacious, light-filled living room opens onto a large south-facing terrace, offering breathtaking views and optimal sunlight throughout the day.The closed main kitchen is both functional and elegant, complemented by a dining area with direct access to the terrace. A professional gas kitchen completes the facilities, ideal for culinary enthusiasts and entertaining guests.The wellness area is a true highlight, featuring an indoor swimming pool with direct access to the beautifully landscaped garden with a fish pond, as well as a sauna for ultimate relaxation.The villa offers 5 spacious bedrooms, 4 bathrooms, and a guest WC.The lower ground floor includes a self-contained 2.5-room apartment, perfect for guests, staff or rental income.Exact address available upon registration on neho.ch.INTERESTED IN VISITING THE PROPERTY? PLEASE REGISTER FIRST : https://neho.ch/b/3968-26-1In privilegierter Lage in Veyras gelegen, besticht diese prächtige Luxusimmobilie durch ihre beeindruckenden Volumen, edlen Ausstattungen und ein einzigartiges Wohnambiente. Auf einem Grundstück von über 1'200 m² erbaut, bietet die Villa mehr als 460 m² Wohnfläche, verteilt auf drei Ebenen.Schon beim Betreten begeistert der zeitlose Charme des Carrara-Marmors, der den Räumen eine elegante und repräsentative Atmosphäre verleiht. Das großzügige, lichtdurchflutete Wohnzimmer öffnet sich zu einer großen, nach Süden ausgerichteten Terrasse mit unverbaubarer Aussicht und optimaler Sonneneinstrahlung den ganzen Tag über.Die geschlossene Hauptküche ist funktional und stilvoll gestaltet und wird durch ein Esszimmer mit direktem Zugang zur Terrasse ergänzt. Eine professionelle Gasküche rundet die Ausstattung ab ? i...

  • Parking space
  • Balcony / Terrace
  • Garage
  • +2
Alexandre Rubin

Alexandre Rubin

1 / 12
Alexandre Rubin

Alexandre Rubin

  • Parking space
  • Balcony / Terrace
  • Garage
  • +1
7 rooms270m²CHF 1,460,000.–
Top
Loc, 3960 Loc

Exceptional Villa - Panoramic View - 3 Apartments

Dominating the sunny slope in Loc, just a few minutes from Sierre, this remarkable architect's villa benefits from a privileged situation, between tranquility, intimacy, and spectacular panorama over the Alps and the Rhône Valley. Located on a generous plot of 1'063 m², the property enjoys an ideal exposure and remarkable sunlight throughout the day. Its residential environment, particularly peaceful, bordered by non-constructible areas, gives it a beautiful intimacy and a largely unobstructed view. Built in 2000, the villa develops over 270 m² of living space for a volume of 1'341 m. Its timeless architecture, generous volumes, high ceilings, and large openings create bright and elegant living spaces. The property also stands out for its particularly interesting configuration in three independent apartments, offering multiple possibilities: large family residence, intergenerational housing, home office, or rental income. Main apartment ? approx. 147 m² The main level features a superb living space characterized by a vaulted ceiling of over 4 meters and large windows that fully enhance the panorama. The living room, equipped with a wood stove, communicates harmoniously with the dining room and offers an atmosphere that is both warm and elegant. The independent, fully equipped kitchen benefits from direct access to the outdoor spaces. The sleeping area includes: a generous master suite with dressing room and private bathroom equipped with a whirlpool, shower, and WC; a second bedroom with private shower room; a guest WC. A filigree balcony and a vast, south/southeast-facing terrace pleasantly extend the interior spaces and offer an exceptional setting to enjoy the sun and the view. Independent apartment ? approx. 106 m² Located on the garden level, this second apartment benefits from beautiful volumes and direct access to the outdoors. Totally independent, it constitutes an ideal space for accommodating family and friends or an interesting rental opportunity. It consists of: a bright, spacious living room with open kitchen and direct access to the garden; two comfortable bedrooms; a large bathroom with bathtub, shower, and WC; a laundry room; several storage spaces. Independent studio ? approx. 25 m² The property also has a third, fully autonomous apartment comprising: a living room with kitchen and sleeping area; a bathroom with WC; a south-facing balcony of approximately 7 m². This space is perfectly suited for hosting guests, independent activity, office, or creating additional rental income. Privileged outdoor areas Carefully designed, the plot offers a green and peaceful environment in which the various outdoor areas allow you to fully enjoy the particularly pleasant climate of the Sierre slope. Terraces, balconies, and garden benefit from an optimal orientation and a remarkable panorama, with a beautiful feeling of space and intimacy. The property's assetsArchitect's villa with characterOver 270 m² of living spacePlot of 1'063 m²Volume of 1'341 m³Three independent apartments7 rooms, including 5 bedrooms4 bathrooms and 1 guest WCPanoramic view of the Alps and the Rhône ValleySouth/southeast exposure and excellent sunlightLarge terraces, balconies, and gardenHeat pump being installedRecent refreshmentsNumerous parking possibilitiesRental potential...

  • Parking space
  • Balcony / Terrace
  • Garage
  • +1
Alisson Savioz

Alisson Savioz

1 / 13
Alisson Savioz

Alisson Savioz

  • Parking space
  • Balcony / Terrace
  • View
  • +1
5.5 rooms120m²CHF 645,000.–
Top
3979 Grône

Spacious attic in a quiet location, parking, 105 m2 terrace and view!

This sublime attic apartment of 120 m2, to which a huge 105 m2 terrace with veranda is added, is located in a small building with 6 co-owners. It will seduce you with its beautiful, purified volumes, its spacious outdoor areas with a panoramic view of the plain and the peaks, its beautiful veranda and its high ceilings, as well as its environment and its more than appreciable geographical location in a dead end, in a quiet area. Two outdoor parking spaces and two large cellars are included in the price. In a quiet residential area, while being in the plain between Sion and Sierre.Distribution: • Large entrance hall and corridor with built-in cupboards • Guest toilet • A bathroom with shower, bathtub, sink and toilet • 4 beautiful rooms, including one with a mezzanine • Spacious living area with access to the south balcony • Large veranda with access to the southwest terrace Exterior: • Two outdoor parking spaces • Two cellars, one of which is large and completely individual, locked Additional information: • Heat pump installed at the end of 2025 • In a quiet location • Construction year 1992 • Large veranda with separate room • Separate kitchen • Visitor parking spaces • Bicycle cellar • Beautiful terrace with exceptional view • Quality materials and construction • Great potential • Large spaces and high ceilings with visible wooden structure • Parquet and tiles • Windows with double glazing • Building in a dead end • Heat pump with underfloor heating • Painting of the apartment planned Location: • 15 minutes from Sion • 10 minutes from Sierre • 10 minutes from the highway entrance • 5 minutes from the shops For all details and all photos, visit our website: www.valimmobilier.chDo you want more information or a visit? Do not hesitate to contact me by phone or email. I will be happy to answer your questions. The municipality of Grône offers many facilities. A popular place for families. In the center of the village, an old building stands out with its radiant white facades. It is the Morestel Castle. Altitude 513 m.

  • Parking space
  • Balcony / Terrace
  • View
  • +1
1 / 13
  • Balcony / Terrace
  • Garage
  • View
  • +1
9 rooms280m²CHF 1,950,000.–
Top
3973 Venthône

Promotion of 2 semi-detached villas with 4.5 rooms in a quiet area, panoramic view

EXCLUSIVITY Ideal for investors or large family projects. Construction site open, construction of 2 semi-detached villas "in terraced style", each with 2 large terraces and a private garden access. From these terraces and private gardens, you can enjoy the calm and sunshine.These semi-detached villas are intended for families who want to live between the mountains and the nearby city of Sierre and are looking for an optimal living environment to live there all year round or in a second home.The permits have been obtained, the work carried out by local craftsmen and with quality materials can start quickly.Each semi-detached villa is divided as follows :On the ground floor of approximately 80 m2: • Large garage with automatic door • Entrance hall with wardrobe • Cellar/storage room of 10.5 m2 • Technical room of 13.1 m2 • Laundry room of 4.7 m2 On the first floor of approximately 70 m2 : • Entrance hall with wardrobe • Guest toilet with sink • Open kitchen in U-shape, perfectly equipped, integrated into the living room • Large terrace of 22 m2 and access to a flat lawn area • Private garden of over 20 m2 In the attic of approximately 72 m2 : • Parental bedroom of 14.3 m2 with private bathroom and dressing area • 2 bedrooms of 10.5 m2 • Bathroom with WC, sink and bathtub • The parental bedroom and one bedroom have access to a terrace of 11.4 m2 The highlights : • Access to the living area can be through the garage, via an internal staircase. • A private external staircase leads to the first floor. • Many windows and terrace doors make these semi-detached villas very bright. • Many storage spaces in the basement with wardrobe, cellar, laundry room and technical room • Finishes to the choice of the buyer The design of the overall project ensures that each person has their own private and intimate space, their garden and parking spaces.Opportunity for investors, strong demand for house rentals in this sector.Planned completion 2nd half 2027. All information and photos are available on the website www.valimmobilier.chVenthône:Located on a hillside, in the center of Valais, in the district of Sierre and on the road to Crans Montana, at 800m altitude.Very sunny, the climate nevertheless benefits from the freshness of the mountains and remains pleasant all year round thanks to its very good exposure.Varied landscape, between vineyards, forests and historic buildings.Panoramic view of the Rhone Valley and the Valais Alps, with the 4000 of the Val d'Anniviers and the Upper Valais in all its depth.The village has many inhabitants and offers them all the services to settle there and live with their family or spend a pleasant retirement.Venthône is now part of the large municipality of La Noble Contrée, together with Veyras and Miège.

  • Balcony / Terrace
  • Garage
  • View
  • +1
1 / 13
15.5 rooms490m²CHF 4,980,000.–
Top
Impasse des Clavans 1, 3963 Crans VS

Magnificent 15.5-room chalet in Crans-Montana, Valais

Discover this sumptuous chalet nestled in the heart of the prestigious Crans-Montana resort in Valais. With its 490 m² of living space spread over 4 levels, this exceptional property offers an unparalleled living environment, combining Alpine elegance and modern comfort.This exceptional chalet offers:3 apartments with fireplace, in a secondary residence.Attics: 5.5 rooms, 3 bathrooms.Floors: 5.5 rooms, 3 bathroomsGround floor: 4.5 rooms, 2 bathrooms, 1 separate toilet3 garage spaces, 1 space with electric vehicle charger. 6 parking spacesoffering vast living spaces for the whole family or to welcome your guests. • A 1,000 m² plot guaranteeing intimacy and privileged outdoor space. • A balcony to enjoy breathtaking Alpine panoramas. • A recent renovation in 2023, ensuring modern finishes and quality facilities. Sunshine and tranquility: This chalet benefits from generous sunshine in summer as well as beautiful sunshine in winter, ideal for fully enjoying the joys of the mountain in all seasons. The setting is calm and peaceful, both day and night, offering absolute serenity.Privileged location: Located in the Impasse des Clavans in Crans VS, this chalet is situated in one of the most renowned ski areas in the Swiss Alps. Crans-Montana is recognized for its internationally renowned ski slopes, golf courses, luxury boutiques, and gastronomic restaurants, making this place a destination of choice in both winter and summer.A rare opportunity to acquire an exceptional property in one of Switzerland's most sought-after resorts. This chalet represents a prestigious investment, whether for a primary, secondary, or rental residence.

Travel time
-
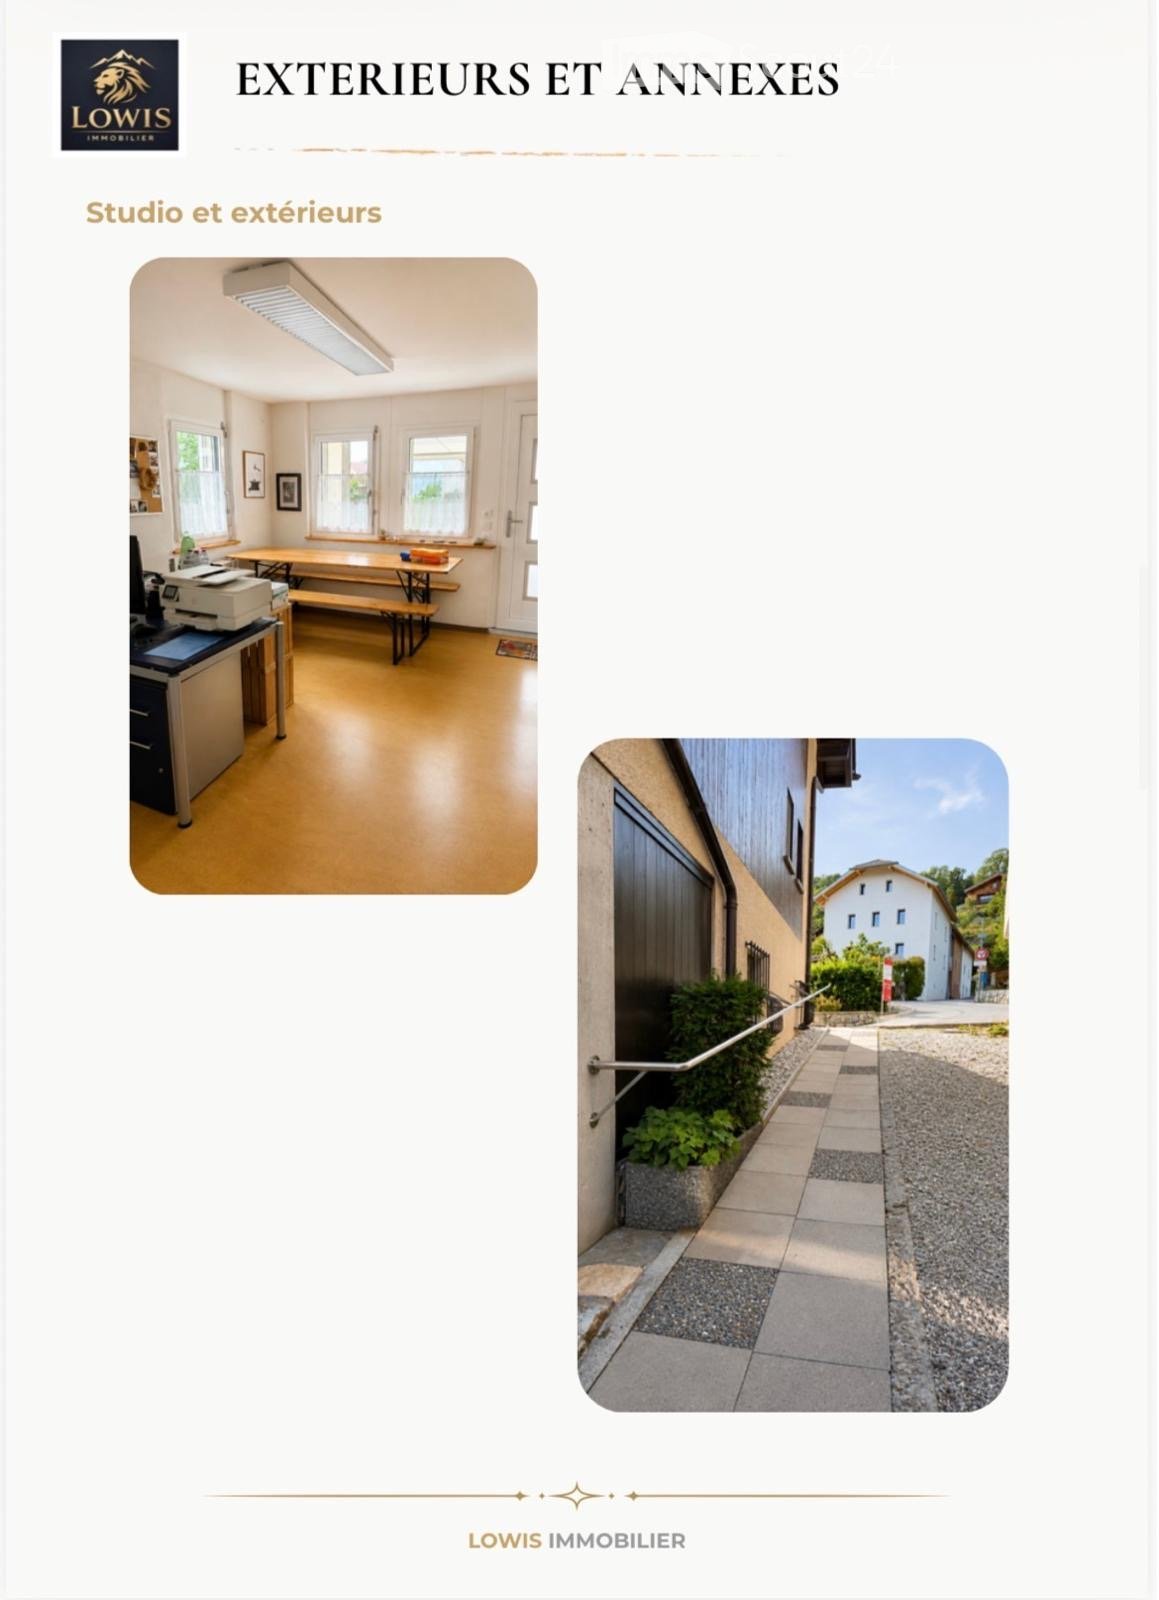
  • Bright studio with wooden floor, large windows, table, bench, printer, and cabinet.
  • Four bedroom images showcasing various styles: single beds, double beds, desks, nightstands, and cabinets, with cozy decor and natural light.
  • Two bathrooms shown: one with a sink, mirror, bathtub, and shower curtain; the other with a toilet, sink, and shelves. Both have modern fixtures and clean, bright finishes.
  • A cozy living room with wooden beams, a large rug, a television, a lamp, and comfortable seating including a sofa and chairs.
  • The image shows a modern kitchen and dining area with white cabinets, a wooden dining table with red chairs, and various kitchen appliances including a sink, oven, microwave, and refrigerator. The space is well-lit with pendant lights and has potted plant
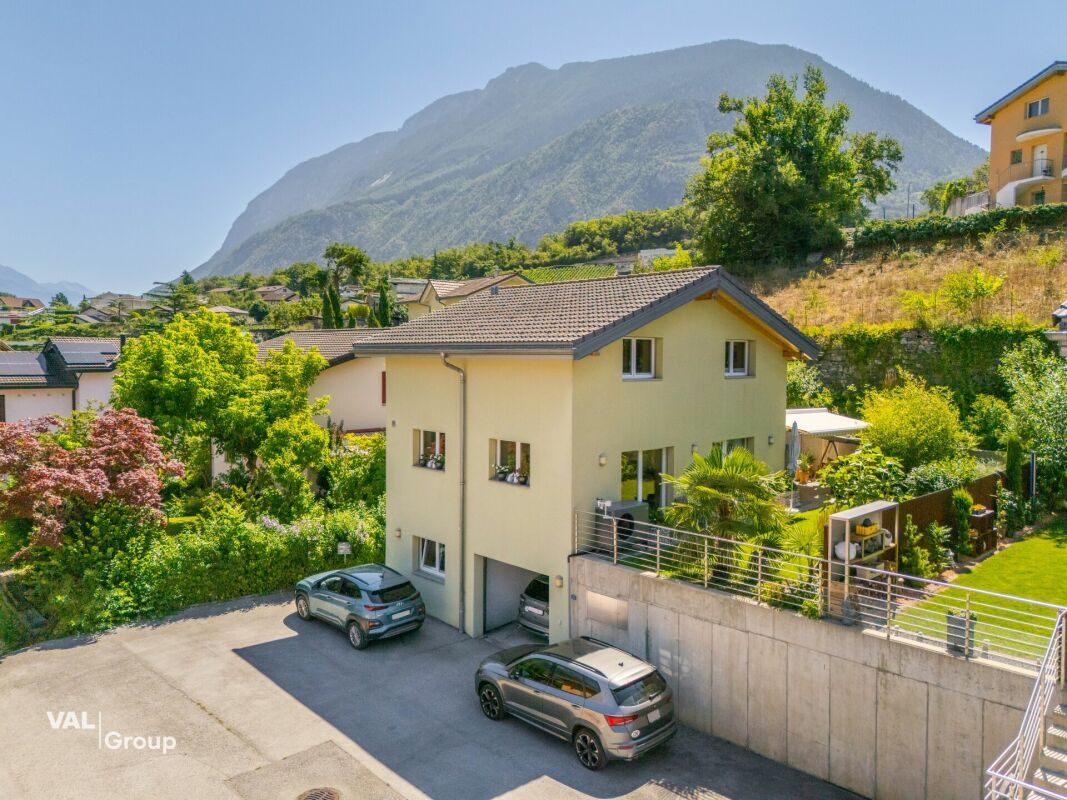
  • Two-story house with a combination of beige and dark wood exterior, multiple windows, and a garage entrance. The house is situated in a scenic mountainous area with a paved driveway leading to the entrance.
1 / 6
6.5 rooms151m²CHF 720,000.–
Top
Le Moulin 35, 3973 Venthône

Charming individual house with 5.5 rooms + independent studio in Venthône

Discover this magnificent individual house of character, ideally located in the heart of the charming village of Venthône, in Valais. With its 151 m² of living space spread over 3 levels, this charming home, combining character and comfort, will seduce families looking for a pleasant, spacious and peaceful living environment.Built in 1989 and carefully renovated in 2021, the house benefits from an exceptional living environment, sunny and calm, both in summer and winter. The nights and days are peaceful, offering an ideal environment to recharge.The house has notably: • 6.5 spacious rooms, including several bright bedrooms, offices, bathed in natural light. • A bright studio with large windows, ideal as a workspace or additional bedroom. • Small terrace at the entrance, offering a convivial and welcoming outdoor space. • Stone bringing charm, authenticity and a warm touch to the interior. • A 123 m² plot, offering a pleasant and easy-to-maintain outdoor space. Situation: Venthône is an authentic village in central Valais, offering a privileged living environment between vineyards and mountains. The Venthône bus stop is accessible in just 5 minutes on foot, making it easy to get to Sierre and the surrounding area. Availability to be agreed with the owner.This family-friendly, bright and well-maintained property represents a rare opportunity in this popular Valais village. Don't miss this chance to settle into an exceptional living environment!

Travel time
-
1 / 13
5.5 rooms138m²CHF 950,000.–
Rue d'Itagne 30, 3960 Sierre

Beautiful individual house ideally located

Beautiful individual house ideally located Nestled in a quiet and sought-after residential area of Sierre, just 10-15 minutes' walk from the train station, the ice rink, and Lake Géronde, this charming individual house will seduce you as much by its privileged location as by its generous volumes and pleasant outdoor space.Developing a gross living area of approximately 156 m², it benefits from beautiful natural light and direct access to a private garden of approximately 150 m², carefully laid out. A 32 m² paved terrace completes this outdoor living space, ideal for sharing convivial moments with family or friends, or simply enjoying the beautiful days in complete tranquility. Carefully maintained since its construction, this house reflects all the attention that its occupants have given it over the years, offering today a living space ready to welcome its future owners, without any particular work.The main level accommodates a pleasant living room bathed in light, open to a spacious modern kitchen, fully equipped and slightly set back, offering a layout that is both convivial and functional. From the living room, you have direct access to the garden area, a true extension of the living space. The sympathetic lawn area also benefits from excellent intimacy thanks to an elegant steel panel with a rusty appearance, installed in place of the neighboring hedge. This contemporary element not only provides appreciable visual protection but also confers a true architectural signature on the outdoor arrangements.Upstairs, under an elegant mansard roof, is the night area. This consists of three beautiful, bright rooms, including a larger parental room, as well as a comfortable bathroom equipped with a bathtub.The lower level offers a fourth room, ideal for receiving, arranging an office or creating an independent space, as well as a second bathroom with a shower. You will also find a cellar, a technical room serving as a laundry room, and a private garage of 18 m².Outside, several vehicles can be parked thanks to the 4 to 5 parking spaces available in front of the property.Have we sparked your interest? If so, we invite you to request our complete sales dossier directly online. You will discover all the information related to this property before organizing a visit. We are naturally at your disposal for any additional information.

Travel time
-
1 / 20
9.5 rooms342m²CHF 1,200,000.–
Bahnhofstrasse 40, 3970 Salgesch

A place to live, work and enjoy

A place to live, work and enjoy In the heart of the charming wine village of Salgesch, known for its sunny vineyard terraces and unique quality of life between nature and culture, this spacious residential and commercial building presents itself as a true opportunity for people with a vision. The house, built in 1984 and continuously maintained and modernized, combines solid craftsmanship with versatile usage possibilities - ideal for families, self-employed individuals or for the combination of living and working under one roof.On three floors, an impressive range of spaces opens up with over 340 square meters of gross living area. The ground floor welcomes with a light-flooded office area including a separate entrance - perfect for a practice, a studio or a separate apartment. On the upper floor, living becomes a pleasure: a modern kitchen, a spacious living and dining area with a fireplace and access to the sunny terrace create an ambiance full of warmth and coziness. The cozy seating area under the grape pergola and the well-maintained garden with fruit trees invite you to linger. On the top floor, three spacious bedrooms and a bathroom await, ideal for families or guests. The house presents itself in a well-maintained condition: the heating system has been replaced by an efficient air heat pump, the terrace has been newly insulated, and offers for a solar system are already available. Thanks to the double garage and several outdoor parking spaces, there is also enough space for vehicles.The location on Bahnhofstrasse convinces with its central accessibility and proximity to schools, shopping facilities and public transport. Here you live in the heart of Valais - with a view of the vineyards, surrounded by nature, sun and joy of life. This property not only offers space but also perspective - for people who are looking for something special and appreciate the interplay of work and living.Construction phases: • Phase 1: 1955 • Phase 2: 1970 (office basement) • Phase 3: 1985 (ground floor) • Phase 4: 2001 (upper floor)

Travel time
-
1 / 12
6 rooms138m²CHF 2,680,000.–
Rte des cinque 4000 43, 3961 Zinal

Charming chalet with alpine elegance in a breathtaking setting

Charming chalet with alpine elegance in a breathtaking setting Located at the end of the Val d'Anniviers, the village of Zinal seduces with its authentic atmosphere and spectacular natural setting. Nestled at the foot of the majestic peaks of the Imperial Crown, this Alpine village is one of the most charming in the region. Additionally, it offers privileged access to the Grimentz-Zinal ski area, which features over 120 km of slopes reaching nearly 2,900 meters in altitude.A popular destination in every season, Zinal charms both sports enthusiasts and those seeking calm and rejuvenation. Skiing, hiking, mountaineering, or mountain biking: the possibilities for activities are numerous, in a preserved and inspiring environment.In the heart of the old village, this new chalet combines Alpine elegance and modern comfort and benefits from a particularly sought-after location. Shops, restaurants, public transportation, and the Sorebois cable car are just a few minutes' walk away. Whether as a primary or secondary residence, the property offers a privileged living environment, both in summer and winter.Built on a plot of approximately 720 m², the chalet develops a sales area of around 215 m², spread over two levels, complemented by a gallery. The generous volumes and numerous openings bring remarkable natural light and create a warm atmosphere.Distribution of spaces:Ground floor- Three cozy bedrooms- Two modern bathrooms- A large terrace of approximately 40 m² with private outdoor space (approximately 500 m²)- Technical roomFirst floor- Parental suite & private bathroom- Fully equipped open kitchen- Bright living room with balcony - Guest toiletGallery / Mezzanine- Space of approximately 22 m² that can accommodate an office, a playroom, a bedroom, or create a cozy relaxation area.Exterior, parking, and advantages- Terraces and balconies with a stunning panorama of the valley floor, offering a natural spectacle that evolves with the seasons.- Three parking spaces located along the road. - Direct access to Alpine activities: skiing, hiking, mountain biking, or mountaineering, in a remarkable natural environment.Sale is also authorized to foreign buyers.This chalet represents a rare opportunity for clients seeking an exceptional property that combines a privileged location, Alpine charm, and high-quality amenities, in the heart of one of the most beautiful Swiss Alpine landscapes.Have we sparked your interest? If so, do not hesitate to request our sales dossier or contact us for more information and to arrange a visit on site.

Travel time
-
Maxime Popoff

Maxime Popoff

1 / 13
Maxime Popoff

Maxime Popoff

  • Parking space
  • Balcony / Terrace
  • View
5 rooms107m²CHF 625,000.–
Route du Vieux Mottec 8, 3961 Zinal

Séduisant chalet à Mottec comprenant deux appartements indépendants

Séduisant chalet à Mottec comprenant deux appartements indépendantsPetit hameau situé à 1'556 mètres d'altitude et ancienne halte d'autrefois pour les Anniviards se rendant à Zinal, Mottec jouit de vues exceptionnelles sur le fond de la vallée tout en étant à proximité des remontées mécaniques et de toutes les commodités.Situé à l'extrémité sud du Val d'Anniviers et avec ses 220 km de pistes, dans un site fabuleux au coeur de la Couronne Impériale (les "cinq 4'000"), Zinal est l'un des villages les plus pittoresques, respirant le charme authentique des villages anniviards. Il bénéficie du spectaculaire domaine skiable de Grimentz-Zinal (120 km de pistes culminant à 2'900 mètres) et du magnifique circuit de ski de fond/skating des Plats de la Lée. Quelques minutes en voiture suffisent pour rejoindre l'une des autres stations de la vallée : Grimentz, Saint-Luc, Chandolin et Vercorin. Sierre est à 30 minutes et Sion à 40 minutes.En été, la vallée offre d'innombrables activités telles que la randonnée pédestre - 490 km de sentiers, 250 km d'itinéraires VTT, l'alpinisme (nombreux itinéraires célèbres), le parapente, les piscines communales, le wellness.., tout en admirant les sommets enneigés. Les nombreux et excellents restaurants de la vallée raviront les palais les plus exigeants.Ce séduisant chalet sur deux niveaux se compose comme suit :Appartement supérieur : • Hall d'entrée • Séjour avec salle à manger, poêle à bois et accès au balcon • Agréable balcon exposé sud • Cuisine équipée • Chambre à coucher avec armoires encastrées • Salle d'eau avec douche, lavabo et WC • Un premier galetas aménagé en chambre à coucher • Un second galetas servant d'espace de rangement Appartement inférieur : • Pièce à vivre avec cuisine, séjour, salle à manger et poêle à bois • Chambre à coucher avec salle d'eau en suite (douche, lavabo et WC) Annexes : • Spacieux carnotzet • WC et lavabo • Local buanderie et atelier de bricolage Extérieurs : • Possibilité de parquer deux à trois véhicules devant le bien • Deux coins à grillades • Deux terrasses • Un réduit de rangement d'environ 2 m² • Plusieurs espaces de rangement fermés sous le balcon Particularités : • Deux appartements indépendants avec possibilité de location. • Mottec est situé à trois minutes de Zinal en voiture et quatre minutes en bus. • Vente comme résidence secondaire - autorisée. • Vente autorisée aux personnes domiciliées en Suisse et titulaires d'un permis de séjour B ou C. • Vente aux personnes résidentes à l'étranger - non autorisée. Je me ferais un plaisir de vous faire visiter ce bien exceptionnel !Pour tous les détails, visitez notre site : www.valimmobilier.chReizendes Chalet in Mottec mit zwei separaten WohnungenKleiner Weiler auf 1'556 Metern Höhe und einstige Raststätte für die Einwohner von Anniviers auf ihrem Weg nach Zinal, bietet Mottec einen außergewöhnlichen Blick auf den Talgrund und liegt gleichzeitig in der Nähe der Skilifte und aller Annehmlichkeiten.Am südlichen Ende des Val d'Anniviers gelegen und mit seinen 220 km Pisten in einer traumhaften Lage im Herzen der ,,Couronne Impériale" (der ,,fünf Viertausender"), ist Zinal eines der malerischsten Dörfer, das den authentischen Charme der Dörfer des Anniviers versprüht. Es profitiert vom spektakulären Skigebiet Grimentz-Zinal (120 km Pisten mit einer Höhe von bis zu 2.900 Metern) und der herrlichen...

  • Parking space
  • Balcony / Terrace
  • View
Travel time
-
Anne-Marie Dubuis

Anne-Marie Dubuis

1 / 13
Anne-Marie Dubuis

Anne-Marie Dubuis

  • Balcony / Terrace
  • Garage
  • View
8 rooms250m²CHF 1,980,000.–
1973 Nax

Chalet de 2 appartements sur une grande parcelle, situation exceptionnelle !

Emplacement exceptionnel, exclusivité Valimmobilier !Situé dans le charmant village de Nax, véritable balcon sur la plaine du Rhône, ce magnifique chalet de construction traditionnelle offre un cadre de vie exceptionnel alliant authenticité, confort et panorama à couper le souffle. Bénéficiant d'un ensoleillement optimal tout au long de l'année, la propriété, située dans une rue sans issue, séduit par sa situation privilégiée, son vaste terrain de 1'847 m² et ses généreux volumes.Édifié avec des matériaux de qualité dans une construction massive et soignée, le chalet développe plus de 250 m² habitables répartis sur deux appartements indépendants, offrant de nombreuses possibilités : résidence familiale, habitation multigénérationnelle ou occupation de l'un des deux appartements avec mise en location du second ou à disposition pour les invités.Le rez-de-chaussée accueille un appartement chaleureux composé comme suit : • un spacieux séjour avec pierre ollaire, cuisine ouverte et salle à manger avec accès sur la splendide terrasse • deux chambres, dont une avec salle d'eau privative • une salle de douche avec WC • un réduit pratique À l'étage, le second appartement propose : • une belle pièce de vie lumineuse avec cuisine équipée et salle à manger ouverte sur un balcon bénéficiant d'une vue imprenable • trois chambres, • une salle d'eau avec baignoire • Une agréable mezzanine complète cet appartement avec un second espace séjour et une chambre avec velux Le sous-sol offre : • un abri PC, • une grande cave, • une buanderie et un local technique, • une grande pièce de rangement ou de loisirs. Complètent cette offre : • sur la terrasse un coin bbq avec cheminée • un couvert à voitures annexé au chalet • un grand garage pour deux voitures accessible depuis la seconde route d'accès au nord de la parcelle • un charmant cabanon de jardin avec couvert à bois • un robot tondeuse Husqvarna • le chalet est vendu complètement meublé Une propriété rare, construite avec soin, idéale pour les amoureux de nature, de tranquillité et de panoramas alpins exceptionnels.N'hésitez pas à me contacter pour toute question ou pour organise une visite.Une visite virtuelle sera possible et ajouté directement sur le site dans les prochains jours.Ausgezeichnete Lage, Exklusivität Valimmobilier!In der charmanten Ortschaft Nax, einem wahren Balkon über der Rhônetal-Ebene, bietet dieses wunderschöne Chalet im traditionellen Baustil ein aussergewöhnliches Wohnambiente, das Authentizität, Komfort und einen spektakulären Panoramablick vereint. Das Anwesen geniesst das ganze Jahr über optimalen Sonnenschein und besticht durch seine privilegierte Lage, sein grosszügiges 1 847 m² grosses Grundstück und seine grosszügigen Räumlichkeiten.Das Chalet wurde aus hochwertigen Materialien in massiver und sorgfältiger Bauweise errichtet und bietet auf über 250 m² Wohnfläche verteilt auf zwei separate Wohnungen zahlreiche Möglichkeiten: als Familienresidenz, als Mehrgenerationenhaus oder als Nutzung einer der beiden Wohnungen mit Vermietung der zweiten Wohnung oder als Gästewohnung.Im Erdgeschoss befindet sich ein gemütliches Apartment, das wie folgt ausgestattet ist: • ein geräumiges Wohnzimmer mit Speckstein, offener Küche und Esszimmer mit Zugang zur herrlichen Terrasse • zwei Schlafzimmer, eines davon mit eigenem Badezimmer • ein Duschraum mit WC • ein praktischer Abstellraum Im Obergeschoss bietet das zweite Apartment: • ein helles, schönes Wohnzimmer mit einer voll ausgestatteten Küche und einem Esszimmer, das auf einen Balkon mit atemberaubender Aussicht...

  • Balcony / Terrace
  • Garage
  • View

Suggested properties for you based on search results

Other interesting objects