Rooms
5.5
Living space
202 m2
Selling price
CHF 2,290,000.–
Notify on price drop
"Beautiful villa in a highly sought-after neighborhood of Lens"
Address
1978 LensPrice
- Purchase price:
- CHF 2,290,000.–
- Notify on price drop
Main information
- Availability:
- By agreement
- Type:
- Single house
- No. of rooms:
- 5.5
- Number of apartments:
- 1
- Surface living:
- 202 m2
- Land area:
- 2462 m2
- Volume:
- 1044 m3
- Year built:
- 2003
Characteristics
Balcony / Terrace
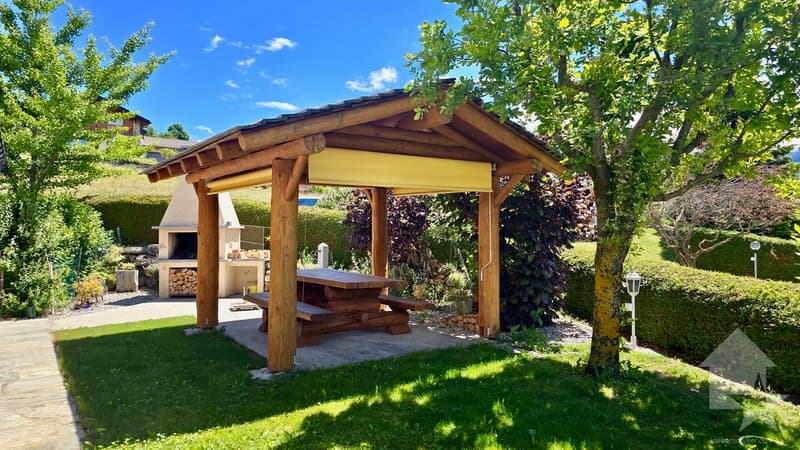
With a summer house
Fireplace
View
Child-friendly
Garage
Documents (0)
Description
EXCLUSIVITY
A quality construction, carefully maintained!
Beautiful villa built in 2003, on superior quality foundations.
The villa is organized on three levels, with a fluid circulation logic and well-proportioned spaces.
A rare property, ideal for nature lovers and those seeking calm.
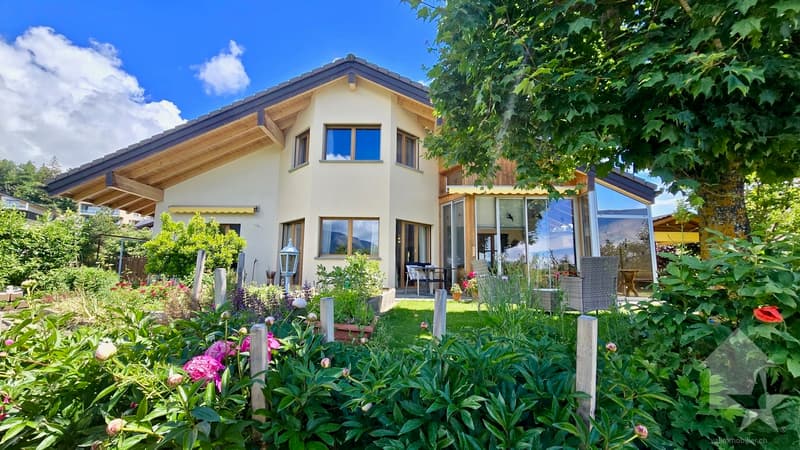
Nestled in a green setting in a highly sought-after neighborhood of Lens, this villa invites you to discover its living spaces designed for your well-being and intimacy.
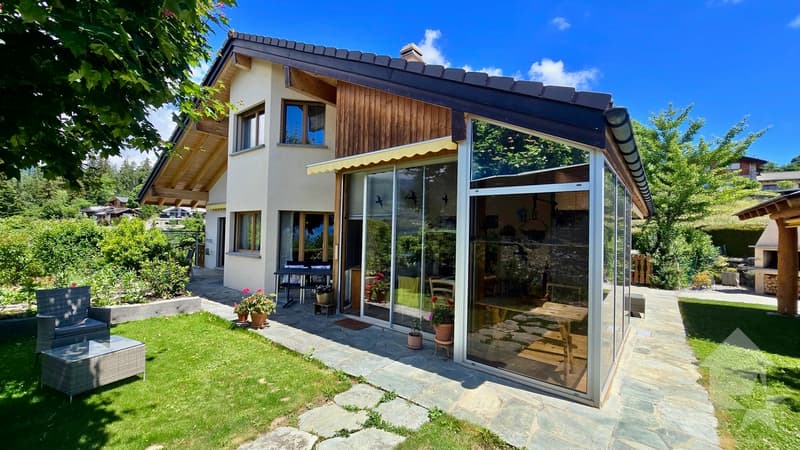
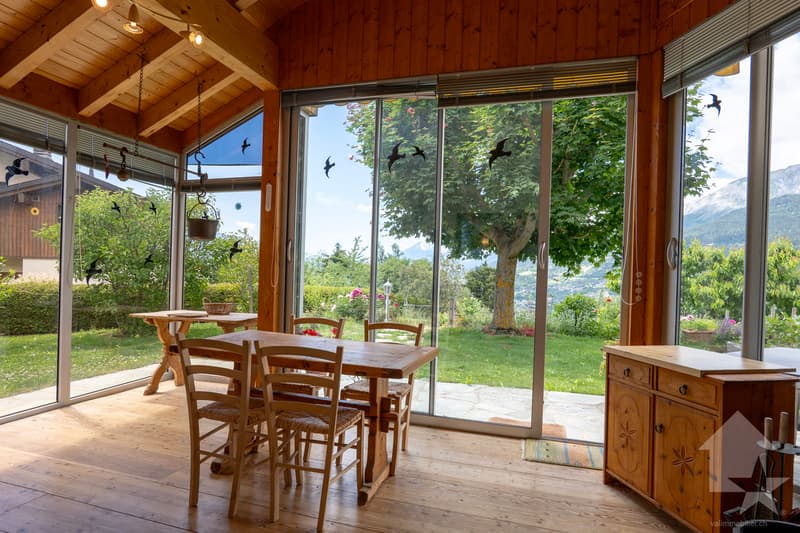
It offers absolute comfort in a peaceful atmosphere, with a breathtaking panorama as the only horizon. From the terrace, a clear view of the surrounding mountains and the Rhone plain opens up.
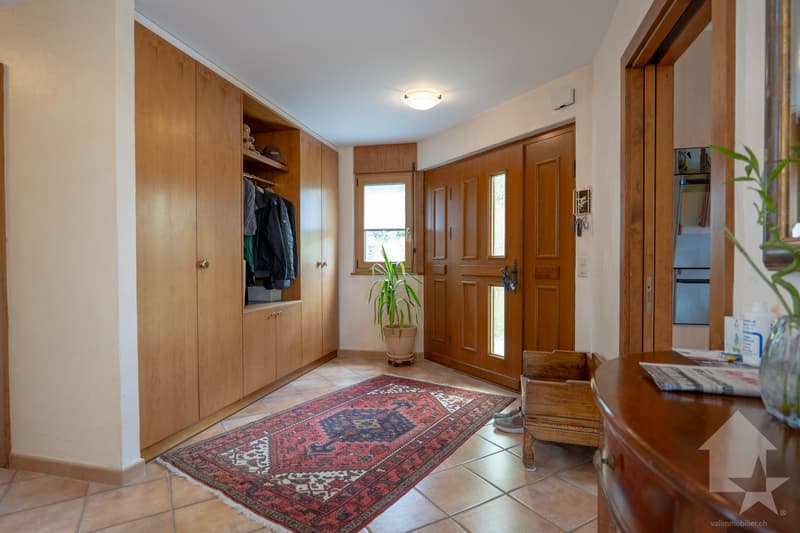
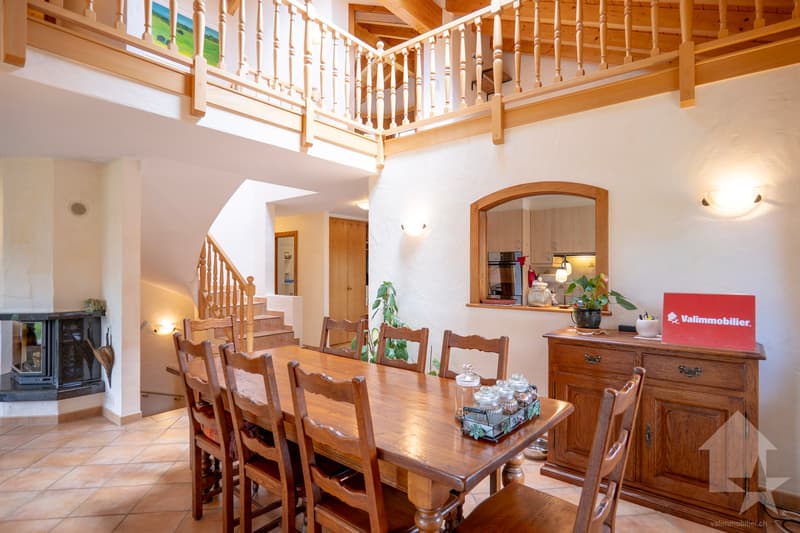
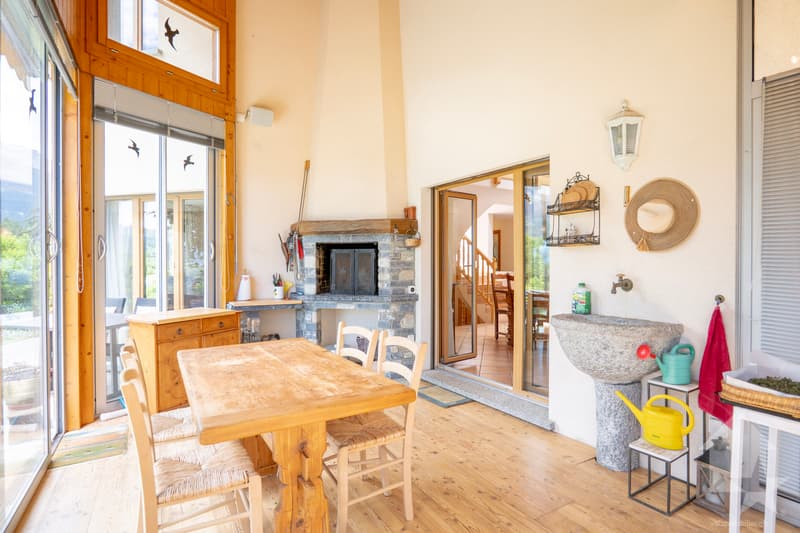
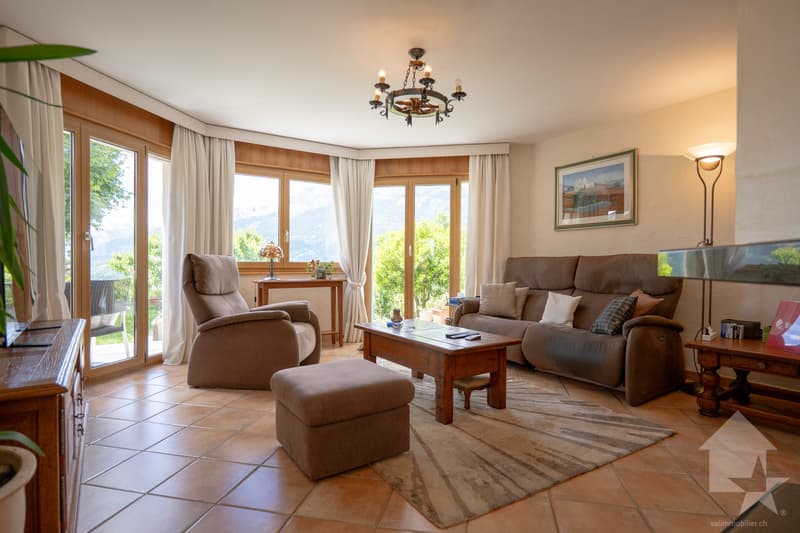
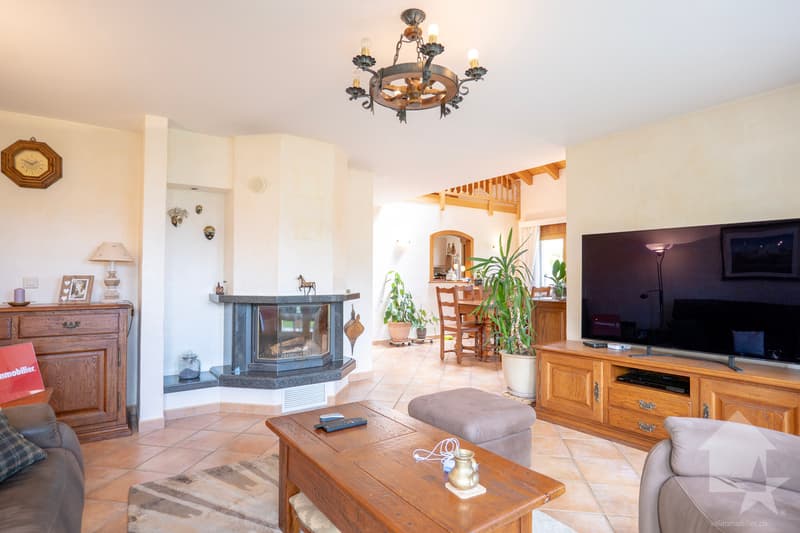
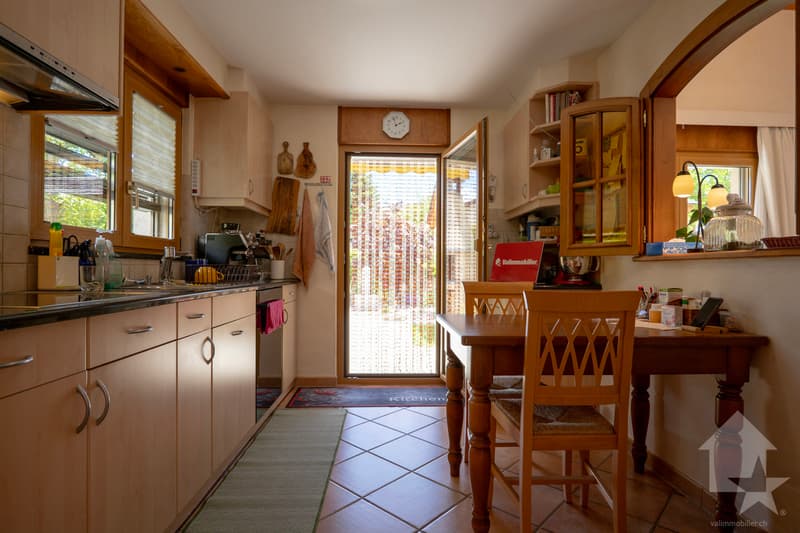
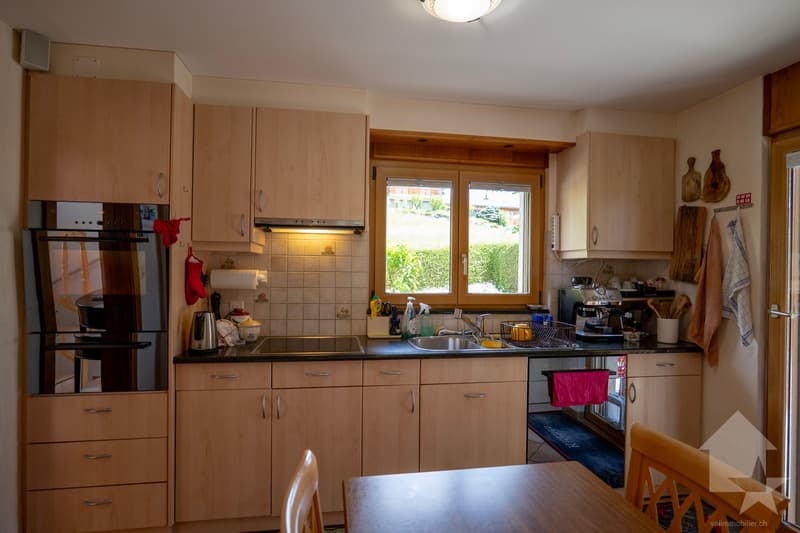
On the ground floor, the closed kitchen, fitted by Zug with a granite worktop, induction hob, and warming drawers, opens directly onto the west terrace and communicates with the dining room through a serving hatch. The living room, bright and with a fireplace, sets the tone for a house where one really lives. The entrance hall, generous with built-in storage, and the finishes with lime paint everywhere give the whole an elegant and soothing atmosphere. The master suite with bathtub, shower, bidet, and double sink, giving access to the south and west terraces, completes this level with a lot of character. A winter garden with a fireplace harmoniously extends the living space.
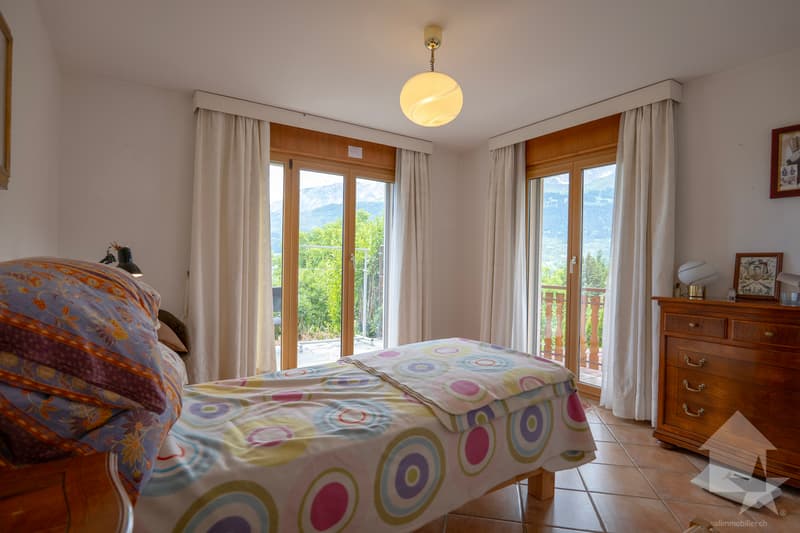
On the upper floor, two large double bedrooms, a mezzanine, and a bathroom with a bathtub form a generous and modular sleeping area. One of the bedrooms has access to a large attic.
In the basement, a genuine wellness area is set up: jacuzzi, sauna, and balneotherapy shower. It also has two cellars, one of which is made of dry stone, ideal for a wine cellar, a large laundry room, a technical room with toilet and sink, as well as a double garage with automatic doors and a workshop area.
Exceptional exterior
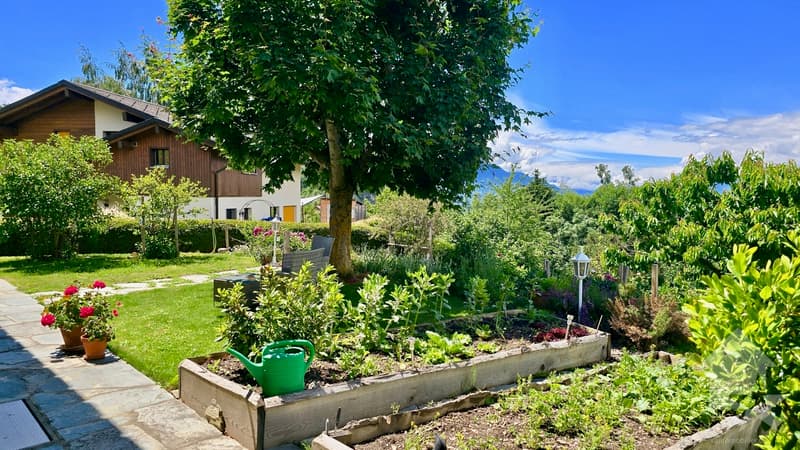
The garden is one of the highlights of this property. Its careful maintenance, automatic irrigation system, fruit trees, barbecue area with a fireplace, fountain, two garden sheds - one of which is made of logs with manual crank awnings -, chicken coop, and large vegetable garden form a rare, aesthetic, and functional unit. Nine outdoor parking spaces, including one at ground level in front of the entrance, complete the picture.
The situation in a sought-after neighborhood of Lens, close to the lake, the Opale Foundation, and schools, further enhances the attractiveness of the property.
Situation:
Assets:
A quality construction, carefully maintained!
Beautiful villa built in 2003, on superior quality foundations.
The villa is organized on three levels, with a fluid circulation logic and well-proportioned spaces.
A rare property, ideal for nature lovers and those seeking calm.
Nestled in a green setting in a highly sought-after neighborhood of Lens, this villa invites you to discover its living spaces designed for your well-being and intimacy.
It offers absolute comfort in a peaceful atmosphere, with a breathtaking panorama as the only horizon. From the terrace, a clear view of the surrounding mountains and the Rhone plain opens up.
On the ground floor, the closed kitchen, fitted by Zug with a granite worktop, induction hob, and warming drawers, opens directly onto the west terrace and communicates with the dining room through a serving hatch. The living room, bright and with a fireplace, sets the tone for a house where one really lives. The entrance hall, generous with built-in storage, and the finishes with lime paint everywhere give the whole an elegant and soothing atmosphere. The master suite with bathtub, shower, bidet, and double sink, giving access to the south and west terraces, completes this level with a lot of character. A winter garden with a fireplace harmoniously extends the living space.
On the upper floor, two large double bedrooms, a mezzanine, and a bathroom with a bathtub form a generous and modular sleeping area. One of the bedrooms has access to a large attic.
In the basement, a genuine wellness area is set up: jacuzzi, sauna, and balneotherapy shower. It also has two cellars, one of which is made of dry stone, ideal for a wine cellar, a large laundry room, a technical room with toilet and sink, as well as a double garage with automatic doors and a workshop area.
Exceptional exterior
The garden is one of the highlights of this property. Its careful maintenance, automatic irrigation system, fruit trees, barbecue area with a fireplace, fountain, two garden sheds - one of which is made of logs with manual crank awnings -, chicken coop, and large vegetable garden form a rare, aesthetic, and functional unit. Nine outdoor parking spaces, including one at ground level in front of the entrance, complete the picture.
The situation in a sought-after neighborhood of Lens, close to the lake, the Opale Foundation, and schools, further enhances the attractiveness of the property.
Situation:
- Only 10 minutes from the Crans-Montana station and 15 minutes from Sierre and Sion
- A lively community life
- Hiking trails
- Fantastic viewpoints
- Close to schools, public transport, and daily amenities
Assets:
- Peaceful, calm, and relaxing environment
- Unbeatable view
- Breathtaking panorama
- Garage and 8 outdoor parking spaces
- Primary or secondary residence
- Agricultural land of 1,000 m2
- The geothermal heat pump heating system is today one of the most efficient and economical systems
- The living room fireplace was brought up to standard in 2026.
- The electrical check, carried out in 2024, confirms a recent adaptation to standards.
- The entire building is equipped with double glazing and electric shutters.
- The interior doors - solid wood wardrobe and door frames - testify to a level of finish that...
Mortgage Calculator
From dream house to home ownership: the mortgage calculator can help you estimate the affordability of this property.

Free
Create an account for more options
Create your account to manage your favorites across all devices, keep track of your search alerts, and never miss an update. Everything you need for your home search, all in one place!


Laetitia VouardouxCourtière agréée et responsable de l'agence de Crans-Montana
- Listing ID
- 4003242618
- Object ref.
- 6035935