









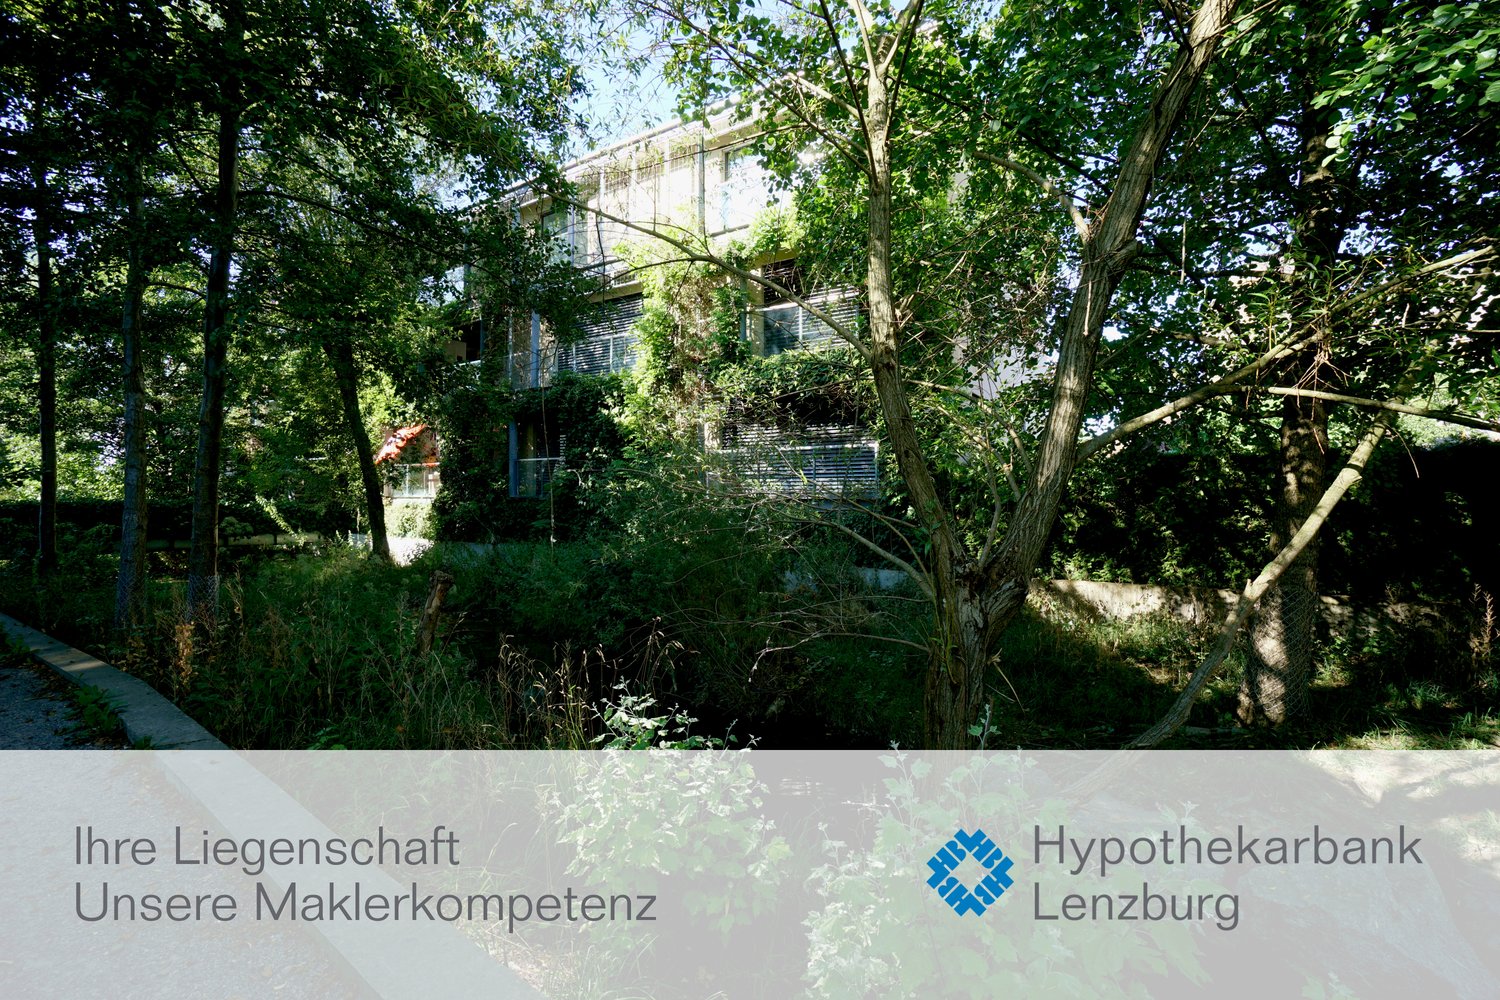
10 results - Properties for sale with Balcony / Terrace: Villmergen

New building
1 / 6
3.5 rooms93m²CHF 1,080,000.–
Premium
Unterdorfstrasse 13, 5612 Villmergen

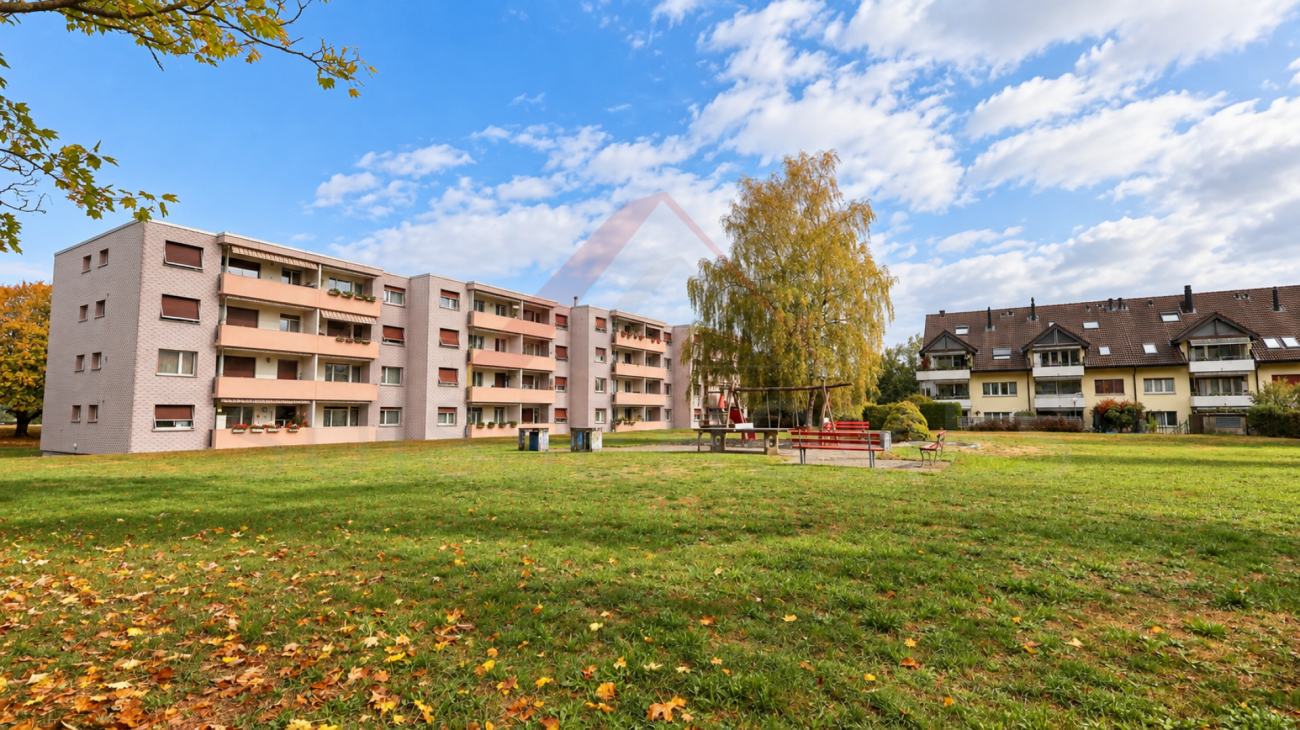
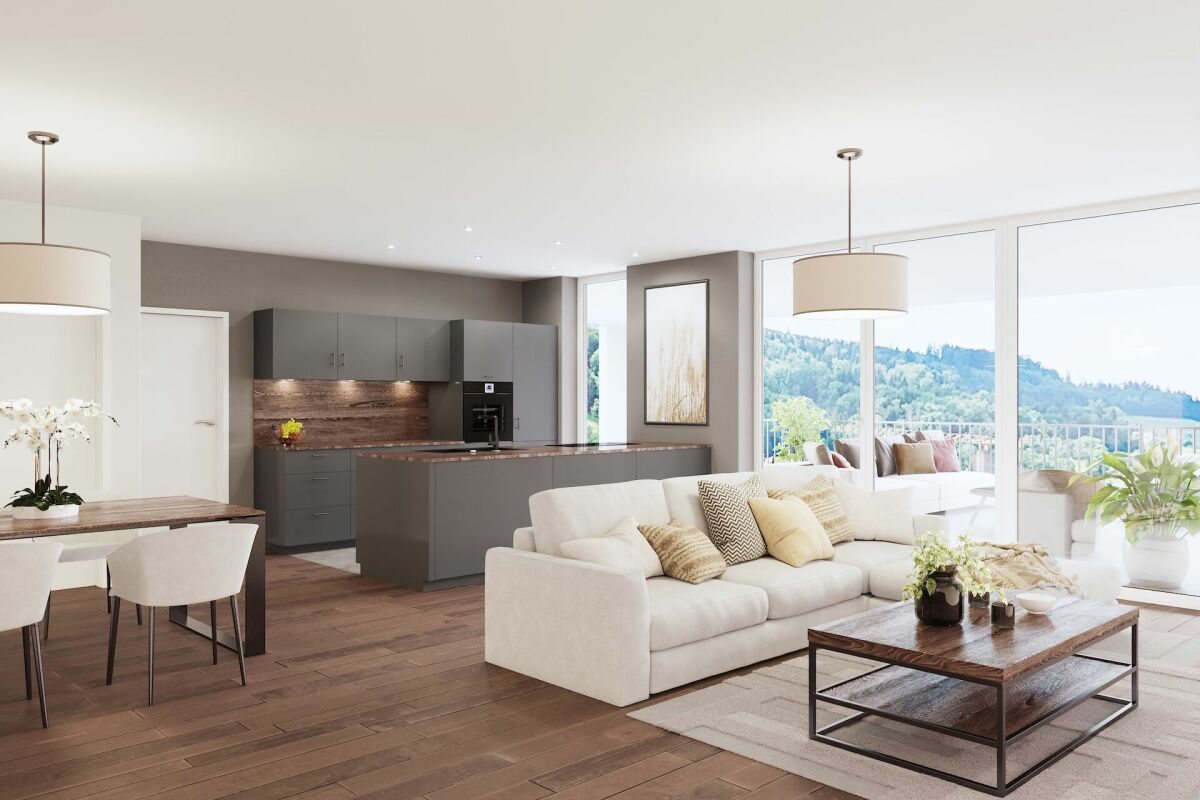
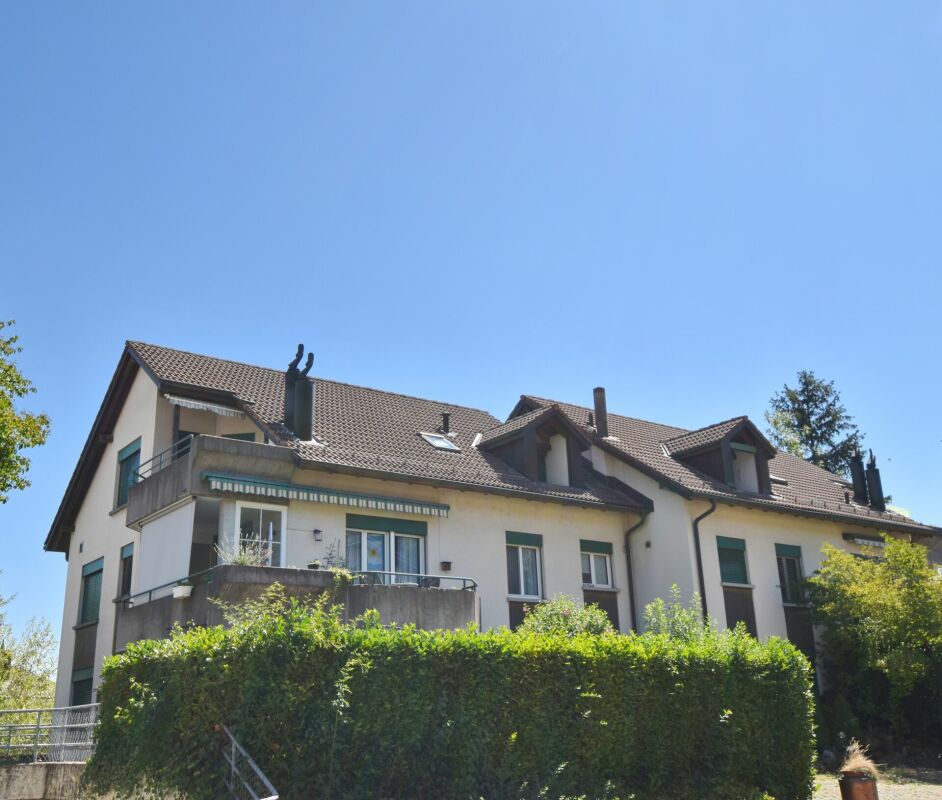
New Build! 3.5-Room Attic Apartment 4th Floor

New construction of a residential and commercial buildingAttractive and interesting attic apartment On the 4th floor with a beautiful view into the green In a central and attractive residential location City center can be reached in a few minutes on foot Near shopping facilities and schools I.e. a development for all age groups Very spacious and flexible floor plans Practical and well-thought-out room layout Floor plan adjustments possible on request Interior design can still be determined by oneself Living room with sliding door Terrace depth 5.5 m and a length of 11.2 m Open kitchen freely selectable by the exhibitor A wet room with shower or bathtub No captive wet room, with window Washing tower installed in the reduction in the apartment The lamella shutters are electrically operated Windows made of plastic, 3-fold insulating glass Various ceiling spots in the entrance and in the kitchen Each floor can be easily accessed by lift Air-water heat pump heating in the basement A water softening system for the entire house Also a photovoltaic system on the roof Secure general play and recreation area Including a parking space in the underground garage Parking hall is accessed by car lift Outside there are 3 general visitor parking spaces Year of construction 2026/27, plot area 1,122 m² Cubature 7,818 m³, net living area 93 m² Construction start in 2025, move-in in autumn 2027 Sales price Fr. 1,080,000.- (including TP)

Travel time
-
1 / 13
5.5 rooms190m²CHF 1,550,000.–
Rebmattweg 33, 5612 Villmergen

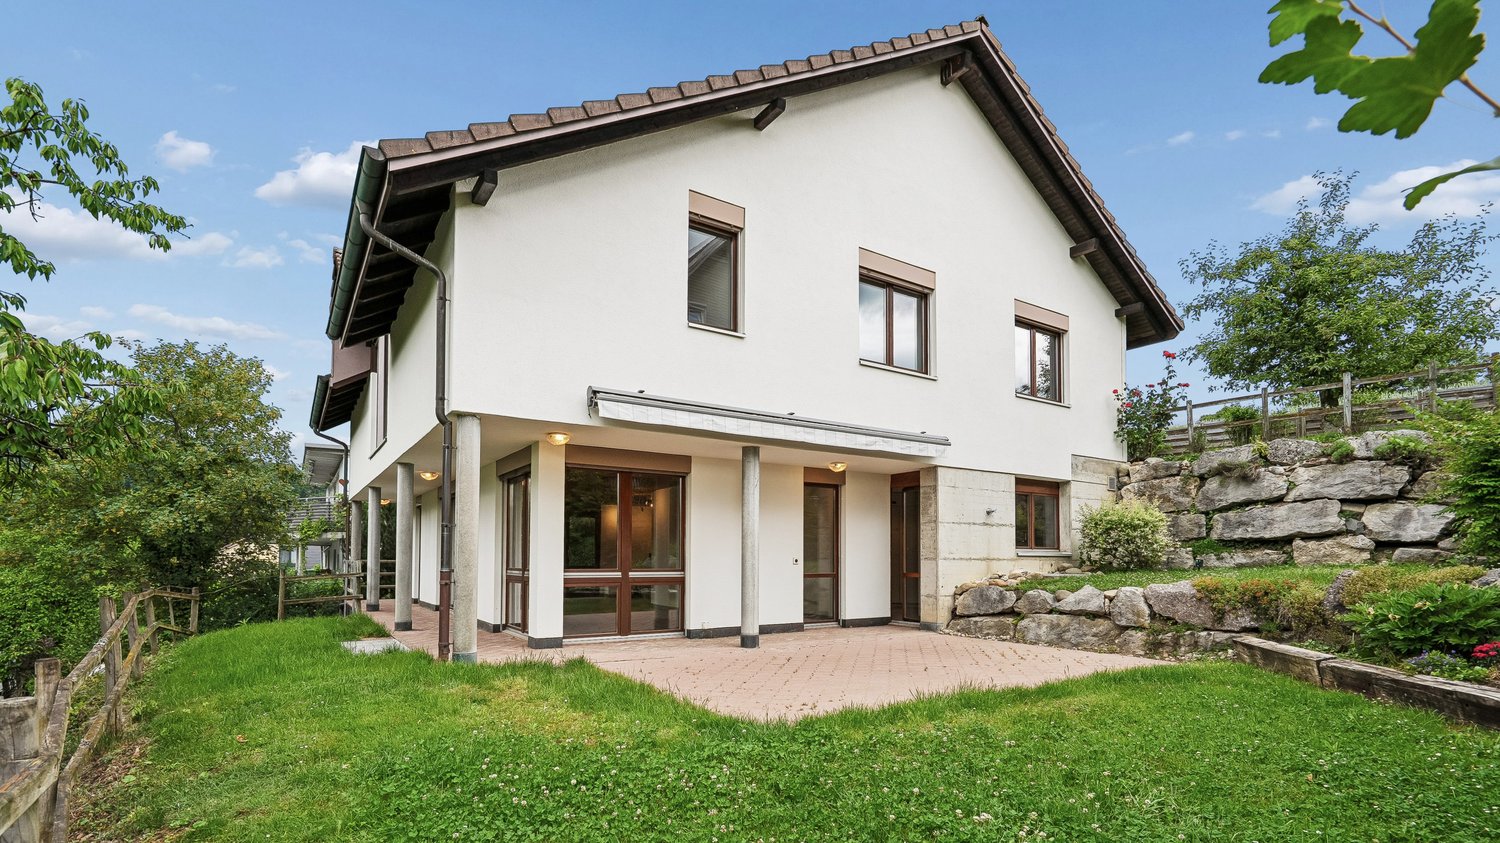
Timeless Elegance in Country House Style

The detached single-family house in the well-maintained country house style convinces with a high-quality construction, a well-thought-out room layout, and a high standard of finish. The owner-occupied home, built in 2006, offers plenty of space for families and scores with numerous comfort features such as a chimney, central vacuum cleaner, and laundry chute. Ground floor Access is via a welcoming entrance with a custom-made built-in wardrobe. Adjacent is the guest bathroom with shower. The heart of the house is the openly designed living and dining area with a chimney, which, together with the high-quality equipped kitchen, creates a pleasant living atmosphere. The kitchen offers plenty of workspace and storage space as well as an integrated granite table. A small seating area next to the kitchen invites you to enjoy the morning and evening sun in a quiet atmosphere. From the living and dining area, you can access the covered garden seating area, which harmoniously extends the living space into the outdoors. The room offer is rounded off by the double garage connected to the house. Upper floor The upper floor has four bedrooms and a spacious bathroom with bathtub, shower, and double sink. Two rooms have direct access to the balcony. The practical laundry chute complements the high living comfort. Basement The basement has a heated craft room, a cellar, and a laundry room with house technology, offering versatile usable secondary spaces. Outdoor area The well-maintained garden with a covered seating area invites you to linger. The space offer is complemented by a spacious double garage, which provides sufficient space for vehicles and additional storage space. Are you interested in learning more? Then we look forward to your contact for further information or a viewing appointment. Räber Immo GmbH, Muri 056 675 72 72, verkauf@raeber-immo.ch www.raeber-immo.ch

Travel time
-
1 / 14
6.5 rooms121m²CHF 890,000.–
Bodenackerweg 31, 5612 Villmergen

6.5-room row house in a quiet residential area

Highlights • Spacious seating area • Swedish stove in the living room • Approx. 24 m² large multi-purpose room • Attic with additional usage potential • Household room • Side room for bicycles and garden equipment • 1 outdoor parking space in front of the house • 2 underground parking spaces Quiet living with plenty of space for the family This well-maintained and ready-to-move-in 6.5-room row house impresses with modern equipment and a pleasant living atmosphere. Bright rooms, timeless materials, and numerous usage possibilities create a home that offers a lot of living comfort for both families and couples. Already when entering the house, you are greeted by an inviting entrance area with a cloakroom. On this level, there is the modern kitchen, which impresses with generous workspaces and plenty of storage space. A few steps further, the bright living and dining area awaits you, the heart of the house. Generous window areas let in plenty of daylight into the living area, while the Swedish stove provides a pleasant atmosphere. From here, you can directly access the spacious, covered seating area, which harmoniously extends the living area outdoors and invites you to linger. The adjacent storage room for bicycles and garden equipment offers additional storage space. The upper living floors offer three well-cut rooms that can be used flexibly. The room offer is complemented by two bathrooms with a shower. The attic with direct access to the balcony offers further usage possibilities. The openly designed area is ideal as an office, studio, reading corner, or personal retreat. If required, this can be converted into an additional, separate room. The basement impresses with a roughly 24 m² large hobby and multi-purpose room, not heated, which offers a variety of usage possibilities. A laundry and technical room as well as a separate cellar complete the room offer. An outdoor parking space directly in front of the house is included in the purchase price. Additionally, two garage parking spaces can be purchased for CHF 30,000 each. I would be happy to present this home to you personally and look forward to your contact.

Travel time
-
1 / 12
4.5 rooms142m²CHF 1,440,000.–
Mühlenstrasse 15, 5612 Villmergen

SPACIOUS 4 1/2-ROOM ATTIC APARTMENT IN CENTRAL LOCATION

«4 1/2-room attic apartment B7 on the 3rd floor | NWF 142 m² | Terrace 243 m²» Last apartment available! Here, 13 modern and high-quality Minergie-P certified owner-occupied apartments are being built. Thanks to the central location, you benefit from short distances to numerous shopping facilities and service offers that make your daily life much easier. Additionally, schools and kindergartens are in the immediate vicinity, which is particularly advantageous for families. The well-thought-out living concepts offer the highest comfort and adapt ideally to the needs of every age group. The highlight is the extremely spacious terraces and seating areas, which extend the living spaces outdoors and provide for cozy hours.These exclusive new apartments offer everything you could wish for in a contemporary living space: bright, open floor plans, high-quality materials, and a stylish design that guarantees the highest living comfort. The modern construction method not only provides first-class living quality but also minimal energy consumption. The multi-family house is heated by a heat pump using a geothermal probe. Thanks to the controlled living room ventilation, you enjoy a healthy room climate with optimal energy efficiency.Make your living dreams come true and design the interior according to your ideas. The generous equipment budget offers you high-quality materials and design elements to choose from, which correspond to your individual taste. Especially on hot summer days, you enjoy the highest comfort thanks to the integrated cooling ceiling, which ensures a pleasant room temperature. This uniform cooling without disturbing drafts also creates a pleasant room climate and optimal well-being, even at high outside temperatures.In the underground garage, there are enough parking spaces for your (electric) car, which can be purchased. Additionally, the units have private and ventilated cellar rooms. All apartments are accessible by elevator and are therefore barrier-free and easily accessible. Ready for occupancy from 01.10.2026.Apartment types: • 3 x 4 1/2-room garden apartments with seating areas and private garden shares • 6 x 4 1/2-room floor apartments with spacious, covered terraces • 2 x 3 1/5-room floor apartments with 2 spacious, covered terraces • 2 x 4 1/2-room attic apartments with large terraces and beautiful views We would be happy to provide you with the sales dossier and show you this special attic apartment in person during a non-binding viewing. We look forward to your contact.

Travel time
-
1 / 16
5.5 rooms120m²CHF 615,000.–
Anglikerstrasse 5E, 5612 Villmergen

Charming 5.5-room maisonette apartment in Villmergen – available immediately!

Welcome to this bright 5.5-room maisonette apartment on Anglikerstrasse 5E in Villmergen. The apartment, built in 1995, spans two floors with a spacious living area of 120 m² and is available immediately.The apartment offers the following highlights: • Bright rooms: floodlit rooms – ideal for furnishing according to your own taste. • Kitchen: with dishwasher, ceramic hob, oven, and refrigerator • Bathroom: with shower, bathtub, double sink, and washing machine/tumble dryer • Terrace: privacy on the terrace with glazing including lawn area • Underground parking: two underground parking spaces are assigned to the apartment and must be purchased for CHF 30,000.00 each. Location and surroundings: The apartment is located in a quiet environment. In summer, you can enjoy plenty of sunshine. The location also scores with an excellent infrastructure: • Migros – just 3 minutes' walk away • Bus stop Villmergen Center – within 3 minutes' walk • Dorf schoolhouse – ideal for families, just 4 minutes' walk • Berg-Apotheke Jost – also within 4 minutes' walk This charming maisonette apartment combines living comfort, practical equipment, and an excellent location in Villmergen. An ideal home for families or couples who value peace and good connections. Don't miss this opportunity!Please note that this building was constructed under a building rights contract.

Travel time
-
Nicolas Götschi

Nicolas Götschi

1 / 10
Nicolas Götschi

Nicolas Götschi

  • Parking space
  • Balcony / Terrace
  • Wheelchair access
4.5 rooms153m²CHF 1,590,000.–
5612 Villmergen

Luxurious and modern attic penthouse with a lot of charm and character

This 4.5-room attic penthouse from 2025 combines modern living, high-quality materials, and a warm, inviting atmosphere. On approximately 153 m² of living space and an impressive 124.5 m² large terrace, you can enjoy plenty of space, privacy, and wonderful moments under the open sky.Inside, high-quality oak parquet, the cozy chimney, and numerous custom-made built-in cabinets create a stylish and at the same time cozy living feeling. The elegant kitchen with granite countertop, Bora cooktop, and high-quality V-ZUG appliances combines design with functionality - cooking is a pleasure here and shared enjoyment becomes an experience.This home also convinces technically: geothermal heat pump, photovoltaic system, and Minergie standard enable modern and energy-efficient operation with pleasantly low ancillary costs. On hot summer days, the integrated cooling system provides pleasant temperatures and additional living comfort.The spacious terrace extends the living space outdoors and offers space for relaxed hours, social evenings, and unforgettable sunsets. This creates a living feeling that goes far beyond a ordinary attic apartment.Purchase price including basement compartment: CHF 1,590,000.Two underground parking spaces can be purchased optionally for CHF 50,000 (extra large) or CHF 40,000. Additionally, a disposal room is available optionally for CHF 35,000.A home for connoisseurs who value style, quality, generosity, and modern technology. Request the complete sales documentation now via the contact form and discover this special penthouse in person.

  • Parking space
  • Balcony / Terrace
  • Wheelchair access
1 / 6
3.5 rooms71m²CHF 580,000.–
Unterdorfstrasse 48, 5612 Villmergen

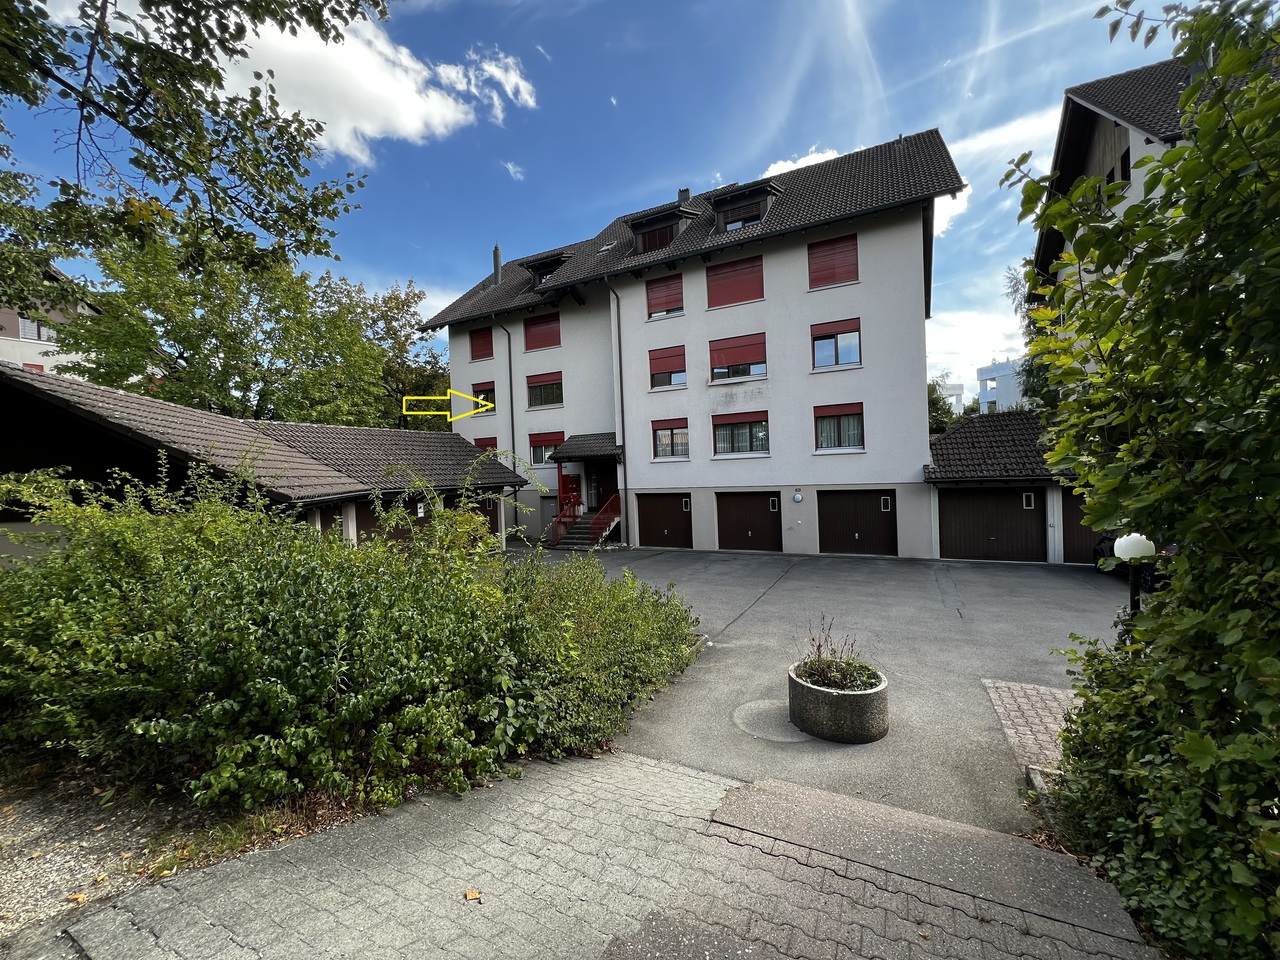
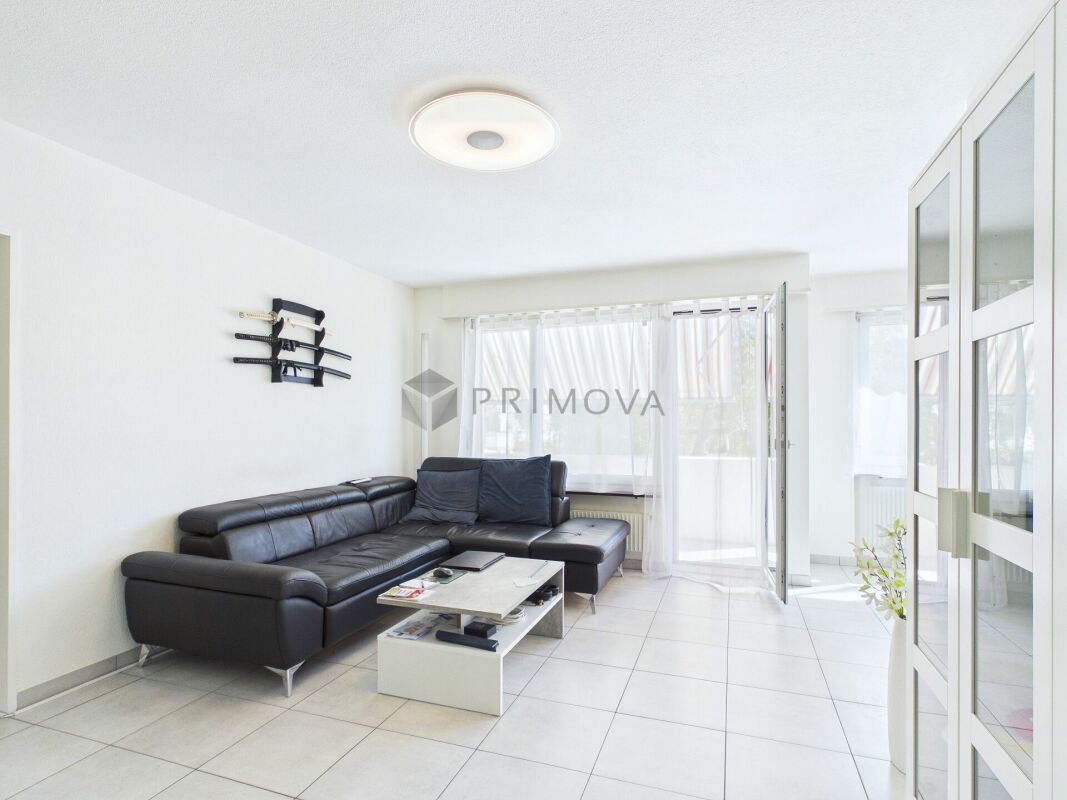
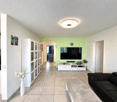
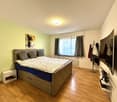
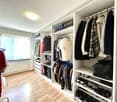
3 1/2 room condominium with 1 underground parking space, comfortable room concept for cozy living

The 3 ½ room apartment impresses with a well-thought-out room concept and a cozy living atmosphere. The flexibly usable and furnishable rooms offer a wide range of design possibilities. The pleasantly wide entrance area with a practical forecourt (6.6 m²) already creates an inviting entrance.The light-flooded living area (27.5 m²) impresses with a generous room height up to the roof ridge and a chimney that provides additional comfort. From here, you can directly access the 11 m² large balcony, which offers space for relaxation outdoors. A second, smaller balcony (3.8 m²) is accessible from the room and expands the living comfort.The rooms (13.4 m² and 12.2 m²) as well as the other rooms have pleasant room heights with a cozy sloping roof.A parquet floor in the living and sleeping areas creates warmth, while ceramic tiles in the bathroom and kitchen provide easy-to-clean functionality.The bathroom (5.6 m²) is comfortably equipped with a double sink, bathtub, and shower.With a net living area of 71 m² and a large attic room above the entire living area, a cellar compartment, and an underground parking space, the apartment offers practical additional benefits. The heating is currently provided by an oil heating system with underfloor heating; a switch to district heating is planned.All further information can be found in our documentation. The best impression and the feeling for this property can be experienced during a viewing on site. I am always happy to be at your service and look forward to your contact, Luzia Fankhauser 079 473 19 88.

Travel time
-

Suggested properties for you based on search results

Other interesting objects