Villars-Tiercelin - Properties for sale with Balcony / Terrace, Elevator

We recommend expanding your search criteria to get similar results. The current filters didn’t return any matches.

If you don’t want to change your current search criteria, we recommend creating a search alert, so you’ll be notified when matching offers become available.

More objects in your automatically expanded search area
15 results - Radius: + 10km
1 / 12
  • Parking space
  • Balcony / Terrace
  • Garage
  • +2
5.5 rooms179m²CHF 2,890,000.–
La Croix (Lutry), 1090 La Croix (Lutry)

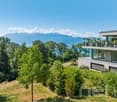
Appartement d'exception avec vue panoramique sur le lac et les Alpes

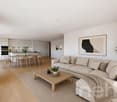
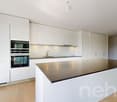
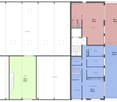
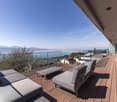
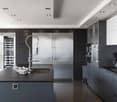
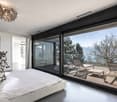
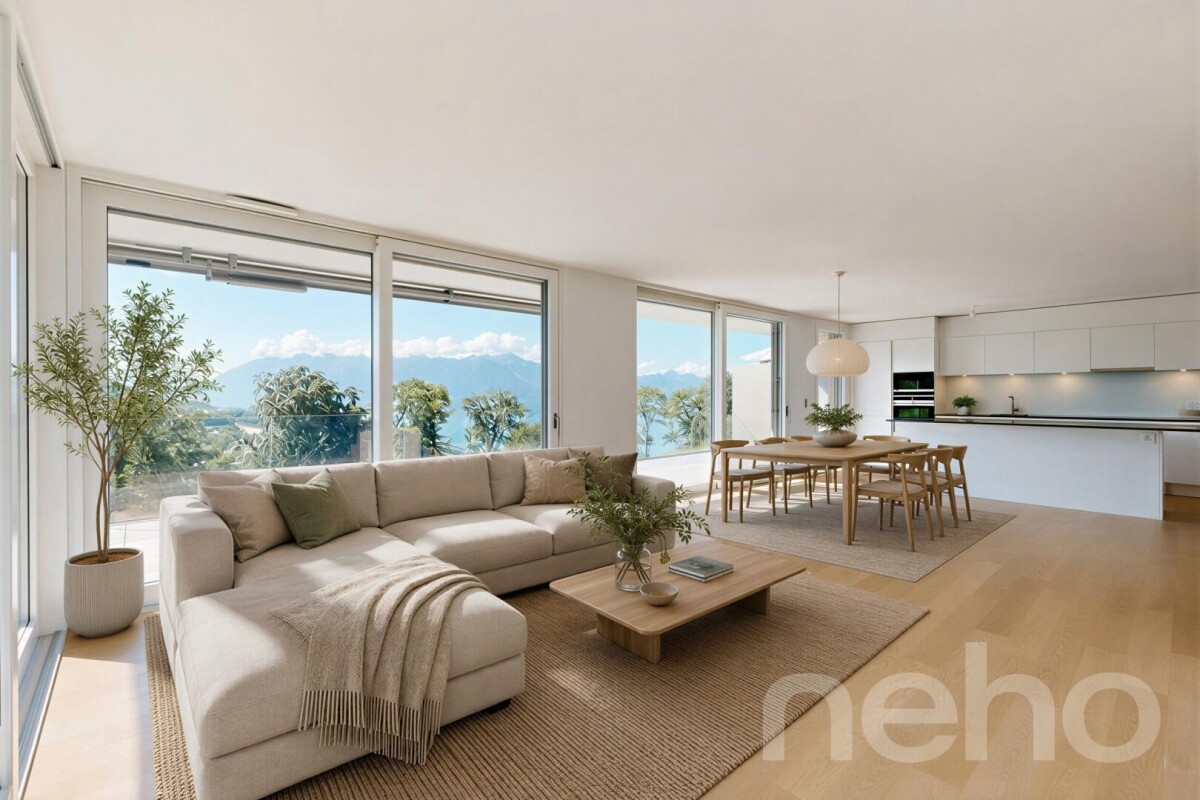
Découvrez un appartement de standing offrant un cadre de vie rare, où luminosité, calme et panorama d'exception se conjuguent harmonieusement. Situé à La Croix-sur-Lutry, ce bien bénéficie d'une magnifique vue sur le lac Léman et les Alpes, dans un environnement résidentiel recherché.Développant environ 150 m² habitables, l'appartement propose une distribution fluide et généreuse de ses 5,5 pièces. Les espaces de vie, largement ouverts et baignés de lumière grâce aux grandes baies vitrées, s'étendent naturellement vers une vaste terrasse de 58 m², véritable prolongement de l'intérieur, idéale pour profiter du panorama en toute saison.La cuisine contemporaine, entièrement équipée et agrémentée d'un îlot central, s'intègre avec élégance à l'espace repas et au séjour, créant un lieu de vie convivial, propice aux moments de partage en famille comme entre amis.L'espace nuit comprend quatre chambres aux dimensions confortables, dont une suite parentale avec salle de bains privative, complétées par une seconde salle de bains et des toilettes visiteurs, offrant un confort optimal au quotidien.Deux spacieuses places de parc en garage souterrain viennent parfaire les prestations de ce bien. Implanté dans un quartier calme, verdoyant et parfaitement entretenu, cet appartement séduira les personnes en quête d'un cadre de vie privilégié, alliant confort, fonctionnalité et vues exceptionnelles.Nous vous invitons à nous contacter pour organiser une visite et découvrir tout le potentiel de cette propriété.Adresse exacte disponible après inscription sur neho.ch.VOUS SOUHAITEZ VISITER ? MERCI DE BIEN VOULOIR VOUS INSCRIRE D'ABORD : https://neho.ch/b/1090-26-2Discover a luxury flat offering a rare living environment, where natural light, tranquillity and exceptional views blend harmoniously. Situated in La Croix-sur-Lutry, this property enjoys magnificent views of Lake Geneva and the Alps, in a sought-after residential area.With approximately 150 m² of living space, the flat features a fluid and spacious layout across its 5.5 rooms.The living areas, which are wide open and bathed in light thanks to the large bay windows, flow naturally onto a vast 58 m² terrace ? a true extension of the interior, ideal for enjoying the panoramic views all year round.The contemporary kitchen, fully fitted and featuring a central island, blends elegantly with the dining area and living room, creating a welcoming living space perfect for spending time with family and friends.The sleeping area comprises four spacious bedrooms, including a master suite with an en-suite bathroom, complemented by a second bathroom and a guest toilet, offering optimal comfort for everyday living.Two spacious parking spaces in the underground car park round off the amenities of this property.Situated in a quiet, leafy and immaculately maintained neighbourhood, this flat will appeal to those seeking a privileged living environment, combining comfort, functionality and exceptional views.We invite you to contact us to arrange a viewing and discover the property's full potential.Exact address available upon registration on neho.ch.INTERESTED IN VISITING THE PROPERTY? PLEASE REGISTER FIRST : https://neho.ch/b/1090-26-2

  • Parking space
  • Balcony / Terrace
  • Garage
  • +2
Frédéric Frachon

Frédéric Frachon

Agent local

1 / 12
  • Parking space
  • Balcony / Terrace
  • Garage
  • +2
5 rooms156m²CHF 1,535,000.–
Lausanne, 1012 Lausanne

Spacieux appartement de 5.5 pièces avec balcon ? Lausanne-Chailly

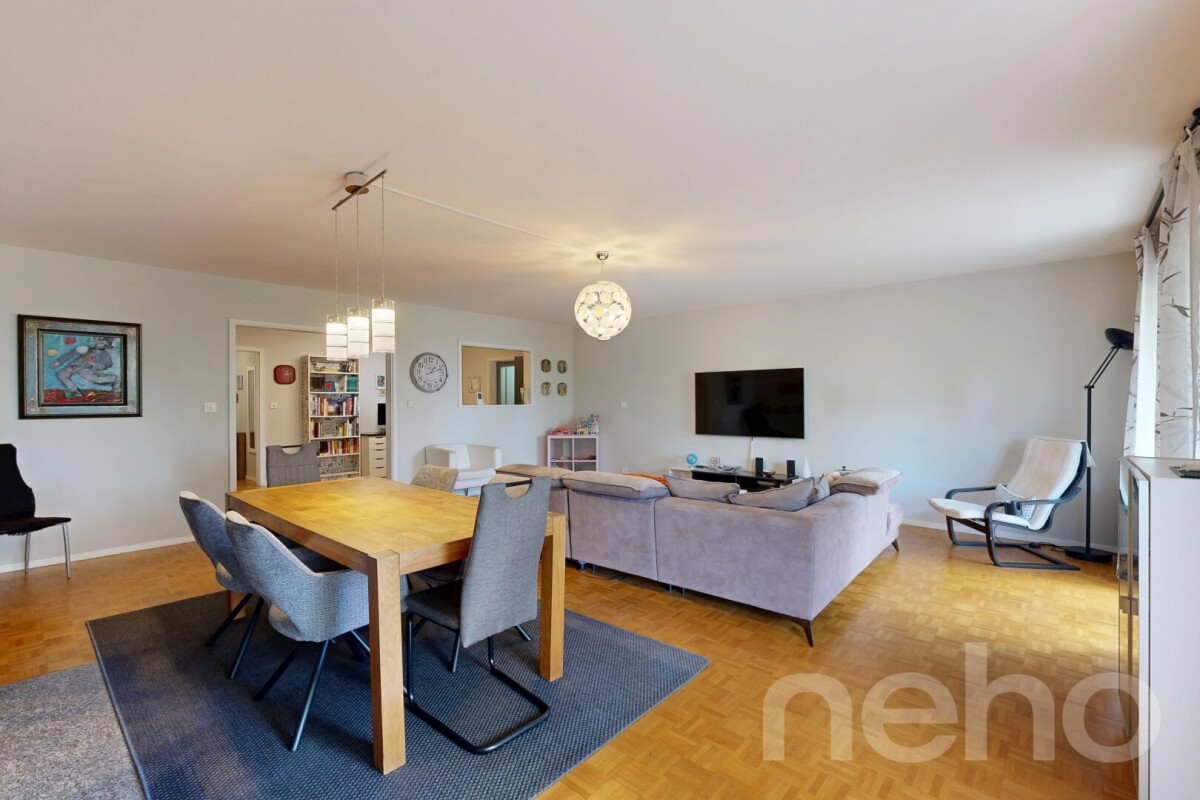
Situé dans le quartier très prisé et verdoyant de Chailly à Lausanne, ce magnifique appartement séduit immédiatement par ses volumes généreux et son cadre de vie privilégié. Offrant une surface totale de plus de 147 m², il constitue un véritable cocon, idéal pour une famille à la recherche d'espace, de confort et de proximité immédiate avec toutes les commodités de la ville. Développant une distribution parfaitement optimisée, le bien bénéficie d'une agréable luminosité. La pièce de vie, conviviale et élégante, se compose d'un vaste séjour de plus de 43 m² qui s'ouvre sur un généreux balcon de 17.34 m², parfait pour profiter des beaux jours. Cet espace de réception est complété par une cuisine fermée. Un hall d'entrée accueillant dessert de manière fluide ces espaces de jour. La partie nuit, judicieusement séparée, comprend trois grandes chambres à coucher très confortables (de 16.5 m², 18 m² et une très spacieuse de 21 m²), idéales pour accueillir la famille dans les meilleures conditions. En complément, un grand espace central de plus de 14 m² offre un véritable volume supplémentaire pouvant facilement faire office d'espace de télétravail ou de salle de jeux, renforçant le caractère unique et fonctionnel du bien. L'appartement dispose également de trois salles d'eau (une salle de bains, une salle de douche et un WC visiteur), apportant un confort indéniable au quotidien pour toute la famille. L'immeuble, idéalement implanté, offre un accès très rapide aux transports publics, aux écoles de renom ainsi qu'aux nombreux commerces du centre de Chailly. Grâce à son emplacement privilégié et à la générosité de ses surfaces, ce bien représente une opportunité rare sur le marché lausannois, alliant espace, fonctionnalité et qualité de vie exceptionnelle. Une cave d'environ 6 m² est incluse avec l'appartement.Adresse exacte disponible après inscription sur neho.ch.VOUS SOUHAITEZ VISITER ? MERCI DE BIEN VOULOIR VOUS INSCRIRE D'ABORD : https://neho.ch/b/1012-26-8Located in the highly sought-after and leafy district of Chailly in Lausanne, this magnificent apartment immediately impresses with its generous living spaces and exceptional residential setting. Offering a total surface area of over 147 m², it provides a true haven of comfort, ideal for a family seeking space, convenience, and immediate access to all city amenities. Designed with a perfectly optimized layout, the property benefits from abundant natural light throughout. The elegant and welcoming living area features a spacious lounge of over 43 m² opening onto a generous 17.34 m² balcony, perfect for enjoying sunny days. This inviting reception area is complemented by a separate fully enclosed kitchen. A welcoming entrance hall provides seamless access to the living spaces. The sleeping area, thoughtfully separated from the day area, comprises three large and comfortable bedrooms (16.5 m², 18 m², and an exceptionally spacious 21 m²), offering ideal accommodation for the whole family. In addition, a large central area of more than 14 m² provides valuable extra living space that can easily be used as a home office, playroom, or multipurpose area, further enhancing the property's unique character and functionality. The apartment also features three bathrooms, including a family bathroom, a shower room, and a separate guest WC, ensuring excellent everyday comfort for the entire household. Ideally located, the building enjoys quick access to public transport, renowned schools, and the many shops and services of Chailly's centre. Thanks to its prime location and exceptionally generous living areas, this property represents a rare opportunity on the Lausanne market, combining spaciousness, practicality, and an outstanding quality of life.Exact address available upon registration on neho.ch.INTERESTED IN VISITING THE PROPERTY? PLEASE REGISTER FIRST : https://neho.ch/b/1012-26-8

  • Parking space
  • Balcony / Terrace
  • Garage
  • +2
Adrien Grelaud

Adrien Grelaud

Agent immobilier

1 / 12
  • Parking space
  • Balcony / Terrace
  • Garage
  • +4
5.5 rooms145m²CHF 1,230,000.–
Echallens, 1040 Echallens

A family-friendly apartment in Echallens

Discover this large, bright apartment with a living area of 135 m2, benefiting from a totally independent entrance, offering a living space that is both comfortable, functional and serene. Just a few minutes' walk from the LEB and all shops, located on the raised ground floor, the ensemble presents high-quality finishes. Carefully maintained over the years, this apartment is immediately habitable and does not require any major work. The generous main living space opens onto a 20 m² balcony, allowing you to enjoy an entirely unobstructed view of the surrounding fields, offering a pleasant feeling of openness and tranquility. The property includes four bedrooms of beautiful dimensions. The parental suite has its own shower room. One of the bedrooms has an independent access, thus offering the possibility of an autonomous guest room or a place perfectly suited to a teenager. The apartment also meets the highest requirements in terms of energy performance: it is equipped with photovoltaic and thermal solar panels, a reversible geothermal heat pump (geocooling), triple glazing as well as a charging point for electric vehicles (parking space in addition - CHF 20'000). An additional parking space can be rented if necessary.Exact address available after registration on neho.ch.DO YOU WANT TO VISIT? PLEASE REGISTER FIRST: https://neho.ch/b/1040-25-6

  • Parking space
  • Balcony / Terrace
  • Garage
  • +4
1 / 13
6 rooms183m²CHF 3,290,000.–
1066 Epalinges

Une villa pour vous, un terrain constructible pour vos enfants

Parcelle actuellement située en zone de très faible densité. Le futur PACom prévoit son classement en zone de faible densité. Ce nouveau règlement n'étant pas encore entré en vigueur, le règlement actuel demeure applicable. Documentation disponible sur demande.Située à quelques minutes seulement du centre de Lausanne, cette propriété se distingue avant tout par son exceptionnel potentiel de valorisation. Implantée sur une généreuse parcelle de 1'955 m², elle offre de nombreuses possibilités dagrandissement ou de développement, pouvant notamment permettre la réalisation dune seconde habitation, sous réserve des autorisations en vigueur. Construite en 1961 et soigneusement entretenue au fil des années, la villa bénéficie dun magnifiquejardin arboré et dun environnement résidentiel calme. Les espaces intérieurs séduisent par leurs volumes généreux : vaste entrée, plusieurs espaces de réception lumineux, pergola réalisée en 2023, grande cuisine et quatre chambres, dont une suite parentale.Un ascenseur desservant les différents niveaux ainsi quune rampe daccès depuis le garage assurent un confort optimal au quotidien. Lannexe indépendante, actuellement utilisée comme atelier sur deux niveaux, représenteégalement une véritable valeur ajoutée. Elle pourrait être transformée en maison dinvités, en espaceprofessionnel, en pool house ou en extension de la villa principale. À proximité immédiate des commerces, des écoles, des transports publics, du métro M2 et delautoroute, cette propriété rare permet de profiter pleinement des infrastructures lausannoises tout en bénéficiant du cadre de vie privilégié dEpalinges.Plus de photos sur: https://www.remax.ch/fr/119791003-396-Dieses Grundstück befindet sich derzeit in einer Zone mit sehr geringer Bebauungsdichte. Der künftige PACom-Plan sieht für dieses Gebiet eine Zone mit geringer Bebauungsdichte vor. Da diese neuen Vorschriften noch nicht in Kraft getreten sind, gelten weiterhin die derzeitigen Bestimmungen. Unterlagen sind auf Anfrage erhältlich.Nur wenige Minuten von der Lausanner Innenstadt entfernt, besticht diese Immobilie vor allem durch ihr außergewöhnliches Wertsteigerungspotenzial. Auf einem großzügigen, 1.955 m² großen Grundstück gelegen, bietet sie zahlreiche Möglichkeiten zur Erweiterung oder Bebauung, darunter auch das Potenzial zum Bau einer Zweitwohnung, vorbehaltlich der Erteilung der entsprechenden Genehmigungen. Die 1961 erbaute und über die Jahre sorgfältig gepflegte Villa verfügt über einen herrlichen, von Bäumen gesäumten Garten und liegt in einer ruhigen Wohngegend. Die Innenräume beeindrucken durch ihre großzügigen Proportionen: ein geräumiger Eingangsbereich, mehrere helle Wohnbereiche, ein im Jahr 2023 angebauter Wintergarten, eine große Küche sowie vier Schlafzimmer, darunter eine Master-Suite. Ein Aufzug, der die verschiedenen Ebenen verbindet, sowie eine Zugangsrampe von der Garage aus sorgen für optimalen Komfort im Alltag. Das freistehende Nebengebäude, das derzeit als zweistöckige Werkstatt genutzt wird, stellt ebenfalls einen erheblichen Mehrwert dar. Es könnte in ein Gästehaus, einen Gewerberaum, ein Poolhaus oder eine Erweiterung der Hauptvilla umgewandelt werden. Dank der unmittelbaren Nähe zu Geschäften, Schulen, öffentlichen Verkehrsmitteln, der U-Bahn-Linie M2 und der Autobahn ermöglicht Ihnen diese seltene Immobilie, die Annehmlichkeiten von Lausanne in vollen Zügen zu genießen und gleichzeitig vom privilegierten Wohnumfeld von Épalinges zu profitieren.Weitere Fotos unter: https://www.remax.ch/fr/119791003-396-This lot is currently located in a very low-density zone. The future PACom plan designates it as a low-density zone. Since these new regulations have not yet taken effect, the current regulations remain in force. Documentation is available upon request.Located just a few minutes from downtownLausanne, this property stands out above all for its exceptional potential for appreciation. Set on a generous 1,955 m²
1 / 4
  • Balcony / Terrace
  • Elevator
  • Wheelchair access
5.5 rooms116m²CHF 1,750,000.–
Chemin des Ramiers 8, 1009 Pully

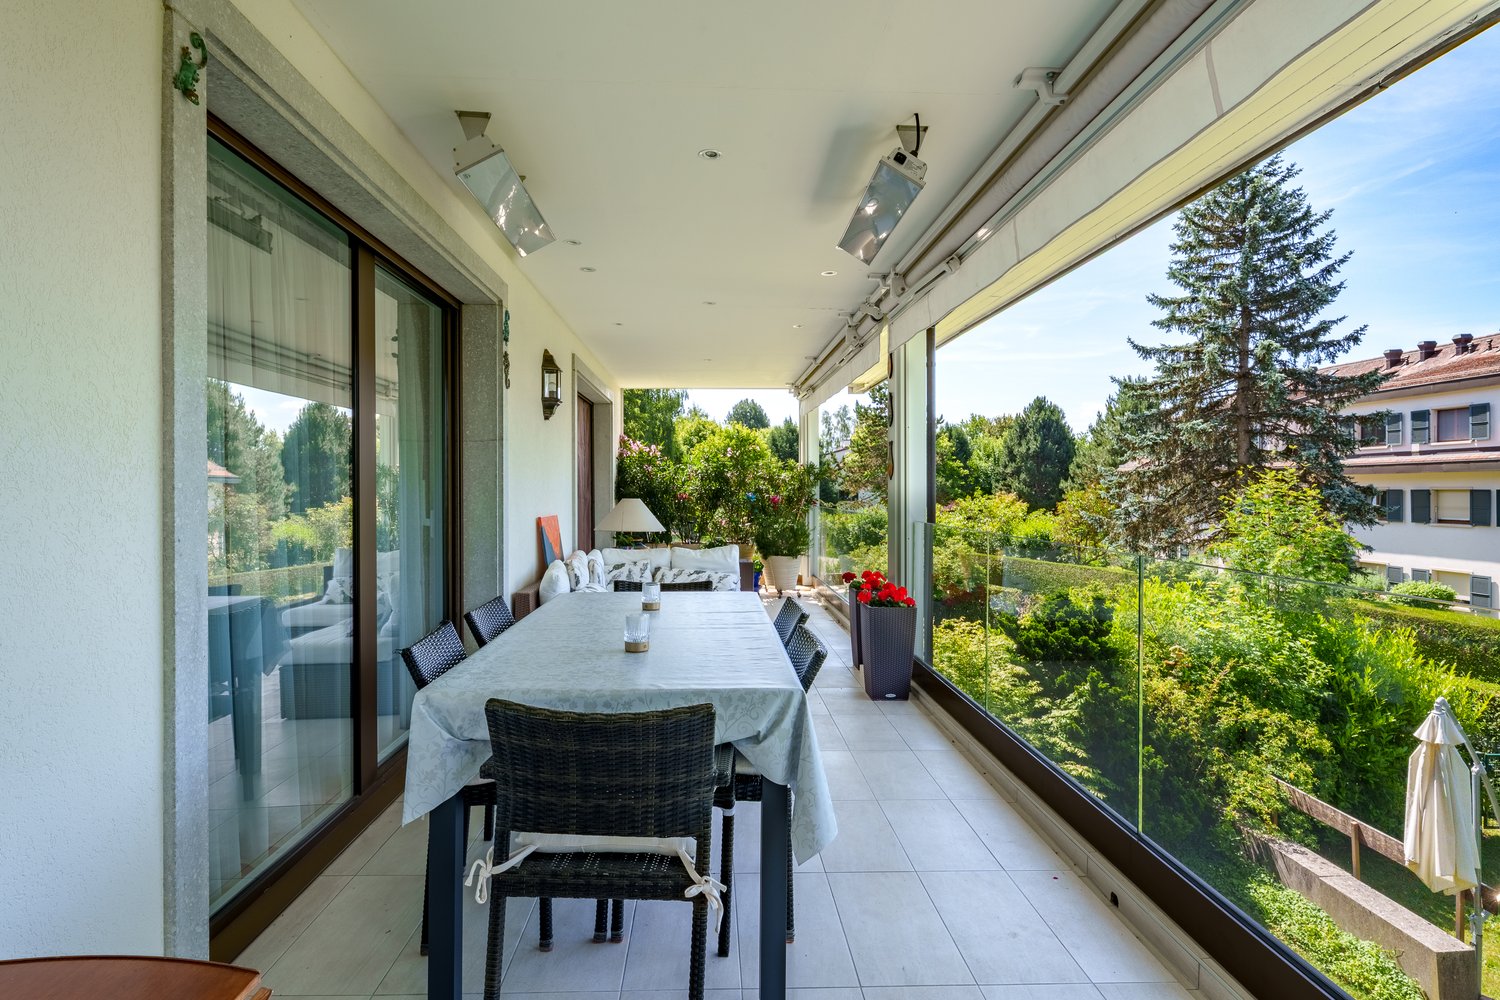
Appartement loué avec jardin privatif

Situé dans une belle résidence composée de 3 bâtiments au coeur d'un parc, ce bien construit en 2002 bénéficie d'un environnement calme tout en restant à proximité de la ville.Cet appartement de 5,5 pièces d'une surface habitable de 116 m², se compose d'un bel espace de vie comprenant un séjour / salle à manger, un bureau sud, une cuisine habitable, trois chambres à coucher, une salle de bains ainsi qu'une salle de douche. A noter que le bureau et le séjour étaient initialement une grande pièce.À l'extérieur, une agréable terrasse couverte de 48m2 se prolonge sur un jardin privatif richement planté. Son entretien est à charge de la copropriété et l'usage est réservé aux résidents occupant l'appartement.L'état d'entretien tant de l'immeuble que de l'appartement est suivi. La chaufferie a été changée en 2025 et certains appareils électroménagers ont déjà été changés depuis la construction.Un rafraîchissement sera fort probablement à prévoir au moment du changement d'occupant (sols ,murs, plafonds).Actuellement loué, ce bien représente une opportunité intéressante pour un investisseur.Les transports publics, commerces, écoles et autres infrastructures essentielles se trouvent à seulement quelques minutes.La situation privilégiée dans le quartier de la Rosiaz est particulièrement appréciée des familles.Les établissements scolaires (Collège de Chantemerle, Collège des Alpes, Collège Arnold-Reymond) sont facilement accessibles à pied ou en transports publics, les arrêts de bus étant situés à quelques minutes de marche.La ligne de bus n48 permet de rejoindre rapidement le centre de Pully, tandis que la ligne n7 assure une liaison directe avec le centre de Lausanne.La ligne de bus n 47 ainsi que la gare de Pully Nord sont à moins de 10 minutes à pied.La commune offre également de nombreuses infrastructures sportives ainsi qu'un large choix de clubs et d'associations. Son taux fiscal est de 61%.Côté commerces, une épicerie de quartier avec dépôt de pain est accessible en moins de 5 minutes à pied.Les centres commerciaux de Chailly et du centre de Pully sont quant à eux atteignables en quelques minutes en bus ou en voiture.Les accès autoroutiers sont également aisément accessibles, notamment via les entrées de Lausanne-Vennes et de Lutry-Belmont.Prix de vente de l'appartement : CHF 1'750'000.-Prix des deux places de parc intérieures : CHF 100'000.-Prix total : CHF 1'850'000.-Par respect pour l'intimité du locataire, aucune photographie de l'intérieur n'est disponible.Located in a beautiful complex consisting of three buildings in the heart of a park, this property--built in 2002--enjoys a quiet setting while remaining close to the city.This 5.5-room apartment, with 116 m² of living space, features a beautiful living area comprising a living/dining room, a south-facing office, a kitchen with dining area, three bedrooms, a bathroom, and a shower room. Note that the office and the living room were originally a single large room.Outside, a pleasant 48 m² covered terrace opens onto a private, lushly landscaped garden. Maintenance of the terrace is the responsibility of the condominium, and its use is reserved for the residents of the apartment.The condition of both the building and the apartment is well maintained. The boiler system was replaced in 2025, and some electrical appliances have already been replaced since the building was constructed.A refurbishment will most likely be needed when there is a change of occupants (floors, walls, ceilings).Currently rented, this property represents an attractive opportunity for an investor.Public transportation, shops, schools, and other essential amenities are just a few minutes away.The prime location in the Rosiaz neighborhood is particularly popular with families.Schools (Collège de Chantemerle, Collège des Alpes, Collège Arnold-Reymond) are easily accessible on foot or by public...


  • Balcony / Terrace
  • Elevator
  • Wheelchair access
Travel time
-
1 / 9
  • Parking space
  • Balcony / Terrace
  • Elevator
5.5 rooms187m²CHF 2,490,000.–
1090 Lutry

For sale: new project in Lutry? Exceptional attic totaling 187 m² facing the lake

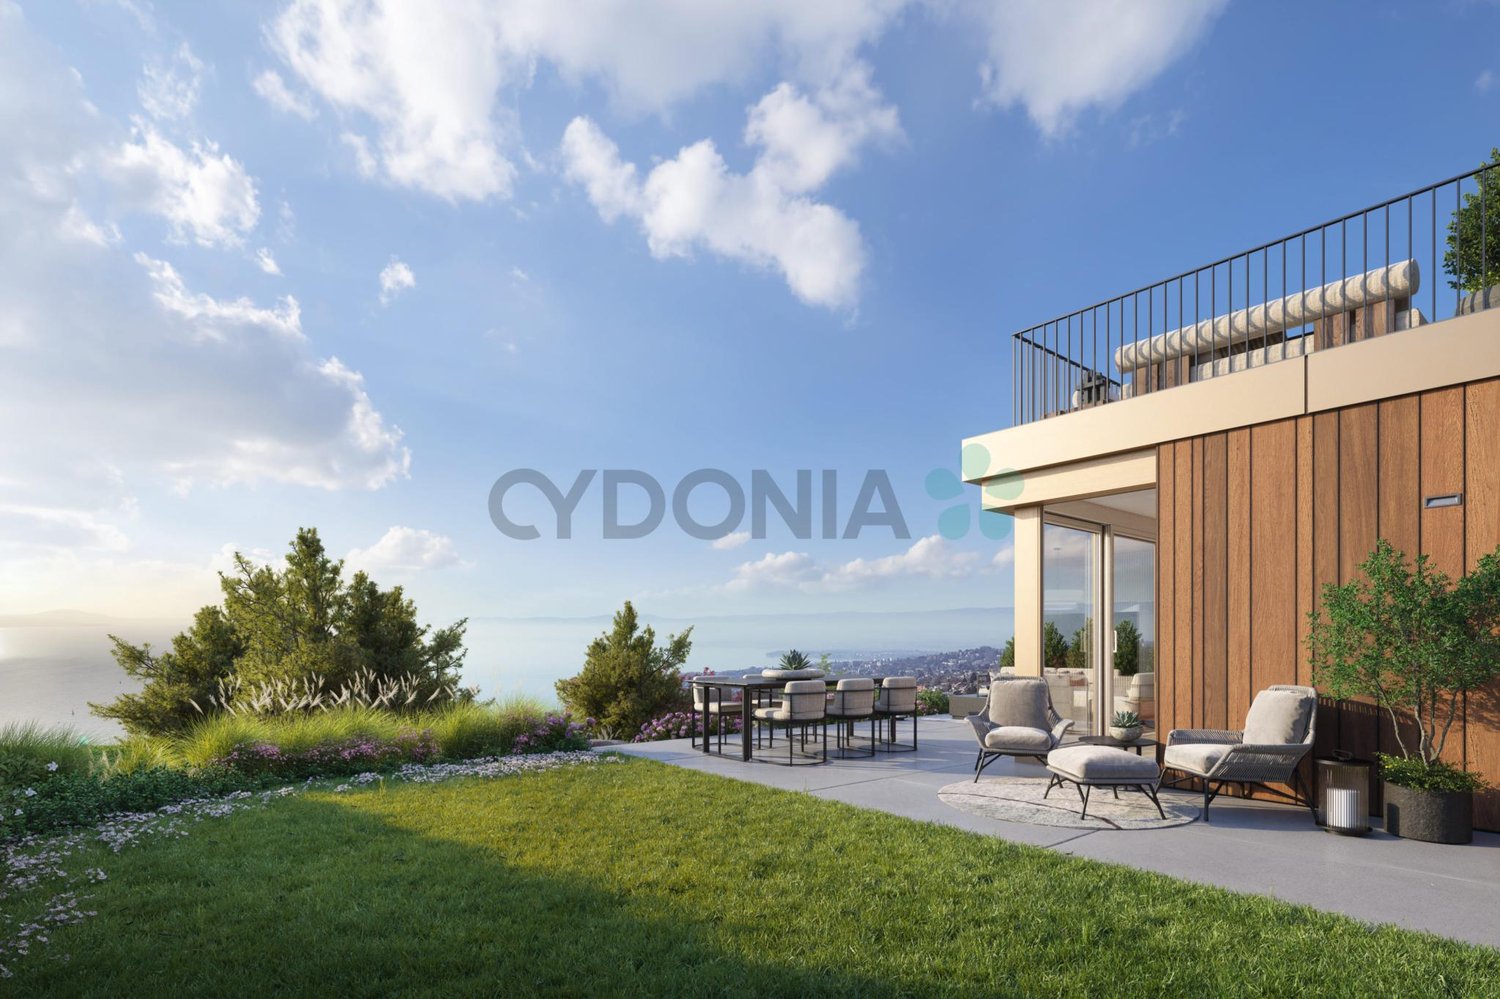
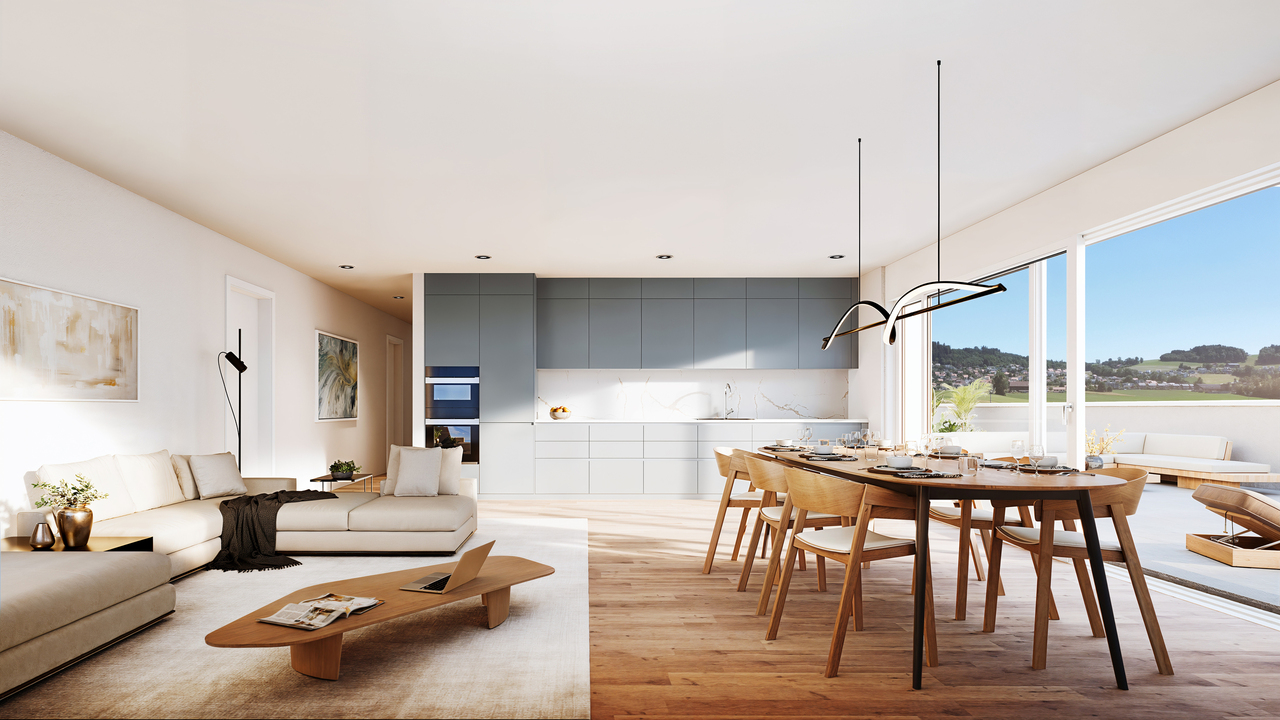
New Promotion CASALAGO in Lutry, live the exception in the heart of Lavaux!PERMIT IN FORCE, construction start in November 2025.Don't miss the opportunity to position yourself on the last available unitsIn a breathtaking setting, between the terraced vines classified by UNESCO and the blue of Lake Geneva, discover this sumptuous 5.5-room attic, perched on top of the new Casalago residence in Lutry.With a total sales area of 187 m², including a private terrace of 161 m² with four exposures, this unique attic combines elegance, comfort, and sustainability, offering a spectacular panoramic view of the lake and the vineyards, bathed in light throughout the day.The sleeping area includes 4 spacious bedrooms, including a 19 m² parental suite with dressing room and en-suite bathroom, as well as a bedroom located on the lower floor, benefiting from direct access and a private bathroom.The large living room with open kitchen, extended by large windows, opens directly onto the terrace. Numerous built-in storage spaces as well as a winter garden complete this exceptional property.The high-end finishes and careful layout ensure optimal living comfort.A contemporary architecture, elegantly dressed in wood and perfectly integrated into its environment.A home turned towards the future:- Minergie certified- Geothermal heat pump with geocooling- Photovoltaic panels- Individual double-flow ventilationA privileged location:- Absolute calm in an exclusive residential area- 150 m from public transport, 4 minutes from the highway, close to schools and shops- Accessible via a private path from the Route des Monts-de-LavauxVisit the promotion website: https://casalago.cydonia.swiss/This rare property is more than just an apartment: it's an art of living, between nature, comfort, and modernity.

  • Parking space
  • Balcony / Terrace
  • Elevator
Thomas Marchand

Thomas Marchand

Responsable des ventes et courtier diplômé

1 / 5
5.5 rooms131m²CHF 1,075,000.–
Chemin du Verger 27, 1673 Auboranges

An exceptional location at the gates of Lausanne

A privileged living environment awaits you at the foot of the village of Auboranges, in this magnificent contemporary residential building of twelve apartments. Combining elegant architectural lines, sustainable materials, and a privileged location, this project perfectly embodies the balance between modern comfort and the surrounding nature.The twelve apartments, from 3.5 rooms to 5.5 rooms, are spread over three levels. They offer varied spaces and generous living areas, capable of meeting the needs of large families and couples. Each apartment benefits from a very large balcony (nearly 3.5m deep) or a very large terrace, arranged to find maximum sunlight while maintaining private space.The ventilated wood facades (pre-grayed Northern spruce) covering a structure of reinforced concrete and traditional masonry will offer the ensemble aesthetics and durability.The lift-and-slide windows as well as all windows are in PVC with triple glazing, equipped with motorized slats in all living rooms. The heating system by geothermal heat pump of the latest generation integrating a free cooling system with regulation in each room will offer you unparalleled comfort in winter and summer, even during heatwaves. All inhabitants of the building will benefit from the electricity production of the photovoltaic installation.The blind rooms are equipped with mechanical ventilation, natural elsewhere. Electric slats in all living rooms.Electric fabric slats on balconies and terraces.Mosquito nets.Purchasers will benefit from a wide choice of quality finishes included in the prices, with comfortable budgets to personalize their future accommodation with approved suppliers in terms of parquet, sanitary ware, tiles and cladding, fitted wardrobes, and finish plaster.The fitted kitchens, with packages of over CHF 20,000, depending on the type of apartment, can be chosen from Gheza Cuisines SA in Oron and Carrouge.Located on the ground floor of the "Le Verger" promotion, this large 5.5-room apartment at the gates of Lausanne will seduce you with its ideal location, at the end of a private road, its bucolic setting, and its breathtaking view of the Swiss and French Alps.Entrance with wardrobe and cellarLiving space of over 48m2 with access to terrace and gardenHigh-quality fitted kitchenFour bedrooms of 14.5m2, 12.5m2, and two of 11.5m2Two bathrooms with bathtub and shower and pre-equipment for washing machine and dryerCellarBicycle and stroller parkingCovered and uncovered outdoor parking spacesLarge-format tilesVitrified solid wood parquet in the bedroomsGeothermal heating with free coolingPhotovoltaic panelsPre-equipment for electric vehicle charging station Grassy and wooded outdoor spaceLink to the promotion's dedicated website: https://auboranges.maillardimmo.ch/en

Travel time
-
1 / 5
5.5 rooms131m²CHF 1,060,000.–
Chemin du Verger 27, 1673 Auboranges

An exceptional location at the gates of Lausanne

A privileged living environment awaits you at the foot of the village of Auboranges, in this magnificent contemporary residential building of twelve apartments. Combining elegant architectural lines, sustainable materials, and a privileged location, this project perfectly embodies the balance between modern comfort and surrounding nature.The twelve apartments, from 3.5 rooms to 5.5 rooms, are spread over three levels. They offer varied spaces and generous living areas, capable of meeting the needs of large families as well as couples. Each apartment benefits from a very large balcony (nearly 3.5m deep) or a very large terrace, arranged to find maximum sunlight while maintaining private space.Ventilated wood facades (pre-grayed Northern spruce) covering a structure of reinforced concrete and traditional masonry will offer aesthetic and durability to the whole.The lift-and-slide doors as well as all windows are in PVC with triple glazing, equipped with motorized slat blinds in all living rooms. The heating system by geothermal heat pump of the latest generation integrating a free cooling system with regulation in each room will offer you unparalleled comfort in winter and summer, during heatwaves. All inhabitants of the building will benefit from the electricity production of the photovoltaic installation.The blind rooms are equipped with mechanical ventilation, natural elsewhere. Electric slat blinds in all living rooms.Electric canvas awnings on balconies and terraces.Mosquito nets.The buyers will benefit from a wide choice of quality finishes included in the prices, with comfortable budgets to personalize their future accommodation with approved suppliers in terms of parquet, sanitary ware, tiles and ceramics, intermediate furniture, and finishing plasters.The fitted kitchens, with packages worth over CHF 20,000, depending on the type of apartment, can be chosen from Gheza Cuisines SA in Oron and Carrouge.Located on the 1st floor of the "Le Verger" promotion, this large 5.5-room apartment at the gates of Lausanne will seduce you with its ideal location at the end of a private road, its bucolic setting, and its breathtaking view of the Swiss and French Alps.Entrance with wall cupboard and cellarLiving area of over 48m2 with 22.5m2 balconyHigh-quality fitted kitchenFour bedrooms of 14.5m2, two of 12m2, and one of 12.5m2Bathrooms with bathtub, shower, and pre-equipment for washing machine and dryerCellarBicycle and stroller parkingCovered and uncovered outdoor parking spacesLarge-format tilesVitrified solid wood parquet in the bedroomsGeothermal heat pump with free coolingPhotovoltaic panelsPre-equipment for electric vehicle charging Grassy and tree-planted outdoor areaLink to the promotion's dedicated website: https://auboranges.maillardimmo.ch/en

Travel time
-
1 / 6
  • Parking space
  • Balcony / Terrace
  • Garage
  • +1
5.5 rooms124m²CHF 940,000.–
1418 Vuarrens

Résidence des Enchères ? A family haven of peace in the heart of Vuarrens

Nestled in the heart of the charming commune of Vuarrens, the Résidence des Enchères offers 11 new apartments, from 3.5 to 5.5 rooms, designed to provide an ideal living environment for families. The residence is designed to combine modern comfort and quality services and is distinguished by its spacious and bright interiors, its fully equipped kitchens, as well as its large outdoor spaces ? private gardens or large balconies ? inviting relaxation. The secure and peaceful environment, away from main roads, is a real asset for children, who will grow up in contact with nature while benefiting from excellent school infrastructure nearby. The apartments are equipped with modern facilities ensuring optimal comfort and high energy efficiency, thanks to geothermal heating with a heat pump and photovoltaic panels. Each apartment has at least one parking space, pre-equipped for an electric charging station. Additionally, future owners have the possibility to personalize the finishes according to their desires, for an interior that resembles them. The lot 8 apartment is a 5.5-room duplex and consists of: - Entrance hall - Open kitchen to the living room - 1 Parental bedroom - 2 Bedrooms - 1 Shower/WC - 1 Bathroom/WC - 1 Guest WC - 20 m2 gallery - 2 Outdoor parking spaces - 1 Cellar Sales price: CHF 940'000.- Price for outdoor parking: CHF 12'000.- Total sales price: CHF 964'000.- Finally, thanks to an advantageous sales model, acquisition costs can be reduced, and attractive financing can be proposed through our banking partner. Offer your family a privileged living environment, combining rural tranquility and proximity to urban centers. Contact us now to learn more!

  • Parking space
  • Balcony / Terrace
  • Garage
  • +1
1 / 9
10 rooms640m²Price on request
1000 Lausanne

On the doorstep of Lausanne - Rare property in the heart of Lavaux - UNESCO World Heritage

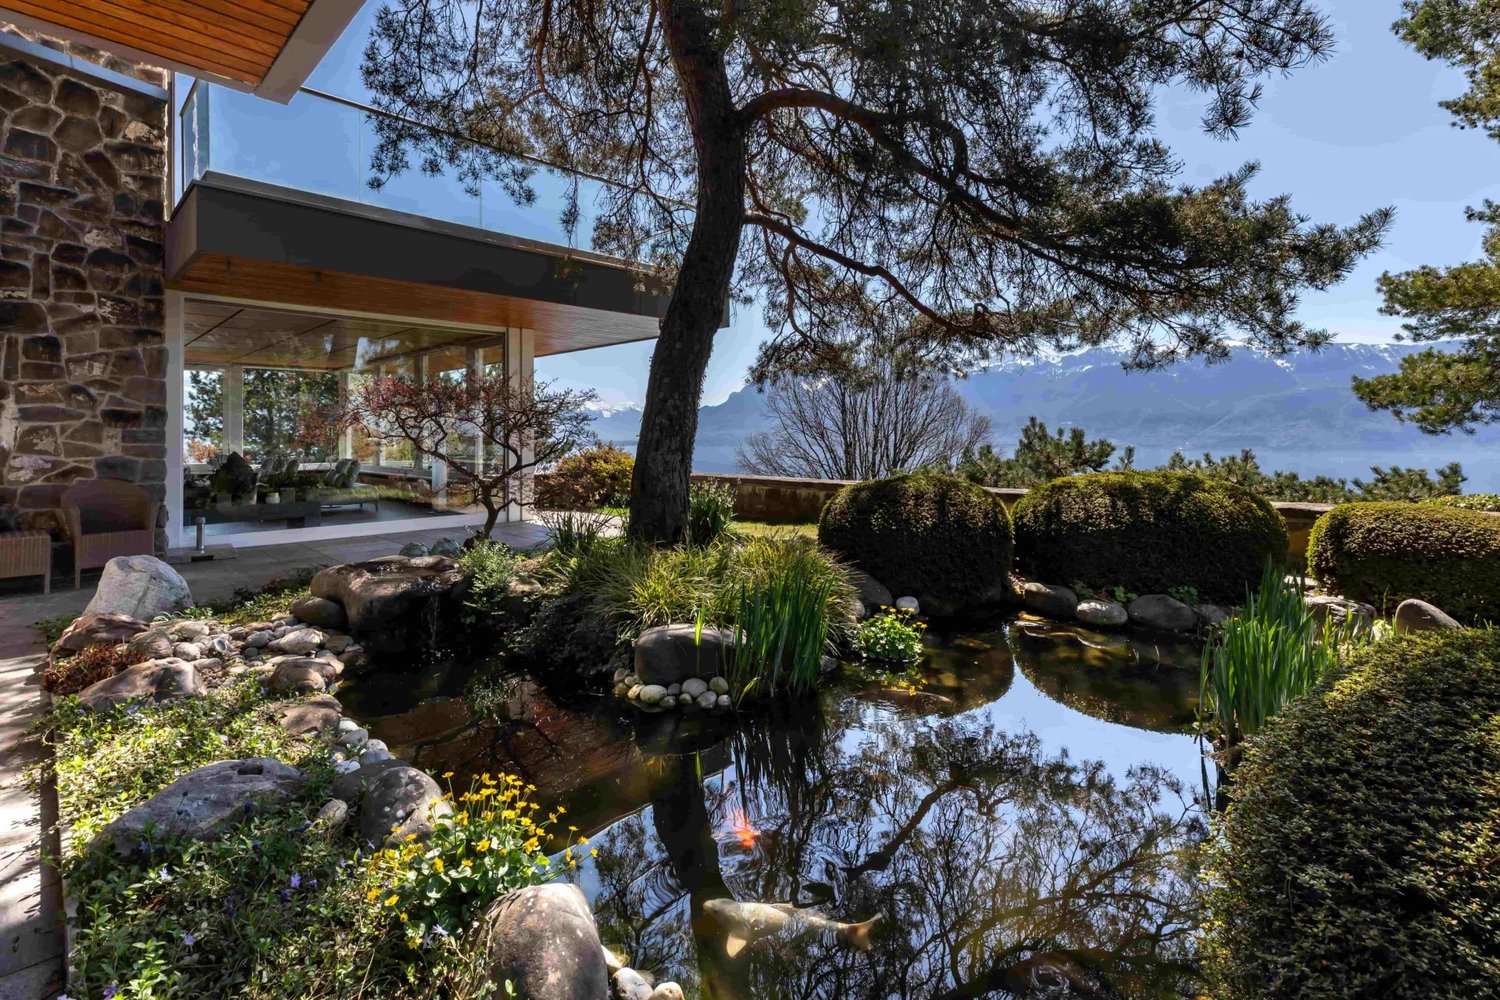
This luxurious property benefits from a unique location along the legendary Corniche route. It offers not only one of the most emblematic views of Switzerland, but also an unbeatable view, protected by the cantonal constitution and UNESCO. Just a few minutes from Lausanne and Vevey, it allows you to escape the urban bustle and enjoy a peaceful environment, preserved from any nuisance and guaranteeing absolute intimacy. The property seduces with the perfect harmony between the charm of the old and contemporary comfort. Equipped with cutting-edge home automation, it stands out for its generous volumes and impeccable condition. Its particularly well-groomed architecture highlights noble materials and exceptional woodwork, creating an elegant continuity between the interior spaces and the external environment. The spectacular view extends over the Lavaux vineyards, Lake Geneva, and the Swiss and French Alps. Outside, the landscaped amenities welcome a sumptuous Japanese garden with a koi carp pond, establishing a soothing and decidedly zen atmosphere. An elevator serves the garden level, where a large entrance hall opens onto a bright and spacious living area including a floating spiral staircase, a living room with fireplace, a dining room, a kitchen, an office, and a guest toilet. On the upper floor, a gallery leads to a sumptuous suite with access to a large terrace. This includes a bedroom and reading area, two dressing rooms, and an adjacent bathroom with shower, bathtub, and separate toilet. At the other end of the gallery are three bedrooms, each with access to a shared balcony, as well as a bathroom. On the lower level, accessible by elevator, is a space dedicated to well-being and conviviality. Here, you will discover an indoor pool with changing rooms, shower, and sauna, as well as an authentic Swiss carnotzet that can accommodate up to sixteen guests. This level also includes an independent apartment, ideal for receiving family or staff, a TV room, a DIY workshop, a laundry room, a wine cellar, a toilet, and numerous storage spaces.

Other interesting objects