76 results - Properties for sale: Villars-sur-Ollon

1 / 23
4.5 rooms, 96m², CHF 1,350,000.–
Les Rochegrises 14, 1884 Villars-sur-Ollon

Hyacinthe 11

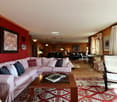
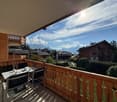
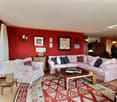
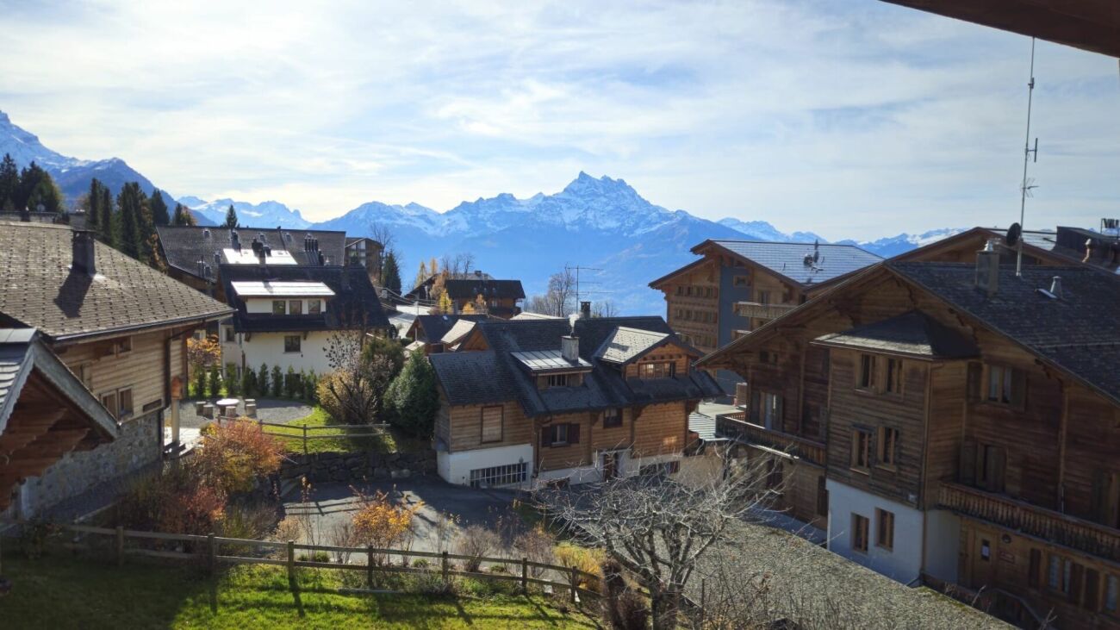
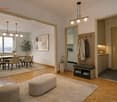
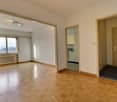
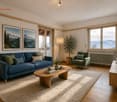
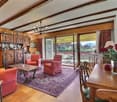
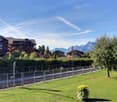
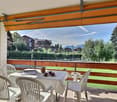
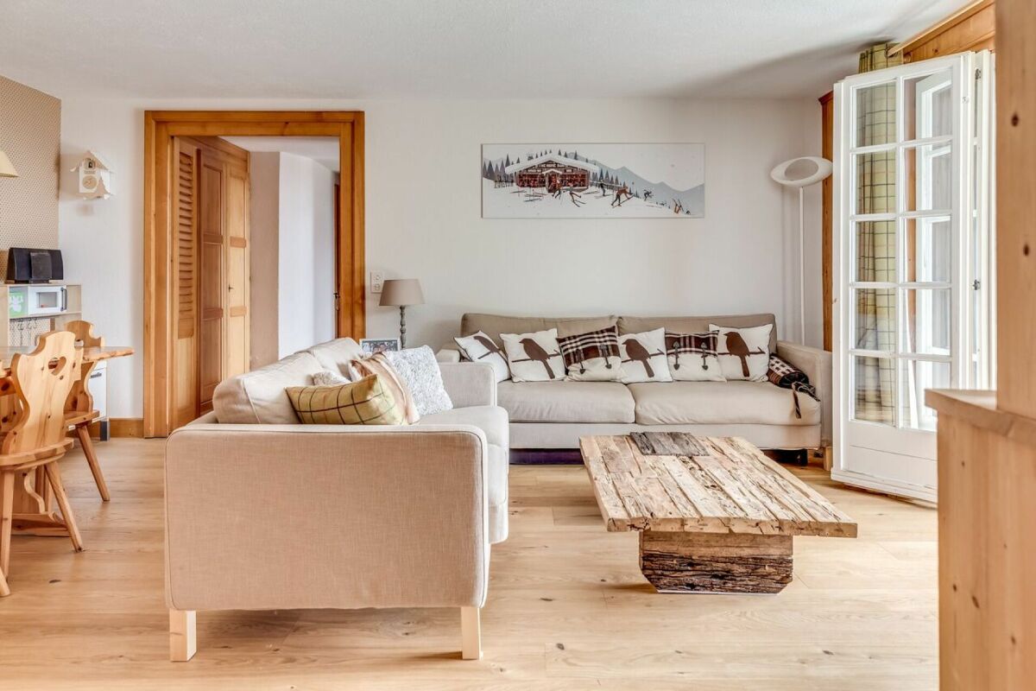
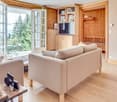
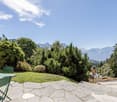
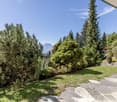
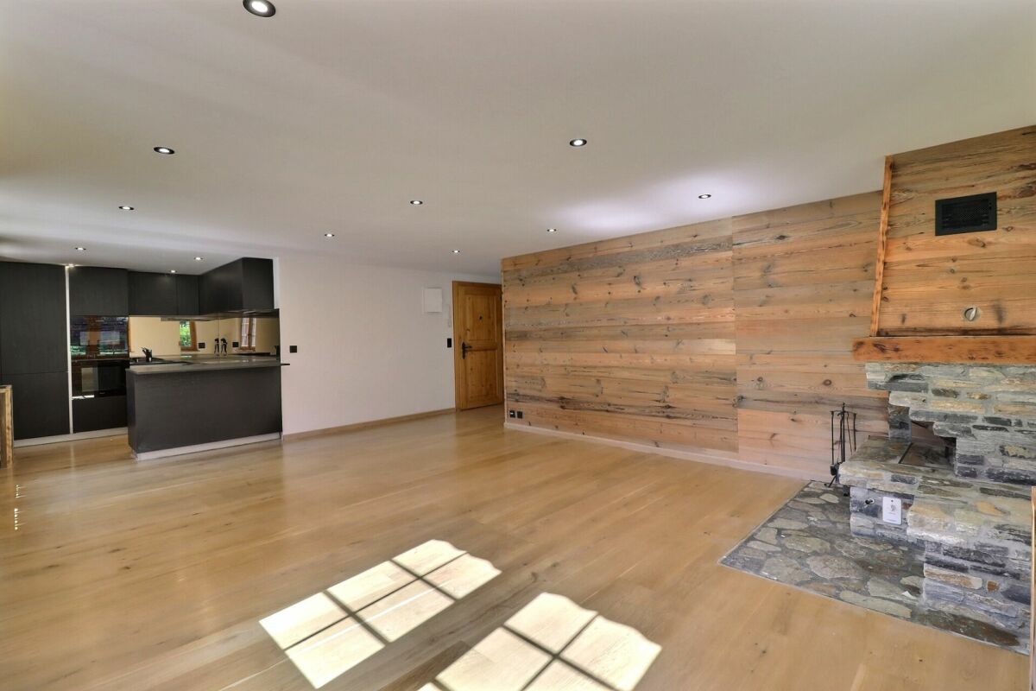
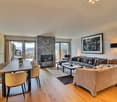
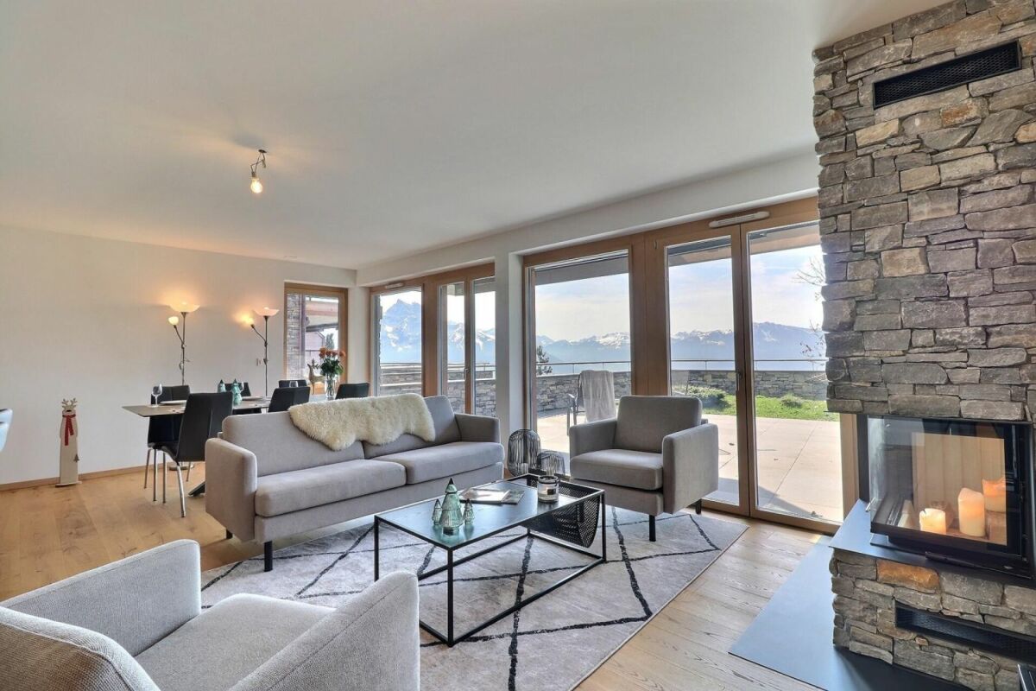
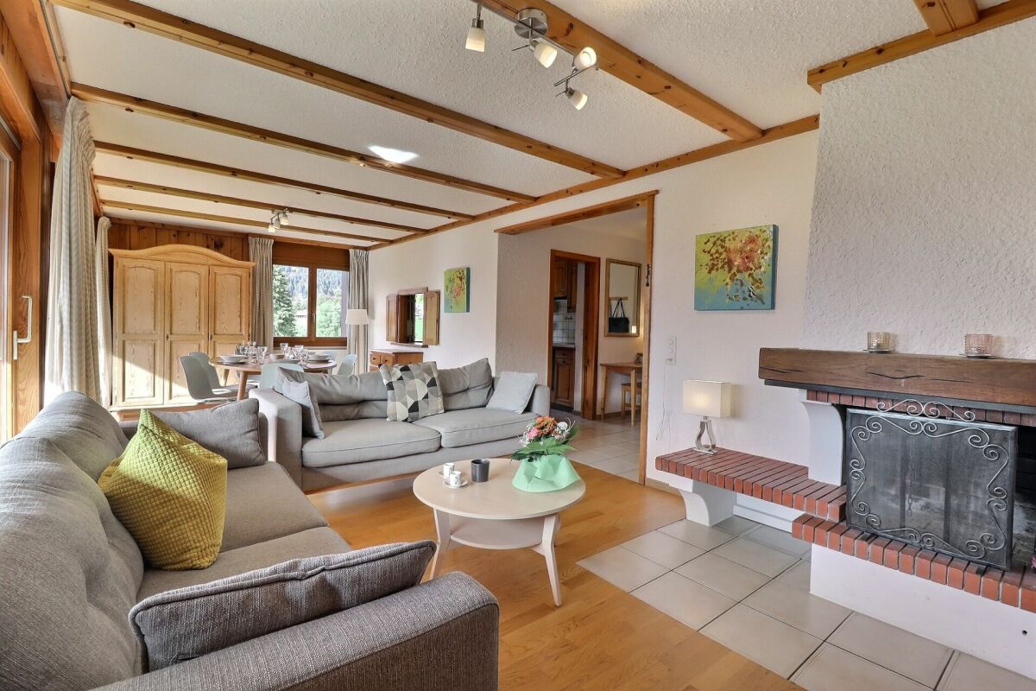
Flat situated at the Domaine de Rochegrises, just a few minutes' walk from the train stop leading to the ski slopes, as well as the centre of Villars, shops, restaurants and all amenities. This property enjoys panoramic views and a peaceful and alpine environment and is at a walking distance to the beginners Palace ski slope (Snow Garden) .Description of the 3.5 bedroom apartment : • Hallway with cupboard • Fully fitted kitchen with a serving hatch to the dining room • Dining room opening onto th eliving room, with a north-facing window and a bay window leading to the west-facing balcony • Living room opening onto the dining room, with a fireplace and a bay window leading to th ewest-facing balcony • Double bedroom with north-facing window • Bathroom with shower • Doublke bedroom with fitted wardrobes and an East-facing window • Bathroom with double washbasins and a toilet, East-facing window • Double bedroo with fitted wardrobe and an East-facing window A parking place in the garage completes this property. Technical Details :Facing: WestOil-fired heating - distributed via radiatorsAnnual service charges: CHF 4,531.50 + Heating CHF 1,140.00 + Renovation fund CHF 1,710.00 + Parking space CHF 362.60 • CHF 7'744.10 par an • 645.34 par mois Facilities: • Lift • Cellar • Laudry room • Ski storage room This document has no contractual value; the information provided is for guidance only and does not constitute a contract.

Travel time
-
1 / 23
5.5 rooms, 158m², CHF 2,500,000.–
Chemin des Troubadours 8, 1884 Villars-sur-Ollon

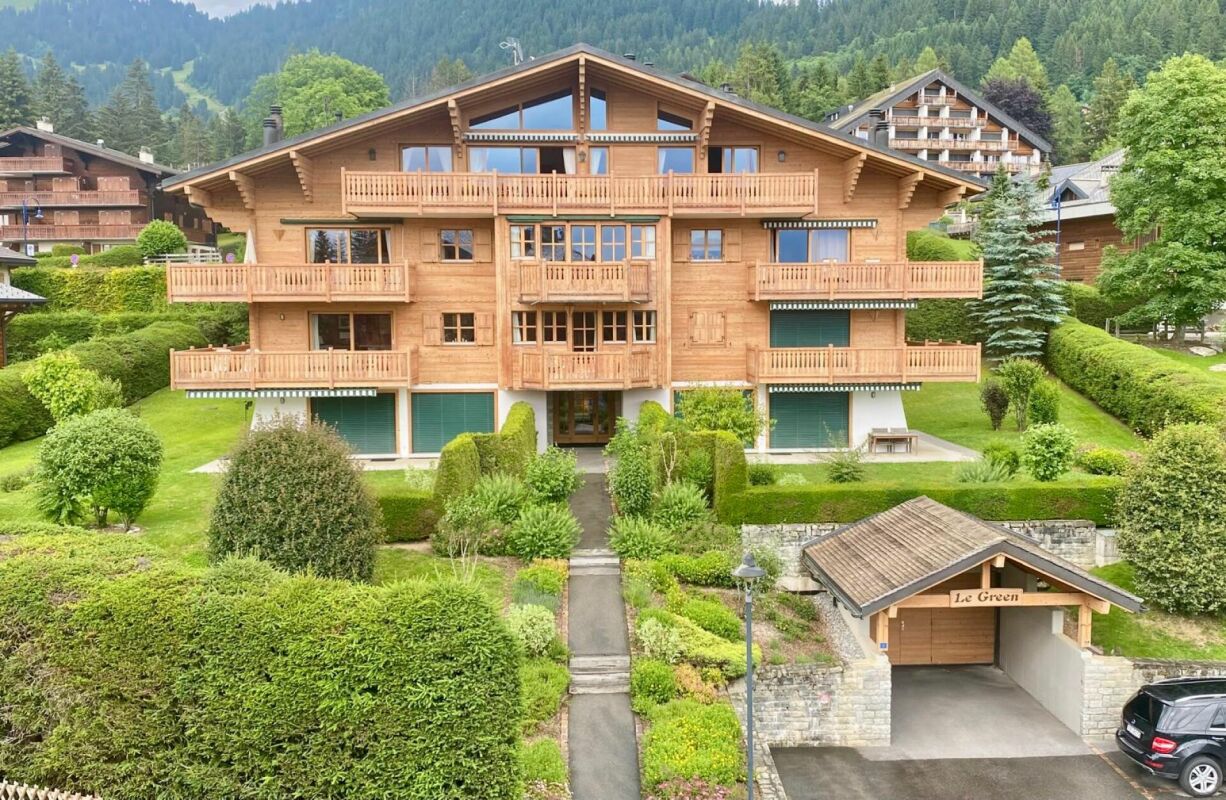
Green 3

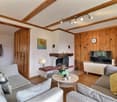
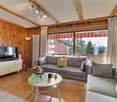
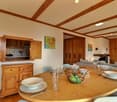
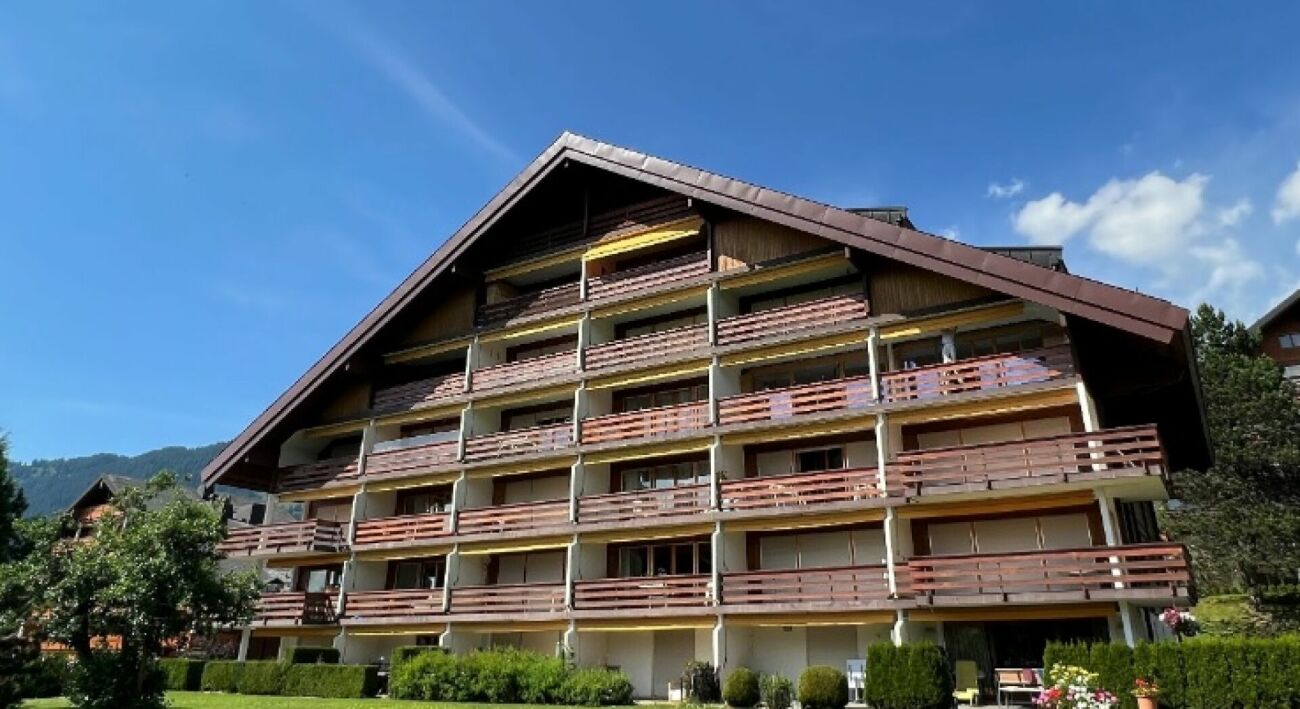
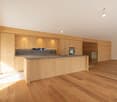
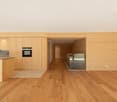
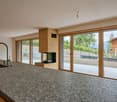
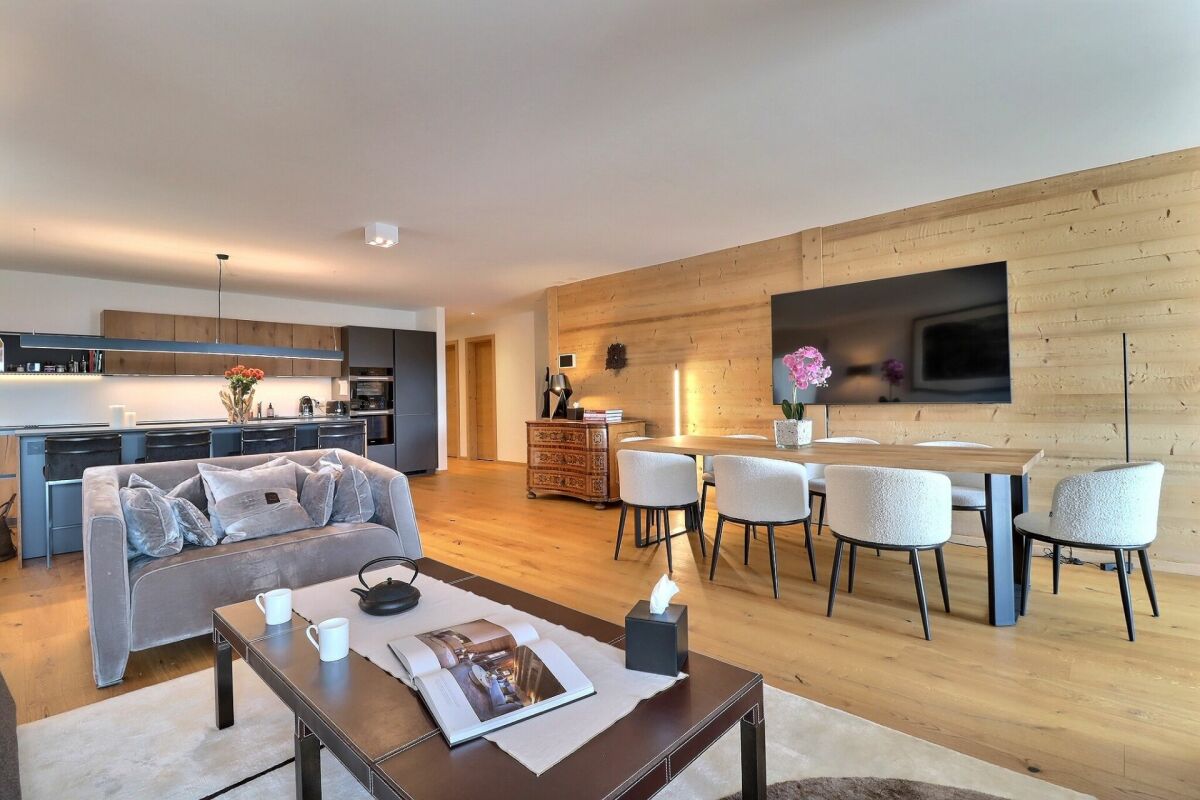
Flat in a high-quality residential block built in 2001, ideally situated in the heart of the Villars resort, close to shops, ski slopes and all amenities. Boasting breathtaking panoramic views of the Alps.Description of the 4.5 bedroom flat : • Entrance hall with fitted cupboards • Spacious living area of approximately 80 m², comprising the kitchen, dining room, living rooms and study area • Large, fully fitted kitchen with a long central island separating it from one of the living rooms • Living room with floor-to-ceiling windows leading onto a small south-facing balcony • Open-plan dining area, situated between the kitchen and the second lounge • Small study area with a south-facing window • Lounge with a fireplace, two large bay windows leading onto the large corner balcony - one facing east and the other south • En-suite double bedroom with French windows leading onto the corner balcony, en-suite bathroom with a bath, and French windows leading onto the large corner balcony • Guest toilet • Bathroom with shower • Double bedroom with a west-facing window • Bedroom with a north-facing window • En-suite double bedroom with a bathroom featuring a bath, north-facing window Two parking spaces in the garage complete this property.Technical detailsFacing: SouthOil-fired heating - underfloor heatingDetailed annual service charges for 2026 : Sfr 8,436.40 + heating Sfr 2,144.85 + renovation fund Sfr 2,859.80 + parking Sfr 242.15 per parking spaceMonthly service charges for 2026 : Sfr 1,160.--Facilities : • Cellar • Laudry Room • Ski Storage Room • Lift

Travel time
-
1 / 19
4.5 rooms, 85m², CHF 725,000.–
Route de la Résidence 176, 1884 Villars-sur-Ollon

Savoie 1A

Bright 3 bedroom apartment with a large south-facing terrace and magnificent views of the surrounding mountains, stretching from the Dents du Midi to the Muverans massif, with the Mont Blanc massif in between.ACCESSEasy access all year round.The La Populaire ski slope is within walking distance (approximately 10 minutes).LOWER GROUND FLOORThis elongated apartment benefits from two separate entrances.The first, a private entrance on the south side, is accessed via the garden and opens into an entrance hall leading to a separate, functional and well-equipped kitchen, featuring a west-facing window, as well as a bright living area with large south-facing windows opening onto the terrace and garden.The sleeping area, accessible from the living room via a corridor with built-in wardrobes, also benefits from a second entrance on the north side, through the communal areas of the condominium.It comprises two double bedrooms with built-in wardrobes and one single bedroom, all with direct access to the south-facing terrace and garden.Two bathrooms complete the apartment: one with a shower and the other with a bathtub.SURFACE AREAApproximately 85 m², plus terrace and garden.ADDITIONAL FEATURESCellar, laundry room, ski room and shared outdoor parking spaces (unallocated). RENOVATIONSThe apartment has benefited from several renovations over the years:2018: All flooring was replaced (parquet and carpeting), along with some wall coverings. The towel rail radiators were also replaced.2022: The entrance door was replaced.2023: The kitchen was renovated and fitted with brand-new appliances.

Travel time
-
1 / 18
8 rooms, 381m², CHF 2,650,000.–
Route de la résidence 44, 1884 Villars-sur-Ollon

Chalet 8 rooms in Chesières

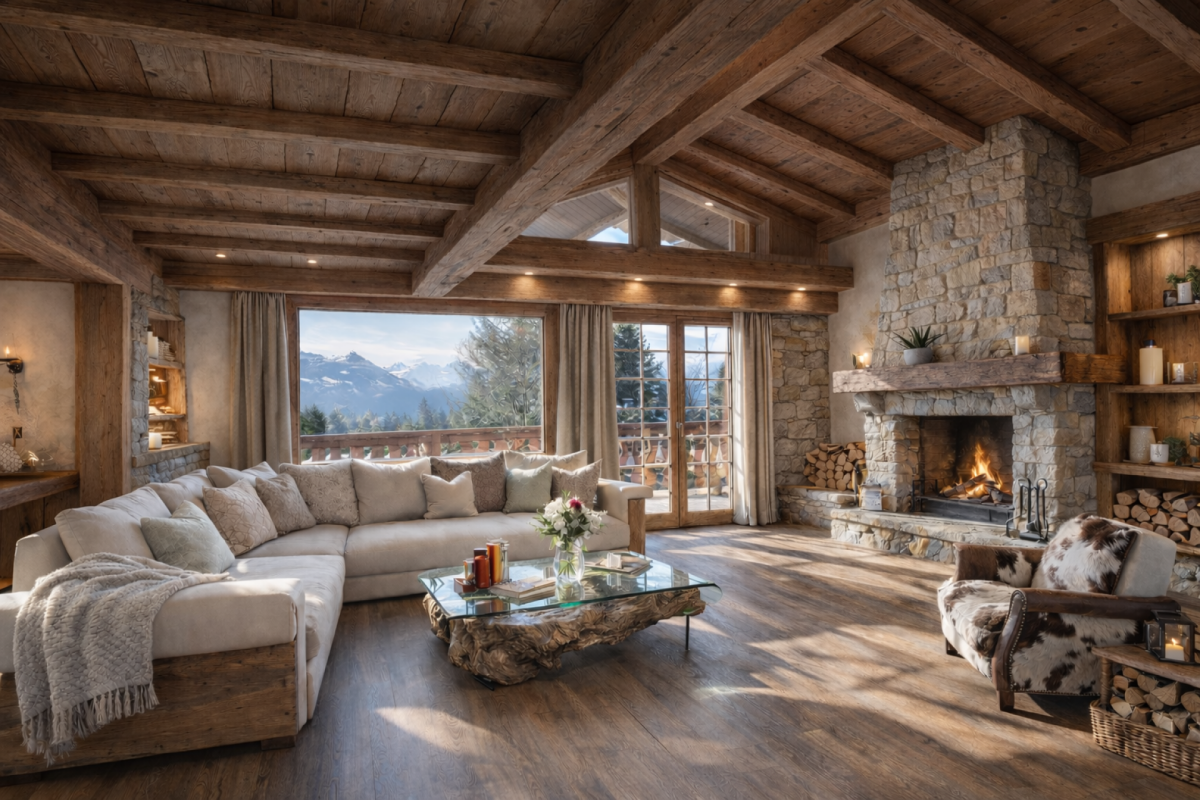
Chalet located in the Domaine de la Résidence, next to the ski slope, just a few minutes' drive from the centre of Villars, shops, train station and cable car. It benefits from panoramic views of the Alps and the Mont Blanc massif and enjoys plenty of sunshine.DESCRIPTION CHALET 7 BEDROOMS :Ground floor : • Entrance hall • Cloakroom with west-facing window • Living room with large fireplace, south-facing window, French windows leading to south-facing terrace • Staircase to first floor • Dining room with east windows and patio doors leading to south-facing balcony • Fully fitted kitchen with east window opening onto dining room • Double bedroom - TV room with east windows • Guest WC • A large studio with fitted wardrobes and patio doors leading to the east terrace, bathroom with bath West windows First floor: • Master double bedroom with bookcase, South windows, en suite with large bathroom with shower, dressing room, dressing table, North windows Lower ground floor : • Double bedroom, en suite with bathroom with shower, wardrobes, East and South windows and with a separate entrance via the South door leading to the terrace • Separate WC • Double bedroom with South facing windows • Bedroom - study with South and West windows • Double bedroom with North window • Bathroom with shower • Utility room • Boiler room • Storage room Fully covered outside staircaseThis document has no contractual value, the information presented is given for information purposes only and does not constitute a contract. Technical data Exposure: SouthGas heating - radiators Amenities Garage box for two carsPartly furnished Photos Some of the images have been digitally enhanced to illustrate the potential of this chalet in an Alpine style.

Travel time
-
1 / 24
5.5 rooms, 191m², CHF 2,600,000.–
Chemin de Jolimont 1, 1884 Villars-sur-Ollon

Apartment 5.5 rooms in Villars-sur-Ollon

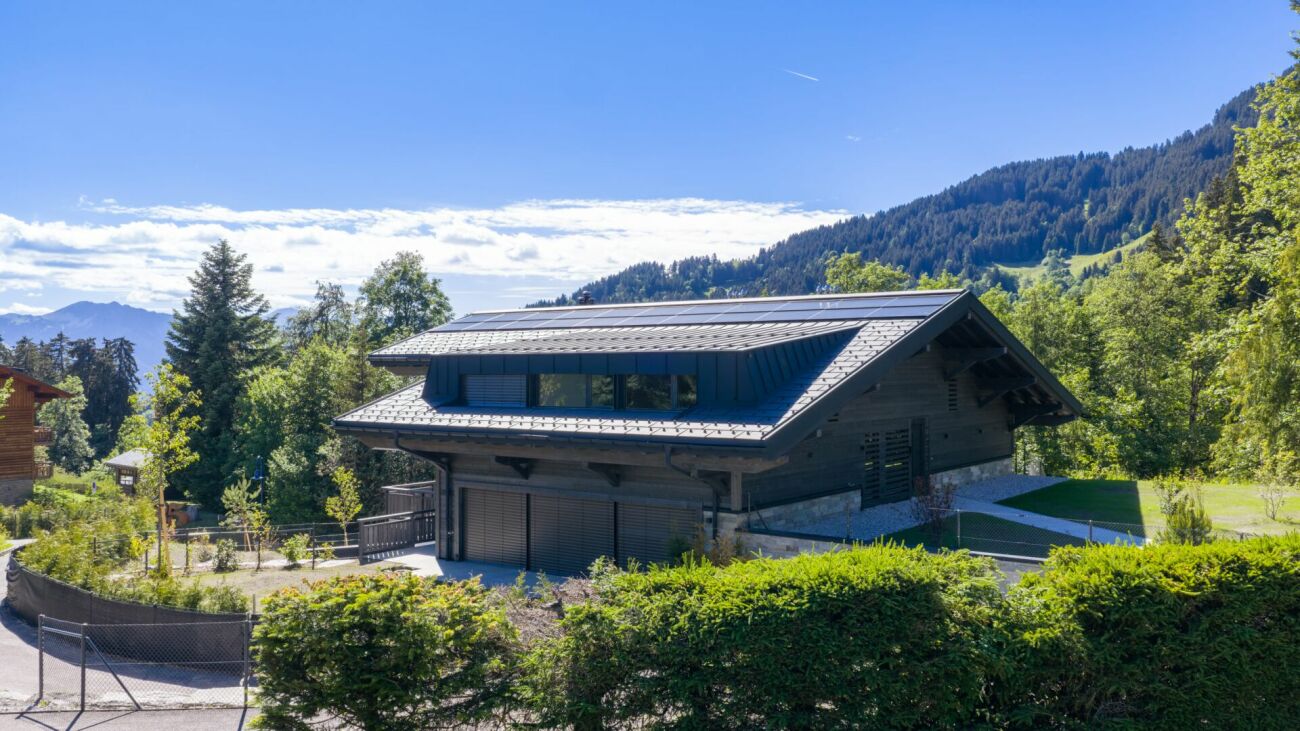
New luxury construction in a quiet and wooded environment.In a chalet with just 3 lots, this apartment is ideally located at the foot of the slopes and the Roc d'Orsay cable in Villars-sur-Ollon, 2 steps from the heart of the resort. DESCRIPTION 4 BEDROOMS APARTMENTS :Ground floor of 191.50 sq • Entrance hall • 3 double bedrooms en suite with bathroom with shower and French doors leading onto the west-facing terrace • Fully equipped kitchen with island, open to the living room; French door leading to the West terrace • Living room with fireplace; French window leading to the south-facing terrace • Master bedroom with dressing room, en suite with a bathroom with shower and bath, French window leading onto the south-facing terrace • Staircase • Guest WC and storage room ? Option to purchase the lower part of the apartment for an additonal charge of CHF 395'000.-- ; total price : CHF 2'995'000.--Lower level - 100 m² basement • Hall • Fitness room with French windows leading onto the south-facing terrace • 21 m² carnotzet; French windows leading onto the south-facing terrace • Bathroom with shower and bath 22 m² utility room • Storage room The exterior will be landscaped, with a garden of around 836m2, beautifully planted with trees and offering a peaceful and private environment.This document has no contractual value. The information presented is for information purposes only and does not constitute a contract. Technical data South exposureHeat pump heating - solar panels Amenities Large garage 31,19 sqmeters, for 2 cars, bicycles and skiscellar

Travel time
-
1 / 19
4.5 rooms, 128m², CHF 1,950,000.–
Avenue Centrale 120, 1884 Villars-sur-Ollon

Hedonia B7

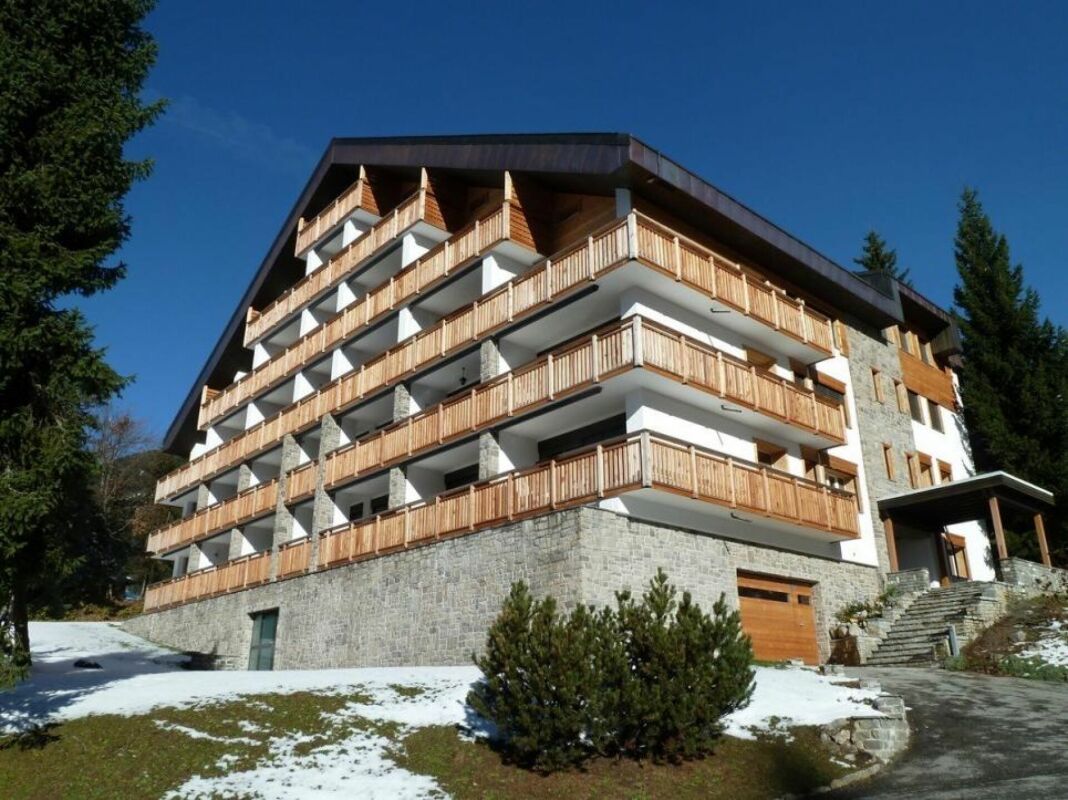
The Alpine Hedonia residence is situated in the heart of the Villars-sur-Ollon resort; its location is its greatest asset, being close to shops, all amenities, the railway station and the bus stop.Combining Alpine style with a contemporary twist, this property offers a modern yet cosy atmosphere.It boasts two large terraces - one facing east-north and the other south-west - with breathtaking panoramic views of the Alps, the Dents-du-Midi and the Ecovets, creating an atmosphere perfect for relaxation.DESCRIPTION OF 4.5-ROOM FLAT: • Entrance hall with built-in cupboards • Spacious living room with fireplace, windows and French windows leading onto the south-facing terrace • Fully fitted kitchen with wine cellar, opening onto the living room • Double bedroom with French windows leading onto the east-north-facing balcony, and en-suite bathroom with walk-in shower • Children's bedroom with French windows leading to the north-east-facing balcony, and en-suite bathroom with bath and twin washbasins • Double bedroom with French windows leading to the north-east-facing balcony, wardrobe and en-suite bathroom with walk-in shower • Guest toilet Technical details Facing: South-westGas heating - underfloor heatingSolar thermal panel for hot waterHome automationTotal annual service charges for 2026: CHF 8,228.40 / monthly CHF 685.70Service charges include building common areas: CHF 5,857.70 + heating CHF 2,024.60 + renovation fund CHF 346.10 Annual parking charges per parking space: CHF 690.60 / monthly CHF 57.55Amenities Cellar - LiftParking space in the secure garage

Travel time
-
1 / 34
9 rooms, 230m², CHF 2,450,000.–
Chemin de la Forêt 14, 1884 Villars-sur-Ollon

9-room chalet, close to the centre

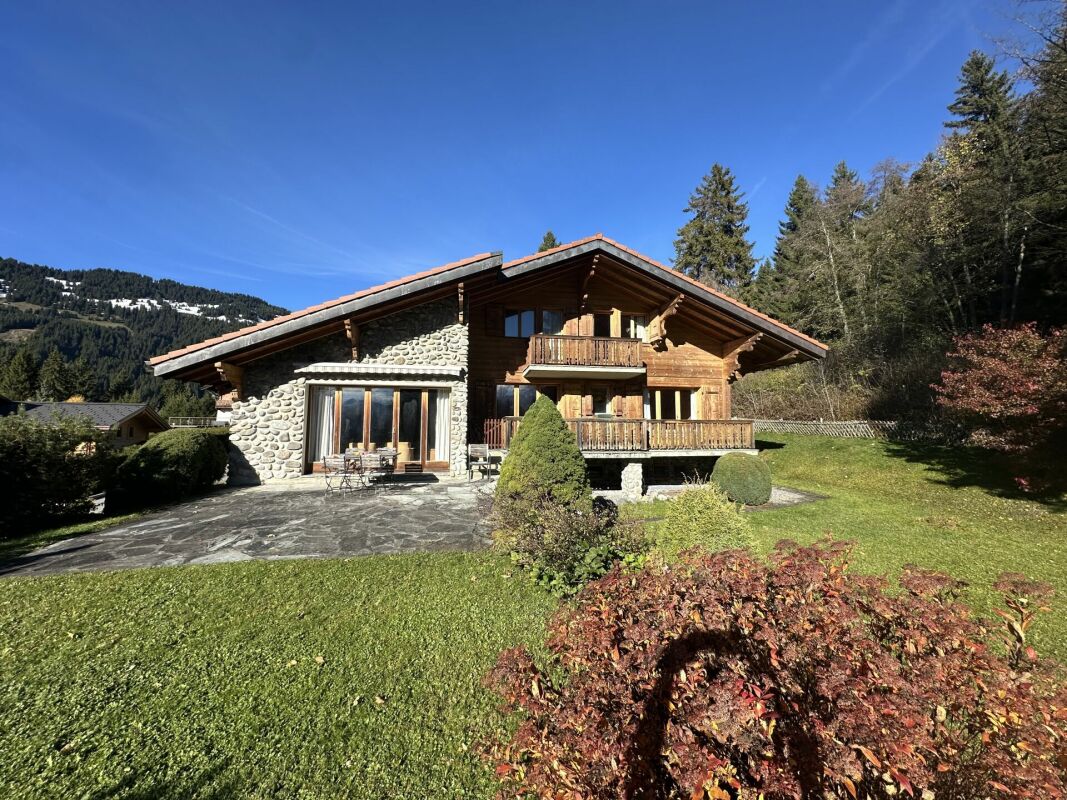
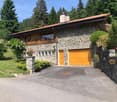
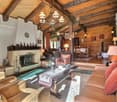
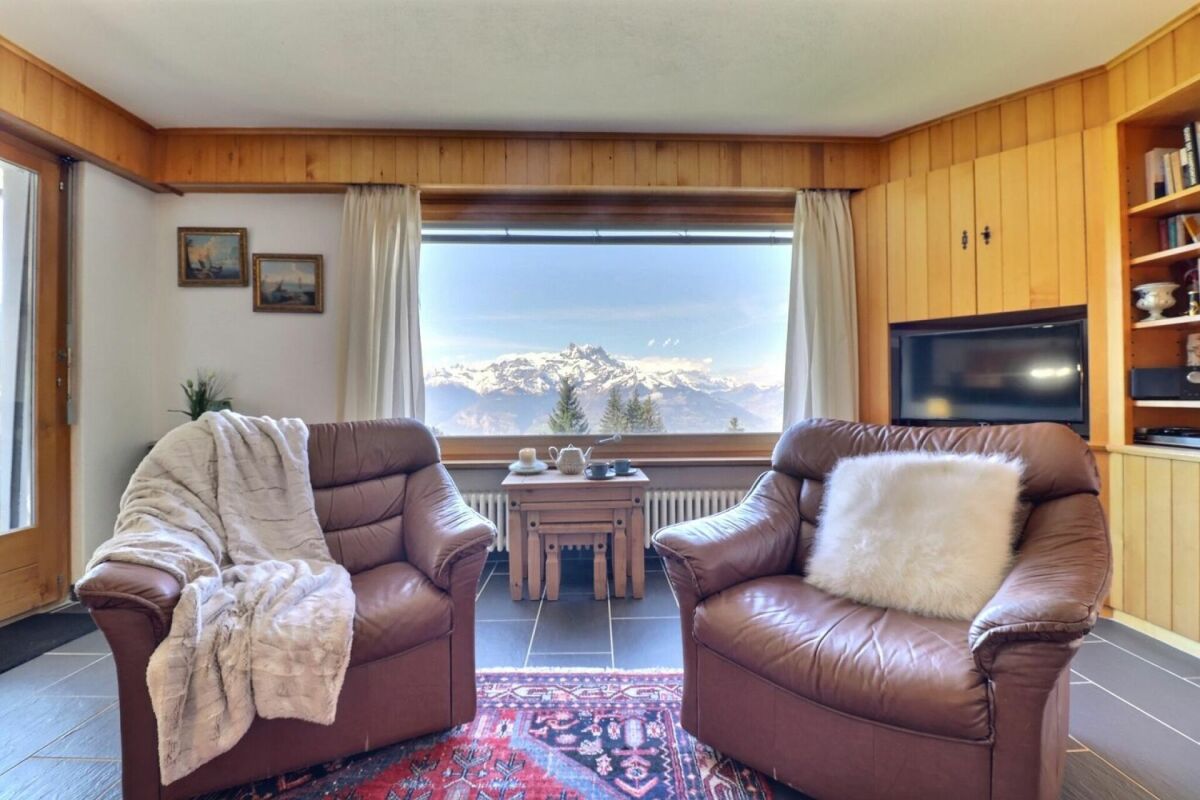
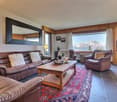
Ideally located in the highly sought-after Domaine de la Forêt, this chalet combines tranquillity and proximity. Set in a peaceful, wooded natural setting, it offers a privileged environment just a few minutes' walk from the centre of Villars-sur-Ollon, its shops, restaurants, the main cable car and the ski slopes. DESCRIPTION OF CHALET 9 ROOMS, furnished and equippedGround floor • Spacious entrance hall leading to the living room and staircase giving access to the first floor and lower ground floor • Living area of around 50m2 with massive old wooden beams, comprised of : • Lounge with large fireplace and French door giving access to the large South-facing terrace and garden • Dining area with hatch to the kitchen, nestled in a 17th century carved wooden door • Fully equipped kitchen renovated in 2006 with separate service entrance • Master bedroom with built-in wardrobes, en suite bathroom with bath, washbasin and bidet in Versailles porcelain; French windows opening onto the south-facing balcony. • One double bedroom with French window leading to the South-facing balcony, en-suite with bathroom, as well communicating with the single bedroom • One single bedroom with French-window leading to the East-facing balcony, adjacent to the bathroom with bath connected to the double bedroom • Visitor's toilet and cloakroom Lower ground floor • Spacious bedroom en-suite with bathroom with shower; with fitted wardrobes • A carnotzet made of Gryonne river stones • Visitor's toilets • Laundry room • Wine cellar • Linen room • Darkroom for photo lab • Heating room • Large garage with automatic closing door 1st floor • Entrance into dinning room with north-facing window and seperate external access • Fully equipped kitchen renovated in 2008 • One spacious double bedroom with a sitting area with french window leading to South-facing balcony • One double bedroom with french window leading to South-facing balcony • Bathroom with bath • 2 storage rooms Technical data Exposure : SouthHeating : fuel oil Distribution : RadiatorThe boiler has been replaced in 2025.The roof has been completely redone in 2017. Amenities • Cellar • Garage • 2 outdoor parking spaces

Travel time
-
1 / 13
4.5 rooms, 120m², CHF 1,220,000.–
Route de Pallueyres 9, 1884 Villars-sur-Ollon

An exceptional chalet with barn, in the heart of Ollon municipality

The chalet In a privileged environment, between plains and mountains, on the famous Ollon municipality, discover a rare property that exceeds the notion of a traditional chalet. Fully renovated in 2023 with exceptional materials, it combines the charm of alpine architecture with refined contemporary design. Every detail has been carefully thought out, making this property a true work of art. Designed to offer unparalleled living comfort, the chalet benefits from excellent energy performance thanks to high-quality insulation, a fully renovated roof, and a heat pump, ensuring controlled consumption throughout the year. The ground floor features an elegant open kitchen overlooking outdoor spaces, ideal for fully enjoying the terraces and garden. You will also find a first bedroom and a shower room. Upstairs, a spacious living room flooded with light offers a warm living environment with a spectacular view of the Dents-du-Midi. This level also includes a second bedroom and a bathroom. Many integrated storage spaces testify to the care taken in interior design to offer a daily life that is as aesthetic as it is functional. Outside, the remarkably landscaped garden is a true oasis of peace. Several terraces allow for enjoyment at any time of day, while the panorama of the Dents-du-Midi offers a breathtaking spectacle in all seasons. An old barn completes this exceptional ensemble. It has remarkable potential and allows for the creation of a workshop, an independent residence, a garage, or any other project according to your wishes. Development plans are available. An ecological house: Exceptional ecological renovation carried out with natural and sustainable materials such as hemp, lime, and wool, ensuring a healthy, comfortable, and environmentally friendly habitat. The roof is entirely covered with photovoltaic panels, enabling the chalet to achieve remarkable energy performance, with energy production exceeding consumption under operating conditions. A 12 kWh storage battery optimizes self-consumption, while a reversible heat pump ensures optimal comfort in all seasons, with heating in winter and cooling in summer. The furniture, carefully selected and in perfect harmony with the surroundings, can be purchased additionally. It also includes a real interior decoration job, allowing immediate enjoyment of a turnkey property with rare features. The advantages of this property: Privileged location between plains and mountains, in the sought-after Ollon municipality. Chalet fully renovated in 2023. High-end amenities and unique architecture. Excellent energy performance (heat pump and renovated roof). Open kitchen onto outdoor spaces. Two bedrooms and two bathrooms. Many custom storage spaces. Landscaped garden with several terraces. Exceptional panoramic view of the Dents-du-Midi. Old barn offering significant development potential (plans available). A rare property for architecture enthusiasts, nature lovers, and those seeking authenticity, where every space has been designed to offer an exceptional quality of life. About the Ollon municipality Nestled between the banks of the Rhône and the Vaud Alps, Ollon is one of the most sought-after municipalities in the Vaud Chablais. Its territory extends from sunny vineyards to alpine summits, offering an exceptional living environment where nature, authenticity, and quality of life harmoniously blend. Living in Ollon The municipality benefits from an ideal location, close to Aigle and the highway, allowing easy access to Lausanne, Montreux, or Sion. It is also known for hosting the famous Villars-sur-Ollon resort, a renowned destination for skiing, hiking, golf, and many recreational activities throughout the year. Appreciated for its dynamism, its schools, shops, sports facilities, and rich heritage, Ollon offers a rare balance between residential tranquility and proximity to major axes. Living in Ollon means enjoying every day an exceptional natural environment, between plains, vineyards, and mountains, in one of the most beautiful regions of French Switzerland.
1 / 41
7 rooms, 449m², Price on request
Chemin de Montjoie 4, 1884 Villars-sur-Ollon

Equinoxe

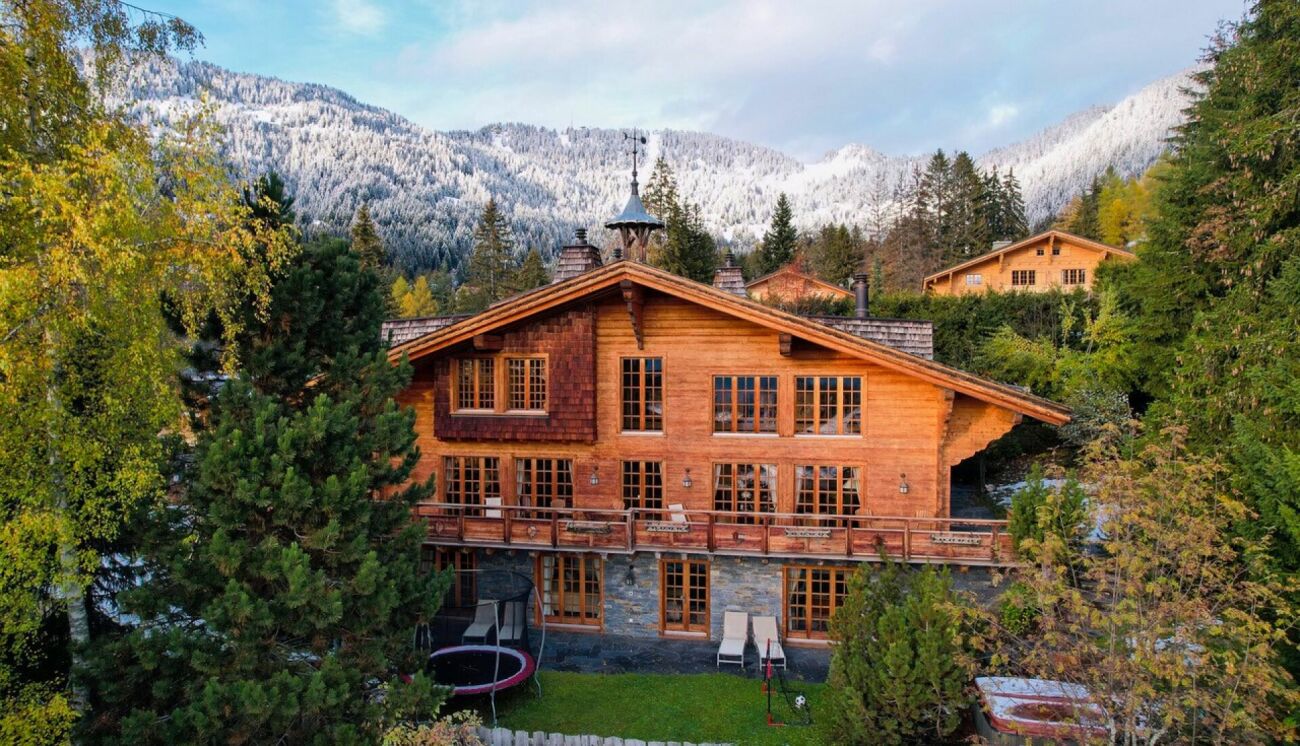
This ideally located chalet combines tranquility with convenience. This spacious property offers a prime location, just a few minutes from the center of Villars-sur-Ollon, its shops, and restaurants. It's also just a few minutes' walk from the gondola and the ski slopes.Description of the 6 bedroom chalet :Ground Floor : • Spacious entry hall • Guest restroom • Large living room with a fireplace, southeast-facing windows, and French doors leading to the south-facing balcony/terrace, which opens onto the dining room • Dining room open to the kitchen, with west-facing windows and French doors leading to the south-facing balcony/terrace • Fully equipped kitchen with west-facing windows • TV room with an east-facing window Attic/Mezzanine : • Mezzanine overlooking the living room • Spacious double bedroom with en suite bathroom and south- and west-facing windows; bathroom with shower and bathtub • Double bedroom with en suite bathroom and east-facing window; bathroom with bathtub • Double bedroom with en suite bathroom and north-facing window; bathroom with shower • Movie room with north-facing window North Half-Basement : • Ski storage room • Laundry room • Double garage Garden Level : • Spacious entryway with a wood-burning stove • Double bedroom with French doors leading to the south-facing garden • Bathroom with shower and bathtub • Double bedroom with French doors leading to the south-facing garden • Double bedroom with French doors leading to the south-facing garden • Bathroom with shower and bathtub • Sauna and shower room • Dormitory for 8 people The property is surrounded by a lovely garden with trees, spread out over several levels, and features a wooden treehouse accessible via a spiral staircase.
Travel time
-

Suggested properties for you based on search results

Other interesting objects