36 results - Properties for sale: Villars-sur-Ollon

1 / 18
8 rooms, 381m², CHF 2,650,000.–
Route de la résidence 44, 1884 Villars-sur-Ollon

Chalet 8 rooms in Chesières

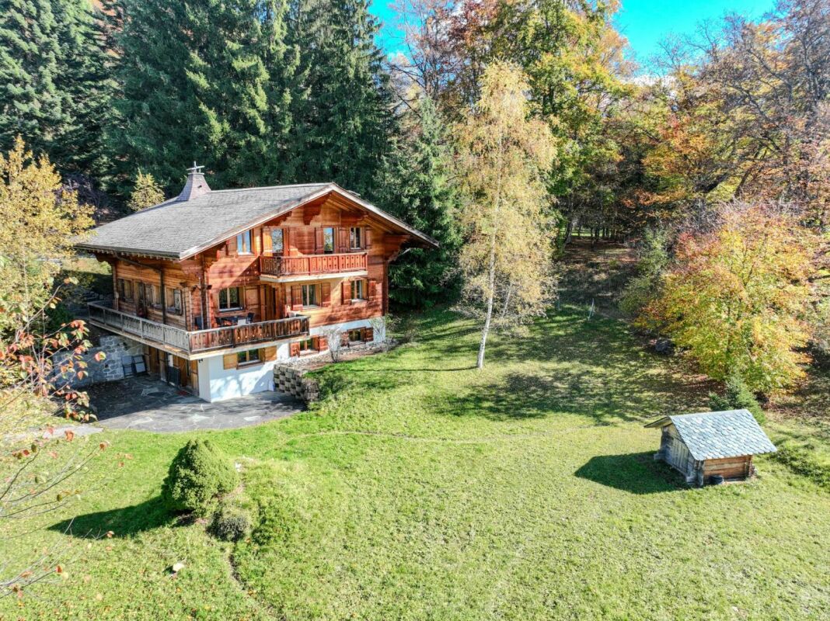
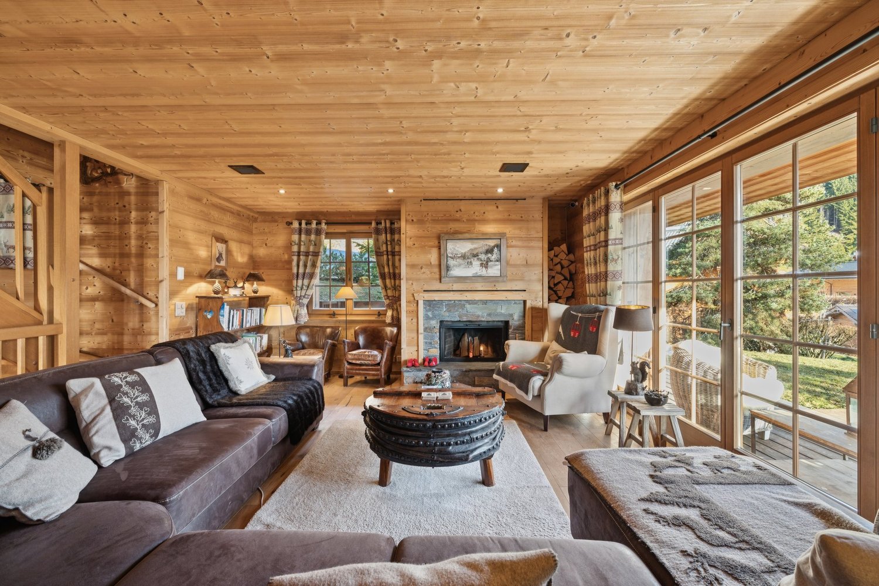
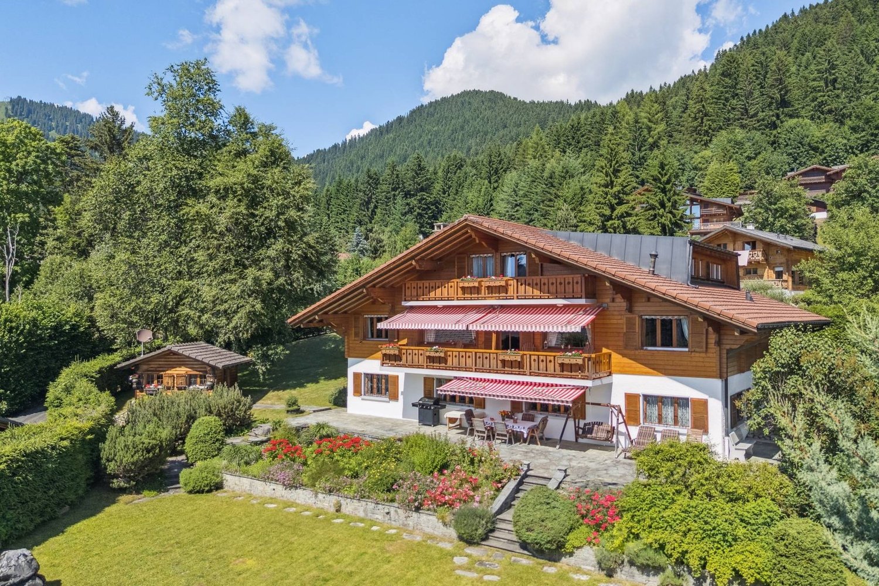
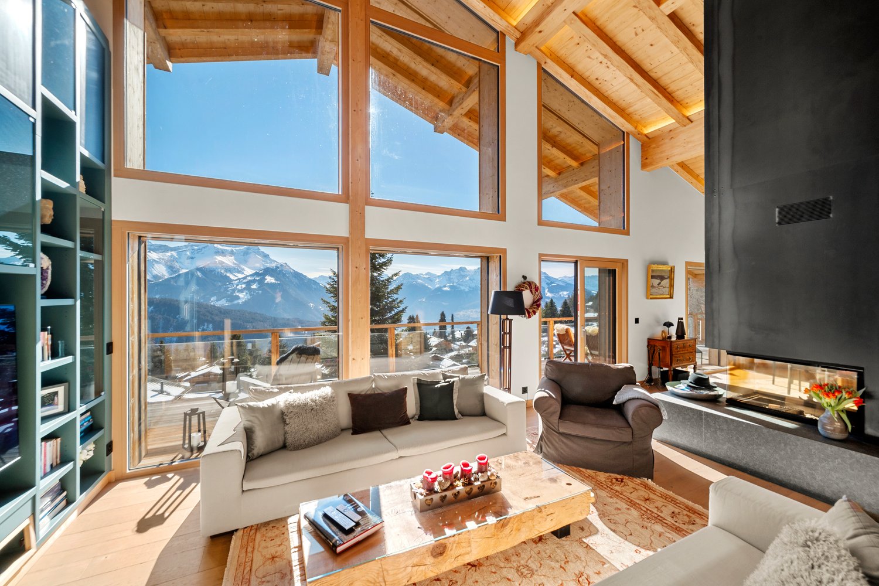
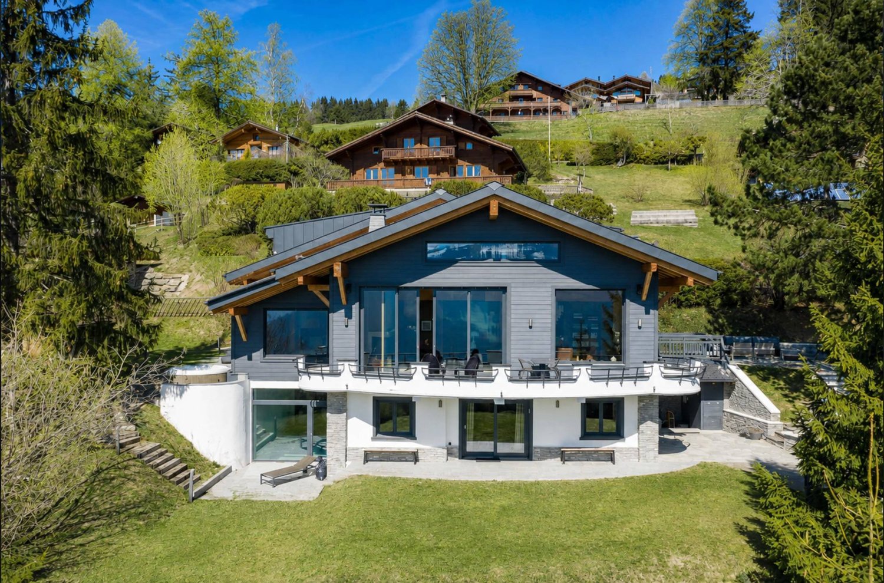
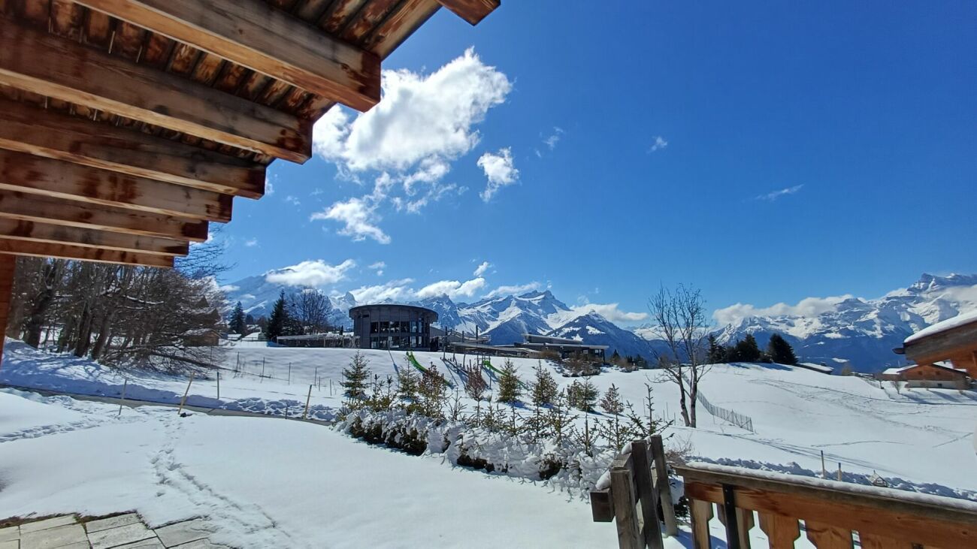
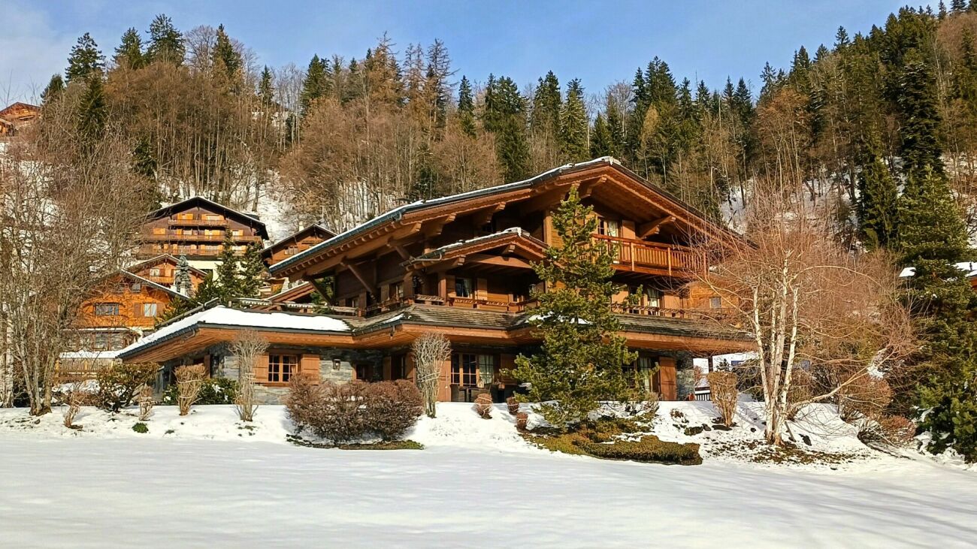
Chalet located in the Domaine de la Résidence, next to the ski slope, just a few minutes' drive from the centre of Villars, shops, train station and cable car. It benefits from panoramic views of the Alps and the Mont Blanc massif and enjoys plenty of sunshine.DESCRIPTION CHALET 7 BEDROOMS :Ground floor : • Entrance hall • Cloakroom with west-facing window • Living room with large fireplace, south-facing window, French windows leading to south-facing terrace • Staircase to first floor • Dining room with east windows and patio doors leading to south-facing balcony • Fully fitted kitchen with east window opening onto dining room • Double bedroom - TV room with east windows • Guest WC • A large studio with fitted wardrobes and patio doors leading to the east terrace, bathroom with bath West windows First floor: • Master double bedroom with bookcase, South windows, en suite with large bathroom with shower, dressing room, dressing table, North windows Lower ground floor : • Double bedroom, en suite with bathroom with shower, wardrobes, East and South windows and with a separate entrance via the South door leading to the terrace • Separate WC • Double bedroom with South facing windows • Bedroom - study with South and West windows • Double bedroom with North window • Bathroom with shower • Utility room • Boiler room • Storage room Fully covered outside staircaseThis document has no contractual value, the information presented is given for information purposes only and does not constitute a contract. Technical data Exposure: SouthGas heating - radiators Amenities Garage box for two carsPartly furnished Photos Some of the images have been digitally enhanced to illustrate the potential of this chalet in an Alpine style.

Travel time
-
1 / 24
5.5 rooms, 191m², CHF 2,600,000.–
Chemin de Jolimont 1, 1884 Villars-sur-Ollon

Apartment 5.5 rooms in Villars-sur-Ollon

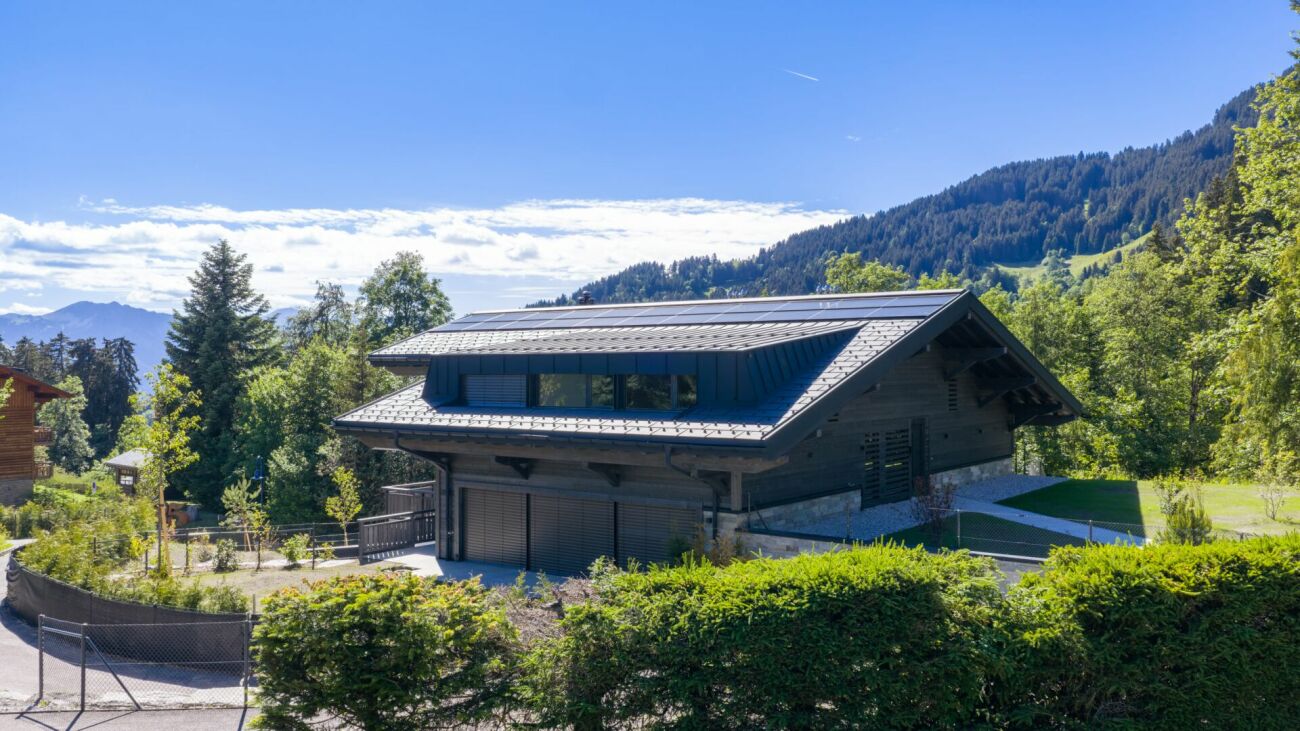
New luxury construction in a quiet and wooded environment.In a chalet with just 3 lots, this apartment is ideally located at the foot of the slopes and the Roc d'Orsay cable in Villars-sur-Ollon, 2 steps from the heart of the resort. DESCRIPTION 4 BEDROOMS APARTMENTS :Ground floor of 191.50 sq • Entrance hall • 3 double bedrooms en suite with bathroom with shower and French doors leading onto the west-facing terrace • Fully equipped kitchen with island, open to the living room; French door leading to the West terrace • Living room with fireplace; French window leading to the south-facing terrace • Master bedroom with dressing room, en suite with a bathroom with shower and bath, French window leading onto the south-facing terrace • Staircase • Guest WC and storage room ? Option to purchase the lower part of the apartment for an additonal charge of CHF 395'000.-- ; total price : CHF 2'995'000.--Lower level - 100 m² basement • Hall • Fitness room with French windows leading onto the south-facing terrace • 21 m² carnotzet; French windows leading onto the south-facing terrace • Bathroom with shower and bath 22 m² utility room • Storage room The exterior will be landscaped, with a garden of around 836m2, beautifully planted with trees and offering a peaceful and private environment.This document has no contractual value. The information presented is for information purposes only and does not constitute a contract. Technical data South exposureHeat pump heating - solar panels Amenities Large garage 31,19 sqmeters, for 2 cars, bicycles and skiscellar

Travel time
-
1 / 30
8 rooms, 280m², CHF 2,680,000.–
1884 Villars-sur-Ollon

Chalet 8 rooms in Villars-sur-Ollon

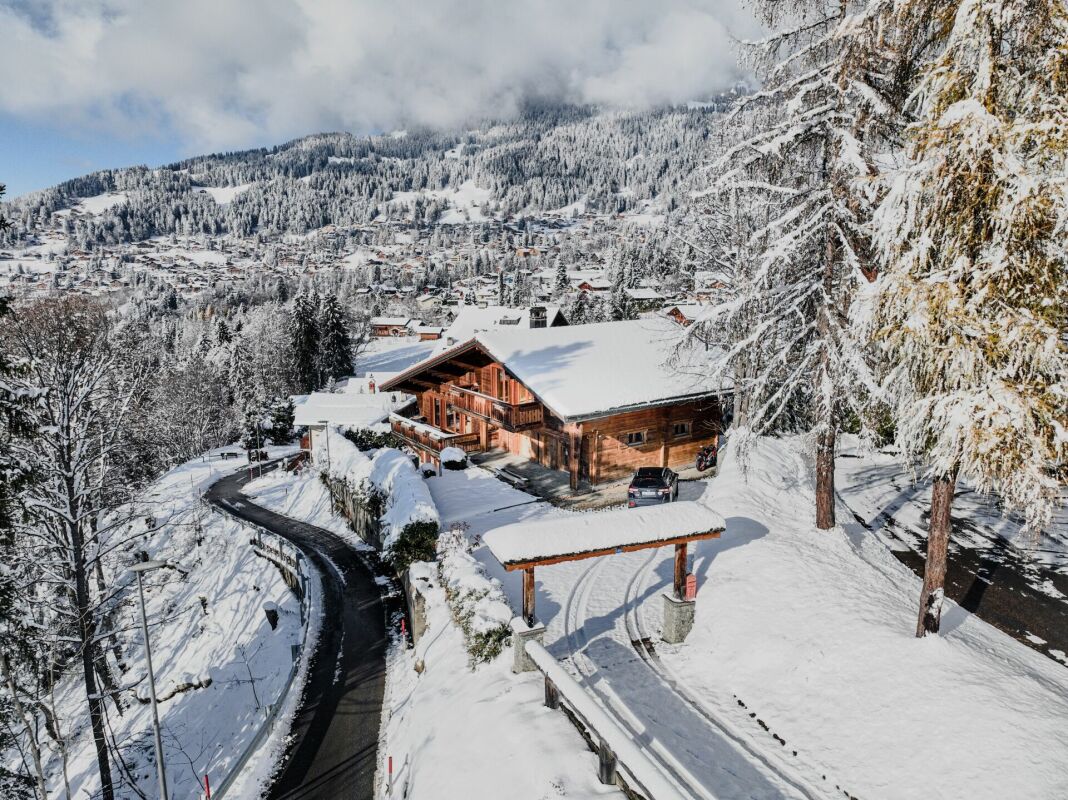
In the heart of the resort, on a private road, Chalet Mikado enjoys a privileged location, because while it's out of sight in a peaceful setting, it's close to restaurants, shops and the train-bus station leading to the ski slopes. A view of the Dents-du-Midi and the Alps. DESCRIPTION 5 BEDROOMS CHALET : Upper ground floor : • Entrance with built-in cupboards and staircase to first floor • Living room with fireplace and French window leading to the South-facing balcony • Fully equipped kitchen with dining area open to living room • Single bedroom with East-facing window • Bathroom with shower 1st floor : • Double bedroom with French window leading to the South-facing balcony • Double bedroom with French window leading to the South-facing balcony and built-in closets • Double bedroom with North-facing window and built-in cupboards • Double bedroom with North-facing window and built-in cupboards • Bathroom with bath • Bathroom with shower DESCRIPTION 1 BEDROOM APARTMENT :Lower ground floor : • Living room with independent entrance from West garden and South-facing window • Fully equipped kitchen with French window leading to West-facing garden • Double bedroom with South and East-facing windows • Bathroom with shower • Storage room • Atomic shelter • Laundry room All bathrooms and the 1 bedroom apartment on the lower ground floor were renovated in 2019/20 Technical dataExposure : South Heating : gas and woodAmenities Additionnal two-car garage for CHF 70'000OutsideGarden shed

1 / 34
9 rooms, 230m², CHF 2,450,000.–
Chemin de la Forêt 14, 1884 Villars-sur-Ollon

9-room chalet, close to the centre

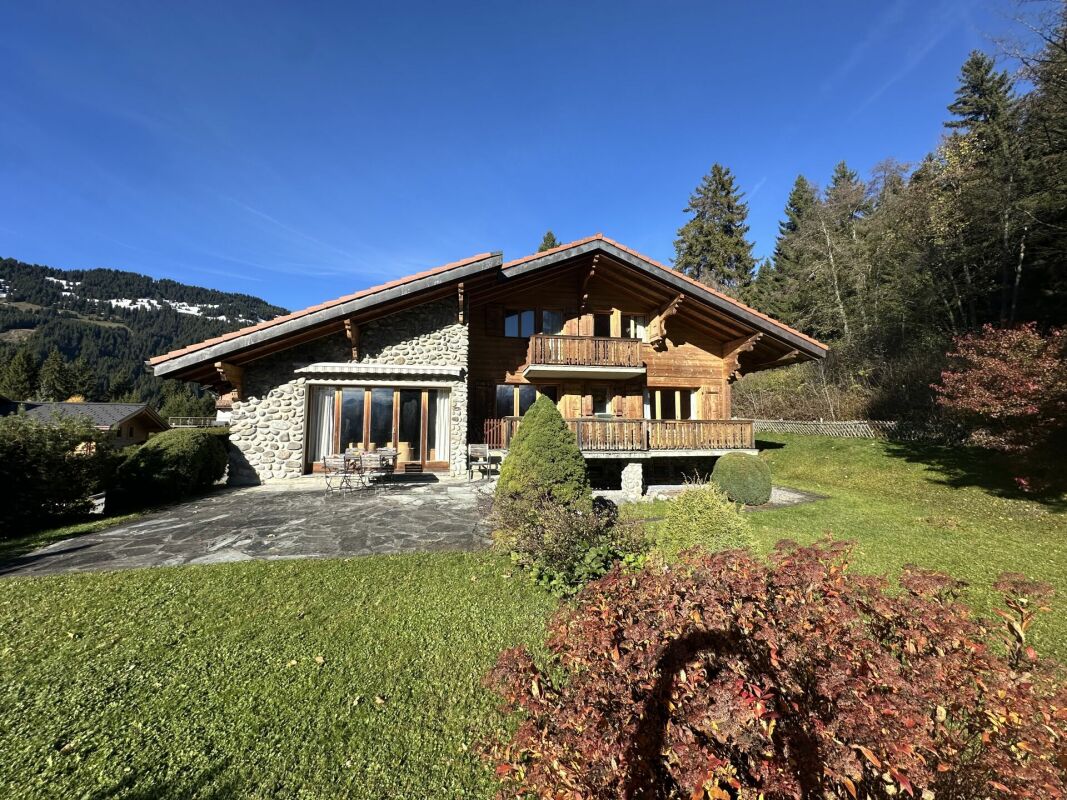
Ideally located in the highly sought-after Domaine de la Forêt, this chalet combines tranquillity and proximity. Set in a peaceful, wooded natural setting, it offers a privileged environment just a few minutes' walk from the centre of Villars-sur-Ollon, its shops, restaurants, the main cable car and the ski slopes. DESCRIPTION OF CHALET 9 ROOMS, furnished and equippedGround floor • Spacious entrance hall leading to the living room and staircase giving access to the first floor and lower ground floor • Living area of around 50m2 with massive old wooden beams, comprised of : • Lounge with large fireplace and French door giving access to the large South-facing terrace and garden • Dining area with hatch to the kitchen, nestled in a 17th century carved wooden door • Fully equipped kitchen renovated in 2006 with separate service entrance • Master bedroom with built-in wardrobes, en suite bathroom with bath, washbasin and bidet in Versailles porcelain; French windows opening onto the south-facing balcony. • One double bedroom with French window leading to the South-facing balcony, en-suite with bathroom, as well communicating with the single bedroom • One single bedroom with French-window leading to the East-facing balcony, adjacent to the bathroom with bath connected to the double bedroom • Visitor's toilet and cloakroom Lower ground floor • Spacious bedroom en-suite with bathroom with shower; with fitted wardrobes • A carnotzet made of Gryonne river stones • Visitor's toilets • Laundry room • Wine cellar • Linen room • Darkroom for photo lab • Heating room • Large garage with automatic closing door 1st floor • Entrance into dinning room with north-facing window and seperate external access • Fully equipped kitchen renovated in 2008 • One spacious double bedroom with a sitting area with french window leading to South-facing balcony • One double bedroom with french window leading to South-facing balcony • Bathroom with bath • 2 storage rooms Technical data Exposure : SouthHeating : fuel oil Distribution : RadiatorThe boiler has been replaced in 2025.The roof has been completely redone in 2017. Amenities • Cellar • Garage • 2 outdoor parking spaces

Travel time
-
1 / 13
6 rooms, 196m², Price on request
1884 Villars-sur-Ollon

Chalet Plénitude

Located on the immediate edge of the prestigious Villars-sur-Ollon station, the Plénitude property is a jewel of Alpine architecture combining discretion, luxury, and serenity. This exceptional chalet benefits from a rare proximity to the center of Villars, its internationally renowned schools, its elegant shops, and its transportation infrastructure, while offering the absolute calm of a preserved residential area. The property enjoys optimal south-facing exposure and a breathtaking panorama of the Dents du Midi and the surrounding peaks. This privileged living environment, located in the sought-after Arveyes sector, has been entirely designed to offer unparalleled comfort and elegance. On the ground floor: Access to the property is through a vast, majestic entrance, designed for the comfort of residents with an integrated bench to prepare comfortably and numerous custom-made storage spaces. The heart of the chalet opens onto a spectacular living area, rhythmized by two fireplaces that create a warm atmosphere: the first sublimates the living room, while the second gives a unique cachet to dinners by standing alongside the reception table. In the extension of this space, an exceptionally equipped kitchen combines functionality and aesthetics. A true gem for gastronomy enthusiasts, it features noble worktops and high-end appliances. The masterpiece of this layout is a glazed wine cellar that allows you to store your finest wines at an ideal temperature, while participating in the refined design of the place. This floor, bathed in natural light thanks to large openings, extends to the outdoors to fully enjoy the breathtaking view. First floor: This first sleeping level consists of three spacious rooms, each with privileged access to the outside. A first room has an adjacent bathroom. Two other rooms complete this level: one with its own balcony and the other opening onto a large, sunny terrace. A separate bathroom with careful finishes harmoniously serves these spaces. Second floor: located under the eaves for a cozy atmosphere, offers absolute intimacy. It accommodates two superb suites, each with its own bathroom and numerous integrated storage spaces. One of these two suites benefits from a private balcony, a true observatory on the peaks and the Dents du Midi. Basement & Lower floor: The lower level is a true sanctuary dedicated to relaxation and entertainment. You discover here an exceptional spa area, including a sauna, hammam, Japanese bath, and jacuzzi. This level is completed by sanitary facilities (two showers and a toilet) ideally located for the relaxation area. A private cinema crowns this floor. The technical area includes a laundry room and the technical rooms. Annexes & Outdoor areas: The property is surrounded by a landscaped garden ensuring perfect intimacy. For skiing enthusiasts, a ski room is directly accessible from the outside. The chalet also has a double garage and several outdoor parking spaces. Ideally located in the heart of the residential area of the station, Arveyes is a peaceful and sunny Alpine village, renowned for its authentic charm and quality of life. Just a few steps from the center of Villars-sur-Ollon, Arveyes offers a rare quality of life, perfectly served by the BVB train (Villars-Bex) and offering direct access to the international ski area of Villars/Gryon/Les Diablerets. The region is world-famous for its prestigious international schools, all just a few minutes away: Le Beau Soleil International Alpine College (Villars-sur-Ollon) and the Aiglon College (Chesières) - two of the most exclusive boarding schools in Europe. La Garenne International School and the Préfleurie International Alpine School
Patrick Darbois

Patrick Darbois

1 / 37
Patrick Darbois

Patrick Darbois

  • Balcony / Terrace
  • Garage
  • Pets allowed
  • +4
15.5 rooms, 330m², CHF 1,800,000.–
1884 Ollon VD

Building with Great Potential - 3 Apartments - Villars-sur-Ollon

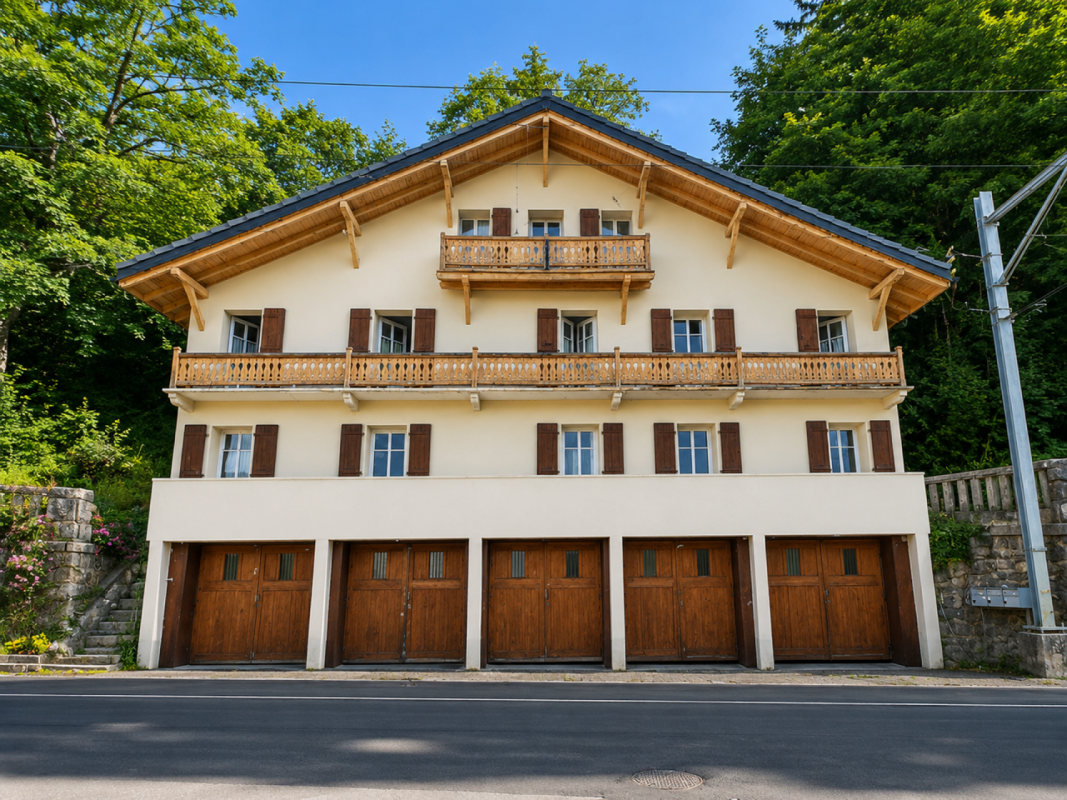
Building with Great Potential - 3 Apartments - Villars-sur-Ollon A rare opportunity in the heart of the Vaud AlpsJust a short walk from the center of Villars-sur-Ollon, shops, schools, public transportation, and ski lifts, this charming building offers a particularly attractive investment opportunity.Built in 1926 on a beautiful 1,090 m² lot, the building underwent a major energy-efficiency renovation in 2022, while retaining significant potential for interior enhancement.Whether for an investor seeking a rental property, a project to create condominiums, or to enhance one's real estate portfolio, this property combines rare advantages on the Villars-sur-Ollon market.Key features:Prime location in the immediate vicinity of the center of Villars-sur-Ollon1,090 m² lotECA volume: 1,435 m³Building comprising 3 independent apartmentsTotal living area of approximately 330 m²Balconies and terrace offering beautiful, unobstructed views5 enclosed garages, one of which is equipped with an electric vehicle charging stationRoof completely redone in 202216 cm of exterior insulation70 photovoltaic panels installedElectrical system fully renovated with a recent OIBT inspectionIndividual gas boilers for each apartmentIndividual water heaters (two recently replaced)Layout:Ground floor5.5-room apartmentApproximately 110 m² of living spaceLarge living roomKitchen4 bedrooms2 bathroomsLarge 12 m² balcony1st floor4.5-room apartmentApproximately 110 m² of living spaceBright living roomKitchen3 bedroomsBathroom with bathtubGuest toiletLarge 12 m² south-facing balcony Attic (Penthouse)5.5-room apartmentApproximately 110 m² of living spaceLiving roomKitchen4 bedroomsBathroom with shower and toilet5 m² balconyLarge 16 m² terraceMagnificent unobstructed viewCondition of the buildingThe building's exterior has recently undergone extensive renovation work:New roofInsulated facadeSolar panel systemElectrical system completely redoneOIBT inspection completedHowever, the apartments require a complete renovation of the interior finishes, allowing the future buyer to fully customize the units according to their preferences.Also note:Single-pane wooden windows and wooden shuttersWooden floors separating the storiesStrong investment potential!This building offers several potential value-added scenarios:Rental investmentThe apartments have never been offered on the rental market, offering strong potential for renting them out at current market rates.Creation of a condominium (PPE)Each apartment features:A separate entranceIndependent utility systemsGaragesPrivate outdoor spacesCreating a condominium (PPE) seems particularly appropriate, allowing for the sale of individual apartments after renovation.Asset appreciationThanks to the significant energy-efficiency upgrades already completed, future investments can focus primarily on interior renovations, significantly enhancing the property's value.Location:Villars-sur-Ollon is one of the most sought-after resorts in the Vaud Alps, prized for:Its ski areaIts 18-hole golf courseIts international schoolsIts shopsIts quality of lifeIts proximity to Lausanne, Montreux, and the Lake Geneva regionDemand for high-quality housing remains strong year-round. In summaryBuilding with 3 independent apartmentsApproximately 330 m² of living space1,090 m² lot5 garage bays, one with an electric charging stationComplete energy-efficient renovation in 202270 solar panelsNew roof16 cm of exterior insulationNew electrical system with OIBT inspectionApartments to be renovated according to your plansStrong rental potential or potential to create a condominium (PPE) A rare property offering an ideal combination of work already completed, appreciation potential, and a strategic location in the heart of Villars-sur-Ollon.Total asking price: CHF 1,800,000Availability: to be agreed uponContact and information:Patrick Darbois079/ 688 91 42 / patrick@pdarboisimmobilier.chwww.darboisrealestate.chWould you like to put your property up for sale?Contact us with no obligation, and we'll come meet with you to provide a free appraisal of your property!

  • Balcony / Terrace
  • Garage
  • Pets allowed
  • +4
Martine Fonteix

Martine Fonteix

1 / 13
Martine Fonteix

Martine Fonteix

  • Parking space
  • Balcony / Terrace
  • Garage
  • +2
12 rooms, 408m², Price on request
Domaine de la Fôret, 1884 Villars-sur-Ollon

In the highly sought-after Domaine de la Forêt, vast exceptional property

The Chalet Atlantide is a rare property, ideally nestled in the highly sought-after DOMAINE DE LA FORET, a prestigious and sought-after address for its quietness and proximity to the center of the Villars-sur-Ollon ski resort, just a few minutes' walk from the ski area, all amenities, transportation, and numerous internationally renowned schools.Villars-sur-Ollon is recognized for its ideal location between nature and accessibility, its exceptional panoramic views of the Alpine masses, and its optimal sunshine.This charming village is the perfect choice for those seeking a peaceful living environment while remaining close to the dynamic cities of the Lémanic arc and its airport connections for national and international connections.Always faithful to its cosmopolitan atmosphere, this pretty station of the Vaud Alps "4 seasons" continues to attract a growing number of families who come to settle here in a secondary or main residence.This elegant and spacious property offers generous volumes that can accommodate 10 people in the greatest comfort. • 12 rooms, including 6 bedrooms and complete bathrooms • Spacious and bright double living room with fireplace and direct access to a large balcony • South exposure, without vis-à-vis, large landscaped garden of 1848m2, panoramic view • Possibility of expansion, modular plan for two families • Oil cellar of 12m2, 2 indoor boxes, a covered parking space for 2 cars and 2 outdoor spaces • Available as a secondary and main residenceAigle station is accessible in 15 minutes, Lausanne in 50 minutes, Geneva city and airport in 90 minutes, Sion airport in 30 minutes

  • Parking space
  • Balcony / Terrace
  • Garage
  • +2
1 / 13
5 rooms, 146m², CHF 695,000.–
1884 Villars-sur-Ollon

INVESTMENT OPPORTUNITY ~ 7.7% GROSS YIELD - RENOVATED - EXCLUSIVE

Discover this unique property with a total living area of approximately 146 m², located in a PPE residence at the entrance of Villars-sur-Ollon. Completely renovated in 2025 with high-quality materials, it offers generous volumes and great flexibility in layout, ideal for different needs.Currently rented for a gross rent of CHF 4'500.-, this property represents an excellent investment opportunity, with a gross yield of around 7.7%.The distribution consists of a suite with shower/WC, as well as three additional rooms, each with its own independent shower, guaranteeing comfort and intimacy for all occupants.The living space, convivial and bright, offers a pleasant volume with a large open kitchen, ideal for shared moments. A spacious entrance hall and a laundry column complete the layout. The careful finishes, such as the built-in ceiling spots, bring a contemporary touch to the whole.The co-owners benefit from a large, tree-lined garden with a view of the Dents-du-Midi, as well as several outdoor parking spaces. Ideally located, the residence is close to a bus stop, making it easy to reach the center of Villars-sur-Ollon (approx. 1 km). Shops, restaurants, and amenities are accessible within 10 minutes on foot or just 2 minutes by car.About 1 km away, the Roc d'Orsay cable car provides access to the Villars-Gryon-Les Diablerets ski area, offering a wide range of activities. Geneva airport is accessible in about 1.5 hours by car or 2 hours by train.Villars-sur-Ollon seduces with its exceptional living environment and numerous activities throughout the year: skiing, snowshoes, ice skating, tennis, golf, mountain biking, hiking, or swimming pool.CONSTRUCTION+ Type: Traditional masonry+ Windows: Wood double glazing+ Roofing: Eternit type and metal+ Exterior doors: Wood shutters+ Heating: Oil heating with radiatorsDISTRIBUTION+ Entrance hall and reception area+ Room 1+ Room 2+ Room 3+ Room 4 with shower/WC+ Shower/WC 2+ Shower/WC 3+ Shower/WC 4+ Living room with open kitchen and laundry columnMISCELLANEOUS+ PPE fees: CHF ~540.-/month (including allocation to the renovation fund)+ Renovation fund: CHF ~83'568.52 as of 31.12.2025+ Several outdoor parking spaces with free access for the PPEADDITIONAL INFORMATION + Property tax rate: 1.30?+ Communal tax coefficient: 68.0VIRTUAL VISIT AVAILABLE - Visit without moving!

1 / 28
6 rooms, 196m², Price on request
Chemin des lèchieres 18, 1884 Villars-sur-Ollon

Chalet 6 rooms in Villars

Set on a large plot, this property is ideally located in the heart of the quiet, peaceful village of Arveyes, just a stone's throw from the BVB train station and all the resort's shops.It enjoys magnificent sunshine and panoramic views of the Alps and Mont Blanc massif.DESCRIPTION OF THE CHALET :Ground floor : • Entrance with built-in cupboard and long bench seat • Guest WC • Fully equipped kitchen opening onto the dining room, with with two windows, South-West and South • Large dining room with fireplace, with French doors to the south terrace • Large living room with fireplace, opening onto the dining room, with French doors leading onto the south-facing terrace 1st floor : • Double bedroom with French doors to large South West terrace • Double bedroom with French window leading to South West balcony connected to terrace • Bathroom with shower • En-suite double bedroom with en-suite bathroom with shower, French doors to South East balcony • Laundry room 2nd floor : • Double bedroom en suite with bathroom and shower, north window • Double bedroom en suite with dressing room and attic bathroom with shower and bath, French window leading to south-east balcony Basement Wellness area : • Home cinema • Spa room with 5-seater Jacuzzi and relaxation area • Bathroom with shower • Wellness room with Japanese pool • Turkish bath • Sauna • Technical room • Gas boiler room The property has a large garage with space for two large vehicles.The two plots of land in front of the property are optional Which are not suitable for building. This document has no contractual value. The information presented is for information purposes only and does not constitute a contract.Technical data • South exposure • Gas boiler room • Furniture included Amenities • Ski room • Laundry room • Sauna • Hammam • Jacuzzi

Travel time
-
Melvin Merola

Melvin Merola

1 / 6
Melvin Merola

Melvin Merola

  • Balcony / Terrace
  • View
  • Child-friendly
7 rooms, 216m², Price on request
Chemin des Râpes 34, 1884 Villars-sur-Ollon

Chalet authentique et raffiné idéalement situé au centre de Villars

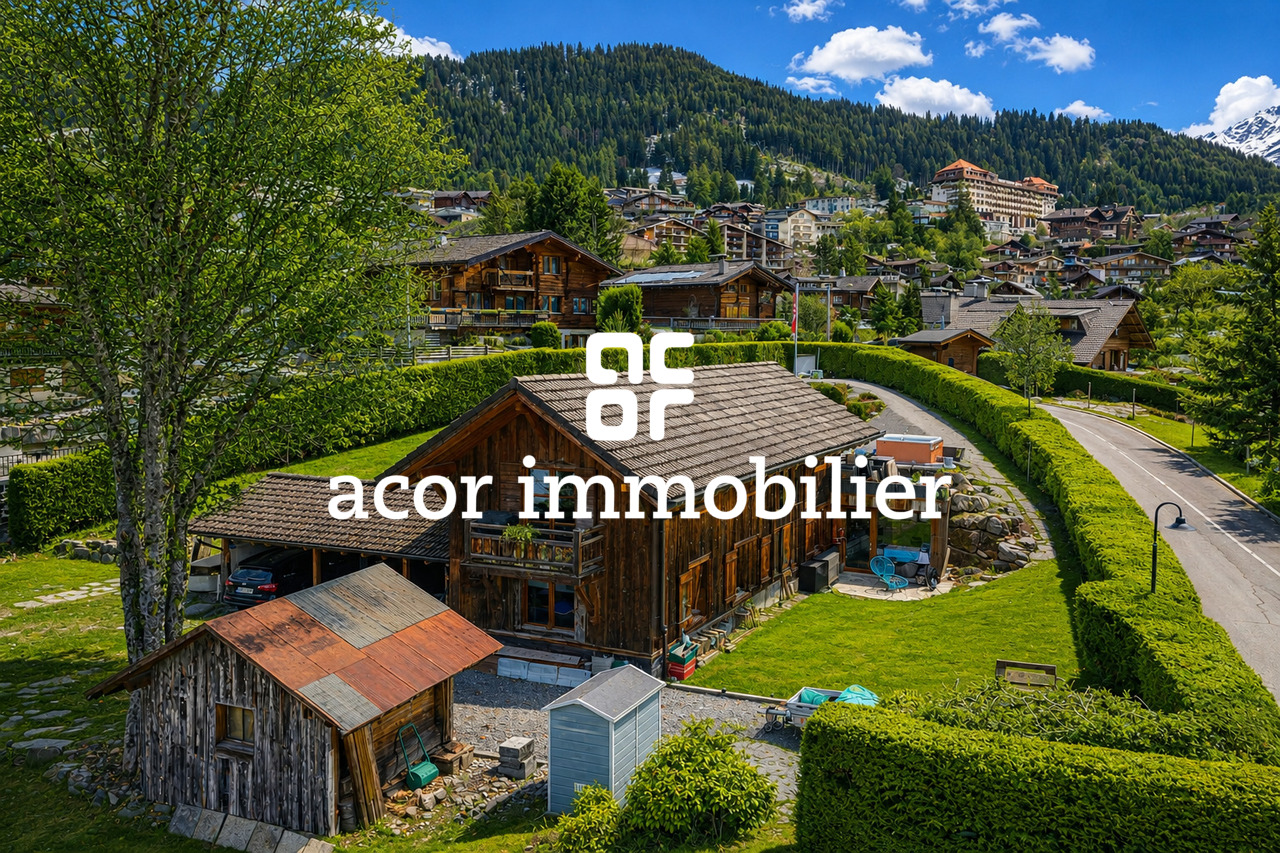
Situé au coeur de la station de ski de Villars, ce chalet authentique séduit par son charme alpin, sa luminosité naturelle et son excellent état général. Issu de la rénovation soignée d'une ancienne grange, il a su conserver toute son âme grâce à de magnifiques poutres apparentes, offrant une atmosphère chaleureuse et unique.Réparti sur deux niveaux, le chalet propose de beaux volumes et une distribution harmonieuse. Il dispose de deux salons, d'une cuisine ouverte sur la salle à manger, de quatre chambres, ainsi que d'une pièce supplémentaire modulable selon vos envies : salon cosy, salle de jeux ou chambre en suite.Une superbe suite parentale a été ajoutée ultérieurement, apportant un véritable atout au bien. Elle bénéficie d'un dressing, d'une salle de bains privative, d'une cheminée décorative encastrée et d'un accès direct à une terrasse privative, idéale pour profiter du calme et de la vue.Le chalet est implanté sur un terrain spacieux, soigneusement aménagé. Une grande terrasse accueille un jacuzzi, un espace barbecue et des zones de détente parfaites pour les moments de convivialité. La propriété dispose également d'un couvert pour les places de parc ainsi que d'une petite dépendance équipée en électricité, idéale comme atelier ou espace de rangement.Délimité par des haies côté nord, le terrain garantit une belle intimité et un cadre de vie paisible, tout en étant à proximité immédiate du centre de la station et de ses infrastructures.Un chalet rare, alliant authenticité, confort moderne et emplacement privilégié, parfait pour les amateurs de montagne à la recherche d'un bien de caractère.Disponible en résidence secondaire et à la clientèle étrangère Located in the heart of the ski resort of Villars, this authentic chalet captivates with its Alpine charm, natural light, and excellent overall condition. Carefully renovated from a former "grange", it has preserved its original character, highlighted by beautiful exposed wooden beams that create a warm and unique atmosphere.Spread over two levels, the chalet offers generous volumes and a well-balanced layout. It features two living rooms, an open-plan kitchen with dining area, four bedrooms, as well as an additional versatile room that can be adapted to your needs, whether as a cosy lounge, a games room, or an en-suite bedroom.A magnificent master suite was added at a later stage, representing a true asset to the property. It includes a walk-in dressing room, a private bathroom, a built-in decorative fireplace, and direct access to a private terrace, ideal for enjoying the peaceful surroundings and views.The chalet sits on a spacious, beautifully landscaped plot. A large terrace features a jacuzzi, barbecue area, and several relaxation spaces perfect for entertaining. The property also benefits from a carport as well as a small outbuilding with electricity, ideal for use as a workshop or storage space.Bordered by hedges on the northern side, the plot ensures excellent privacy and a tranquil living environment, while remaining within immediate proximity to the resort centre and its amenities.A rare opportunity, combining authenticity, modern comfort, and a prime location. Perfect for mountain enthusiasts seeking a property with true character.Available as a secondary residence and open to foreign buyers.

  • Balcony / Terrace
  • View
  • Child-friendly
Travel time
-
Melvin Merola

Melvin Merola

1 / 1
Melvin Merola

Melvin Merola

  • Balcony / Terrace
  • View
  • Child-friendly
7 rooms, 216m², Price on request
1884 Villars-sur-Ollon

Chalet authentique et raffiné idéalement situé au centre de Villars

Situé au coeur de la station de ski de Villars et à proximité des écoles internationales, ce chalet authentique issu de la rénovation soignée d'une ancienne grange séduit par son charme alpin, sa luminosité et son excellent état général. Les poutres apparentes lui confèrent une atmosphère chaleureuse et pleine de caractère.Réparti sur deux niveaux, il offre de beaux volumes avec deux salons, une cuisine ouverte sur la salle à manger, quatre chambres ainsi qu'une pièce supplémentaire modulable selon les besoins. Une suite parentale indépendante, ajoutée ultérieurement, complète harmonieusement l'ensemble avec dressing, salle de bains privative, cheminée décorative et accès direct à une terrasse privative.Le terrain, spacieux et soigneusement aménagé, dispose d'une grande terrasse avec jacuzzi, espace barbecue, couvert à voitures ainsi qu'une dépendance équipée en électricité. À proximité immédiate du centre de la station, ce bien rare allie authenticité, confort et emplacement privilégié.Disponible en résidence secondaire et accessible à la clientèle étrangèreLocated in the heart of the ski resort and close to the international schools , this authentic chalet, created through the careful renovation of a former barn, is distinguished by its alpine charm, natural brightness, and excellent overall condition. Exposed wooden beams give the property a warm atmosphere full of character.Spread over two levels, it offers generous living spaces including two lounges, an open-plan kitchen leading into the dining area, four bedrooms, and an additional room that can be adapted to suit your needs. An independent master suite, added at a later stage, completes the property harmoniously, featuring a dressing room, en-suite bathroom, decorative fireplace, and direct access to a private terrace.The spacious and carefully landscaped grounds include a large terrace with a jacuzzi, barbecue area, covered parking spaces, and an outbuilding equipped with electricity. Ideally located close to the centre of the resort, this rare property perfectly combines authenticity, comfort, and a prime location.Available as a secondary residence and open to foreign buyers

  • Balcony / Terrace
  • View
  • Child-friendly

Suggested properties for you based on search results

Other interesting objects