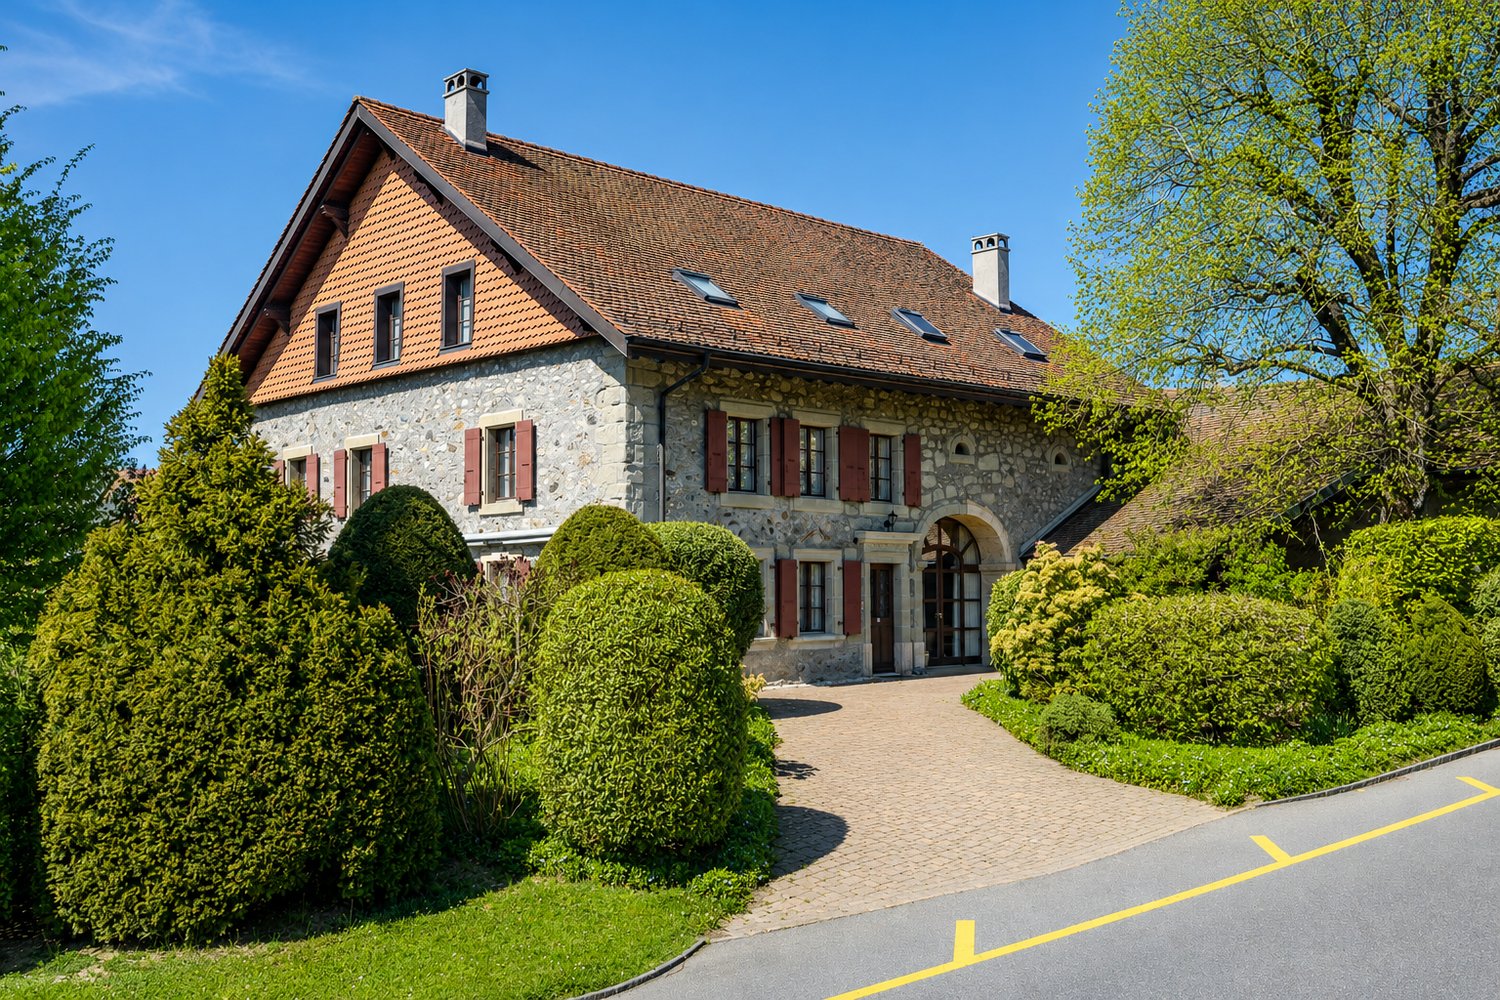
Villars-Mendraz - Properties for sale with Balcony / Terrace

We recommend expanding your search criteria to get similar results. The current filters didn’t return any matches.

If you don’t want to change your current search criteria, we recommend creating a search alert, so you’ll be notified when matching offers become available.

More objects in your automatically expanded search area
67 results - Radius: + 10km
Matthieu Zannier

Matthieu Zannier

1 / 6
Matthieu Zannier

Matthieu Zannier

  • Balcony / Terrace
  • Child-friendly
  • Quiet neighborhood
5.5 rooms138m²CHF 1,535,000.–
Premium
1000 Lausanne

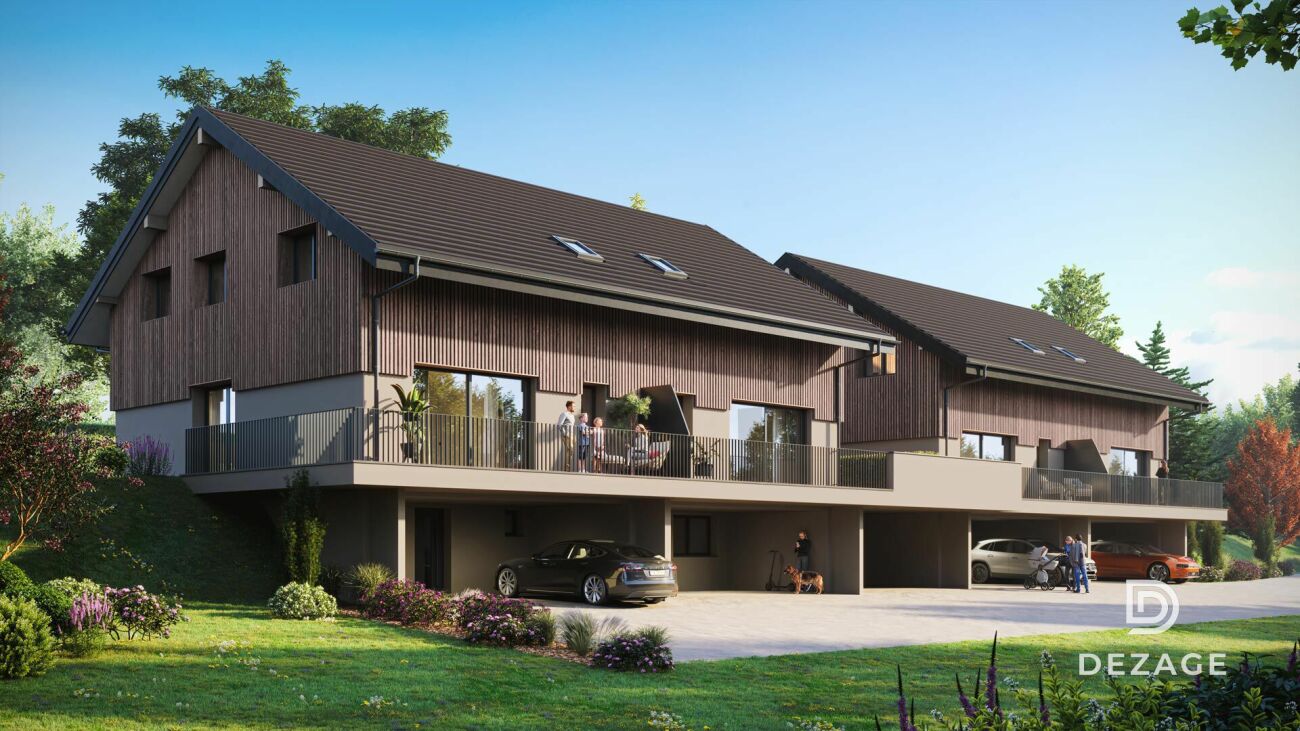
In Montpreveyres, calm and fresh, 10 minutes from M2 metro - Aurora: Villa D

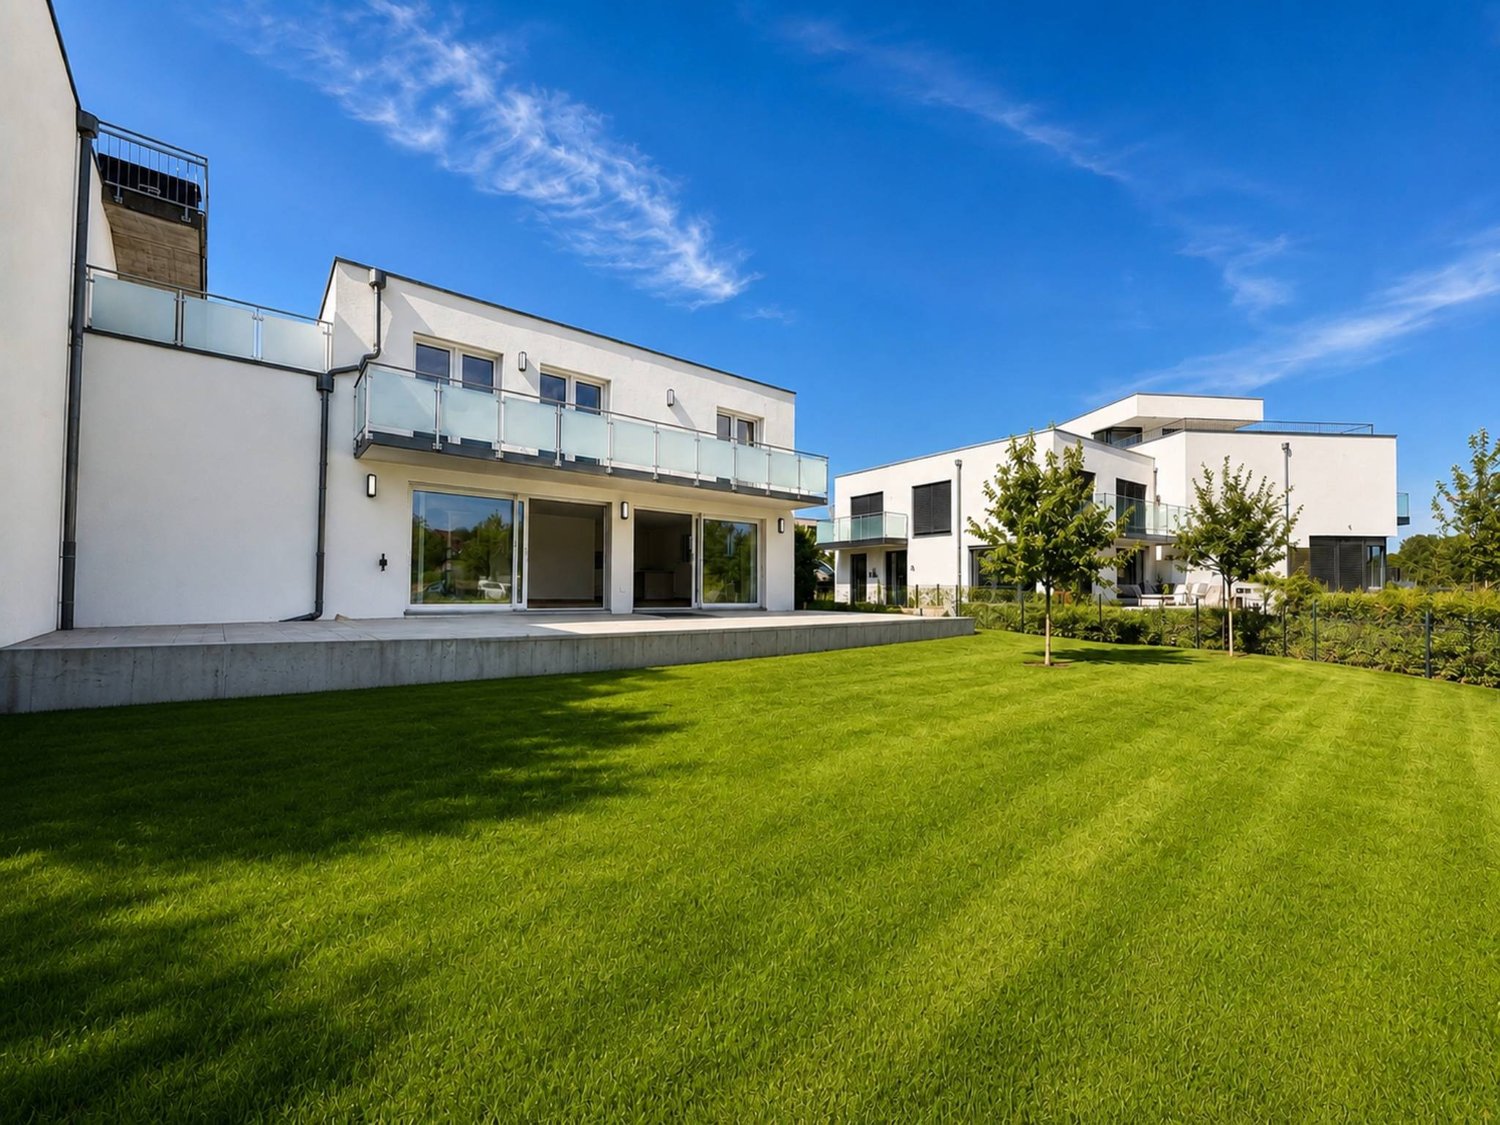
FULL FILE AVAILABLE UPON REQUESTVilla DBrief info:Price: 1'535'000 CHF + 50'000 CH (2 parking spaces) = 1'585'000 CHFArea: 138 m² living area - 169 m² usable area Rooms: 5.5 rooms (3 bedrooms, 2 bathrooms)Parking: 2 covered parking spacesOrientation: Triple (South - East - West), optimal sunlightEnvironment: Family-friendly, quiet neighborhood on the edge of the agricultural zone and near the forestUrban access: Lausanne (M2) in 10 minutes by car, 15 minutes by bus - Lausanne city center in 20 minutesEcology & energy savings: Low charges thanks to the heat pump and solar panelsOutdoor space: terrace, balcony, beautiful garden and exit.------------------------------------------------At the entrance of Lausanne, on the heights of Montpreveyres, the Aurora project offers four contemporary villas with 5.5 rooms, designed to provide a rare living environment between nature, comfort, and modernity. Located on the edge of the agricultural zone and just two steps from the Jorat forest, they benefit from a green, peaceful, and sustainably preserved environment with the freshness so sought after near Lausanne.Each villa seduces with its elegant architecture, its wooden cladding with warm charm, and its generous volumes. The living area of over 50 m², bathed in light thanks to the large openings, opens onto beautiful outdoor areas with a terrace, balcony, and garden. The finishes, at the discretion of the tenant, allow for the creation of a carefully designed and personalized interior.Eco-friendly and economical, the project integrates a reversible geothermal heat pump, solar panels, and triple glazing. Just 18 minutes from Lausanne city center, 9 minutes from the M2 metro, and 10 minutes from the A9 highway, Aurora also benefits from a bus stop less than 100 meters away, directly connecting the Lausanne region. An ideal balance between green living, family comfort, and urban connection.------------------------------------------------You will particularly appreciate: • Its large, open living area. • The high level of finishes • Its beautiful brightness thanks to its south-facing orientation • The proximity to public transportation • The quiet and rural environment • Its low charges and energy efficiency • Lausanne and Epalinges nearby

  • Balcony / Terrace
  • Child-friendly
  • Quiet neighborhood
Eddy Mallet

Eddy Mallet

1 / 13
Eddy Mallet

Eddy Mallet

  • Parking space
  • Balcony / Terrace
6 rooms354m²CHF 1,600,000.–
Top
Vaud, 1510 Moudon

Character property with multiple possibilities in the heart of Moudon

Just a few minutes from the center of Moudon, this atypical property stands out for its generous volumes, numerous annexes, and significant storage possibilities, all in a particularly quiet and green environment.Located on a plot of 1'333 m², it includes a main house with 7 rooms of approximately 336 m², offering beautiful volumes, complemented by an adjacent pavilion of approximately 83 m², a converted chalet, as well as several outbuildings and storage spaces.The configuration of the premises presents a particular interest for an entrepreneur, a craftsman, or an independent person looking for a property that allows for significant surfaces to store equipment, tools, or equipment in direct proximity to their place of life.Despite its proximity to the center of Moudon, the property benefits from a surprisingly peaceful atmosphere. The surrounding vegetation and the Mérine that borders the premises create a soothing setting, punctuated by the pleasant sound of flowing water.The property is habitable as is and also offers beautiful prospects for renovation and layout for a buyer wishing to adapt the different spaces to their needs.An uncommon property, particularly suited to those seeking space, numerous annexed surfaces, and a privileged environment.

  • Parking space
  • Balcony / Terrace
Emmanuelle Mottaz

Emmanuelle Mottaz

1 / 17
Emmanuelle Mottaz

Emmanuelle Mottaz

  • Parking space
  • Balcony / Terrace
  • Pets allowed
  • +3
5.5 rooms124m²CHF 1,100,000.–
1410 Thierrens

Thierrens - 5.5 room house with significant expansion potential

Village house with convertible rural area - available soon - privileged environmentMaillard Immobilier has the pleasure of presenting to you, exclusively, this beautiful property located in the calm of the Gros-de-Vaud countryside.Built in 1880, this former farmhouse has been completely rethought to meet current needs. The house has been insulated, a new heating system installed, and the layout of the living areas has been redesigned to be functional and spacious. It offers all the modern comforts while preserving its original soul. The generous volumes and harmonious distribution give a warm and bright atmosphere.The house currently has 4 bedrooms and 2 bathrooms (one to be fitted out), a fitted kitchen, a spacious living and dining room extended by a balcony. The outbuildings are numerous; vaulted cellar, summer kitchen, annex, woodshed, and a large rural area (approximately 1'730 m³) offering the possibility of creating new dwellings and benefiting from rental income.Outside, a large garden on the edge of an agricultural area, a beautiful terrace, and several parking spaces ideally extend the living areas.Nestled in a calm and green environment, the property benefits from excellent sunlight thanks to its unobstructed view and south-facing orientation. A rare spot where nature and comfort meet in perfect harmony.An exceptional opportunity, ideal for nature lovers looking for a new family home.Visit without delay!ROOM DISTRIBUTIONGROUND FLOOREntrance with storageLiving roomDining roomOpen, fully equipped kitchenShower room, WC with washing machineBalcony1ST FLOORBedroom of 8 m²Bedroom of 11 m²Bedroom of 12 m²Bedroom of 16 m²Bathroom to be finished according to your wishes (connections completed) - budget of around 12,000.- to be plannedOUTBUILDINGSVaulted cellarClosed summer kitchenAnnex with 2 rooms (unheated)Attic and rural area of approximately 1'730 m² to be fitted outOUTSIDEPleasant, partially covered terrace with pavingLarge garden without vis-à-visSeveral parking spaces

  • Parking space
  • Balcony / Terrace
  • Pets allowed
  • +3
1 / 16
12 rooms540m²Price on request
Route d'Echallens 32, 1418 Vuarrens

Atypical property on over 6,000 m2 under renovation, not subject to LDFR

Atypical property on over 6,000 m2 under renovation, not subject to LDFR More information on WWW.CURTET-IMMOBILIER.CHA magnificent space to discover at the back of the property with a superb view of the entire Jura range, the Suchet, up to the Dent-de-Vaulion: • a tree-lined park. • a horse park. • a annex for two horses. The charm of a manor with its facade on the road, covered with virgin vine and its window frames in molasse or the western part which would be more like a Bressan villa and barn with its half-timbered facade.This out-of-the-ordinary property will seduce lovers of places with character. Its many spaces with varied atmospheres, equipped with stained glass windows, large fireplaces, Gothic elements and atypical rooms, offer a unique setting, conducive to multiple projects.A true place of inspiration, this property develops a singular atmosphere where character architecture, generous volumes and reception spaces blend together.The property is located in the village zone and the peripheral zone, not subject to LDFR (rural land law).Built in 1840, it was probably renovated in the 80s and now has 12 rooms and a large attic that could be converted. Transformation work has already begun in the house, but it remains to be completed by the future owners.Transformation potential: according to the communal regulations, one could create 6 apartments in the existing volume.Contact Julien Facchinetti for more information. 024 466 21 00.

Travel time
-
Matthieu Lemaire

Matthieu Lemaire

1 / 16
Matthieu Lemaire

Matthieu Lemaire

  • Parking space
  • Balcony / Terrace
  • Garage
  • +2
11.5 rooms473m²CHF 4,250,000.–
Rue du Village 1, 1053 Cugy

Old Vaud farmhouse with character - two separate apartments

Exclusively at Bellerive Properties, this beautiful Vaud farmhouse is located in the heart of the Cugy residential area.Built in 1852, this property authentically embodies the rural Vaud architecture. Completely renovated and refurbished in the late 1980s, then carefully maintained and improved over the decades, it has managed to preserve the charm of its history while offering spacious living areas today.Its configuration in two separate apartments makes it a particularly rare and versatile property. It is suitable for a family wishing to accommodate a relative independently, as well as for owners who want to benefit from additional rental income or simply have additional spaces.The property spans four levels and includes: • a main apartment in a duplex with 7 rooms, offering approximately 323 m² of living space on the ground floor and first floor; • a second apartment with 4.5 rooms in the attic, offering approximately 150 m² of living space and a mezzanine; • an independent room of 37 m², accessible from both apartments and also having direct external access. This last one offers numerous possibilities for use: office, cabinet, workshop, commercial space, game room or multipurpose room. It notably allows for the exercise of an independent professional activity directly within the property.The materials testify to the quality and authenticity of the construction: masonry in rubble stones, facades in raw quarry stone, traditional framework and tile roof. Inside, the generous volumes, exposed beams and noble materials create a warm atmosphere, where the original character dialogues harmoniously with current comfort.An annex completes the property with a double garage and a spacious storage space under the roof.The remarkably well-maintained exterior offers a pleasant covered terrace with a fountain fed by a private source, several parking spaces and a vast landscaped garden benefiting from an unobstructed view of the surroundings and the Jura.Due to its character, its volumes and the remarkable flexibility offered by its different spaces, this property constitutes a rare opportunity in the immediate vicinity of Lausanne.

  • Parking space
  • Balcony / Terrace
  • Garage
  • +2
Travel time
-
Alec Byrde

Alec Byrde

1 / 13
Alec Byrde

Alec Byrde

  • Parking space
  • Balcony / Terrace
  • Garage
  • +2
5.5 rooms150m²CHF 1,350,000.–
Chemin du Jura 18, 1055 Froideville

House to renovate with potential for expansion on a vast wooded plot!

Full documentation available upon requestLocated on a plot of nearly 1200 m² in a quiet residential area (cul-de-sac), this property offers significant renovation and extension possibilities.Summary : • Living area : approx. 150 m², usable area approx. 200 m² • 5.5 rooms : large living room, 4 bedrooms • Orientation : southwest, optimal sunlight • Environment : peaceful cul-de-sac area, close to schools • Work : Complete renovation planned • Expansion : Great potential (area + floors) and creation of several apartments Current configuration : The main level is centered around an 80 m² living room with a fireplace, including an open kitchen and a dining area, complemented by two bedrooms and a guest toilet. The lower level has two bedrooms, a bathroom, as well as several technical rooms (laundry room, storage room, workshop).Expansion potential and zoning regulations :The zoning regulations offer significant building rights, allowing the plot to be considerably valorized.The following developments are possible subject to obtaining a building permit : • Expansion of the footprint : Possibility of increasing the footprint from 145 m² to 198.5 m². • Elevation : Higher building allowed by adding an additional floor and attic. • Densification : The zone's regulations allow for the creation of up to 3 apartments on the plot. This property represents a rare opportunity for a personalized life project or a real estate development operation.Call us now at 079 573 87 67 to quickly organize a visit!

  • Parking space
  • Balcony / Terrace
  • Garage
  • +2
Travel time
-
1 / 33
10.5 rooms450m²CHF 3,600,000.–
Rue du Château-Dessus 2, 1376 Goumoens-la-Ville

Renovated Manor House

Renovated Manor House in the heart of a charming village For sale in the center of Goumoëns-la-Ville - historic manor house of approx. 575 m2 usable (approx. 450 m2 living), completely renovated to offer you all the comfort of a new construction and situated on a magnificent plot of over 1'000 m2. The chief town of Gros-de-Vaud, Echallens, is 4 minutes by car and Lausanne is 30 minutes.The house perfectly combines the charm of the old with the comfort of the modern. It only remains to choose your interior finishes according to your taste, to allow you to create your tailor-made living space (finishes not included in the sale, indicative estimate available on request). We specify that the walls are already smoothed (Q4 smoothing) and the electrical and sanitary installations are ready, there is only your personal touch missing!This vast residence is distributed as follows:Ground floor:A spacious entrance hall, a large kitchen of approx. 20 m2 which opens onto a living/dining room of approx. 37 m2, a living room of approx. 21 m2 having the possibility of installing a fireplace. This convivial living space, ideal for receiving, opens onto a magnificent terracotta and ceramic tile terrace and a paradisiacal garden. This level also offers a study of approx. 14 m2 and a guest toilet. Practically, a pantry with the possibility of installing a laundry room of approx. 18 m2 is located behind the kitchen to facilitate household chores. Moreover, a studio with its own access offers the possibility of housing staff or obtaining a rental income while preserving your intimacy. Finally, the covered entrance of approx. 10 m2 facilitates access to the villa in rainy weather and a storage room of approx. 6 m2 ensures that you can safely store your bicycles. This level fully benefits from the view of the beautifully landscaped garden.1st floor:A wide corridor leads to the 4 bedrooms. The first is the parental suite of an impressive surface of approx. 47 m2 including a dressing room, a bathroom and a loggia of approx. 6 m2. Then, three beautiful bedrooms enjoy generous surfaces of approx. 19 m2, 18 m2 and 22 m2. Two comfortable bathrooms of approx. 12 and 14 m2 and a laundry room complete this level.Attic:This beautiful building is crowned by a multipurpose space of approx. 100 m2 with exposed beams. These give this level an undeniable charm, which also has a large bathroom. Although the villa is impressive, its outdoor facilities are just as impressive. A large terracotta and ceramic tile terrace equipped with a fabric sunshade will allow you to receive your guests and spend unforgettable moments during the beautiful days. Paved paths invite you to stroll through your garden and fully enjoy it. Everything is centered around the masterpiece, the old fountain.Throughout the day, you can enjoy optimal sunlight thanks to the southwest orientation of the plot. In the evening, the garden lighting will allow you to spend memorable evenings.Practically, the plot being flat, and thanks to a robotic lawn mower and automatic watering, the maintenance of the property is easy. For parking your vehicles, the property has six outdoor parking spaces.In summary, it is a rare opportunity to live in a historic property in the center of a charming village while enjoying all the amenities that are 5 minutes away. An opportunity not to be missed!

Travel time
-
1 / 13
9 rooms252m²CHF 2,195,000.–
Route de Marin 13, 1000 Lausanne 26

Large house with two apartments and potential for expansion

We have the pleasure of presenting to you EXCLUSIVELY this beautiful single-family house with two apartments located on a large building plot with the possibility of expanding the living area and/or building another property. THE ADVANTAGES AT A GLANCE- Quiet - Close to public transportation, schools, and shops- Residential area, quiet and green- Forest and river nearbyLOCATIONThe house is located in the north of Lausanne in a peaceful neighborhood and close to shops and public transportation. It is strategically well connected to the road axes:- Lausanne city center in 15 minutes - Geneva airport in 45 minutes - Montreux in 28 minutesTHE HOUSEThe house with two apartments, built in 1984 on a plot of 4,580 m2, offers great potential.The total living area of 252 m2 on two levels is distributed as follows: The first apartment with 4.5 rooms on the ground floor has 125 m2 and benefits from a large garden and a veranda. This apartment was renovated in 2013. - Open kitchen- Living room- 3 bedrooms- Bathroom - Guest toilet- Large garden- Veranda The second apartment with 4.5 rooms has 120 m2 with a balcony and a large garden. Renovation is necessary.- Open kitchen- Living room- 3 bedrooms- Bathroom - Guest toilet- Large garden- Balcony Basement:- Large available space- Cellar- Storage room - Laundry room ANNEXES:- Garage with two spaces- Covered parking for one car- 6 outdoor parking spaces- Large garden- Solar panels (55 m2)COMFORT- Bus stop: 10 minutes on foot- Shops: 2 minutes by car and 20 minutes on foot- Lausanne train station: 20 minutes by car, 35 minutes by bus- Schools: 7 minutes by car, 10 minutes by busTHE EXTRA FEATURES- 3711 m2 in the single-family home zone- Quiet- Green spaces as desired - Great potential for expansion- River and forest nearby MORE PHOTOS ON OUR WEBSITE: www.synergimmo.chAre you already a homeowner and want to coordinate the purchase of this house with the sale of your current home?Do not hesitate to ask us for a free estimate. We will be happy to meet with you to guide you through the right steps.To visit our website: www.synergimmo.ch

Travel time
-
1 / 12
  • Parking space
  • Balcony / Terrace
  • Garage
  • +1
5.5 rooms199m²CHF 1,290,000.–
Lucens, 1522 Lucens

Family house with potential for studio or office

Discover this superb 5.5-room house, built with quality materials and perfectly maintained. Located in a privileged environment, it offers a peaceful living space while benefiting from quick access to essential amenities. Spread over two levels, the property immediately seduces with its beautiful volumes and exceptional brightness. It has four spacious bedrooms and three bathrooms, offering all the comfort necessary for a family. The lower level, with its own private entrance, presents a real additional asset. It offers the possibility of arranging an independent studio or creating a perfectly adapted space for exercising a professional activity, ideal for independents who want to work from home while preserving their intimacy. Many renovations have been carried out to ensure an excellent level of comfort, optimal maintenance, and efficient insulation. Outside, the beautiful garden constitutes a real haven of peace, conducive to moments of relaxation and shared moments with family or friends. The unobstructed west-facing view will also allow you to enjoy splendid sunsets. A garage and an independent shed complete this property, bringing practicality and comfort to everyday life. A charming house with multiple possibilities for layout, which will seduce both families and buyers looking for an independent professional space. Contact us today to organize a visit and let yourself be seduced by this unique property.Exact address available after registration on neho.ch.YOU WANT TO VISIT? PLEASE REGISTER FIRST: https://neho.ch/b/1522-26-1

  • Parking space
  • Balcony / Terrace
  • Garage
  • +1
1 / 13
6 rooms188m²CHF 950,000.–
Rue du Village 3, 1683 Lucens

Charming 6-room house in Sarzens (Lucens)

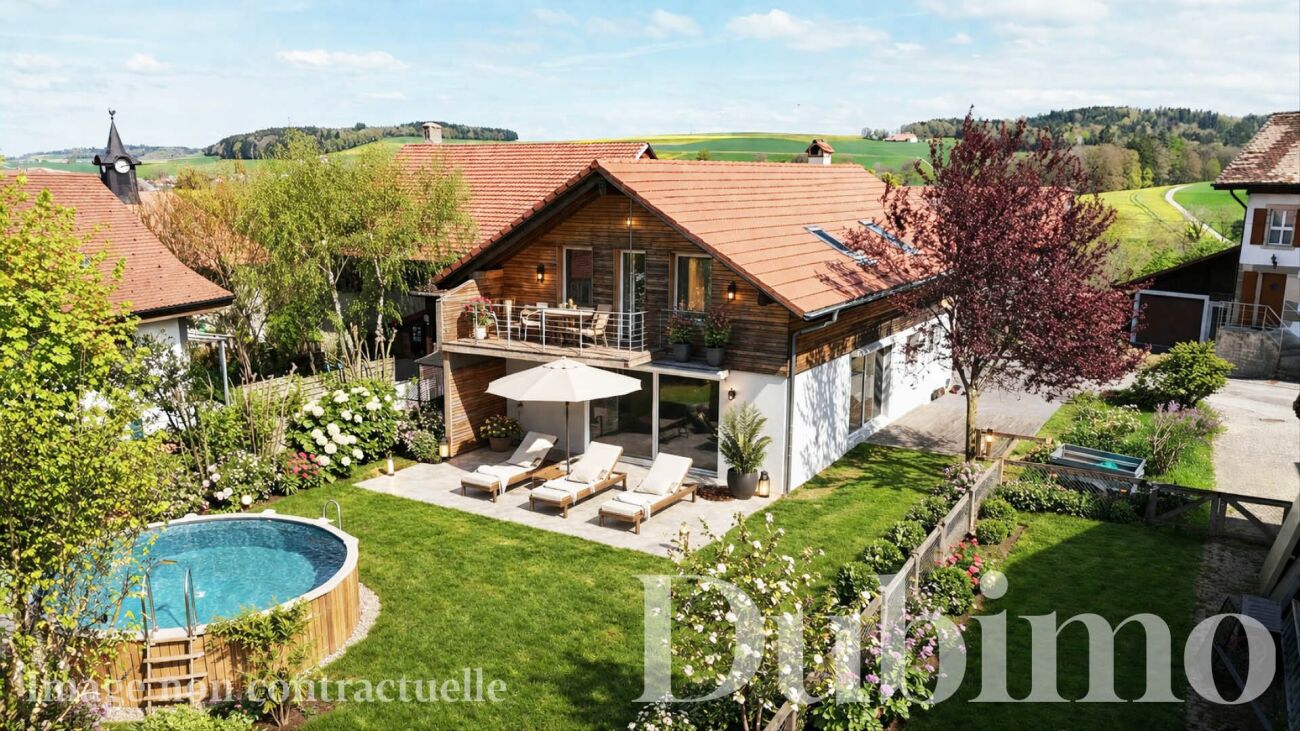
House with 6 rooms in Sarzens DESCRIPTIONDubimo presents you with this exclusive 6-room house in Sarzens, located in a calm and green environment between Lucens and Romont.The house is situated on a 647 m² plot and benefits from a pleasant lawn and tree garden, offering an ideal outdoor space for relaxation, with the possibility of integrating a pool. Two terraces complete the outdoor areas: one facing south, bathed in sunlight throughout the day, and the other to the west, which can be closed to create a winter garden, based on a project already studied.The house develops 165 m² of living space and offers spacious and bright rooms. The ground floor includes a large living room of 34 m² and a spacious semi-open kitchen of 29 m², both of which are largely open to the outside thanks to large windows and numerous doors. A bathroom with a shower and a technical room with a laundry room complete this level.On the upper floor, four bedrooms ranging from 10 to 14 m² offer comfortable surfaces. A large landing allows for the creation of an office or reading space. The main bathroom of 16 m² has a recent shower and a large bathtub. One of the bedrooms has access to a balcony with an unobstructed view.The property is in good general condition and can be occupied immediately. Some minor renovation work is to be expected, particularly in the kitchen and certain exterior elements, which has been taken into account in the selling price.MAIN FEATURES: • Living area: 165 m² • Land area: 647 m² • Number of rooms: 6 • Number of bedrooms: 4 • Bathrooms: 2 • Parking spaces: 3 (including 1 covered space) • Heating: gas boiler, radiators • Gas connection: yes LAYOUT:Ground floor: • Bright living room of 34 m² with access to the terraces • Semi-open kitchen of 29 m² • Bathroom with shower • Technical room with laundry room and dirty water connection Upper floor: • 4 bedrooms ranging from 10 to 16 m² • Large landing that can be used as an office or reading space • Main bathroom of 16 m² with bathtub and shower • Access to the balcony from one bedroom Outdoor areas: • Lawn and tree garden • South-facing terrace that receives sunlight throughout the day • West-facing terrace with potential for a winter garden • Outdoor building like a shed • 2 outdoor parking spaces + 1 covered parking space STRENGTHS:Calm and residential environmentThe house in Sarzens benefits from a peaceful environment, ideal for families, while remaining close to the connecting roads between Lucens and Romont.Outdoor areas with potentialThe garden and terraces offer possibilities for a beautiful layout, including the possibility of installing a pool or creating a winter garden.Bright and functional roomsThe interior spaces are spacious, well-distributed, and bathed in natural light, offering a pleasant and adaptable living environment.Immediately habitable houseThe property is in good general condition and can be occupied immediately, with potential for optimization through minor renovation work.DUBIMO'S EXCLUSIVE OFFER:Dubimo and its interior architecture agency Arcéa offer you 2 hours of consultation to realize your real estate project and can accompany you in your renovation or development project.LOCATION:Sarzens is a quiet village located between Lucens and Romont, offering a green and residential environment. It is appreciated for its tranquility and allows you to enjoy the natural surroundings while remaining close to the amenities and infrastructure of the neighboring communities.The road connections allow for quick access to the regional centers, facilitating daily travel. Schools, shops, and services are just a few minutes away by car, ensuring a good balance between calm and practicality.The region also offers many opportunities for outdoor activities, between walks, nature, and sports activities, in a preserved environment.A beautiful opportunity, just 30 minutes from the gates of Lausanne and 10 minutes from Romont train station, which offers a direct connection to Geneva and Zurich.The municipal tax is 69.0% in Sarzens (Lucens commune)

Travel time
-
1 / 13
  • Parking space
  • Balcony / Terrace
5.5 rooms143m²CHF 1,295,000.–
A Echallens, 1040 Echallens

Villa with 5.5 rooms, terrace and garden

Located in the commune of Poliez Pittet, 7 minutes from Echallens, this magnificent 5.5-room villa, spread over two levels, benefits from a living area of approximately 143 m².Built with care and high-quality materials, it seduces with its generous volumes, luminosity, and excellent maintenance condition.Outside, you will enjoy a beautifully tree-lined garden and a terrace of approximately 30 m² benefiting from optimal sunlight throughout the day.The distribution of spaces is as follows:The ground floor You will arrive in a vast entrance serving a spacious living room bathed in light thanks to its large windows and an open-plan kitchen opening onto the dining area. These living spaces benefit from direct access to a large terrace and the garden, pleasantly extending the rooms to the outside. A bathroom with WC completes this level. 1st floorThis floor is dedicated to the night area and includes a large distribution hall leading to two bedrooms as well as a shower room equipped with a double sink, a WC, and a washing column. The 3rd bedroom is a beautiful parental suite with its own private bathroom including a bathtub, a shower, a double sink, and a WC. All bedrooms benefit from direct access to the balcony.BasementThe lower level offers significant additional surfaces and consists of 2 very large heated rooms offering multiple possibilities for layout, a technical room, and a cellar.Four covered parking spaces and an outdoor parking space (CHF 20'000.- per unit extra) complete this quality property.INFORMATION AND VISITS: Alexandra Jerez and Tania Leite at 024 424 24 26.

  • Parking space
  • Balcony / Terrace
Thibault Groux

Thibault Groux

1 / 13
Thibault Groux

Thibault Groux

  • Parking space
  • Balcony / Terrace
  • Wheelchair access
6.5 rooms170m²CHF 1,295,000.–
CH, 1522 Lucens

Architect's villa with panoramic view!

Located in the heights of Lucens in a residential and quiet neighborhood, comprising 4 bedrooms, this individual architect's house of 2017 combines elegance, modernity, and comfort. Every detail has been thought out to offer an exceptional quality of life.Key features : • Light and panorama : large windows flood the living spaces with light and offer a breathtaking view. • Outdoor spaces : vast balcony and terrace, perfect for enjoying the panorama and beautiful days. • Master suite : master bedroom with dressing room and private bathroom. • Practicality in everyday life : double garage and optimized storage spaces. • Energy performance : house designed according to current standards, for a sustainable and controlled comfort. • Access is adapted for people with reduced mobilityIdeal for lovers of contemporary design, light, and tranquility, this house offers a rare living environment in Lucens, ready to seduce you from the first visit.Lucens benefits from a strategic geographical location, offering quick access to the region's main cities. The road axes allow you to reach Lausanne, Fribourg, Bern, and Yverdon in less than an hour. Additionally, Lucens train station offers a regular train service for quick trips.Contact me today to organize a visit and discover this opportunity at 079 897 72 47

  • Parking space
  • Balcony / Terrace
  • Wheelchair access
1 / 13
  • Parking space
  • Balcony / Terrace
5.5 rooms143m²CHF 1,295,000.–
A Poliez-Pittet, 1041 Poliez-Pittet

Villa with 5.5 rooms, terrace and garden

This beautiful villa with 5.5 rooms, spread over two levels, benefits from a living area of approximately 143 m².Built with care and using quality materials, it seduces with its generous volumes, its brightness and its excellent maintenance condition.Outside, you will enjoy a beautiful, nicely treed garden as well as a terrace of approximately 30 m² benefiting from optimal sunshine throughout the day.The distribution of spaces is as follows:Ground floor You will arrive in a large entrance hall serving a spacious living room bathed in light thanks to its large windows and an open, fitted kitchen opening onto the dining area. These living spaces benefit from direct access to a large terrace and the garden, pleasantly extending the rooms to the outside. A bathroom with WC completes this level. 1st floorThis floor is dedicated to the night area and includes a large distribution hall leading to two bedrooms as well as a shower room equipped with a double sink, a toilet and a washing column. The 3rd bedroom is a beautiful parental suite with its own private bathroom including a bathtub, a shower, a double sink and a toilet. All bedrooms have direct access to the balcony.BasementThe lower level offers important additional surfaces and consists of 2 very large, heated rooms offering multiple possibilities for layout, a technical room as well as a cellar.Four covered parking spaces as well as an outdoor parking space (CHF 20'000.- per unit in addition) complete this quality property.INFORMATION AND VISITS: Alexandra Jerez and Tania Leite at 024 424 24 26.

  • Parking space
  • Balcony / Terrace
1 / 13
12.5 rooms370m²CHF 1,500,000.–
1675 Blessens

A unique property between life project and investment

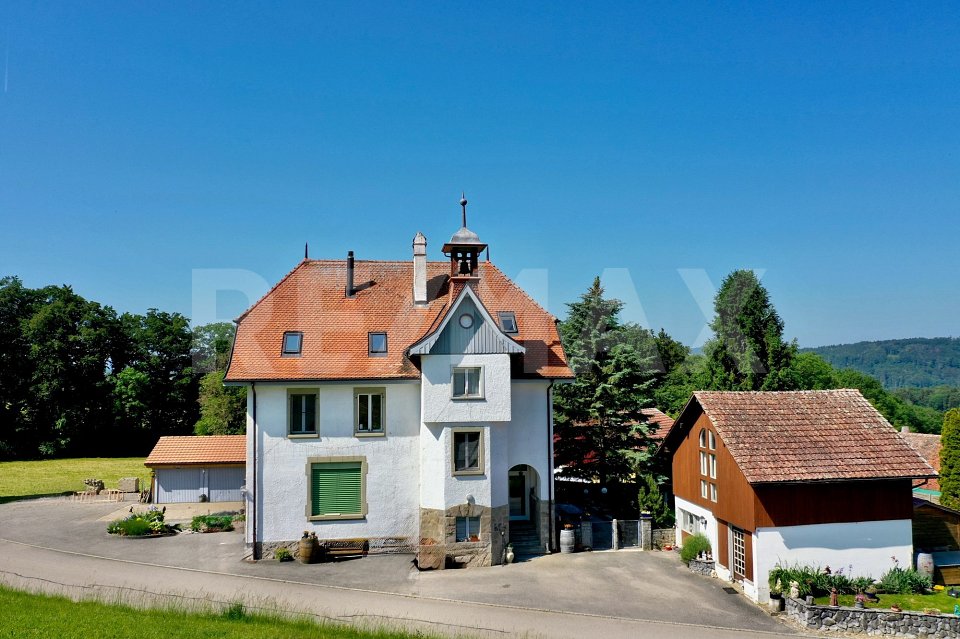
Former village school of Blessens, this character property today offers a rare configuration with three independent apartments under one roof.Fully rented to date, these accommodations allow for the property to be considered both as a rental investment and as a personal, family, or intergenerational project in the long term, while maintaining the independence of each.Built in the late 19th century, the building was transformed and renovated over the years in respect of its original style. Its bell tower, characteristic of school buildings of the time, still recalls the unique history of the place today.Nestled in a bucolic environment, surrounded by meadows and small groves, the property benefits from a peaceful and green setting, particularly appreciated by nature lovers and those seeking tranquility. Built on a beautiful flat plot of over 1,600 m², it also offers generous outdoor spaces that reinforce the residential and family character of the whole.The building is spread over several levels and includes:- Ground floor: 4.5-room apartment with 3 bedrooms- 1st floor: 5.5-room apartment with 4 bedrooms- Attic: 3.5-room apartment with mezzanine and 2 bedrooms- Basement: cellars and annexesThe three apartments have beautiful volumes and pleasant brightness. The renovations were carried out progressively between 2008 and 2016, then completed notably by the restoration of the facades in 2018 and the installation of an oil condensing boiler in 2020.An annex building of a generous volume of 317 m² completes the property. It lends itself perfectly to artisanal activity, storage, a small workshop, or any other use requiring an independent space.It also offers additional rental potential, estimated at around CHF 700 per month.Finally, 6 outdoor parking spaces and 2 garage boxes complete this property.This property will seduce both an investor looking for a already exploited rental property and a buyer wishing to create, in the long term, a life project bringing together several generations or households under one roof.A rare property, rich in history, which combines charm, independence, and potential in a preserved environment.More photos on https://www.remax.ch/en/119791001-308-In a bucolic environment surrounded by meadows and small groves, this elegant house stands out immediately with its elegance and authentic charm.It is indeed the former village school of Blessens with its characteristic bell tower.Built in the late 19th century, it was transformed over the years in harmony with its original style.Today, the property consists of 3 independent apartments renovated between 2008 and 2016.Built on a beautiful flat plot of over 1,600 m², it enjoys an ideal location for nature lovers and those seeking a healthy country life.Spread over 4 levels, it consists of 3 apartments plus basement, divided as follows:- Ground floor: 4.5-room apartment with approximately 125 m² of living space and 3 bedrooms- Upper floor: 5.5-room apartment with approximately 115 m² of living space and 4 bedrooms- Attic: 3.5-room apartment plus mezzanine with approximately 130 m² of living space and 2 bedroomsThe 3 apartments are currently rented.An annex building with a generous volume of 317 m² and a surface area of 60 m² could perfectly suit artisans, independents, or any activity requiring storage or a small workshop. It offers a rental potential estimated at around CHF 700.- per month.6 outdoor parking spaces and 2 garage boxes complete this property.More photos on www.remax.ch


1 / 13
5 rooms143m²CHF 750,000.–
1046 Rueyres

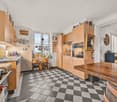
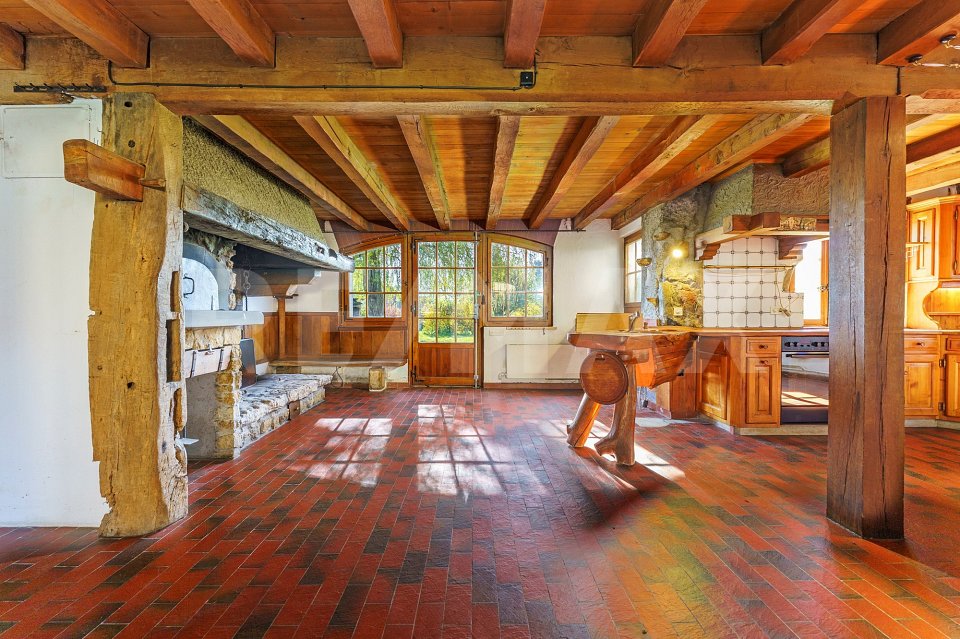
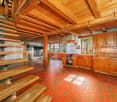
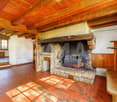
House of 1750: bucolic and peaceful setting, to be renovated

Nestled in a green setting, this authentic peasant house dating from 1750, formerly the village forge, embodies the timeless charm of the old buildings. From the first steps, the gaze is captivated by rare and preserved elements: a majestic open fireplace, the true heart of the house, as well as an authentic bread oven integrated into the large kitchen, witness to a warm and convivial lifestyle. As the visit progresses, each detail reveals the know-how of yesteryear: a unique staircase composed of wooden pieces assembled and linked by forged iron, artisanal finishes full of character. The more you observe, the more you discover these ancient construction techniques, which give the house a deeply authentic identity. More than just a simple real estate property, this property tells a story. Each space, each material, each volume carries the memory of an era and invites you to project yourself into a living, emotion-filled place. Located on a beautiful, 940 m² flat plot, nicely treed and flowered, the property offers a bucolic and peaceful setting, almost fairy-tale like, as if taken from a book. Classified as a historical monument of note 4, this building benefits from a recognized patrimonial character. Any intervention will have to be the subject of a project submitted to the competent authorities, thus offering the opportunity to enhance this exceptional property while respecting its soul. A rare object, intended for lovers of unique places, willing to give new life to a historically charged heritage, in a truly enchanting setting.More photos on: https://www.remax.ch/en/119791003-388


Other interesting objects