"Old Vaudois farm with character - two separate apartments"
Address
Rue du Village 1, 1053 CugyTravel time
- 47 min.Station: Les Ripes
Surrounding information
Pharmacy
1 min.BENU CugySupermarket
2 min.MigrosSchool
5 min.4Public Transport
2 min.Cugy-Village
Times refer to the route on foot.
Price
- Purchase price:
- CHF 4,250,000.–
Main information
- Availability:
- Immediately
- Type:
- Single house
- No. of rooms:
- 11.5
- Surface living:
- 473 m2
- Floor space:
- 570 m2
- Land area:
- 2427 m2
- Volume:
- 2431 m3
- Last refurbishment:
- 2016
- Year built:
- 1852
Characteristics
Balcony / Terrace
Dishwasher
Fireplace
View
Quiet neighborhood
Parking space
Garage
Documents (1)
Description
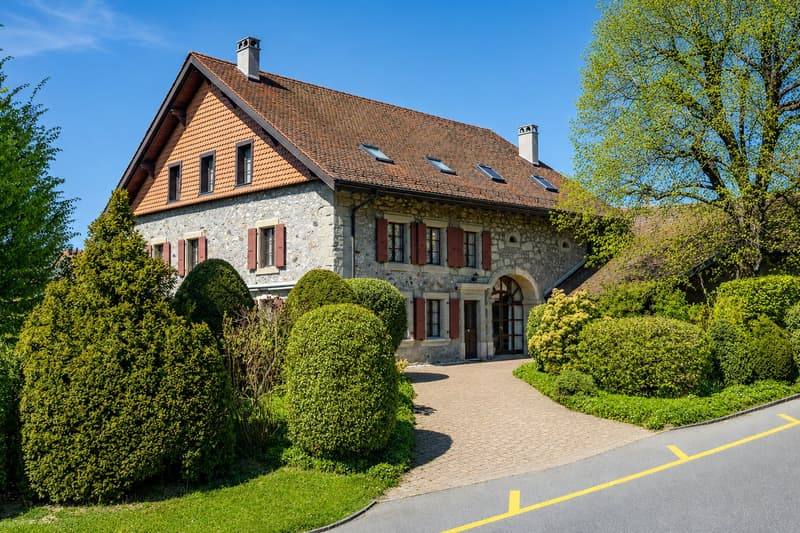
Exclusively at Bellerive Properties, this beautiful Vaudois farm in the heart of the Cugy residential area.
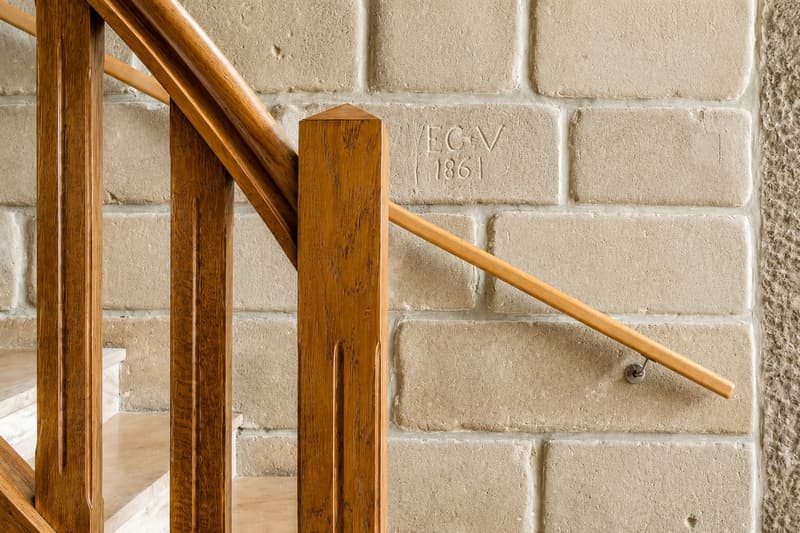
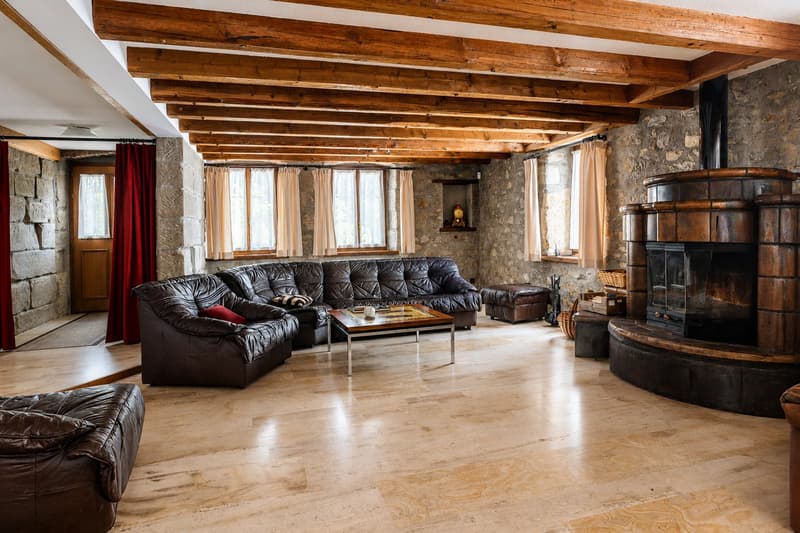
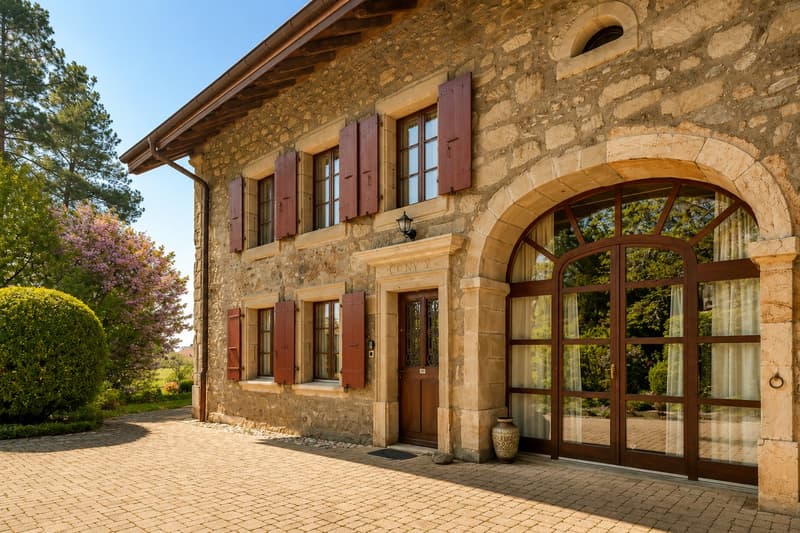
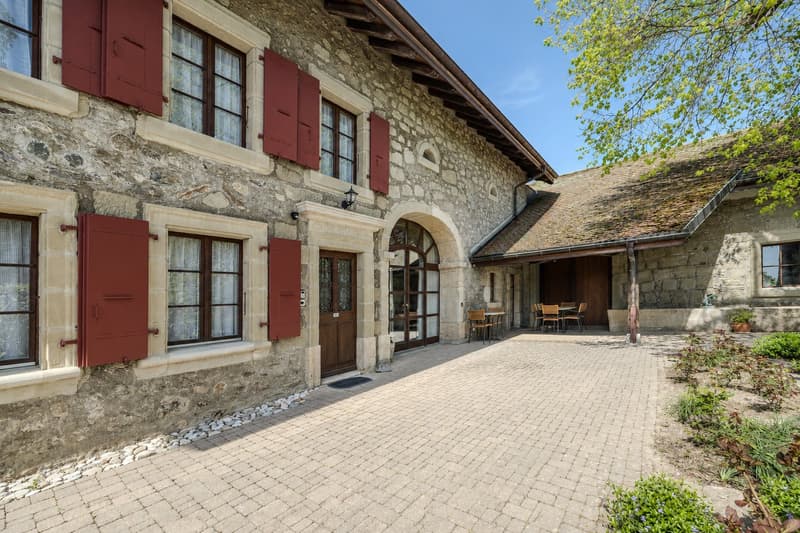
Built in 1852, this character property authentically embodies the rural Vaudois architecture. Completely renovated and refurbished in the late 1980s, then carefully maintained and improved over the decades, it has managed to preserve the charm of its history while offering spacious living areas today.
Its configuration with two separate apartments makes it a particularly rare and versatile property. It is suitable for a family wishing to accommodate a close relative independently, as well as for owners who want to benefit from additional rental income or simply have additional space.
The property spans four levels and includes:
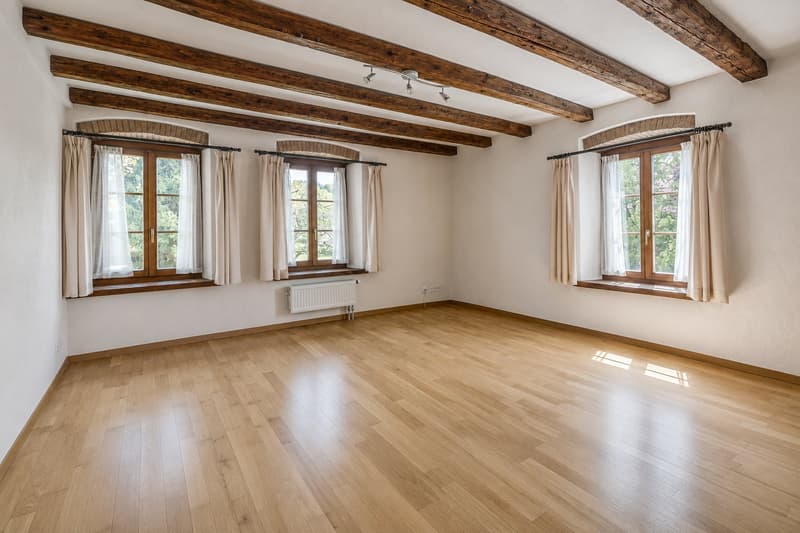
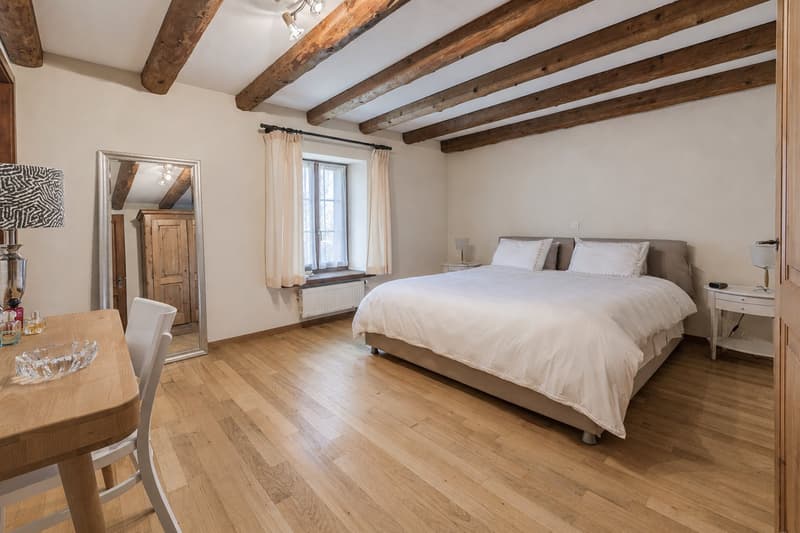
a main apartment in a duplex with 7 rooms, offering approximately 323 m² of living space on the ground floor and first floor;
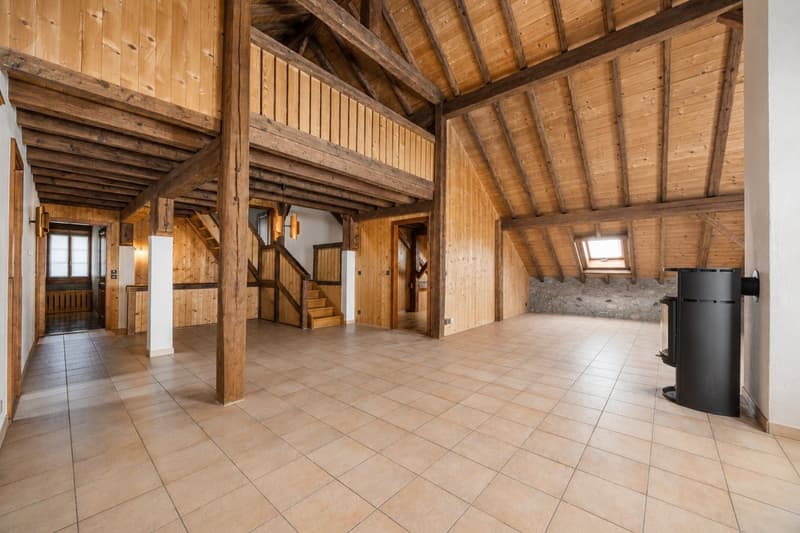
a second apartment with 4.5 rooms in the attic, offering approximately 150 m² of living space and a mezzanine;
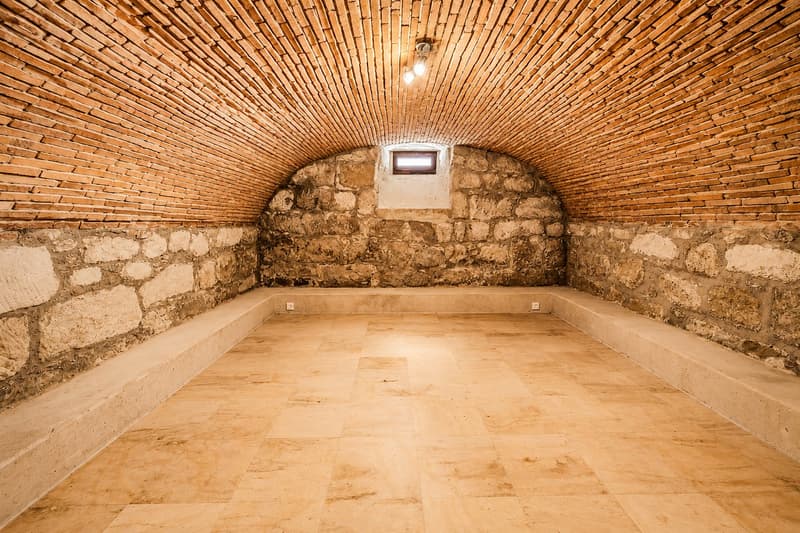
an independent room of 37 m², accessible from both apartments and also having a direct external access.
This last one offers numerous possibilities of use: office, practice, workshop, commercial space, game room or multipurpose room. It particularly allows to consider the exercise of an independent professional activity directly within the property.
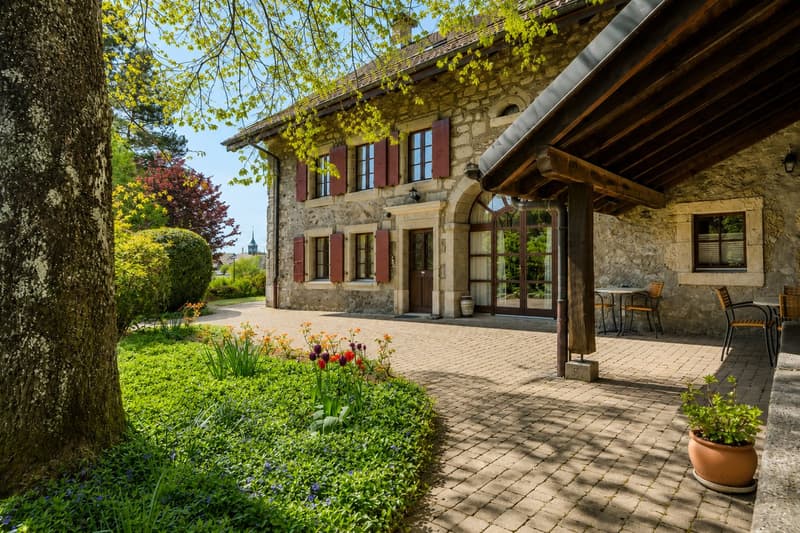
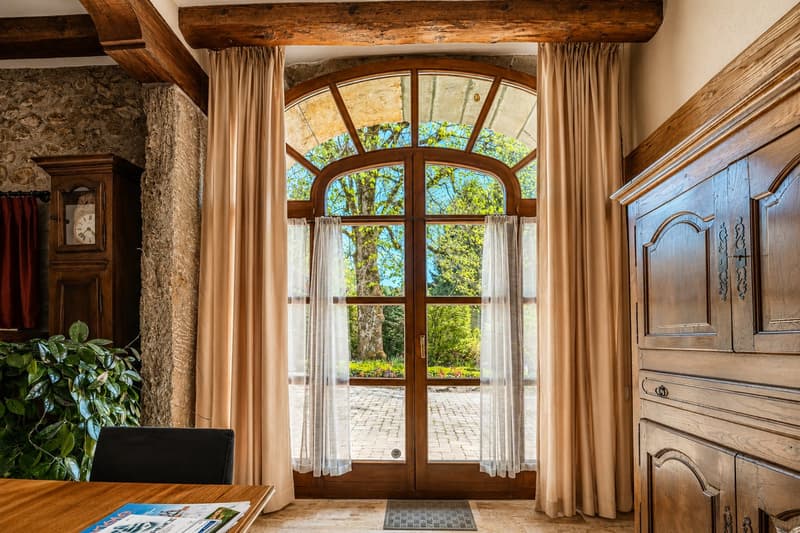
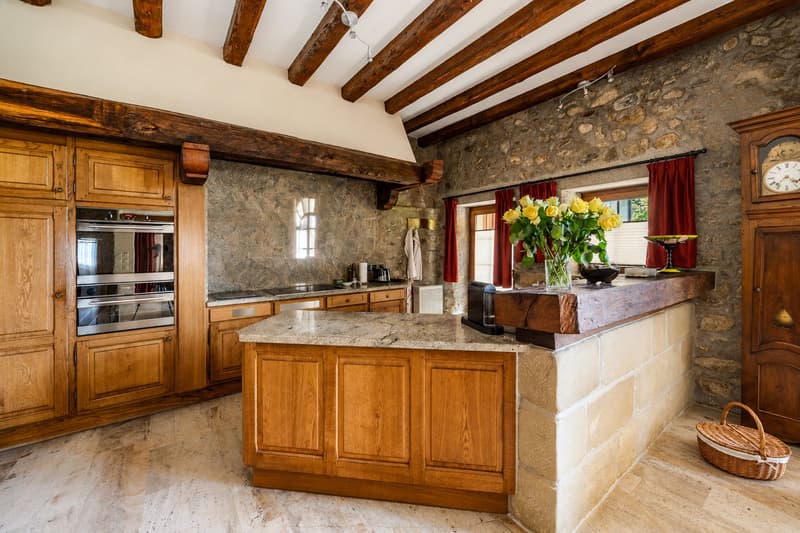
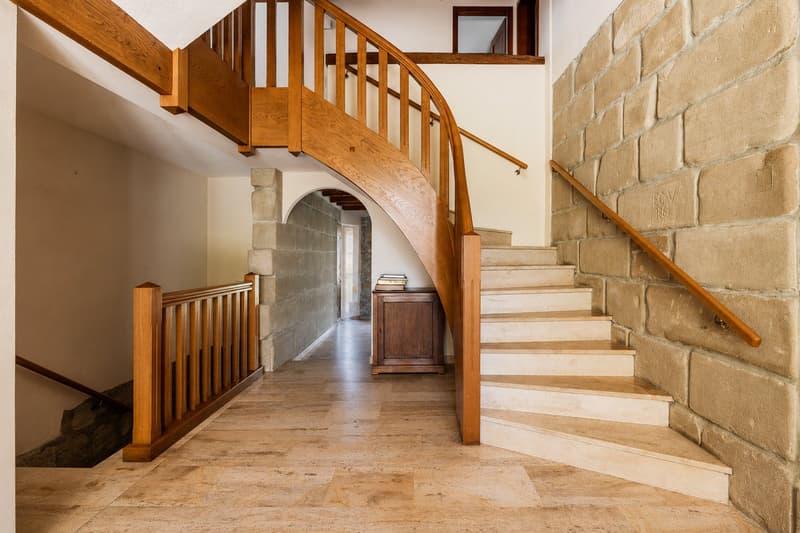
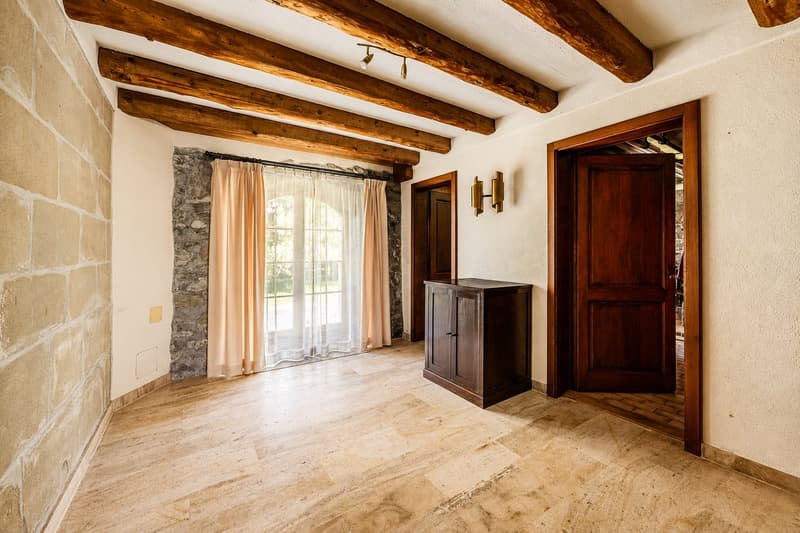
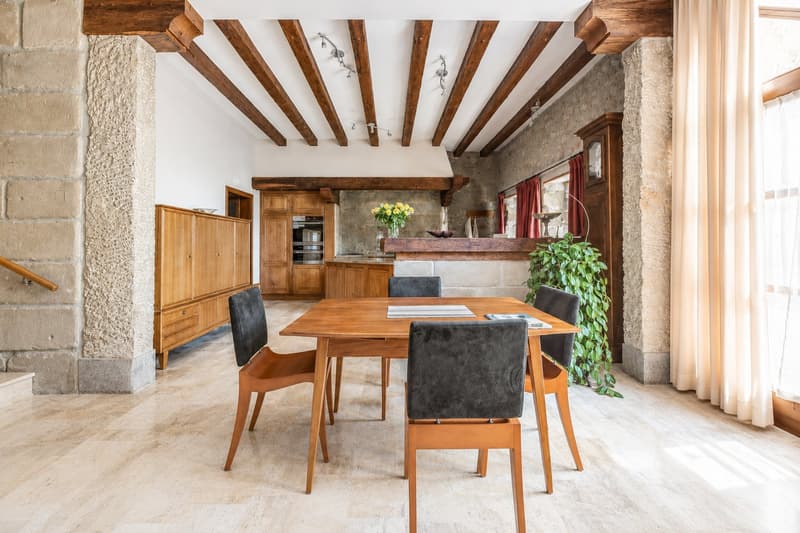
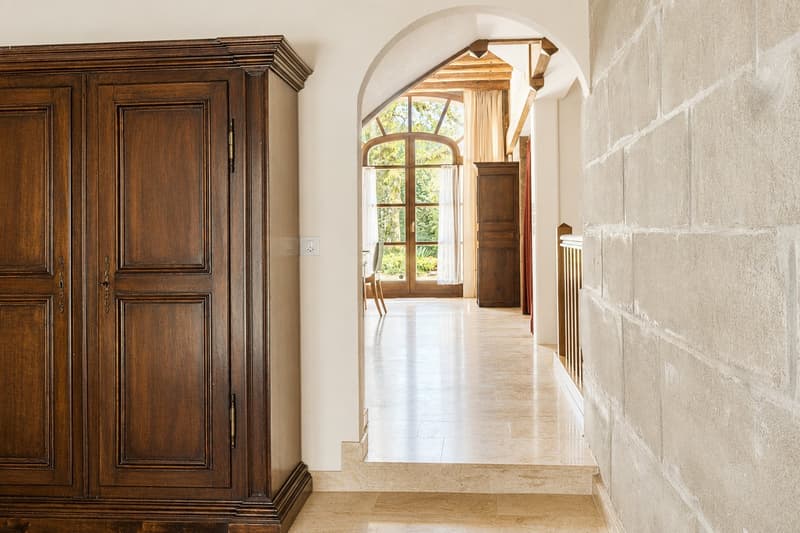
The materials testify to the quality and authenticity of the construction: masonry in rubble, facades in raw cut stone, traditional carpentry and tile roof. Inside, the generous volumes, the visible beams and the noble materials create a warm atmosphere, where the original character dialogues harmoniously with current comfort.
An annex completes the property with a double garage and a generous storage space under the roof.
The remarkably maintained exterior offers a pleasant covered terrace with a fountain fed by a private source, several parking spaces and a large landscaped garden benefiting from an unobstructed view of the surroundings and the Jura.
By its character, its volumes and the remarkable flexibility offered by its different spaces, this property constitutes a rare opportunity in the immediate vicinity of Lausanne.
Mortgage Calculator
From dream house to home ownership: the mortgage calculator can help you estimate the affordability of this property.

Create an account for more options
Create your account to manage your favorites across all devices, keep track of your search alerts, and never miss an update. Everything you need for your home search, all in one place!
Advertiser

Contact
Matthieu Lemaire
- Listing ID
- 4003389823
- Object ref.
- sdbva.6trzl
