
"Charming 6-room house in Sarzens (Lucens)"
Address
Rue du Village 3, 1683 LucensTravel time
- 42 min.Station: Lucens
Surrounding information
Public Transport
2 min.Sarzens
Times refer to the route on foot.
Price
- Purchase price:
- CHF 950,000.–
- Notify on price drop
Main information
- Availability:
- Immediately
- Type:
- Villa
- No. of rooms:
- 6
- Number of bathrooms:
- 2
- Floor:
- GF
- Number of floors:
- 2
- Surface living:
- 188 m2
- Land area:
- 650 m2
- Last refurbishment:
- 2026
- Year built:
- 2006
Characteristics
Pets allowed
Balcony / Terrace
Washing machine
Tumble dryer
Cable TV
Mountain view
Wheelchair access
Quiet neighborhood
Child-friendly
Parking space
E-charging station
Documents (0)
Description
DESCRIPTION
Dubimo presents you with this exclusive 6-room house in Sarzens, located in a calm and green environment between Lucens and Romont.
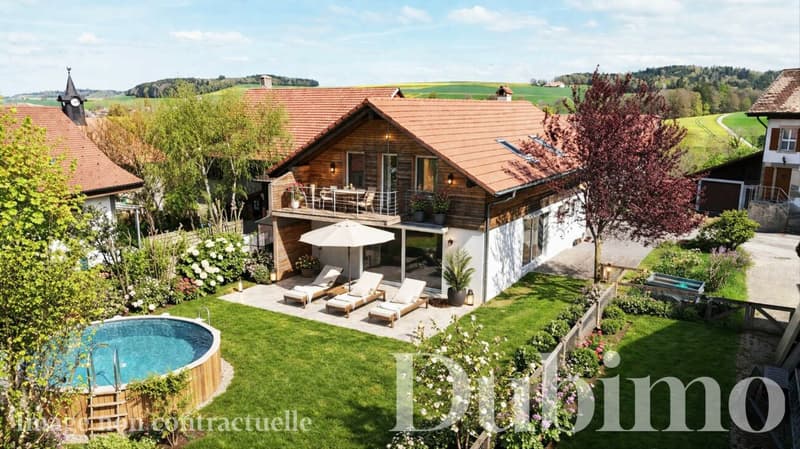
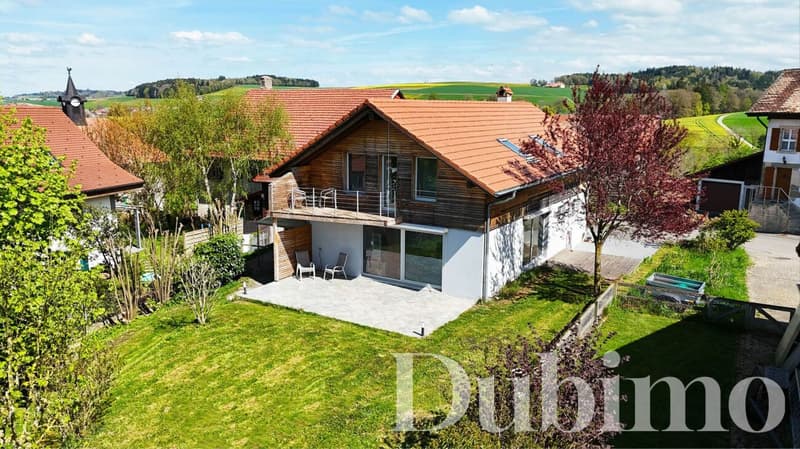
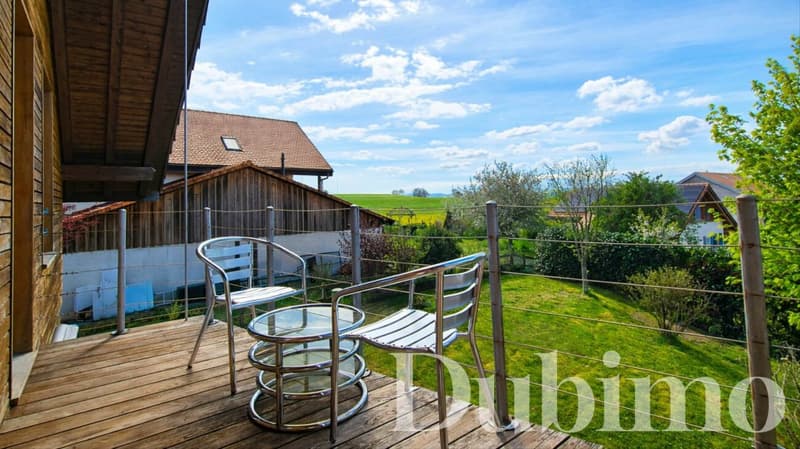
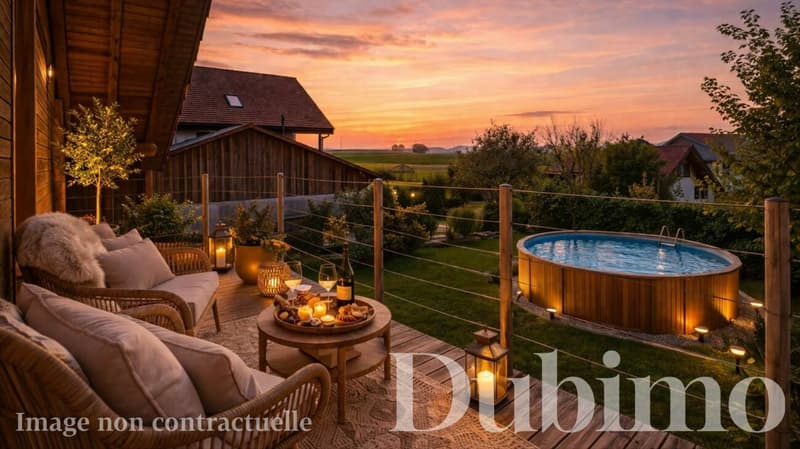
The house is situated on a 647 m² plot and benefits from a pleasant lawn and tree garden, offering an ideal outdoor space for relaxation, with the possibility of integrating a pool. Two terraces complete the outdoor areas: one facing south, bathed in sunlight throughout the day, and the other to the west, which can be closed to create a winter garden, based on a project already studied.
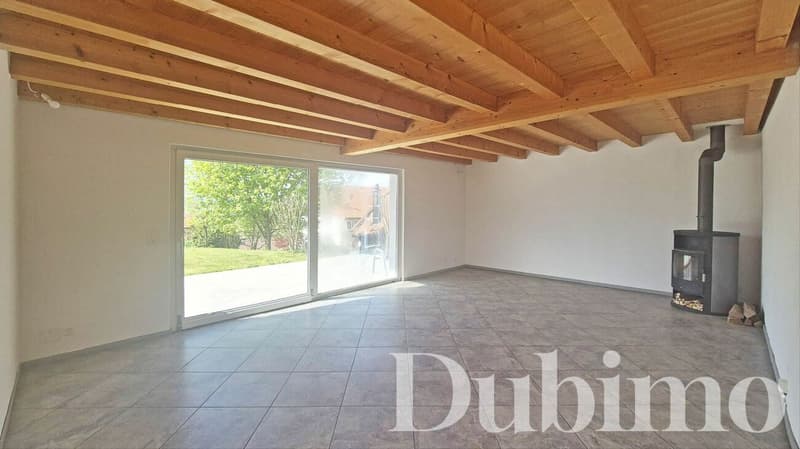
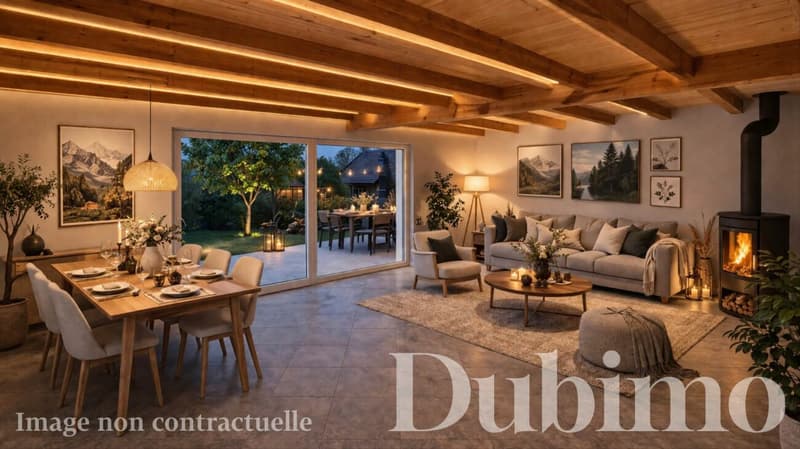
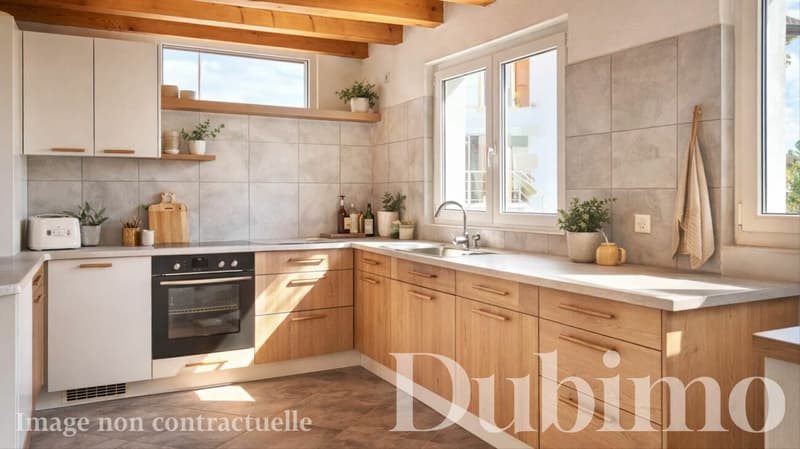
The house develops 165 m² of living space and offers spacious and bright rooms. The ground floor includes a large living room of 34 m² and a spacious semi-open kitchen of 29 m², both of which are largely open to the outside thanks to large windows and numerous doors. A bathroom with a shower and a technical room with a laundry room complete this level.
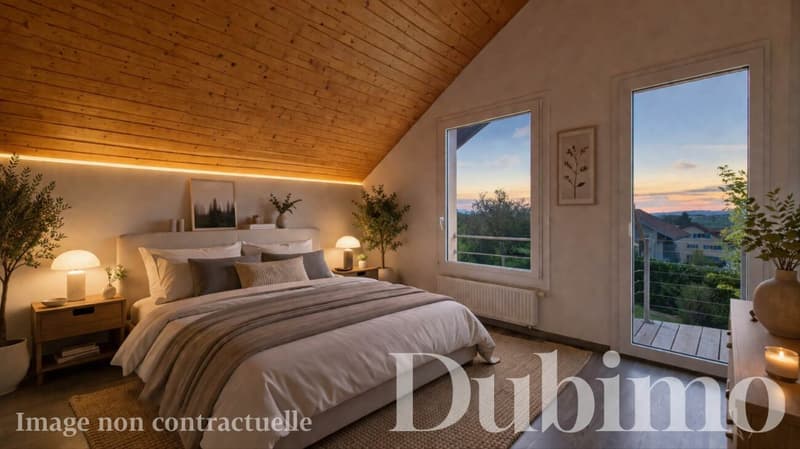
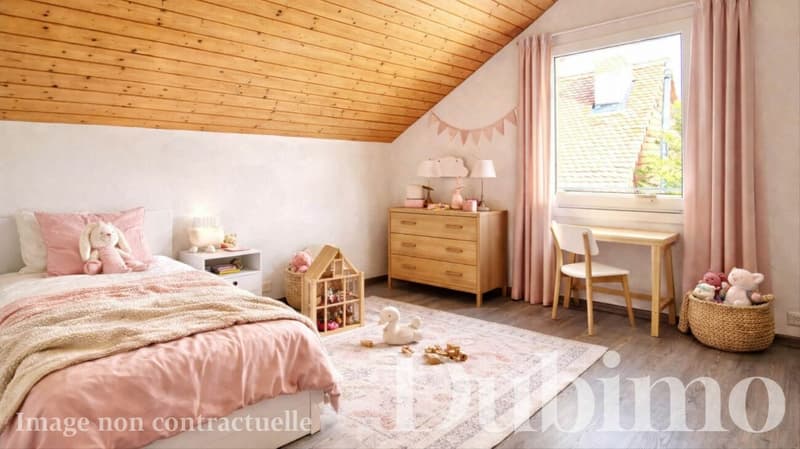
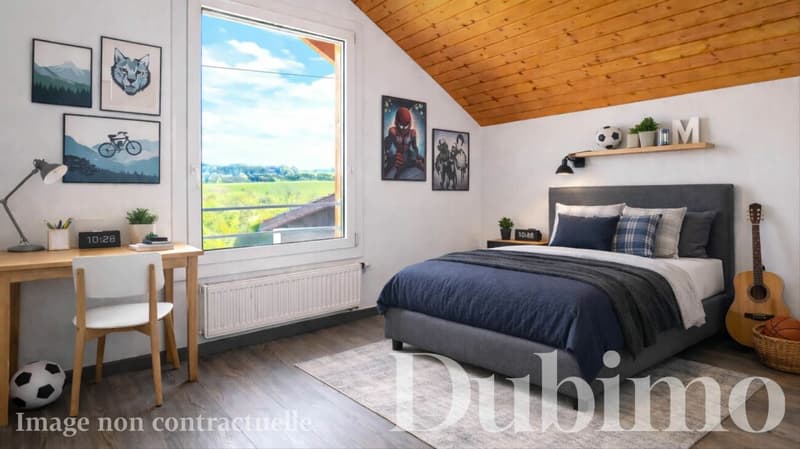
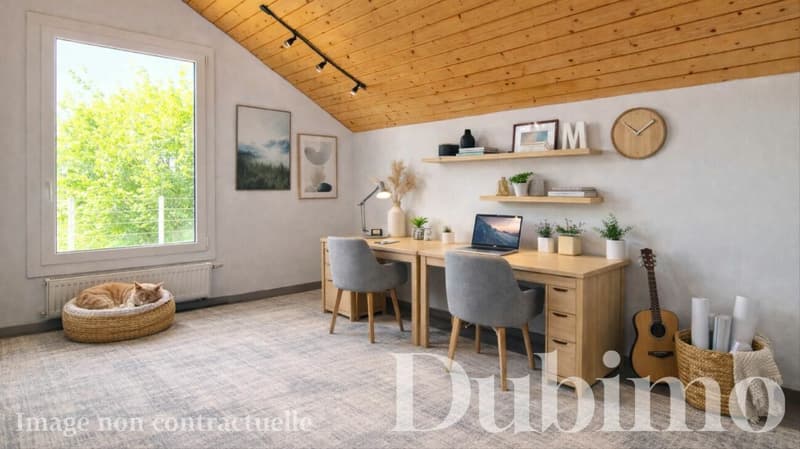
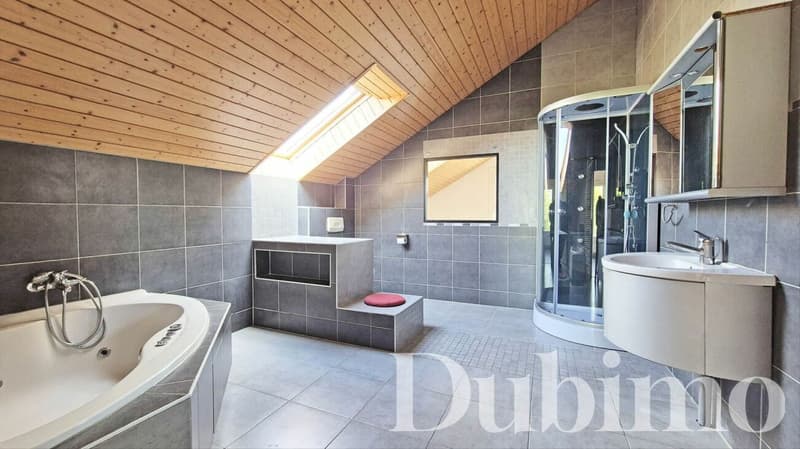
On the upper floor, four bedrooms ranging from 10 to 14 m² offer comfortable surfaces. A large landing allows for the creation of an office or reading space. The main bathroom of 16 m² has a recent shower and a large bathtub. One of the bedrooms has access to a balcony with an unobstructed view.
The property is in good general condition and can be occupied immediately. Some minor renovation work is to be expected, particularly in the kitchen and certain exterior elements, which has been taken into account in the selling price.
MAIN FEATURES:
- Living area: 165 m²
- Land area: 647 m²
- Number of rooms: 6
- Number of bedrooms: 4
- Bathrooms: 2
- Parking spaces: 3 (including 1 covered space)
- Heating: gas boiler, radiators
- Gas connection: yes
LAYOUT:
Ground floor:
- Bright living room of 34 m² with access to the terraces
- Semi-open kitchen of 29 m²
- Bathroom with shower
- Technical room with laundry room and dirty water connection
Upper floor:
- 4 bedrooms ranging from 10 to 16 m²
- Large landing that can be used as an office or reading space
- Main bathroom of 16 m² with bathtub and shower
- Access to the balcony from one bedroom
Outdoor areas:
- Lawn and tree garden
- South-facing terrace that receives sunlight throughout the day
- West-facing terrace with potential for a winter garden
- Outdoor building like a shed
- 2 outdoor parking spaces + 1 covered parking space
STRENGTHS:
Calm and residential environment
The house in Sarzens benefits from a peaceful environment, ideal for families, while remaining close to the connecting roads between Lucens and Romont.
Outdoor areas with potential
The garden and terraces offer possibilities for a beautiful layout, including the possibility of installing a pool or creating a winter garden.
Bright and functional rooms
The interior spaces are spacious, well-distributed, and bathed in natural light, offering a pleasant and adaptable living environment.
Immediately habitable house
The property is in good general condition and can be occupied immediately, with potential for optimization through minor renovation work.
DUBIMO'S EXCLUSIVE OFFER:
Dubimo and its interior architecture agency Arcéa offer you 2 hours of consultation to realize your real estate project and can accompany you in your renovation or development project.
LOCATION:
Sarzens is a quiet village located between Lucens and Romont, offering a green and residential environment. It is appreciated for its tranquility and allows you to enjoy the natural surroundings while remaining close to the amenities and infrastructure of the neighboring communities.
The road connections allow for quick access to the regional centers, facilitating daily travel. Schools, shops, and services are just a few minutes away by car, ensuring a good balance between calm and practicality.
The region also offers many opportunities for outdoor activities, between walks, nature, and sports activities, in a preserved environment.
A beautiful opportunity, just 30 minutes from the gates of Lausanne and 10 minutes from Romont train station, which offers a direct connection to Geneva and Zurich.
The municipal tax is 69.0% in Sarzens (Lucens commune)
Mortgage Calculator
From dream house to home ownership: the mortgage calculator can help you estimate the affordability of this property.

Create an account for more options
Create your account to manage your favorites across all devices, keep track of your search alerts, and never miss an update. Everything you need for your home search, all in one place!

Contact
Yves Dübi
- Listing ID
- 4003345322
- Object ref.
- 243638-3