1 result - Properties for sale: Villarepos

David Damiano

David Damiano

1 / 12
David Damiano

David Damiano

  • Parking space
  • Balcony / Terrace
  • View
6.5 rooms, 265m², CHF 1,060,000.–
Villarepos, 1583 Villarepos

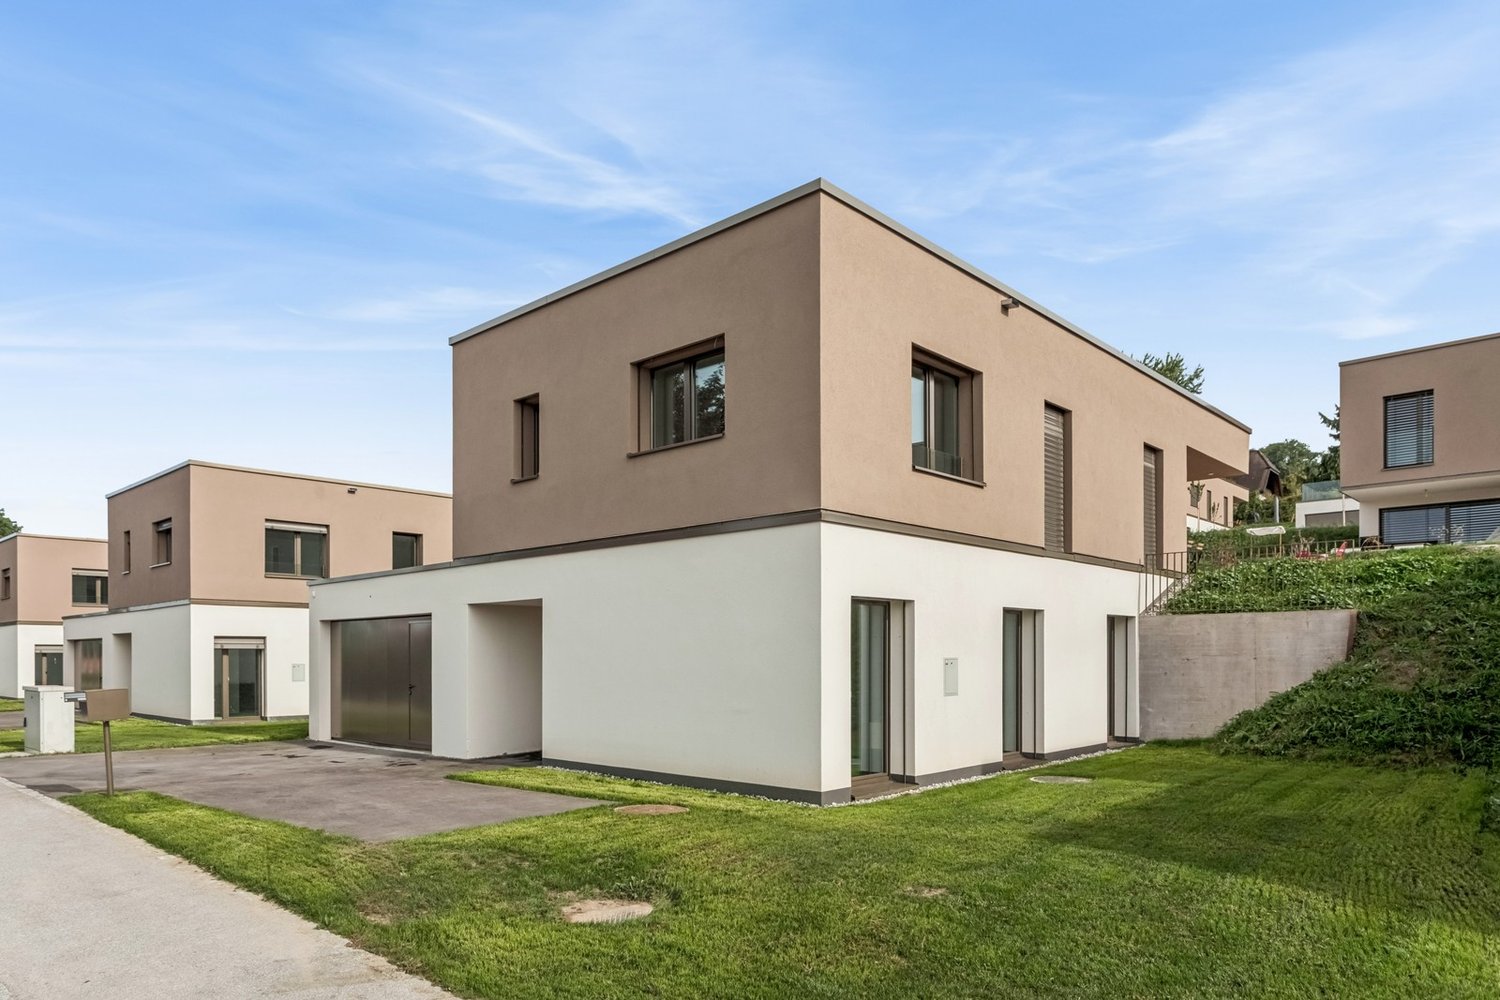
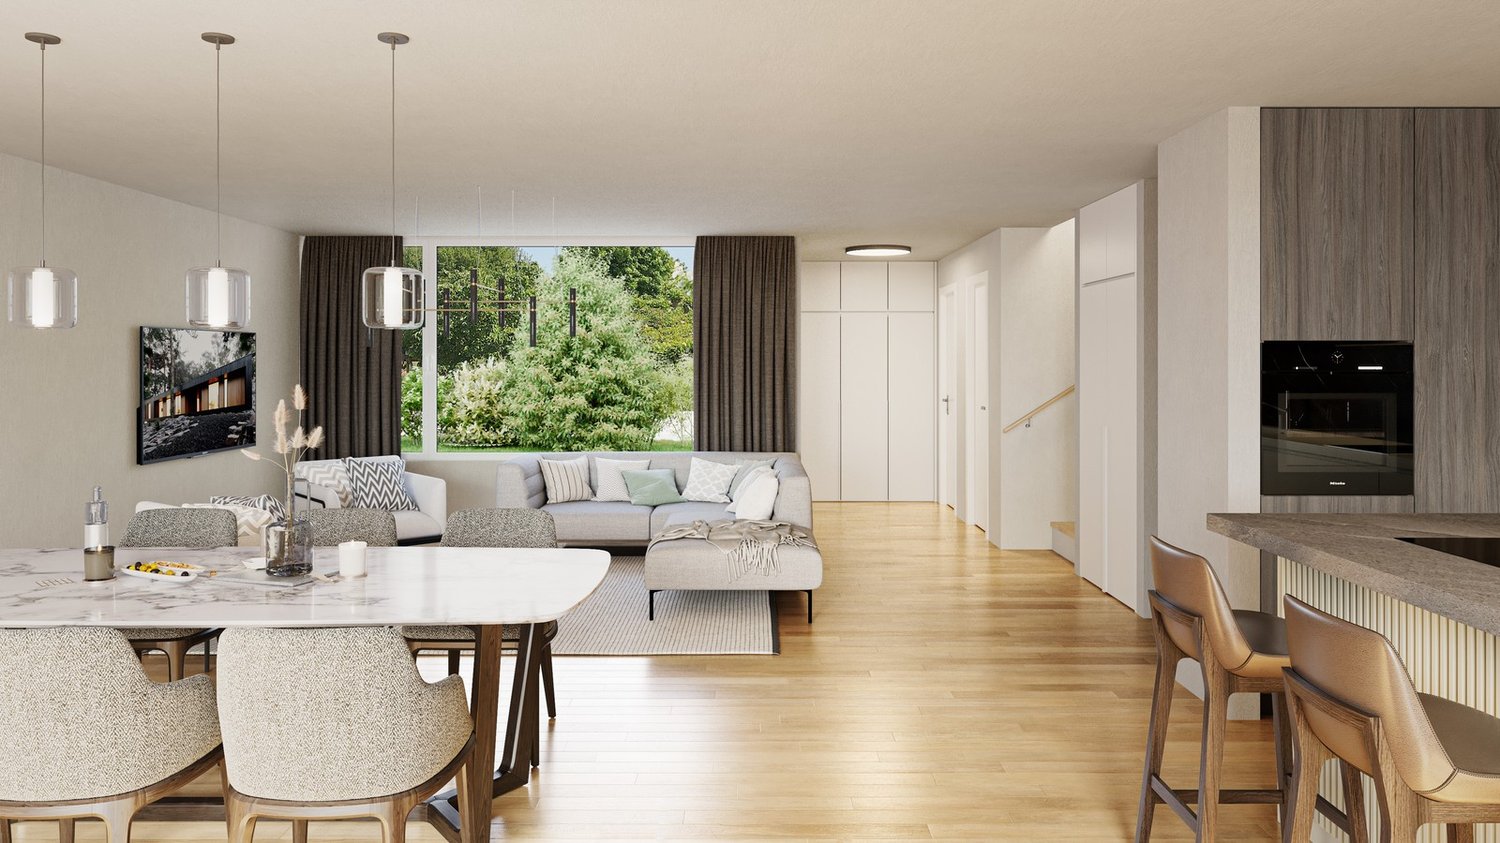
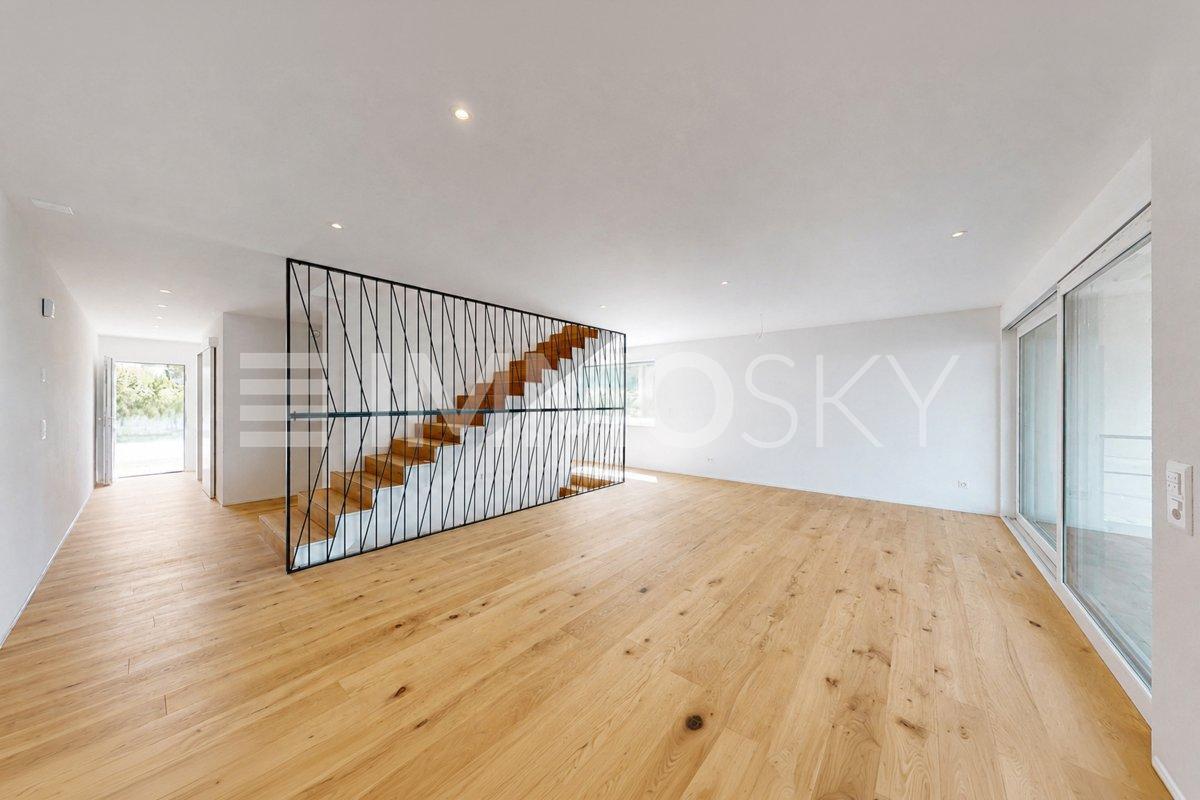
Renovated house with garden, pond and open view, 5 minutes from Avenches

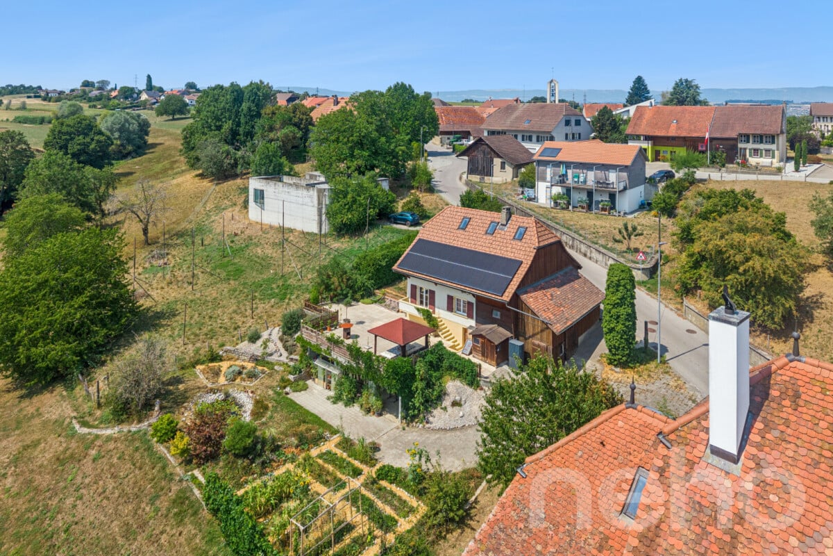
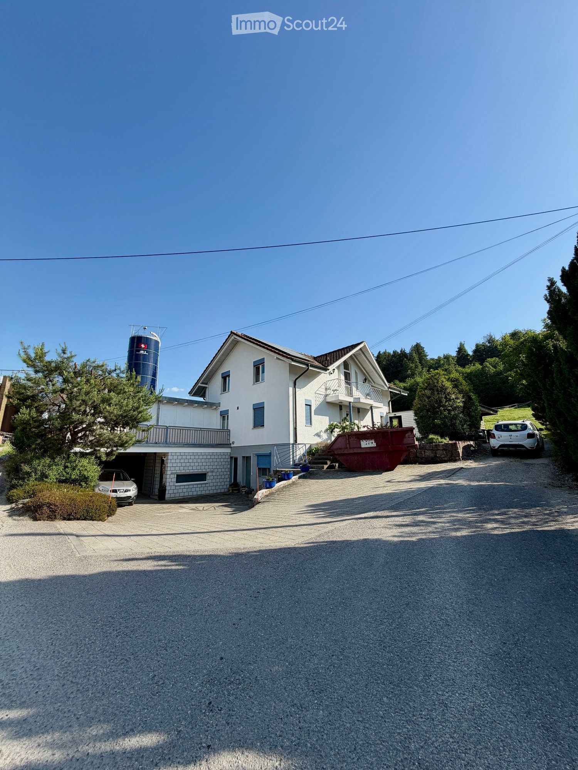
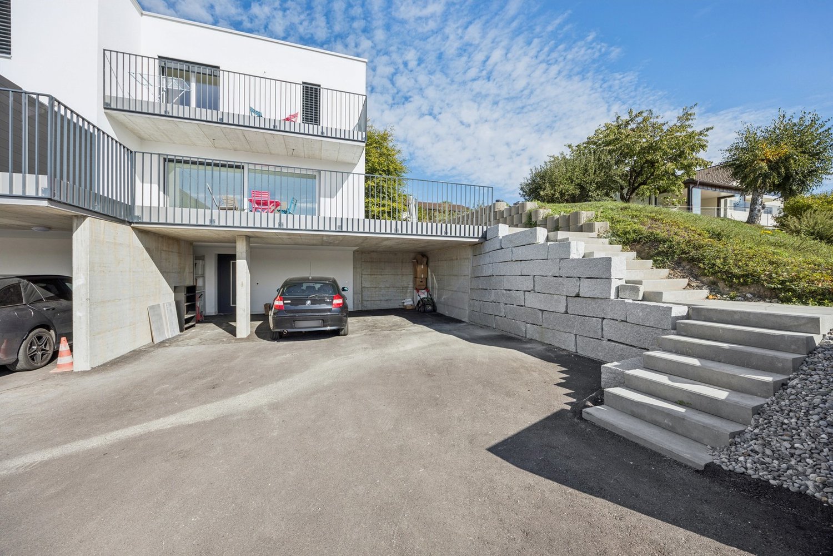
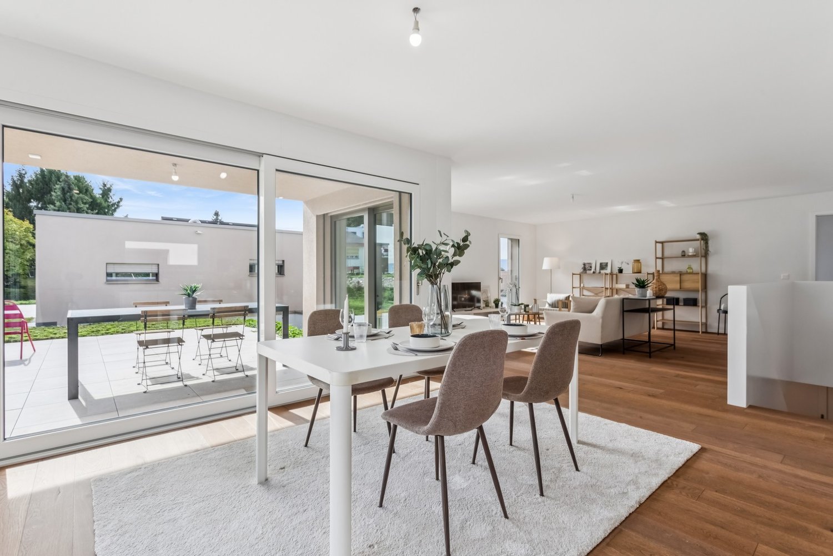
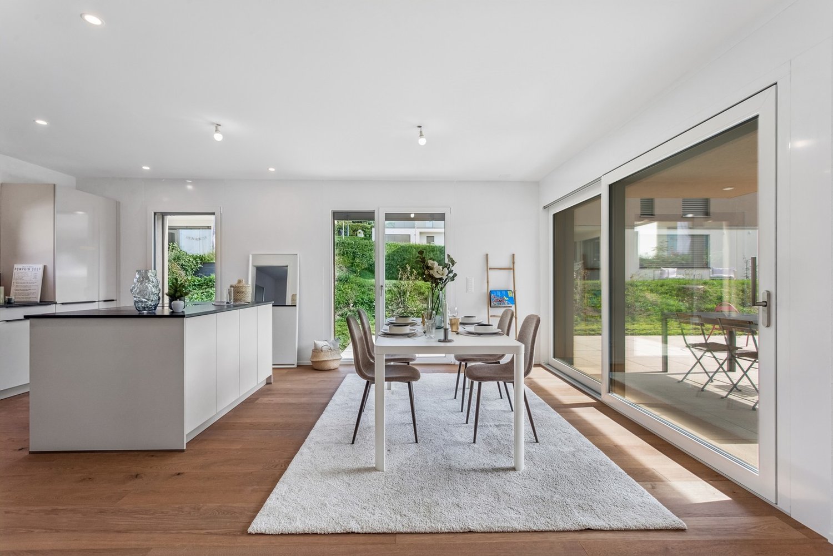
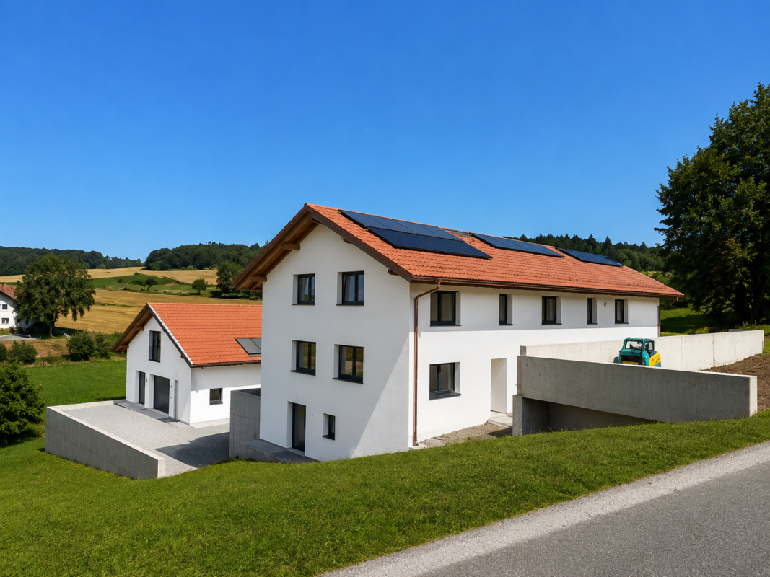
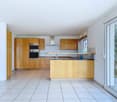
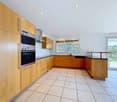
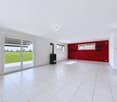
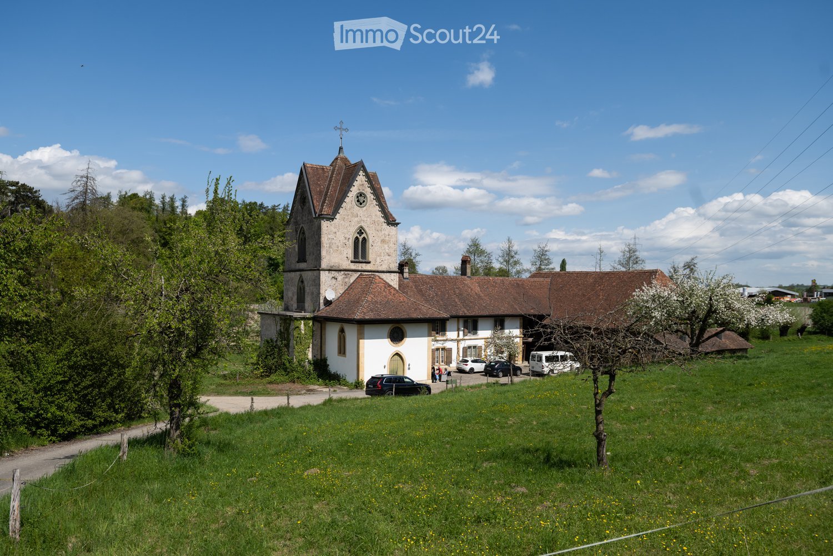
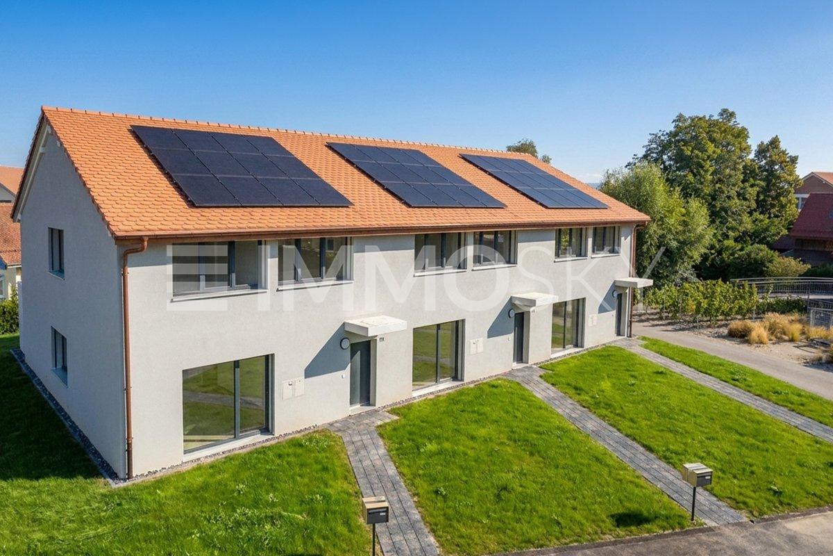
Just 5 minutes from Avenches, this beautiful house seduces with its charm, its generous volumes and its privileged environment, without vis-à-vis. Entirely renovated in 2008, then constantly maintained and improved until 2020, it presents itself today in excellent condition and offers a framework for a comfortable and warm life. Spread over three levels, completed by a basement, the property benefits from beautiful surfaces bathed in natural light. The living spaces, pleasant and generous, invite you to fully enjoy each room, while a fireplace adds a warm and authentic touch to the whole. One bedroom also benefits from air conditioning, ensuring a comfortable temperature in all seasons. Outside, the charm operates immediately. The large, carefully laid-out garden accommodates a vegetable garden, a pond as well as several areas dedicated to relaxation. A spacious terrace, a pergola and a large covered area allow you to fully enjoy the beautiful days, whether for family or friendly gatherings. The property also benefits from a beautiful open view and a pleasant feeling of space. An annex, currently arranged as a stable, offers additional potential and many possibilities of use according to the needs and projects of its future owners. On the technical side, the house is equipped with a heat pump and photovoltaic panels. The control of the electrical installations (OIBT) was also carried out in 2026. A property full of character, regularly renovated and carefully maintained, offering space, light and quality of life, in the immediate vicinity of Avenches.Exact address available after registration on neho.ch.DO YOU WANT TO VISIT? PLEASE REGISTER FIRST: https://neho.ch/b/1583-26-1

  • Parking space
  • Balcony / Terrace
  • View
More objects in your automatically expanded search area
20 results - Radius: + 10km
New building
1 / 15
  • Parking space
  • Balcony / Terrace
  • View
  • +3
5.5 rooms, 127m², CHF 860,000.–
Premium
1566 St-Aubin FR

Beautiful new 5.5-room apartment with terrace in St-Aubin

La ChenalletaInna Immobilien proposes to you for sale a new 5.5-room apartment.Located on the second floor, it offers a generous surface area and a modern, comfortable living environment.Main features: • New apartment, construction 2025 • Living area: 127 m² • Outdoor area/terrace: 8 m² • Heating by geothermal heat pump • Windows in PVC with triple glazing • Outdoor parking space available as an option: CHF 25'000.– Interior finishesThe apartments benefit from modern, careful finishes:Entrance hall and corridors • Floors: tiles with matching skirting boards • Walls: fine, ribbed plaster • Ceilings: smooth plaster, painted Living room and kitchen • Floors: tiles with matching skirting boards • Walls: fine, ribbed plaster • Kitchen units: ceramic • Ceilings: smooth plaster, painted Bedrooms • Floors: parquet with wooden skirting boards • Walls: fine, ribbed plaster • Ceilings: smooth plaster, painted WC/shower, WC/bath and separate WC • Floors: tiles • Walls: ceramic up to the ceiling • Ceilings: smooth plaster, painted A construction designed for your comfortThis recent achievement combines construction quality, energy efficiency, and modern comfort, particularly through geothermal energy and triple glazing.Come and discover your future apartment!

  • Parking space
  • Balcony / Terrace
  • View
  • +3
  • Two-story house with white exterior, multiple windows, garage, and balcony. There are two cars parked in the driveway and a silo in the background.
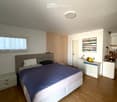
  • Modern bedroom with a large bed, nightstands, a painting, and a round ceiling light.
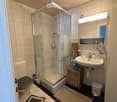
  • Modern bathroom with a glass-enclosed shower, toilet, sink, and mirror. Includes a small wooden cabinet, towels, and various toiletries.
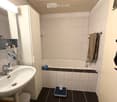
  • Modern bathroom with white tiles, a sink with a mirror cabinet, a bathtub, a towel on a rack, and a scale on the floor.
  • Modern bedroom with wooden flooring, a large bed with dark bedding, a nightstand with a lamp, and a small table with decorative items.
  • A well-lit bedroom with a wooden floor, a bed with a yellow blanket, a desk with a chair, a cabinet, and a storage unit. The room has large windows with curtains and a sliding glass door.
  • A small, furnished room with a bed, a chair, a table with an iron and other items, a cabinet, and a shelf with books and other items.
  • A small, narrow hallway with wooden flooring, white walls, a wooden cabinet, a mirror, and a red stool in the background.
  • Spacious hallway with wooden staircase, grey rug, shoe rack, and cat litter box.
  • A modern hallway with a wooden staircase, a cat litter box, a small table with various items, and a grey rug on the floor.
  • Modern wooden staircase with metal railing, leading to an upper level. The walls are painted in a light neutral tone, and there is a small window on the left side providing natural light. A shoe rack is visible at the bottom of the stairs, and a door is s
  • Modern kitchen with a wooden dining table, six chairs, a refrigerator, oven, kitchen island, and various cabinets. The space features black tiled flooring and a sleek, contemporary design with integrated lighting.
  • Open-plan living and dining area with a wooden dining table, chairs, sofa, TV, cabinet, and a cat present.
  • Modern bathroom with white tiles, a sink, toilet, mirror, towel, and small decorative items on the windowsill.
  • A modern, well-lit room with a television on a wooden stand, a printer on a white counter, and a hanging plant. The room features a large window with white curtains, a dark tiled floor, and various decorative items including picture frames and a woven bas
  • Modern kitchen with grey cabinets, stainless steel appliances, wooden dining table, and black tiled floor.
  • Modern outdoor patio with a white sofa, decorative rock, potted plants, and a covered seating area with glass walls.
  • Garden area with wooden planters, stacked bricks, and a modern house with a white exterior and large windows.
  • Modern bathroom with white tiles, a sink with a wooden cabinet, a toilet, a shower with a glass enclosure, and a mirror above the sink.
  • A small, neatly arranged bedroom with a single bed, pillows, a blue bedspread, a nightstand with a lamp, and a handbag hanging on the wall. The room features white walls, a tiled floor, and a window with blinds.
  • A small bedroom with a bed, a bedside table, a laptop, a handbag, and a laundry basket. The room has tiled flooring, white walls, and two windows with curtains.
  • Hallway with tiled floor, coat rack, small wooden shelf, staircase leading upwards, and a small pet bed in the foreground.
  • Living room with a tiled floor, fireplace, sofa, coffee table, armchair, and artwork on the walls.
  • Bright living room with tiled floor, large window, fireplace, sofa, coffee table, and TV.
  • A well-lit hallway with tiled flooring, featuring a wooden table with a plant, a cabinet with a jacket, a cat tree, a pet cage, and a mirror on the wall.
  • {"type": "Kitchen", "objects": ["cat tree", "microwave", "oven", "dishwasher", "refrigerator", "cabinets", "sink", "stove", "cutting board", "faucet", "oven hood", "oven", "cat tree", "oven", "oven", "oven", "oven", "oven", "oven", "oven", "oven", "oven",
  • Bright kitchen with tiled floor, white cabinets, granite countertop, and a dining area with a table and chairs. A large window and sliding glass doors lead to a garden. A refrigerator with notes and magnets is visible, along with a small stool and dog bow
  • Modern two-story house with large glass windows and a spacious garden, featuring a patio area with outdoor furniture.
  • Spiral staircase with wooden handrails and tiled steps, leading to an upper level with visible room and furniture.
  • Staircase with wooden railing and a decorative birdhouse on the landing, leading to an open area with exercise bike and outdoor view.
  • Bright hallway with white walls, wooden ceiling beams, and a staircase leading upwards. Features include a bird feeder on a stand, a small stool, and windows offering a view of the outdoors.
  • Modern bathroom with two sinks, a mirror cabinet, a red radiator, a shower, and a pink chair.
  • Bathroom with white tiled walls and floor, a bathtub with a red towel, a sink, a pink stool, and a shower area with a towel hanging on the side.
  • Loft-style bedroom with wooden floors, slanted wooden ceiling, large windows, bed, shelf, exercise bike, and screen.
  • A multi-purpose room with wooden flooring, an exercise bike, a bed, shelves with books and bags, and a cabinet. The room has large windows and a door leading outside.
  • Cozy attic bedroom with wooden floors, slanted wooden ceiling, large window with curtain, bed with blue bedding, bookshelf, and various personal items.
  • Bright attic bedroom with wooden floors, slanted wooden ceiling, large windows, bed with pink bedding, sofa, bookshelf, piano, and desk area.
  • Balcony with metal railing, white folding chair, and a view of the street and surrounding buildings.
  • A narrow, slanted hallway with white walls, tiled floor, and a white safety gate at the bottom. Shelves on the walls hold hats, small items, and framed artwork.
  • A narrow, cluttered hallway with exposed pipes and storage items, including boxes, bags, and miscellaneous objects on shelves and the floor.
  • Utility room with two water heaters, pipes, valves, and a control panel mounted on the wall.
  • A small bathroom with a washing machine and a dishwasher stacked together, a sink with a faucet, and various items stored around the room.
  • A narrow hallway with tiled flooring, white walls, and a small green shelf holding cleaning supplies. There are three closed doors along the walls, and a decorative ceiling light fixture is visible.
  • Hallway with shoe rack, clock, clothing rack, and a small chair with a shirt draped over it.
  • Garage with a car parked inside, covered by a wooden roof, surrounded by a paved area with trash bins and a small garden area.
  • A modern two-story house with solar panels on the roof, surrounded by a well-maintained lawn, trees, and a fenced area. A tall cylindrical water tower is visible in the background.
  • Two-story house with a tiled roof, solar panels, and a garage. The house has white walls, blue shutters, and a small balcony on the upper level.
  • Garage with concrete floor, wooden ceiling, storage cabinets, bicycles, and various tools.
1 / 48
Modern bedroom with a large bed, nightstands, a painting, and a round ceiling light.
Modern bathroom with a glass-enclosed shower, toilet, sink, and mirror. Includes a small wooden cabinet, towels, and various toiletries.
Modern bathroom with white tiles, a sink with a mirror cabinet, a bathtub, a towel on a rack, and a scale on the floor.
8 rooms, 275m², CHF 1,690,000.–
Premium
Route de Fribourg 96, 1784 Courtepin

Exclusive property with main house and separate apartment in Courtepin

Exclusive property with annex, beautifully landscaped garden and ideal location in CourtepinThis unique property in Courtepin combines spacious living, privacy, and an ideal location between nature and urban proximity. In just around 10 minutes, you can reach Fribourg and in about 15 minutes, Murten. Shopping facilities such as Migros, Denner, banks, as well as German- and French-speaking schools are located in the immediate vicinity.The property consists of a charming main house and a separate apartment with its own area. Both units are separate from each other and offer maximum privacy. Additionally, there is a lockable connecting door between the two areas in the basement.The main house was built in 1992 and impresses with bright, spacious rooms, impressive window fronts, and a beautifully landscaped garden with all-day sun exposure until the evening hours. Directly adjacent to the property is a forest area, which creates a quiet and natural atmosphere.On the ground floor, in addition to the spacious living and dining area with a large kitchen, there is also a bedroom and a bathroom with a shower, toilet, and sink. On the upper floor, there are three more rooms, two of which have particularly high ceilings and beautiful natural light, as well as a large bathroom with a bathtub, shower, and double sink.The outdoor area offers plenty of space to enjoy and relax. A charming covered area invites you to cozy hours in the garden. Additionally, there are numerous parking spaces, a double garage, and additional outdoor storage spaces available.The separate apartment was built in 2009 and has its own garden share, basement, and garage area. It offers a bedroom, an additional small room, a bathroom with a bathtub and shower, as well as an additional toilet on the upper floor. The open living and dining area with kitchen impresses with its pleasant room layout, brightness, and modern living atmosphere.Technically, the property is very well equipped: • Ground probe • Solar system with battery storage • Underfloor heating in the apartment • Combination of underfloor heating and radiators in the main house • Very high-quality insulation between the house and the apartment with double wall insulation • Plenty of utility and storage space in the basement The last renovations include: • Interior painting work in the main house in 2023 • Renovation of the exterior facade in 2019 An ideal property for families, multi-generational living, or a combination of personal use and rental.


Travel time
-
1 / 13
  • View
5.5 rooms, 166m², CHF 1,220,000.–
Premium
Fribourg, 1564 Belmont-Broye

New 5.5-room villa - space, comfort and personalization

OPEN HOUSE - COME AND DISCOVER OUR SHOW VILLA!Wednesday, September 23rd from 4:00 pm to 6:00 pmSaturday, September 26th from 10:00 am to 12:00 pmFree visit, no appointment needed.AN EXCLUSIVITY OF SWITZERLAND SOTHEBY'S INTERNATIONAL REALTY!In Domdidier, in a pleasant residential area, discover this magnificent new individual villa of 5.5 rooms, part of the Le Clos de Chany promotion.Designed to offer comfort and space to the whole family, this villa offers generous volumes spread over two levels. Already built and visitable, it retains a particularly interesting advantage, as several interior finishes can still be personalized according to your tastes.You thus benefit from a new house whose volumes you can already appreciate, while still having the possibility to add your personal touch before moving in. • Around 166 m² of living space and 230 m² of usable space • 4 bedrooms and spacious living-dining-kitchen area • Plot of around 463 m² with a garden of around 220 m² and a terrace of around 46 m² • Air-water heat pump, underfloor heating and photovoltaic panels • Kitchen, floors and sanitary facilities still customizable*To allow you to project yourself concretely, our show villa 1.2, entirely finished and furnished by a professional, is open to visit directly on site.A villa already built, just a few months from your move-in, with still the possibility to create an interior in your image.Project location: Route de Chany 99, 1564 DomdidierMore information is available at: www.clos-chany.ch*Depending on the progress of the work and the conditions provided for in the construction description.

  • View
1 / 13
  • Parking space
  • View
5.5 rooms, 166m², CHF 1,290,000.–
Premium
Fribourg, 1564 Belmont-Broye

New 5.5-room villa - generous plot and large garden

OPEN HOUSE - COME AND DISCOVER OUR VILLA!Wednesday, September 23rd from 4:00 pm to 6:00 pmSaturday, September 26th from 10:00 am to 12:00 pmFree visit, no appointment needed.AN EXCLUSIVITY OF SWITZERLAND SOTHEBY'S INTERNATIONAL REALTY!Discover in Domdidier this magnificent individual new villa of 5.5 rooms, located within the Le Clos de Chany development.This villa stands out particularly for its generous plot of approximately 571 m², the largest among the five individual villas in the project, offering a pleasant private garden and beautiful outdoor spaces to fully enjoy the fine days.Already built and visitable, it also offers the advantage of being able to personalize several interior finishes according to your tastes, before taking possession of your new home. • Around 166 m² of living space and 230 m² of usable space • 4 bedrooms and generous living areas • Plot of around 571 m² with a garden of around 268 m² and a terrace of around 46 m² • Air/water heat pump, underfloor heating and photovoltaic panels • Kitchen, floors and sanitary facilities still customizable*To allow you to project yourself concretely, our model villa 1.2, entirely finished and furnished by a professional, is open to visit directly on site.A great opportunity to become the owner of a new villa, with generous outdoor spaces and a still customizable interior.Project location: Route de Chany 101, 1564 DomdidierMore information is available at: www.clos-chany.ch*Depending on the progress of the work and the conditions provided for in the construction description.

  • Parking space
  • View
Rosset Maryline

Rosset Maryline

1 / 13
Rosset Maryline

Rosset Maryline

  • Parking space
  • View
5.5 rooms, 155m², CHF 1,230,000.–
Top
A Domdidier, 1564 Domdidier

Family house in a quiet location with an open view of the countryside

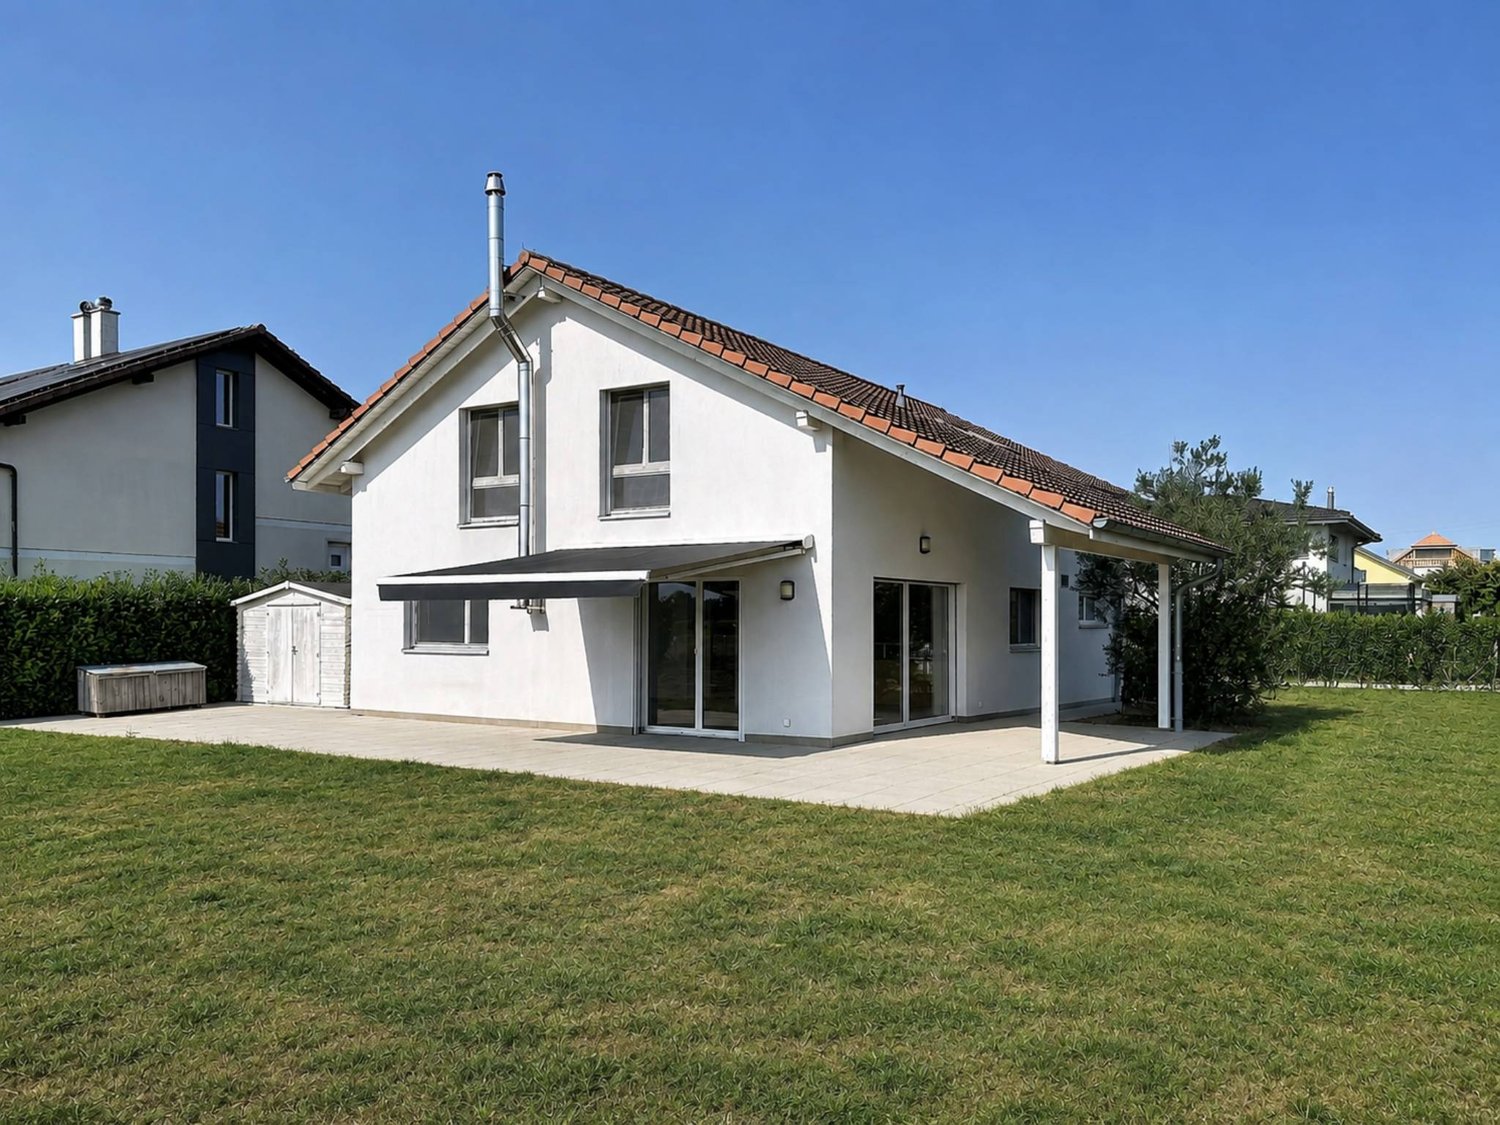
Located in a pleasant residential area in a cul-de-sac, on the edge of an agricultural area, this beautiful property offers a particularly peaceful and privileged living environment. Sheltered from noise and with very little overlooking, it will appeal to families looking for space, tranquility, and a green environment, while remaining close to amenities.Upon entering, a spacious hall with built-in cupboards welcomes you and leads you to a beautiful, warm, and bright living area. This has a fireplace, direct access to the terrace, and an open, fully equipped kitchen, creating a convivial and pleasant space for sharing beautiful moments with family or friends. The kitchen notably benefits from an induction hob, a traditional oven, and a steam oven. The electrical appliances are from the Miele brand, except for the refrigerator.This level is complemented by a bathroom, a technical room/laundry room, as well as a cellar offering additional storage space.Upstairs, a large hall with a landing harmoniously serves four bedrooms, as well as a spacious bathroom equipped with a bathtub, shower, double sink, and WC. An ideal space to welcome a family and offer each one their own comfort and intimacy.The house is equipped with a geothermal heat pump, offering a high-performance and comfortable heating system. It also has a centralized vacuum cleaner, with outlets up to under the car cover, as well as a water softener, for optimal comfort in everyday life.Outside, the property reveals all its charm with a pleasant garden, ideal for fully enjoying the beautiful days, as well as a covered terrace. From the outside, you will benefit from a magnificent, unobstructed view of the surrounding countryside. A garden shed completes this area.On the practical side, the property also has numerous parking spaces, with a covered parking space as well as several outdoor parking spaces. A storage room complements the amenities, offering additional space to store bicycles, gardening equipment, or various devices. To facilitate the maintenance of the outside areas, the property is also equipped with a lawn mower robot.A pleasant and functional property, benefiting from a calm and green environment. An ideal living space for a family looking for tranquility, space, and comfort in everyday life.

  • Parking space
  • View
  • A modern two-story house with a red-tiled roof, large windows, and a spacious balcony overlooking a scenic lake and vineyard area.
  • Modern living room with white leather sofa, coffee table, large TV, bar cabinet, and outdoor dining area visible through large glass doors.
  • Bright living room with white walls, wooden flooring, and large sliding glass doors leading to a balcony. Features a white leather sofa, wooden dining table with chairs, a wooden cabinet, and decorative items.
  • Bright, open-plan living and dining area with wooden flooring, large windows offering a view, a white sofa, a wooden dining table with brown upholstered chairs, and a coffee machine on the counter.
  • Modern kitchen with white cabinets, stainless steel sink, and a coffee machine on the counter. The space features a sleek design with a large window offering a view of the outdoor area.
  • Bright hallway with wooden flooring, white walls, and modern decor including a small cabinet, artwork, and decorative items on a counter.
  • Bright hallway with wooden flooring, white walls, a small wooden console table with a lamp and decorative items, and a doorway leading to a room with a view of greenery.
  • Bright hallway with wooden flooring, white walls, and a partially open door leading to a modern bathroom with white fixtures and a blue accent wall.
  • Modern bedroom with a large bed, nightstand, lamp, and a scenic view through large windows.
  • Bright bedroom with wooden flooring, a large bed with light bedding, a brown armchair, a nightstand with a lamp, and a scenic landscape painting on the wall. Large glass doors open to a balcony with a view of trees and a clear sky.
  • Modern bedroom with a grey upholstered bed, white pillows, wooden nightstand, and a view of trees through large windows.
  • Modern bedroom with a large bed, nightstand, lamp, shelf, skateboard on the wall, and a screen on a small table.
  • Bright, modern room with a desk, chair, screen, lamp, bookshelf, and a comfortable chair near a large window offering a view of the outdoors.
  • A modern, well-lit room with wooden flooring, a large window offering a view of greenery, a desk with a computer setup, and two comfortable chairs.
  • Modern bathroom with white tiles, a toilet, sink, and mirror. A large window offers a view of a vineyard outside.
  • Modern bathroom with white tiles, a large sink, a toilet, a mirror, and a view of the sea through a large window.
  • Balcony with a view, featuring a table, chairs, and a vase with flowers.
  • Floor plan showing a 3-bedroom apartment with a living room, open kitchen/dining area, bathroom, shower, and covered balcony.
1 / 18
5.5 rooms, 145m², CHF 1,150,000.–
Top
Chemin des Gachettes 5, 1787 Mur (Vully) FR

Spacious and bright apartment in Vully

Located in the heart of the sweet hills and vines of Mont-Vully, not far from Lake Morat, in the village of Mur (FR), this spacious 5.5-room apartment stands out for its high-quality interior design, its bright layout, and its large terrace. The property benefits from a privileged location, at the end of a residential cul-de-sac, offering a calm and peaceful environment. The lake is accessible in just 5 minutes on foot. A true haven of peace, in harmony with nature.LayoutThis 5.5-room apartment consists of:- Living room - dining room - open kitchen of nearly 40m2- Master bedroom with private bathroom and shower- 3 bedrooms- Separate toilet- Bathroom with shower and bathtub- Laundry room - cellar- Storage roomA parking space in the basement completes the property.Highlights- Recent construction (2019), excellent condition- Cross-through apartment- Large terrace (37m2)- Quiet and sunny location- South-West facing- Lake and mountain views- High-end finishes- Elevator- Underground bike parking- Heat pump with geothermal probe for heating and hot water production- Underfloor heating- Ambient thermostats in each room- Individual water and heat meters- Non-smoking, no pets- Possibility of taking over the existing mortgage at an advantageous rate (subject to bank agreement)- Availability to be agreedA complete and detailed sales dossier is available upon request.Professional photo shooting by Elsa Rigot - https://www.instagram.com/inspired2capture?stkn=cXBmZHFzYmdoeTZy

Travel time
-
New building
1 / 12
5.5 rooms, 142m², CHF 950,000.–
Top
Auf Anfrage 1, 1562 Corcelles près Payerne

Villa B 5.5 rooms new and Minergie

Discover this new Minergie villa in Corcelles-près-Payerne, designed to offer the whole family a modern, comfortable, and energy-efficient living environment. With approximately 142 m² of living space, spacious interiors, private outdoor areas, and up-to-date technical equipment, it combines the advantages of a new building in a quiet and green residential area.This exclusive ImmoSky offer is distinguished by the following main advantages:+ New construction meeting the Minergie standard, with excellent thermal insulation+ Central ventilation with double flow throughout the house, for constant air renewal and optimal comfort+ Air/water heat pump and low-temperature underfloor heating with room thermostats+ Photovoltaic panels planned on the roof for a modern energy concept+ Approximately 142 m² of living space, complemented by a basement of approximately 40 m², including a cellar of approximately 15 m² and a technical room+ Beautiful, bright living area with open kitchen and direct access to the terrace+ 4 bedrooms, including a parental suite with private bathroom+ Two bathrooms and a separate guest toilet+ Particularly pleasant volumes on the upper floor thanks to the roof design+ Private outdoor areas, west-facing, allowing you to fully enjoy the beautiful days+ Location in a quiet and green residential area, close to schools, shops, public transport, and Payerne + Two outdoor parking spaces, not included in the purchase price, at CHF 15,000.- eachThis villa represents a great opportunity for those who want to enjoy the comfort of a new building, modern energy performance, and spacious rooms, while remaining just a few minutes from Payerne.A visit or a detailed presentation of the project will allow you to fully appreciate its qualities. Contact us now to obtain the complete dossier and discover your future living space at +41 79 178 61 23 or by email to vesa.jusufi@immosky.com.

New building
1 / 12
5.5 rooms, 142m², CHF 1,050,000.–
Top
Auf Anfrage 1, 1562 Corcelles près Payerne

Villa A New, Family and Minergie

Discover this new Minergie villa in Corcelles-près-Payerne, designed to offer the whole family a modern, comfortable, and energy-efficient living space. With approximately 142 m² of living space, generous interior spaces, private exterior areas, and current technical equipment, it combines the advantages of a new building in a quiet and green residential area.This exclusive ImmoSky offer is distinguished by the following main advantages:+ New construction meeting the Minergie standard, with excellent thermal insulation+ Central ventilation with double-flow ventilation throughout the house, for constant air renewal and optimal comfort+ Air/water heat pump and low-temperature underfloor heating with room thermostats+ Photovoltaic panels planned on the roof for a modern energy design+ Approximately 142 m² of living space, complemented by a basement of approximately 40 m², including a cellar of approximately 15 m² and a technical room+ Beautiful, bright living area with open kitchen and direct access to the terrace+ 4 bedrooms, including a parental suite with private bathroom+ Two bathrooms and a separate guest toilet+ Particularly pleasant volumes on the upper floor thanks to the roof design+ Private outdoor areas, west-facing, allowing you to fully enjoy the beautiful days+ Location in a quiet and green residential area, close to schools, shops, public transport, and Payerne+ Two outdoor parking spaces, not included in the sale price, at CHF 15,000.- eachThis villa represents a great opportunity for those who want to enjoy the comfort of a new building, modern energy performance, and generous spaces, while remaining just a few minutes from Payerne.A visit or a detailed presentation of the project will allow you to fully appreciate its qualities. Contact us now to obtain the complete dossier and discover your future home at +41 79 178 61 23 or by email to vesa.jusufi@immosky.com.

New building
1 / 12
5.5 rooms, 142m², CHF 1,050,000.–
Top
Auf Anfrage 1, 1562 Corcelles près Payerne

Villa C - New Minergie Villa

Discover this new Minergie villa in Corcelles-près-Payerne, designed to offer a modern, comfortable, and energy-efficient living space for the whole family. With approximately 142 m² of living space, spacious interiors, private outdoor areas, and state-of-the-art equipment, it combines the advantages of a new build in a quiet and green residential area.This exclusive ImmoSky offer stands out for its main advantages:+ New construction meeting the Minergie standard, with excellent thermal insulation+ Central ventilation with double-flow ventilation in the entire house, for constant air renewal and optimal comfort+ Air/water heat pump and low-temperature underfloor heating with room thermostats+ Photovoltaic panels planned on the roof for a modern energy design+ Approximately 142 m² of living space, complemented by a basement of around 40 m², including a cellar of around 15 m² and a technical room+ Beautiful, bright living area with open kitchen and direct access to the terrace+ 4 bedrooms, including a parental suite with private bathroom+ Two bathrooms and a separate guest toilet+ Particularly pleasant volumes on the upper floor thanks to the roof design+ Private outdoor areas, west-facing, allowing you to fully enjoy the beautiful days+ Location in a quiet and green residential area, close to schools, shops, public transport, and Payerne+ Two outdoor parking spaces, not included in the purchase price, at CHF 15,000.- eachThis villa represents a great opportunity for those who want to enjoy the comfort of a new build, modern energy performance, and spacious rooms, while being just a few minutes from Payerne.A visit or a detailed presentation of the project will allow you to fully appreciate its qualities. Contact us now to obtain the complete dossier and discover your future home at +41 79 178 61 23 or by email at vesa.jusufi@immosky.com.

  • Open-plan living and dining area with modern furniture, large windows offering a scenic view, a central kitchen island, and a fireplace.
  • Four colored bars representing different house types, with the text "QUADRA ULMIZ" and the tagline "VIER HÄUSER. UNENDLICHE AUSSICHT."
  • Modern house exterior with a spacious garden, featuring a swimming pool, lounge chairs, a dining set, and a stone wall separating the garden from the house.
  • Modern two-story house with white facade, large windows, wooden shutters, and a covered garage. Solar panels on the roof, landscaped front yard with plants and a paved driveway.
  • Open-plan living and dining area with modern furniture, large windows, and a central kitchen island.
  • Modern bathroom with a glass-enclosed shower, double sink vanity with wooden cabinets, large mirror, and sleek fixtures.
  • Floor plan showing multiple residential buildings with raised ground floors, labeled 'SÜDFASSADEN' and 'WESTFASSADEN'.
  • Floor plan showing multiple residential units with raised ground floors, garages, and surrounding landscaping.
  • Floor plan showing three levels: basement, ground floor, and upper floor. Ground floor includes entrance, living area, kitchen, office, and garage. Upper floor includes bedrooms, bathrooms, and additional living spaces.
1 / 9
5.5 rooms, 151m², CHF 1,280,000.–
Top
Steinerenweg 50, 3214 Ulmiz

New Quadra building in Ulmiz – 4 5 1/2 room single-family houses up to 1018m2 plot area

Welcome to your future dream home! This high-quality new building project in the idyllic municipality of Ulmiz in the canton of Fribourg offers everything your heart desires on 151 m² living space and 5.5 rooms. With a construction completion in 2027-2028, you have the unique opportunity to move into a modern home according to the highest standards. Determine the interior design now. The houses offer the following highlights: • Spacious living area: 151 m² living space on 2 floors, with a total area of 222 m² and a plot of 531 to 1018 m². • Garden with beautiful and unobstructed views: Enjoy sunny hours in your garden with a magnificent view – especially in summer, a pleasure. Watch fox and hare and enjoy the tranquility. • Option chimney: A stylish chimney in the living area provides cozy evenings. • Garage and parking: Comfortable parking for your vehicle is guaranteed with a double garage. There is enough space for bicycles, motorbikes, or visitor parking. • Barrier-free: The house is wheelchair accessible and therefore ideal for all phases of life. • Child-friendly: Perfect for families with children – both the house and the surroundings invite you to feel good. • School: the children go to school in Gurmels • Golf enthusiasts: In the nearby area of Bern and Fribourg, you will find several golf clubs Location and surroundings: The house is located in a quiet residential area – both during the day and at night, there is pleasant silence. The location is sun-kissed and offers bright, light-filled rooms. The Ulmiz FR bus stop is located in the village, and the school in Gurmels is easily accessible by school bus – ideal for families with school-age children. This new building project combines modern living with rural idyll and offers a rare opportunity to create a contemporary, comfortable home in the charming municipality of Ulmiz. Secure your piece of quality of life in the canton of Fribourg today!

Travel time
-

Suggested properties for you based on search results

Other interesting objects