





























2 results - Properties for sale with Balcony / Terrace: Veyras

Jonathan Perruchoud

Jonathan Perruchoud

1 / 4
Jonathan Perruchoud

Jonathan Perruchoud

  • Parking space
  • Balcony / Terrace
  • Child-friendly
3 rooms52m²CHF 460,000.–
Sentier des Ormeaux 2, 3968 Veyras

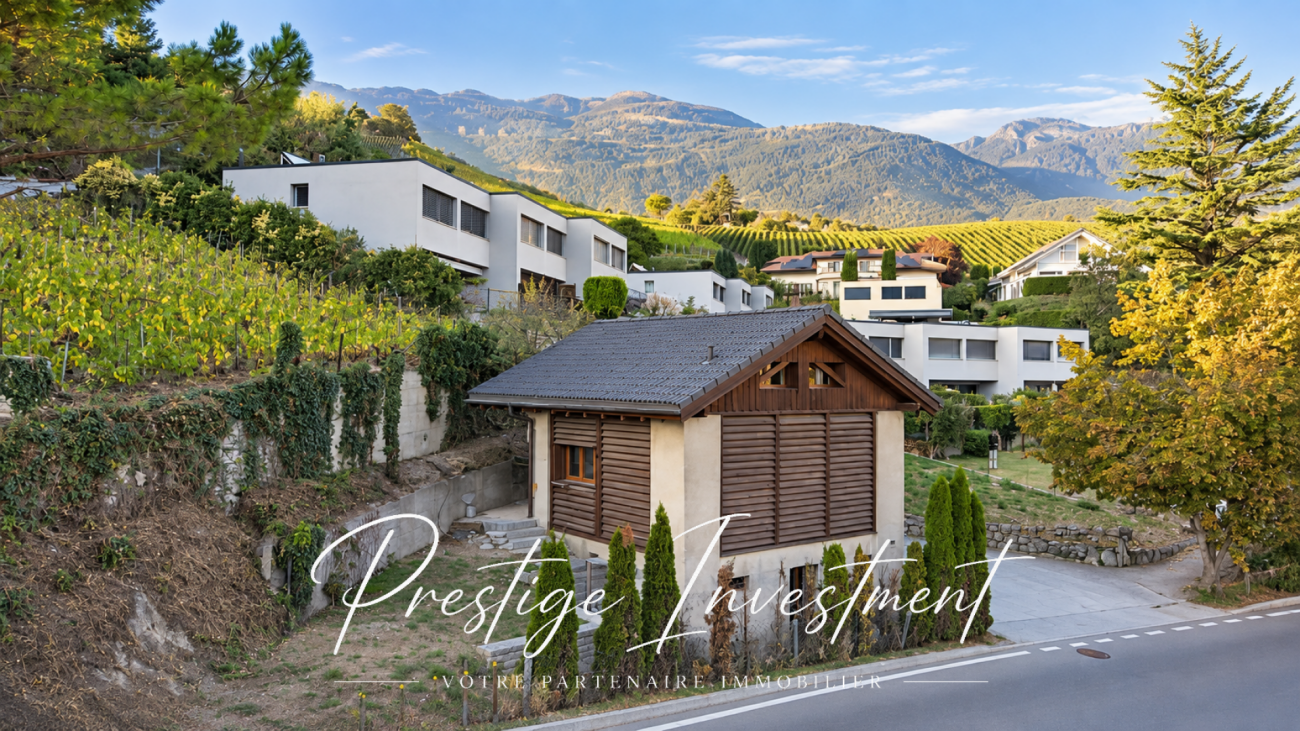
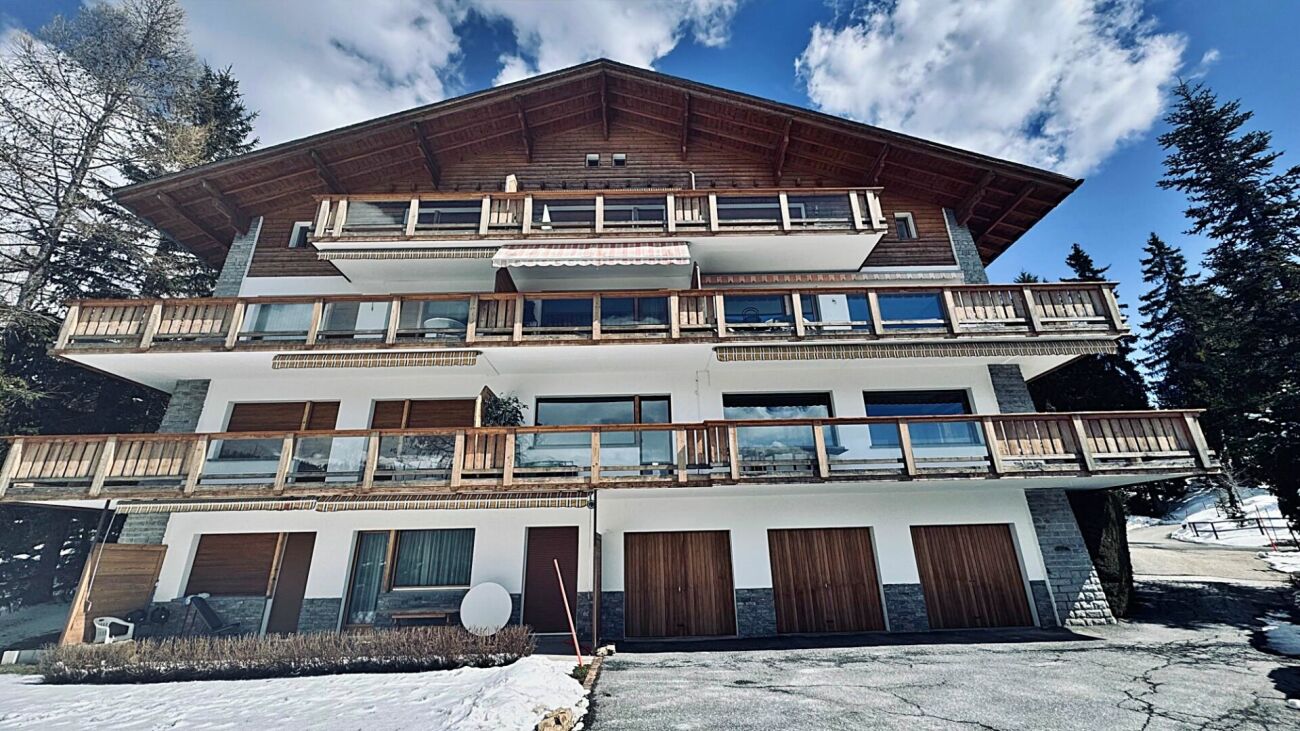
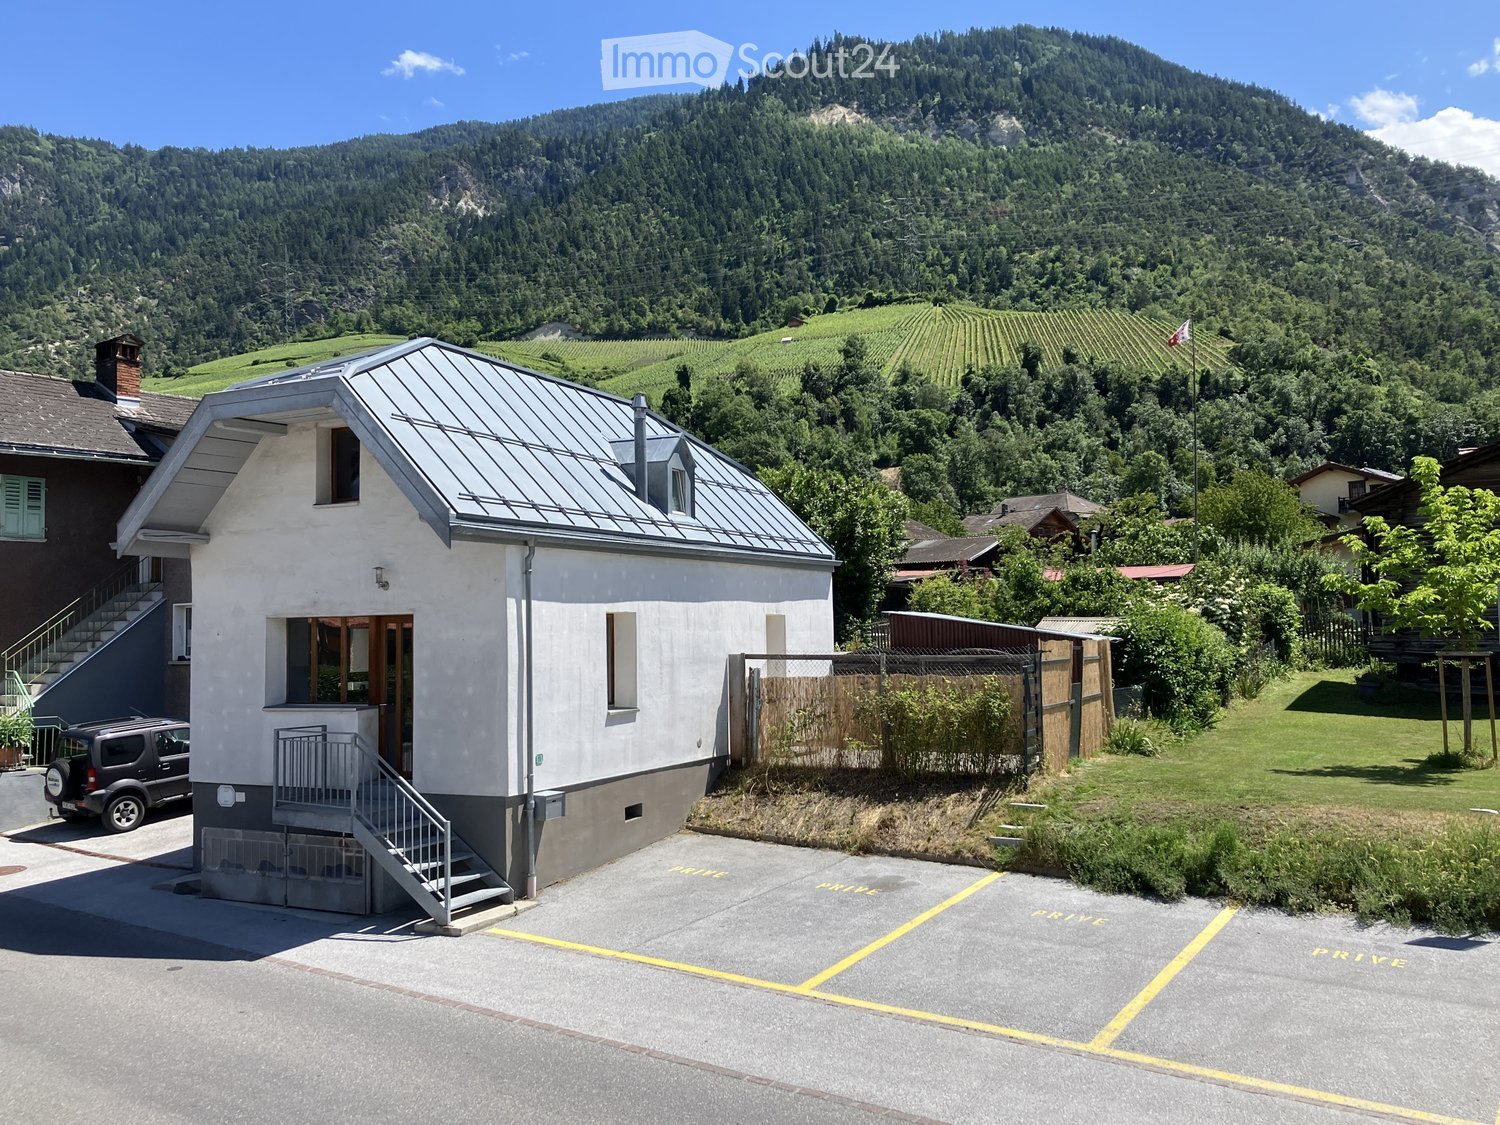
Charmante maisonnette rénovée avec jardin, terrasse et fort potentiel

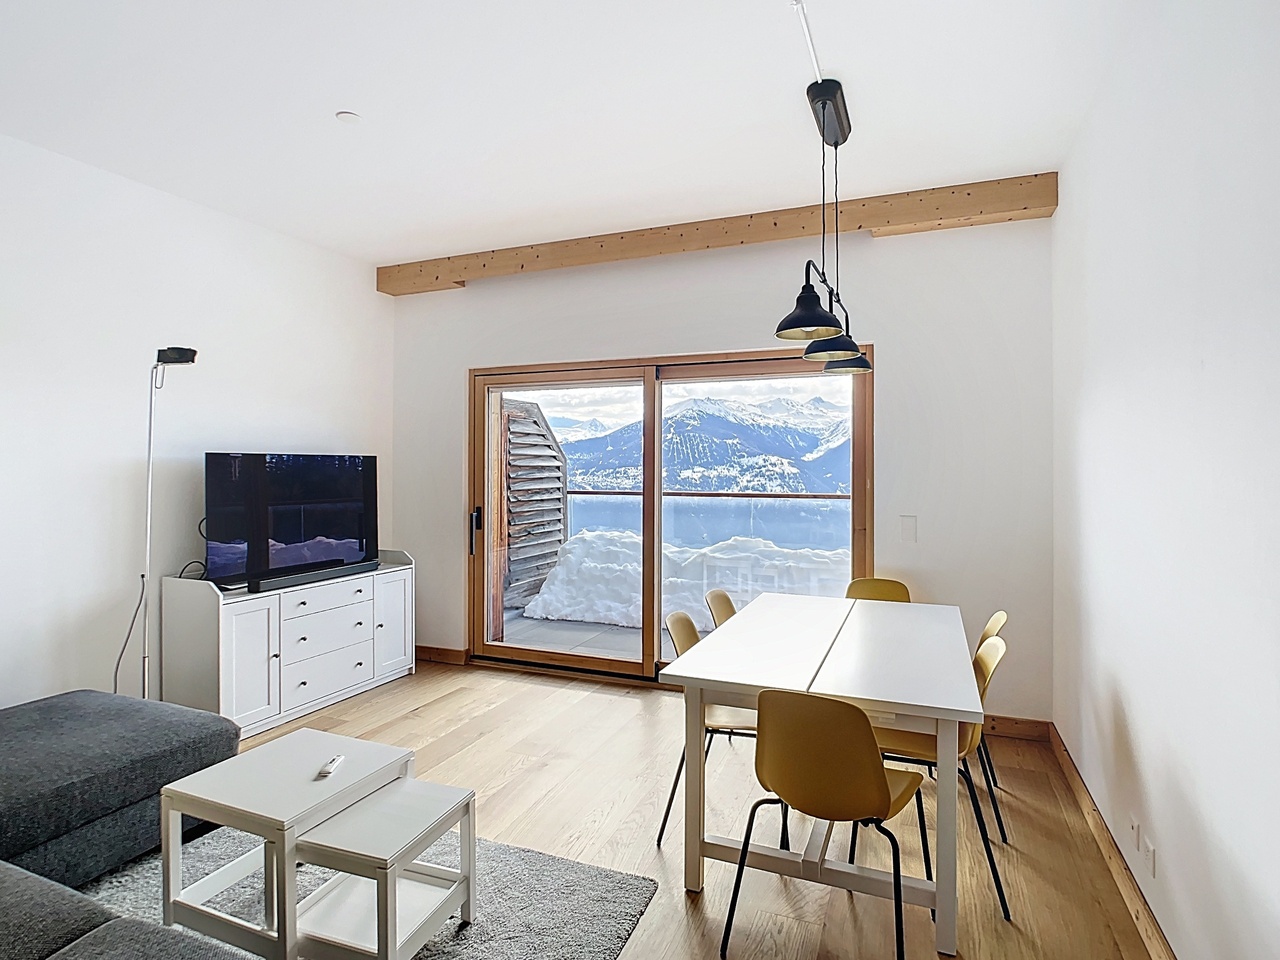
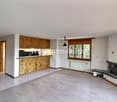
Située au coeur du charmant village de Veyras, cette jolie maisonnette, entièrement rénovée en 2023, séduit par son atmosphère chaleureuse, sa luminosité et son excellente exposition.L'espace de vie principal est concentré sur l'étage supérieur, offrant un appartement fonctionnel et agréable à vivre. Vous y découvrirez une chambre confortable, une salle de bain moderne ainsi qu'une cuisine ouverte sur un séjour lumineux. Une cheminée vient compléter cet espace en apportant une touche chaleureuse et conviviale.Depuis l'étage, vous profitez également d'un balcon plein sud, idéal pour bénéficier d'un ensoleillement optimal tout au long de la journée.Au rez-de-chaussée, la propriété dispose d'une grande pièce indépendante et polyvalente. Véritable atout de cette maison, ce local est déjà desservi par les arrivées d'eau et les évacuations, offrant ainsi de nombreuses possibilités d'aménagement selon vos besoins : espace de loisirs, atelier, bureau, chambre supplémentaire, studio ou encore espace bien-être.Les deux niveaux peuvent également être reliés par un accès intérieur, permettant ainsi de réunir les espaces et d'envisager différentes configurations selon les besoins et les projets des futurs propriétaires. Un véritable potentiel d'évolution pour personnaliser ce bien et en optimiser les volumes.La propriété se compose comme suit :À l'étage supérieur :- Une chambre confortable- Une salle de bain moderne- Une cuisine ouverte- Un séjour lumineux avec cheminée- Un balcon exposé plein sudAu rez-de-chaussée :- Une grande pièce polyvalente disposant des arrivées d'eau et évacuations- De nombreuses possibilités d'aménagement selon vos besoins- Possibilité de relier les deux étages par un accès intérieur afin de réunir les espacesExtérieurs :- Une agréable terrasse orientée sud-est- Un jardin privatif- Un excellent ensoleillementStationnement :- 2 places de parc privées directement devant la maisonLes atouts :- Rénovation complète en 2023- Appartement principal concentré sur un seul niveau- Local inférieur avec fort potentiel d'aménagement- Arrivées d'eau et évacuations déjà en place- Possibilité de relier les deux niveaux par l'intérieur- Cheminée- Jardin et terrasse privatifs- 2 places de parc- Situation centrale au coeur du village- Environnement calme et agréableUne opportunité idéale pour celles et ceux qui recherchent un bien de caractère, rénové et prêt à vivre, tout en bénéficiant d'un important potentiel d'aménagement et d'évolution.Contactez nous dès aujourd'hui pour organiser une visite et découvrir tout le potentiel de cette charmante propriété.Dieses hübsche Häuschen liegt im Herzen des charmanten Dorfes Veyras und wurde 2023 komplett renoviert. Es besticht durch seine gemütliche Atmosphäre, seine Helligkeit und seine hervorragende Lage.Der Hauptwohnbereich konzentriert sich auf das Obergeschoss und bietet eine funktionale und wohnliche Wohnung. Dort finden Sie ein gemütliches Schlafzimmer, ein modernes Badezimmer sowie eine Küche, die zu einem hellen Wohnzimmer hin offen ist. Ein Kamin rundet diesen Bereich ab und verleiht ihm eine warme und gemütliche Note.Vom Obergeschoss aus genießen Sie zudem einen nach Süden ausgerichteten Balkon, der ideal ist, um den ganzen Tag über optimale Sonneneinstrahlung zu genießen.Im Erdgeschoss verfügt das Anwesen über einen großen, separaten und vielseitig nutzbaren Raum. Dieser Raum ist ein echter Pluspunkt dieses Hauses und ist bereits an die Wasser- und Abwasseranschlüsse angeschlossen, sodass er zahlreiche Gestaltungsmöglichkeiten ganz nach Ihren Bedürfnissen bietet: als Freizeitraum, Werkstatt, Büro, zusätzliches Schlafzimmer, Atelier oder auch als Wellnessbereich.Die beiden Ebenen können zudem durch einen Innendurchgang miteinander verbunden werden, wodurch sich die Räume zusammenlegen lassen und je nach den Bedürfnissen und Plänen der zukünftigen Eigentümer verschiedene Gestaltungsmöglichkeiten entstehen. Ein echtes...

  • Parking space
  • Balcony / Terrace
  • Child-friendly
Travel time
-
More objects in your automatically expanded search area
20 results - Radius: + 10km
Iryna Filon

Iryna Filon

1 / 13
Iryna Filon

Iryna Filon

  • Balcony / Terrace
  • Garage
3 rooms121m²CHF 1,750,000.–
Top
3963 Crans-Montana

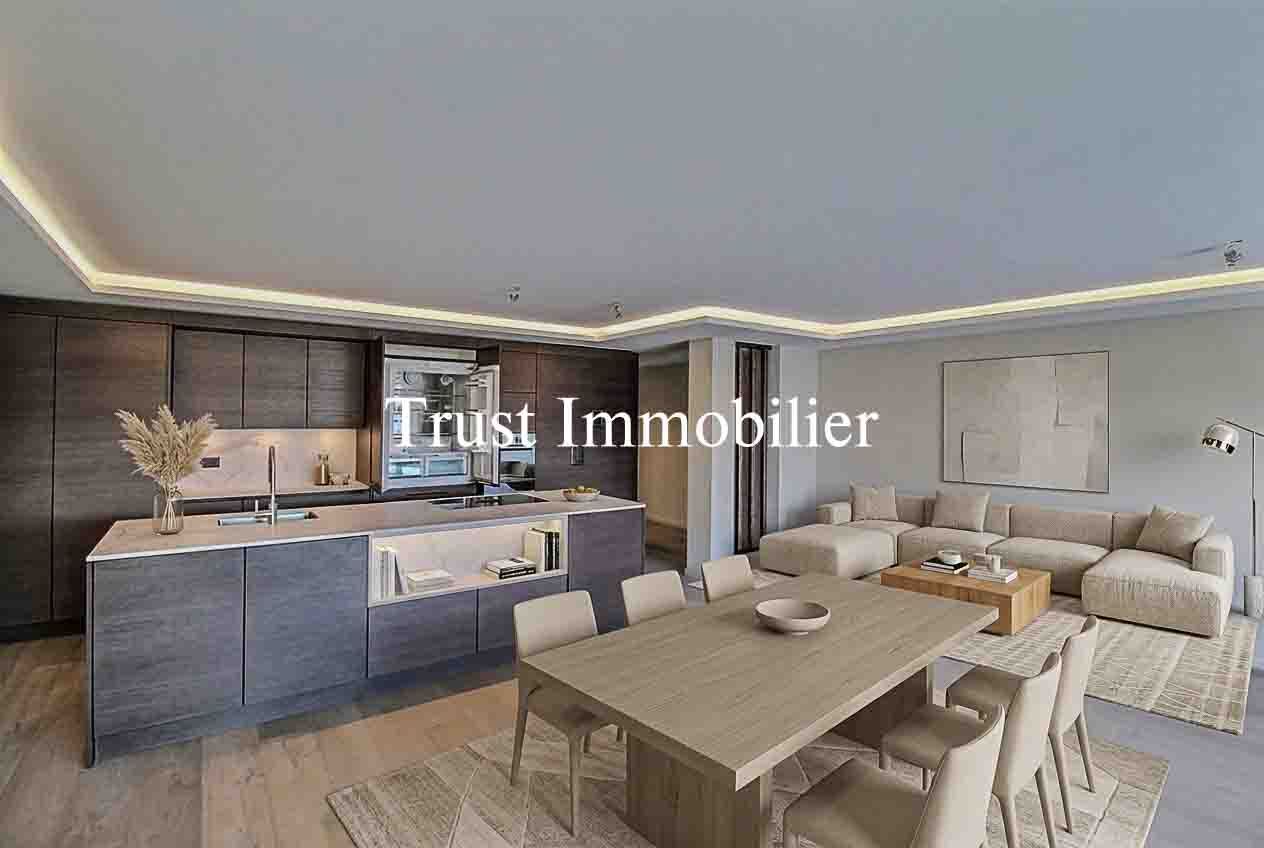
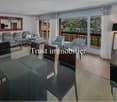
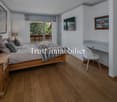
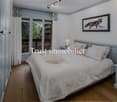
3003. Appartement neuf au centre de Montana

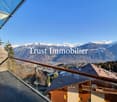
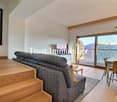
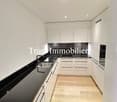
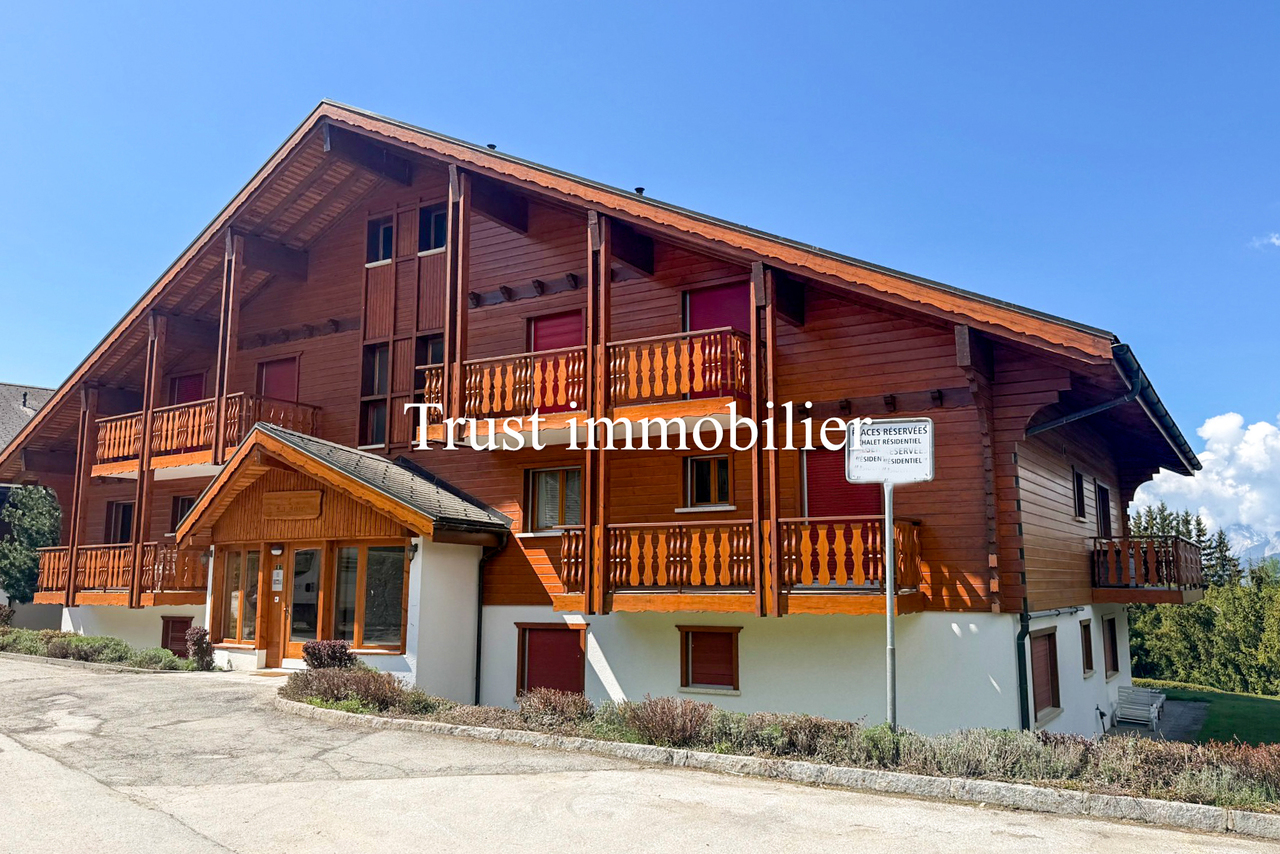
Appartement neuf à vendre au centre de Montana. Résidence PrincipaleTrust Immobilier, agence immobilière à Crans-Montana et Genève, vous propose Ref. 3003 - TCMDécouvrez ce magnifique appartement neuf idéalement situé en plein centre de Montana, à deux pas des transports publics, des commerces et des télécabines, accessibles entièrement à pied. Ce bien d'exception allie emplacement privilégié et cadre de vie luxueux.L'appartement bénéficie de finitions haut de gamme avec des matériaux nobles et élégants, offrant une atmosphère chaleureuse et raffinée.La proximité immédiate des infrastructures locales vous permet de vivre au rythme de la station, que ce soit pour les loisirs, le shopping ou les activités sportives.Vous trouverez 2 saunas et une salle de fitness au sein de la Résidence.Comprenant : Hall d'entrée avec rangements - WC visiteurs - cuisine ouverte sur le salon - salon - 2 balcons - 1 chambre parentale avec salle de douche avec hammam attenant et dressing - 1 chambre/bureau - 1 buanderie privative avec rangements.Annexe : 2 places de parc, 1 cave, 1 local à skisForme juridique : PPE, Résidence Principalewww.trustimmobilier.chNew flat for sale in the centre of Montana. Main residenceTrust Immobilier, real estate agency in Crans-Montana and Geneva, offers you Ref. 3003 - TCMDiscover this magnificent new flat ideally located in the centre of Montana, just a stone's throw from public transport, shops and the cable cars, which are all within easy walking distance. This exceptional property combines a privileged location with a luxurious lifestyle.The flat has been finished to a very high standard using elegant, high-quality materials, creating a warm, refined atmosphere.The immediate proximity of the local facilities means you can live at the pace of the resort, whether for leisure, shopping or sporting activities.There are 2 saunas and a fitness room in the Résidence.Comprising : Entrance hall with storage space - guest WC - kitchen opening onto the lounge - lounge - 2 balconies - 1 master bedroom with en-suite shower room and dressing room - 1 bedroom/study - 1 private laundry room with storage space.Annexe : 2 parking spaces, 1 cellar, 1 ski roomLegal status: PPE, Principal residencewww.trustimmobilier.ch

  • Balcony / Terrace
  • Garage
New building
1 / 13
  • Parking space
  • Balcony / Terrace
  • Garage
  • +5
3.5 rooms111m²CHF 800,000.–
Top
Route de Chermoran, 3975 Crans-Montana

Magnificent 3.5-room attic apartment in Crans-Montana

Discover this superb attic apartment with 3.5 rooms located in the prestigious ski resort of Crans-Montana. Scheduled for delivery in 2027, this exceptional property offers a luxurious and modern living environment in the heart of the Swiss Alps.Main features: • Generous living space: 106 m² of living space with an impressive ceiling height of 4.7 meters • Panoramic view: Enjoy a balcony offering a breathtaking view of the surrounding mountains • Optimal layout: An open-plan design including a spacious living room, a modern kitchen, and a dining room • Maximum comfort: 2 bathrooms, a dishwasher, and an elevator for easy access • Parking: Outdoor parking space available at an additional cost of 15,000 CHF and indoor parking space available at an additional cost of 35,000 CHF • Additional advantages: • Accessible to people with reduced mobility • Quiet and family-friendly environment • Optimal sunlight, particularly in summer • Proximity to the "Bluche" bus stop (9 minutes on foot) Located in a new residential complex, this apartment combines the charm of the mountains with modern comfort. This attic apartment in Crans-Montana is an opportunity not to be missed.Available from February 2027, it's the ideal time to secure your future home in the Swiss Alps. Don't hesitate to plan a visit to discover this gem of a property in Crans-Montana! Only available as a primary residence.

  • Parking space
  • Balcony / Terrace
  • Garage
  • +5
Travel time
-
New building
1 / 11
  • Parking space
  • Balcony / Terrace
  • View
  • +4
3.5 rooms81m²CHF 475,000.–
Top
3966 Chalais

New 3.5-room apartment in Chalais – View and comfort guaranteed

Discover this magnificent new 3.5-room apartment on the 1st floor of a modern residence in Chalais (3966), in the peaceful and green setting of Valais. Available from December 31, 2026, this exceptional property combines contemporary comfort and quality of life.The apartment offers you: • Generous living area: 80.5 m² carefully laid out, offering a bright and functional living space. • Balcony: Enjoy a private outdoor space with a beautiful unobstructed view. • Bathroom: Modern and well-equipped for your daily comfort. • Accessibility: The apartment is accessible to people with reduced mobility, with an elevator in the building. • Parking: One parking space is included. Quiet and sunny environment: This apartment benefits from generous sunlight in summer and remarkable quietness, both day and night. Ideal for families and people seeking serenity.Location: Well served by public transport, the Chalais bus stop is just an 8-minute walk away. The pharmacy Ma Pharmacie de Chalais SA is accessible within a 12-minute walk, ensuring all daily amenities are nearby.New construction delivered in 2026, this apartment represents a rare opportunity to acquire a modern property in a privileged living environment in Valais. Ideal for a family, a couple, or anyone looking to settle into a quality home, adapted to all needs.

  • Parking space
  • Balcony / Terrace
  • View
  • +4
1 / 10
3.5 rooms118m²CHF 695,000.–
Top
3960 Sierre

3.5 room duplex new in the center of Sierre - spacious and urban

Do you want to live in the city, in a new apartment with an outdoor area? And in winter, be at the start of the Crans Montana slopes in 30 minutes without taking the car? In the heart of Sierre, in the Les Liddes district, this 3.5-room duplex apartment of approximately 118 m² offers an ideal balance between comfort, space, and practicality near shops, schools, and transportation.The building, currently under construction and scheduled for completion in early 2027, will be connected to the district heating system, equipped with solar panels, triple glazing, and an efficient envelope. An underground parking garage is also being built.The apartment offers very beautiful volumes with access to the outdoor area on both levels. It will be equipped with a solid oak parquet floor and will offer a comfortable kitchen and a beautiful living area.It will also be possible to acquire one or two parking spaces in the underground parking garage of the PPE.The apartment is distributed as follows:On the ground floor:A welcoming entrance hall with guest toilet, a bright living room with open kitchen and central island, and the space opens naturally onto the terrace, for an indoor/outdoor life on beautiful days.Upstairs:A large landing offers an ideal multifunctional space for an office or room that can accommodate many storage spaces. You will also find a comfortable suite with bathroom and space that allows you to design a dressing room, and a second bedroom with access to the balcony.A small cellar is also attached to this property and you have the possibility to acquire one or two parking spaces.Do not wait to visit the ongoing project to see a quality realization and project yourself into the spaces of this future home.Price of the apartment: 130 m2 PPE at a price of: CHF 695'000.00(CHF 5'346.00/m2)Availability early 2027.Secondary residences are possible!

1 / 14
3.5 rooms96m²CHF 1,530,000.–
Rue du Zier 8, 3963 Crans-Montana

High-end amenities in this renovated apartment

High-end amenities in this renovated apartment Located just a few minutes from the center of the station, this superb 3.5-room apartment, fully renovated, spans 96 m² and opens onto a generous 40 m² terrace, a true extension of the living room to fully enjoy the seasons. The noble materials and careful finishes - quality woodwork, fireplace, and underfloor heating - establish a contemporary Alpine atmosphere, warm and refined, where every detail has been thought out for well-being.The apartment consists of two bedrooms, one of which is a parental suite with a private bathroom, a second toilet with a shower, and a fully equipped kitchen opening onto a vast living space ideal for receiving. Designed to live the mountain in all seasons, it has a functional ski room and quick access to the ski area. The nearby golf course and an international school also make it a relevant choice for families.The setting is calm and preserved, offering a rare serenity while remaining close to amenities and transportation links. In terms of technological comfort, the residence offers a television in the bathroom and in the two bedrooms, as well as an integrated high-end audio system for a premium multimedia experience.Suitable for both main and secondary residence, it is also eligible for sale to foreigners. A parking space is available as an option, ensuring practicality and tranquility during stays. Combining a prime location, high-end amenities, and a peaceful setting, this apartment constitutes a rare opportunity for demanding mountain lovers.

Travel time
-
1 / 19
3.5 rooms122m²CHF 2,625,000.–
Rue des Toules 8, 3963 Crans-Montana

Alpine apartment with a view of Etang Blanc in Crans-Montana

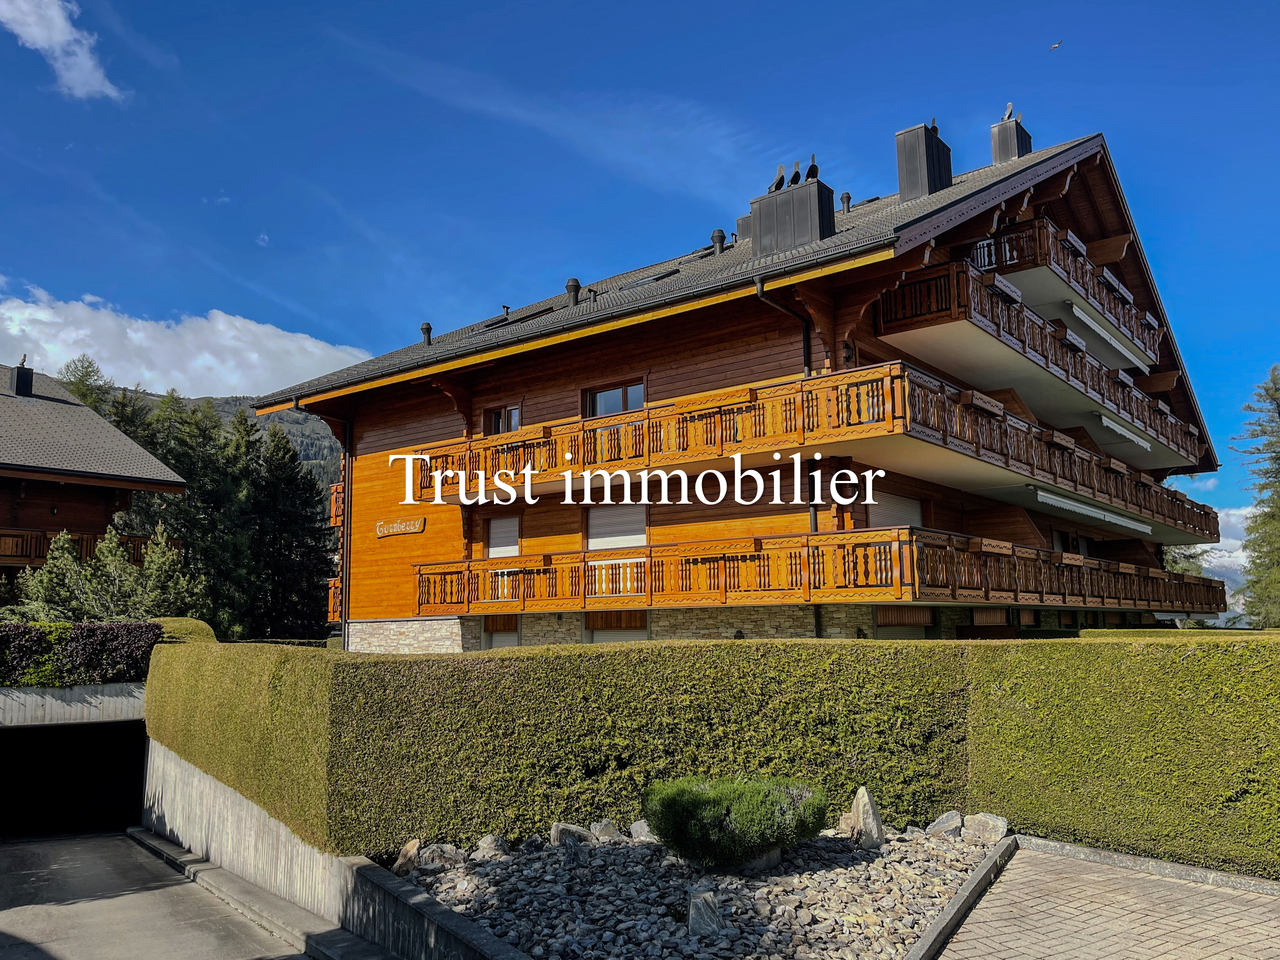
A haven of alpine life in the heart of Crans-Montana. Nestled in the heart of one of Crans' most sought-after chalet-style residences, just a few minutes' walk from the town center, this fully renovated apartment in 2013 represents a rare opportunity offering an exceptional view of Etang Blanc.Located on the first floor, the apartment benefits from a triple orientation that invites natural light to spread into each room throughout the day. Each room opens directly onto a 55 m² balcony, a true extension of the interior space. Ideal for sun-kissed breakfasts, mountain evenings, or simply to enjoy the alpine calm at any time of day.The apartment has been fitted out with particular care given to materials and details: bleached oak flooring, treated pine ceilings, and a brand-new kitchen. Each element has been carefully chosen to create an atmosphere that is both warm and contemporary, while respecting the authenticity of the mountain.The apartment also includes two spacious bedrooms, each with its own en-suite bathroom. A rare plus that guarantees comfort and intimacy, whether as a primary or secondary residence.Just a stone's throw from the village center, shops, restaurants, and ski lifts, this apartment represents an exceptional opportunity to acquire a character property in one of Switzerland's most renowned alpine resorts. Ideal as a primary residence or as a vacation pied-à-terre.

Travel time
-
1 / 9
3.5 rooms53m²CHF 320,000.–
Hauptplatz 9A, 3953 Leuk Stadt

Old town charm meets living comfort - Your home in the heart of Leuk

Old town charm meets living comfort - Your home in the heart of Leuk In the heart of Leuk's historic old town, directly on the main square, a character-filled home awaits. This well-maintained 3½-room apartment combines the special charm of the historic town center with a practical floor plan, a spacious balcony, and short distances to everything you need in everyday life.The apartment is located on the 1st floor of a building with a total of three residential units and offers 58 m² of gross living space and 53 m² of net living space. The room layout is compact and well thought out: a bright living room forms the center of the apartment, while the bedroom creates a pleasant retreat. The additional room can be used according to your own needs as an office, guest room, hobby room, or personal retreat.A special plus is the functional kitchen with direct access to the approximately 8 m² large balcony. This creates an additional outdoor living area - ideal for the first coffee in the morning, a relaxed dinner, or just a few quiet hours in the sun. The well-maintained bathroom with shower complements the room offer.The apartment also convinces in practical terms: for an additional CHF 25,000, you can purchase a covered carport parking space. A approx. 5 m² large cellar compartment rounds off the offer. The building also has a lift and is heated by a heat pump and underfloor heating. The apartment is listed in the documentation as wheelchair accessible, child-friendly, quiet, and sunny.The location in the historic center is one of the big highlights of this property. Leuk-Stadt is located on a sunny hillside terrace above the Rhone Valley and is characterized by its historic townscape and the surrounding vineyards. At the same time, you benefit from good accessibility and short distances in everyday life.Particularly interesting: the apartment can be used as both a main residence and a secondary residence. This makes it suitable for different life situations - as your own home in the heart of Leuk, as well as a retreat in Valais.Are you looking for a home with character and a location that can't be replicated?Then it's worth visiting this charming apartment on Leuk's main square. The combination of historic surroundings, practical floor plan, private balcony, carport, and the possibility of using it as a main or secondary residence makes this property an exciting opportunity in the heart of Leuk-Stadt.Convince yourself and schedule your personal viewing appointment today.

Travel time
-
1 / 12
3.5 rooms115m²CHF 627,000.–
Impasse de Tsanzirou 14, 3966 Chalais

Comfort and elegance, two steps from the Chalais-Vercorin cable car

Comfort and elegance, two steps from the Chalais-Vercorin cable car Located between Sierre and Sion, the commune of Chalais offers a wide range of activities, sharing, and strolling thanks to its magnificent development.The Jardin des Zittes in Chalais is located two steps from the Chalais/Vercorin cable car, which will give you, through this plain/mountain connection, numerous possibilities, both in summer and winter, to practice your favorite activities such as skiing, hiking, and cycling. A few steps away, you also have access to the friendly Espace Bozon (multisports venue) where encounters and sharing will not be lacking.Furthermore, just a few minutes away, you will find, on one side, the Pont-Chalais tennis center, and on the other, the Daval Ecoparc as well as the highway access.The promotion of building "I" is nestled in the heart of this elegant neighborhood called "Jardin des Zittes". It is an exceptional achievement in a neighborhood that is expanding rapidly. This residential project will consist of seven villas and two buildings. The building in question, with modern architecture, comprises 14 apartments, ranging from 98 to 150 m², all designed to offer a nice living comfort.These apartments will seduce you with their beautiful living spaces and their nice volumes. Everything has been thought out and carefully planned, version "all inclusive", and every detail has been meticulously chosen to simplify your life, all in a gentle mix of comfort and modernity.High-quality materials and interior finishes, with a fully equipped open kitchen, PVC/metal windows with triple glazing, motorized shutters in all rooms, a water/water heat pump as well as numerous photovoltaic panels on the roof, guarantee you a high-level residential experience with low charges. Additionally, for your greater comfort, all apartments have two assigned parking spaces in the indoor parking lot. Mandatory spaces, in addition to the sale price.The construction site will start this spring and the work will last about 18 months.Have we aroused your interest? If so, do not hesitate to ask for our sales dossier or to contact us for more information.

Travel time
-
1 / 11
3.5 rooms99m²CHF 539,200.–
Impasse de Tsanzirou 14, 3966 Chalais

Comfort & elegance two steps from the village attractions

Comfort & elegance two steps from the village attractions Located between Sierre and Sion, the commune of Chalais offers a wide range of activities, sharing, and strolling thanks to its magnificent development.The Jardin des Zittes in Chalais is just two steps from the Chalais/Vercorin cable car, which will give you, through this plain/mountain connection, numerous possibilities, both summer and winter, to practice your favorite activities such as skiing, hiking, and cycling. Just a short walk away, you also have access to the friendly Espace Bozon (multisports venue) where encounters and sharing will not be lacking.Additionally, just a few minutes away, you will find on one side the Pont-Chalais tennis center, and on the other side, the Daval Ecoparc as well as the highway access.The promotion of the "I" building is nestled in the heart of this elegant neighborhood called "Jardin des Zittes". It is an exceptional achievement in a neighborhood in full expansion. This residential project will consist of seven villas and two buildings. The building in question, with modern architecture, includes 14 apartments, ranging from 98 to 150 m², all designed to offer a nice comfort of life.These apartments will seduce you with their beautiful living spaces and their beautiful volumes. Everything has been thought out and well planned, version "all inclusive", and every detail has been carefully chosen to simplify your life, all in a gentle mix of comfort and modernity.High-quality materials and interior finishes, with a fully equipped open kitchen, PVC/metal windows with triple glazing, motorized shutters in all rooms, a water/water heat pump as well as numerous photovoltaic panels on the roof, guarantee you a high-level residential experience with low charges. Additionally, for your greater comfort, all apartments have two assigned parking spaces in the indoor parking lot. Mandatory spaces, in addition to the sale price.The construction site will start this spring and the work will last about 18 months.Have we aroused your interest? If so, do not hesitate to ask for our sales file, or to contact us for more information.

Travel time
-
1 / 12
3.5 rooms109m²CHF 594,700.–
Impasse de Tsanzirou 14, 3966 Chalais

Comfort, quality, elegance in a magnificent environment

Comfort, quality, elegance in a magnificent environment Located between Sierre and Sion, the commune of Chalais offers a wide range of activities, sharing, and strolling thanks to its magnificent development.The Jardin des Zittes in Chalais is just a stone's throw from the Chalais/Vercorin cable car, which will give you, through this plain/mountain connection, numerous possibilities, both summer and winter, to practice your favorite activities such as skiing, hiking, and cycling. Just a short walk away, you can also access the friendly Espace Bozon (multisports venue) where encounters and sharing will not be lacking.Additionally, just a few minutes away, you will find, on one side, the Pont-Chalais tennis center, and on the other, the Daval Ecoparc as well as the highway access.The promotion of the building "I" is nestled in the heart of this elegant neighborhood called "Jardin des Zittes". It is an exceptional achievement in a neighborhood in full expansion. This residential project will consist of seven villas and two buildings. The building in question, with modern architecture, includes 14 apartments, ranging from 98 to 150 m², all designed to offer a nice living comfort.These apartments will seduce you with their beautiful living spaces and their nice volumes. Everything has been thought out and well thought out, version "all inclusive", and every detail has been carefully chosen to simplify your life, all in a gentle mix of comfort and modernity.High-quality materials and interior finishes, with a fully equipped open kitchen, PVC/metal windows with triple glazing, motorized shutters in all rooms, a water/water heat pump as well as numerous photovoltaic panels on the roof, guarantee you a high-level residential experience with low charges. Additionally, for your greater comfort, all apartments have two assigned parking spaces in the indoor parking lot. Mandatory spaces, in addition to the sale price.The construction site will start this spring and the work will last about 18 months.Have we aroused your interest? If so, do not hesitate to ask for our sales file, or to contact us for more information.

Travel time
-
1 / 12
3.5 rooms98m²CHF 535,500.–
Impasse de Tsanzirou 14, 3966 Chalais

In the heart of beautiful activities

In the heart of beautiful activities Located between Sierre and Sion, the commune of Chalais offers a wide range of activities, sharing, and strolling thanks to its magnificent development.The Jardin des Zittes in Chalais is just a stone's throw from the Chalais/Vercorin cable car, which will give you, through this plain/mountain connection, numerous possibilities, both summer and winter, to practice your favorite activities such as skiing, hiking, and cycling. Just a short walk away, you can also access the friendly Espace Bozon (multisports venue) where encounters and sharing will not be lacking.Additionally, just a few minutes away, you will find on one side the Pont-Chalais tennis center, and on the other, the Daval Ecoparc as well as the highway access.The promotion of building "I" is nestled in the heart of this elegant neighborhood called "Jardin des Zittes". It is an exceptional achievement in a rapidly expanding neighborhood. This residential project will consist of seven villas and two buildings. The building in question, with modern architecture, includes 14 apartments, ranging from 98 to 150 m², all designed to offer a nice comfort of life.These apartments will seduce you with their beautiful living spaces and their nice volumes. Everything has been thought out and carefully planned, in an "all-inclusive" version, and every detail has been meticulously chosen to simplify your life, all in a gentle mix of comfort and modernity.High-quality materials and interior finishes, with a fully equipped open kitchen, PVC/metal windows with triple glazing, motorized shutters in all rooms, a water/water heat pump, as well as numerous photovoltaic panels on the roof, guarantee you a high-level residential experience with low charges. Additionally, for your greatest comfort, all apartments have two assigned parking spaces in the internal parking lot. Mandatory spaces, in addition to the sale price.The construction site will start this spring and the work will last about 18 months.Have we aroused your interest? If so, do not hesitate to ask for our sales dossier or to contact us for more information.

Travel time
-
1 / 12
3.5 rooms119m²CHF 669,900.–
Impasse de Tsanzirou 14, 3966 Chalais

Beautiful living space, with spacious garden terrace

Beautiful living space, with spacious garden terrace Located between Sierre and Sion, the commune of Chalais offers a wide range of activities, sharing, and strolling thanks to its magnificent development.The Jardin des Zittes in Chalais is just a stone's throw from the Chalais/Vercorin cable car, which will give you numerous possibilities, both in summer and winter, to practice your favorite activities such as skiing, hiking, and cycling. Just a short walk away, you'll also find the friendly Espace Bozon (multisports venue) where encounters and sharing will not be lacking.Furthermore, just a few minutes away, you'll find the Pont-Chalais tennis center on one side and the Daval Ecoparc and highway access on the other.The "I" building promotion is nestled in the heart of this elegant neighborhood called "Jardin des Zittes". It is an exceptional achievement in a rapidly expanding neighborhood. This residential project will consist of seven villas and two buildings. The building in question, with modern architecture, includes 14 apartments, ranging from 98 to 150 m², all designed to offer a nice living comfort.These apartments will seduce you with their beautiful living spaces and nice volumes. Everything has been thought out and carefully planned, in an "all-inclusive" version, and every detail has been meticulously chosen to simplify your life, all in a gentle mix of comfort and modernity.The materials and high-quality interior finishes, a fully equipped open kitchen, PVC/metal windows with triple glazing, motorized shutters in all rooms, a water/water heat pump, and numerous photovoltaic panels on the roof guarantee you a high-level residential experience with low charges. Additionally, for your greater comfort, all apartments have two assigned parking spaces in the indoor parking lot. These spaces are mandatory and are charged in addition to the sale price.The construction work will start this spring and the work will last approximately 18 months.Have we sparked your interest? If so, do not hesitate to request our sales brochure or contact us for more information.

Travel time
-
1 / 12
3.5 rooms114m²CHF 640,400.–
Impasse de Tsanzirou 14, 3966 Chalais

Comfort and elegance, with garden terrace space

Comfort and elegance, with garden terrace space Located between Sierre and Sion, the commune of Chalais offers a wide range of activities, sharing, and strolling thanks to its magnificent development.The Jardin des Zittes in Chalais is just a stone's throw from the Chalais/Vercorin cable car, which will give you, through this plain/mountain connection, numerous possibilities, both summer and winter, to practice your favorite activities such as skiing, hiking, and cycling. Just a short walk away, you'll also find the friendly Espace Bozon (multisports venue) where encounters and sharing will not be lacking.Additionally, just a few minutes away, on one side, you'll find the Pont-Chalais tennis center, and on the other, the Daval Ecoparc and the highway access.The promotion of building "I" is nestled in the heart of this elegant neighborhood called "Jardin des Zittes". It is an exceptional achievement in a neighborhood that is expanding rapidly. This residential project will consist of seven villas and two buildings. The building in question, with modern architecture, includes 14 apartments, ranging from 98 to 150 m², all designed to offer a nice living comfort.These apartments will seduce you with their beautiful living spaces and their beautiful volumes. Everything has been thought out and well thought out, "all inclusive" version, and every detail has been carefully chosen to simplify your life, all in a gentle mix of comfort and modernity.High-quality materials and interior finishes, a fully equipped open kitchen, PVC/metal windows with triple glazing, motorized shutters in all rooms, a water/water heat pump, as well as numerous photovoltaic panels on the roof, guarantee you a high-level residential experience with low charges. Additionally, for your greater comfort, all apartments have two allocated parking spaces in the indoor parking. Mandatory spaces, in addition to the sale price.The construction site will start this spring and the work will last about 18 months.Have we aroused your interest? If so, do not hesitate to ask for our sales brochure or to contact us for more information.

Travel time
-
  • kitchen with wooden cabinets, black countertops, sink, oven, stove, windows, natural light
  • Gray couch, throw pillows, blankets, floor lamp, fireplace, window, clock, painting
  • A modern bathroom with glass shower, white tiles, wooden ceiling, wooden cabinet with sink, toilet, and a mirror. Towels and toiletries are on the towel rack.
  • Wooden stairs, wooden handrail, light in ceiling, rug on the floor, doors, yellow paper on the wall
  • Wooden attic room with bed, small closet, wooden shelves, and a window
  • Collection of wooden chalets in a village, solar panels, snow cover, driveway, garden, fencing
  • Wooden house, outdoor seating area with table and chair, surrounded by wooden walls, view of the mountains
  • Cluster of wooden houses with multiple floors and balconies.
  • Storage room with wooden walls, storage boxes, baskets, jackets hanging on hooks, ceiling lamp, flower arrangement
1 / 12
kitchen with wooden cabinets, black countertops, sink, oven, stove, windows, natural light
Gray couch, throw pillows, blankets, floor lamp, fireplace, window, clock, painting
3.5 rooms75m²CHF 369,000.–
Dorf Feschel 41, 3956 Guttet-Feschel

House with seating area, shed and garage in Feschel

Peace, sun and mountain views: This cozy 3.5-room house in the charming Valais village of Feschel offers alpine living charm with a seating area, shed and garage – just a few minutes from Leukerbad. • Sale as a holiday home (second home) possible • Sale to foreigners (non-Swiss with residence abroad) possible Highlights of the property in Guttet-Feschel • Charming residential house in a cozy, rustic style • Sunny garden seating area with a magnificent view of the Valais mountains • Shed with hobby room, versatile (e.g. workshop, wood storage, cellar) • Garage box just a few meters away • Agricultural parcel in immediate proximity, including • Furniture and inventory included in the purchase price • Accessible all year round • Usable as a second home • Close to Leukerbad with thermal baths, ski resort and hiking paradise Location and accessibility The property is located about 40 meters above the village square of Feschel, nestled in a ensemble of traditional Valais houses. The elevated location guarantees plenty of sun and pleasant privacy. Despite its idyllic location, Guttet-Feschel is easily accessible all year round. With the train to Leuk and then by bus from the Leuk-Leukerbad transport company (LLB), visitors can reach the villages of Feschel and Guttet directly. At an altitude of 1,000 to 1,300 meters above sea level, Guttet-Feschel sits on a natural sun terrace, offering a panoramic view of the Rhone valley and the impressive mountain scenery of the Valais Alps. Here, residents and guests can enjoy plenty of sunshine, fresh mountain air, and the special peace of a place that is far from the hustle and bustle. The location on the sunny slope makes Guttet-Feschel an ideal starting point for hikes, nature experiences, and relaxation. Whether it's a leisurely walk through blooming meadows or a sporty tour in the surrounding alpine landscape – the region delights with its diversity and unspoiled beauty. At the same time, the famous thermal and ski resort of Leukerbad can be reached in a short drive – ideal for winter sports, wellness, and year-round relaxation. Guttet-Feschel – where sun, silence, and the majestic alpine scenery enhance life. Description of the property In 1985, a former stable was converted into a cozy residential house with a basement, ground floor, and attic, with great care and attention to detail. The result is a characterful home with a cozy atmosphere and practical room layout on approximately 75 m² of living space. On the east side, a spacious, cozy seating area invites you to linger – perfect for a breakfast in the morning sun or relaxed evenings with a view of the Valais mountains. Inside, a welcoming living area with a wood stove awaits, which provides warm comfort on cool days and creates a particularly cozy atmosphere. The open kitchen with an adjacent dining area forms the heart of the house – a place for sociable hours with family and friends. Also located on this floor is a modern bathroom with a walk-in shower, sink, and toilet. A staircase leads to the attic with two cozy bedrooms under charming sloping ceilings. Practical built-in wardrobes offer plenty of storage space and underline the thoughtful use of the area. An additional bathroom with sink and toilet ensures comfort in everyday life. The basement is divided into two spacious rooms and offers ample space for supplies, hobbies, or storage. Directly below the seating area is another building with a shed and hobby room. Whether as a workshop, studio, wood storage, or additional cellar – here, versatile usage possibilities open up. In front of the shed is a small green area, ideal for your own vegetable garden or as an additional garden area. A special plus: The property includes an agricultural parcel in immediate proximity, which offers additional free space and design possibilities. The separate garage box is located just a few meters from the house and ensures comfortable parking. Room concept Ground floor • Entrance area with built-in wardrobe and washing machine • Open kitchen with dining area • Living area with wood stove • Bathroom with walk-in shower, sink, and toilet Upper floor • Bedroom • Children's room / office / guest room • Bathroom with sink and toilet Basement and surroundings • Spacious cellar room (2 rooms) • Garden seating area approx. 80 m² • Shed with hobby room • Green area / garden • Garage box • Agricultural land (parcel no. 2733) The annual ancillary costs for water/sewage, electricity, waste, and insurance amount to approximately CHF 2,500.00, a manageable expense for a detached house in this location. Purchase price: CHF 369,000.00 for this charming house with seating area, garage, shed, and additional agricultural land. The furniture and inventory are included in the purchase price, so you can move in directly and enjoy the Valais way of life. Availability: from November 1, 2026 Additional possibility: Optionally, adjacent agricultural land with an area of 33,513 m² can be purchased in the immediate vicinity. The areas are ideal for animal husbandry such as horses, donkeys, cattle, or sheep and offer good conditions for natural use thanks to the existing water connection. Let yourself be inspired by the special atmosphere of this house – and secure your piece of quality of life. Guttet-Feschel – the sunny mountain village with a panoramic view over the Rhone valley Between heaven and valley, on the sunny side of the Rhone valley near Leuk, lies the picturesque Guttet-Feschel – a place that delights with its fascinating landscape, dry climate, and above-average number of sunny days. Here, nature, history, and joie de vivre merge into a harmonious whole. The surroundings of Guttet-Feschel offer an impressive variety: gentle hills, sunny slopes, fragrant meadows, and a climate that is one of the warmest and driest in Valais. These exceptional conditions make the region an ideal place for relaxation, nature experiences, and hiking in the midst of a landscape that opens up new perspectives with every step. For many centuries, Guttet and Feschel were independent municipalities – and yet always closely connected. They shared interests, traditions, and social life, which led to a strong community. In 2000, the official merger of the two villages sealed what had grown over generations: a close partnership that today characterizes the character of Guttet-Feschel. Whether strolling through the sunny slopes, exploring the historic paths, or enjoying the view over the wide Rhone valley – Guttet-Feschel is a place that inspires and slows down. Guttet-Feschel – where history meets sun and the Valais shows its most cordial side.

Travel time
-
Yves Parvex

Yves Parvex

1 / 13
Yves Parvex

Yves Parvex

  • Parking space
  • Balcony / Terrace
  • Elevator
  • +1
3.5 rooms88m²CHF 499,000.–
3974 Mollens VS

Mollens, appartement 3.5 pces sous les toits, entre nature et montagne

Exclusivité Valimmobilier SASitué au coeur du charmant village de Mollens à environ 1000 m d'altitude, à mi-chemin entre Sierre et Crans-Montana, venez découvrir ce très bel appartement de 3.5 pièces qui prend place dans les combles d'une résidence construite selon les standards Minergie en 2012.À l'abri de l'agitation tout en restant proche des commodités, cette propriété bénéficie d'un environnement privilégié, entre vignobles, nature et panorama alpin. Sa situation permet de rejoindre rapidement Sierre pour la vie quotidienne, tout en profitant de la proximité immédiate de Crans-Montana, avec ses nombreuses activités été comme hiver.Installé au dernier étage d'un petit immeuble de 6 logements, l'appartement séduit par son ambiance chaleureuse et ses volumes sous toiture, qui lui confèrent un caractère particulièrement agréable. La belle hauteur sous plafond et les espaces mansardés apportent charme et personnalité aux différentes pièces, tandis que la conception Minergie (ventilation double-flux, panneaux solaires thermiques pour la production de l'eau chaude) garantit un excellent confort de vie et une bonne efficacité énergétique.Un bien qui conjugue harmonieusement confort moderne, charme des combles et proximité des montagnes.La distribution de cet appartement de 88 m2 habitables est la suivante : • Pièce à vivre de 25 m2 avec cuisine avec plan de travail en granit ouverte sur le séjour • Suite parentale d'environ 18 m2 avec salle d'eau privative • Chambre à coucher de 10 m2 • Salle de bain de 8 m2 avec espace pour colonne de lavage • Balcon de 15 m2 à l'ouest Une cave de 9 m2 et une armoire à ski complètent ce bien.Places de parc (en sus et obligatoires : CHF 45'000.-) • intérieure dans garage collectif • extérieure Locaux en commun de la PPE : • Buanderie (si nécessaire) • Local à ski Charges annuelles de PPE : • Bâtiment : 5'150.- (y.c. fonds de rénovation, services publics, ...) • Chauffage : 900.- Informations techniques Minergie • Chauffage : Pompe à chaleur à 100% air extérieur • Eau chaude sanitaire : 44% Pompe à chaleur air extérieur - 56% Énergie solaire thermique Prix de vente : CHF 544'000.-Appartement : CHF 499'000.-Places de parc : CHF 45'000.-Que ce soit pour y vivre à l'année, comme résidence secondaire ou comme pied-à-terre à la montagne, ce 3.5 pièces constitue une belle opportunité pour profiter pleinement de la qualité de vie du Valais central, dans un cadre paisible et authentique.Ce bien est vendable comme résidence secondaire ou principale mais PAS pour les personnes domiciliées à l'étranger.Vous souhaitez obtenir des précisions, le visiter ? Contactez-moi par téléphone, courriel ou passez nous rencontrer (sur rendez-vous) dans l'une de nos agences et nous vous renseignerons très volontiers. Retrouvez tous nos biens sur www.valimmobilier.ch - estimation gratuite de votre bien, photos professionnelles lumineuses et de qualité, photos aériennes et mise en valeur optimale du bien.Exklusiv bei Valimmobilier SAIm Herzen des charmanten Dorfes Mollens auf etwa 1000 m Höhe, auf halbem Weg zwischen Sierre und Crans-Montana, entdecken Sie diese wunderschöne 3,5-Zimmer-Wohnung, die sich im Dachgeschoss einer 2012 nach Minergie-Standard erbauten Wohnanlage befindet.Abgeschieden vom Trubel und dennoch in der Nähe aller...

  • Parking space
  • Balcony / Terrace
  • Elevator
  • +1

Suggested properties for you based on search results

Other interesting objects