11 results - Properties for sale with Balcony / Terrace: Vevey

Patrick Darbois

Patrick Darbois

1 / 55
Patrick Darbois

Patrick Darbois

  • Parking space
  • Balcony / Terrace
  • Pets allowed
  • +5
10.5 rooms260m²CHF 2,850,000.–
Top
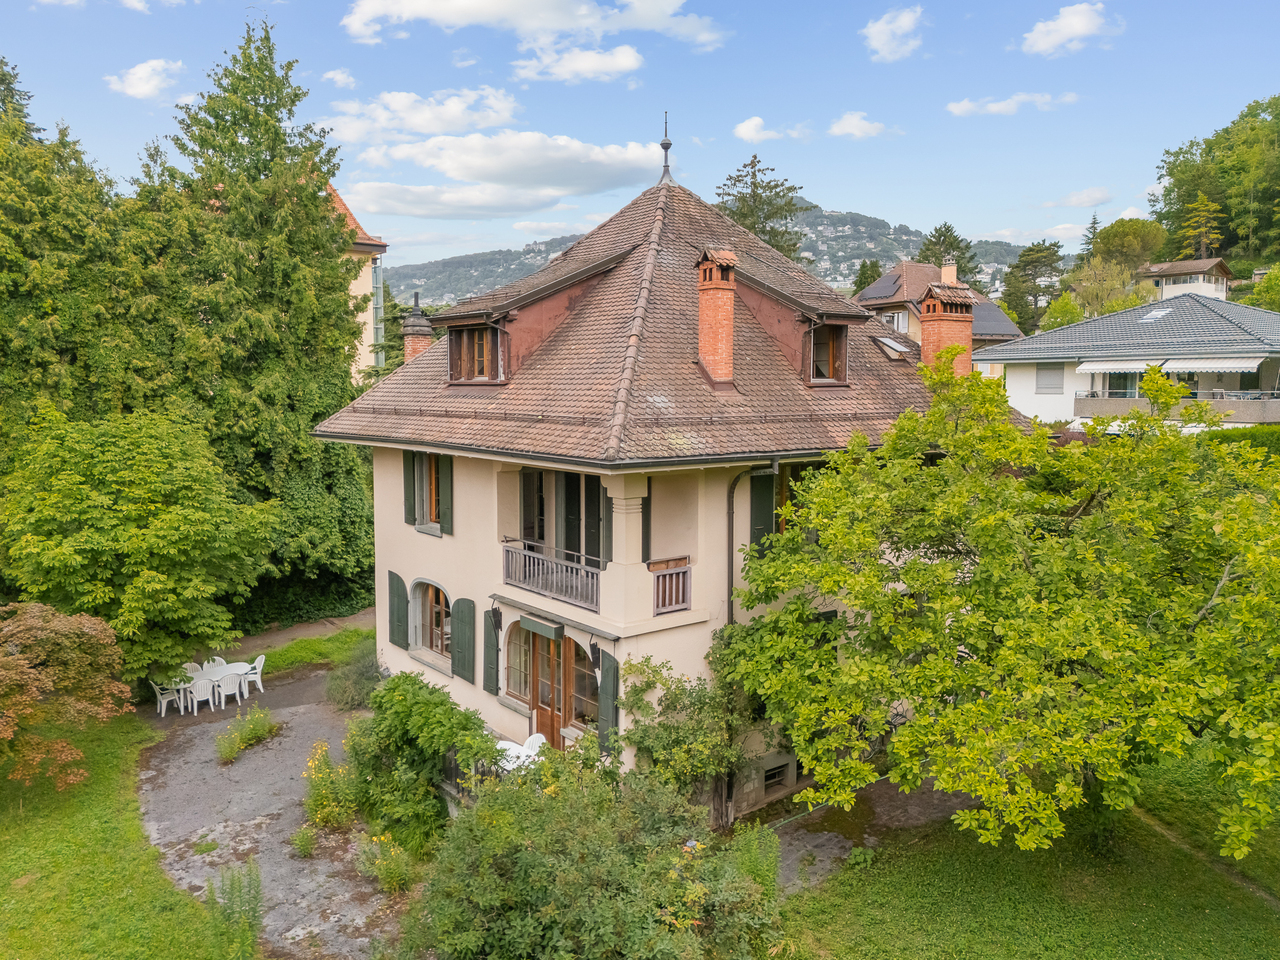
Chemin de Palud, 1800 Vevey

Charming detached villa with two spacious apartments near Vevey town centre

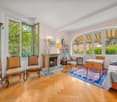
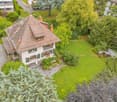
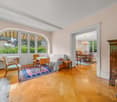
A magnificent detached villa, in excellent condition, comprising two apartments near Vevey town centre CHARACTERFUL DETACHED VILLA WITH TWO APARTMENTS Elegance, comfort and rental potential in a prime locationSituated in a quiet and sought-after residential area of Vevey, close to all amenities, this superb characterful detached villa represents a rare opportunity on the market. Built in 1910 and extended in 1930, the property has been regularly maintained and underwent extensive renovations between 1991 and 2025, now combining old-world charm with modern comfort.Set on a magnificent 1,154 m² plot planted with trees and flowers, the villa comprises two independent apartments with 5 and 5.5 rooms respectively, offering an ideal solution for a family wishing to combine a main residence with rental income.The beautifully landscaped garden, featuring fruit trees, offers a lush and peaceful setting with a lawn and robotic mower, a vegetable patch, a greenhouse, a garden pavilion, a large terrace, an inner courtyard with an electric awning, as well as several heated outbuildings and workshops.Key features:Quiet and sought-after residential neighbourhoodClose to shops, schools and transport linksCharacterful villa in immaculate conditionTwo large independent dwellingsLarge garden with trees and flowersAttractive rental potentialUpper flat currently letNumerous recent renovationsHeated workshops and numerous outbuildings, covered garden pavilion and relaxation areas4 outdoor parking spacesIdeal opportunity for both living and investment GROUND FLOOR APARTMENT - 5 ROOMSFully renovated in 2023 and 2025This spacious 110 m² apartment has recently undergone a complete renovation and features fire-resistant, thermal and sound insulation installed between the two levels.Layout:Entrance hallLarge living room with fireplaceAccess to a charming west-facing verandaFully fitted separate kitchen: dining area, ceramic hob, built-in oven, dishwasher, fridge-freezer, granite worktop and storageSpotlighting3 bedrooms: one bedroom with soundproof and odour-proof door, electric blind2 south-facing bedrooms with electric blinds2 shower rooms: one with walk-in shower, toilet and washbasin; the second with bath, double washbasin, toilet and windowFeatures:Fibre optic broadbandNew double-glazed aluminium windowsElectric blinds in the main roomsWooden shuttersLarge-format tiling in the kitchen and shower rooms.Solid glued-down parquet flooring in the bedrooms and living roomOutdoor spaces:Direct access to the magnificent garden, richly planted with trees and flowers, featuring copses and fruit treesRobotic lawnmowerVegetable patch and greenhouseGarden pavilionLarge terrace with ideal exposureCourtyard with electric awningOutbuildings:2 large heated workshops with sinksLarge storage roomWood store with skylightWine cellarLarge cellar3 outdoor parking spaces UPSTAIRS DUPLEX APARTMENT - 5.5 ROOMSAccessible via a separate external staircase, this charming 150 m² duplex apartment offers spacious rooms and plenty of character thanks to its magnificent exposed beams.Main level:Entrance hallBedroom/study with wardrobeBathroom with bath, double washbasin, WC and windowFully fitted separate kitchen: Induction hob, oven, dishwasher, fridge, ample storageSpacious living/dining room with access to the south-facing balcony2 lovely bedroomsBalcony with awningMezzanine level:Large hall with exposed beams and storage roomLarge bedroom/playroomFitted storage under the roofBalcony with bath and electrical socketShower room with bath, WC, washbasinLaundry columnNew Velux windowsOutbuildings:CellarStorage roomOutdoor parking spaceBicycle shed TECHNICAL INFORMATIONRadiator heatingNew oil-fired boiler9,000-litre tankNumerous renovations between 1991 and 2025Recent soundproofing, thermal insulation and fireproofing RENTAL YIELDThe duplex apartment is currently let:CHF 2,500.- / monthCHF 400.- in service chargesCHF 50.- for the parking spaceLease running until 30 November 2027This arrangement allows you to live in the main residence whilst recouping a significant portion of the investment through rental income.SALE PRICECHF 2,850,000Available immediately Contact and information:Patrick Darbois079 688 91 42 / patrick@pdarboisimmobilier.chwww.darboisrealestate.chWould you like to put your property up for sale?Contact us with no obligation and we will come and meet you to provide a free valuation of your property!to provide a free valuation of your property!

  • Parking space
  • Balcony / Terrace
  • Pets allowed
  • +5
Travel time
-
1 / 13
  • Parking space
  • Balcony / Terrace
  • Garage
  • +2
6 rooms209m²EUR 3,150,000.–
1800 Vevey

Exceptional villa in Sant Jordi, Ibiza

Exceptional villa in Sant Jordi, IbizaIn the heart of a privileged natural environment, between Ibiza and San José, this sumptuous villa embodies the Mediterranean lifestyle in its most refined form. A true exceptional property, it seduces with its preserved authenticity, timeless elegance, and high-end amenities, offering an exclusive living environment within one of the most sought-after destinations in the Mediterranean.Located just a few minutes from the island's iconic beaches, Ibiza's best addresses, and the international airport, this home perfectly combines intimacy, luxury, and accessibility.Built on a magnificent fully walled and carefully landscaped plot of 11,644 m², the property benefits from a south-facing orientation and an unobstructed view of the Ibiza countryside. Developing 209 m² of living space spread over two levels, this 1906 villa has preserved the soul of the island's traditional architecture. Natural stone walls, exposed beams, noble materials, and generous volumes create a warm, elegant, and characterful atmosphere.The reception areas have been designed to receive with distinction and conviviality. A vast living room of 44 m² bathed in natural light, a library, a TV room with a fireplace, and an open kitchen leading to a pleasant dining area compose a harmonious ensemble where comfort and refinement meet.The property includes:3 bedrooms on the ground floor with private showers1 independent guest suite on the upper floor with a private terraceA vast living room of 44 m², luminous and sublime, with a warm fireplace.An open kitchen with a dining areaA libraryA laundry roomA balconyA garageCarport for 2 electric vehiclesOutside, the amenities rival those of the most beautiful properties on the island. A true haven of peace, the landscaped areas invite relaxation in an exclusive atmosphere where every detail has been designed for well-being and serenity.Outdoor amenities:70 m² swimming poolTwo shaded pergolas30 m² chill-out areaOutdoor barCovered gym (72 m²)Outdoor yoga areaLandscape garden with automatic irrigationThe property also benefits from modern amenities that guarantee absolute comfort throughout the year.Amenities & Comfort:Air conditioningFireplaceFiber optic connectionPhotovoltaic panelsAlarm systemMotorized gateOutdoor lightingAutomatic irrigationIf you are looking for a property that combines charm, elegance, and exclusivity, this villa is made for you. You will enjoy an exceptional living environment where the authentic charm of Ibiza meets the comfort and luxury of a prestige residence!

  • Parking space
  • Balcony / Terrace
  • Garage
  • +2
1 / 12
5.5 rooms139m²CHF 1,530,000.–
1800 Vevey

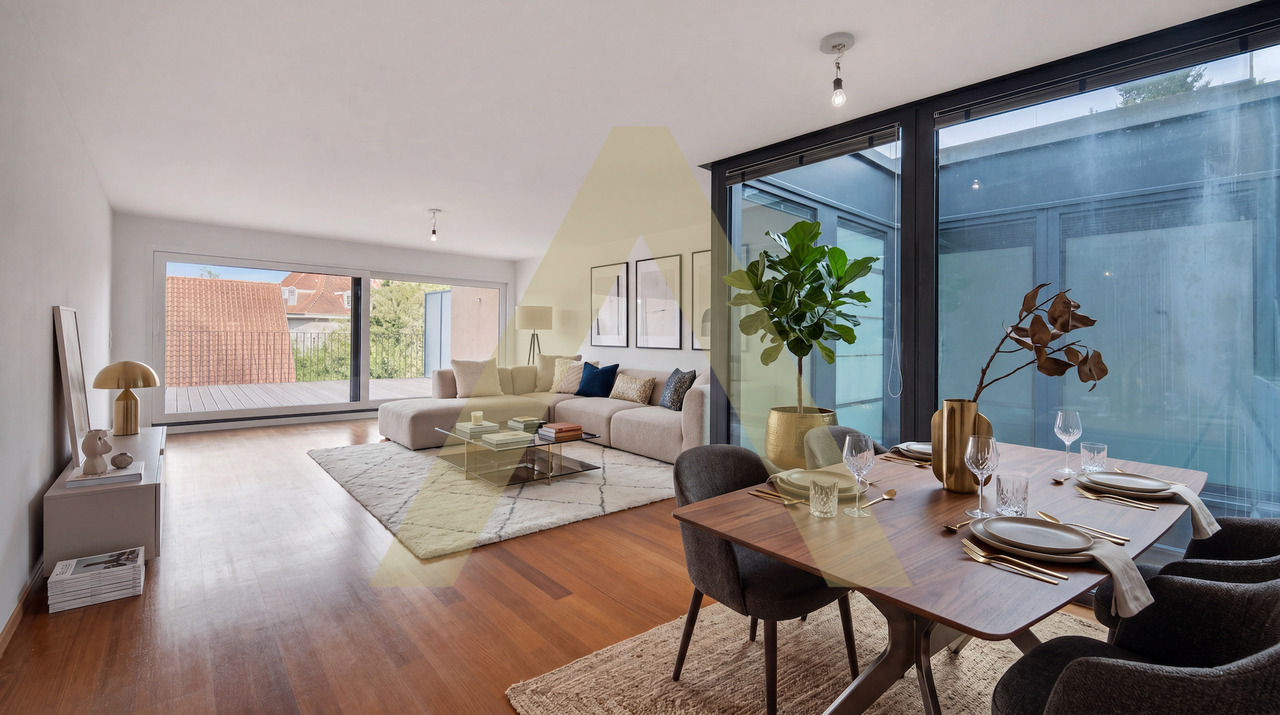
Duplex type loft avec grande terrasse et proche du lac

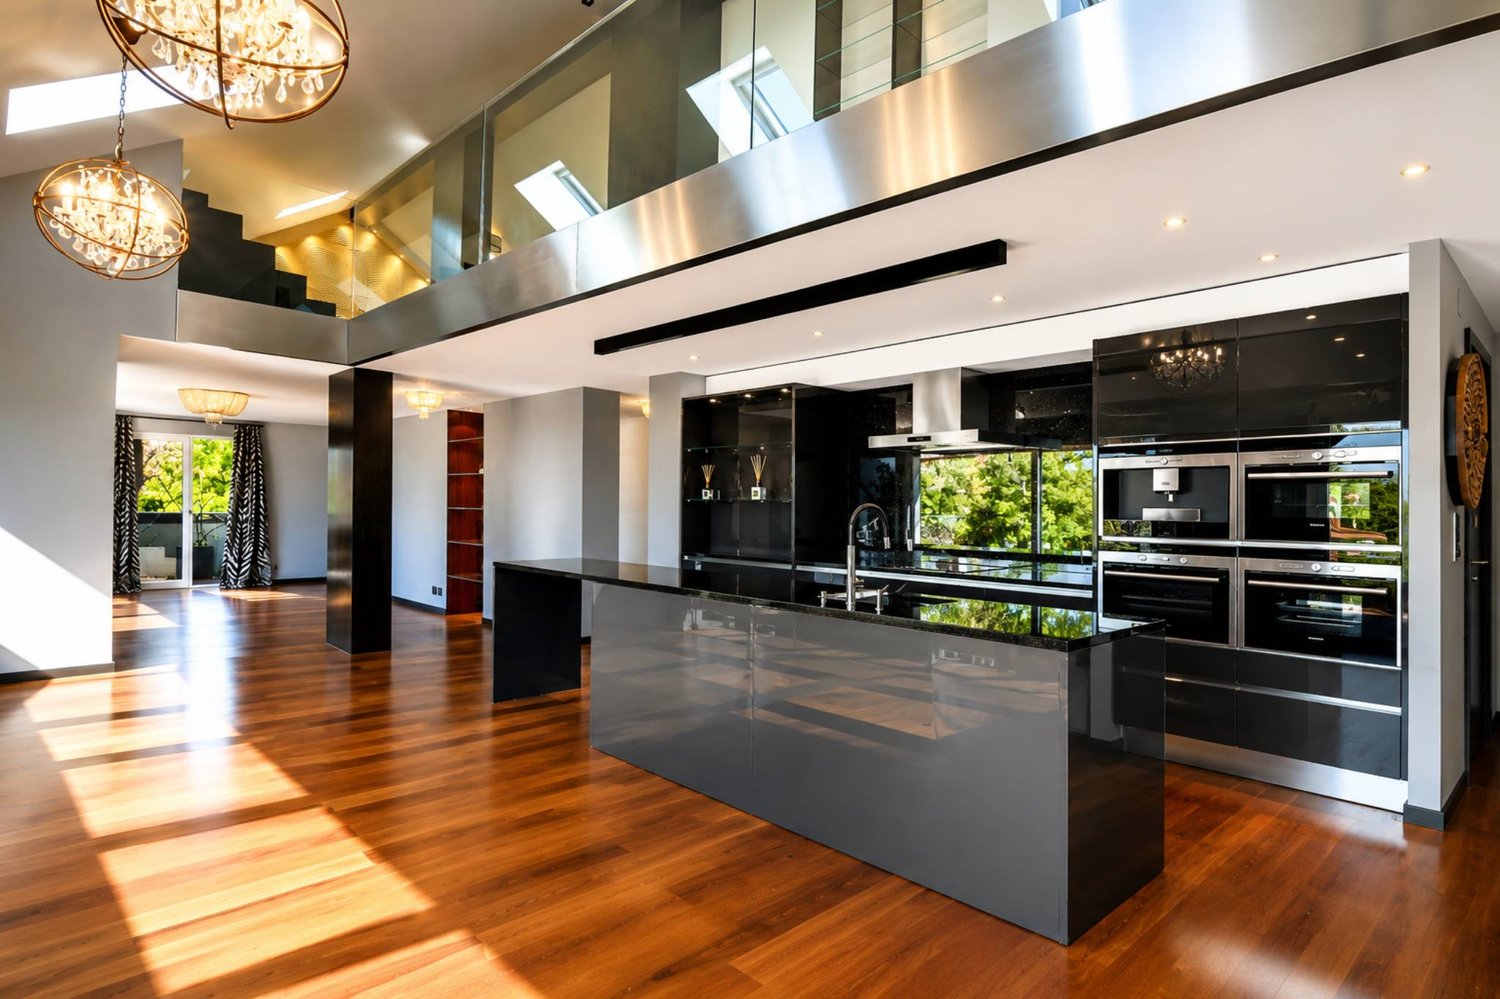
Idéalement situé à deux pas des quais et des espaces de verdure, ce duplex bénéficie d'un emplacement privilégié offrant un cadre de vie central, agréable et parfaitement connecté.Le bâtiment, ancien site industriel ayant abrité les imprimeries Säuberlin et Pfeiffer, a été construit à la fin du XIXe siècle selon les standards solides de l'époque, avec de beaux volumes type loft et une architecture fonctionnelle typique de cette période. Entièrement réhabilité en 2007-2008, il accueille aujourd'hui des logements modernes tout en conservant son cachet industriel d'origine.L'appartement profite d'une distribution particulièrement harmonieuse. Le niveau inférieur comprend un grand hall d'entrée, un espace buanderie, une salle de douche avec WC ainsi que deux chambres.L'étage supérieur est dédié aux espaces de vie et à la chambre parentale avec armoires encastrées. La cuisine, spacieuse et bien agencée, est ouverte tout en restant légèrement séparée du séjour et bénéficie d'une belle luminosité grâce au patio/terrasse central. Le séjour profite également d'une agréable lumière naturelle grâce à la baie vitrée donnant accès à une généreuse terrasse avec de beaux dégagements.Ce duplex de 5.5 pièces séduit par ses volumes, son architecture type industriel et sa luminosité : séjour orienté sud-ouest, grande hauteur sous plafond, trois chambres, cuisine-bar avec nombreux rangements et deux espaces extérieurs -- une terrasse et un patio.L'appartement dispose également du chauffage au sol, de stores électriques dans chaque pièce, d'un ascenseur dans l'immeuble, d'une grande cave ainsi que d'une place de parc intérieure (40'000.- en sus) et d'une place extérieure (20'000.- en sus).Ce bien s'adresse particulièrement à une clientèle en quête d'un lieu de vie alliant caractère, confort et centralité. Idéal pour une famille souhaitant bénéficier de la proximité des écoles, du lac et des commodités, il conviendra également à des acquéreurs sensibles aux volumes atypiques et au cachet des anciennes réhabilitations industrielles, tout en recherchant la praticité d'un appartement moderne en ville. Un bien rare qui séduira ceux qui privilégient une qualité de vie urbaine, entre tranquillité et mobilité.Diese Maisonette-Wohnung liegt nur wenige Schritte von den Kais und Grünflächen entfernt und profitiert von einer privilegierten Lage, die ein zentrales, angenehmes und perfekt vernetztes Lebensumfeld bietet.Das Gebäude, ein ehemaliges Industriegelände, das die Druckereien Säuberlin und Pfeiffer beherbergte, wurde Ende des XIXe Jahrhunderts nach den soliden Standards der damaligen Zeit mit schönen loftartigen Volumen und einer für diese Zeit typischen funktionalen Architektur errichtet. Es wurde 2007-2008 vollständig renoviert und beherbergt heute moderne Wohnungen, wobei es seinen ursprünglichen industriellen Charakter bewahrt hat.Die Wohnung profitiert von einer besonders harmonischen Aufteilung. Die untere Ebene umfasst eine große Eingangshalle, einen Hauswirtschaftsraum, ein Duschbad mit WC sowie zwei Schlafzimmer.Die obere Etage ist den Wohnräumen und dem Elternschlafzimmer mit Einbauschränken gewidmet. Die geräumige und gut ausgestattete Küche ist offen, aber dennoch leicht vom Wohnzimmer getrennt und profitiert dank des zentralen Innenhofs/Terrasse von einem schönen Lichteinfall. Das Wohnzimmer profitiert ebenfalls von einem angenehmen Tageslicht dank der Fensterfront, die Zugang zu einer großzügigen Terrasse mit schönen Ausgängen bietet.Diese 5,5-Zimmer-Maisonettewohnung besticht durch ihre Volumen, ihre Architektur im Industriestil und ihre Helligkeit: Wohnzimmer mit Süd-West-Ausrichtung, große Deckenhöhe, drei Schlafzimmer, Küche-Bar mit viel Stauraum und zwei Außenbereiche - eine Terrasse und ein Patio.Die Wohnung verfügt auch über Fußbodenheizung, elektrische Jalousien in jedem Zimmer, einen Aufzug im Gebäude, einen großen Keller sowie einen Innenparkplatz (40'000.-...

1 / 13
5 rooms108m²CHF 1,290,000.–
1800 Vevey

Beautiful 5-room apartment on the top floor of a small PPE

Ideally located in close proximity to the city center and all amenities, while benefiting from a calm and preserved environment, this magnificent 5-room apartment, entirely renovated in 2018, occupies the top floor of a small PPE with only 4 apartments. In perfect condition, this bright property enjoys a nice view of the mountains and the lake. Its spacious rooms and privileged location make it a rare object on the market. The apartment consists of: Large entrance hall Spacious living room with access to the south-facing balcony Dining room with exit to the same 11 m² balcony Closed kitchen Three bedrooms Bathroom Separate toilet A cellar completes this property. A garage-box is available for CHF 50'000.-- in addition to the selling price. It is possible to acquire a second garage-box at the same price. Available immediately. The building is in very good condition. The facades, the roof, and the garage doors were renovated in 2006. The windows, the heating system, and the electrical installations were replaced in 2007. The renovation and waterproofing of the garage roofs were carried out in 2009, while the water and gas pipes were replaced in 2010. Note that the building does not have an elevator. The PPE charges, including heating costs, are approximately CHF 460.--/month, excluding renovation funds. The highway access is about 4 minutes away by car. A beautiful opportunity for people looking for a spacious, bright, and perfectly maintained apartment in a pleasant environment combining tranquility and proximity to urban infrastructure.

New building
1 / 15
6.5 rooms184m²CHF 1,980,000.–
1800 Vevey

Apartment with exceptional lake view

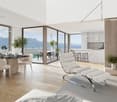
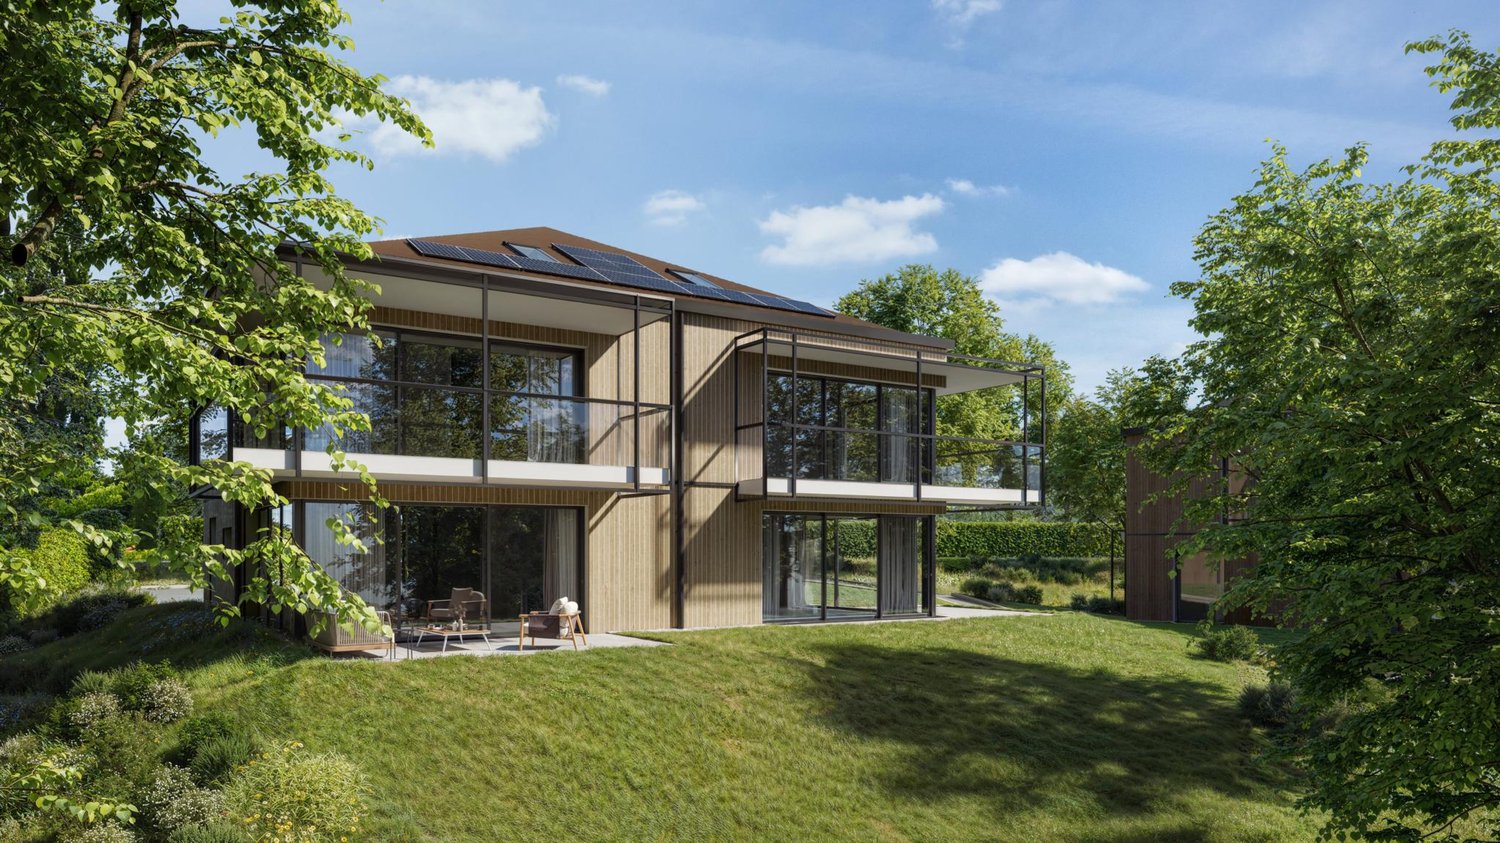
Large apartment with terrace and garden with a very beautiful lake view Ideally located near the center of Chardonne, public transport and amenities, this new high-end realization consists of only four large family apartments. Nestled in a preserved environment offering absolute calm, the residence benefits from a privileged situation combining serenity and ease of movement.Enjoying an unobstructed exceptional view of Lake Geneva and the surrounding mountains, each lot has been designed like a real house, with its own individuality and very few common areas, guaranteeing intimacy and comfort in everyday life.The generous living spaces, sublimated by a remarkable cathedral ceiling height, offer rare volumes and exceptional natural light. The design of the apartments has been thought out to adapt to the needs of each one, with a habitable surface area of 184 m², allowing different configurations to be realized, from 4.5 to 6.5 rooms.The finishes will be entirely carried out according to the buyer's wishes, with comfortable budgets allowing high-quality personalization according to each person's desires and lifestyle.Each apartment has a private basement as well as two parking spaces, sold in addition to the sale price. Thought out in a approach of comfort and sustainability, the residence will be equipped with a reversible heat pump also allowing the cooling of the rooms during the summer periods. Triple glazing and solar panels will complete the technical services to ensure excellent energy performance and controlled PPE costs.This confidential realization offers a rare alliance between contemporary architecture, high-end services and quality of life, in one of the most sought-after areas of the Vaud Riviera.We are at your disposal to provide any additional information, to organize a visit on site and to present the project in detail in our DESTIMMO SA offices. At the following number: +41 76 606 39 04 www.destimmo.ch The architect's word "I was inspired by the emblematic terraces of Lavaux to design a building that harmoniously integrates into the landscape, by taking up the natural lines of the terrain. The gardens and terraces follow each other fluidly and connect smoothly to the natural terrain, in the spirit of the characteristic vineyard walls of the region.Each detail, from the window recesses to the roof lines, subtly takes up certain architectural codes of the winemakers' houses, without reproducing them. Mineral tones as well as a roof with earthy nuances have been preferred, as an echo of the built heritage of Chardonne.Resolutely contemporary, the architecture fits elegantly into its environment and offers a balanced dialogue between tradition and modernity."JÉRÔME FRACHEBOUD | ARCHITECT EPF SIA

1 / 13
5.5 rooms169m²CHF 2,225,000.–
1800 Vevey

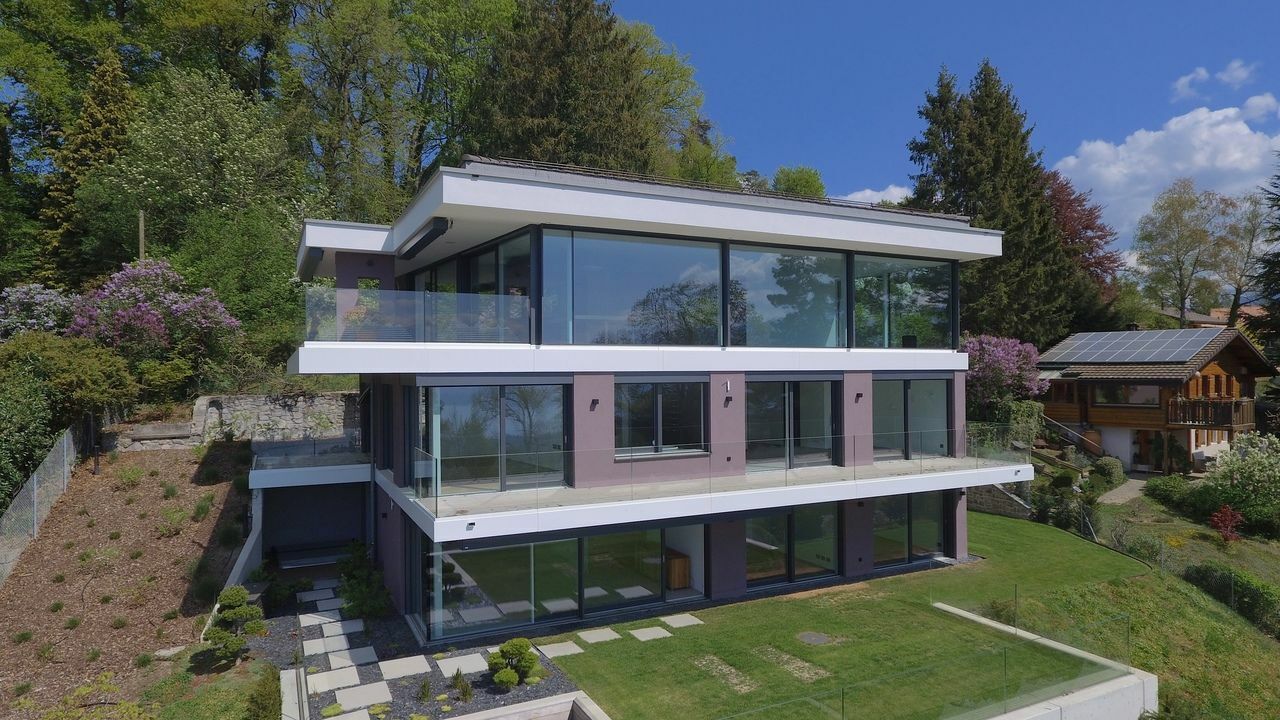
New exceptional Minergie-labelled project!

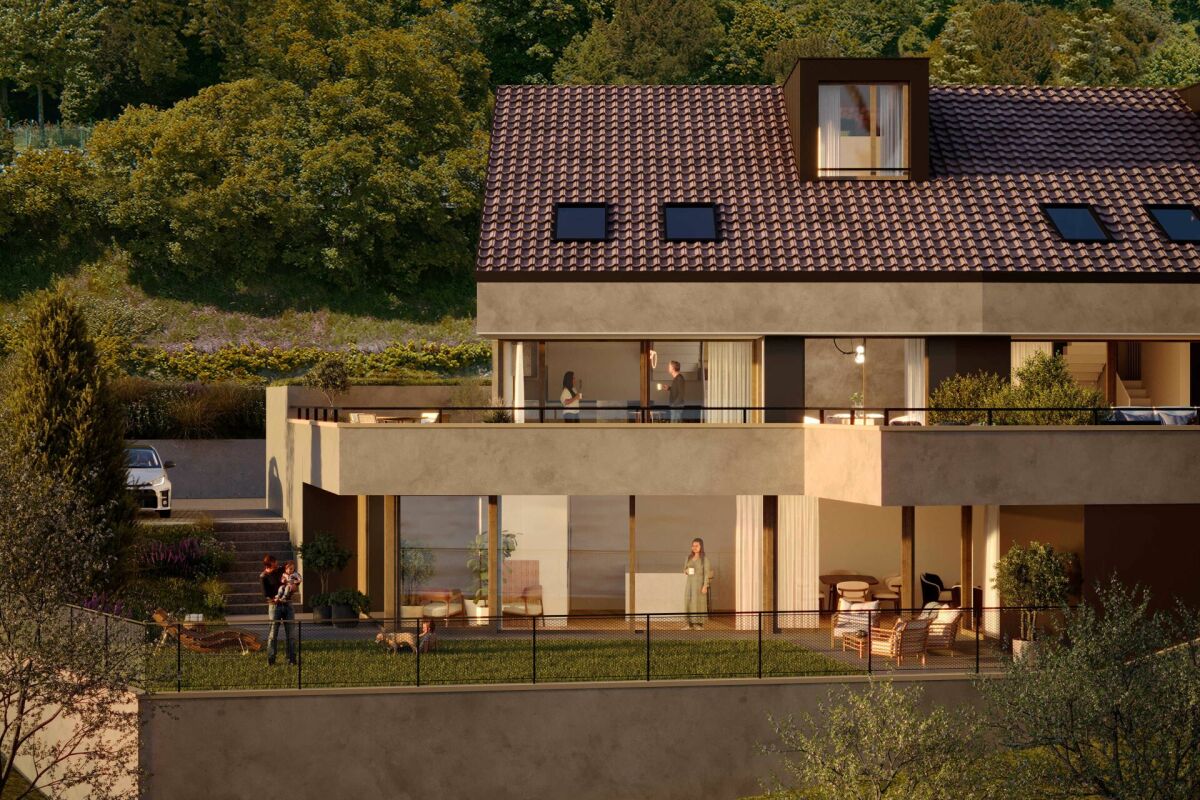
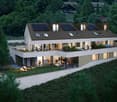
LE BELVÉDÈRE ? LA TOUR-DE-PEILZAccess the entire project, plans, and availability through our dedicated website:https://belvedere-residence.chAn exceptional residential domain with a lake view on the Vaud Riviera! Located in a privileged residential environment in La Tour-de-Peilz, just a few minutes from the shores of Lake Geneva, Le Belvédère offers a rare and exclusive realization composed of eight semi-detached villas of high standing, organized into four sets of two homes. Situated on a magnificent plot of approximately 4,500 m², the project was designed as a true private estate, where contemporary architecture and carefully worked-out landscaping blend harmoniously into their environment. The generous green spaces, the carefully selected vegetation, and the overall organization of the site give the whole a elegant, intimate, and preserved atmosphere.Each villa benefits from an unobstructed view of the mountains as well as remarkable luminosity throughout the year, thanks to a thoughtful layout designed to fully enhance the orientation and landscape. The architecture is distinguished by sober and timeless lines, vast openings, and generous volumes that naturally extend the living spaces to the outside. The private gardens, terraces, and balconies become real extensions of the main rooms, reinforcing comfort and quality of life on a daily basis.The internal organization has been designed to meet the expectations of a demanding clientele, offering vast open reception areas, several comfortable bedrooms, and a parental suite benefiting from a dressing room, private bathroom, and direct access to a balcony with a view of Lake Geneva. An additional room on the ground floor allows for great flexibility in use, whether for accommodating guests, creating an office, or designing a multipurpose space. Each villa also has additional spaces that are particularly rare on the market, including a private sauna and a large volume that can be arranged according to the wishes of the future owners, which can accommodate a fitness room, home cinema, wellness area, game room, wine cellar, or private workshop. The attics also offer additional potential, allowing for the imagination of a fully personalized leisure or relaxation space.As the finishes are left to the choice of the buyer, each villa can be entirely personalized to create a unique and perfectly adapted interior. Certified Minergie, the project guarantees high energy performance, optimal comfort in all seasons, and sustainable enhancement of real estate assets, while meeting the most demanding current standards. Le Belvédère represents a rare opportunity on the Vaud Riviera, combining a lake view for each villa, an exceptional landscape setting, elegant contemporary architecture, high-end amenities, and preserved intimacy within a confidential estate.More than just a place of residence, it is a true art of living, designed to offer elegance, serenity, and comfort on a daily basis.Contact us today to receive the complete dossier or organize a visit.Bastien AnexCo-founderFederal diploma as a real estate agent079/887 87 37bastien.anex@immocloudsarl.chImmocloudsarl.ch

1 / 14
5.5 rooms120m²CHF 1,490,000.–
1800 Vevey

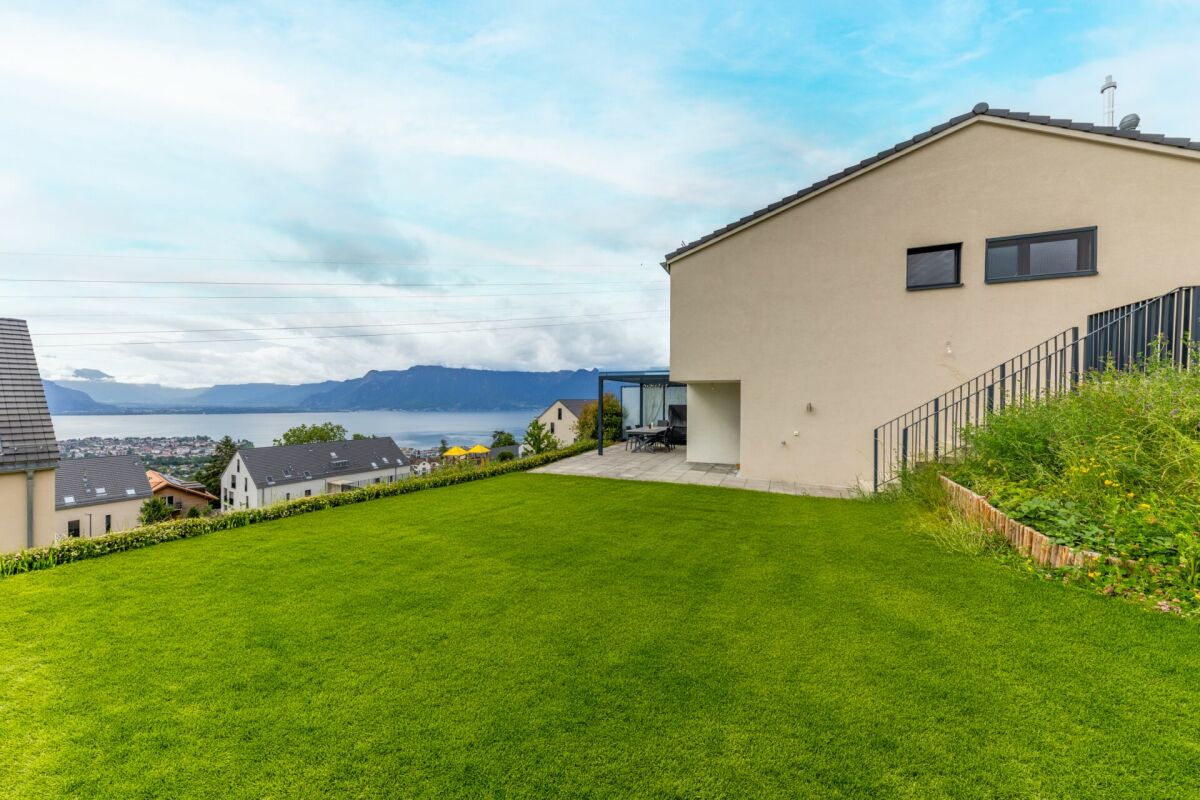
Guaranteed crush, Magnificent 5.5-room villa in Jongny

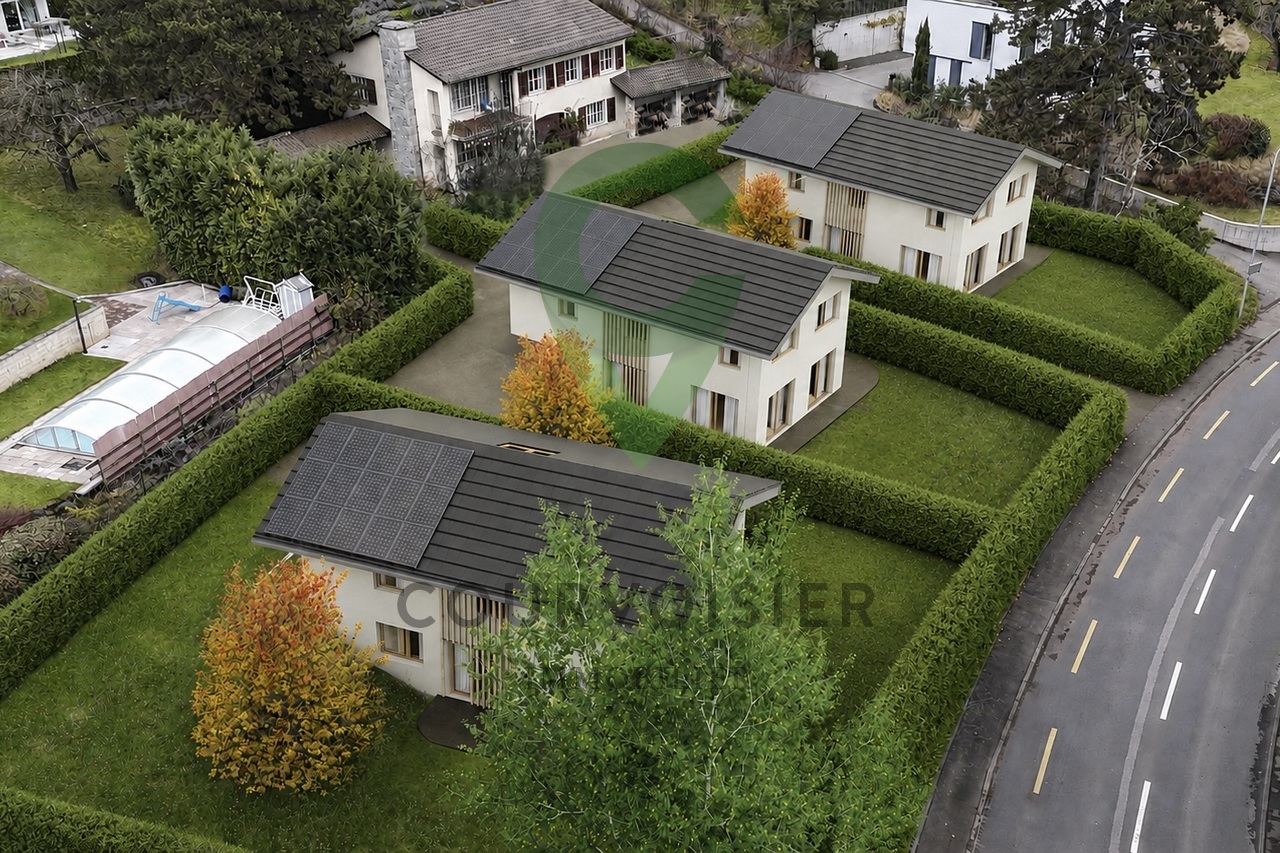
Privileged location in a quiet and family-friendly neighborhood in Jongny Exclusively with Destimmo, discover this magnificent house located in a residential, quiet and family-friendly area of Jongny, just 5 minutes from Vevey by car. This superb semi-detached house of 5.5 rooms seduces with its brightness, its generous spaces and its magnificent view of the lake.Thanks to its large bay windows, the living areas benefit from abundant natural light, creating a warm and pleasant atmosphere. From the entrance, a built-in wardrobe with closet offers a practical and functional storage space. The ground floor includes a large living room with open kitchen and dining room, a pantry, a guest toilet as well as a technical room equipped with a washing column.Upstairs, you will discover four bedrooms as well as a bathroom. The current configuration also offers the possibility of creating a real parental suite with dressing room and private bathroom by combining two bedrooms, thus allowing the house to be adapted to the needs of each.Outside, this property benefits from a spacious garden, ideal for moments of relaxation with the family, a beautiful terrace adorned with a pergola as well as a garden shed allowing easy storage of maintenance equipment. The land also offers the possibility of arranging a swimming pool, an additional asset to fully enjoy the beautiful days.Designed to offer optimal comfort on a daily basis, the house is equipped with mosquito nets and has two outdoor parking spaces. It also benefits from solar panels, contributing to excellent energy efficiency and allowing control of charges while reducing the property's environmental footprint.

Suggested properties for you based on search results
Other interesting objects