




































Quick Filters for your search

Quick-filters

We show you quick-filters based on the most used filters by location.

By using these, you can enhance your search experience by finding new and interesting properties to your likings.

1 result - Attic flat buy: Vevey

More objects in your automatically expanded search area
19 results - Radius: + 10km
1 / 9
1 room47m²CHF 570,000.–
Top
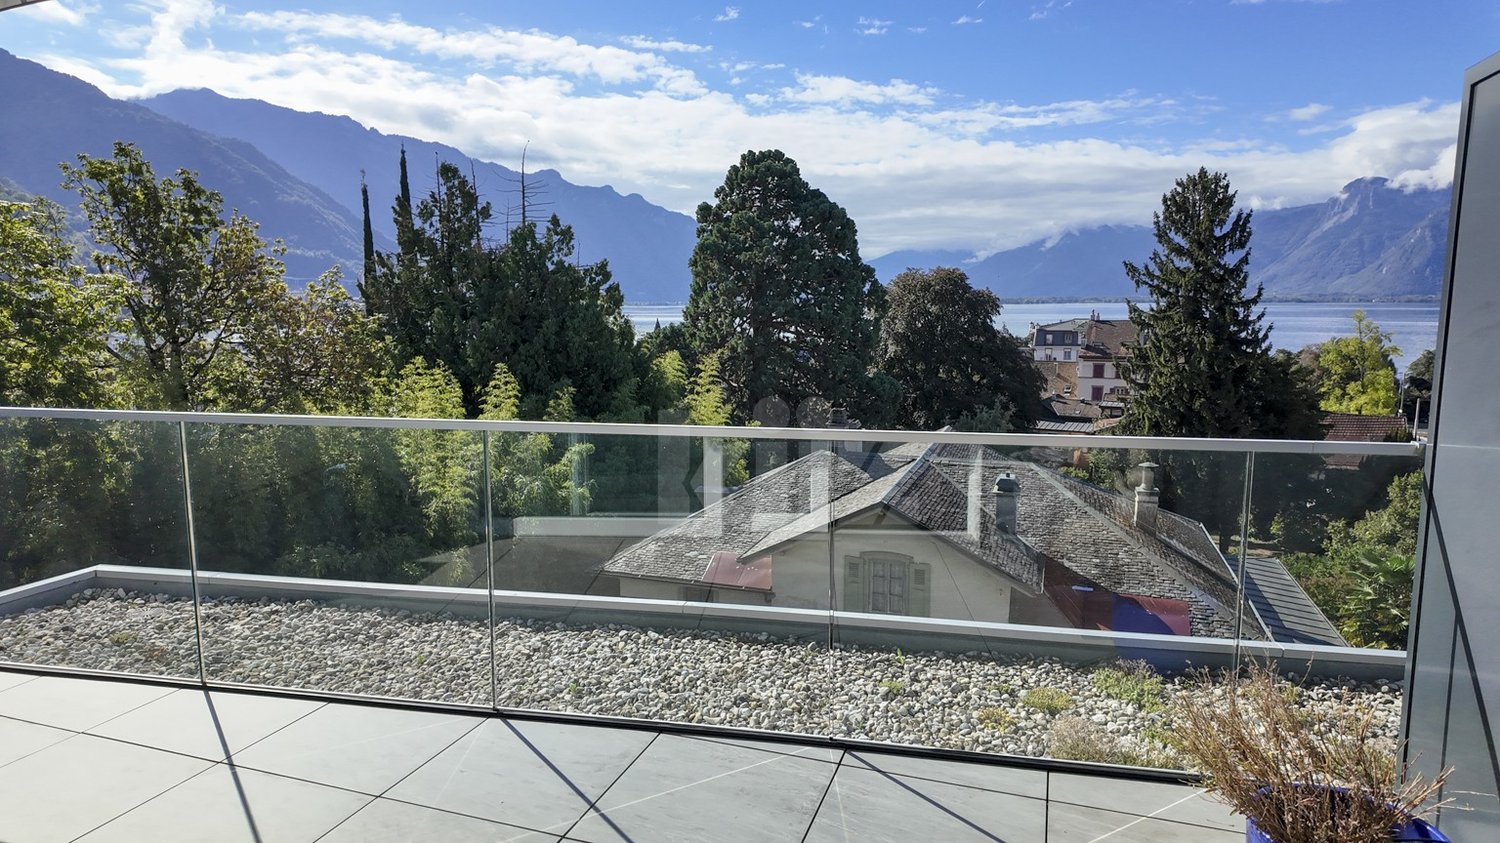
Vaud, 1820 Veytaux

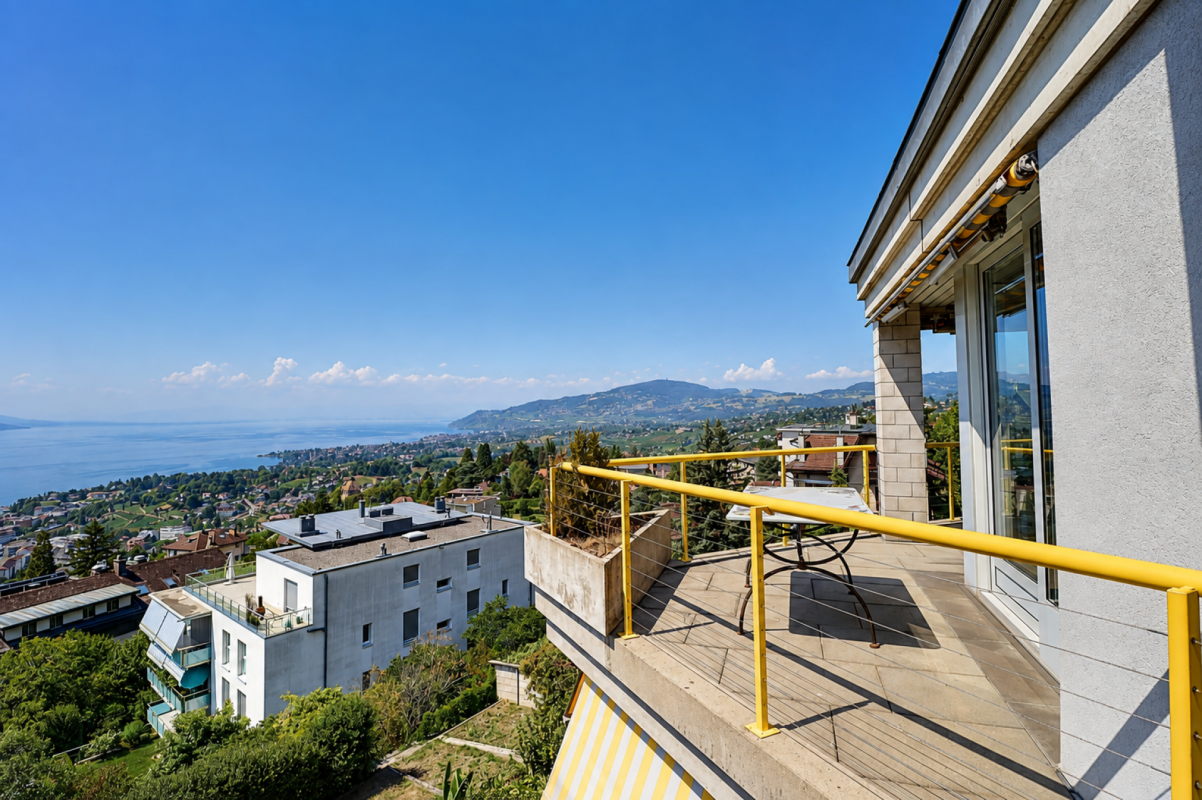
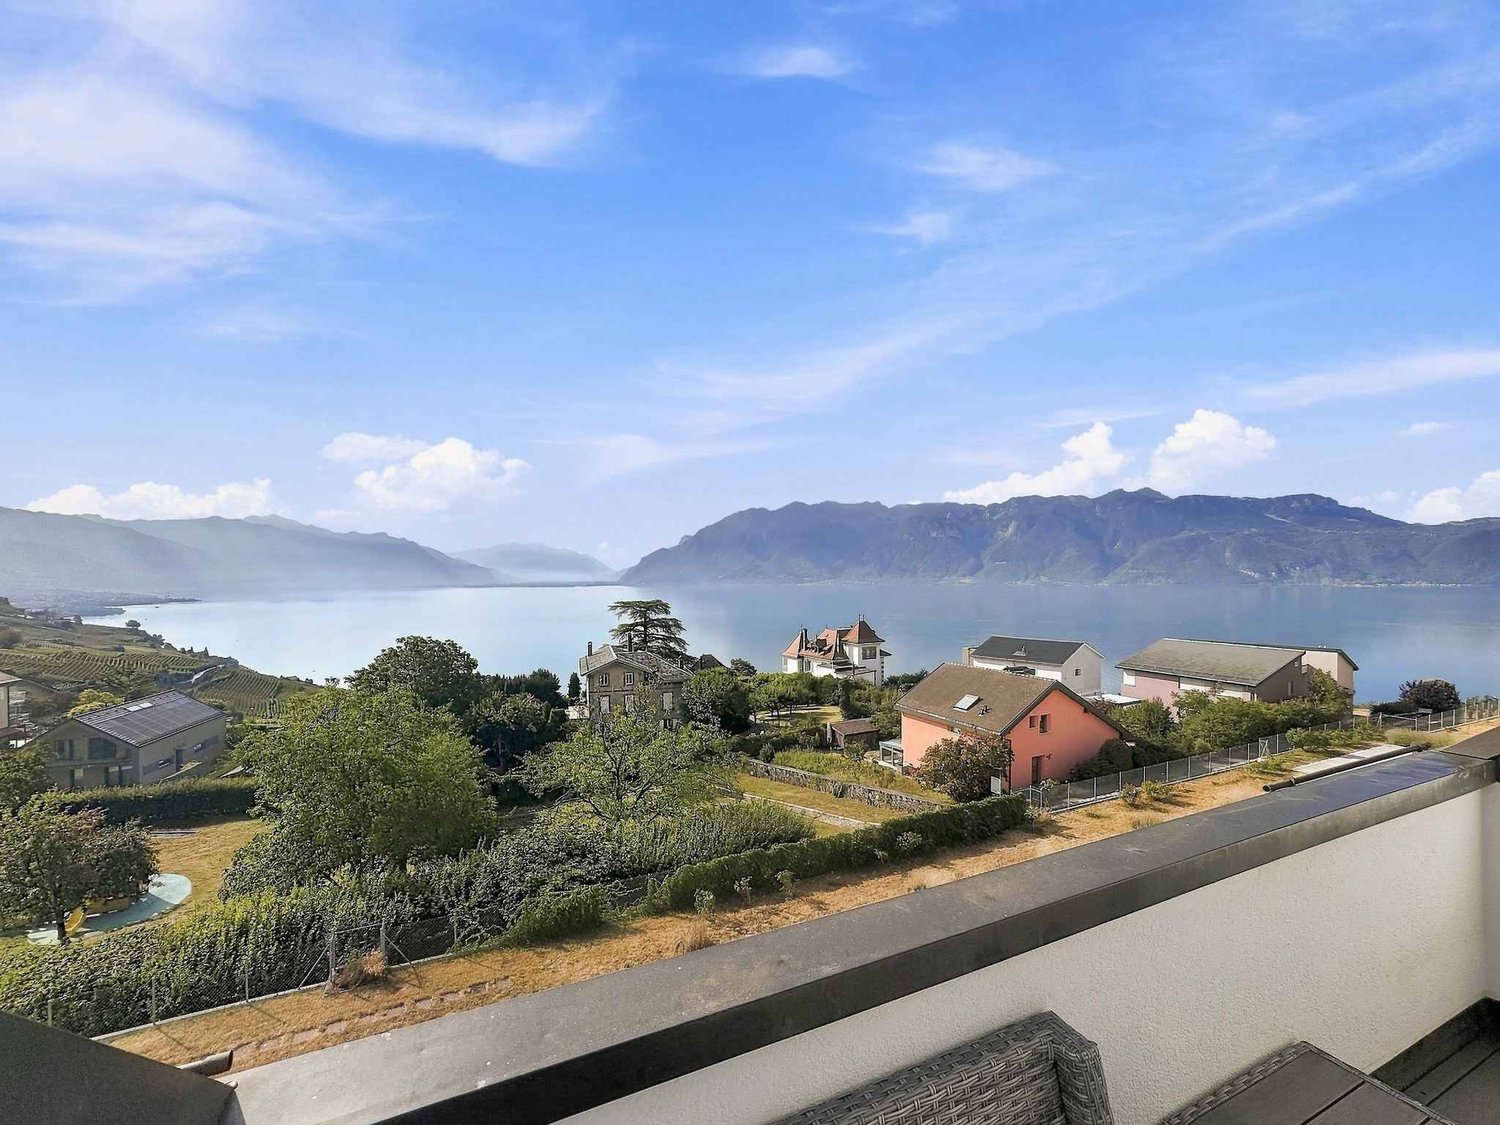
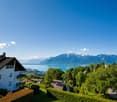
Attic with exceptional panorama

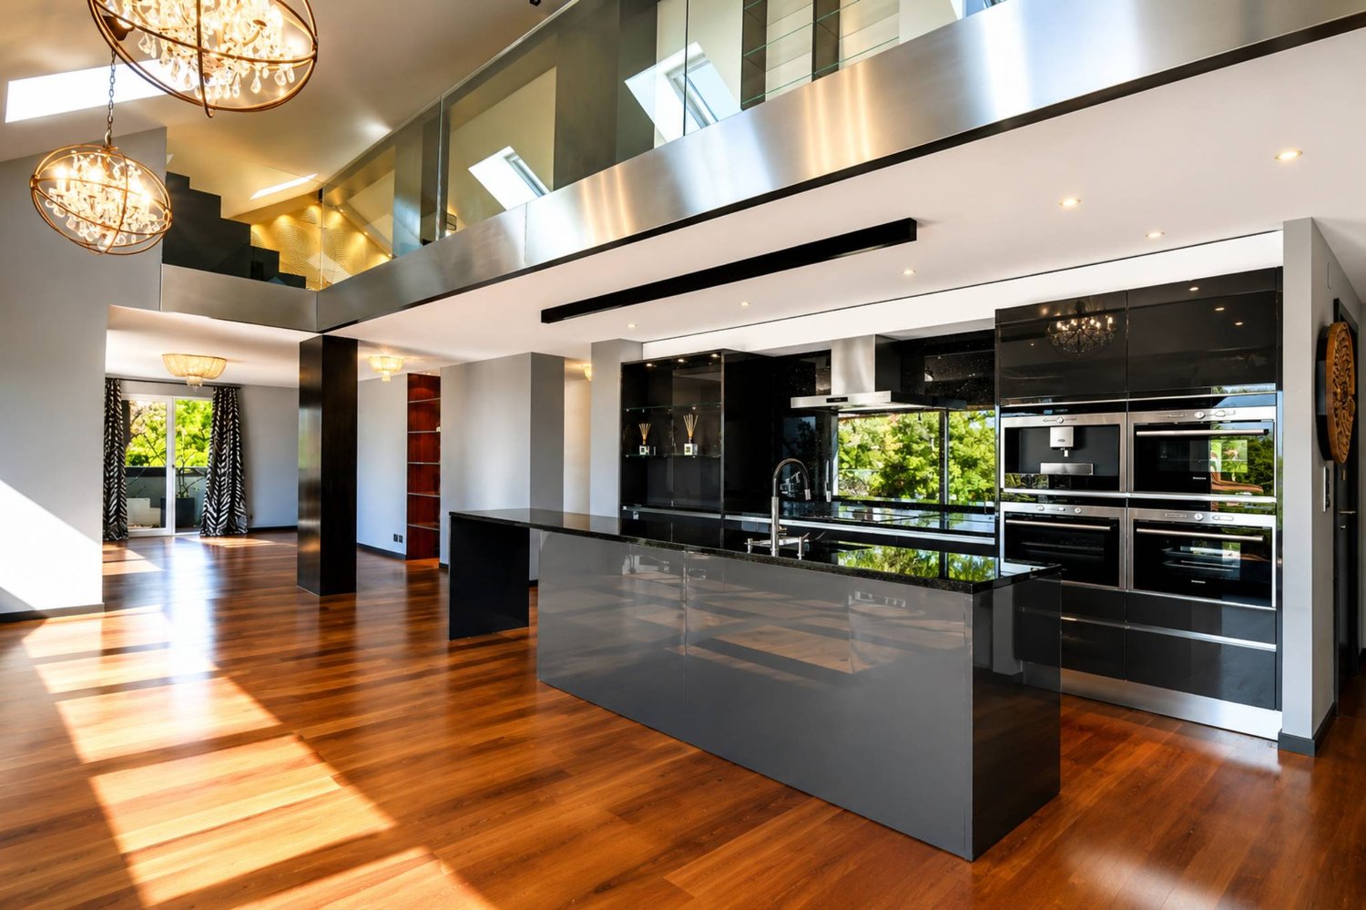
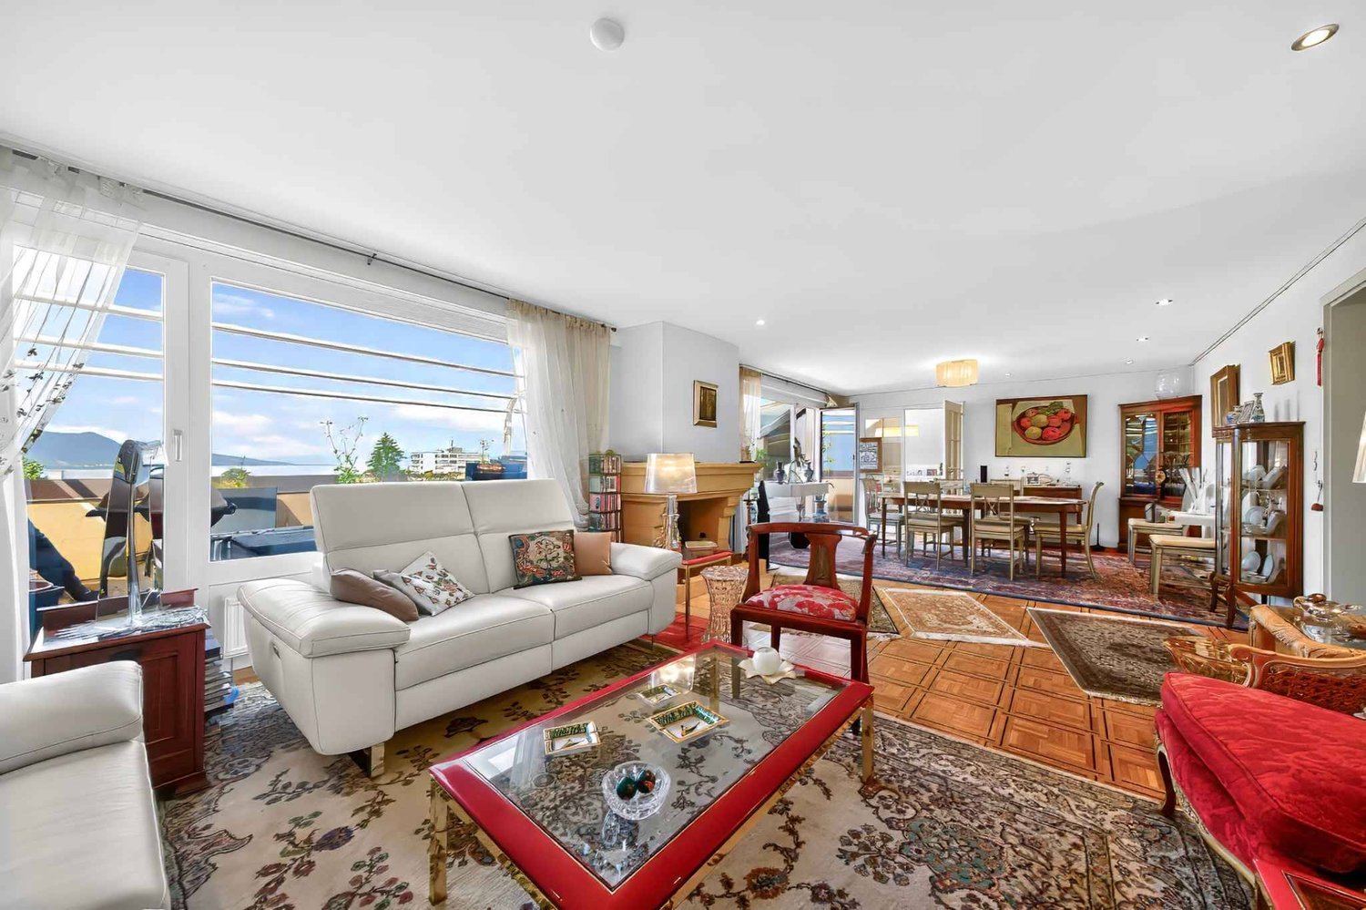
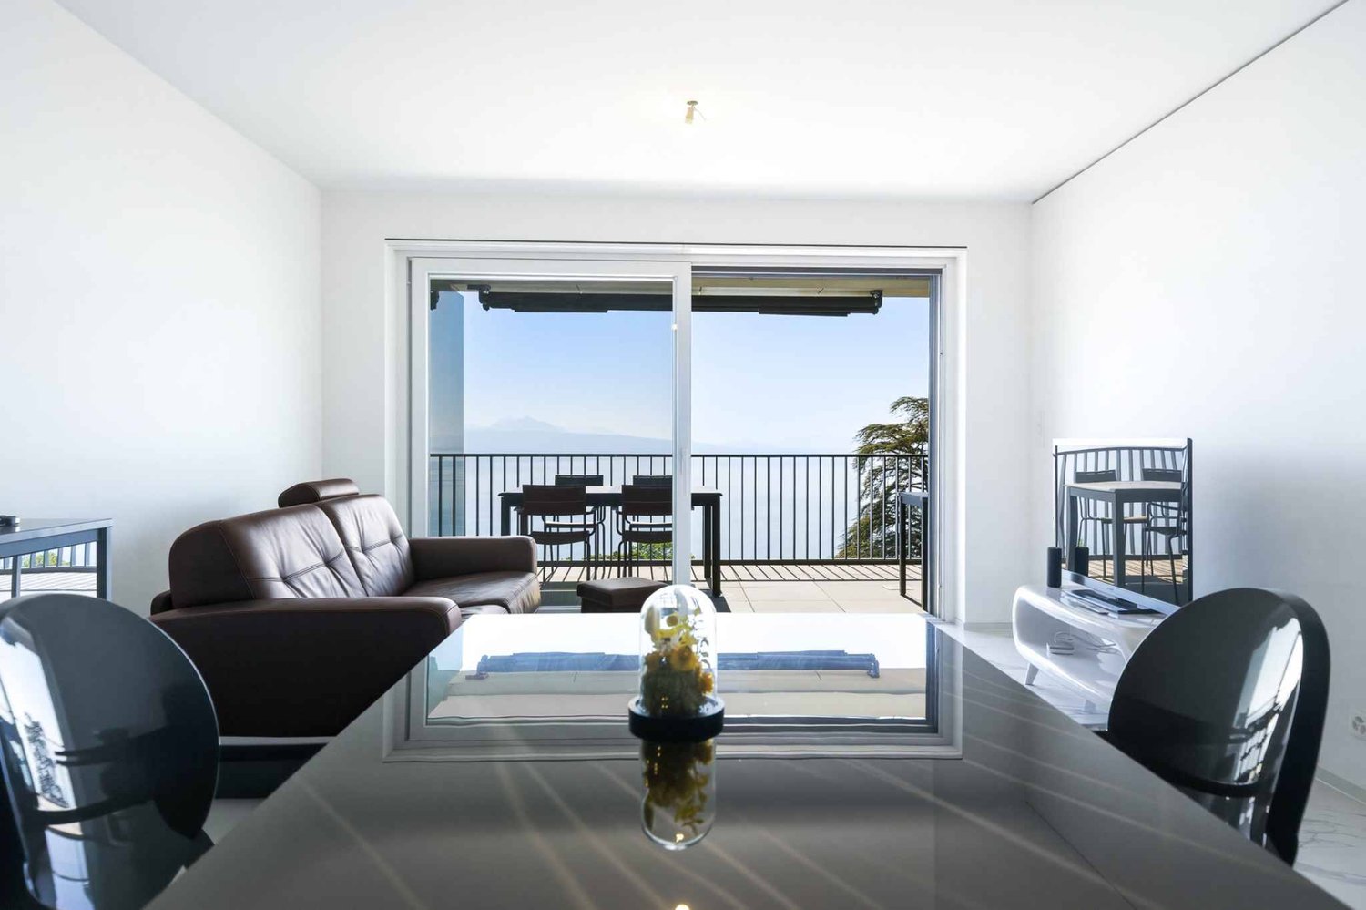
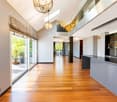
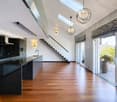
This apartment offers a weighted area of 50 m², including 47 m² of living space, complemented by a pleasant balcony of 6 m², perfect for enjoying outdoor space in complete tranquility. Its functional layout includes an entrance hall, a bathroom with WC, as well as a storage room of approximately 10 m², a real asset offering a large storage or storage space. The old kitchen having already been removed, all technical connections are in place to accommodate a modern kitchen, fully equipped according to your tastes and needs. A beautiful opportunity to create an interior in your image. The living area, entirely open in a loft spirit, is the real strong point of this property. Its spectacular ceiling height, which can reach 4.40 meters, provides generous lighting, a remarkable sense of space, and a unique character. This configuration also offers many possibilities for designing a living space that is both elegant and functional.A rare opportunity for expansionIt is also possible to acquire the neighboring apartment, located on the same floor. This 1.5-room apartment has a weighted area of 47.5 m², including 44.5 m² of living space, and benefits from a parking space. The combination of the two units would, subject to the necessary authorizations and renovation work, allow the creation of a beautiful 3-room apartment with generous volumes. The two balconies could be combined to offer a more spacious outdoor space, ideal for fully enjoying the beautiful days.

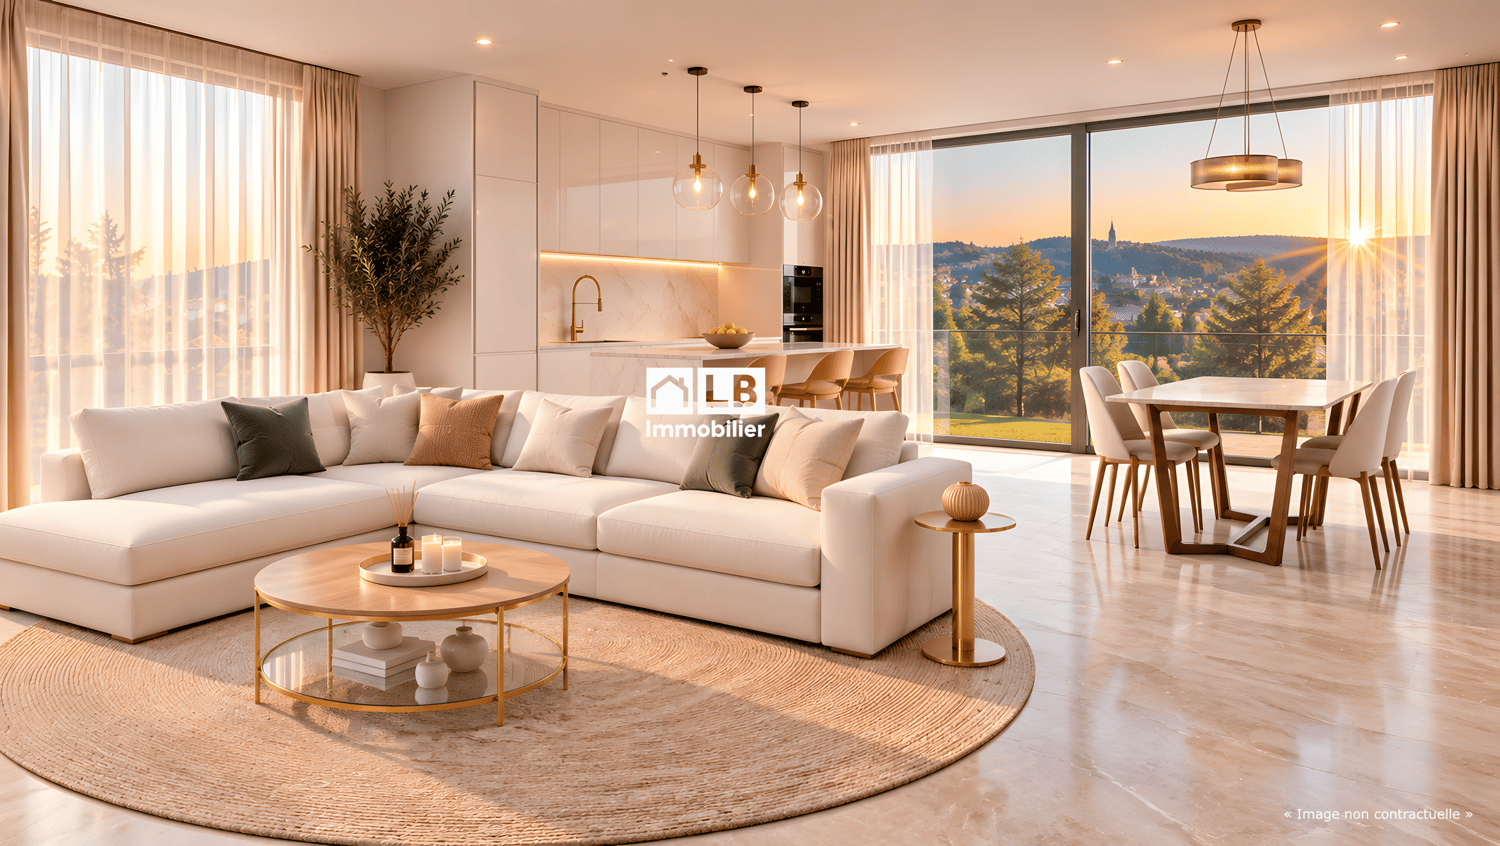
  • Bright, airy living and dining area with large windows and a balcony overlooking a scenic countryside view. Features a beige sofa, wooden coffee table, dining table with chairs, side table, and decorative plants.
  • 3 bedrooms, 2 bathrooms, living room, kitchen, balcony
  • 2-story apartment with living room, kitchen, 1 bedroom, bathroom, and a balcony. There is also a garage and parking space.
  • Modern living room with a sectional sofa, coffee table, armchair, and large window. Features wooden floors, built-in shelving, and decorative plants.
  • Cozy bedroom with a large window offering a view of greenery, featuring a bed with pillows and a blanket, nightstand with lamp, drawer, picture frames, and plants.
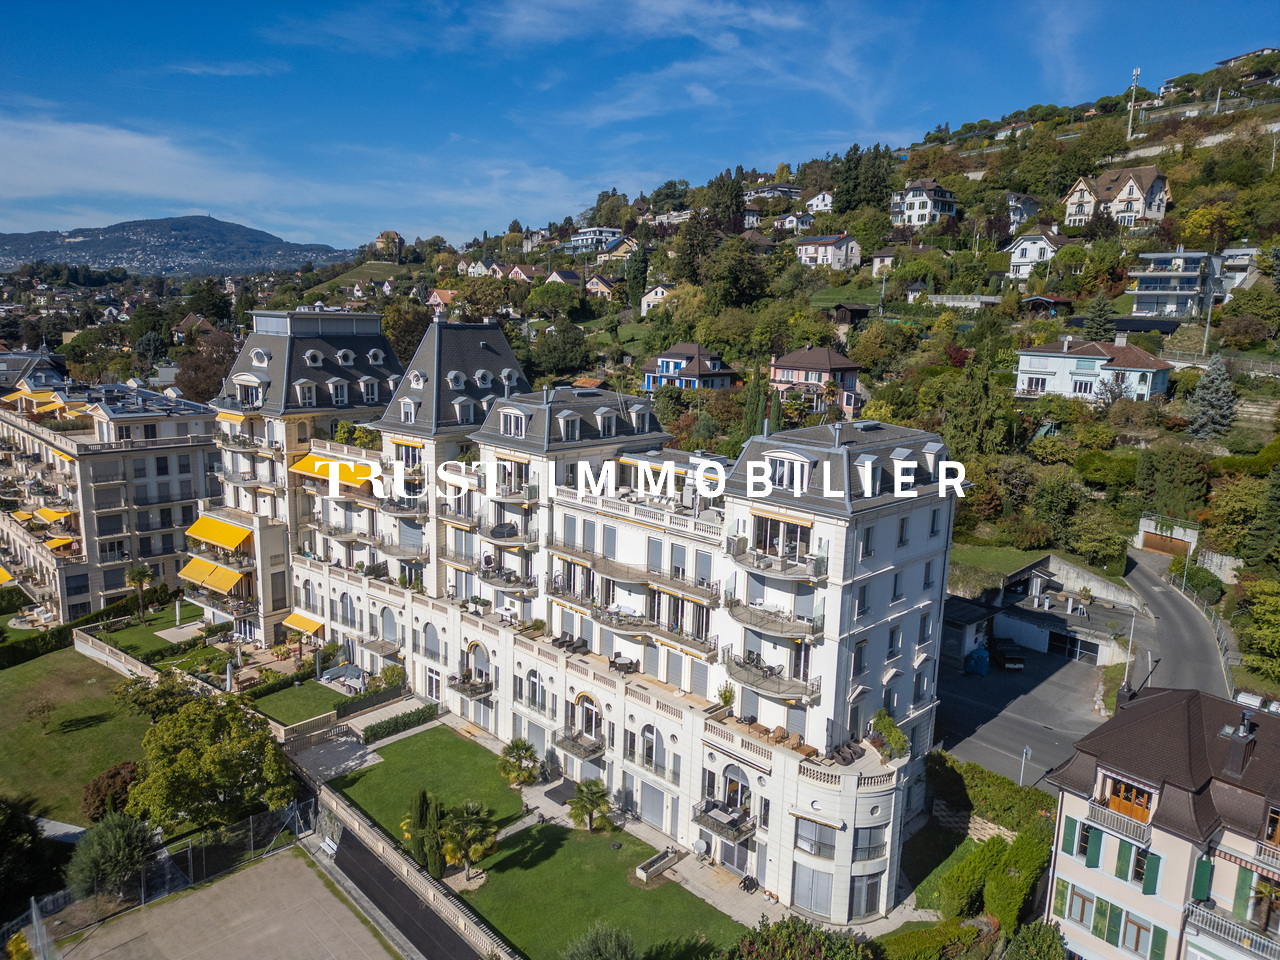
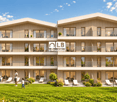
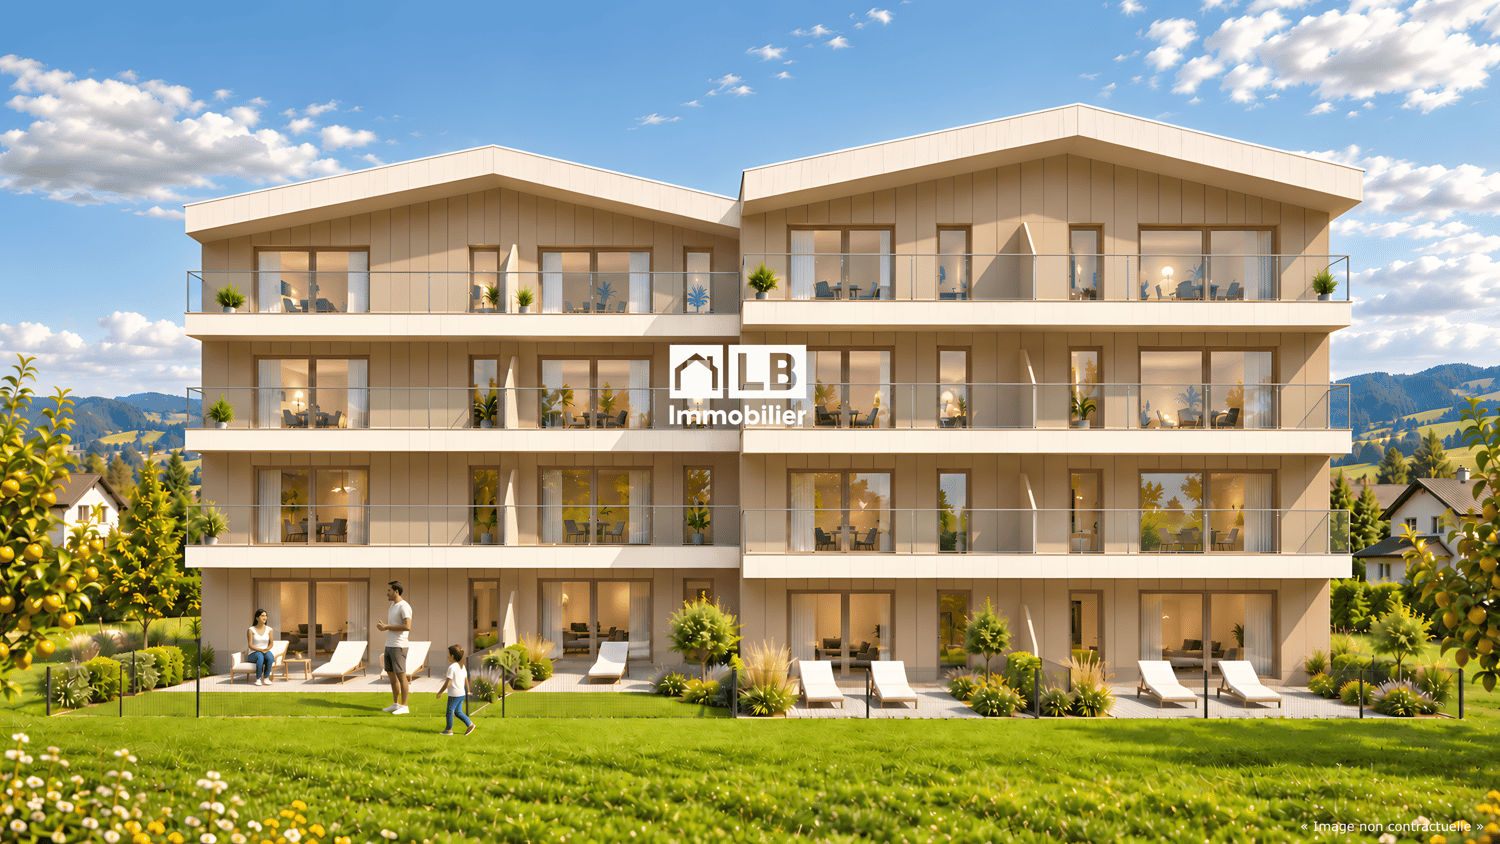
  • 3-story modern house with a gray roof, white exterior walls, and large balconies. The house is surrounded by a lush garden with trees and flowers. There is a parking space in front of the house.
  • 3-story modern house with gray exterior, large balconies, and a patio area with outdoor furniture. The house is surrounded by lush greenery and mountains in the background.
1 / 7
5.5 rooms162m²CHF 1,320,000.–
Top
Chemin de la Bovery 9, 1614 Granges (Veveyse)

RÉSIDENCE BOVERY 9 - 5.5 room attic - Construction site open - Only 2 units left!

RÉSIDENCE BOVERY 9Choosing Granges (Veveyse) means opting for a peaceful and natural living environment. This charming municipality in the canton of Fribourg is ideally located between Vevey, Châtel-Saint-Denis, and the Tour-de-Trême, in the heart of a green and hilly landscape. At an altitude of 753 meters, Granges offers a remarkable panorama of the Fribourg Pre-Alps, while remaining close to major roads: just 10 minutes from Châtel-Saint-Denis, 15 minutes from Vevey, and 20 minutes from Fribourg.Thanks to its proximity to the A12 motorway and Châtel-Saint-Denis train station, the municipality benefits from rapid access to urban centers while preserving its rural and authentic character. In recent years, the quality of life offered by Granges has attracted many inhabitants seeking tranquility and nature.Located in the village area of Granges (Veveyse), this small building with 3 apartments in PPE and modern design, prioritizes well-being, each apartment has been designed to make its interior a special place, ideal for relaxation.Pleasant duplex with 5.5 rooms, terrace, and open view: With a gross floor area of 162 m², this duplex offers harmonious volumes distributed over 2 levels as follows: Ground floor: Entrance hall with guest toilet, open kitchen to living/dining room with pantry, which extends to a terrace for relaxing moments with family or friends. A parental bedroom with shower and laundry room.Upper floor: Two bedrooms, a bathroom with separate toilet, and a third bedroom with private shower complete this floor.It is worth noting that each property also has two parking spaces (CHF 40,000.- in addition to the sale price), located directly in front of the building entrance, for practical and secure access to daily life.We remain at your disposal for any questions or information about this promotion.

Travel time
-
  • Modern two-story house with balconies, large windows, and a well-maintained garden. Features include a raised ground floor, outdoor seating area, and a parking space.
  • Open-plan living and dining area with light wood flooring, large windows, a sofa, coffee table, dining table, and chairs.
  • Modern living and dining area with a round wooden dining table, four chairs, a sofa, a vase with a plant, a television, and a sleek wall-mounted entertainment unit.
  • Modern hallway with light wooden flooring, beige walls, recessed ceiling lights, and a woven runner. Features a small table with a lamp, a shelf with a plant, and framed artwork on the walls.
  • The image shows a floor plan of a residential property. It includes a living room, kitchen, 3 bedrooms, 2 bathrooms, an elevator, and a garage with parking spaces.
1 / 5
4.5 rooms128m²CHF 1,060,000.–
Top
Chemin de la Bovery 9, 1614 Granges (Veveyse)

RÉSIDENCE BOVERY 9 - 4.5 rooms with garden - CONSTRUCTION SITE OPEN - Only 2 units left

RÉSIDENCE BOVERY 9Choosing Granges (Veveyse) means opting for a peaceful and natural living environment. This charming municipality in the canton of Fribourg is ideally located between Vevey, Châtel-Saint-Denis, and the Tour-de-Trême, in the heart of a green and hilly environment. At an altitude of 753 meters, Granges offers a remarkable panorama of the Fribourg Pre-Alps, while remaining close to major roads: just 10 minutes from Châtel-Saint-Denis, 15 minutes from Vevey, and 20 minutes from Fribourg.Thanks to its proximity to the A12 motorway and the Châtel-Saint-Denis train station, the municipality benefits from rapid access to urban centers while preserving its rural and authentic character. In recent years, the quality of life offered by Granges has attracted many inhabitants seeking tranquility and nature.Located in the village area of the municipality of Granges (Veveyse), this small building of 3 apartments in PPE with modern design, prioritizes well-being, each apartment has been designed to make its interior a special place, ideal for relaxation.Pleasant 4.5-room apartment with terrace/garden and open view:With a gross floor area of 128 m², this apartment offers harmonious volumes distributed over 1 level as follows: Entrance with integrated closet, guest toilet, cellar/laundry room, 2 bedrooms with closets, 1 main bathroom, 1 parental bedroom with private shower room, 1 bright living room with open kitchen leading to the living room and access to the terrace and garden.Entry into the apartment directly with the elevator.It is noted that each property also has two parking spaces (CHF 40,000.- in addition to the sale price), located directly in front of the building entrance, for practical and secure access to daily life.We remain at your disposal for any questions or information about this promotion.

Travel time
-
1 / 8
  • Parking space
  • Balcony / Terrace
  • Garage
  • +4
4.5 rooms99m²CHF 850,000.–
Chemin des Erables 64, 1617 Tatroz

Attic lot 203 - new project close to Attalens and Châtel-St-Denis

votrecourtier.ch SA I your real estate agency in Veveyse and Fribourg I proposes for sale in the municipality of Attalens, in the heart of the Tatroz hamlet, a residential project of 9 PPE apartments with 2.5 and 4.5 rooms, located just a few minutes from the center of Châtel-St-Denis, 17 minutes on foot from the Raumefens train station and 4 minutes on foot from the bus stop. The real estate project in contemporary architectural style is ideal for families and anyone looking for a peaceful living environment while being close to amenities. Tomorrow's housing is modular, comfortable, and eco-responsible in terms of energy consumption. Each unit from 55 m2 to 99 m2 of living space benefits from an underground parking space. The 4.5-room apartments can also have an outdoor parking space. The indoor and outdoor parking spaces are in addition to the price. Particular care has been taken to ensure the intimacy of each property. You will appreciate the private garden or your large balcony while listening to the song of the birds and the tranquility of a dead-end street. Modern amenities with high-end finishes chosen by the buyer. The budget for finishes is generous, allowing you to personalize your tastes.The construction will be carried out with quality materials, the installation of solar panels, and an air-water PAC heating system.Distribution of 4.5-room apartments: • Entrance with wardrobe • Spacious parental bedroom with private bathroom • Bathroom with bathtub, shower, and space for the washing column • Terrace or balcony depending on the floor, south-facing • Cellar Price of the attic, lot 203 (southwest), 4.5 rooms with balcony of 28 m2: CHF 850'000.-Orientation: balcony and living room southwest1 indoor parking space mandatory: CHF 30'000.-1 outdoor parking space: CHF 15'000 (limited number)Total sale price: CHF 895'000.- + price of the cédula à CHF 8'073.-Price of the cédula of CHF 702'000, transferred at cost price: CHF 8'073

  • Parking space
  • Balcony / Terrace
  • Garage
  • +4
Alexandre Mirfassihi

Alexandre Mirfassihi

Expert en estimations immobilières avec brevet fédéral

Travel time
-
1 / 13
  • Parking space
  • Balcony / Terrace
  • Garage
  • +3
5.5 rooms162m²CHF 970,000.–
Route Industrielle 5, 1897 Bouveret

Promotion in Bouveret

An exclusivity from Berra ImmobilierDiscover without delay the superb residence "Les Roses du Lac II" in Bouveret, in the municipality of Port-Valais.The situation offers a special sunshine and an unobstructed view of the Alps.The realization is ensured by Chablaisian companies concerned with the quality of the materials they offer.Delivery on May 30, 2027This PPE oriented southwest includes 11 apartments distributed over 4 levels and an additional level for cellars, bicycles, and covered parking spaces.APARTMENT TYPES- 3 x 3.5 rooms- 6 x 4.5 rooms- 2 Attics of 4.5 rooms modifiable in 5.5 roomsFEATURES- Top situation, close to the lake and amenities- Southwest orientation- Superb volumes - Construction according to SIA standards in force- Heating by air/water heat pump- Distribution by the floor- Ambient thermostats (living rooms and bedrooms)- Photovoltaic panels (hot water and common areas)- Individual meters- PVC/ALU windows, white interior and anthracite exterior- Triple glazing- Finishes at the discretion of the tenant- Complete description on request- 1 cellar per apartmentPARKING- 8 covered spaces (CHF 30'000.-/unit)- 14 non-covered spaces (CHF 15'000.-/unit)- 2 spaces for people with reduced mobility- A bicycle room in the buildingAMENITIES- Less than 10 minutes on foot from Lake Geneva- Less than 10 minutes on foot from the CFF station- Less than 9 minutes on foot from the Migros- Less than 5 minutes on foot from the Primary School- Less than 5 minutes on foot from the Swiss Vapeur Parc- Less than 5 minutes on foot from the Raiffeisen Bank- Less than 2 minutes by car from the Cantonal Road- Highway access in less than 10 minutesDo not hesitate to consult the list of available units.Information and appointment: Cyril +41 79 464 11 35***All our properties are available on www.berra-immobilier.ch***

  • Parking space
  • Balcony / Terrace
  • Garage
  • +3
Estelle Salomon

Estelle Salomon

Assistante de vente

Travel time
-
1 / 13
  • Parking space
5.5 rooms182m²CHF 1,790,000.–
CH - 1618Châtel-St-Denis, 1618 Châtel-Saint-Denis

Own the View -- Exclusive Attic with Exceptional Panorama

Located in a quality residential environment, this 5.5-room attic benefits from a privileged living environment, combining calm, optimal sunlight, and openings.Situated on the top floor of a building constructed in 2017, the property enjoys a dominant position offering an unobstructed view of the mountains, reinforcing the feeling of space and exclusivity, while remaining in immediate proximity to essential infrastructure such as shops, schools, public transport, and road axes. The location allows for a combination of quality of life and functionality in daily life, meeting the expectations of both families and buyers looking for a high-end property.This remarkable 5.5-room attic, with a living area of approximately 182 m², seduces with its generous volumes, exceptional brightness, and the quality of its services. It also features magnificent outdoor spaces totaling approximately 86 m² of balconies, true extensions of the living space.The living room, spacious and bathed in light thanks to large openings, offers a warm atmosphere, enhanced by a fireplace providing comfort and character. The contemporary kitchen, open to the living room, combines elegance and functionality.The night area includes two bedrooms and two bathrooms, one with a shower and integrated wall cabinets, the other with a bathtub. A parental suite with dressing room and private bathroom completes this ensemble harmoniously.Designed with quality materials, including oak flooring, this property presents a certain elegance. Note the presence of slight finishing cracks at the wall-ceiling junction, considered aesthetic.Two indoor parking spaces and a large cellar complete this rare property for sale.

  • Parking space
1 / 13
4.5 rooms163m²CHF 1,950,000.–
Avenue de Chantemerle, 1820 Montreux

Duplex penthouse with spectacular views and exceptional intimacy

PEPPER PROPERTIES has the pleasure of presenting to you, in exclusivity, this stunning duplex penthouse, ideally located in the immediate vicinity of the center of Montreux, in a sought-after residential area.This property combines calm, generous volumes, and a spectacular view of the lake and the Alps.Its south-southwest exposure, without vis-à-vis, gives it a bright and peaceful atmosphere, ideal for those seeking comfort and exclusivity.The main floor, accessible on the same level and without stairs, is arranged around a large living space of approximately 56 m², combining the living room with a fireplace, the dining room, and the semi-open kitchen.Facing the lake, this living space benefits from exceptional natural light and opens onto a terrace of approximately 56 m², a true extension of the living room, offering a breathtaking panorama.On this same level, we also find a guest toilet, a storage room, and the master suite of approximately 35 m², which seduces with its volumes and comfort: a bedroom area facing the lake, a large walk-in closet, and a private bathroom. From the bed, the view extends over the waters of Lake Geneva, a rare privilege.On the upper floor, the atmosphere becomes more intimate. Two large bedrooms of approximately 25 m² and 30 m² are located here, each with integrated storage spaces.One has a bathroom with a toilet, the other a separate toilet. This floor offers an ideal space to welcome family or guests, or to set up an independent office.A large storage space under the sloping roof is also available.The entire property develops 163 m² of living space and 180 m² of usable space, excluding the terrace, within a beautiful terraced residence.A basement and a large, lockable garage box, available as an option, complete the property.A rare property on the market, combining volume, intimacy, and an exceptional panorama! A unique opportunity for those seeking an exclusive address on the Vaud Riviera.?This property can also be acquired as a secondary residence, including by buyers not domiciled in Switzerland, subject to the usual legal authorizations.

1 / 13
  • Parking space
  • View
  • Elevator
6 rooms222m²CHF 2,500,000.–
A La Tour-de-Peilz, 1814 La Tour-de-Peilz

Top floor - 6 rooms with private elevator and large terrace

In a quiet and residential area of Tour-de-Peilz, 10 minutes walk from the city center and close to schools and public transport, this superb 6-room apartment offers approximately 220 m2 of living space (244 m2 PPE) and a large balcony with private elevator. The apartment is located on the top floor of a well-maintained small building. It offers a very beautiful view of the lake and the Alps and its interior layout is very spacious and airy. Very well maintained over the years, it is in perfect condition and would only require a routine refresh for its new owners. Its interior layout is as follows: . A spacious entrance hall with private elevator (or entrance via the staircase on the floor below). . A large living/dining room of 42 m2 with fireplace and access to the balcony . A large balcony of 22 m2 overlooking the lake . A fully equipped kitchen, renovated in 2016, with dining area . An office with laundry room . A North/West room with workspace, offered as a small studio of approximately 25 m2 . A shower room/WC . A guest WC . A North bedroom of 14.5 m2 . A parental suite South/East with bedroom of 25m2, + dressing room of 16 m2 and adjacent bathroom . 1 large cellar of 39 m2 on the ground floor, which has been converted and can be used for multi-purpose activities, is sold with the property. . 2 indoor parking spaces are allocated to the apartment for a price of CHF 50'000.- per unit in addition. The apartment is perfectly suited for people looking for a large, elegant and very bright apartment with high-quality finishes, alone on one floor and with private access, offering all the advantages of a house but on one level and close to all amenities.

  • Parking space
  • View
  • Elevator
1 / 13
  • Parking space
  • Balcony / Terrace
  • View
  • +1
2.5 rooms47m²CHF 1,150,000.–
A Chexbres, 1071 Chexbres

A true gem of 2.5 rooms with large balcony and breathtaking view of the lake

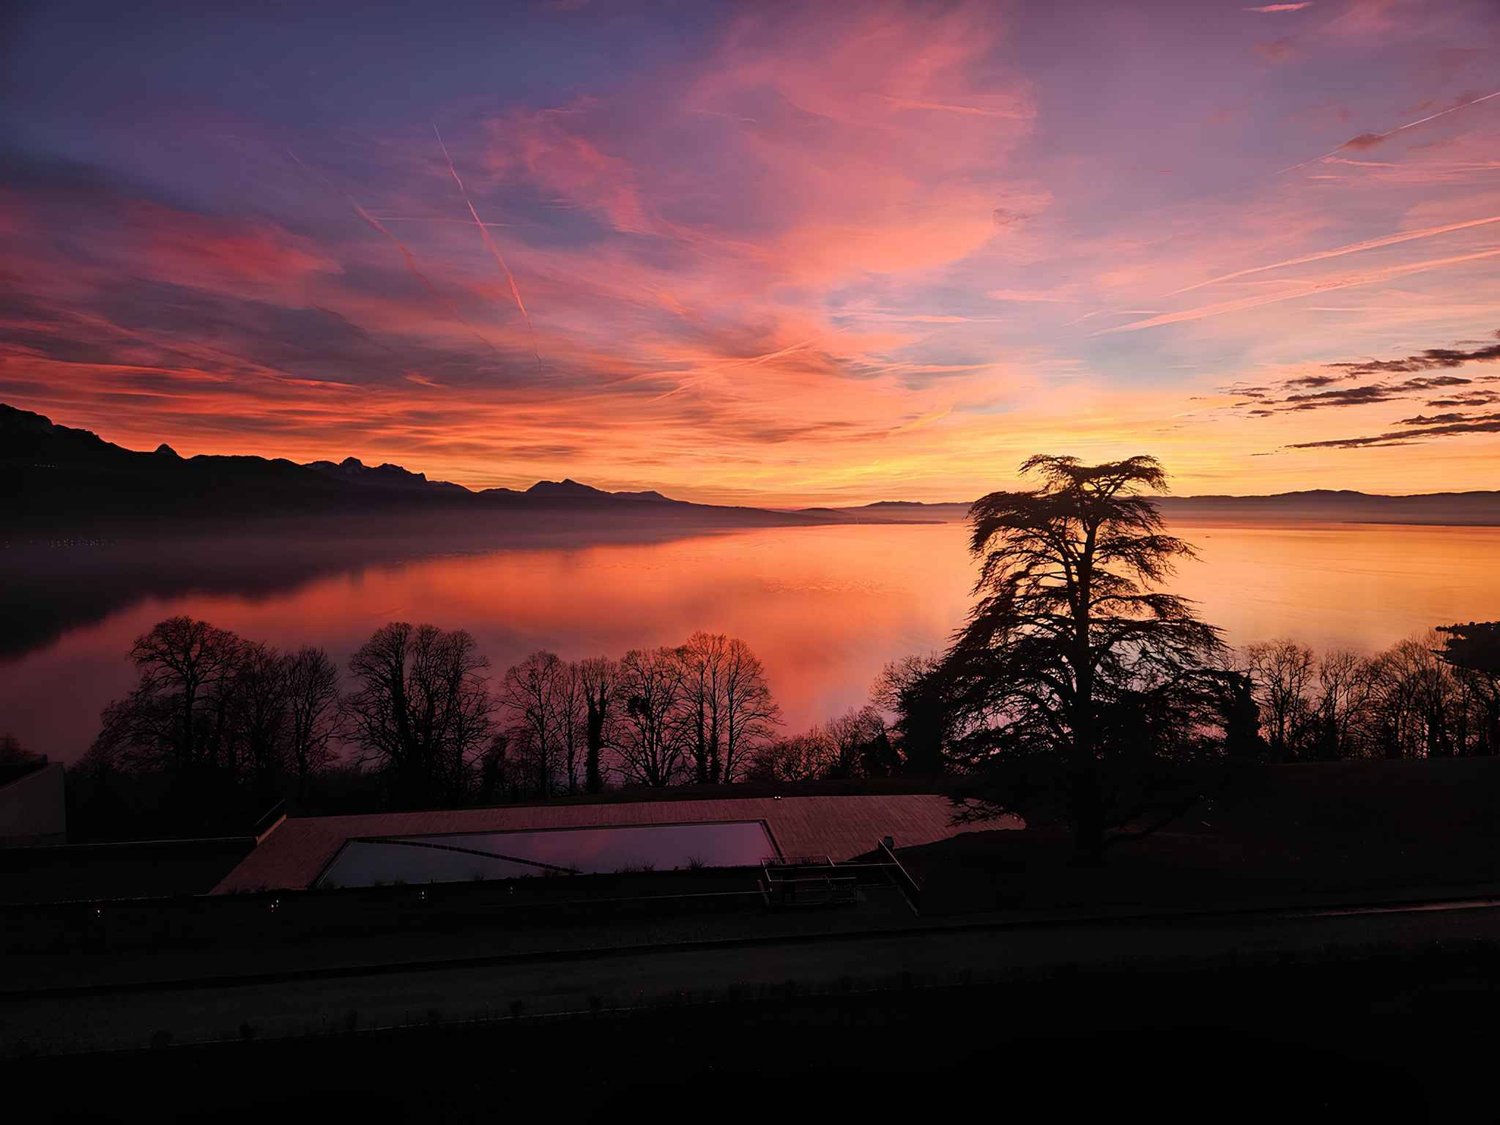
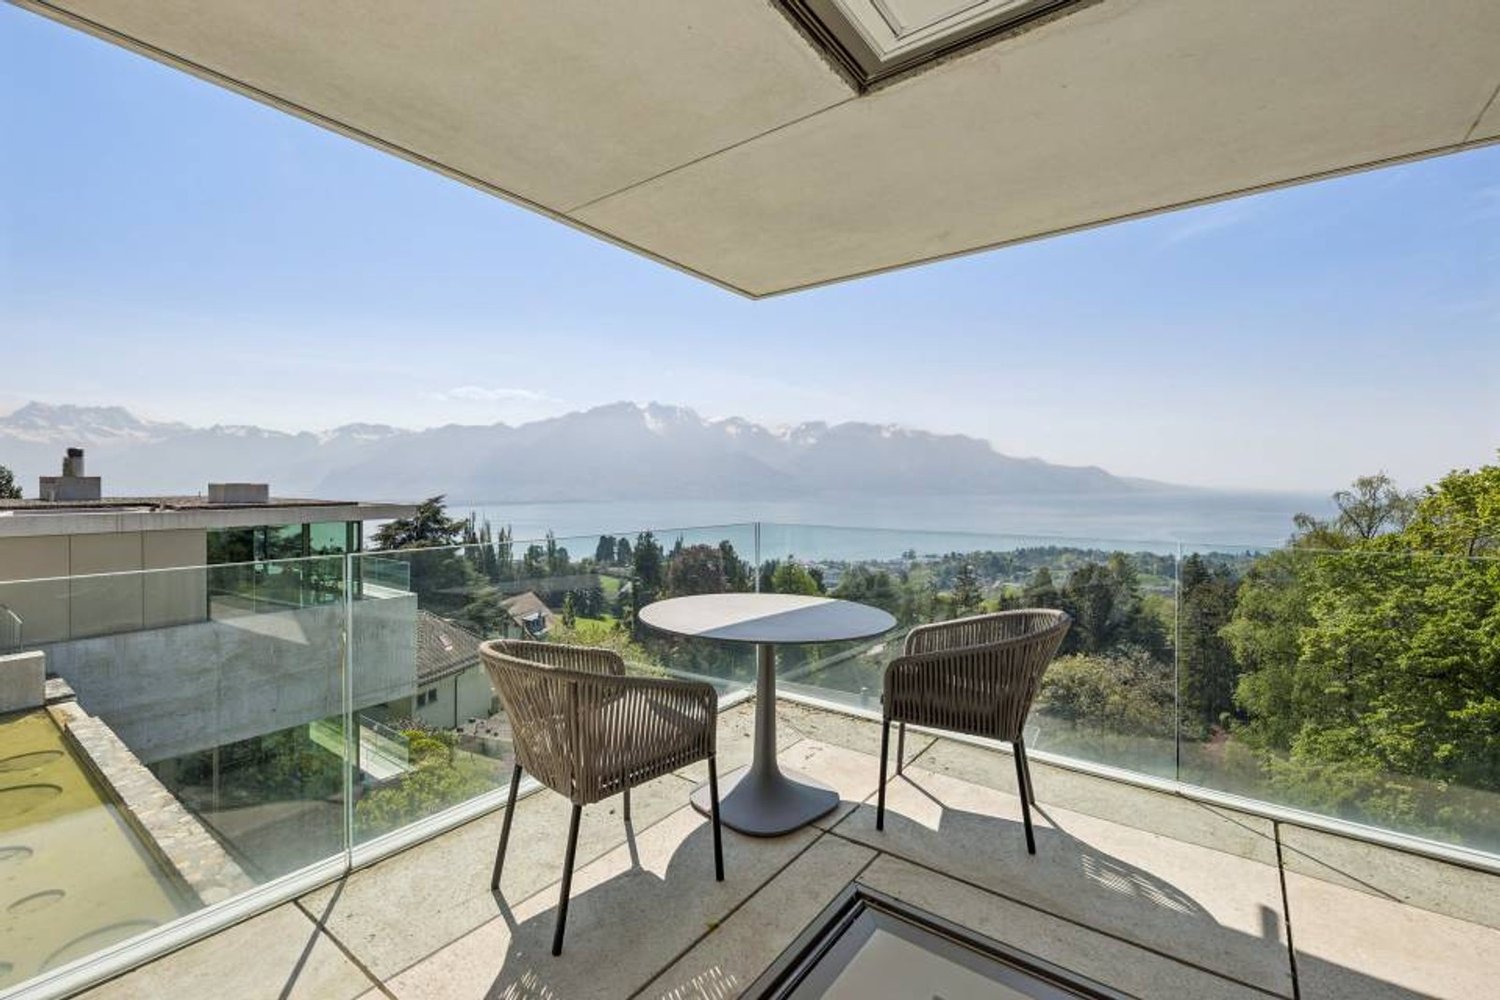
Overlooking a UNESCO World Heritage site, between Lausanne and Vevey in the municipality of Puidoux (Chexbres), 10-12 minutes from Puidoux train station, in an exceptional project offering high-end apartments. The 2.5-room attic apartment includes 47 m2 of interior space and a large 16.5 m2 balcony.The apartment is located on the top floor of a small 5-story building, is southwest-facing, and offers a breathtaking view of Lake Geneva, the mountains, and the hotel pool located on the estate.The interior design is contemporary and very elegant. This apartment is a true gem and such properties are rare on the market. It would be perfect for a discerning clientele looking for an exceptional property, whether as a primary or secondary residence in a new, high-end construction in the midst of a very quiet environment surrounded by greenery, while being close to amenities and highway access.The interior layout is as follows:- 1 entrance hall- 1 large Italian shower room/WC- 1 open, fully equipped kitchen with quartz countertops and integrated wine cellar- 1 "dining room" area- 1 living room of 16.8 m2 with electric blinds and access to the balcony- 1 bedroom of 13.8 m2 with integrated storage, large window front with electric blinds- 1 large, covered balcony of 16.5 m2 with a view of the lake- 1 large basement of 10 m2One indoor parking space is sold with the apartment for an additional CHF 50,000.-. Direct access with the elevator from the parking to the floor.The building construction meets current energy standards and could almost correspond to a "Minergie" construction, demonstrating excellent energy efficiency according to the CECB (building envelope efficiency: B, overall energy efficiency: B, direct CO2 emissions: A). The heating is produced by a remotely controlled pellet heating system distributed through the floors and high-performance double glazing. Additionally, the building has a double-flow ventilation system with heat recovery, which ensures air circulation in the apartments.A 4-star hotel is being completed in the complex for October 2026. It will offer a large fitness and spa area with an indoor pool. These elements are an undeniable advantage for future buyers, who can already benefit from the free use of the outdoor pool of the owners' association until the hotel opens in the autumn.Sale as a primary or secondary residence is allowed.Sale is also permitted for foreign persons who do not have a primary residence in Switzerland and wish to acquire a secondary residence.This brochure is not contractual.

  • Parking space
  • Balcony / Terrace
  • View
  • +1
1 / 13
4.5 rooms154m²CHF 1,190,000.–
Route des Paccots 211, 1619 Les Paccots

Magnificent attic with 4.5 rooms and mezzanine

Superb attic of 4.5 rooms with mezzanine and panoramic terrace of over 120 m²Let yourself be seduced by this magnificent attic of 4.5 rooms with mezzanine, located on the top floor of a small high-standard residence. Offering quality amenities, generous volumes, and exceptional brightness, this rare property will meet the expectations of the most demanding buyers.The elevator takes you directly to the heart of the apartment, ensuring private access and absolute comfort. Upon entering, a spacious hall with a wardrobe sets the tone for this carefully finished property.The heart of the apartment revolves around a superb contemporary kitchen, perfectly equipped and open to the dining room and the spacious living room. A cellar also serving as a laundry room completes this particularly functional living space. From the living room and dining room, you have access to a pleasant veranda of about 14 m², a true extension of the living space in all seasons.The sleeping area includes an elegant parental suite with a private bathroom, as well as two beautiful bedrooms, ideal for children or guests, who can enjoy a bathroom equipped with a shower and a bathtub.Each room in the apartment opens onto an exceptional peripheral terrace of over 120 m², offering optimal exposure and multiple relaxation areas to fully enjoy the beautiful days.Upstairs, a charming mezzanine constitutes an ideal space for an office, a reading corner, or a playroom. A large attic and a toilet complete this level.Two indoor parking spaces and a cellar complete this exceptional property.

Travel time
-

Suggested properties for you based on search results

Other interesting objects