































Quick Filters for your search

Quick-filters

We show you quick-filters based on the most used filters by location.

By using these, you can enhance your search experience by finding new and interesting properties to your likings.

Rossinière - Attic flat buy

We recommend expanding your search criteria to get similar results. The current filters didn’t return any matches.

If you don’t want to change your current search criteria, we recommend creating a search alert, so you’ll be notified when matching offers become available.

More objects in your automatically expanded search area
30 results - Radius: + 10km
1 / 9
1 room47m²CHF 570,000.–
Top
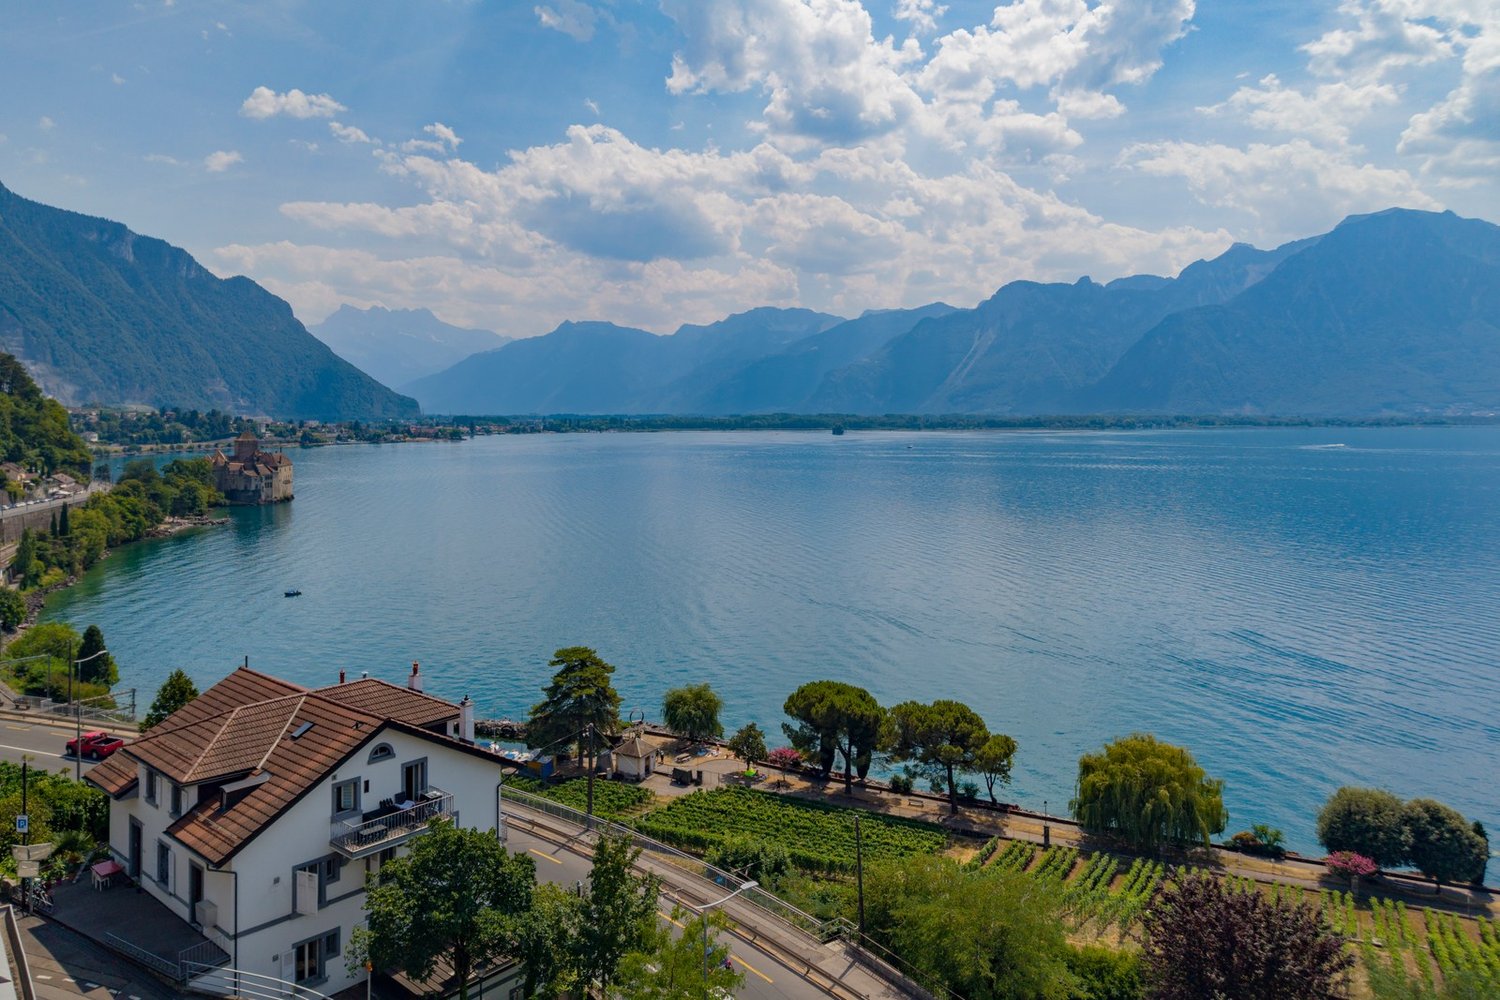
Vaud, 1820 Veytaux

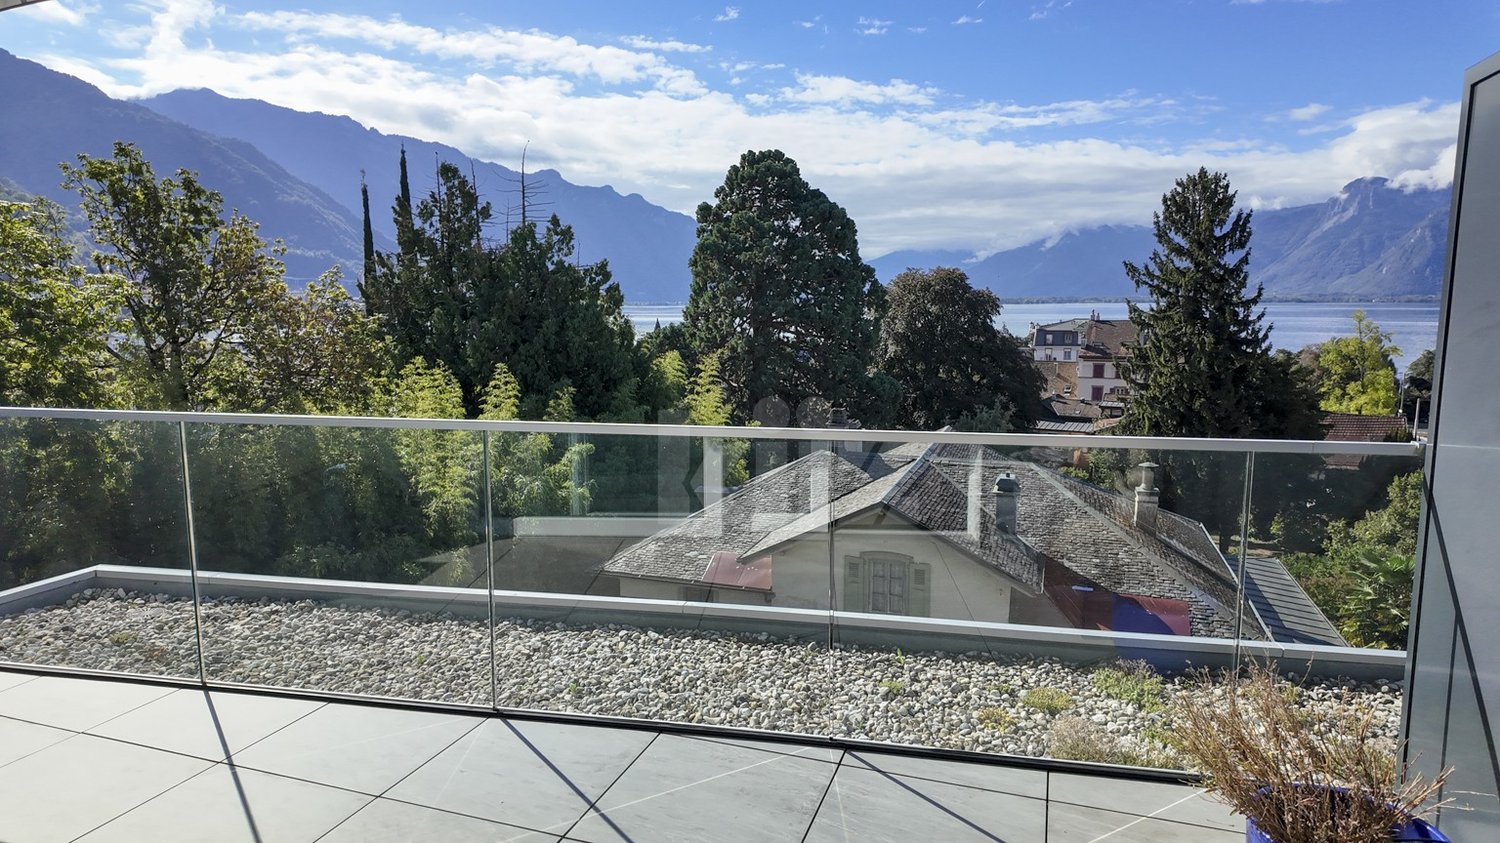
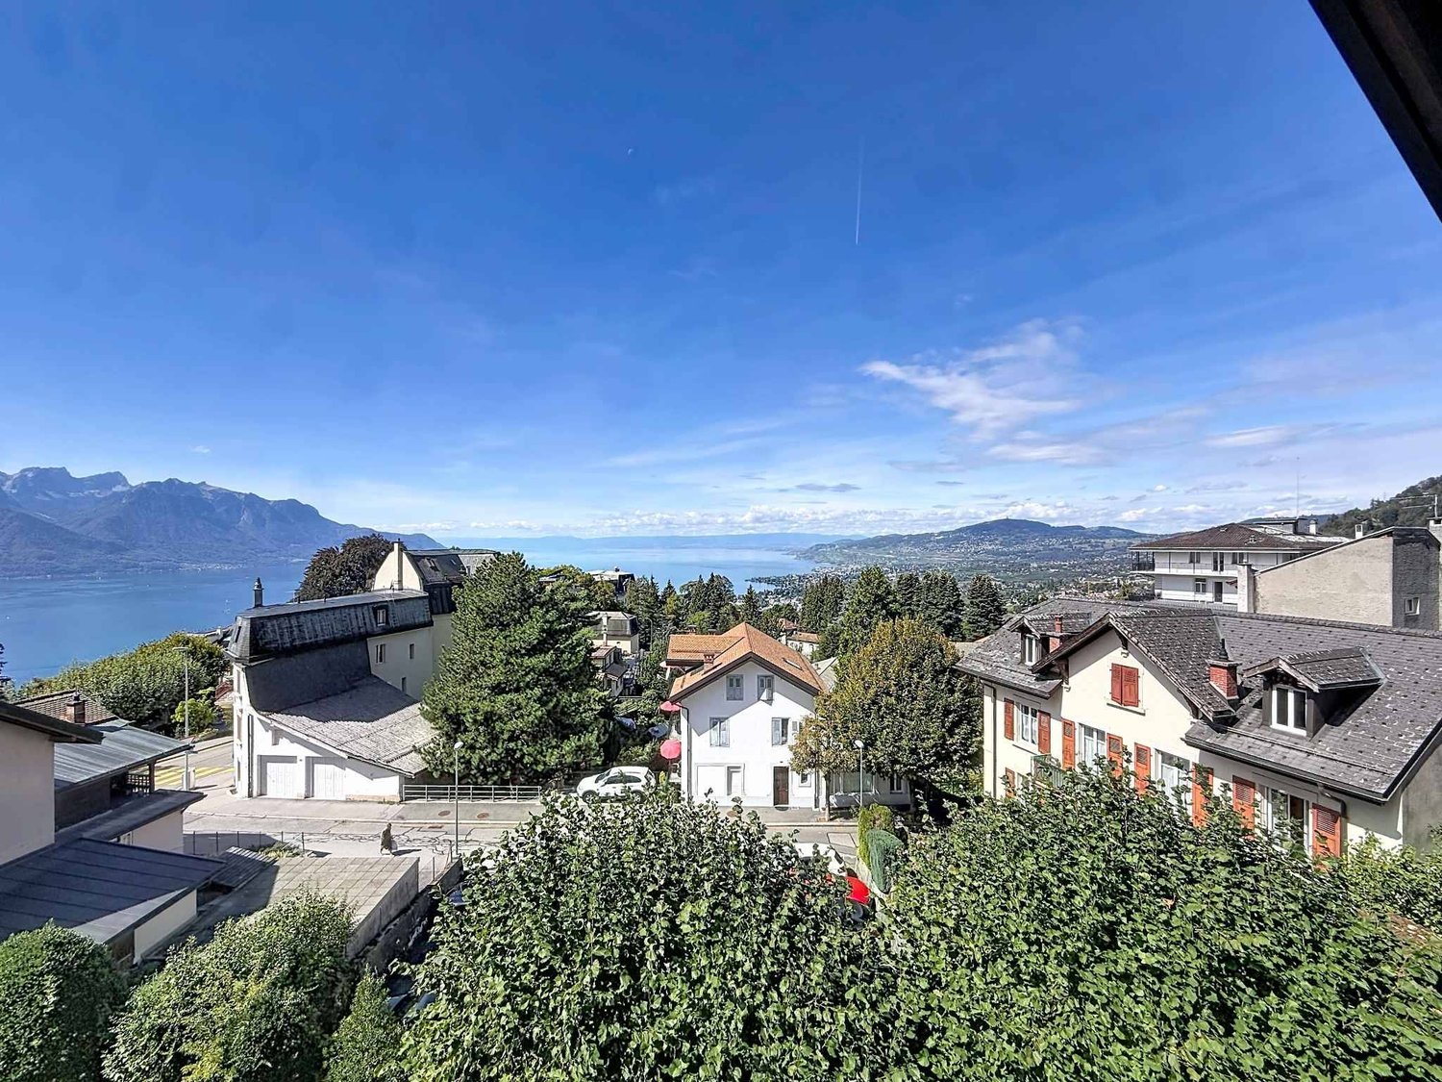
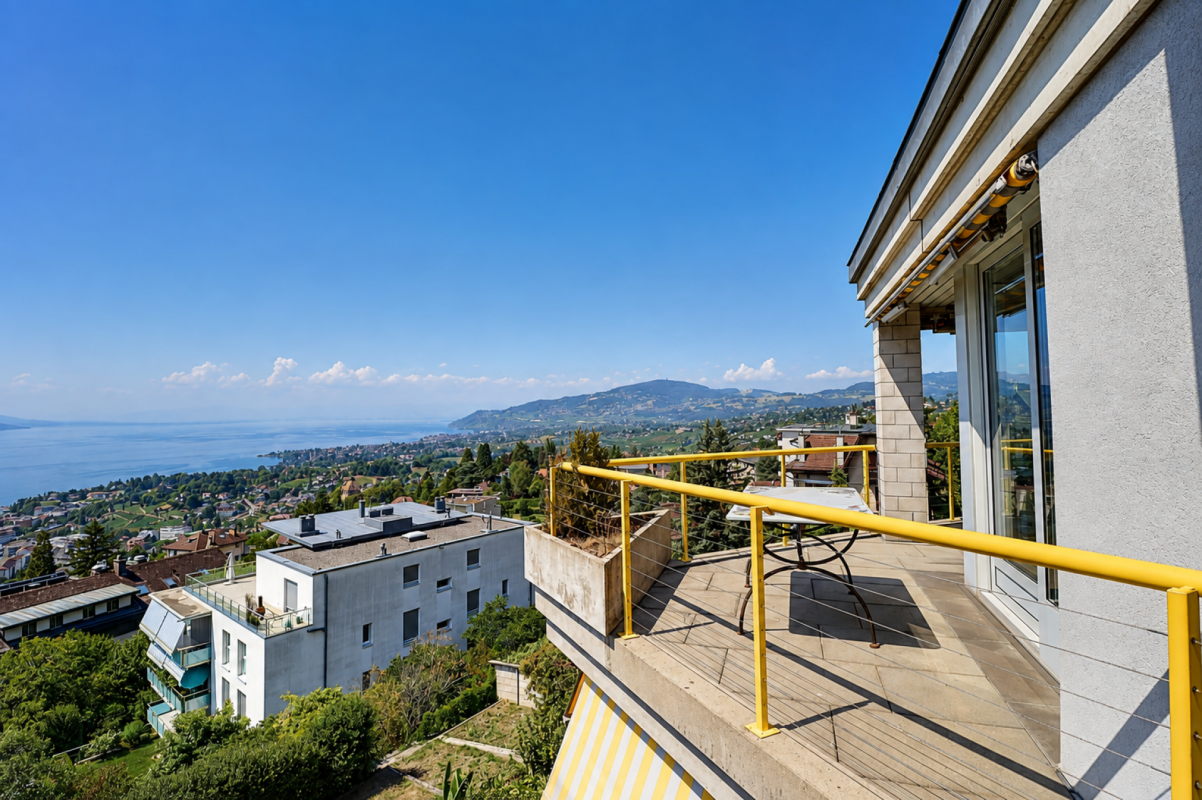
Attic with exceptional panorama

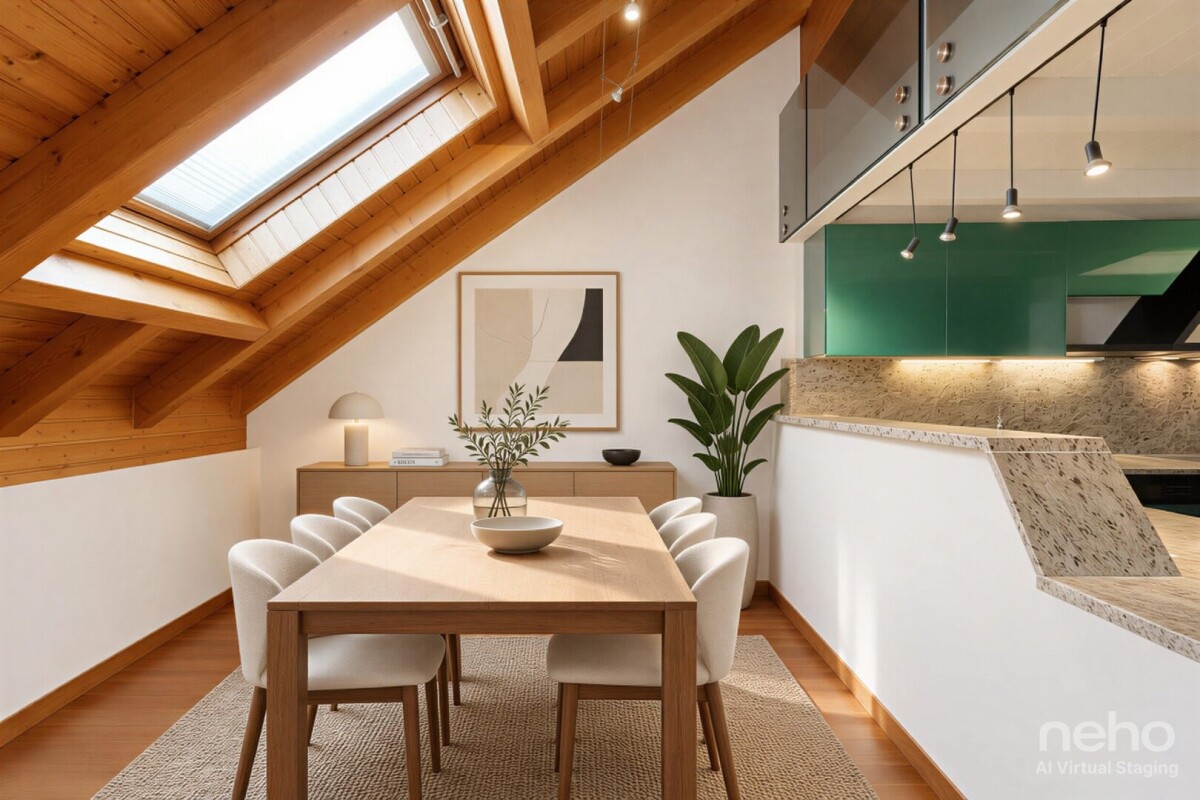
This apartment offers a weighted area of 50 m², including 47 m² of living space, complemented by a pleasant balcony of 6 m², perfect for enjoying outdoor space in complete tranquility. Its functional layout includes an entrance hall, a bathroom with WC, as well as a storage room of approximately 10 m², a real asset offering a large storage or storage space. The old kitchen having already been removed, all technical connections are in place to accommodate a modern kitchen, fully equipped according to your tastes and needs. A beautiful opportunity to create an interior in your image. The living area, entirely open in a loft spirit, is the real strong point of this property. Its spectacular ceiling height, which can reach 4.40 meters, provides generous lighting, a remarkable sense of space, and a unique character. This configuration also offers many possibilities for designing a living space that is both elegant and functional.A rare opportunity for expansionIt is also possible to acquire the neighboring apartment, located on the same floor. This 1.5-room apartment has a weighted area of 47.5 m², including 44.5 m² of living space, and benefits from a parking space. The combination of the two units would, subject to the necessary authorizations and renovation work, allow the creation of a beautiful 3-room apartment with generous volumes. The two balconies could be combined to offer a more spacious outdoor space, ideal for fully enjoying the beautiful days.

1 / 13
4.5 rooms163m²CHF 1,950,000.–
Avenue de Chantemerle, 1820 Montreux

Duplex penthouse with spectacular views and exceptional intimacy

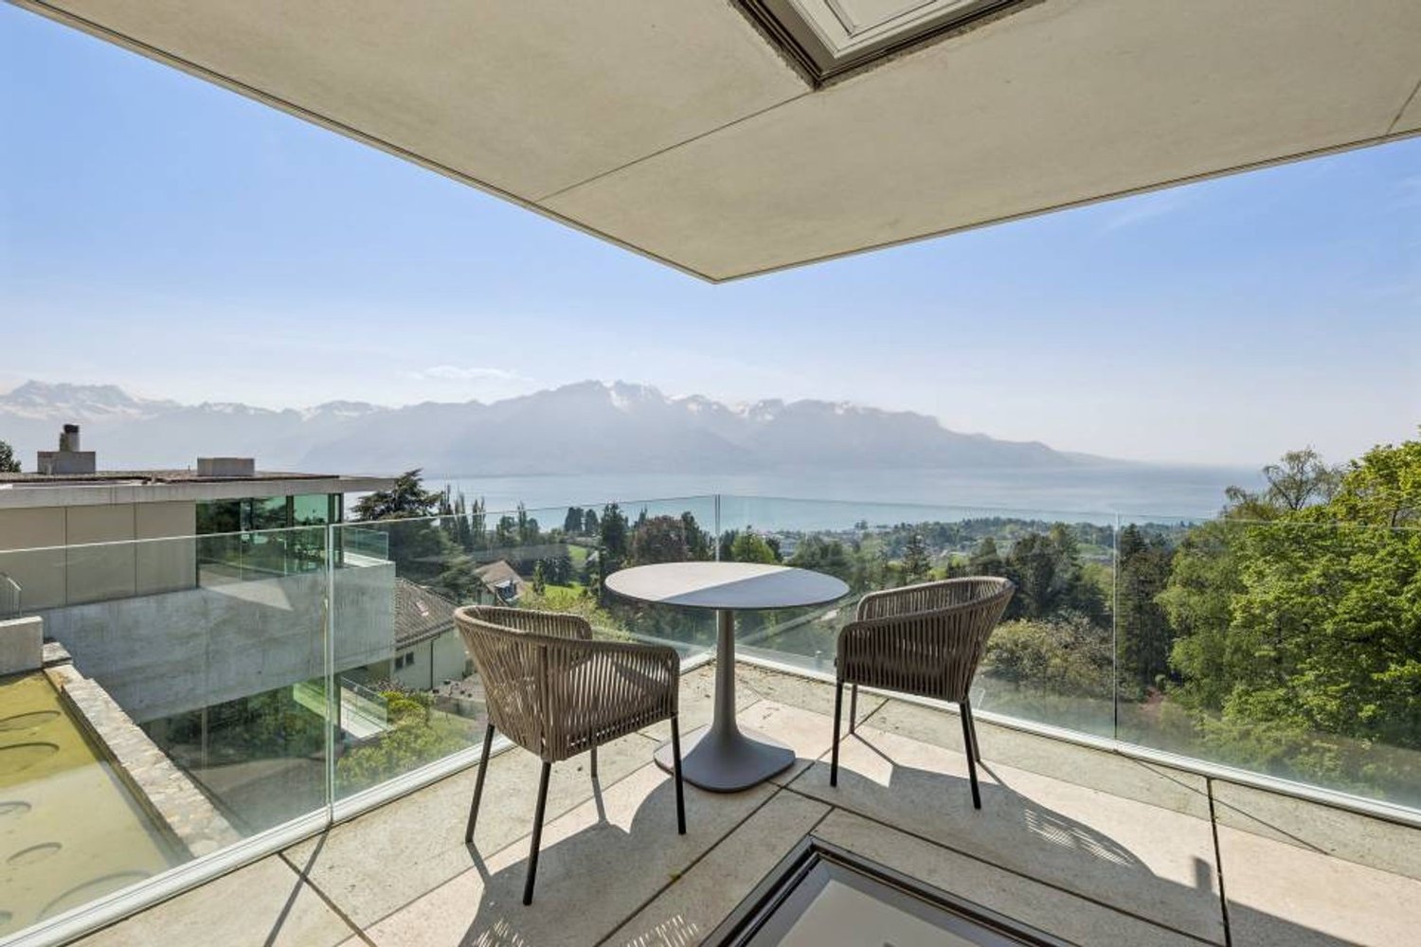
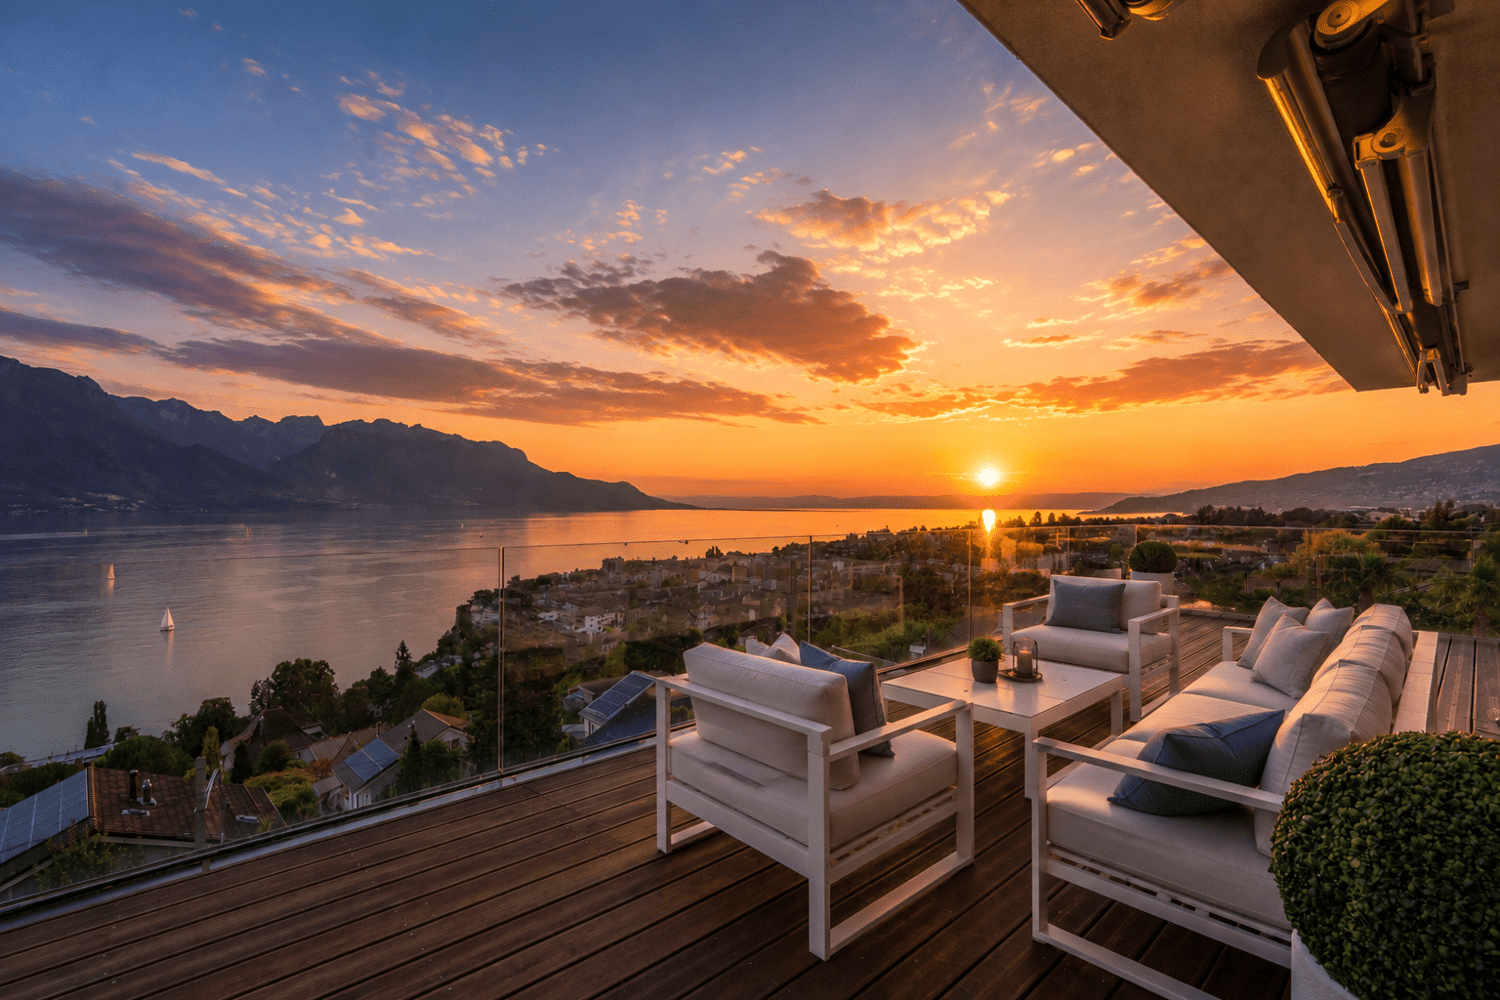
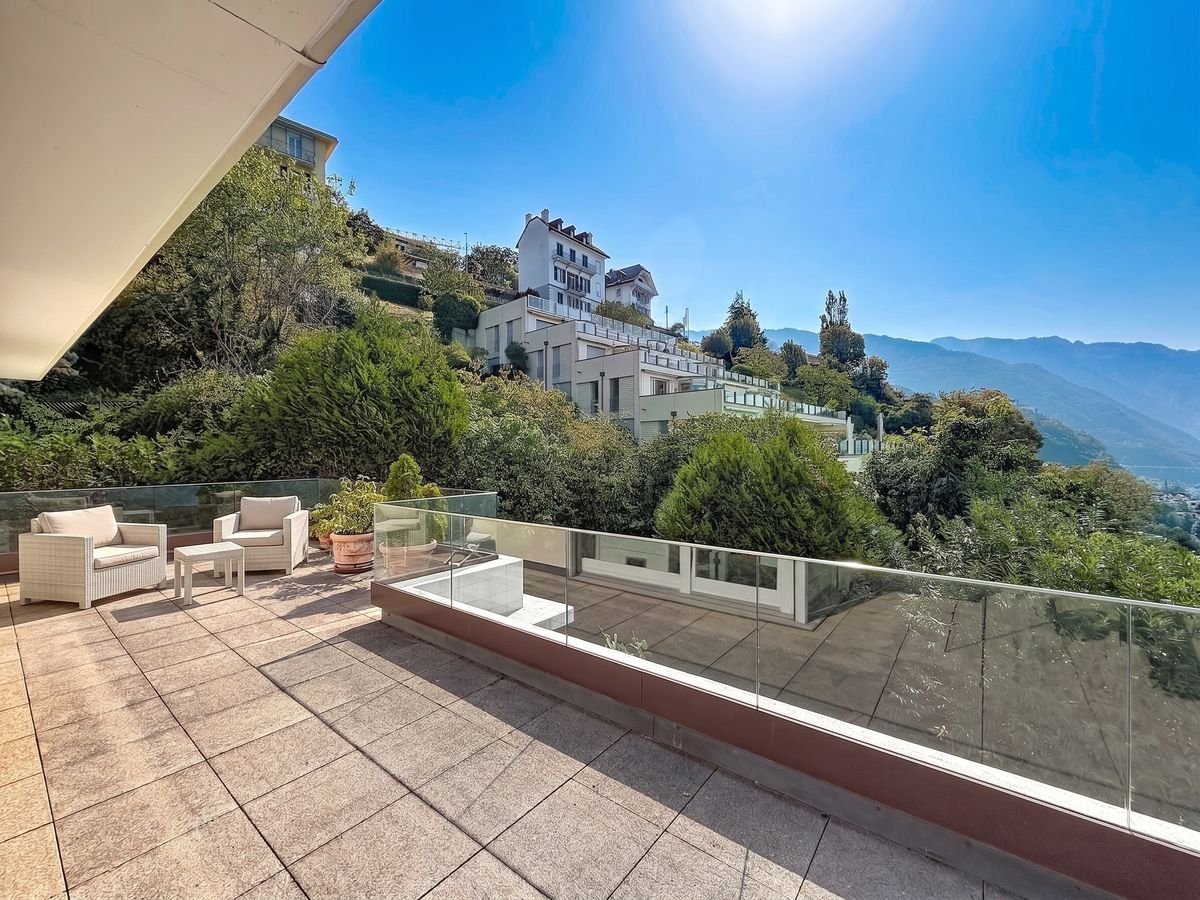
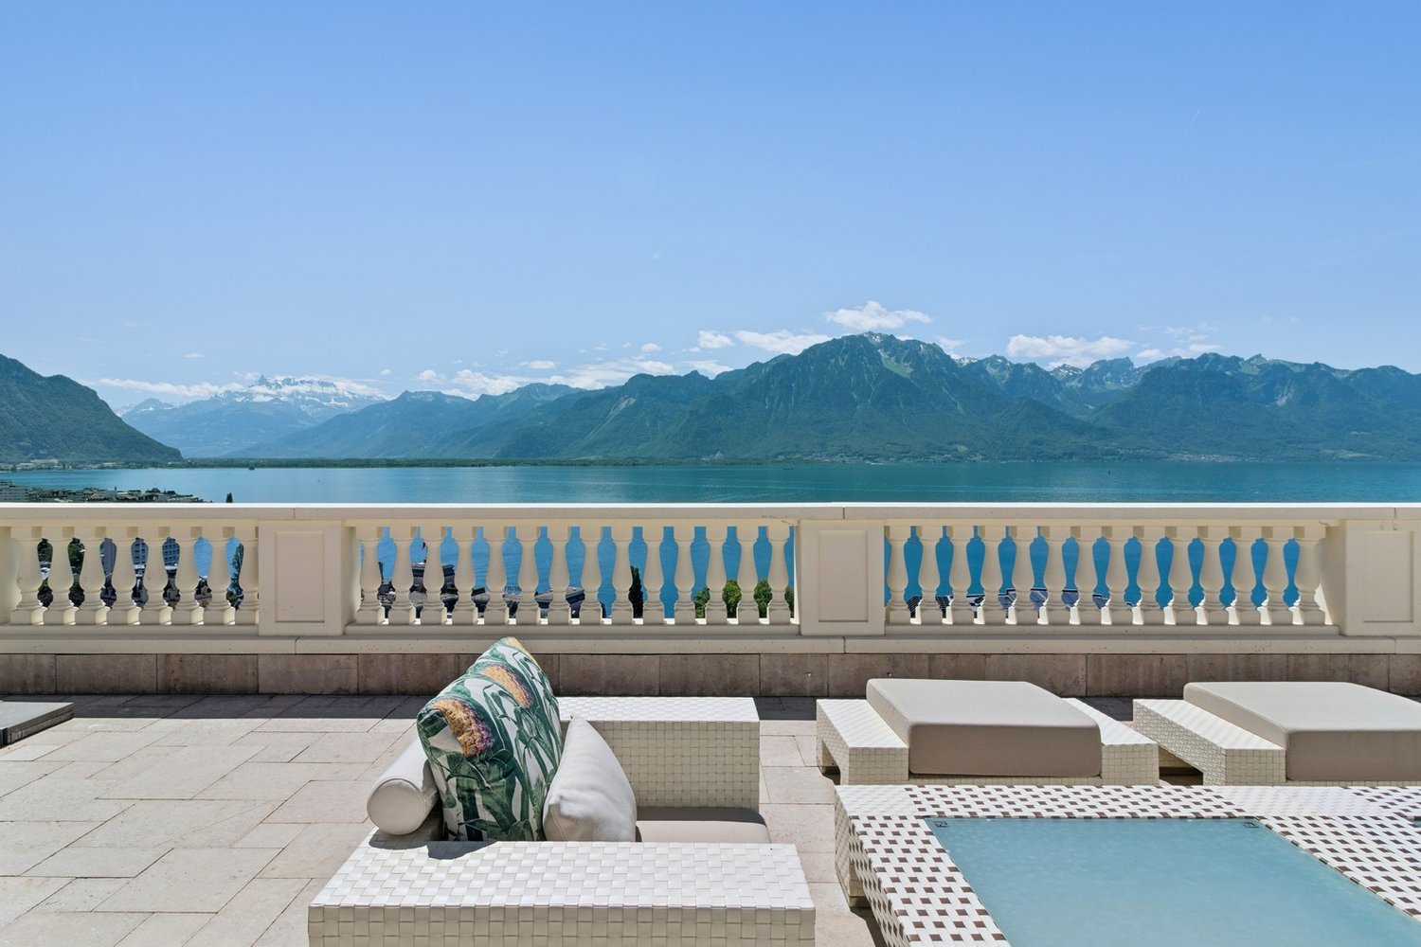
PEPPER PROPERTIES has the pleasure of presenting to you, in exclusivity, this stunning duplex penthouse, ideally located in the immediate vicinity of the center of Montreux, in a sought-after residential area.This property combines calm, generous volumes, and a spectacular view of the lake and the Alps.Its south-southwest exposure, without vis-à-vis, gives it a bright and peaceful atmosphere, ideal for those seeking comfort and exclusivity.The main floor, accessible on the same level and without stairs, is arranged around a large living space of approximately 56 m², combining the living room with a fireplace, the dining room, and the semi-open kitchen.Facing the lake, this living space benefits from exceptional natural light and opens onto a terrace of approximately 56 m², a true extension of the living room, offering a breathtaking panorama.On this same level, we also find a guest toilet, a storage room, and the master suite of approximately 35 m², which seduces with its volumes and comfort: a bedroom area facing the lake, a large walk-in closet, and a private bathroom. From the bed, the view extends over the waters of Lake Geneva, a rare privilege.On the upper floor, the atmosphere becomes more intimate. Two large bedrooms of approximately 25 m² and 30 m² are located here, each with integrated storage spaces.One has a bathroom with a toilet, the other a separate toilet. This floor offers an ideal space to welcome family or guests, or to set up an independent office.A large storage space under the sloping roof is also available.The entire property develops 163 m² of living space and 180 m² of usable space, excluding the terrace, within a beautiful terraced residence.A basement and a large, lockable garage box, available as an option, complete the property.A rare property on the market, combining volume, intimacy, and an exceptional panorama! A unique opportunity for those seeking an exclusive address on the Vaud Riviera.?This property can also be acquired as a secondary residence, including by buyers not domiciled in Switzerland, subject to the usual legal authorizations.

1 / 13
4.5 rooms154m²CHF 1,190,000.–
Route des Paccots 211, 1619 Les Paccots

Magnificent attic with 4.5 rooms and mezzanine

Superb attic of 4.5 rooms with mezzanine and panoramic terrace of over 120 m²Let yourself be seduced by this magnificent attic of 4.5 rooms with mezzanine, located on the top floor of a small high-standard residence. Offering quality amenities, generous volumes, and exceptional brightness, this rare property will meet the expectations of the most demanding buyers.The elevator takes you directly to the heart of the apartment, ensuring private access and absolute comfort. Upon entering, a spacious hall with a wardrobe sets the tone for this carefully finished property.The heart of the apartment revolves around a superb contemporary kitchen, perfectly equipped and open to the dining room and the spacious living room. A cellar also serving as a laundry room completes this particularly functional living space. From the living room and dining room, you have access to a pleasant veranda of about 14 m², a true extension of the living space in all seasons.The sleeping area includes an elegant parental suite with a private bathroom, as well as two beautiful bedrooms, ideal for children or guests, who can enjoy a bathroom equipped with a shower and a bathtub.Each room in the apartment opens onto an exceptional peripheral terrace of over 120 m², offering optimal exposure and multiple relaxation areas to fully enjoy the beautiful days.Upstairs, a charming mezzanine constitutes an ideal space for an office, a reading corner, or a playroom. A large attic and a toilet complete this level.Two indoor parking spaces and a cellar complete this exceptional property.

Travel time
-
1 / 11
5.5 rooms141m²CHF 1,250,000.–
Chemin David Niven 10, 1660 Château-d'Oex

Penthouse with breathtaking view - Construction in progress!

Blue Moon Résidence - www.bluemoon-residence.chDelivery by the end of 2027! Purchase with 10% down payment!Duplex penthouse with 5.5 rooms in the East chalet, offering a guaranteed and breathtaking view!With a total living area of 141m2, this dream nest also benefits from a large balcony of 36m2 and a private entrance via the elevator.Welcome to Blue Moon Résidence, an exceptional real estate project in the heart of Château-d'Oex, just 2 minutes from the center, train station, and schools.With an exceptional view, this project features 2 chalets, each housing 3 unique apartments with high standards, ranging from 4.5 rooms to a duplex penthouse with 5.5 rooms.Rare and through-going jewels, ideally located.These spacious and bright apartments offer a breathtaking view of the majestic mountain ranges in the region.Enter your apartment directly with the elevator and plunge into the spacious living room, warmed by a crackling fireplace, while enjoying the exceptional panorama.In the summer, enjoy a barbecue with friends or family on the large terrace or generous balcony.Indulge in the through-going parental suite with its own bathroom and dressing area.This uncompromising construction embodies authentic Alpine aesthetics and materializes the perfect harmony between tradition and modernity.At the forefront of ecological standards, the chalets are heated by geothermal energy and electricity is produced thanks to photovoltaic panels on the roof.Seize this unique opportunity to live in the heart of Château-d'Oex in a high-standard residence.Blue Moon Résidence offers a privileged living environment, combining elegance and comfort.Additional indoor parking space: CHF 40,000.- / unitVisit the project's website: www.bluemoon-residence.chWould you like to know more? Contact us without delay.IMMOCLOUDDavid Andereggen l Co-FounderFederal PatentT. 077 448 53 72M. david.andereggen@immocloudsarl.ch

Travel time
-
1 / 11
5.5 rooms141m²CHF 1,190,000.–
Chemin David Niven 10, 1660 Château-d'Oex

Duplex with a view! Work in progress!

Blue Moon Résidence - www.bluemoon-residence.chDelivery by the end of 2027! Purchase with 10% down payment!Attic of 5.5 rooms and 141m2, offering uncompromising comfort thanks to its two parental suites with bathroom and dressing room.Also enjoy its large spaces and generous 36m2 balcony!Welcome to Blue Moon Résidence, an exceptional real estate project nestled in the heart of Château-d'Oex, just 2 minutes from the center, train station, and schools.With an exceptional view, this project accommodates 2 chalets, each housing 3 unique apartments of high standing, ranging from 4.5 rooms to the 5.5 room duplex attic.Rare and through-going gems, ideally located.These spacious and bright apartments offer a breathtaking view of the majestic mountain ranges of the region.Enter your apartment directly with the elevator and dive into the spacious living room warmed by a crackling fireplace while enjoying the exceptional panorama.In the summer, enjoy a barbecue with friends or family on the large terrace or generous balcony.Indulge in the through-going parental suite comprising its own bathroom and dressing area.This uncompromising construction embodies authentic Alpine aesthetics and materializes perfect harmony between tradition and modernity.At the forefront of ecological standards, the chalets are heated by geothermal energy and electricity is produced thanks to photovoltaic panels on the roof.Seize this unique opportunity to live in the heart of Château-d'Oex in a high-standard residence.Blue Moon Résidence offers a privileged living environment, combining elegance and comfort.Additional indoor parking space: CHF 40,000.- / unitVisit the project's website: www.bluemoon-residence.chWould you like to know more? Contact us without delay.IMMOCLOUDDavid Andereggen l Co-founderFederal patentT. 077 448 53 72M. david.andereggen@immocloudsarl.ch

Travel time
-
1 / 13
  • Parking space
  • View
6.5 rooms420m²Price on request
A Montreux, 1820 Montreux

Unique apartment, between alpine luxury and modernity

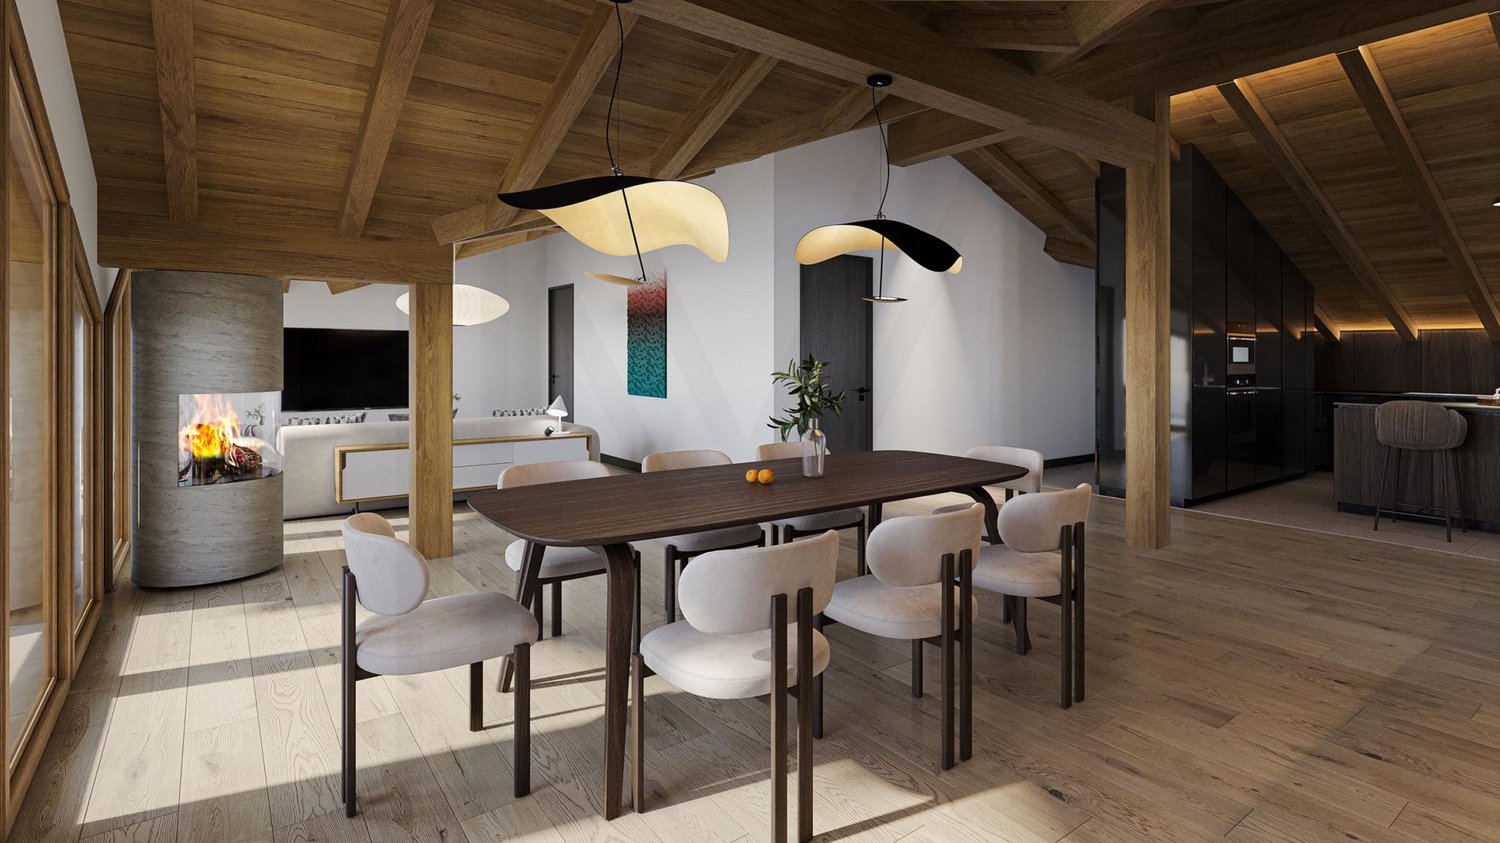
In the heart of Montreux, facing Lake Geneva, in one of the most sought-after locations in the region, this sumptuous apartment combines the charm of a revised chalet with the modernity of a prestige property.The noble woodwork, exposed beams, and stone fireplace recall the warm atmosphere of alpine residences and create an atmosphere that is both warm and sophisticated, sublimated by high-end materials and generous volumes.This 420 m² penthouse apartment, with 266 m² of terrace, offers a panoramic view of Lake Geneva and the Alps. Entirely renovated in 2017 with noble materials (natural wood, stainless steel, glass, natural stone, etc.) and equipped with the latest technologies, it also features a state-of-the-art domotic system, allowing for total control of the atmosphere and comfort of the apartment.6.5 rooms, distributed on a single level, as follows:- A spacious and bright living room with a fireplace, offering a beautiful opening onto the large south-facing terrace thanks to its large windows.- A dining area open to the living room and kitchen, and enhanced with a bar.- A separate TV lounge, separated from the living room by a glass partition, creating an intimate and modern space.- A large stainless steel kitchen, fully equipped with high-end appliances, and a sliding door leading to the dining area.- 4 spacious bedrooms, each with an en-suite bathroom and integrated wardrobes.- A guest toilet.- A laundry room with a washing machine and dryer.- A large south-facing terrace of approximately 193 m², offering a breathtaking view of the lake.- A north-facing terrace of approximately 73 m².3 elevators serve the apartment, allowing direct access to the ground floor as well as to the cellars and parking. 3 indoor parking spaces, a cellar, and a wine cellar complete this exceptional property.A unique setting for a rare property, where elegance meets innovation, just a few steps from the shores of Lake Geneva.

  • Parking space
  • View
New building
1 / 10
  • Balcony / Terrace
  • View
  • Elevator
4.5 rooms144m²CHF 985,000.–
1669 Albeuve

Secondary or primary residence - exceptional attic in the heart of Intyamon

Discover this superb 4.5-room attic, nestled on the top floor of a new, intimate residence with only five apartments, ideally located in the heart of the charming village of Albeuve, in the highly sought-after Val de l'Intyamon.Designed as a true suspended cocoon, this unique attic occupies the entire top floor of the building, guaranteeing calm, intimacy, and quality of life. The residence consists of 5 apartments offering a warm and privileged atmosphere, on a human scale.An attic bathed in light, designed for a quality of life as elegant as it is convivial - in a primary or secondary residenceAs soon as you enter, you will be seduced by the generous volumes, the omnipresent brightness, and the fluidity of the interior distribution, imagined for a harmonious and functional daily life: The living space consists of a vast, light-filled living room, sublimated by large windows and opening onto a first balcony.From the living rooms and terraces, the view opens onto the natural landscapes of the Val de l'Intyamon, offering a peaceful atmosphere that evolves magnificently with the seasons. The mansard roofs and wooden finishes create a warm and elegant atmosphere, inspired by the spirit of contemporary chalets.The open kitchen integrates naturally into the living space, allowing you to cook while fully enjoying the exchanges and light of the living room. A guest toilet elegantly completes this day area, combining practicality and comfort. An intimate and refined night area: The parental suite is a true haven of peace. Spacious and bright, it has its own private bathroom with toilet and shower, an exclusive balcony, and generous volumes, guaranteeing comfort and intimacy.Two additional bedrooms each have their own private exterior access, allowing each occupant to enjoy their own outdoor space opening onto the surrounding calm. A main bathroom with bathtub and toilet completes the night area, perfectly meeting the needs of a family or couple wishing to receive guests.The entrance is equipped with integrated storage, optimizing organization and facilitating access to all rooms.Exceptional exteriorsA rare privilege: three generous terraces totaling over 52 m² extend this attic, including a magnificent 24 m² terrace accessible directly from the living room. Designed as true outdoor living spaces, the terraces naturally extend the apartment and invite you to enjoy the privileged setting in every season.Technical performance and sustainable comfortThis accommodation has been designed according to modern standards, combining energy efficiency and daily comfort:- Triple glazing and high-performance thermal and acoustic insulation.- Heating by air/water heat pump- Installation of photovoltaic panels- Sustainable and energy-efficient constructionChoice of finishesFuture buyers have the opportunity to personalize the interior finishes according to their tastes and desires.- Budgets includedPrice and conditionsAttic of 4.5 rooms, approx. 145 m², with a cellar: CHF 985,000?Two covered parking spaces are available at a price of CHF 25,000.? each.Start of work: The construction site has startedExpected delivery: Autumn 2027Accessible as a secondary residenceDistribution of units:A1 - 3.5 rooms - soldA2 - 3.5 rooms - CHF 545,000.-A3 - 3.5 rooms - soldA4 - 3.5 rooms - soldA5 4.5 rooms - CHF 985,000.-Albeuve and the Val de l'Intyamon - Authenticity and quality of lifeThe village of Albeuve seduces with its preserved authenticity, its remarkable natural environment, and its proximity to urban centers. Albeuve station notably connects Bulle, Château-d'Oex, and Montreux with the MOB, facilitating daily trips and tourist excursions.Shops, schools, and services are accessible in a few minutes, while the region offers an ideal setting for hikers, skiers, cyclists, and outdoor activities. The Val de l'Intyamon is recognized for its exceptional quality of life, combining tranquility, preserved landscapes, and accessibility, making this place a perfect choice for a primary or secondary residence.A rare address in the heart of the Val de l'IntyamonCombining generous volumes, brightness, private terraces, and mansard roofs, this exceptional attic offers a unique living space within a new, intimate building, in a privileged natural environment. A rare property, designed for those seeking exclusivity, comfort, and authenticity.This type of property is difficult to discover through a few images.We will be pleased to present the project to you in more detail and transmit the complete dossier.You can contact us at 078 811 42 00 or via laurence@murith-immobilier.ch

  • Balcony / Terrace
  • View
  • Elevator
Laurence Mauron

Laurence Mauron

Conseillère en immobilier

1 / 13
  • Parking space
  • Balcony / Terrace
  • View
  • +1
8 rooms420m²Price on request
1820 Montreux

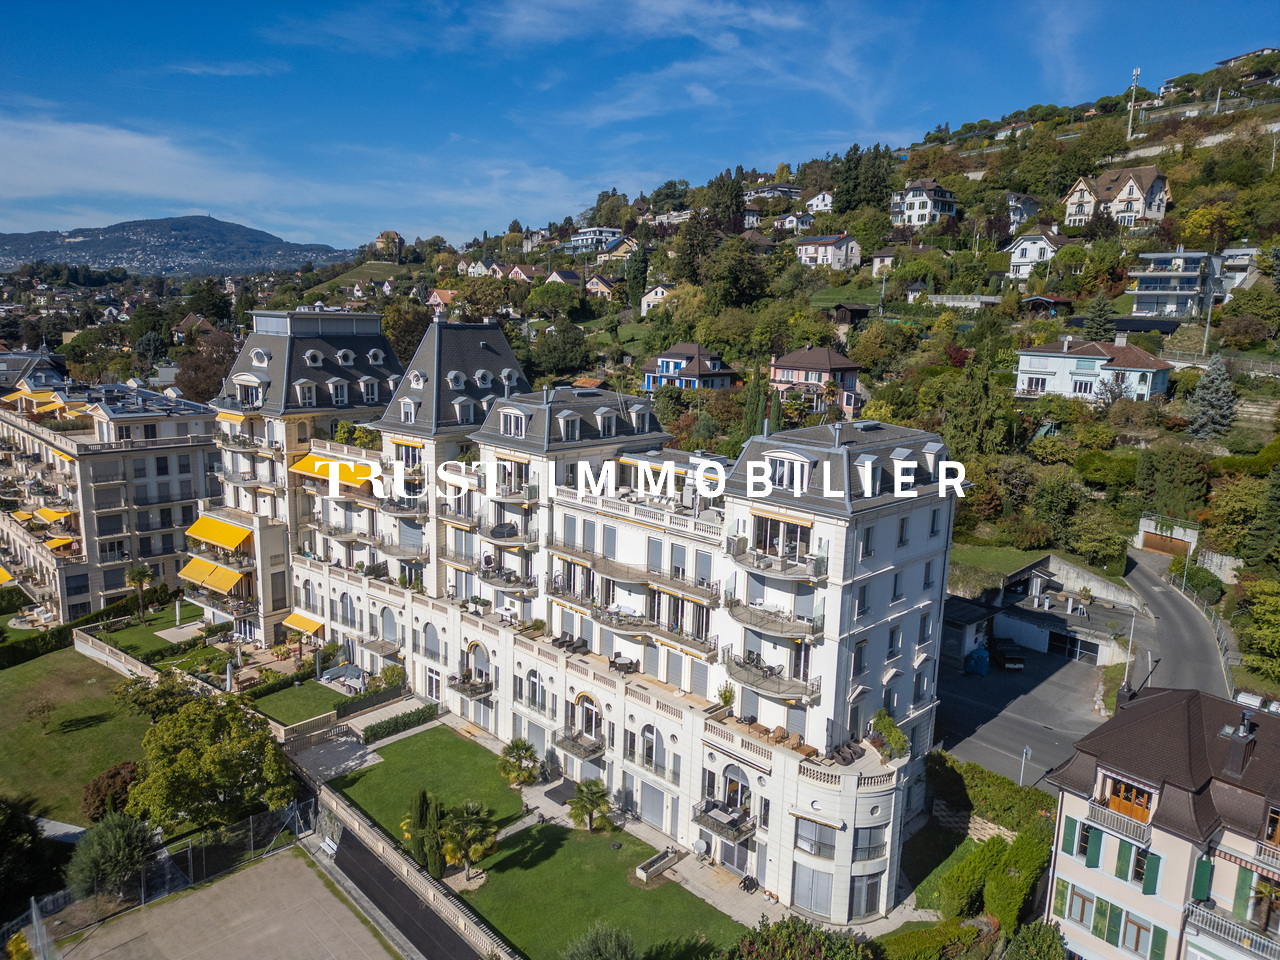
5002. Penthouse d'exception au coeur de Montreux

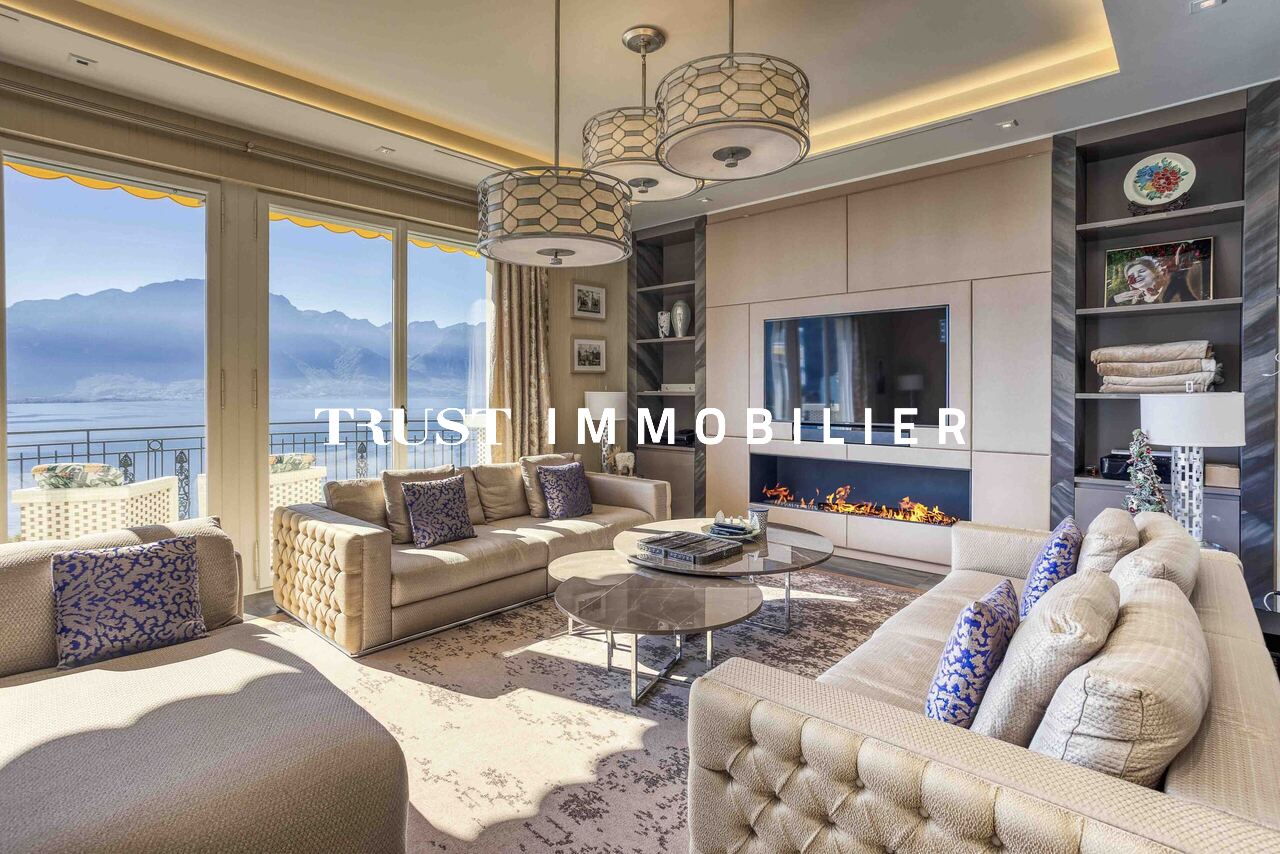
Penthouse d'exception au coeur de Montreux - Là où le luxe embrasse la natureTrust Immobilier, agence immobilière à Crans - Montana, Genève et Vaud vous propose Ref. 5002 - TCMTPerché au sommet de Montreux, ce penthouse unique baignés de lumière naturelle est bien plus qu'un lieu de vie : c'est une expérience sensorielle, une invitation à l'évasion.Chaque espace a été pensé pour sublimer la lumière, la vue et le confort, dans une harmonie parfaite entre raffinement contemporain et douceur alpine.Vue à couper le souffle sur le lac Léman et les montagnes environnantes, comme une toile vivante qui évolue au fil des heures.Ascenseur privé, pour une arrivée en toute discrétion dans votre havre de paix.1.Partie principal Un salon élégant ouvert sur un balcon panoramique, une cuisine design avec îlot central, offrant un espace généreux pour cuisiner et partager, une salle à manger chaleureuse, et des toilettes visiteurs.À l'étage, un escalier sculptural vous mène à une suite parentale :- Chambre principale spacieuse- Salle de bain en pierre naturelle, avec baignoire et douche, pensée comme un spa privé- Dressing de près de 20 m², véritable boudoir2. Partie invités ou enfantsUn salon raffiné avec bar intégré, une chambre d'amis avec salle de douche attenante, et un espace buanderie discret.À l'étage :- Deux grandes chambres, chacune avec salle de bain privative, offrant intimité et confort3. Vaste hall de 76m2 relie les deux ailes du penthouse avec élégance. Il intègre :- Un espace bureau propice à la concentration- Une bibliothèque pour les amateurs de lecture- Un vestiaire spacieux pour accueillir vos invités avec style4. Terrasse de 126 m², véritable jardin suspendu avec douche extérieure, coin barbecue et salons extérieurs -- un lieu magique pour des soirées étoilées ou des matinées paisibles5. Quatre Places de parking couvertes6. Deux grandes caves, pour compléter ce bien d'exceptionCe penthouse est une oeuvre suspendu entre ciel et lac, pensé pour ceux qui recherchent l'extraordinaire.Pour plus d'informations ou pour organiser une visite privée, contactez Trust Immobilierwww.trustimmobilier.chExceptional Penthouse in the Heart of Montreux - Where Luxury Meets NatureTrust Immobilier, real estate agency based in Crans-Montana, Geneva and Vaud, presents Ref. 5002 - TCMTPerched atop Montreux, this unique penthouse bathed in natural light is far more than a residence -- it is a sensory experience, an invitation to escape.Every space has been designed to enhance light, views, and comfort, in perfect harmony between contemporary refinement and alpine serenity.Breathtaking views of Lake Geneva and the surrounding mountains, like a living canvas that evolves throughout the day.Private elevator for discreet access to your peaceful sanctuary.1. Main Living AreaAn elegant living room opening onto a panoramic balcony, a designer kitchen with central island offering generous space for cooking and entertaining, a warm dining area, and guest lavatory.Upstairs, a sculptural staircase leads to a luxurious master suite:- Spacious master bedroom- Natural stone bathroom with bathtub and shower, designed as a private spa- Nearly 20 m² walk-in dressing room, a true boudoir2. Guest or Children's WingA refined lounge with integrated bar, a guest bedroom with en-suite shower room, and a discreet laundry area.Upstairs:- Two large bedrooms, each with private en-suite bathrooms, offering privacy and comfort3. Expansive 76 m² Hallway...

  • Parking space
  • Balcony / Terrace
  • View
  • +1
Iryna Filon

Iryna Filon

Fondatrice, CEO, Courtière

Other interesting objects