Quick Filters for your search

Quick-filters

We show you quick-filters based on the most used filters by location.

By using these, you can enhance your search experience by finding new and interesting properties to your likings.

5 results - Attic flat buy: Veytaux

1 / 9
1 room47m²CHF 570,000.–
Top
Vaud, 1820 Veytaux

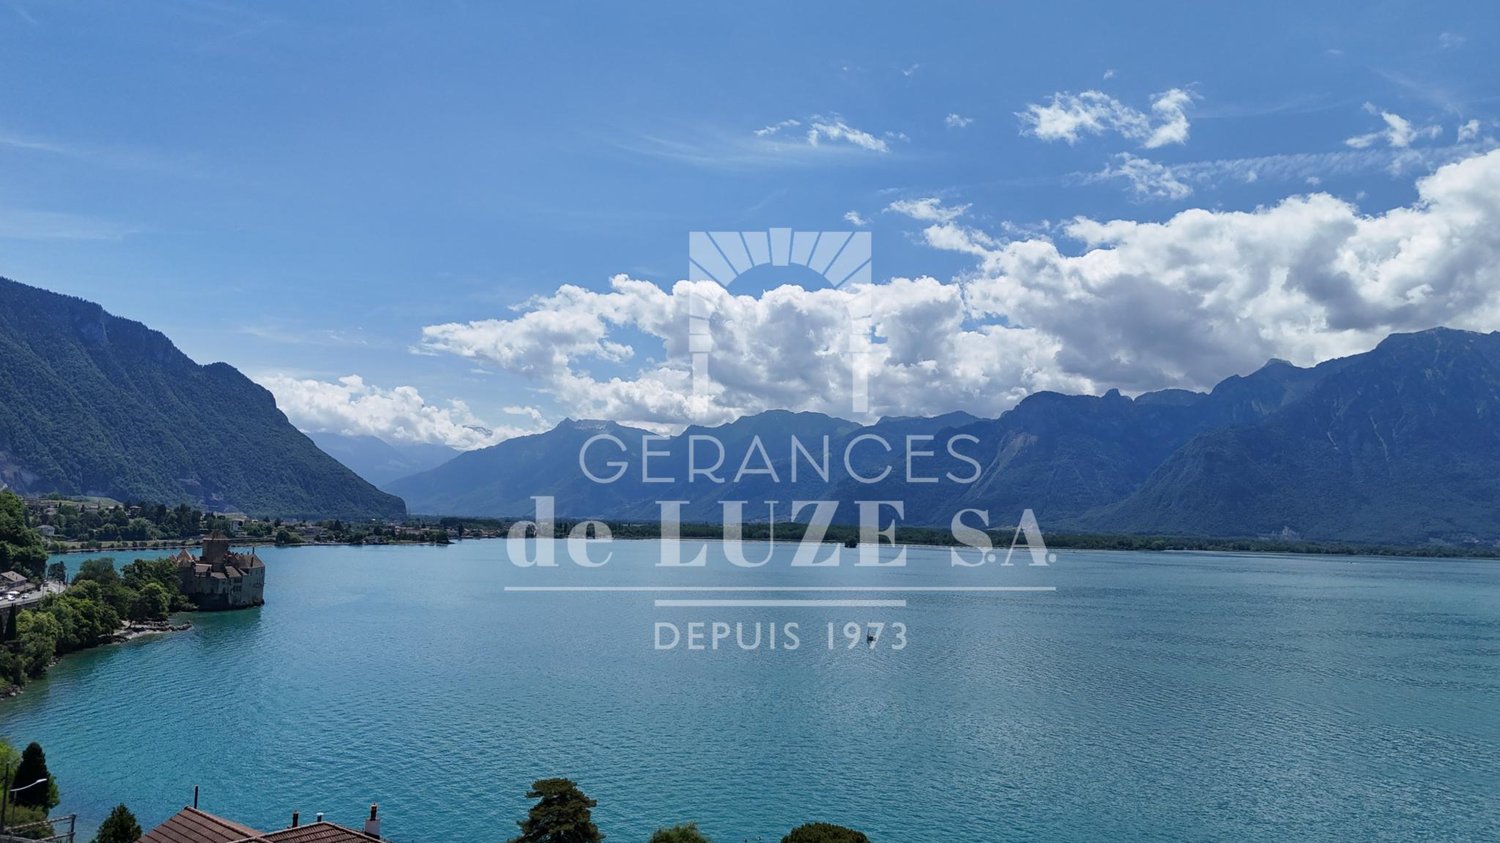
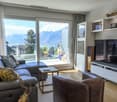
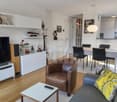
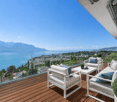
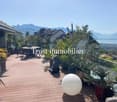
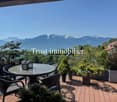
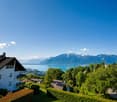
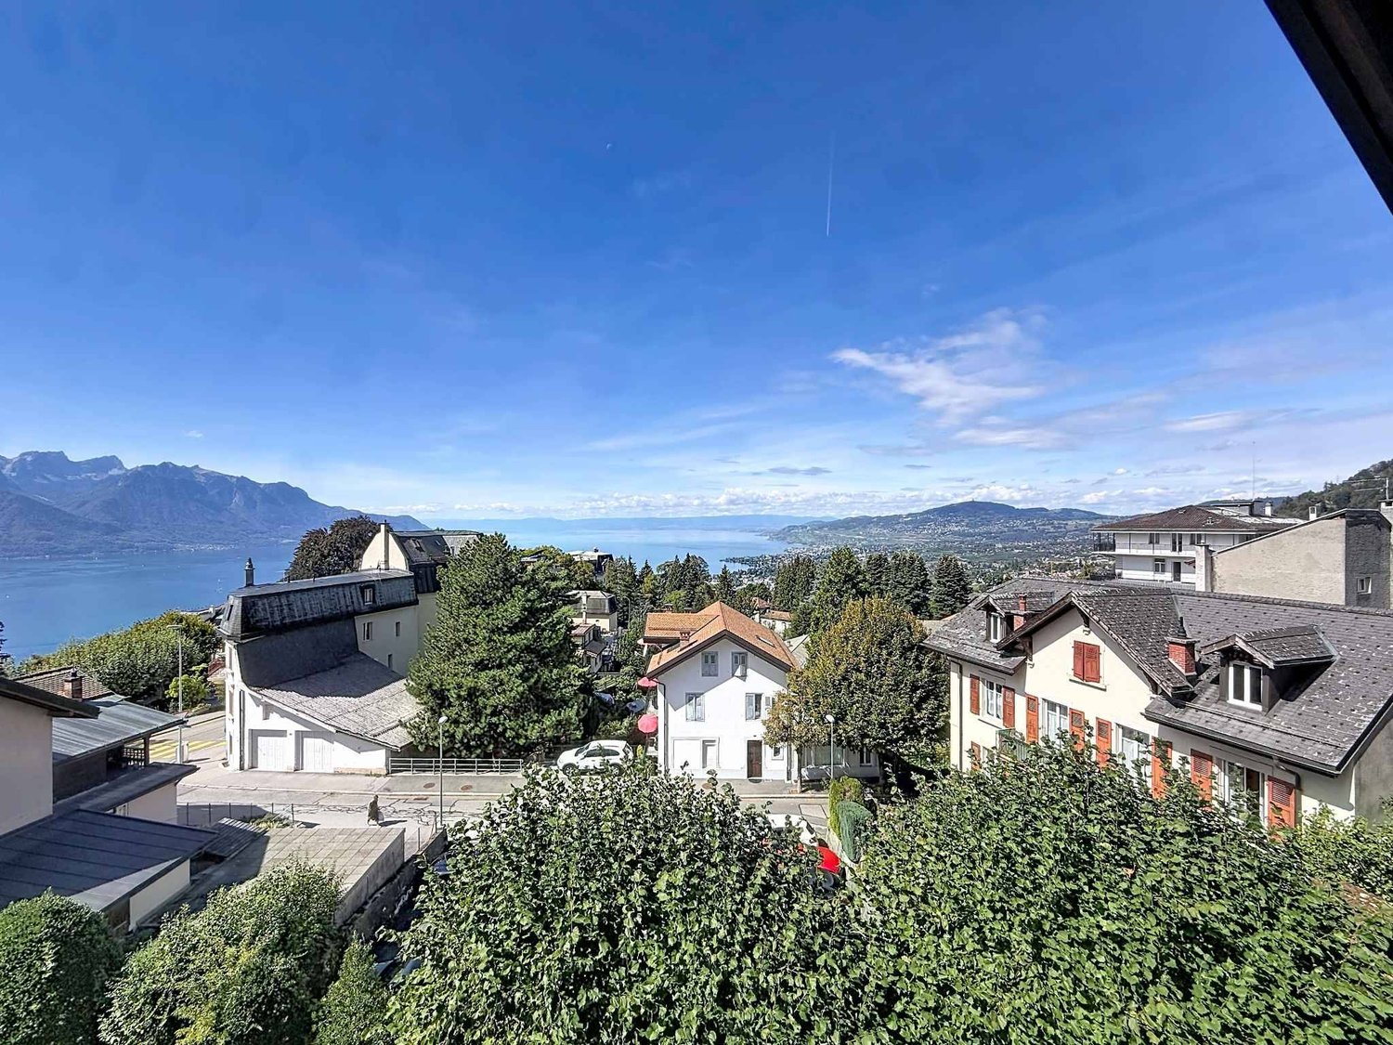
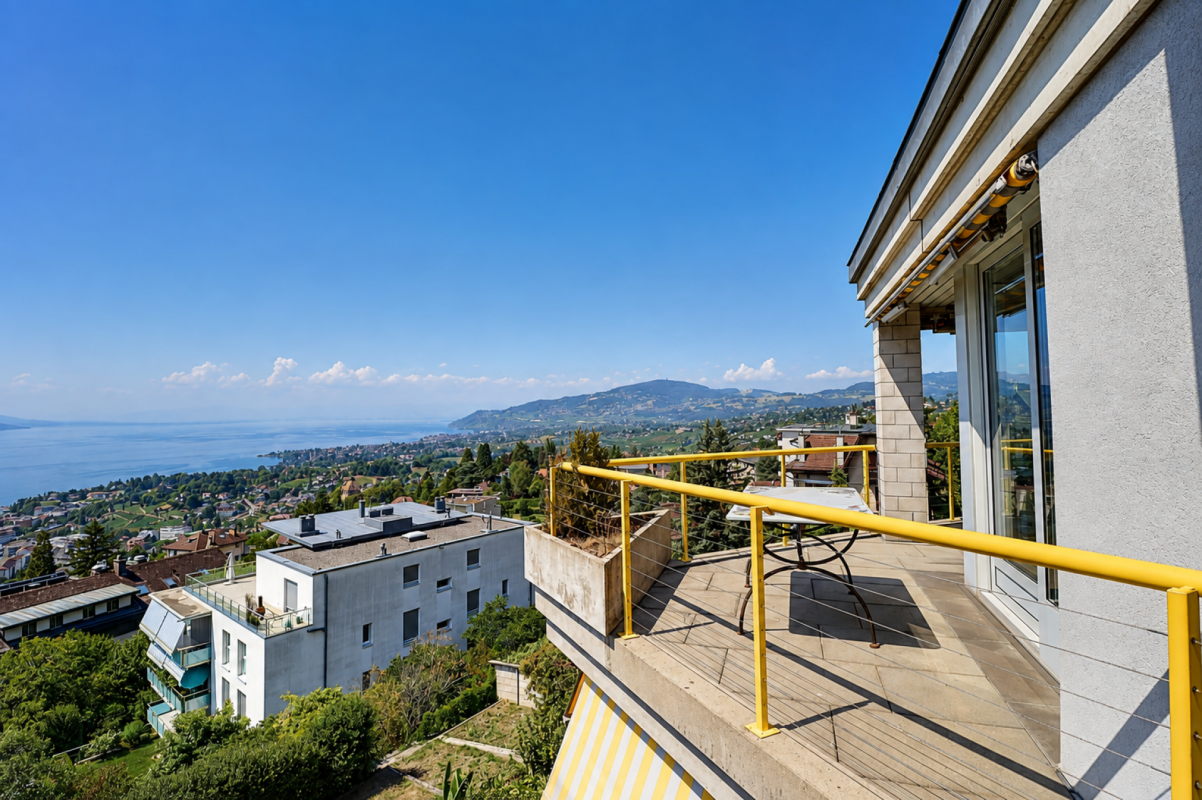
Attic with exceptional panorama

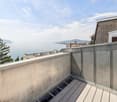
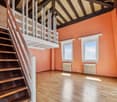
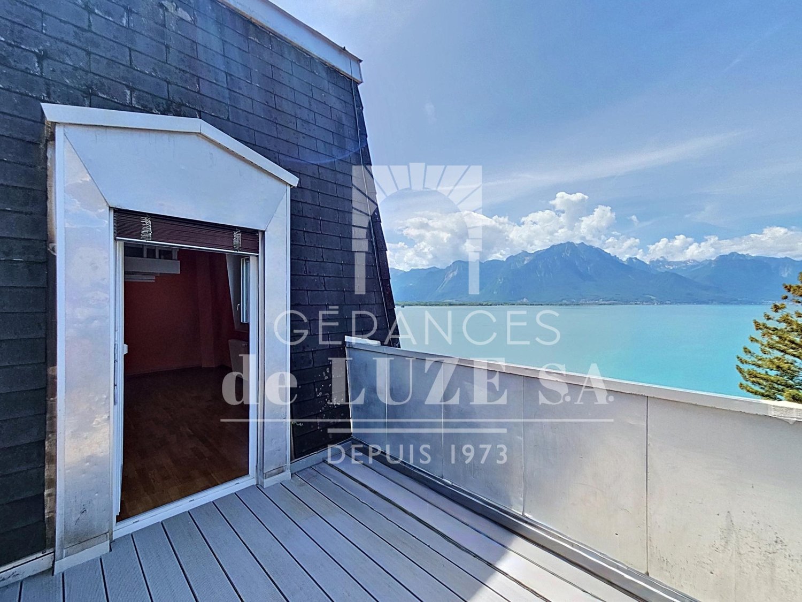
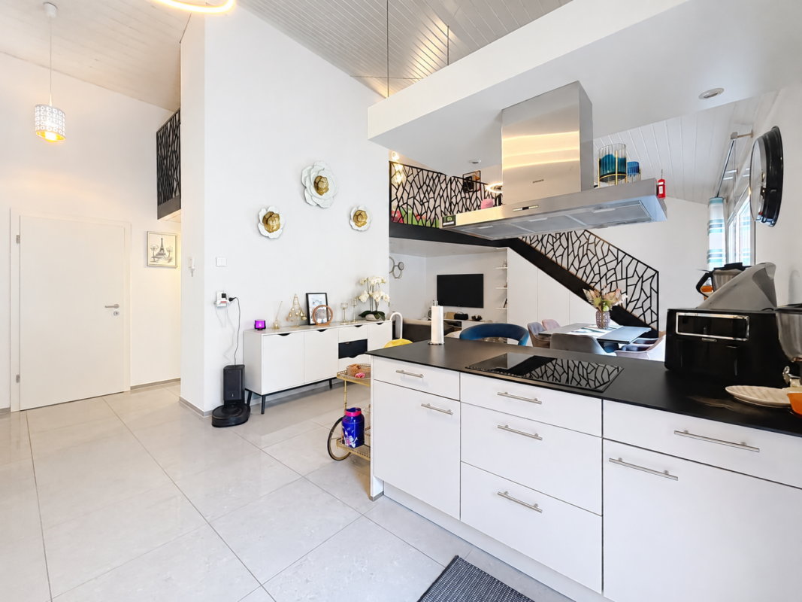
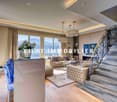
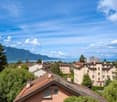
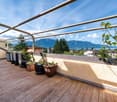
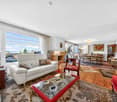
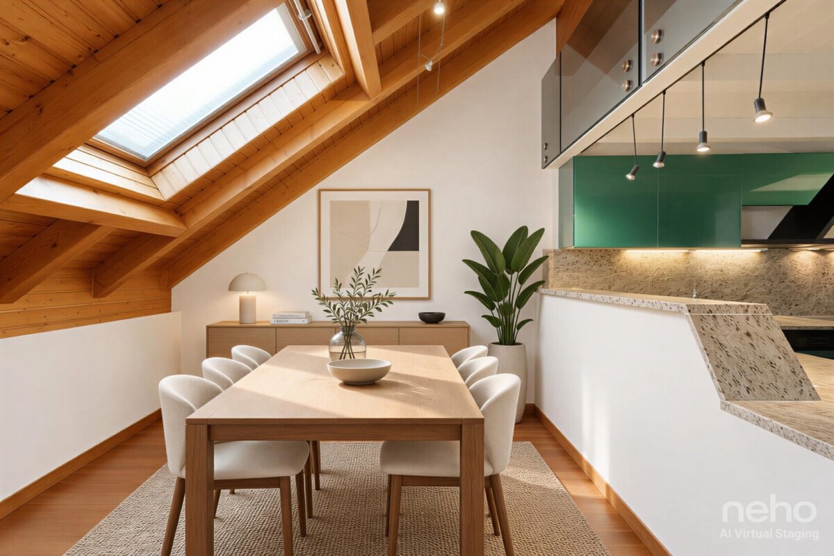
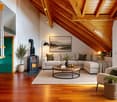
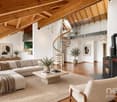
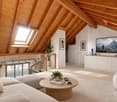
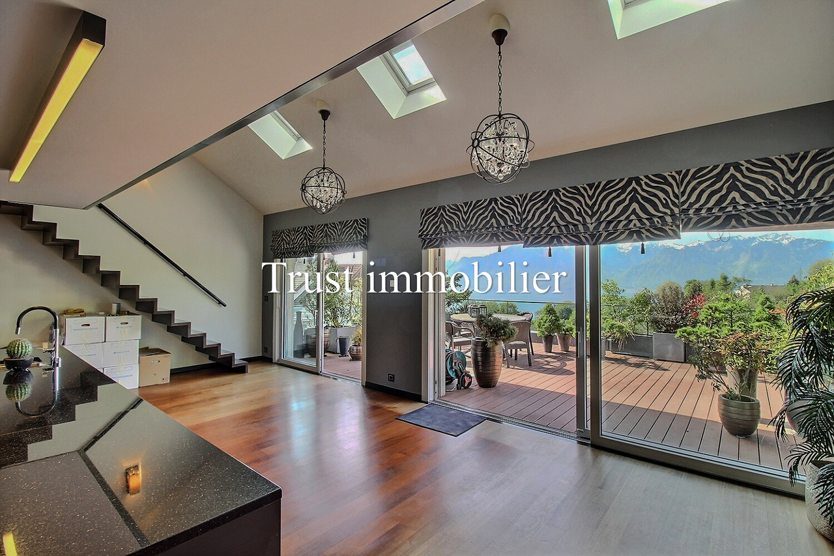
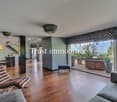
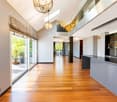
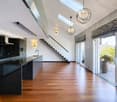
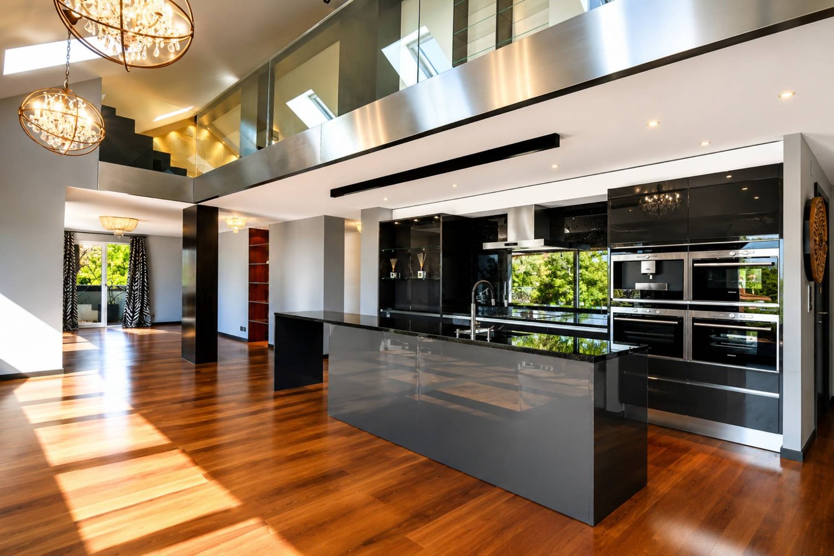
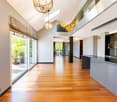
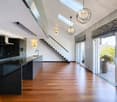
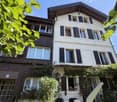
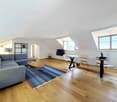
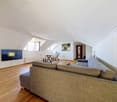
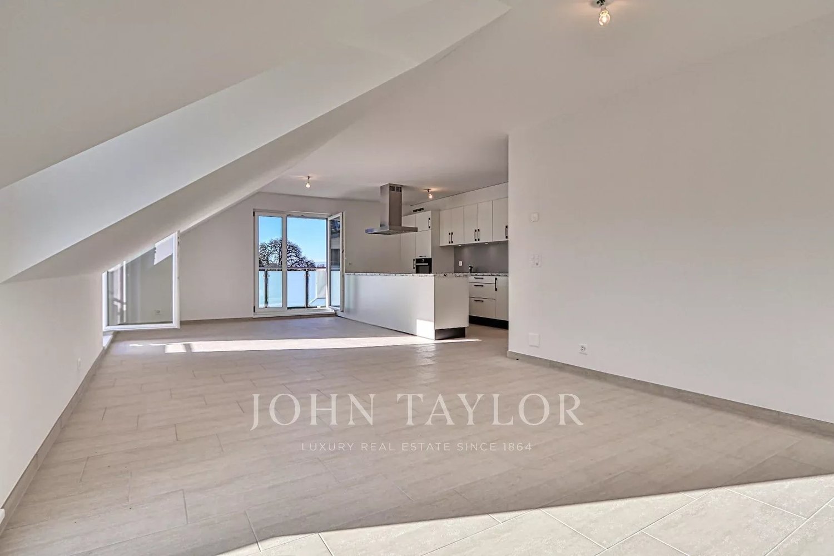
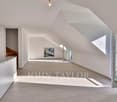
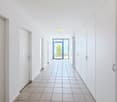
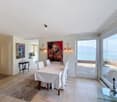
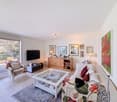
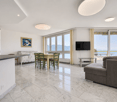
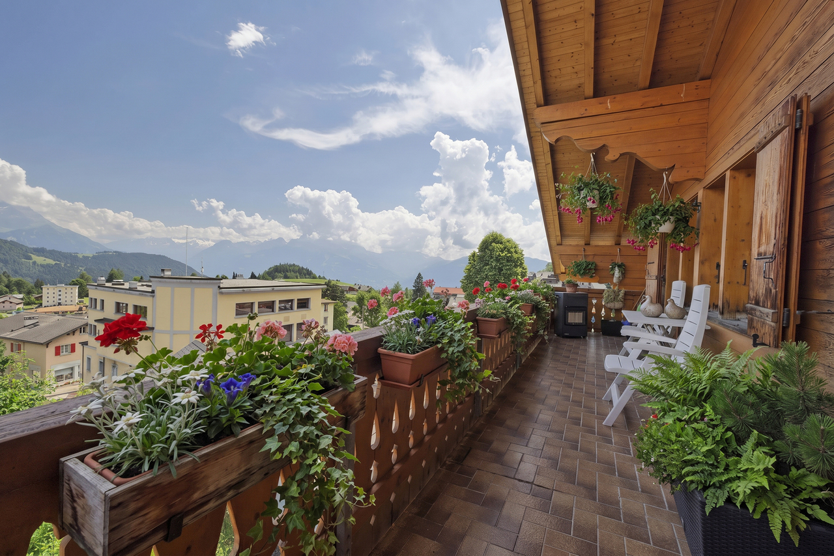
This apartment offers a weighted area of 50 m², including 47 m² of living space, complemented by a pleasant balcony of 6 m², perfect for enjoying outdoor space in complete tranquility. Its functional layout includes an entrance hall, a bathroom with WC, as well as a storage room of approximately 10 m², a real asset offering a large storage or storage space. The old kitchen having already been removed, all technical connections are in place to accommodate a modern kitchen, fully equipped according to your tastes and needs. A beautiful opportunity to create an interior in your image. The living area, entirely open in a loft spirit, is the real strong point of this property. Its spectacular ceiling height, which can reach 4.40 meters, provides generous lighting, a remarkable sense of space, and a unique character. This configuration also offers many possibilities for designing a living space that is both elegant and functional.A rare opportunity for expansionIt is also possible to acquire the neighboring apartment, located on the same floor. This 1.5-room apartment has a weighted area of 47.5 m², including 44.5 m² of living space, and benefits from a parking space. The combination of the two units would, subject to the necessary authorizations and renovation work, allow the creation of a beautiful 3-room apartment with generous volumes. The two balconies could be combined to offer a more spacious outdoor space, ideal for fully enjoying the beautiful days.

1 / 13
2 rooms57m²CHF 570,000.–
1820 Veytaux

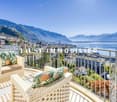
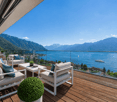
Balcony overlooking the lake: 2 rooms with a view of Chillon Castle

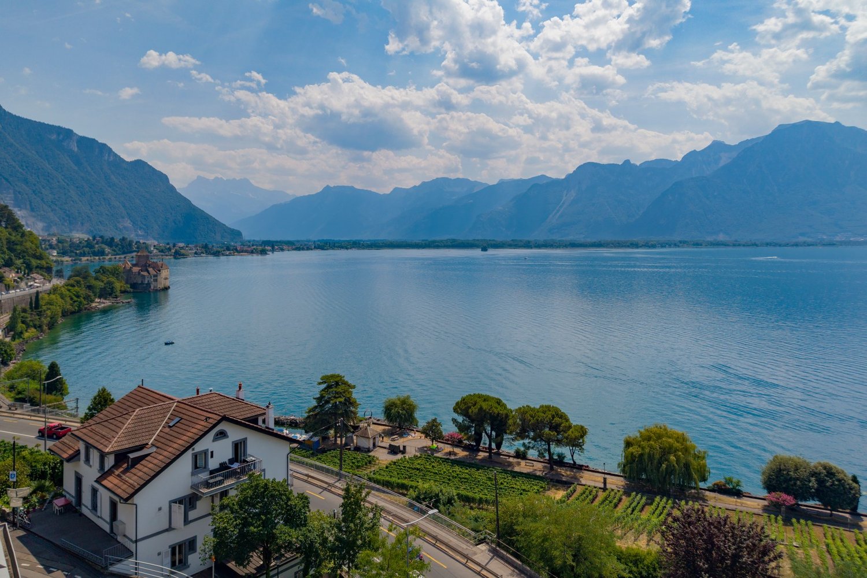
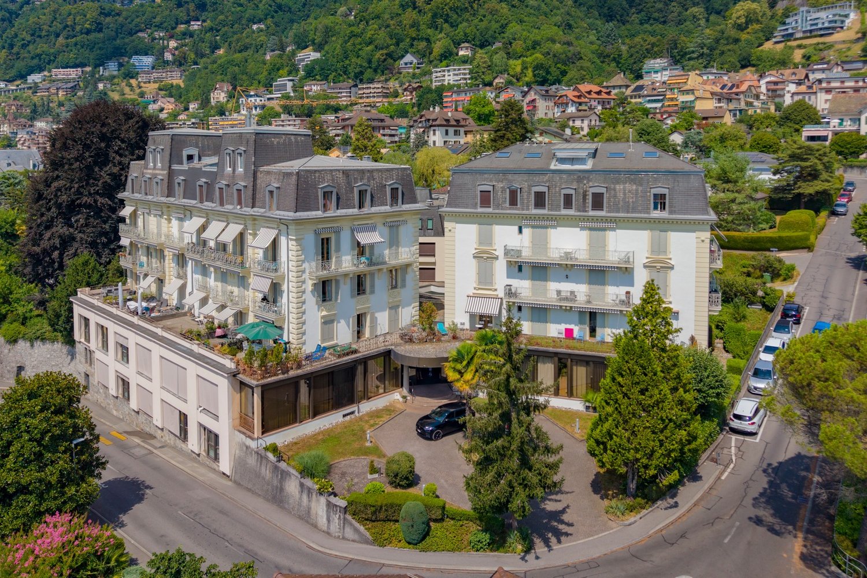
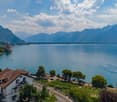
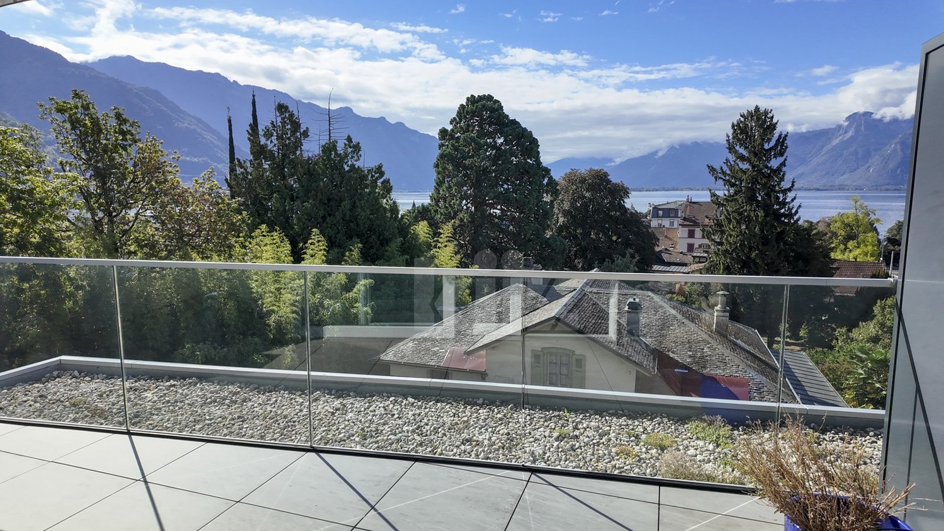
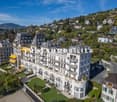
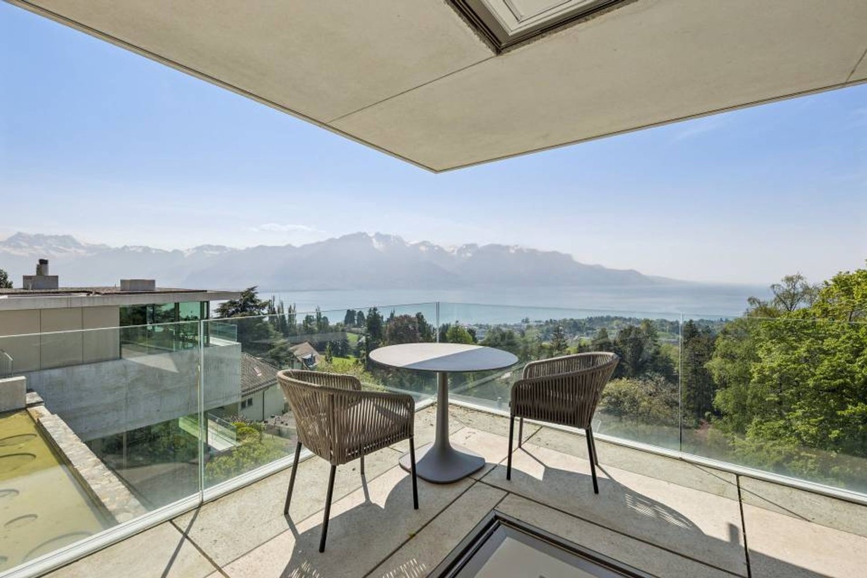
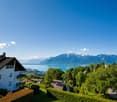
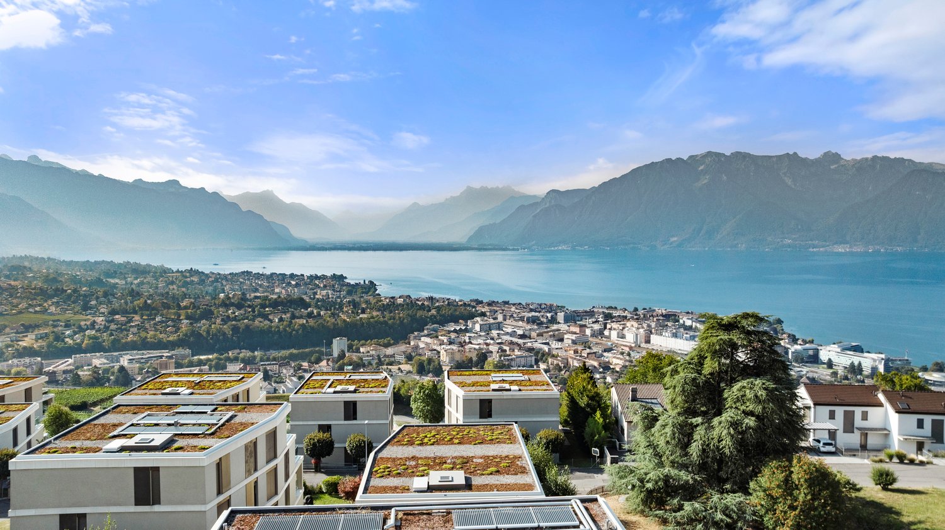
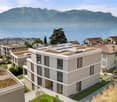
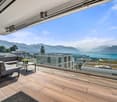
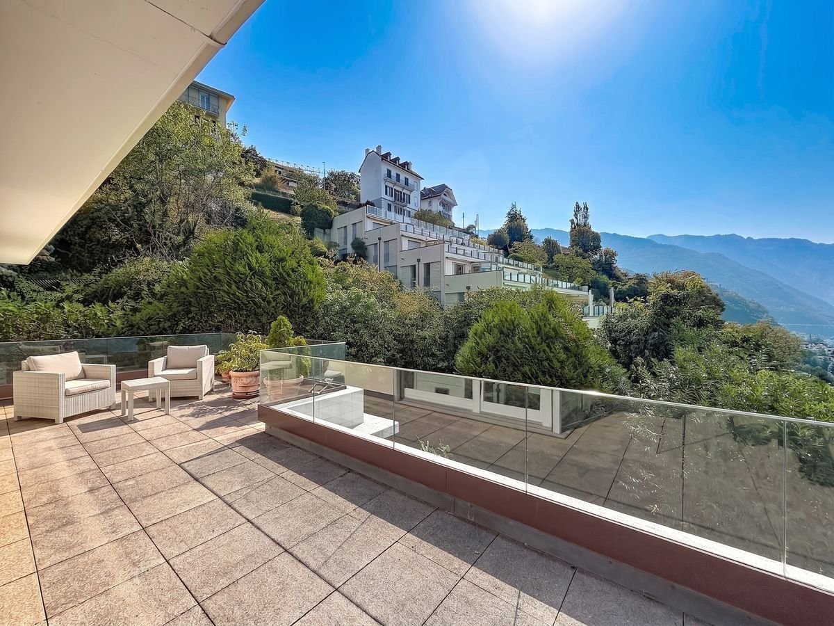
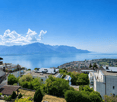
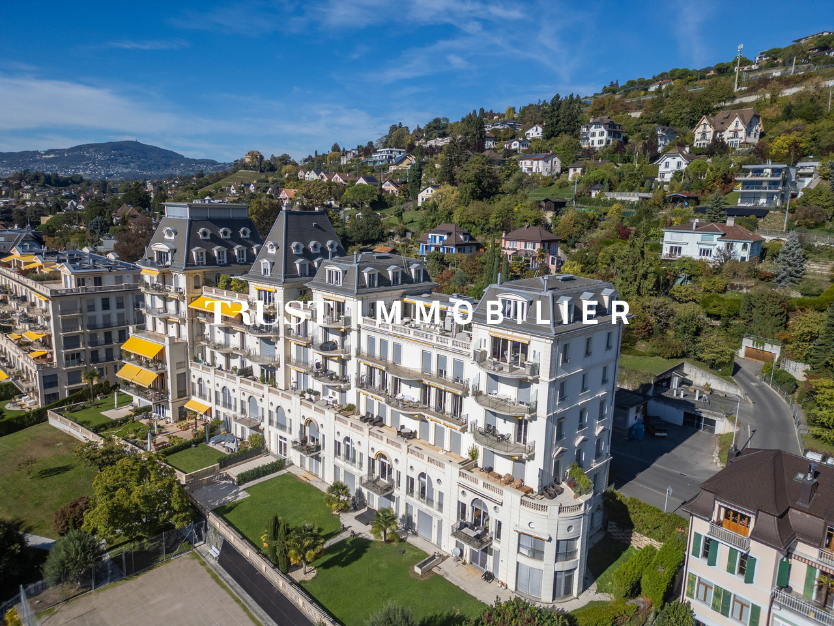
de LUZE real estate presents a rare location in a privileged setting:Historically, it is the former Bonivard hotel of Belle Époque architectural style from the late 19th century, built in 1863 (architectural census in note 3), which was transformed into a PPE with apartments in 1983.The location retains the prestige and traces of its past with a nice access area and a spacious, very welcoming building hall with a lounge corner and a large, modern light well.The situation is idyllic, 150 meters from the lake, allowing an breathtaking and panoramic view of the lake from this attic apartment, which has a balcony of approximately 8.5 m². It is a unique viewpoint on the Alps, Chillon Castle, which is 850 meters away, and Lake Geneva.The apartment is a 2-room apartment of 57 m² (of which 50.50 m² are habitable) consisting of an entrance hall, a storage room of approximately 10 m², a space for a bed (example 140x200 cm), a bathroom and WC, a space with all the technical arrivals for the creation of a modern kitchen (the old, outdated kitchen has already been removed) and the main room with an open loft spirit that offers a ceiling height of approximately 4 meters (4.40 meters maximum), this living room is equipped with a mezzanine (height up to 2 meters maximum) of 5 m².In addition, the apartment has a storage locker in the lower floor of the building.The bus stop is nearby, about 60 meters away, for lines 201 and 290. Notably to reach Montreux, which is only 2 kilometers away. With its shops, CFF train station and all its cultural events, including the famous Montreux Jazz Festival.An outdoor parking space completes this property for CHF 20'000.- extra.**Interesting acquisition option: Possibility of buying this lot + the neighboring lot on the same attic floor. The latter is a 1.5-room apartment with 52 m² (of which 46 m² are habitable) and a parking space. Work could be planned to connect the two apartments to make a more spacious 3.5-room apartment. This option would not only connect the two existing balconies but also exponentially increase the outdoor area. Total sales price = CHF 1'115'000.-

1 / 13
1 room52m²CHF 525,000.–
1820 Veytaux

Overlooking the lake: 1.5 rooms with mezzanine and balcony

de LUZE immobilier presents a rare location in a privileged setting:Historically, it is the former Bonivard hotel of Belle Époque architectural style from the late 19th century, built in 1863 (architectural census in note 3), which was transformed into a PPE with apartments in 1983.The place retains the prestige and traces of its past with a nice access area and a spacious, very welcoming building hall with a lounge corner and a large, modern light well.The situation is idyllic, 150 meters from the lake, allowing an unbeatable and panoramic view of the lake from this attic, which benefits from a balcony of approximately 7 m². It is a unique viewpoint on the Alps, Chillon Castle, which is 850 meters away, and Lake Geneva.The apartment is a 1.5-room apartment of 52 m² weighted (including 46 m² habitable) which consists of an entrance hall with storage, a bathroom and toilet, then the main room entirely open-minded "loft" which offers a ceiling height around 4 m, this living room is equipped with storage and a mezzanine (height up to 2 meters maximum) of 5 m².There are two additional storage spaces, including a storage room accessible from the balcony, and in the lower floor of the building a storage locker.The bus stop is nearby, about 60 meters, for lines 201 and 290. Notably to join Montreux which is only 2 km away. With its shops, its CFF station and all its cultural events including the famous Montreux Jazz festival.**Interesting acquisition variant: Possibility of buying this lot + the neighboring lot on the same attic floor. The latter is a 2-room apartment of 57 m² weighted (including 50.50 m² habitable) with a parking space. Works could be planned to reunite the 2 apartments to make a more spacious 3.5-room apartment. This option would not only reunite the 2 existing balconies but also exponentially increase the outdoor area. Total sale price = CHF 1'115'000.-


More objects in your automatically expanded search area
17 results - Radius: + 10km
1 / 13
  • Parking space
  • Balcony / Terrace
  • Garage
  • +3
5.5 rooms162m²CHF 970,000.–
Route Industrielle 5, 1897 Bouveret

Promotion in Bouveret

An exclusivity from Berra ImmobilierDiscover without delay the superb residence "Les Roses du Lac II" in Bouveret, in the municipality of Port-Valais.The situation offers a special sunshine and an unobstructed view of the Alps.The realization is ensured by Chablaisian companies concerned with the quality of the materials they offer.Delivery on May 30, 2027This PPE oriented southwest includes 11 apartments distributed over 4 levels and an additional level for cellars, bicycles, and covered parking spaces.APARTMENT TYPES- 3 x 3.5 rooms- 6 x 4.5 rooms- 2 Attics of 4.5 rooms modifiable in 5.5 roomsFEATURES- Top situation, close to the lake and amenities- Southwest orientation- Superb volumes - Construction according to SIA standards in force- Heating by air/water heat pump- Distribution by the floor- Ambient thermostats (living rooms and bedrooms)- Photovoltaic panels (hot water and common areas)- Individual meters- PVC/ALU windows, white interior and anthracite exterior- Triple glazing- Finishes at the discretion of the tenant- Complete description on request- 1 cellar per apartmentPARKING- 8 covered spaces (CHF 30'000.-/unit)- 14 non-covered spaces (CHF 15'000.-/unit)- 2 spaces for people with reduced mobility- A bicycle room in the buildingAMENITIES- Less than 10 minutes on foot from Lake Geneva- Less than 10 minutes on foot from the CFF station- Less than 9 minutes on foot from the Migros- Less than 5 minutes on foot from the Primary School- Less than 5 minutes on foot from the Swiss Vapeur Parc- Less than 5 minutes on foot from the Raiffeisen Bank- Less than 2 minutes by car from the Cantonal Road- Highway access in less than 10 minutesDo not hesitate to consult the list of available units.Information and appointment: Cyril +41 79 464 11 35***All our properties are available on www.berra-immobilier.ch***

  • Parking space
  • Balcony / Terrace
  • Garage
  • +3
Estelle Salomon

Estelle Salomon

Assistante de vente

Travel time
-
1 / 13
  • Balcony / Terrace
  • Elevator
  • Swimming pool
3.5 rooms130m²CHF 890,000.–
1854 Leysin

Superbe attique plein sud avec vue imprenable - Leysin centre

Venez découvrir ce superbe appartement de 130 m² idéalement situé en plein centre de la commune de Leysin. Bénéficiant d'un emplacement privilégié à proximité immédiate des commerces, restaurants et commodités, ainsi que d'un arrêt de transport public à quelques pas, ce bien vous offrira un confort de vie rare en station.Situé en attique et orienté plein sud, cet appartement séduit immédiatement par son immense séjour baigné de lumière naturelle. Les larges ouvertures offrent une vue panoramique spectaculaire sur les montagnes environnantes, sans aucun vis-à-vis, garantissant intimité et sérénité tout au long de l'année.Le bien a bénéficié d'une rénovation réalisée avec des matériaux nobles, notamment du marbre et des finitions de qualité. Selon les préférences esthétiques de chacun, certains éléments pourront être modernisés afin de révéler pleinement le potentiel contemporain de cet attique aux volumes généreux.La distribution de ce bien est la suivante : • Hall d'entrée de 6 m2 • Immense pièce à vivre de 62 m2 lumineuse avec vue panoramique • Cuisine de 9 m2 • Chambre de 16 m2 avec salle de bain • Chambre de 12 m2 avec douche • WC visiteur • Balcon de 20 m2 avec splendide vue dégagée Divers : • Accès permanent à l'espace Wellness de l'immeuble (piscine, jacuzzi et spa) • Cave individuelle • Buanderie collective Charges PPE : CHF 1'100.-/moisCes charges comprennent notamment l'entretien complet des espaces communs ainsi que l'accès permanent aux installations wellness (piscine intérieure, spa, sauna), offrant un confort rare et recherché en station.Une réflexion est actuellement menée au sein de la copropriété concernant l'optimisation de la gestion avec un plan à moyen terme, ce qui pourrait permettre à terme une meilleure maîtrise des charges.Prix de vente : CHF 950'000.-Appartement : CHF 890'000.-Pl. parc : CHF 60'000.-Ce bien est vendable comme résidence secondaire ou principale, ainsi qu'aux étrangers.La situation est idéale en plein centre du village à proximité de toutes les commodités. Station dynamique, Leysin propose un centre sportif, des commerces ainsi qu'un magnifique domaine skiable. Vous pourrez accéder à cette station en voiture depuis Aigle en 20 minutes de route ou alors en 25 minutes en transports publics.Vous souhaitez obtenir des précisions, la visiter ? Contactez-moi par téléphone, courriel ou passer nous rencontrer (sur rendez-vous) dans l'une de nos agences du Chablais (Collombey-Muraz, Torgon et Aigle) et nous vous renseignerons très volontiers. Retrouvez tous nos biens sur www.valimmobilier.ch - estimation gratuite de votre bien, photos professionnelles lumineuses et de qualité, photos aériennes et mise en valeur optimale du bien.Entdecken Sie dieses wunderschöne 130 m²-Apartment in bester Lage mitten im Zentrum von Leysin. Dank seiner privilegierten Lage in unmittelbarer Nähe zu Geschäften, Restaurants und öffentlichen Verkehrsmitteln sowie einem öffentlichen Verkehrsmittel-Haltestelle nur wenige Schritte entfernt, bietet dieses Objekt ein seltenes Wohngefühl in einer Skistation.Das Dachgeschoss-Apartment mit Südlage besticht sofort durch seinen riesigen, lichtdurchfluteten Wohnraum. Die grossen Fenster bieten einen spektakulären Panoramablick auf die umliegenden Berge, ohne dass man von anderen Gebäuden eingeschränkt wird, und sorgen so das ganze Jahr über für Privatsphäre und Ruhe.Das Objekt wurde mit edlen Materialien wie Marmor und hochwertigen Veredelungen renoviert. Je nach ästhetischen Vorlieben können bestimmte Elemente modernisiert werden, um das zeitgemässe Potenzial dieses grosszügigen Dachgeschoss-Apartments voll auszuschöpfen....

  • Balcony / Terrace
  • Elevator
  • Swimming pool
Dany Morel

Dany Morel

Courtier agréé et responsable de l'agence d'Aigle

1 / 13
4.5 rooms163m²CHF 1,950,000.–
Avenue de Chantemerle, 1820 Montreux

Duplex penthouse with spectacular views and exceptional intimacy

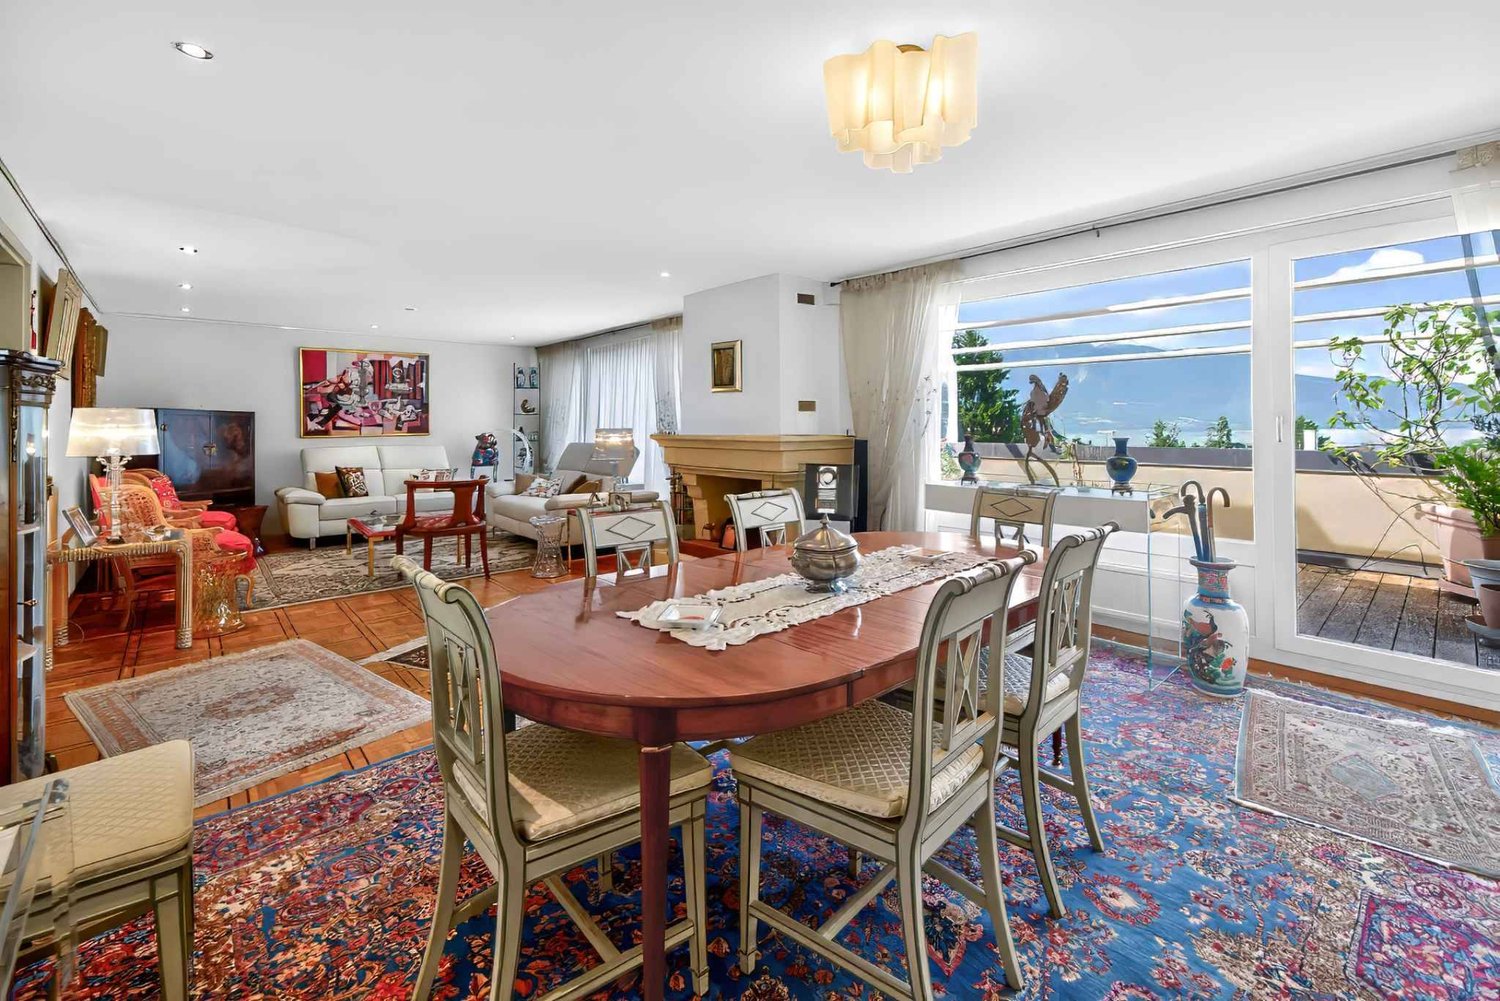
PEPPER PROPERTIES has the pleasure of presenting to you, in exclusivity, this stunning duplex penthouse, ideally located in the immediate vicinity of the center of Montreux, in a sought-after residential area.This property combines calm, generous volumes, and a spectacular view of the lake and the Alps.Its south-southwest exposure, without vis-à-vis, gives it a bright and peaceful atmosphere, ideal for those seeking comfort and exclusivity.The main floor, accessible on the same level and without stairs, is arranged around a large living space of approximately 56 m², combining the living room with a fireplace, the dining room, and the semi-open kitchen.Facing the lake, this living space benefits from exceptional natural light and opens onto a terrace of approximately 56 m², a true extension of the living room, offering a breathtaking panorama.On this same level, we also find a guest toilet, a storage room, and the master suite of approximately 35 m², which seduces with its volumes and comfort: a bedroom area facing the lake, a large walk-in closet, and a private bathroom. From the bed, the view extends over the waters of Lake Geneva, a rare privilege.On the upper floor, the atmosphere becomes more intimate. Two large bedrooms of approximately 25 m² and 30 m² are located here, each with integrated storage spaces.One has a bathroom with a toilet, the other a separate toilet. This floor offers an ideal space to welcome family or guests, or to set up an independent office.A large storage space under the sloping roof is also available.The entire property develops 163 m² of living space and 180 m² of usable space, excluding the terrace, within a beautiful terraced residence.A basement and a large, lockable garage box, available as an option, complete the property.A rare property on the market, combining volume, intimacy, and an exceptional panorama! A unique opportunity for those seeking an exclusive address on the Vaud Riviera.?This property can also be acquired as a secondary residence, including by buyers not domiciled in Switzerland, subject to the usual legal authorizations.

1 / 13
  • Parking space
  • View
  • Elevator
6 rooms222m²CHF 2,500,000.–
A La Tour-de-Peilz, 1814 La Tour-de-Peilz

Top floor - 6 rooms with private elevator and large terrace

In a quiet and residential area of Tour-de-Peilz, 10 minutes walk from the city center and close to schools and public transport, this superb 6-room apartment offers approximately 220 m2 of living space (244 m2 PPE) and a large balcony with private elevator. The apartment is located on the top floor of a well-maintained small building. It offers a very beautiful view of the lake and the Alps and its interior layout is very spacious and airy. Very well maintained over the years, it is in perfect condition and would only require a routine refresh for its new owners. Its interior layout is as follows: . A spacious entrance hall with private elevator (or entrance via the staircase on the floor below). . A large living/dining room of 42 m2 with fireplace and access to the balcony . A large balcony of 22 m2 overlooking the lake . A fully equipped kitchen, renovated in 2016, with dining area . An office with laundry room . A North/West room with workspace, offered as a small studio of approximately 25 m2 . A shower room/WC . A guest WC . A North bedroom of 14.5 m2 . A parental suite South/East with bedroom of 25m2, + dressing room of 16 m2 and adjacent bathroom . 1 large cellar of 39 m2 on the ground floor, which has been converted and can be used for multi-purpose activities, is sold with the property. . 2 indoor parking spaces are allocated to the apartment for a price of CHF 50'000.- per unit in addition. The apartment is perfectly suited for people looking for a large, elegant and very bright apartment with high-quality finishes, alone on one floor and with private access, offering all the advantages of a house but on one level and close to all amenities.
  • Parking space
  • View
  • Elevator
1 / 13
4.5 rooms154m²CHF 1,190,000.–
Route des Paccots 211, 1619 Les Paccots

Magnificent attic with 4.5 rooms and mezzanine

Superb attic of 4.5 rooms with mezzanine and panoramic terrace of over 120 m²Let yourself be seduced by this magnificent attic of 4.5 rooms with mezzanine, located on the top floor of a small high-standard residence. Offering quality amenities, generous volumes, and exceptional brightness, this rare property will meet the expectations of the most demanding buyers.The elevator takes you directly to the heart of the apartment, ensuring private access and absolute comfort. Upon entering, a spacious hall with a wardrobe sets the tone for this carefully finished property.The heart of the apartment revolves around a superb contemporary kitchen, perfectly equipped and open to the dining room and the spacious living room. A cellar also serving as a laundry room completes this particularly functional living space. From the living room and dining room, you have access to a pleasant veranda of about 14 m², a true extension of the living space in all seasons.The sleeping area includes an elegant parental suite with a private bathroom, as well as two beautiful bedrooms, ideal for children or guests, who can enjoy a bathroom equipped with a shower and a bathtub.Each room in the apartment opens onto an exceptional peripheral terrace of over 120 m², offering optimal exposure and multiple relaxation areas to fully enjoy the beautiful days.Upstairs, a charming mezzanine constitutes an ideal space for an office, a reading corner, or a playroom. A large attic and a toilet complete this level.Two indoor parking spaces and a cellar complete this exceptional property.

Travel time
-
1 / 11
5.5 rooms141m²CHF 1,250,000.–
Chemin David Niven 10, 1660 Château-d'Oex

Penthouse with breathtaking view - Construction in progress!

Blue Moon Résidence - www.bluemoon-residence.chDelivery by the end of 2027! Purchase with 10% down payment!Duplex penthouse with 5.5 rooms in the East chalet, offering a guaranteed and breathtaking view!With a total living area of 141m2, this dream nest also benefits from a large balcony of 36m2 and a private entrance via the elevator.Welcome to Blue Moon Résidence, an exceptional real estate project in the heart of Château-d'Oex, just 2 minutes from the center, train station, and schools.With an exceptional view, this project features 2 chalets, each housing 3 unique apartments with high standards, ranging from 4.5 rooms to a duplex penthouse with 5.5 rooms.Rare and through-going jewels, ideally located.These spacious and bright apartments offer a breathtaking view of the majestic mountain ranges in the region.Enter your apartment directly with the elevator and plunge into the spacious living room, warmed by a crackling fireplace, while enjoying the exceptional panorama.In the summer, enjoy a barbecue with friends or family on the large terrace or generous balcony.Indulge in the through-going parental suite with its own bathroom and dressing area.This uncompromising construction embodies authentic Alpine aesthetics and materializes the perfect harmony between tradition and modernity.At the forefront of ecological standards, the chalets are heated by geothermal energy and electricity is produced thanks to photovoltaic panels on the roof.Seize this unique opportunity to live in the heart of Château-d'Oex in a high-standard residence.Blue Moon Résidence offers a privileged living environment, combining elegance and comfort.Additional indoor parking space: CHF 40,000.- / unitVisit the project's website: www.bluemoon-residence.chWould you like to know more? Contact us without delay.IMMOCLOUDDavid Andereggen l Co-FounderFederal PatentT. 077 448 53 72M. david.andereggen@immocloudsarl.ch
Travel time
-
Suggested properties for you based on search results

Other interesting objects