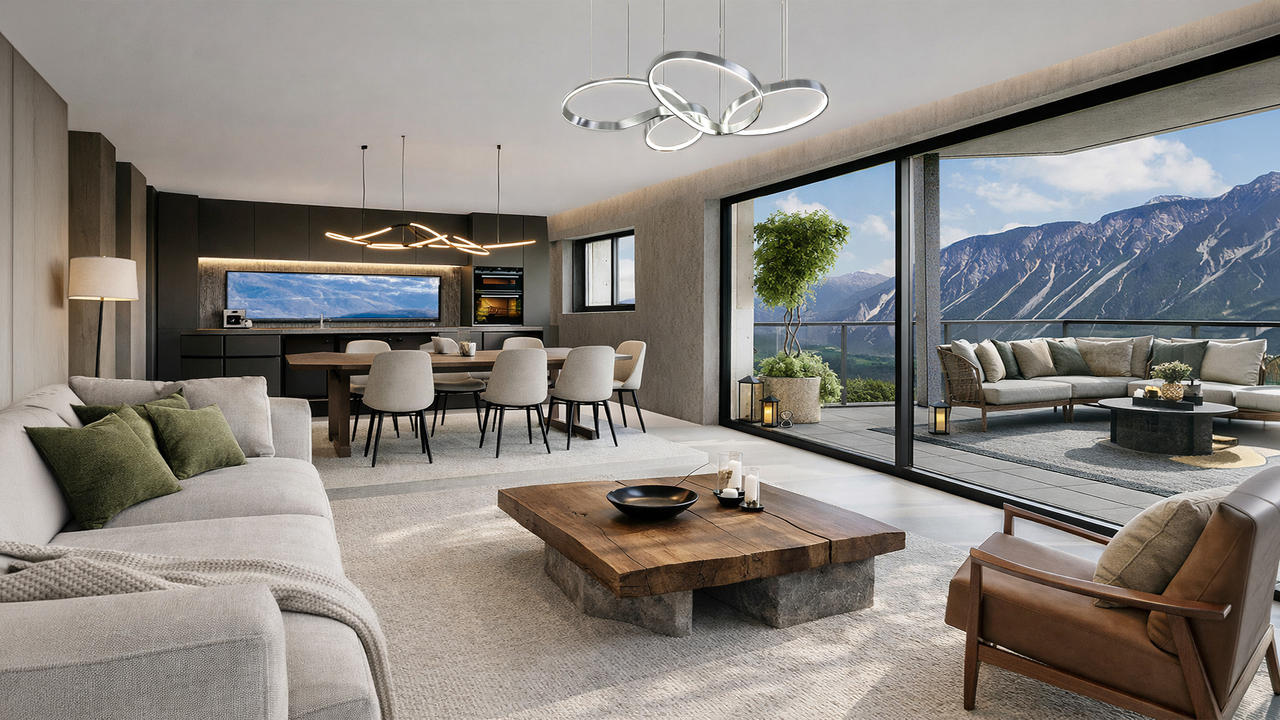
16 results - Properties for sale with Balcony / Terrace: Venthône

1 / 13
  • Balcony / Terrace
  • Garage
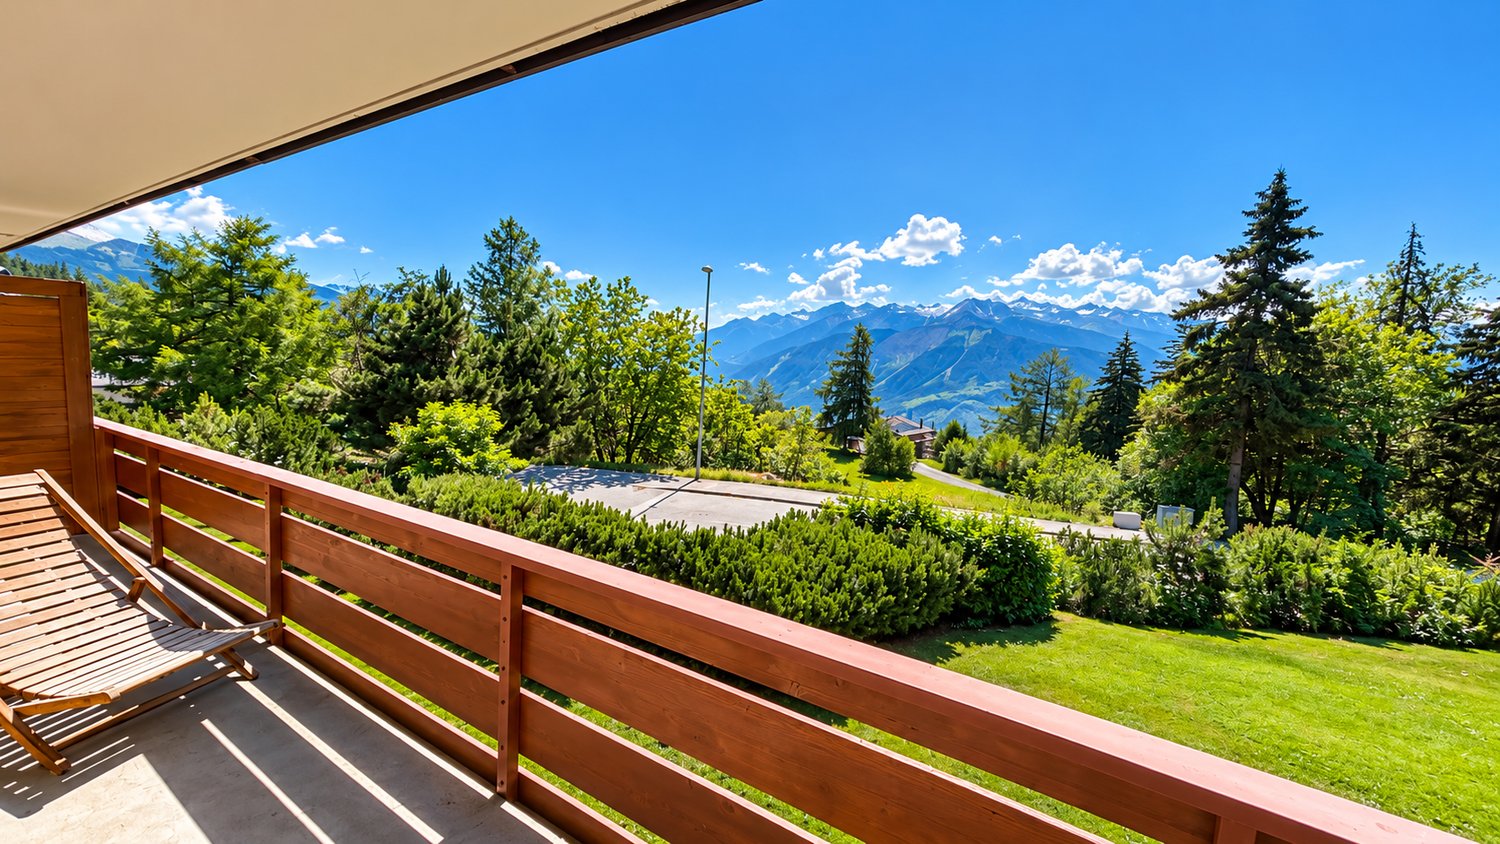
  • View
  • +1
9 rooms280m²CHF 1,950,000.–
3973 Venthône




Promotion of 2 semi-detached villas, 4.5 rooms, quiet, panoramic view

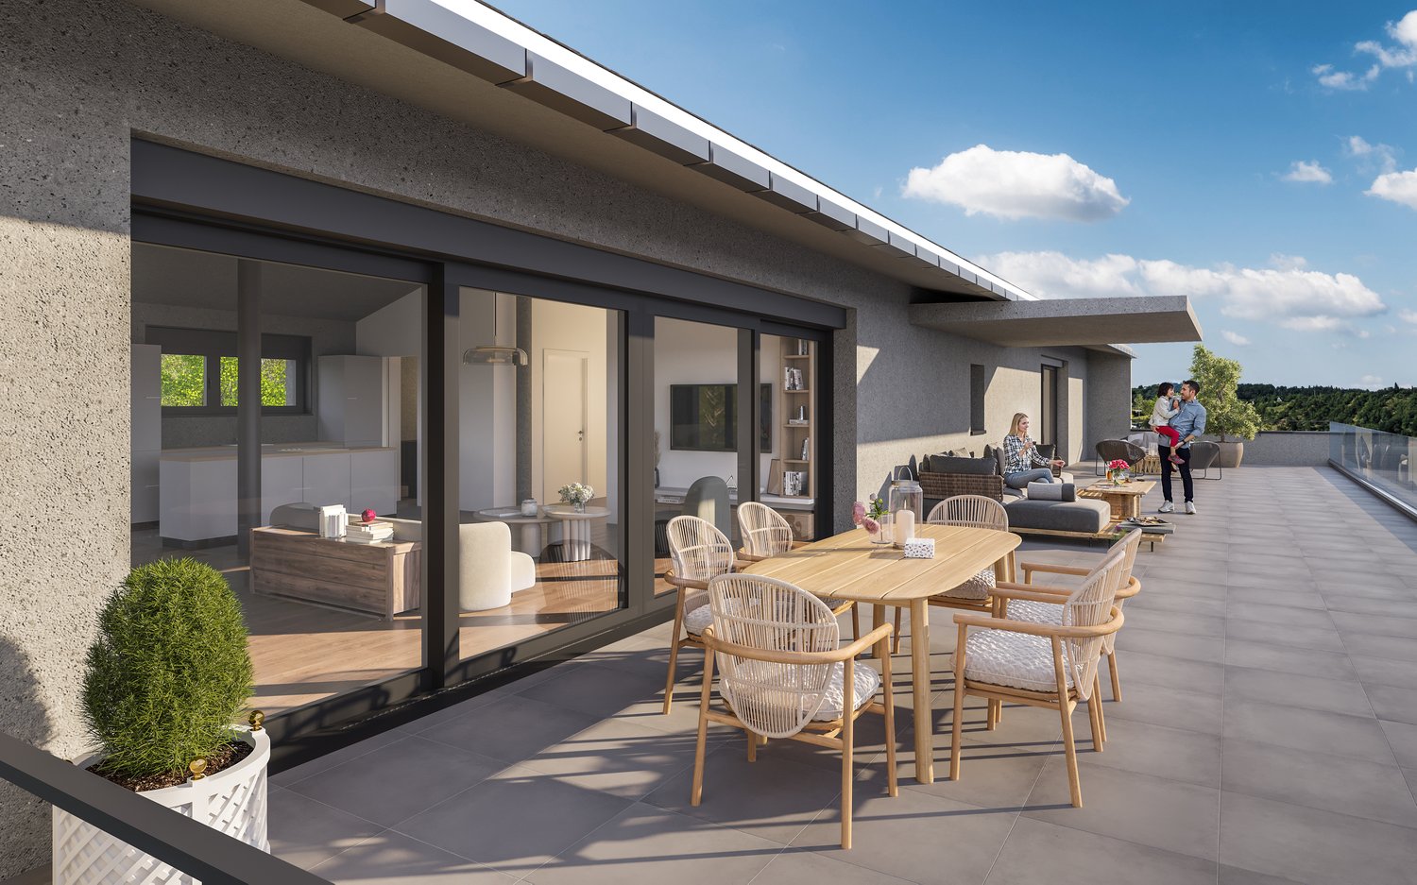
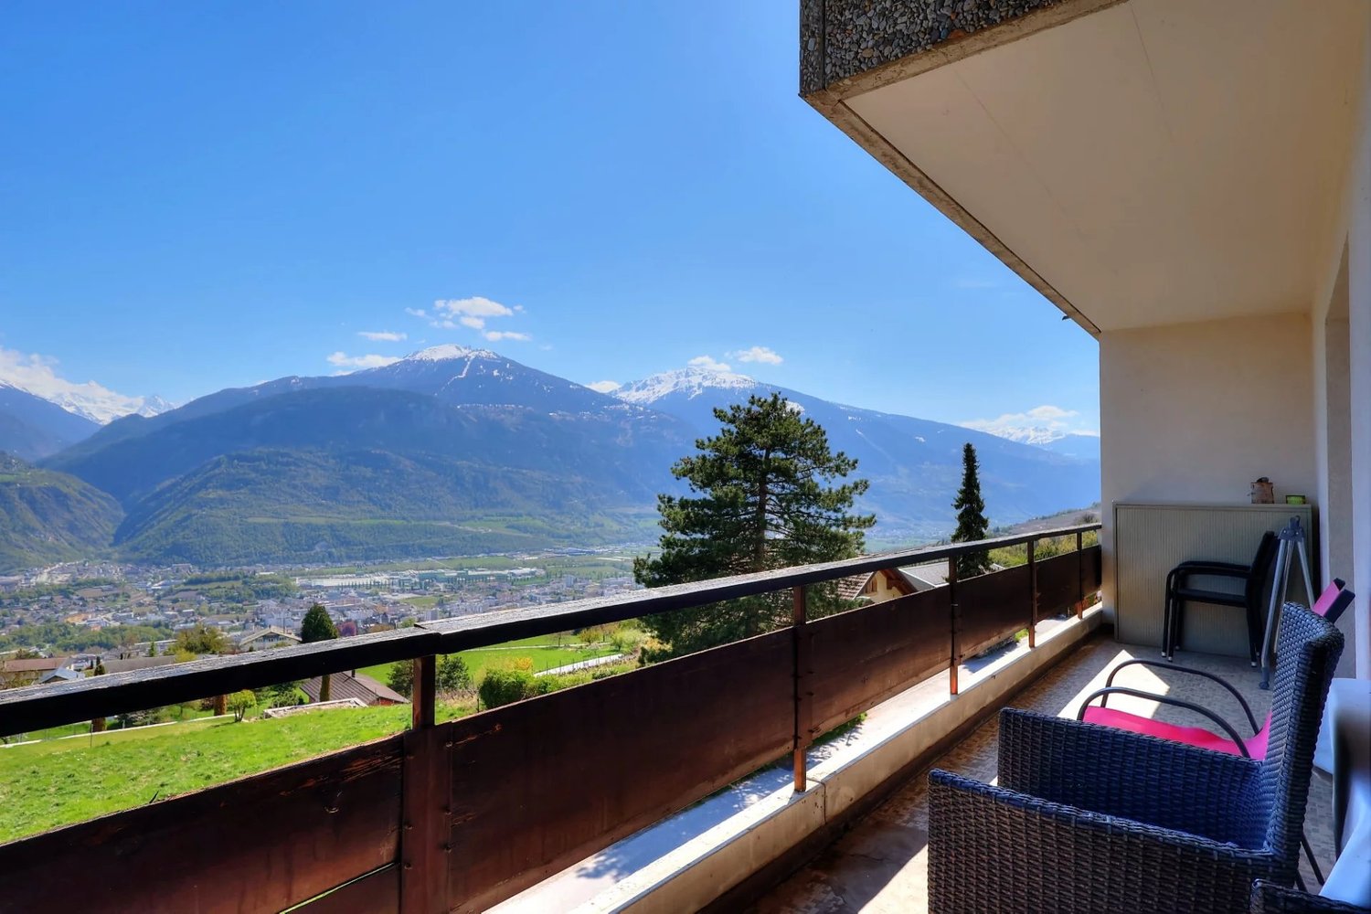
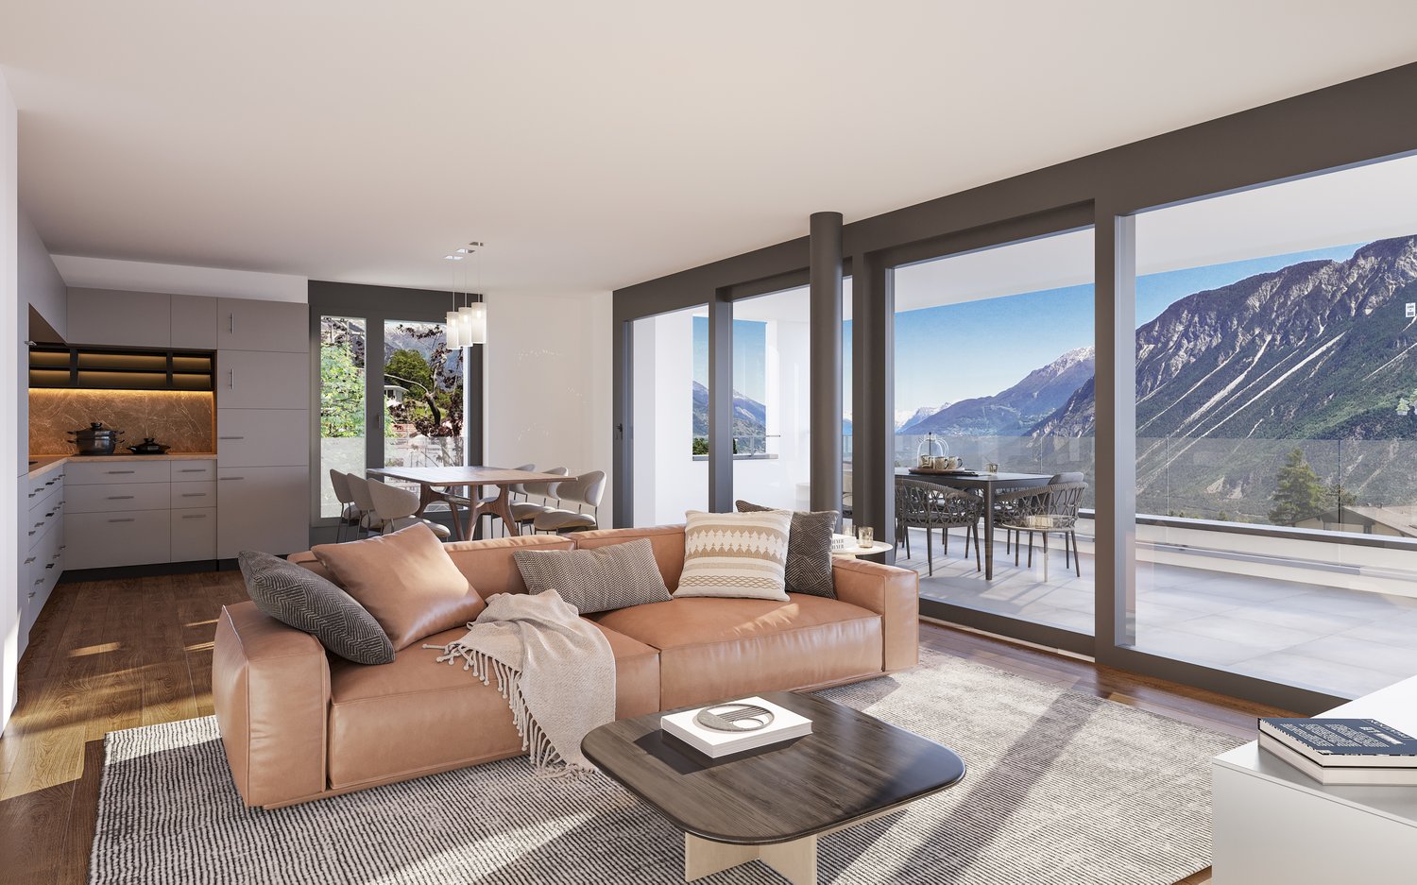

EXCLUSIVITY Ideal for investors or large family projects. The construction site is open, 2 villas "in terraced style" are being built, each with 2 large terraces and a private garden access. From these terraces and private gardens, you can enjoy the calm and sunshine.These villas are intended for families who want to settle between the mountains and the nearby city of Sierre and are looking for an optimal living environment, to live all year round or as a second home.The permits have been obtained, the work carried out by local craftsmen and with quality materials can start quickly.Each villa is divided as follows :On the ground floor of approximately 80 m2: • Large garage with automatic door • Entrance hall with wardrobe • Cellar/bicycle storage room of 10.5 m2 • Technical room of 13.1 m2 • Laundry room of 4.7 m2 On the first floor of approximately 70 m2 : • Entrance hall with wardrobe • Guest toilet with sink • Open kitchen in U-shape, perfectly equipped, integrated into the living room • Large terrace of 22 m2 and access to a flat lawn • Private garden of over 20 m2 In the attic of approximately 72 m2 : • Parental bedroom of 14.3 m2 with private bathroom and dressing area • 2 bedrooms of 10.5 m2 • Bathroom with toilet, sink and bathtub • The parental bedroom and one bedroom have access to a terrace of 11.4 m2 The highlights : • Access to the living area can be via the garage, via an internal staircase. • A private external staircase leads to the first floor. • Many windows and terrace doors make these villas very bright. • Many storage possibilities in the basement with wardrobe, cellar, laundry room and technical room • Choice of finish by the buyer The overall design of the project ensures that each person has their own private and intimate area, their garden and their parking spaces.Opportunity for investors, strong demand for house rentals in this sector.Planned completion 2nd half of 2027. All information and photos are available on the website www.valimmobilier.chVenthône:Located halfway up, in the center of Valais, in the district of Sierre and on the way to Crans Montana, at 800m altitude.Very sunny, the climate nevertheless benefits from the freshness of the mountains and remains pleasant all year round thanks to its very good exposure.Varied landscape, between vineyards, forests and historic buildings.Panoramic view of the Rhone Valley and the Valais Alps, with the 4000s of the Val d'Anniviers and the Upper Valais in all its depth.The village has many inhabitants and offers them all the services to settle and live with their family or spend a pleasant retirement.Venthône is today part of the large municipality of La Noble Contrée, together with Veyras and Miège.

  • Balcony / Terrace
  • Garage
  • View
  • +1
1 / 11
  • Balcony / Terrace
  • Garage
  • View
  • +1
4.5 rooms140m²CHF 995,000.–
3973 Venthône



Construction in progress, semi-detached house with terrace, panoramic view

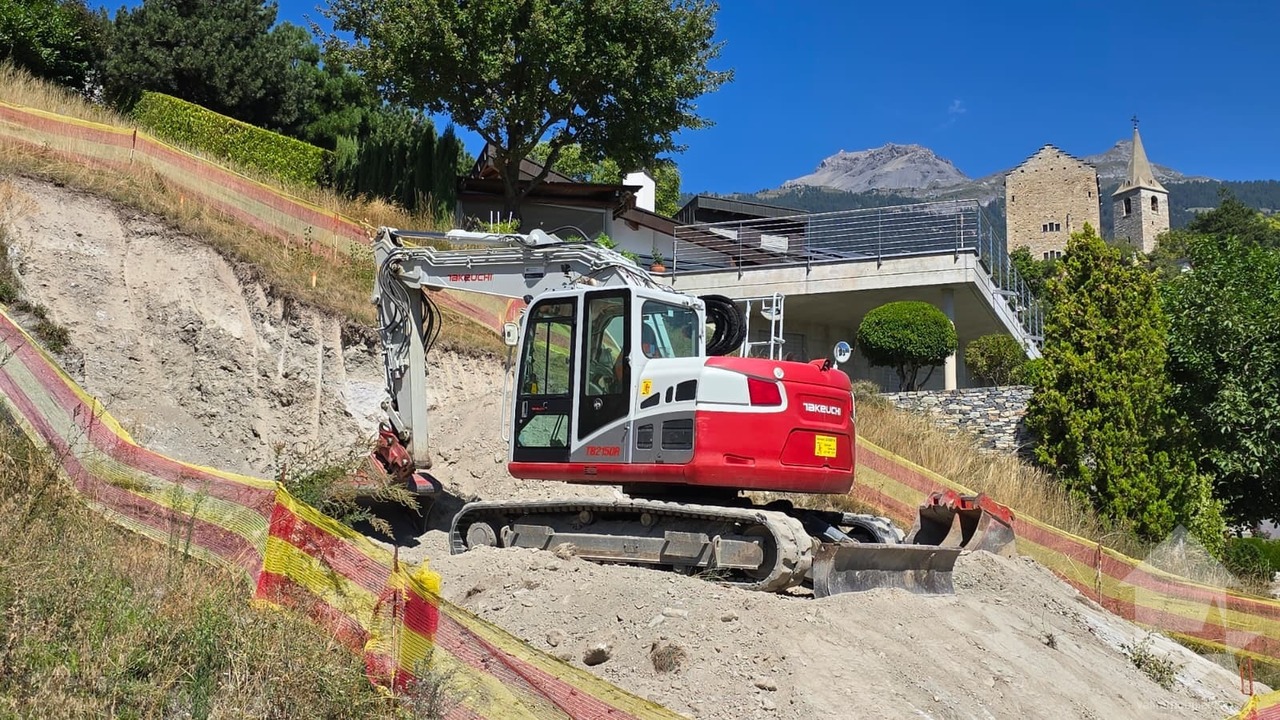
EXCLUSIVITYConstruction site open, construction of 2 semi-detached houses "in terrasse", with a panoramic view of the Valais mountains and the Rhone valley. Each house has two terraces and a private garden, from which you can enjoy the calm and sunshine.Each house is intended for a family wishing to settle between the mountains and the nearby city of Sierre, and seeking an optimal living environment, to live all year round or as a secondary residence.The layout is as follows: On the ground floor of approximately 80 m2: • Large garage with automated door • Entrance hall with wardrobe • Cellar/bicycle room of 10.5 m2 • Technical room of 13.1 m2 • Laundry room of 4.7 m2 On the first floor of approximately 70 m2: • Entrance hall with wardrobe • Guest toilet with sink • Open kitchen in U-shape, perfectly equipped, integrated into the living room • Large terrace of 22 m2 and access to a flat lawn • Private garden of more than 20 m2 In the attic of approximately 72 m2: • Parental bedroom of 14.3 m2 with private bathroom and dressing area • 2 bedrooms of 10.5 m2 • Bathroom with WC, sink and bathtub • The parental bedroom and one bedroom have access to a terrace of 11.4 m2 Its strong points: • Access to the living area can be through the garage, via an internal staircase. • A private external staircase leads to the first floor. • Many windows and patio doors make this house very bright. • Many storage spaces in the basement with wardrobe, cellar, laundry room and technical room • Finishes to the choice of the buyer The design of the overall project ensures that each person has their private and intimate space, their garden and their parking spaces. Delivery scheduled for the second half of 2027. They will be realized by local craftsmen and with quality materials, still to be chosen by the buyer.All information and photos are available on the website www.valimmobilier.ch. Venthône: Located halfway up, in the center of Valais, in the district of Sierre and on the road to Crans Montana, at 800m altitude.Very sunny, the climate nevertheless benefits from the freshness of the mountains and remains pleasant all year round thanks to its very good exposure.Varied landscape, between vineyards, forests and historic buildings.Panoramic view of the Rhone valley and the Valais Alps, with the 4000s of the Val d'Anniviers and the Upper Valais in all its depth.The village has many inhabitants and offers them all the services to settle and live with their family or spend a pleasant retirement.Venthône is now part of the large municipality of La Noble Contrée, together with Veyras and Miège.

  • Balcony / Terrace
  • Garage
  • View
  • +1
1 / 13
6.5 roomsCHF 1,660,000.–
Route de Montana 10, 3973 Venthône

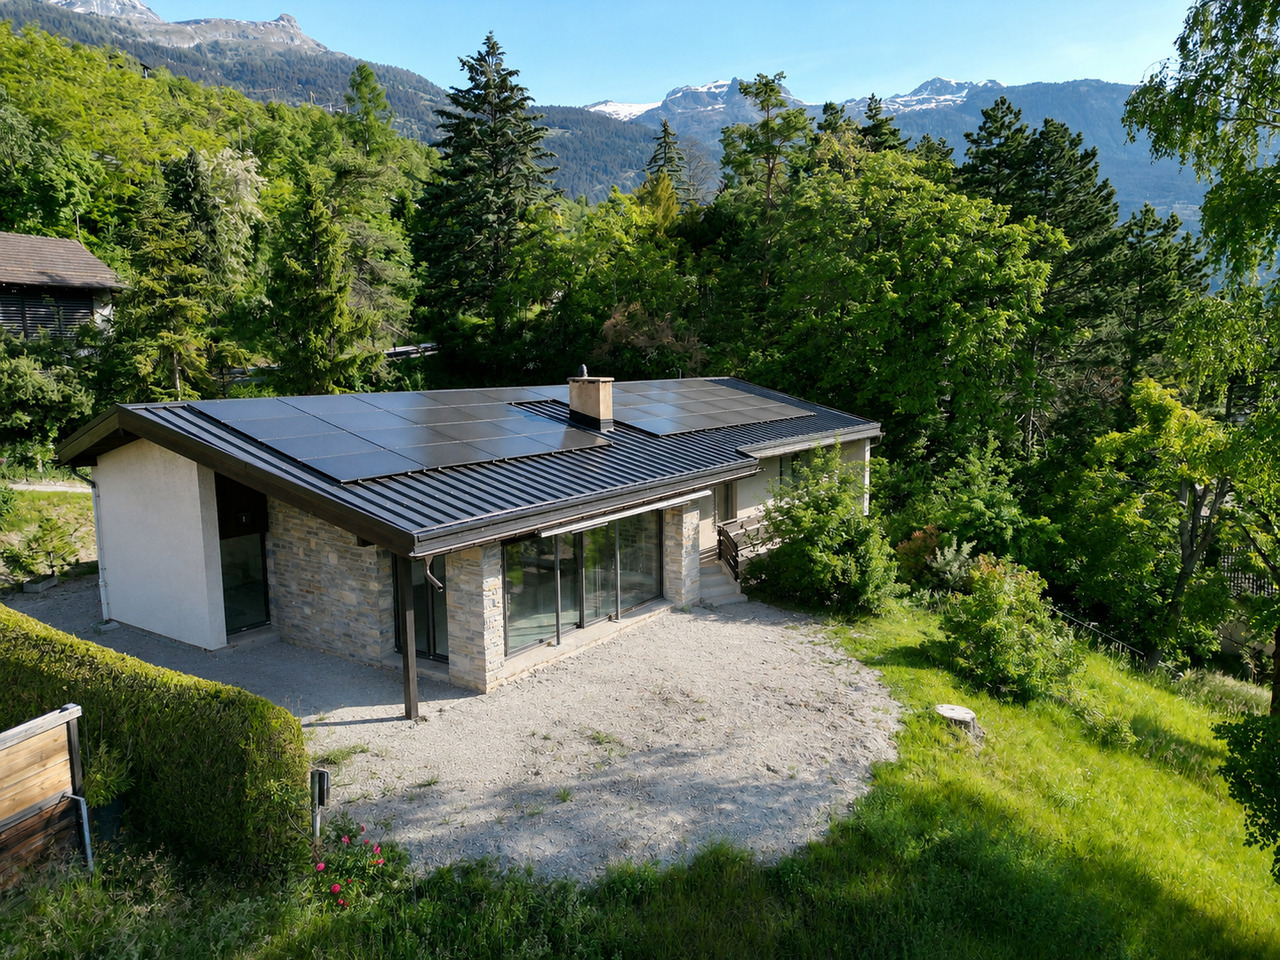
VILLA 4.5 ROOMS WITH 2.5 ROOM APARTMENT IN RENOVATION | VENTHÔNE

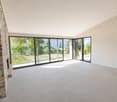
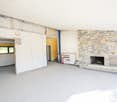
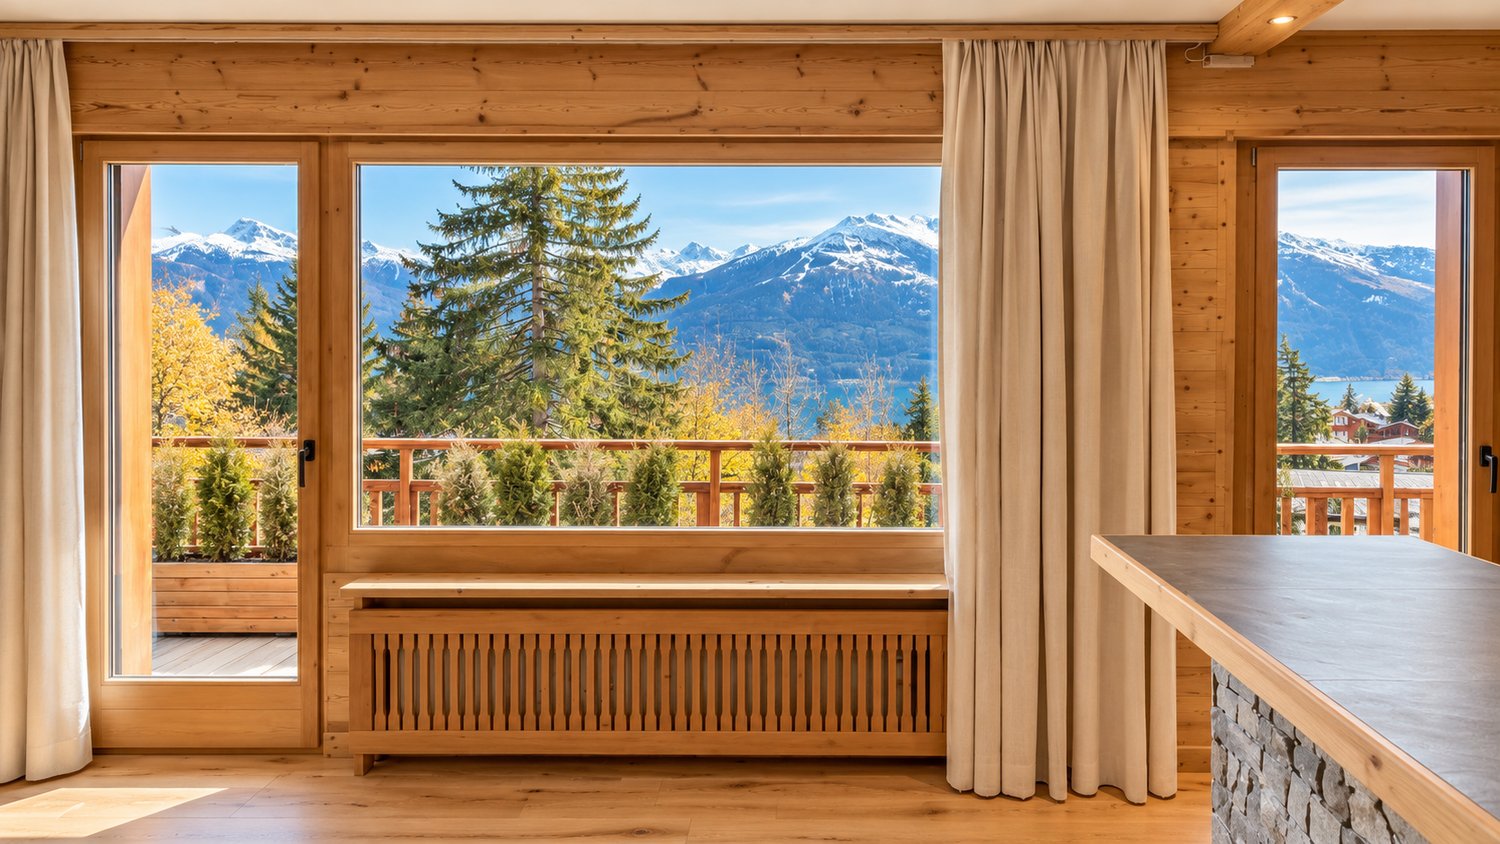
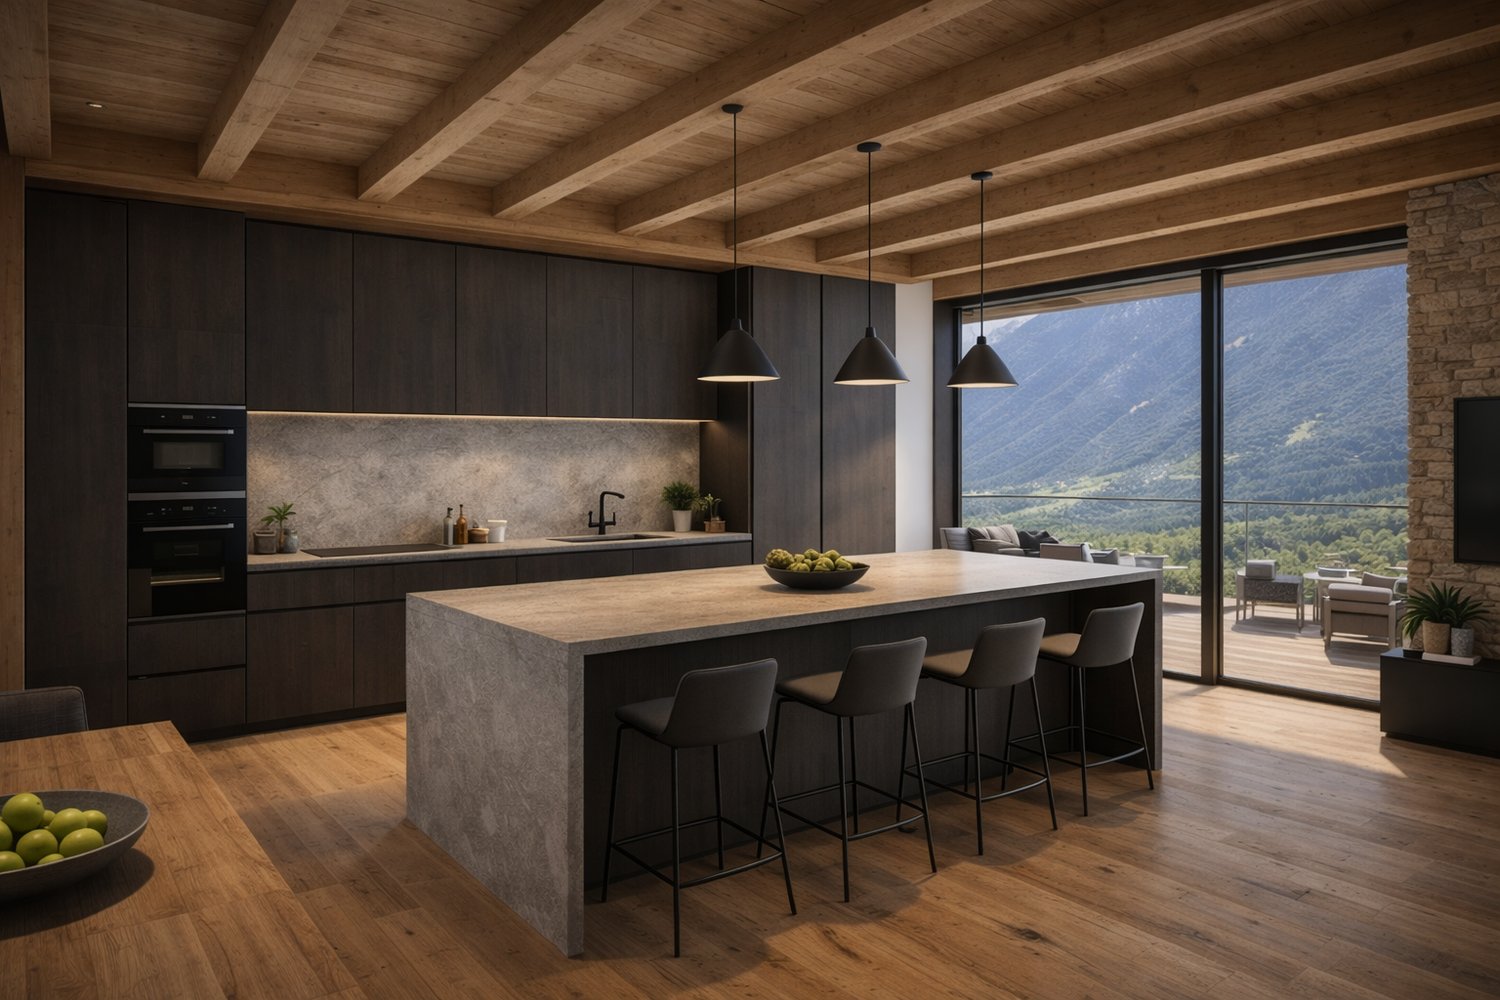
Located in a peaceful and green residential area of Venthône, this charming villa of 4.5 rooms, accompanied by an independent apartment of 2.5 rooms, seduces with its generous volumes, its breathtaking and unobstructed view, as well as the quality of its environment. Built in 1968 and in complete renovation since 2025, it offers an exceptional living space, combining comfort, intimacy, and serenity.Layout of spacesThe main villa offers spacious living areas bathed in light, with a fireplace, a semi-open kitchen, and several bedrooms. Direct access to the terrace and garden allows you to fully enjoy the outdoors and the unobstructed view of the valley and surrounding mountains, in a sunny and green setting.On the lower level, there is an independent apartment with 2.5 rooms and a private outdoor space, ideal for rental income or to accommodate family and friends, as well as the service areas: cellar, storage room, technical room/laundry room, room, ensuring practicality and comfort in daily life.The distributionLower level:Common laundry room | Technical roomIndependent apartment with 2.5 rooms, with entrance hall, shower room, open kitchen on the living room, bedroom, and terraceStorage roomCellarRoom of approximately 33 m2Upper level:Entrance hallSeparate WCSemi-open kitchen - Access to the outsideSpacious living room with a fireplace - Access to the outsideBathroom with shower, sink, and WCBathroom with bathtub, sink, and WCTwo bedrooms of the same size - Access to the balconyMaster bedroom - Access to the balconyThe surfaces and volumesHabitable surface of the villa 4.5 rooms: 147 m2Surface of the apartment 2.5 rooms: 61 m2Surface of the service areas: 88.55 m2Volume of the villa 4.5 rooms: 548 m3Volume of the apartment 2.5 rooms: 220 m3Volume of the service areas: 265 m3Volume of the garage and workshop: 334 m3The outdoor amenitiesDouble garage - WorkshopCovered terracePrivate outdoor space for the villa and also for the 2.5-room apartment - Well-defined areasLarge garden at the bottom of the plot - Access via a pathThe selling priceSelling price after completion of the rough construction work 1: CHF 1'660'000.00Rough construction work 2: CHF 230'000.00Total: 1'890'000.00

Travel time
-
1 / 10
4.5 rooms125m²CHF 525,000.–
3973 Noble-Contrée

Spacious 4.5-room family apartment with panoramic view

Bright 4.5-room apartment of about 125m2, ideal for a family seeking space, comfort, and tranquility. Located on the 3rd floor, this generous apartment benefits from a south-facing terrace with an unobstructed view. Harmonious layout: - Entrance hall with storage - Equipped kitchen overlooking an east-facing balcony - Convivial living space with fireplace opening onto a full south-facing terrace - Master bedroom with private bathroom - 2 Bedrooms - Bathroom - Cellar/Laundry room - Private cellar - Balconies of 18 and 4 m2 PARTICULARITIES : - Generous volumes in a calm environment - Parquet floors changed in the bedrooms - Panoramic view - Immediate proximity to primary school and small shops - Apartment carefully maintained by its current occupants GOOD TO KNOW : - 2 closed boxes for 40'000.- per unit (Purchase of a box mandatory) - Private cellar included in the price VIRTUAL VISIT AVAILABLE Contact us to discover this apartment now ! VENTHÔNE Located just a few minutes from the town of Sierre and a quarter of an hour from the Crans-Montana Alpine station, the village of Venthône benefits from a magnificent landscape as well as a mild and pleasant climate all year round, its altitude is around 700m. The municipality's territory, formed today essentially of vineyards, offers its inhabitants a peaceful life and all the amenities of a dynamic village. !!! MORE DETAILS AND SIMILAR PROPERTIES DIRECTLY ON TWIXY.CH

1 / 7
6.5 rooms250m²Price on request
3973 Venthône

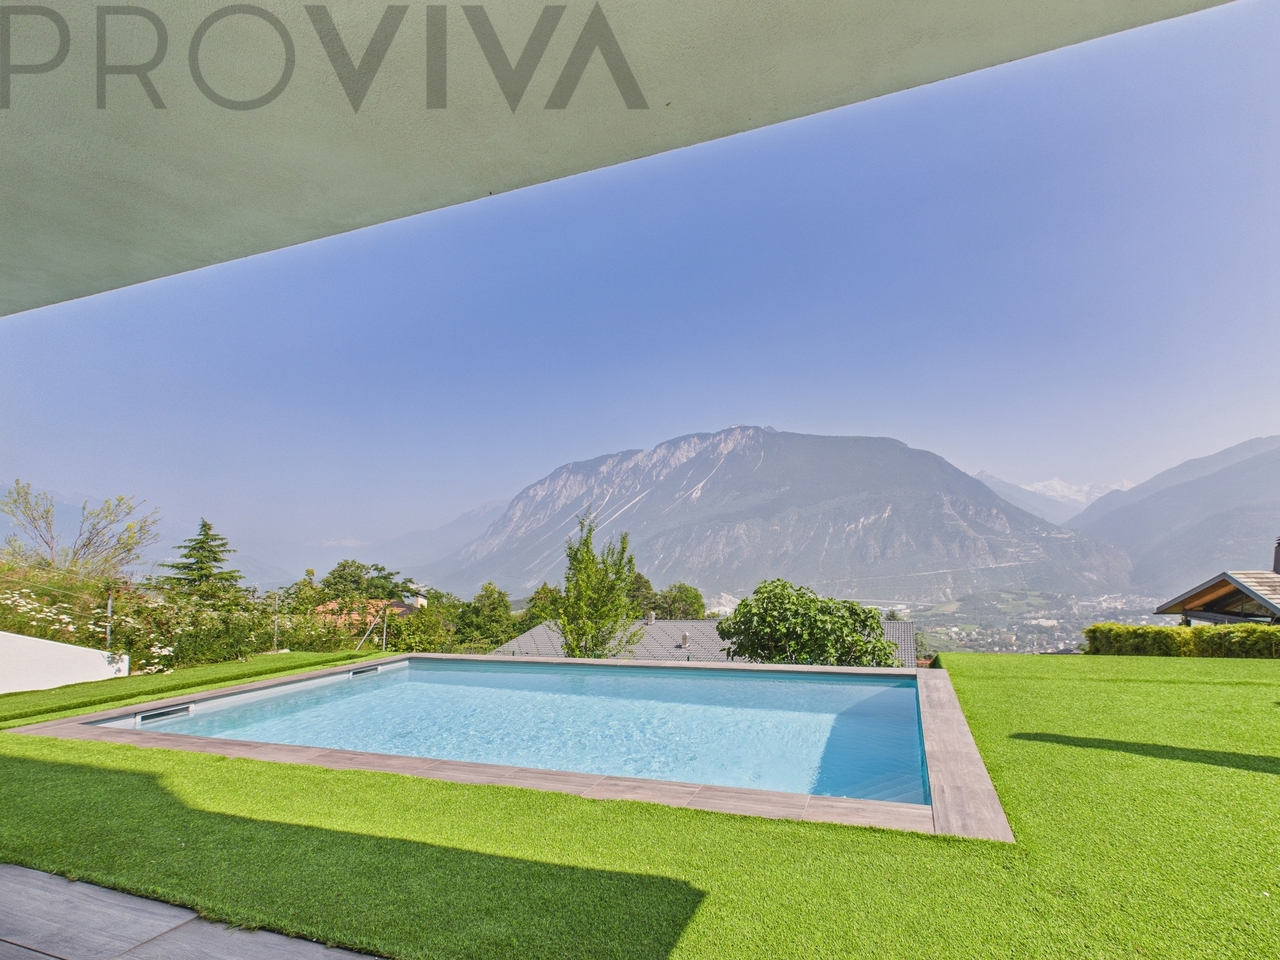
Luxurious villa with saltwater pool and unparalleled valley view

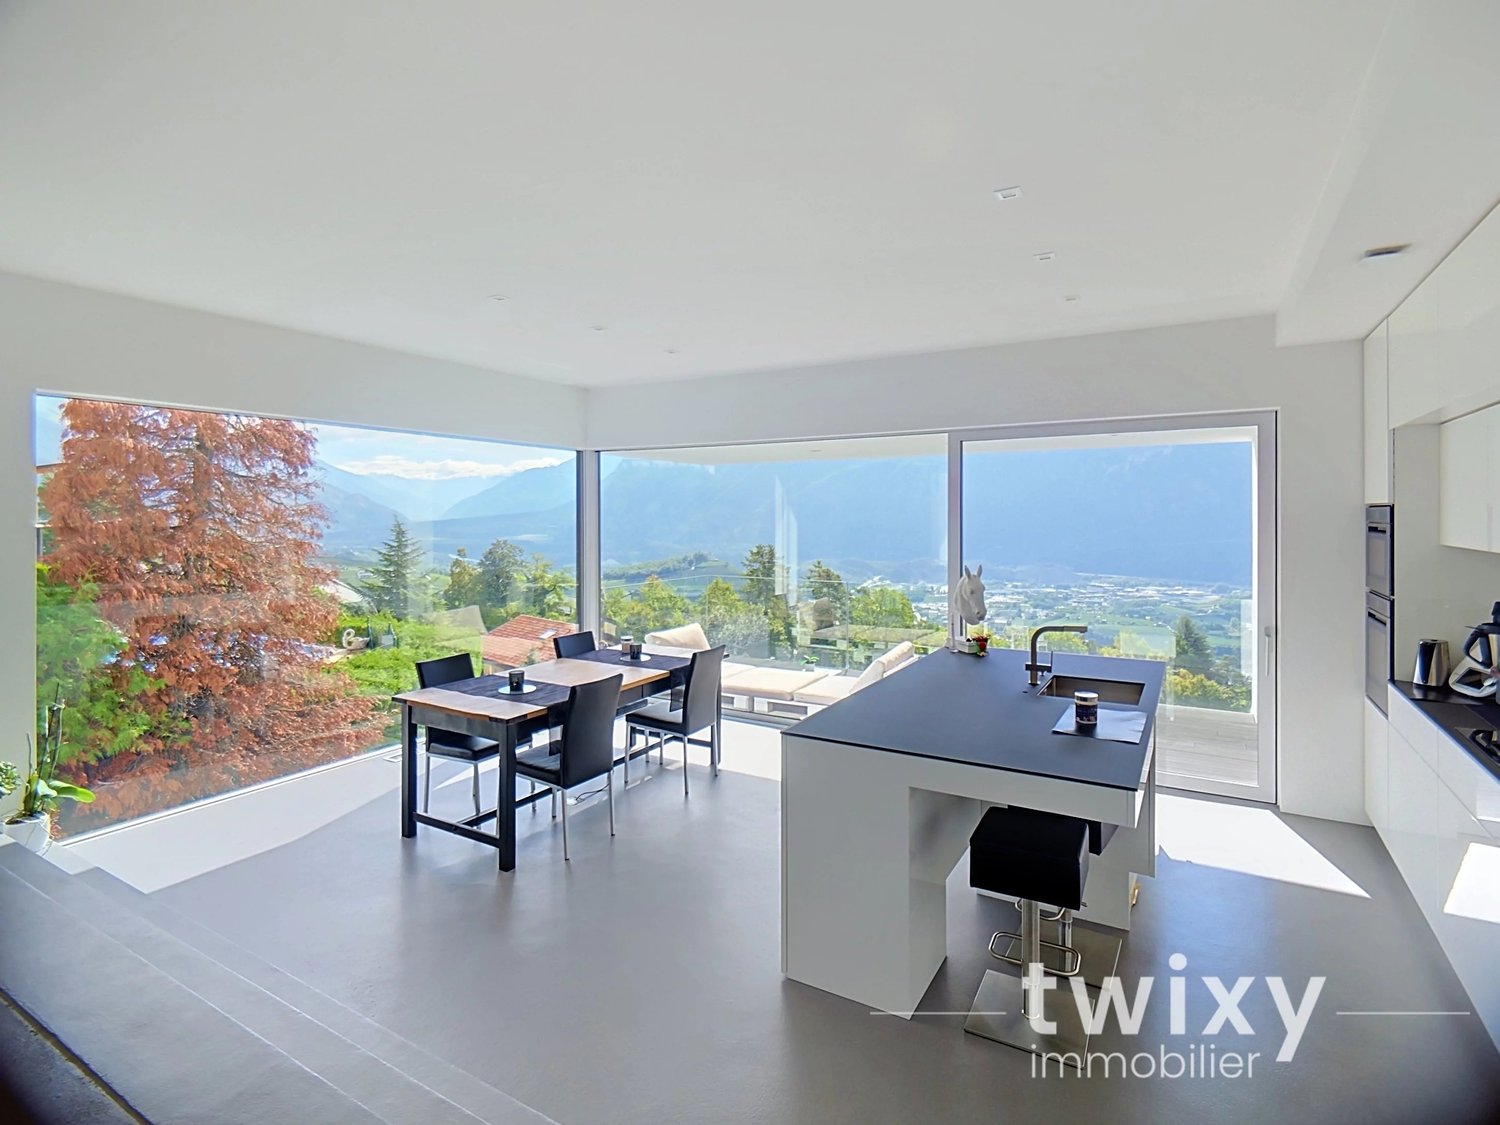
Your benefits at a glance • Exclusive villa in a quiet and prestigious location • Breathtaking panoramic view of the valley and surrounding nature • Heated saltwater pool, whirlpool, and private sauna for maximum relaxation • Spacious master bedroom with private bathroom and dressing room • Four bright bedrooms, spacious living room with fireplace, and modern kitchen • Sustainable and efficient energy supply (heat pump, solar panels) • Low-maintenance garden, multiple terraces, and outdoor kitchen for stylish outdoor living • Double garage and three outdoor parking spaces - comfort and security guaranteed • Exclusive villa with panoramic view, saltwater pool, and high-end amenitiesDiscover your new dream home - a villa that perfectly combines modern living comfort, elegant design, and luxurious relaxation. The quiet and exclusive location offers an unparalleled view of the valley, which delights every morning.The villa, built in 2010, spans three floors and 250 m² of living space as well as 321 m² of usable space on a volume of 1'050 m. The well-thought-out distribution of spaces and the use of high-quality materials create a feeling of living that combines elegance and comfort.The highlights of the villa: • Surfaces & Volumes: 250 m² of living space, 321 m² of usable space, volume 1'050 m on a generous plot • Well-being & Relaxation: Heated saltwater pool, whirlpool, and professional sauna - well-being directly at home • Master Bedroom: Spacious bedroom with private bathroom and dressing room - luxurious private retreat • Living Comfort: Four bright bedrooms, spacious living room with fireplace, modern kitchen, functional cabinets • Energy & Sustainability: Efficient combination of heat pump and solar panels - ecological and economical • Outdoor Area: Low-maintenance garden, multiple terraces, and outdoor kitchen for unforgettable moments outdoors • Panoramic View: Breathtaking view of the valley, nature, and surrounding landscape • Parking Options: Double garage plus three outdoor parking spaces • Luxurious Details: High-quality materials, stylish design elements, and bright, spacious rooms • Practical: Connection for the washing machine on two floors for maximum comfort • This villa is ideal for families or couples who want to combine tranquility, luxury, and maximum living comfort. Every room exudes elegance, every view opens up new perspectives - a place where living dreams become reality.Visit:Discover for yourself how living comfort, luxury, and well-being harmoniously blend together in this villa. Schedule a viewing today.Contact & Virtual Tour:A virtual tour is available after registration on our website www.proviva.ch. You will receive further information after receipt of the fully completed contact form.Please note that only inquiries with a complete address and phone number can be processed.

Suggested properties for you based on search results

Other interesting objects