Vendlincourt - Properties for sale with Balcony / Terrace

We recommend expanding your search criteria to get similar results. The current filters didn’t return any matches.

If you don’t want to change your current search criteria, we recommend creating a search alert, so you’ll be notified when matching offers become available.

More objects in your automatically expanded search area
64 results - Radius: + 10km
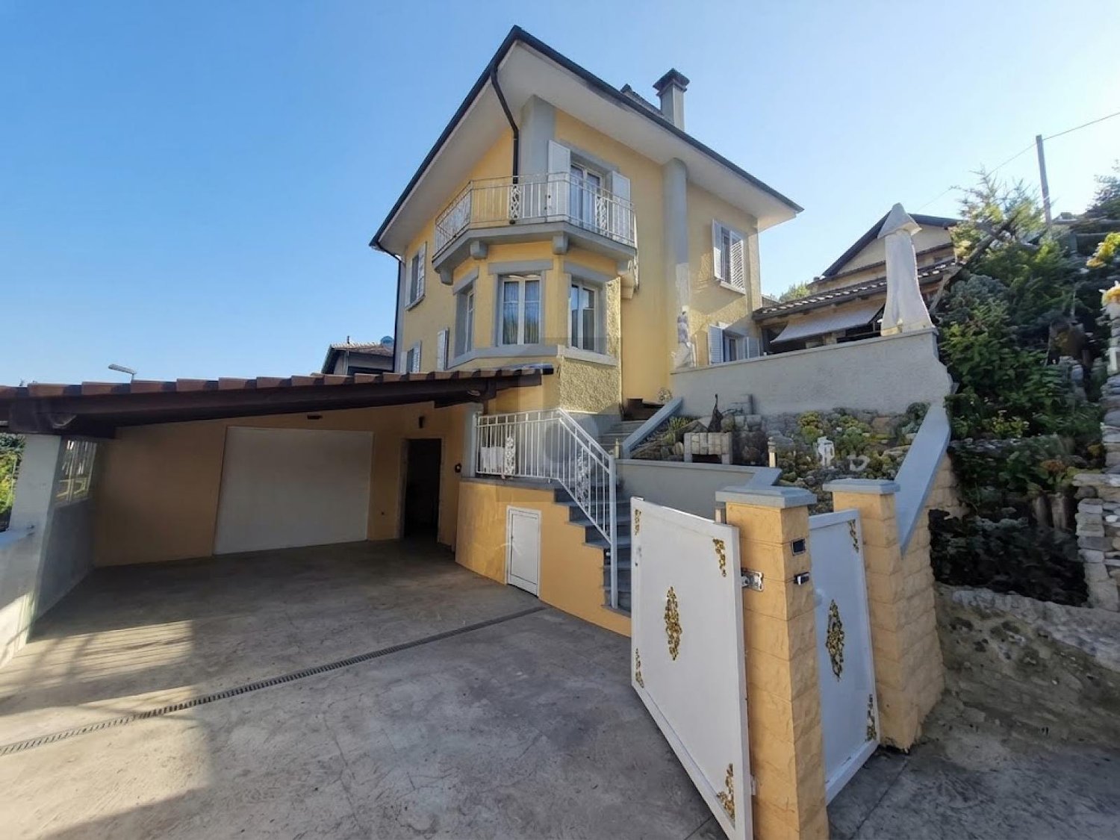
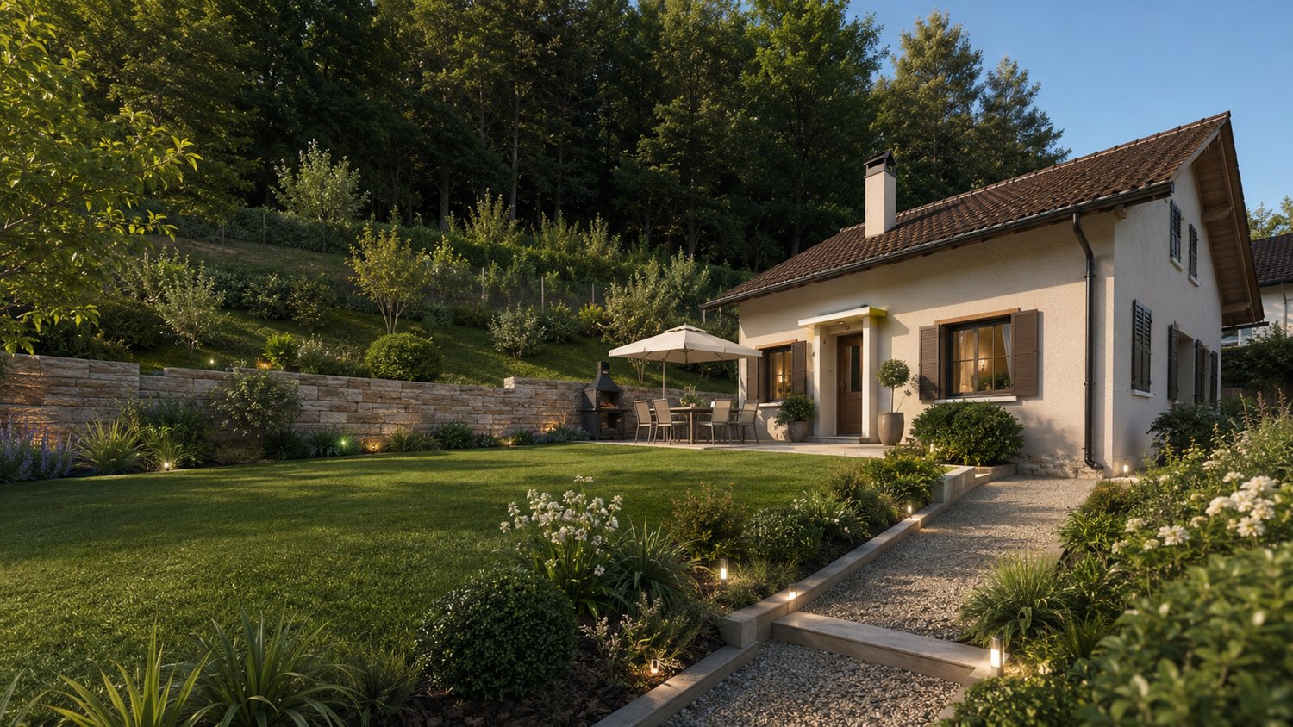
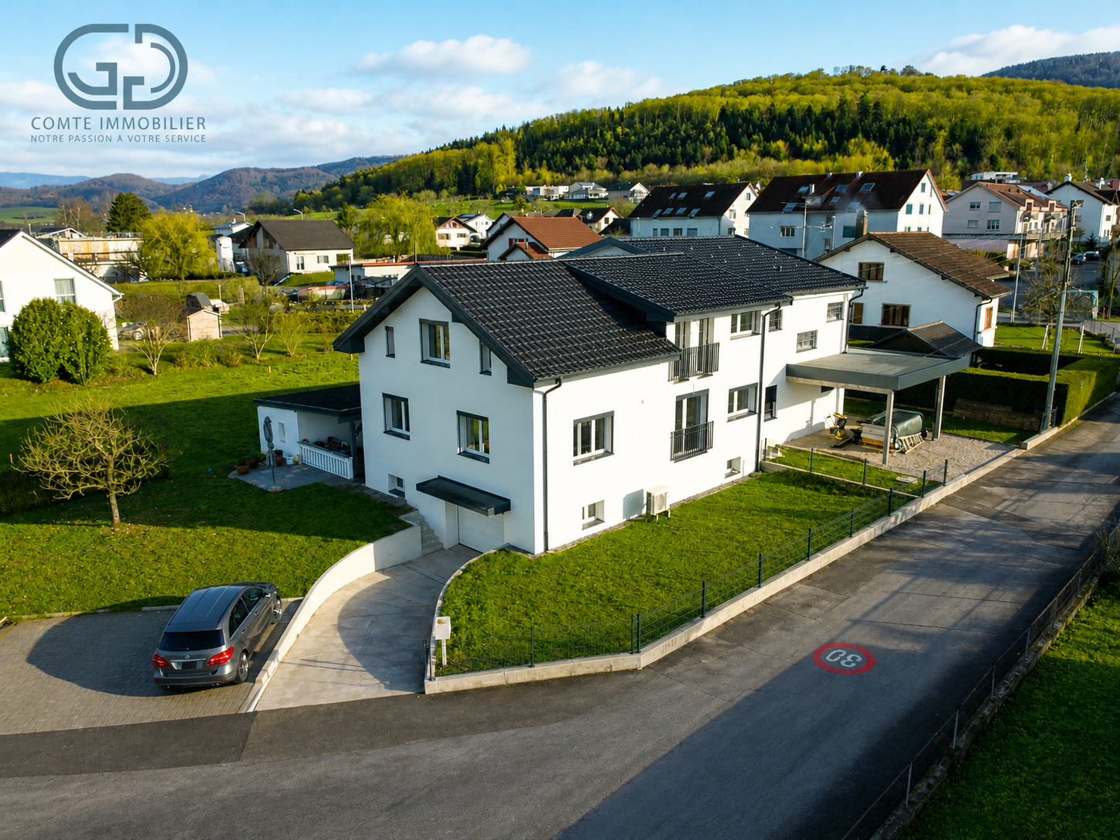
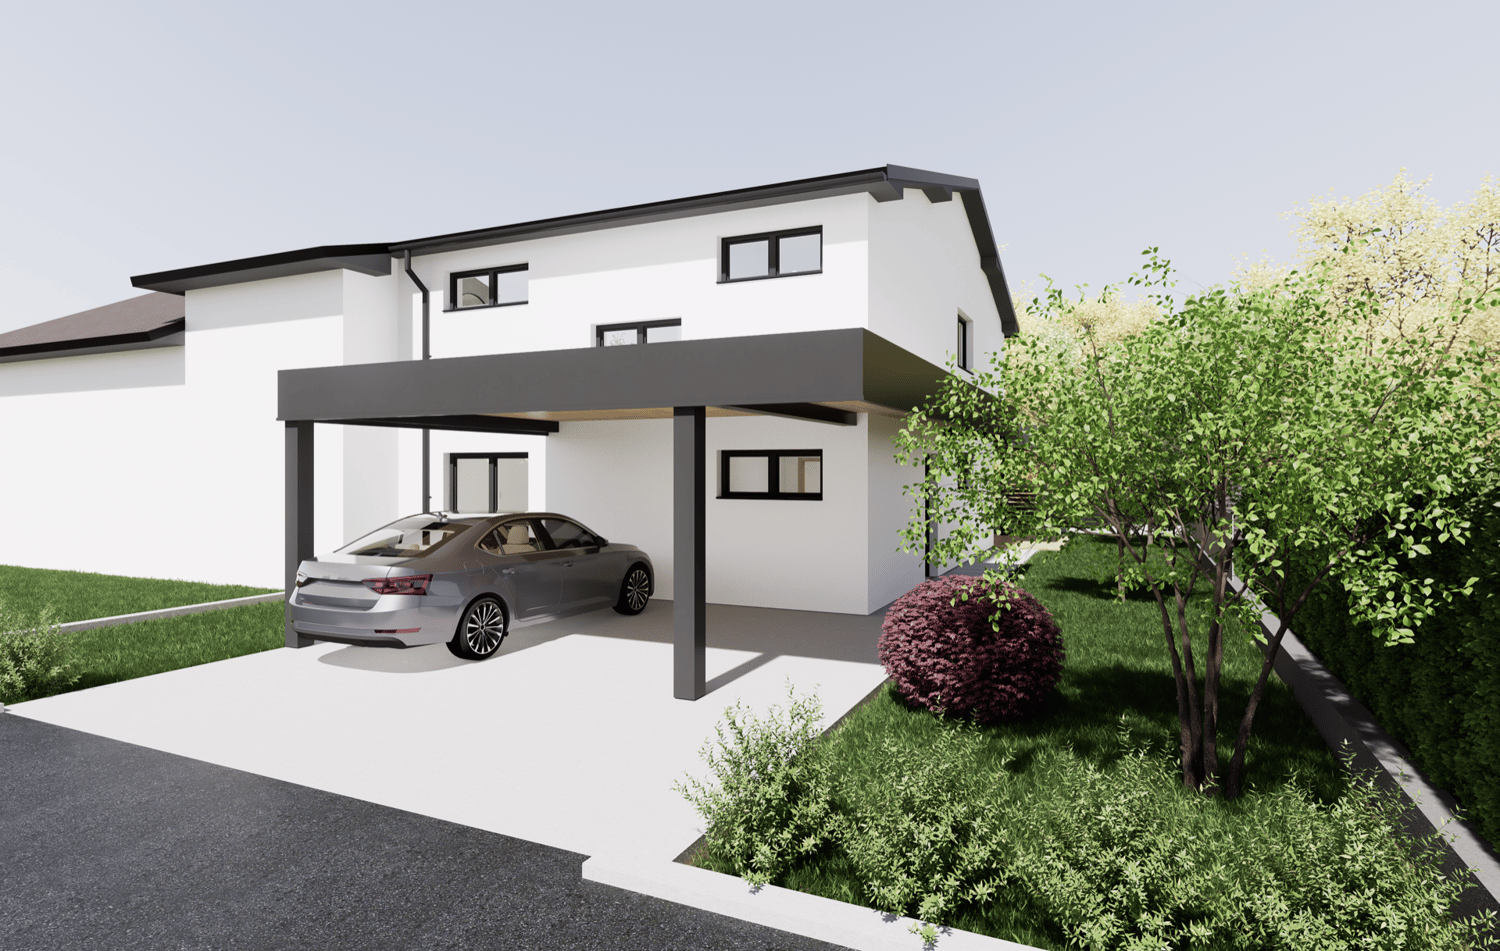
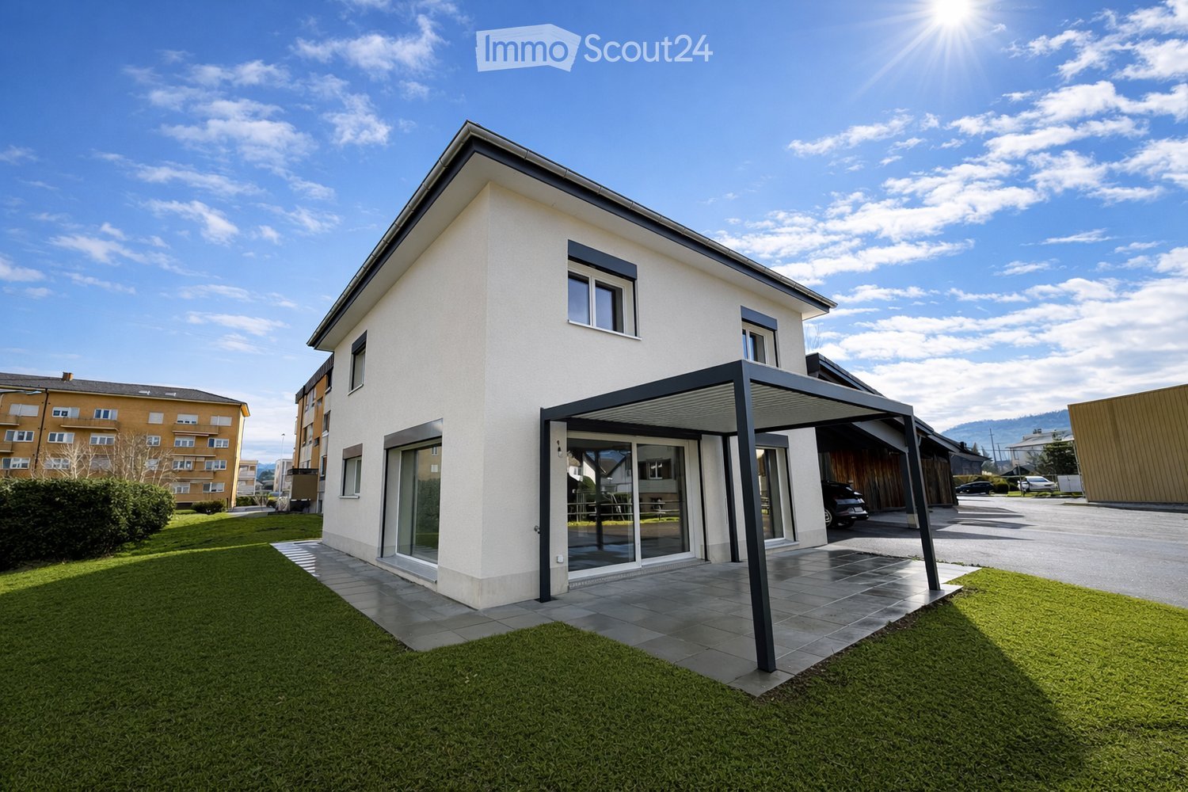
  • Modern two-story house with white exterior, large windows, and a covered patio area. The house features a well-maintained lawn and is situated in a residential area with neighboring buildings visible in the background.
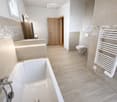
  • Modern bathroom with a white bathtub, toilet, radiator, and wooden door. Light-colored tiles and wooden flooring.
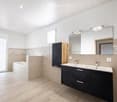
  • Modern bathroom with a bathtub, double sink, large mirror, and dark wooden cabinet.
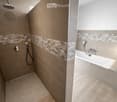
  • Modern bathroom with a bathtub and separate shower area, featuring beige tiles and geometric patterned borders.
  • Modern kitchen with grey cabinets, a central island, and a sink. The space features wooden accents and a large window offering a view of the outdoor area.
  • Modern bathroom with dark tiled walls, a white toilet, a wooden sink cabinet, a large mirror, and a glass-enclosed shower with a handheld showerhead.
  • Modern living room with a grey sofa, coffee table, armchair, TV, floor lamp, and a fireplace with a view of the garden.
  • Modern living room with wooden flooring, grey sofa, coffee table, dining area, and large windows overlooking a green landscape.
  • Modern bedroom with wooden flooring, a large bed with white bedding, a nightstand, a wardrobe with shelves, and a large mirror on the wall.
  • Utility room with white walls, grey floor, wooden ceiling, electrical panel, water heater, and various pipes.
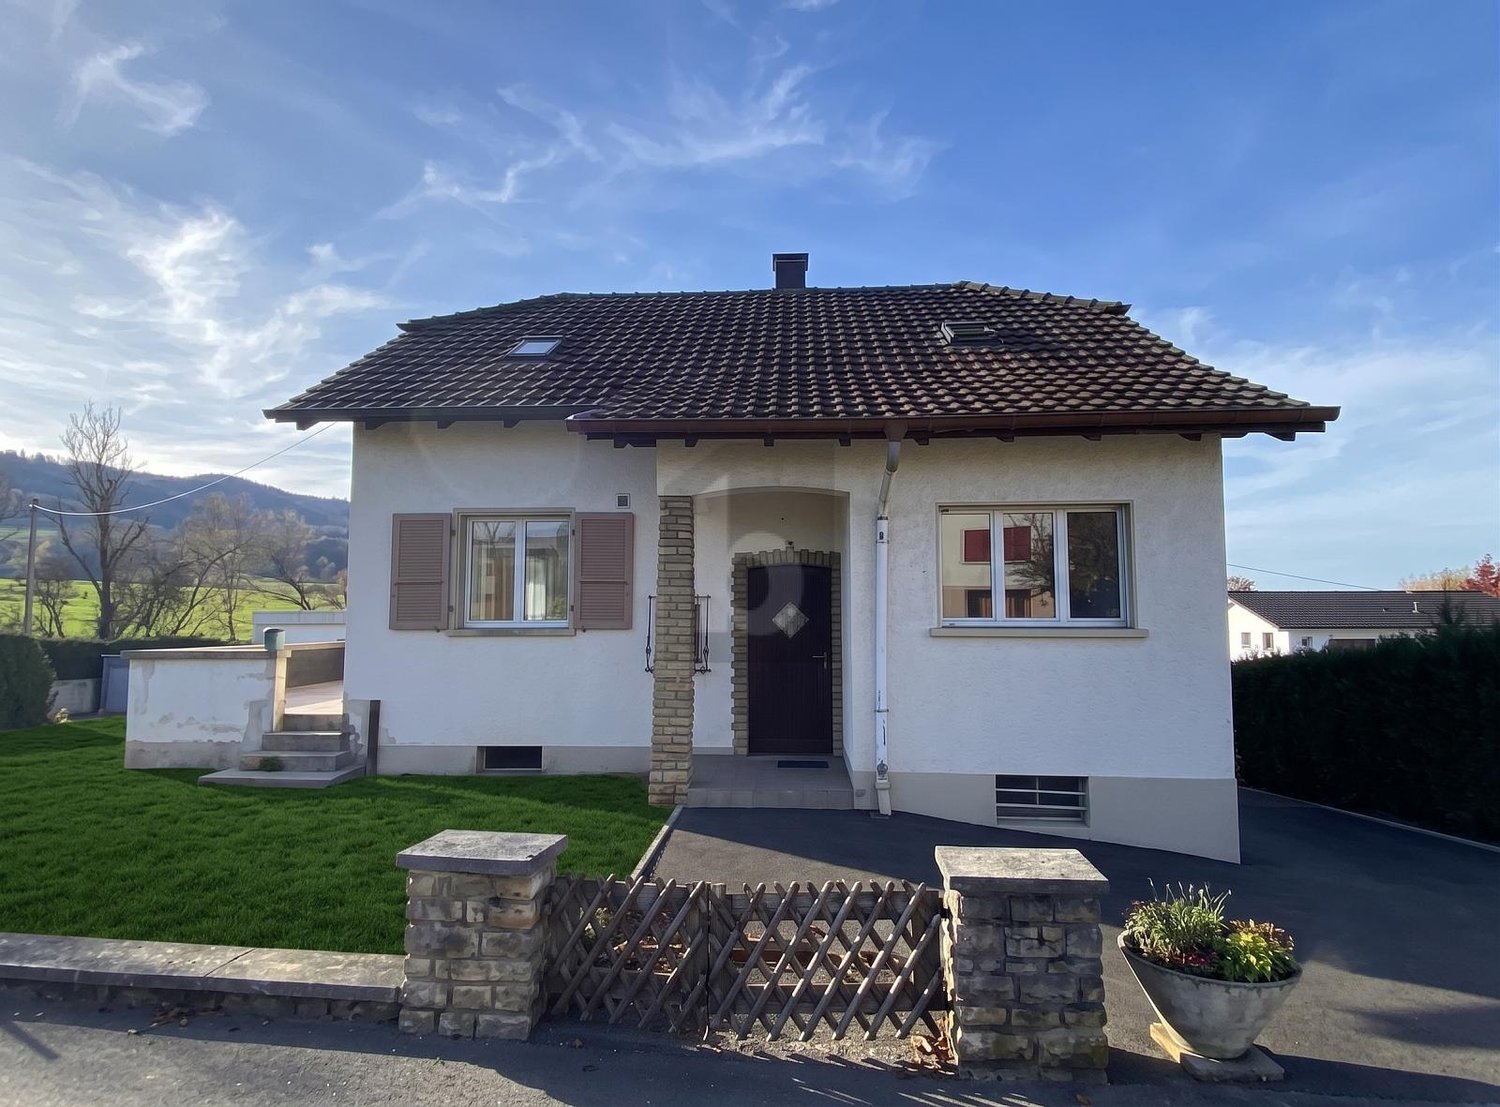
  • Single-story house with white exterior, large windows, and a well-maintained lawn in front.
  • A modern patio area with a pergola, a dining table with six chairs, and a grill, connected to a house with large glass doors.
1 / 12
Modern bathroom with a white bathtub, toilet, radiator, and wooden door. Light-colored tiles and wooden flooring.
Modern bathroom with a bathtub, double sink, large mirror, and dark wooden cabinet.
Modern bathroom with a bathtub and separate shower area, featuring beige tiles and geometric patterned borders.
5.5 rooms, 145m², CHF 800,000.–
Premium
La Condemène 10a, 2950 Courgenay

New 5.5-room single-family house in the center of Courgenay

Discover this magnificent new single-family house with 5.5 rooms, ideally located in the heart of the charming village of Courgenay in the Jura canton. Available immediately, this 2026 construction combines modernity, comfort, and quality of life in a peaceful and sunny setting.The house is distinguished by its high-end features: • Bright living room with fireplace: A modern and cozy living space with a wood stove, offering a view of the garden. • Refined master bedroom: Solid wood parquet for a comfortable and elegant sleeping area. Large built-in closet. • Modern bathrooms: Carefully designed bathrooms, including one with a bathtub and separate shower, double sink, and large mirror, as well as a bathroom with a glass-enclosed shower on the ground floor – all finished with high-quality materials. • Kitchen: Very large, fully equipped kitchen with oven, refrigerator, dishwasher, and large cooking surface. • Covered terrace: With bio-climatic covering in a west-facing orientation for the evening sun. • Technical room: Equipped with an electrical panel, water heater, and all necessary installations for the 18 solar panels. • Parking space: 2 covered and 4 uncovered parking spaces. • Ground floor: Large entrance hall, office, living room, dining room, kitchen, and WC-shower. • First floor: Large bathroom, 3 bedrooms, including one with a built-in closet. Technical characteristics: • Living area: 145 m². • Total living area: 163 m². • Land area: 580 m². • Number of floors: 2. • Height under ceiling: 2.4 m on the ground floor and 2.6 m on the first floor. • Year of construction: 2026 (new). • Family-friendly: Sunlight and tranquility: The house benefits from beautiful sunlight in the summer. The environment is calm, both day and night, making it a particularly pleasant place to live.Location and amenities: Ideally connected, the house is just a few minutes' walk from the Courgenay train station (6 minutes on foot) and the Courgenay Station bus stop (5 minutes on foot), ensuring excellent transport connections. All shops (food store, butcher, pharmacy, kiosk, etc.) are within a 5-minute walk, making it easy to meet your daily needs. The quiet and green residential area is perfectly suited for families.This new house represents a rare opportunity to acquire an exceptional property in the Jura, combining architectural modernity, comfort, and a privileged natural setting.
Travel time
-
  • Modern two-story white house with large windows and a flat roof, surrounded by a well-maintained lawn and trees.
  • Modern white building with large windows and a flat roof, surrounded by a grassy lawn and statues at the entrance.
  • Bright, modern hallway with polished tile flooring, white walls, and large windows allowing natural light. Features a central column and a staircase leading upwards.
  • Empty hallway with polished marble flooring, white walls, and a hanging spherical light fixture. Open doors lead to adjacent rooms and an outdoor area.
  • Empty room with wooden flooring, large windows, and a modern fireplace with a built-in seating area.
  • Bright, empty room with wooden flooring, large glass doors leading to a patio, and a modern fireplace on the left side.
  • Bright, modern hallway with polished marble flooring, white walls, and large windows allowing natural light. Features a wooden staircase on the left and a central column.
  • Modern hallway with marble flooring, large glass front door, built-in storage units, and a hanging spherical light fixture.
  • Modern kitchen with white cabinets, stainless steel sink, and appliances, featuring a view of the outdoor area through a large window.
  • Modern kitchen with white cabinets, tiled floor, and built-in appliances including a stove, oven, and sink.
  • Modern kitchen with white cabinets, tiled walls, and a stainless steel sink. Features include an oven, a light fixture, and multiple windows allowing natural light.
  • Bright, minimalist hallway with large windows, concrete floor, white walls, and a hanging light fixture.
  • Modern bathroom with a bathtub, two sinks, a radiator, and a window offering a view of trees and a house outside.
  • Spacious bedroom with large windows, wooden bed, and carpeted floor.
  • Empty hallway with beige walls, carpeted floor, large windows, and a hanging light fixture. The hallway features a curved design with a railing on one side and a white partition wall on the other.
  • Well-maintained lawn with two stone columns, a covered patio area, and a modern white house in the background.
  • Driveway leading to a modern house with multiple garage doors and surrounding trees.
  • A modern white house with large windows, surrounded by tall trees and greenery, with a gated entrance and a driveway.
1 / 19
9 rooms, 290m², Price on request
Top
2900 Porrentruy

Detached house in Porrentruy, well-exposed and sunny with a magnificent and unobstructed view

Discover this architect's villa nestled in a green residential area of Porrentruy, it combines comfort, light, and large living space. You will be charmed by its 9 spacious rooms, perfect for accommodating family and friends. Its enviable location puts you in immediate proximity to all services, the countryside, and forest trails. The very large plot, a parcel of 2'000 m2, is beautifully situated and features a pool. The numerous garages can accommodate five cars and still allow for bicycles and other useful items to be stored. The ground floor is dedicated to daily life, while the 1st floor distributes the bedrooms for family members and friends. The basement is equipped with a superb wine cellar, a large workshop, and the boiler room. Daily life here is a true pleasure. The shops, restaurants, and essential services, such as the post office and pharmacy, are just a few steps away. You will also appreciate the easy access to the train station, bus stops, and highway entrances/exits. This villa is decidedly practical for a life without hassle and full of amenities.For children, this place is a paradise. A secure environment with a playground, a nearby nursery, and infrastructure adapted for an ideal family life. This house also offers very low CO2 emissions, for a daily life more respectful of the environment. Come and discover your future home today!Interior designOn the ground floor:-1 dining room of 38.5 m2-1 living room with fireplace of 26.7 m2-1 kitchen of 14.2 m2-2 bedrooms of 19.1 m2 and 9.4 m2-1 laundry room-1 WC-1 interior courtyard of 35 m2-1 staircase1st floor:-1 large hall-4 bedrooms of 17.6 m2, 16 m2, 14.5 m2, 14.5 m2-2 bathrooms with shower and bathtub-2 WCExterior:-In summer, you can eat outside, sheltered by a wooden roof-A pool is part of the outdoor amenities, it can be renovated-Beautiful plot, south-facing-No roads nearbyParticularities:-A geothermal system was installed in this villa in 2023-Floor heating-Ceiling height of 2.80 m-Many windows with electric shuttersComplete file on request with more photos and information on simple request.

1 / 6
  • Parking space
  • Balcony / Terrace
  • Garage
6 rooms, 155m², CHF 640,000.–
Top
2902 Fontenais

CHARM, RENOVATED AND WELL-DESIGNED WITH A VIEW

A guaranteed coup de cur for this sumptuous master house located in Fontenais, entirely renovated with quality materials. Combining the charm of the old and modern comfort, this six-room property offers an exceptional living environment. It consists of an elegant dining room with a warm fireplace, an intimate bar area, a bright living room, and five beautiful bedrooms. On the practical side, you will have a cellar, a laundry room, and a very large garage equipped with a lift and numerous storage spaces. Outside, enjoy a superb fully equipped summer kitchen (with oven, etc.) and a covered terrace, ideal for receiving in all seasons.This BETTERHOMES offer is characterized by the following advantages: - spacious- practical- summer kitchen with pizza oven, etc., covered terrace- garden- garage- laundry room- cellar- storage spaces- woodshed- etc., etc., etc. ...Interested? Contact us for a free visit!Not what you're looking for? You'll find over 2,000 other properties on: www.betterhomes.ch - The Swiss specialist in real estate transactions.Do you have a property to market?Take advantage of our expertise: https://www.betterhomes.ch/en/benefitDo you want to know the value of your property?Discover its value now with our free, immediate, and non-binding estimate!https://www.betterhomes.ch/en/knowledge/estimationMore detailsLocation: near PorrentruyBuilding condition: goodBathrooms: 2 (1x shower / WC / sink, 1x bathtub / WC / sink)Public transport: bus stop, 100 mSchool: kindergarten, 3.5 km / primary school, 600 m / secondary school, 2.5 kmShops: bakery, 350 m / Coop, 2.5 km

  • Parking space
  • Balcony / Terrace
  • Garage
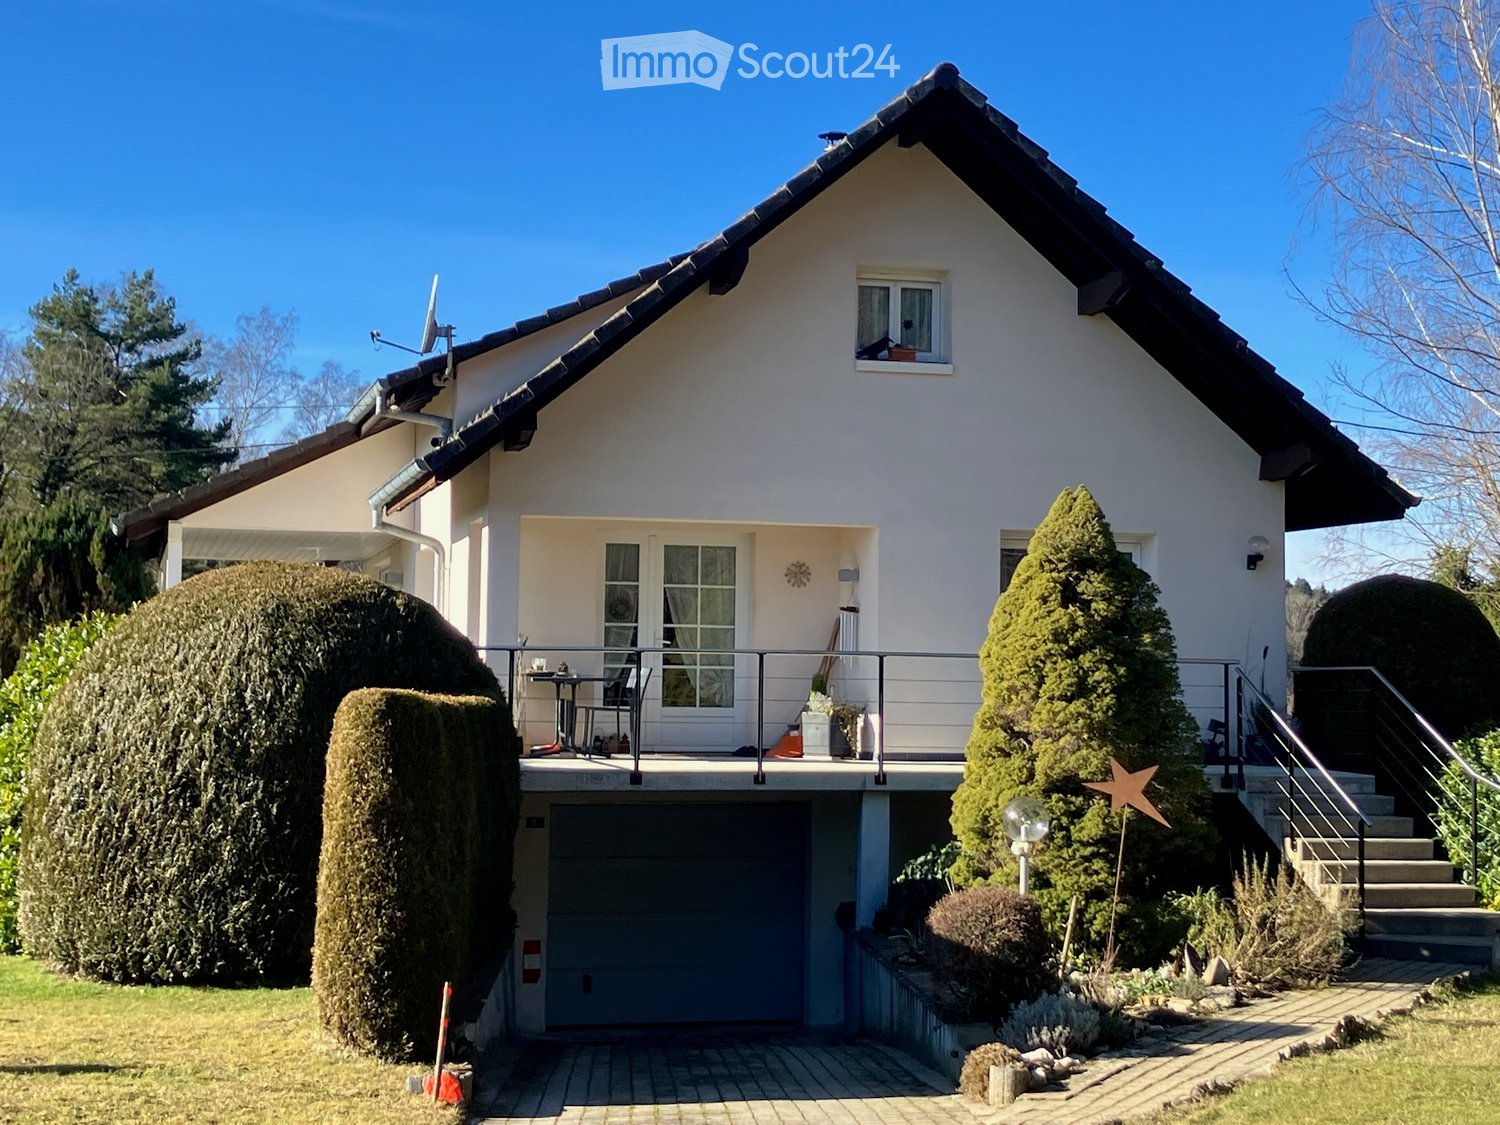
  • Two-story house with white exterior, dark roof, garage, and well-maintained garden with trimmed hedges and a small patio area.
  • Single-story house with a pitched roof, surrounded by a well-maintained lawn and tall trees. The house has multiple windows and a small porch area.
1 / 2
6 rooms, 110m², Price on request
Top
Les Hauts de Lucelle 3, 68480 Lucelle

Charming single-family home in Lucelle – Idyllic living in Alsace

Welcome to this charming single-family home in the picturesque town of Lucelle in the heart of Alsace. This well-maintained house offers spacious living areas on two floors and a dreamlike environment – ideal for families who appreciate the quiet country life.The house at a glance: • Living area: 110 m² on 2 floors with 6 rooms – plenty of space for the whole family. • Spacious plot: A large plot of 1'435 m² offers ample space for garden, play and relaxation. • Fireplace: Cozy evenings are guaranteed thanks to a stylish fireplace. • Balcony: Enjoy the fresh country air and the beautiful view of the surrounding nature. • Garage & parking: Comfortable parking for your vehicle directly at the house. • Child-friendly: The house and the quiet surroundings are perfect for families with children. Condition & history: The house, built in 1976 and renovated in 2004, combines proven building quality with modern comfort and is in a well-maintained condition.Location: Lucelle is located in southern Alsace, near the Swiss border, embedded in a beautiful natural landscape. The area is known for its tranquility and idyll – perfect for those who want to escape the hustle and bustle and enjoy nature. It is quietly located.This unique property will be available from autumn 2027. Don't miss this rare opportunity and secure your new home in beautiful Alsace.

1 / 13
5.5 rooms, 135m², CHF 435,000.–
Rue Paul Montavon 7, 2950 Courgenay

Semi-detached house with 5.5 rooms, garden, garage and great potential

Located in the heart of Courgenay, in immediate proximity to amenities, this semi-detached house with 5.5 rooms offers approximately 135 m² of living space for a generous usable area of approximately 225 m².Implanted on a 386 m² plot, it seduces with its volumes, numerous storage spaces as well as its landscaped exteriors on both sides of the house. A property adapted as much to a family as to buyers looking for additional surfaces for DIY, storage or future development of the attic.On the ground floor, the entrance opens onto a distribution corridor serving a pleasant living room-dining room giving access to the outside, a kitchen, a bedroom as well as an independent WC. The presence of a bedroom on this level brings real flexibility of use, whether as a bedroom, office or multipurpose room.The first floor accommodates the main sleeping area with three bedrooms, a bathroom equipped with a bathtub and a shower, as well as a laundry room.On the second floor, the currently unconverted attic constitutes an additional interesting potential and allows for the creation of complementary surfaces according to needs.The basement completes the house with a technical room, several storage spaces, a workshop, a wine cellar and a cellar. Direct access to the outside also facilitates the daily use of these rooms.The outdoor arrangements have been designed to take advantage of the two orientations of the plot. To the north, the property benefits from a fenced and grassed area. To the south, a garden as well as a grassed and fenced area offer a pleasant setting for fine days.A garage equipped with an electric door, also including a DIY space, completes the property. A canopy has also been arranged as a barbecue area, creating a convivial and sheltered outdoor space.The house has a heating system combining oil and wood, with a consumption of around 1,300 to 1,500 liters of oil per year. The heat distribution is done by radiators equipped with thermostatic valves. The production of sanitary hot water is ensured electrically. The building is connected to the sewers and the STEP.The facades as well as the outdoor arrangements were renovated in 2009.Thanks to its central situation and its volumes, this house offers a particularly interesting configuration for a family wishing to have a property to refresh while staying close to the amenities of Courgenay.

Travel time
-
1 / 13
5.5 rooms, 157m², CHF 695,000.–
2950 Courgenay

Superb 5.5-room attic apartment with large terrace

Located in a quiet residential area of Courgenay, close to amenities, this magnificent 5.5-room attic apartment offers a peaceful and bright living space. Built in 2022 within a small PPE of 8 apartments, well maintained and equipped with an elevator, it combines modernity, comfort, and sustainability thanks to its heat pump heating and photovoltaic panels.Interior spacesWith a living area of 137 m² and a total weighted area of 157 m², this spacious apartment seduces from the entrance with its well-arranged distribution hall leading to a superb parental suite composed of a bedroom, a dressing room, a private bathroom, and a balcony. Three additional large bedrooms offer all the necessary comfort for a family or a couple wishing to have perfect spaces to accommodate children, an office, or a guest room.Two other bathrooms complete this property: a modern bathroom equipped with a washing and drying column, as well as an independent bathroom.Living and terrace areaThe main living room is distinguished by its open, elegant, and fully equipped kitchen, giving onto a vast living room and a dining room. This space of over 40 m², bathed in natural light, invites relaxation and conviviality. From the living room, one accesses a south-facing terrace offering an unobstructed view of nature and an electric awning. This outdoor space is a real asset for enjoying the calm and surrounding panorama.Comfort and amenitiesThis property stands out for its high-quality finishes, luminosity, and modern equipment. The recent PPE guarantees rigorous maintenance and excellent management, while the heat pump heating system combined with photovoltaic panels ensures high energy efficiency and reduced charges.Annexes and parkingThe apartment also has a private cellar, a garage, and a covered parking space, offering all the necessary comforts for daily life.This new attic of 2022 perfectly combines modernity, space, and energy performance in a green and peaceful setting, just a stone's throw from the center of Courgenay. Contact us today to organize a visit and discover this bright property.

Courtier Groupe JR

Courtier Groupe JR

1 / 18
Courtier Groupe JR

Courtier Groupe JR

  • Parking space
  • Balcony / Terrace
  • Garage
  • +3
6.5 rooms, 180m², CHF 930,000.–
Route de la Gare 29, 2882 Clos du Doubs

Magnificent fully renovated villa – Charm and comfort guaranteed!

Discover this beautiful single-family house with 6.5 rooms, located in the heart of the charming medieval village of St-Ursanne, Built in 1953, this property offers tremendous potential and will be sold with a complete renovation project, including all work, finishes, and final delivery ready for occupancy. The price includes the purchase of the house as well as the renovation project, including the work, finishes, and turnkey delivery.This character house combines the charm of the old with the prospect of modern comfort in a quiet, green, and ideal environment for a family.The house offers beautiful spaces distributed over two levels, with bright and pleasant living areas. The living room and dining room benefit from large openings, offering beautiful natural light as well as an unobstructed view of the green surroundings.The renovation project provides for modern, well-planned, and functional rooms, adapted to current needs.A home office can be set up, for example, ideal for telecommuting or as an additional bedroom.The property also has two bathrooms, designed for the comfort of the whole family.Outside, you can enjoy a pleasant terrace leading to a beautiful garden, perfect for moments of relaxation, outdoor meals, or family activities.The 460 m² plot offers a green and peaceful environment.An important advantage of this property: the house has a garage, a private parking space, as well as the possibility of parking two vehicles in front of the property.With its white walls, dark shutters, and timeless architecture, this house integrates perfectly into its natural environment and offers great potential after renovation.Ideal location: nestled in a quiet and peaceful environment, the property benefits from excellent accessibility. The St-Ursanne train station is just a 9-minute walk away, as is the Porte St-Pierre bus stop and the Coop supermarket. The primary school and kindergarten are accessible in about 13 minutes on foot, making it an ideal property for a family. The nearby Doubs River also offers beautiful opportunities for walks and outdoor activities.The house is available immediately and represents a great opportunity to acquire a property with a complete renovation project, delivered turnkey.A rare property that you shouldn't miss – for more information, don't hesitate to contact us.

  • Parking space
  • Balcony / Terrace
  • Garage
  • +3
Travel time
-
Patrick Krolik

Patrick Krolik

1 / 13
Patrick Krolik

Patrick Krolik

  • Balcony / Terrace
  • View
  • Child-friendly
6.5 rooms, 205m², CHF 1,570,000.–
2857 Montavon

Luxury contemporary villa with unobstructed view in Montavon

In Montavon, in a green and peaceful environment, this individual contemporary villa with 6.5 rooms, completed in 2025, seduces with its architecture, its generous volumes, and especially with the particularly careful level of its finishes.Built on a plot of 780 m², it offers approximately 205 m² of living space for 248.8 m² of usable space and a generous volume of 1'360 m. It has two terraces totaling approximately 65 m², a balcony of 20.7 m², as well as three covered and two outdoor parking spaces.The house was designed to combine contemporary architecture, great brightness, and particularly high daily comfort. Its south exposure and large openings offer optimal sunlight throughout the day, with an unobstructed view of the countryside, the hills, and the Jura landscape.Materials and finishes rarely encountered in new constructionParticular attention was paid to the choice of materials. The owners invested CHF 178,500 in additional costs to far exceed the services of a standard construction.The kitchen is one of the masterpieces of the house. Open to the vast living space, it is organized around a imposing central island dressed in solid wood and has, among other things, two ovens and an integrated wine cellar.The bathrooms continue this search for quality with built-in Gessi faucets, showers integrated into the ceiling, and custom-made furniture with granite sinks. The surfaces are dressed with generous 120 × 120 cm tiles, extended outside by 60 × 120 cm thick slabs of 2 cm thickness.Wood, granite, large mineral formats, and purified lines make up a contemporary but warm interior design. The visible wooden ceilings on the upper floor reinforce this architectural identity, particularly in the rooms and several spaces on the upper floor.A spectacular living spaceThe ground floor is articulated around a living room of approximately 54 m², widely open to the outdoors and the kitchen. The large windows naturally extend the living spaces to the terraces and the garden.This level also accommodates an office, ideal for teleworking or a professional activity at home, a bathroom, a cellar, the technical spaces, as well as various storage volumes.The contemporary staircase and the large openings create a visual continuity between the two levels and participate in the very bright character of the entire house.An upper floor designed as a true private spaceThe upper floor accommodates several rooms as well as a generous parental suite. This includes a room of approximately 18 m², a dressing room of almost 9 m², and a bathroom. Three other rooms complete this level, as well as a bathroom and a laundry room.The suite also benefits from privileged access to the outdoors and the view thanks to the large balcony.One of the particularly exclusive elements of the property is the custom-made sauna, which transforms the parental area into a true private wellness zone. This equipment alone represents an announced added value of CHF 33,000.-.Modern comfort and excellent energy performanceThe villa does not content itself with being aesthetic. It benefits from a modern energy design with air-water heat pump, underfloor heating, photovoltaic panels, and triple glazing. The file indicates an energy class A for both energy efficiency and the building envelope.The equipment has also been pushed far beyond the standard: domotics, connected thermostats, electric blinds, central vacuum cleaner, water softener, 7,000-liter tank, wine cellar, outdoor lighting, and preparation/connection for...

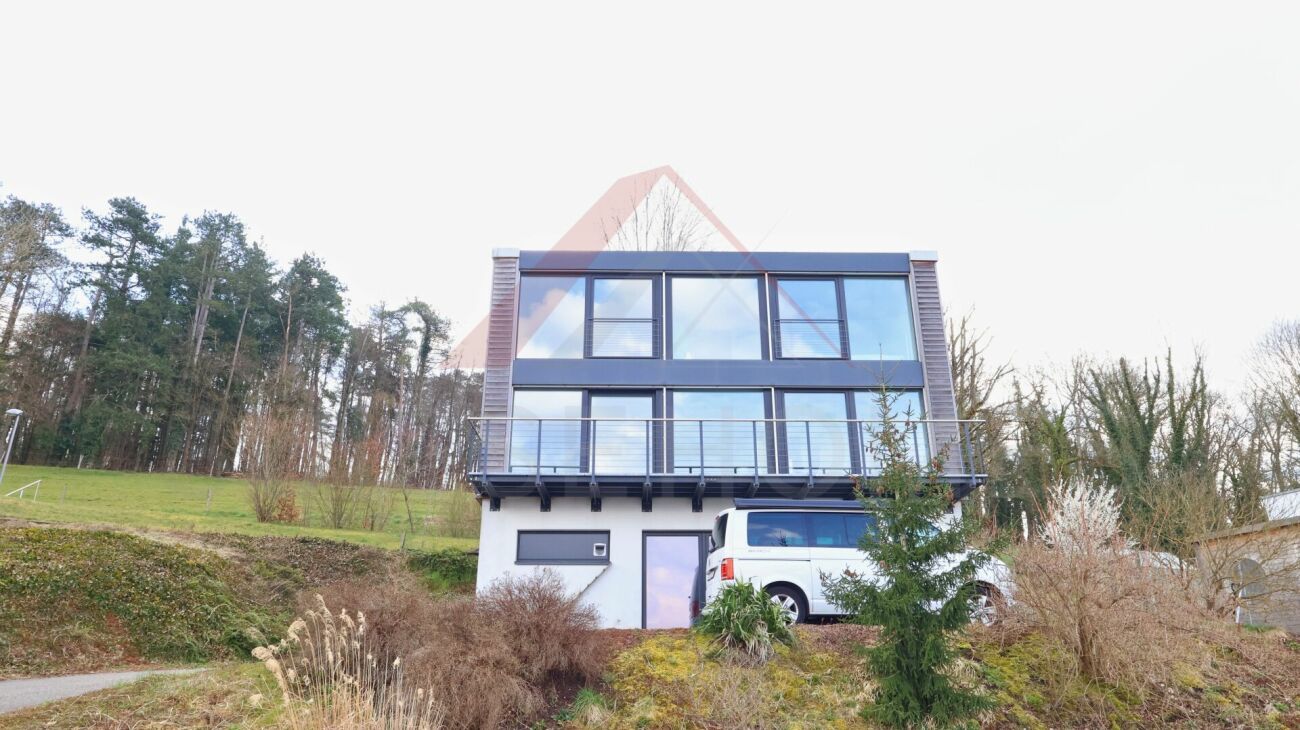
  • Balcony / Terrace
  • View
  • Child-friendly
1 / 23
  • Parking space
  • Balcony / Terrace
  • Tumble dryer
  • +4
5.5 rooms, 180m², CHF 1,050,000.–
Auf Anfrage 1, 2900 Porrentruy

Porrentruy - Minergie (HPE) Villa 5.5 rooms with 1'119 m² plot and panoramic view

Porrentruy - Minergie (HPE) Villa 5.5 rooms with 1'119 m² plot and panoramic view This exceptional 5.5-room villa, built to the Minergie standard (HPE), offers 180 m² of living space on two levels, a 1'119 m² plot, and a breathtaking panoramic view. Ideal for those seeking modern comfort, brightness, and freedom of layout, in a quiet, green, and centrally located environment. Highlights • 180 m² living space with thoughtful layout and clean lines • 1'119 m² plot with manicured garden and unobstructed view • Minergie construction (HPE): energy efficiency, sustainability, and optimal comfort • Heat pump and underfloor heating • Central aspiration and electric shutters • Modern fully equipped kitchen with private laundry room • Sunny balcony and terrace of approximately 25.7 m² • 2 outdoor parking spaces included • Complete freedom of layout: no interior load-bearing walls • Three bedrooms and two refined bathrooms • Multifunctional room, ideal for family, guests or home office Living with style and comfort The main living room is bright thanks to a large glass front, offering a direct connection to the outside and a breathtaking panoramic view of the surroundings. The open, modern kitchen reinforces the convivial and practical atmosphere.A beautiful opportunity for buyers looking for a modern, spacious, and energy-efficient villa in a preferred neighborhood of Porrentruy. Its Minergie label and solar panels guarantee comfort and energy efficiency.The villa offers three bright bedrooms, two elegant bathrooms, and a multifunctional room, combining comfort, space, and functionality in everyday life. The open layout allows you to fully enjoy each living area while preserving fluidity and brightness. Building & Quality • Minergie construction (HPE) with sustainable materials • Underfloor heating and heat pump • Central aspiration and electric shutters • Balcony and terrace to enjoy the outdoors • Private garden of 1'119 m² • Complete freedom of interior layout Location - quiet, nature, and amenities The villa is located in a quiet and family-friendly neighborhood of Porrentruy, offering proximity to nature, hiking trails, and the historic center. Public transportation, schools, shops, and highway access are within short distance. The train station is about 2 km away, with TGV connection to quickly reach other centers. Conclusion This villa is more than just a home - it's an exceptional living space, where comfort, light, and freedom of layout are perfectly combined. A rare opportunity for a family, couple, or investor looking to combine quality of life and unique panoramic views.Contact us today to organize a personalized visit and discover this exceptional villa in Porrentruy.

  • Parking space
  • Balcony / Terrace
  • Tumble dryer
  • +4
Travel time
-
1 / 12
7 rooms, 255m², CHF 695,000.–
Derrière-Velle 4, 2952 Cornol

Renovated 7-room semi-detached villa

Ideally located in a peaceful residential area of Cornol, this fully renovated semi-detached villa from 2022 offers a modern and perfectly adapted living space for a family. Thanks to its living area of 155 m² and its tree-lined plot of 695 m², it proposes beautiful interior volumes as well as very appreciable exterior amenities.With its 5 rooms, this house meets the needs of large families but can also be rearranged into two separate apartments of 3.5 and 4.5 rooms, offering great flexibility in use.Interior layoutBasementThe lower level includes a garage, a laundry room, a large cellar, and the technical areas. These spaces offer practical comfort and very useful storage potential for daily needs.Ground floorThe ground floor welcomes an open kitchen onto the living room, creating a warm and convivial living space. Three rooms and a bathroom complete this level.1st floorThe upper floor has two beautiful rooms, one with an integrated dressing room, a bathroom equipped with a bathtub and a shower, as well as a large living room offering generous relaxation space.ExteriorsThe villa benefits from a beautiful tree-lined plot, partially fenced, offering intimacy. Two parking spaces are available outside.An annex building houses an outdoor kitchen and a dining room, extended by a covered terrace, allowing you to fully enjoy the beautiful days and organize convivial meals in all seasons. Highlights • Fully renovated in 2022 • Available immediately • 5 rooms, ideal for families • Possibility to arrange 2 independent apartments • Quiet area, sunny and close to amenities • Tree-lined plot of 695 m² • Living area: 155 m² - useful area: 255 m² Contact us today to organize a visit and discover the full potential of this property.

Travel time
-
1 / 11
5.5 rooms, 160m², CHF 635,000.–
C Derrière-Velle 4, 2952 Cornol

New semi-detached villa with 5.5 rooms and finishes of your choice

Located in a peaceful and sunny residential area of Cornol, this new semi-detached villa offers a modern, comfortable, and fully customizable living environment. With a living area of 160 m² and a plot of 306 m², it represents a rare opportunity to acquire a new property that can be adapted to your tastes.The buyer has complete freedom in choosing the finishes, in accordance with market practices: budgets are allocated for each item, allowing you to configure the interior while controlling your budget.Ground floorThe ground floor consists of an entrance hall, a laundry room with technical rooms, a separate toilet, a storage room, and a bedroom.The main living area consists of an open kitchen leading to a bright living room and a dining room with direct access to a covered terrace oriented southeast, perfect for extending an already spacious living space.1st floorThe first floor consists of two large bedrooms, a bathroom, and a parental suite with a bedroom, dressing room, and private bathroom. An ideal layout for family life, combining comfort and intimacy.ExteriorOutside, the villa benefits from a grassy, completely flat, and easy-to-maintain plot, as well as a carport for two vehicles.A new property available immediatelyThe villa is available immediately, with the schedule of remaining work to be defined based on the finishes chosen by the future owners.This is a unique opportunity to acquire a new, modern house that is perfectly suited to your needs.It is also possible to acquire the property in its current state and carry out the work at your discretion or accompanied by an architect who will guide you through the different stages of your project.

Travel time
-
1 / 9
5.5 rooms, 162m², CHF 690,000.–
Le Clôtre 160, 2905 Courtedoux

New semi-detached villa in the center of Courtedoux

Discover this high-end construction in Courtedoux, where two semi-detached villas, connected only by the technical room, offer optimal insulation and absolute tranquility. Designed with quality materials, including masonry/concrete with peripheral insulation, these villas benefit from a southwest orientation, allowing for maximum sunlight throughout the day.Each villa has a private garden, sheltered from prying eyes, perfect for enjoying relaxed moments in complete intimacy. A practical shared access leads to the villas, all equipped with an independent heat pump and photovoltaic panels, ensuring autonomy and energy efficiency. The underfloor heating provides optimal thermal comfort, while the Italian showers bring a touch of modernity to the spacious bathrooms. Additionally, you will have the possibility to personalize the interior materials according to your tastes, in order to create a living space in your image.They are divided as follows:Ground floor: • Technical room of 13.10 m² • Entrance of 13.30 m² • WC of 3.30 m² • Cellar of 4.50 m² • Bedroom of 12.60 m² • Living room and open kitchen of 46.40 m² • 1st floor: • Corridor of 3.50 m² • Bathroom of 9.40 m² • Parental bedroom of 14.30 m² • Dressing room and bathroom of 13.50 m² • Bedroom of 13.60 m² • Bedroom of 15.50 m² • Outdoor facilities: • Car shelter + entrance 37.00 m² • Covered terrace 15.00 m² These villas, designed to offer comfort, elegance, and sustainability, will be delivered in 2025. Do not miss this unique opportunity to acquire a new property in a calm and green environment, ideally located near amenities. • This document has no contractual value -

Travel time
-
1 / 48
8.5 rooms, 320m², CHF 850,000.–
Route de France 9, 2925 Buix

Farmhouse with 2 apartments and restaurant (expandable with additional apartments).

EnvironmentBuix is idyllically situated in a rural area and has merged with the neighboring villages of Courtemaîche and Montignez to form the current merged municipality of Basse-Allaine. The village has a train station with half-hourly trains to Delémont, Biel, or Basel. Basel can be reached by car via Alsace in just under 1 hour, and Paris can be reached by TGV in just under 3 hours. The beautiful town of Porrentruy is only 10 kilometers away.The property has a lot of space and borders directly on the small river "Allaine".The public school, where students from 1st to 8th grade are taught, is organized in a joint school district and is divided among the different villages depending on the age group. Buix has a family doctor.Shopping opportunities are available in the neighboring villages of Boncourt and Courtemaîche.The next highway exit is 5 minutes away by car, but is not acoustically perceptible.Property descriptionThe versatile former farmhouse is divided into the following areas: • 5.5-room apartment in the main part of the building with its own entrance • Restaurant (renovated in 2022) with a professional gastronomy kitchen and a separate hall, which would also be suitable for seminars; sufficient parking spaces available. • 3.5-room apartment in the farmhouse half with separate entrance (total renovation 2022 roof, windows, water and electricity connections, heating or pellet stove). • Various sheds and stables that could be used as workshops or for animal husbandry. • Cabrio barn with impressive room volume and diverse conversion potential. The large garden next to the river has a lot of development potential. Here, you could hold beautiful summer festivals or courses, create a vegetable garden, keep small animals, or simply enjoy the peace, nature, and proximity to the water.A future owner has the opportunity to either reopen the (rent-free) restaurant or realize additional apartments in the restaurant and roof section. Alternatively, you could use the property entirely or partially as a bed and breakfast.The various building parts are suitable for creative projects, as a multi-generation house, for living and working, or as a rental property.We look forward to your inquiry by email, preferably with a few personal sentences.Inquiries to:info@liegenschaftsverkauf.ch------------------------------------------------------------------------------------------------Do you have a house or apartment that you want to sell?As an institution also active in the social sector, we accompany you in the sale of your property with high social competence, empathetically, carefully, and transparently. We take our time and find creative, optimal solutions even in complex situations:www.liegenschaftsverkauf.ch/liegenschaft-verkaufen

Travel time
-
1 / 13
5.5 rooms, 134m², CHF 484,000.–
Rue des Vosges 8, 2926 Boncourt

Spacious single-family house with 5.5 rooms in Boncourt

Comfortable family house with 5.5 rooms on a beautiful plot of 908 m2.Located on the heights of the village of Boncourt in a quiet residential area, this house of approximately 134.55 m2 on 2 floors includes:On the lower floor • 1 distribution hall of approximately 13.66 m2 • 1 bedroom of approximately 12.42 m2 • 1 bathroom of approximately 4.21 m2 with shower - toilet - sink • 1 laundry room - heating room of approximately 16.73 m2 • 1 storage room - cellar of approximately 25.60 m2 with outdoor access • 1 cellar of approximately 8.90 m2 • 1 bomb shelter of approximately 6.15 m2 • 1 garage of approximately 25.56 m2 with electric gate control On the upper floor • 1 living room - salon of approximately 28.54 m2 with fireplace and access to a terrace • 1 kitchen of approximately 16.92 m2 with access to a terrace • 1 parental bedroom of approximately 13.85 m2 • 1 bedroom of approximately 12.15 m2 • 1 bedroom of approximately 10.47 m2 • 1 bathroom of approximately 5.61 m2 with Italian shower - toilet - double sink Completed by the following amenities: • terrace of approximately 10.98 m2 with sun protection • external canopy of approximately 9.81 m2 • outdoor parking spaces • flat, grassy and planted plot • various ornamental plants Municipality of Boncourt (www.boncourt.ch)Village in the district of Ajoie, with about 1,200 inhabitants, Boncourt is located 15 minutes from its capital, the town of Porrentruy, and less than a kilometer from neighboring France. The inhabitants of Boncourt benefit from all infrastructures (children's home, primary school, home, doctor, post office, hotels and many shops and restaurants) offering a pleasant daily life.Boncourt is served by train and has a motorway access that allows you to reach the cantonal capital, Delémont, in 30 minutes. The city of Basel is reached in less than an hour via the motorway.Its flourishing economy offers many jobs and allows Boncourt to have an attractive tax policy with one of the lowest tax rates in the canton. In addition, the industrial zone offers many possibilities for all companies that want to establish themselves there.Sport and nature are also at the forefront in Boncourt. The village has a covered swimming pool, tennis courts and a magnificent sports complex that allows the practice of football and basketball. Many hiking trails allow you to discover the village's curiosities (Faines trail, enchanted forest, forest cabins, Mont-Renaud panoramic tower and the Milandre tower and its caves) on foot or by bike.A village where it is good to live and as the municipality mentions on its website: Why elsewhere? Everything is in Boncourt!

Travel time
-
1 / 13
5.5 rooms, 112m², CHF 234,000.–
Rue d'Ajoie 12, 2926 Boncourt

Charming single-family house with 5.5 rooms in Boncourt

Beautiful family house with 5.5 rooms on a large plot of 2'431 m2.Located in Boncourt, close to the center and all amenities, this house of about 112.46 m2 on 4 floors includes:On the lower floor • 1 laundry room - heating room of about 20.73 m2 with access to the outside • 1 cellar of about 11.78 m2 • 1 storage room of about 27.50 m2 On the upper floor • 1 entrance hall of about 2.30 m2 • 1 kitchen of about 12.72 m2 • 1 living room - salon of about 23.11 m2 • 1 bathroom of about 3.80 m2 with bathtub - WC - sink • 1 distribution hall of about 4.05 m2 with access to the outside • 1 storage room of about 45.00 m2 On the first floor • 1 parental bedroom of about 15.79 m2 • 1 bedroom of about 13.92 m2 • 1 bedroom of about 8.70 m2 • 1 bedroom - office of about 7.35 m2 In the attic • 1 attic of about 39.13 m2, which can be converted Completed by the following amenities: • terrace with sun protection • outdoor parking spaces • large, grassy and wooded plot • various ornamental plantings Municipality of Boncourt (www.boncourt.ch)Village in the district of Ajoie, with about 1,200 inhabitants, Boncourt is located 15 minutes from its capital, the city of Porrentruy, and less than a kilometer from neighboring France. The inhabitants of Boncourt benefit from all infrastructures (children's home, primary school, home, doctor, post office and many shops) offering a pleasant daily life.Boncourt is served by train and has a motorway access, allowing you to reach the cantonal capital Delémont in 30 minutes. The city of Basel can be reached in less than an hour via Alsace.Its flourishing economy offers many jobs and allows Boncourt to have an attractive tax policy with one of the lowest tax rates in the canton. Furthermore, its industrial area offers many possibilities for all companies wishing to establish themselves there.Sport and nature are also at the forefront in Boncourt. The village has a covered swimming pool, tennis courts and a magnificent sports complex allowing the practice of football and basketball. Many routes allow you to discover the curiosities of the village (flag trail, enchanted forest, forest huts, panoramic tower of Mont-Renaud as well as the tower of Milandre and its caves) on foot or by bike.

Travel time
-
1 / 13
5.5 rooms, 126m², CHF 633,000.–
Route du Clos du Doubs 4, 2882 St-Ursanne

Comfortable single-family home, Minergie certified, 5.5 rooms in St-Ursanne

Charming family home with 5.5 rooms on a plot of 574 m2.Located in St-Ursanne on the left bank of the Doubs, close to all amenities and with a superb view of the old town, this house of approximately 126.10 m2 on 3 floors includes:On the ground floor • 1 entrance hall of approximately 2.26 m2 • 1 kitchen of approximately 11.30 m2 open to the living room • 1 living room of approximately 16.62 m2 with access to a terrace • 1 dining room of approximately 14.61 m2 • 1 separate toilet of approximately 2.34 m2 with sink • 1 parental bedroom of approximately 14.36 m2 • 1 bathroom of approximately 5.51 m2 with Italian shower and double sink In the attic • 1 bedroom of approximately 14.28 m2 • 1 bedroom of approximately 13.63 m2 • 1 bathroom of approximately 4.49 m2 with shower, toilet and sink • 2 sloping attics of approximately 15.00 m2 In the basement • 1 office of approximately 9.60 m2 • 1 cellar of approximately 16.29 m2 • 1 laundry room and technical room of approximately 17.10 m2 • 1 wine cellar of approximately 14.59 m2 • 1 storage room of approximately 8.71 m2 Completed by the following amenities: • terrace with sunshade • garden shed • carport • shed • lawn and trees • various ornamental plants Municipality of St-Ursanne (www.closdudoubs.ch)Ideally located in the heart of the Jura canton, the town of St-Ursanne is part of the merged municipality of Clos du Doubs, which consists of 6 other villages. Its approximately 1,300 inhabitants benefit from all amenities (shops, primary school, restaurants) for a comfortable daily life.The nearby motorway access allows you to easily reach Delémont, the cantonal capital, and Porrentruy, the chief town of the Ajoulots. Additionally, the nearby train station, accessible on foot in a few minutes, will allow you to quickly reach the cities of Basel, Biel or Bern.A popular tourist destination in the Jura, the medieval town of St-Ursanne offers history and beautiful monuments. The famous "Les Médiévales" festival will thrill you every 2 years, over a weekend. With its many local societies, St-Ursanne offers a rich and active community life. For nature lovers, the Doubs Regional Nature Park, which stretches from the banks of St-Ursanne to the vast spaces of the Franches-Montagnes, opens its arms.

Travel time
-
1 / 13
9 rooms, 184m², CHF 575,000.–
Chemin du Voitet 60 R, 2946 Miécourt

Rental building with 2 apartments in Miécourt

Rental building with 2 apartments of 4.5 rooms on a beautiful plot of 1'424 m2.Located in Miécourt, in a quiet residential area close to the surrounding nature, this rental income property of approximately 184.28 m2 on 3 floors consists of:On the ground floor, an apartment of 4.5 rooms of approximately 92.14 m2, including: • 1 entrance hall of approximately 8.52 m2 • 1 kitchen of approximately 10.82 m2 • 1 living room of approximately 23.52 m2 with access to a balcony • 1 balcony of approximately 4.40 m2 • 1 parental bedroom of approximately 18.36 m2 • 1 bedroom of approximately 12.00 m2 • 1 bedroom of approximately 10.44 m2 • 1 bathroom of approximately 4.08 m2 with bathtub, WC and sink On the 1st floor, an apartment of 4.5 rooms of approximately 92.14 m2, including: • 1 entrance hall of approximately 8.52 m2 • 1 kitchen of approximately 10.82 m2 • 1 living room of approximately 23.52 m2 with access to a balcony • 1 balcony of approximately 4.40 m2 • 1 parental bedroom of approximately 18.36 m2 • 1 bedroom of approximately 12.00 m2 • 1 bedroom of approximately 10.44 m2 • 1 bathroom of approximately 4.08 m2 with bathtub, WC and sink In the basement: • 1 laundry room - heating room of approximately 13.63 m2 • 2 cellars of approximately 11.60 m2 • 1 available space of approximately 9.60 m2 • 1 tank room of approximately 10.83 m2 • 1 garage of approximately 19.24 m2 • 1 garage of approximately 16.64 m2 Completed by the following amenities: • visitor parking spaces • flat, grassy and planted plot • various ornamental plantings Municipality of Miécourt (www.labaroche.ch)Located in the Ajoulote countryside, the village of Miécourt is part of the merged municipality of La Baroche, which consists of 4 other villages. The postal bus line serving the municipality allows the inhabitants of Miécourt to enjoy the amenities (shops, restaurants, primary school, kindergarten, UAPE) offered for a comfortable daily life.The Ajoulote capital, Porrentruy, is only 8 kilometers from Miécourt and a highway interchange located less than 5 minutes away will allow you to quickly reach Delémont, the capital of the canton of Jura. Not far from the border, you will cross Alsace to reach Basel in less than an hour.History and culture are omnipresent in the municipality of La Baroche, particularly with the famous Pleujouse castle and numerous remains of the past. Various local, cultural and sports associations make Miécourt a place where it is good to live.

Travel time
-
1 / 13
6.5 rooms, 209m², CHF 1,082,000.–
Chemin des Cras 21, 2900 Porrentruy

Architect's house with 6.5 rooms in Porrentruy

Bright architect's house with 6.5 rooms on a beautiful plot of 1'156 m2.This rare property, located in the heights of the town of Porrentruy in a quiet residential area, comprises approximately 209.50 m2 on 3 floors and includes:On the ground floor • 1 entrance hall - distribution of approximately 14.00 m2 with vestibule • 1 kitchen of approximately 12.00 m2 opening onto the living room and with access to a covered terrace of approximately 16.50 m2 • 1 living room - salon of approximately 50.00 m2 with fireplace and access to the outside • 1 separate toilet of approximately 2.50 m2 with sink • 1 parental bedroom of approximately 13.50 m2 with bathroom of approximately 5.00 m2 including bathtub, toilet, sink with double basin • 1 laundry room of approximately 8.00 m2 On the first floor • 1 distribution hall of approximately 10.00 m2 • 2 bedrooms of approximately 14.00 m2 • 1 bedroom of approximately 13.00 m2 • 1 gallery - mezzanine of approximately 17.00 m2 • 1 bathroom of approximately 5.00 m2 with shower, toilet, sink with double basin In the basement • 1 distribution corridor of approximately 4.50 m2 • 1 laundry room - heating room and storage room of approximately 31.50 m2 • 1 bomb shelter of approximately 8.00 m2 • 1 natural cellar Completed by the following amenities: • covered terrace of approximately 16.50 m2 with sunshade • double garage of approximately 31.50 m2 with electric gate control • outside parking spaces • large grassy and tree-lined plot • various ornamental plantings Municipality of Porrentruy (www.porrentruy.ch)The capital of the Ajoulter region with nearly 7,000 inhabitants, the town of Porrentruy is ideally located in the center of the Ajoie and close to the cantonal capital, Delémont.The Bruntrutains, as they are called, have all the amenities (nursery, kindergartens, primary, secondary and vocational schools, high school, post office, banks, doctors, dentists, various shops and restaurants, swimming pools, and not to forget the famous ice rink, which belongs to the HC Ajoie club) and make Porrentruy a welcoming city where it is good to live.Associative life is also very present in Porrentruy, thanks to its many cultural and sports societies. History lovers will also find their happiness in the old town of Porrentruy with its magnificent castle and city walls.

Travel time
-
1 / 13
6.5 rooms, 200m², CHF 915,000.–
Les Vieilles Oeuches 7, 2950 Courgenay

Spacious single-family house with 6.5 rooms in Courgenay with independent professional space

Comfortable family house with 6.5 rooms and independent professional space on a beautiful plot of 711 m2.Located in Courgenay in a quiet residential area and close to all amenities, in the heart of Ajoie, this house of approximately 200.86 m2 on 2 floors includes:On the ground floor • 1 entrance hall of approximately 6.63 m2 with wardrobe • 1 open kitchen to the living room of approximately 30.62 m2 with access to a covered terrace of approximately 31.68 m2 • 1 living room of approximately 17.24 m2 • 1 bathroom of approximately 3.65 m2 with WC - shower - sink • 1 technical room of approximately 7.84 m • 1 covered terrace of approximately 31.68 m2 with skylight Professional space with independent entrance • 1 workspace of approximately 19.16 m2 • 1 workspace of approximately 12.42 m2 • 1 bathroom of approximately 4.26 m2 with shower - WC - sink On the first floor • 1 distribution corridor of approximately 11.23 m2 • 1 parental bedroom of approximately 21.87 m2 with direct access to the bathroom • 1 bathroom of approximately 7.98 m2 with Italian shower - WC - sink with double sink • 1 bedroom of approximately 17.29 m2 • 2 bedrooms of approximately 12.25 m2 • 1 bedroom of approximately 10.14 m2 • 1 laundry room of approximately 6.01 m2 Completed by the following amenities: • carport of approximately 37.13 m2 allowing the parking of two vehicles • storage room of approximately 15.69 m2 • outdoor parking spaces • garden shed • jacuzzi • flat, grassy and wooded plot • various paving and ornamental plants Municipality of Courgenay (www.courgenay.ch)Located in the center of the Ajoie district, the municipality of Courgenay includes the hamlet of Courtemautruy and is just a few minutes from its capital Porrentruy. The 2,393 inhabitants of the largest Ajoie village benefit from all the necessary infrastructure (nursery, UAPE, school, doctor, post office, hotels, numerous shops and restaurants) for a pleasant daily life.Mobility is ensured by a train line as well as by buses and you will reach the highway entrance in less than 2 minutes, allowing you to quickly reach Delémont, the capital of the canton of Jura.Industrial and artisanal activity, mainly located in two dedicated areas on the outskirts of the village, ensures economic dynamism for the municipality.Close to nature, Courgenay is a green municipality that also offers a wide range of local, cultural and sports associations, making the village a place where it is good to live.

Travel time
-

Other interesting objects