10 results - Properties for sale with Balcony / Terrace: Uvrier

Guillaume Evéquoz

Guillaume Evéquoz

1 / 13
Guillaume Evéquoz

Guillaume Evéquoz

  • Balcony / Terrace
  • Child-friendly
5.5 rooms, 161m², CHF 899,000.–
1958 Uvrier

Charmant attique 5.5 pièces avec terrasse

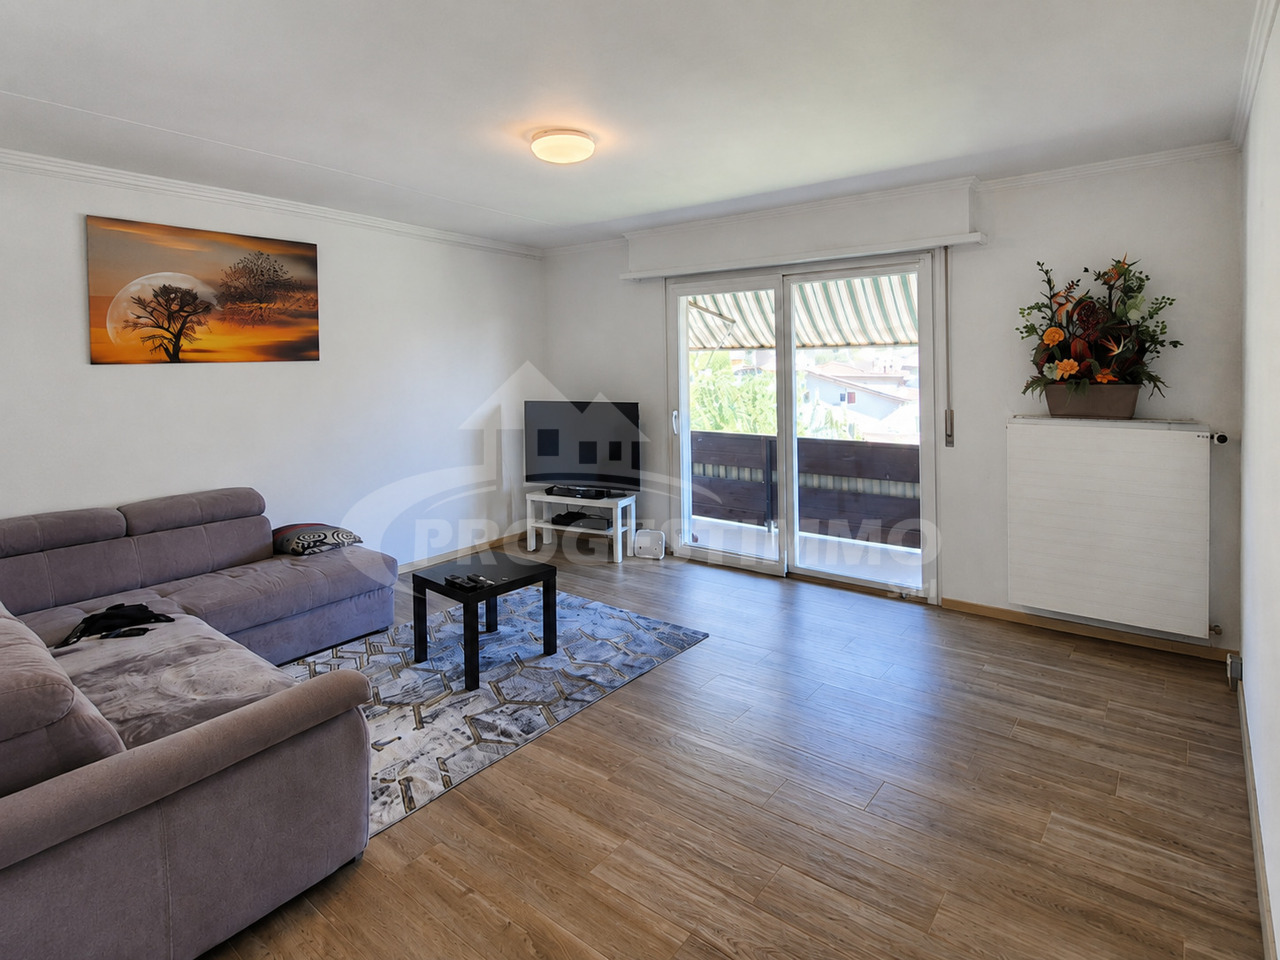
Charmant attique 5.5 pièces de 161 m2 habitables pondérés avec grande terrasse sis au 1er et dernier étage d'une petite résidence de 12 appartements.Distribué de manière aérée avec des surfaces généreuses, cet appartement a été conçu et réalisé avec des matériaux de qualité. Construit en 2015 et soigneusement entretenu, il offre à ses habitants un espace de vie moderne et agréable.L'appartement bénéficie d'une terrasse de 49 m², offrant une belle vue dégagée. Son orientation ouest permet un ensoleillement optimal et sa situation idéale allie calme et proximité directe aux diverses commodités (à 3 minutes à pied de l'école et des commerces, à 10 minutes à pied de la gare, etc...).Cet appartement est composé comme suit : • Entrée privative au rez-de-chaussée • Hall d'entrée avec dégagement et rangement • Escalier • Cuisine ouverte sur le séjour • Salon-séjour avec grande baie vitrée donnant accès sur la terrasse • Couloir de distribution pour la partie nuit • Suite parentale avec salle d'eau privative comprenant douche et WC • Trois chambres • Salle d'eau avec baignoire, WC et colonne de lavage Complètent cette offre : • Terrasse de 49 m2 orientée à l'ouest • Grande cave de 37 m2 En sus du prix : • Deux places de parc couvertes à CHF 25'000.- l'unité Cet appartement possède une surface habitable pondérée de 161 m2 (y compris 1/3 de la terrasse) et une surface intérieure brute de 144,60 m2.Pour tous les détails, visitez notre site : www.valimmobilier.chSituation :Uvrier est un joli village de la commune de Sion niché sur la rive droite de la plaine du Rhône, idéalement situé entre les villes de Sion (5 minutes) et de Sierre (12 minutes). Avec son ensoleillement optimal ainsi que son caractère authentique, le village offre un cadre de vie idéal et paisible. Son développement harmonieux ainsi que l'essor de ses infrastructures et des services proposés (crèche, école, transports publics, centre commercial, équipements sportifs) font de cette commune un lieu de vie attractif.Charmantes 5,5-Zimmer-Penthouse mit 161 m2 gewichteter Wohnfläche und großer Terrasse im 1. und obersten Stockwerk einer kleinen Wohnanlage mit 12 Wohnungen.Diese Wohnung verfügt über einen luftigen Grundriss mit großzügigen Flächen und wurde mit hochwertigen Materialien entworfen und ausgeführt. Sie wurde 2015 erbaut und sorgfältig gepflegt und bietet ihren Bewohnern einen modernen und angenehmen Wohnraum.Die Wohnung verfügt über eine 49 m² große Terrasse mit schöner, freier Aussicht. Durch die Westausrichtung ist eine optimale Sonneneinstrahlung gewährleistet, und die ideale Lage verbindet Ruhe mit direkter Nähe zu verschiedenen Annehmlichkeiten (3 Gehminuten zur Schule und zu Geschäften, 10 Gehminuten zum Bahnhof usw.).Diese Wohnung ist wie folgt aufgeteilt: • Eigener Eingang im Erdgeschoss • Eingangsbereich mit Flur und Stauraum • Treppe • Zum Wohnzimmer offene Küche • Wohnzimmer-Wohnzimmer mit großem Erkerfenster, das Zugang zur Terrasse bietet • Flur zum Schlafbereich • Elternschlafzimmer mit eigenem Badezimmer mit Badewanne und WC • Drei Schlafzimmer • Badezimmer mit Dusche, WC und Waschmaschine Dieses Angebot wird ergänzt durch: • 49 m² große, nach Westen ausgerichtete Terrasse • Großer Keller mit 37 m² Zusätzlich zum Preis: • Zwei überdachte Parkplätze zu je CHF 25'000.- pro Stück Diese Wohnung verfügt über eine gewichtete Wohnfläche von 161 m² (einschließlich 1/3 der Terrasse) und eine...

  • Balcony / Terrace
  • Child-friendly
  • Modern 2 story house, gray concrete, glass windows, several balconies, terrace, yard, mountains in the background
  • Modern apartment complex with balconies, concrete construction, multiple floors, greenery in the foreground
  • modern apartment building, three stories, raised ground floor, green grass lawn, terrace on the first floor, balcony on the second floor, large windows, tree in the middle of the lawn
  • Apartments with several balconies, surrounded by greenery, with a communal pathway
  • Modern apartment complex, multiple buildings, glass railing balcony, green landscape, well-lit interior
  • Multi-level modern house, grey concrete, large glass windows, terraces, landscaped garden, city view
  • Apartment complex, concrete exterior, glass railing on balcony, green lawn, people walking
  • modern style apartment complex, beige color, several balconies, terrace, landscaped garden
  • Row of 5 apartments, flat roof, large windows, balcony, located in front of a mountain range
  • Aerial view of a community complex with several buildings, including a large swimming pool and raised ground floor
  • modern living room with grey couch, wooden floor, dining table with chairs, large windows leading to balcony with view
  • modern living room, dining room and kitchen open concept, wooden floor, white walls, large windows, balcony, dining table, grey sofa, armchair, children's desk
  • Contemporary bedroom with white walls, wooden floor, a large bed, sliding glass doors, and a view of the outdoors.
1 / 15
3.5 rooms, 103m², CHF 570,000.–
Chemin du Clos, 1958 Uvrier

FOR SALE DIRECTLY FROM THE CONSTRUCTOR! Several 3.5 rooms for sale in Uvrier

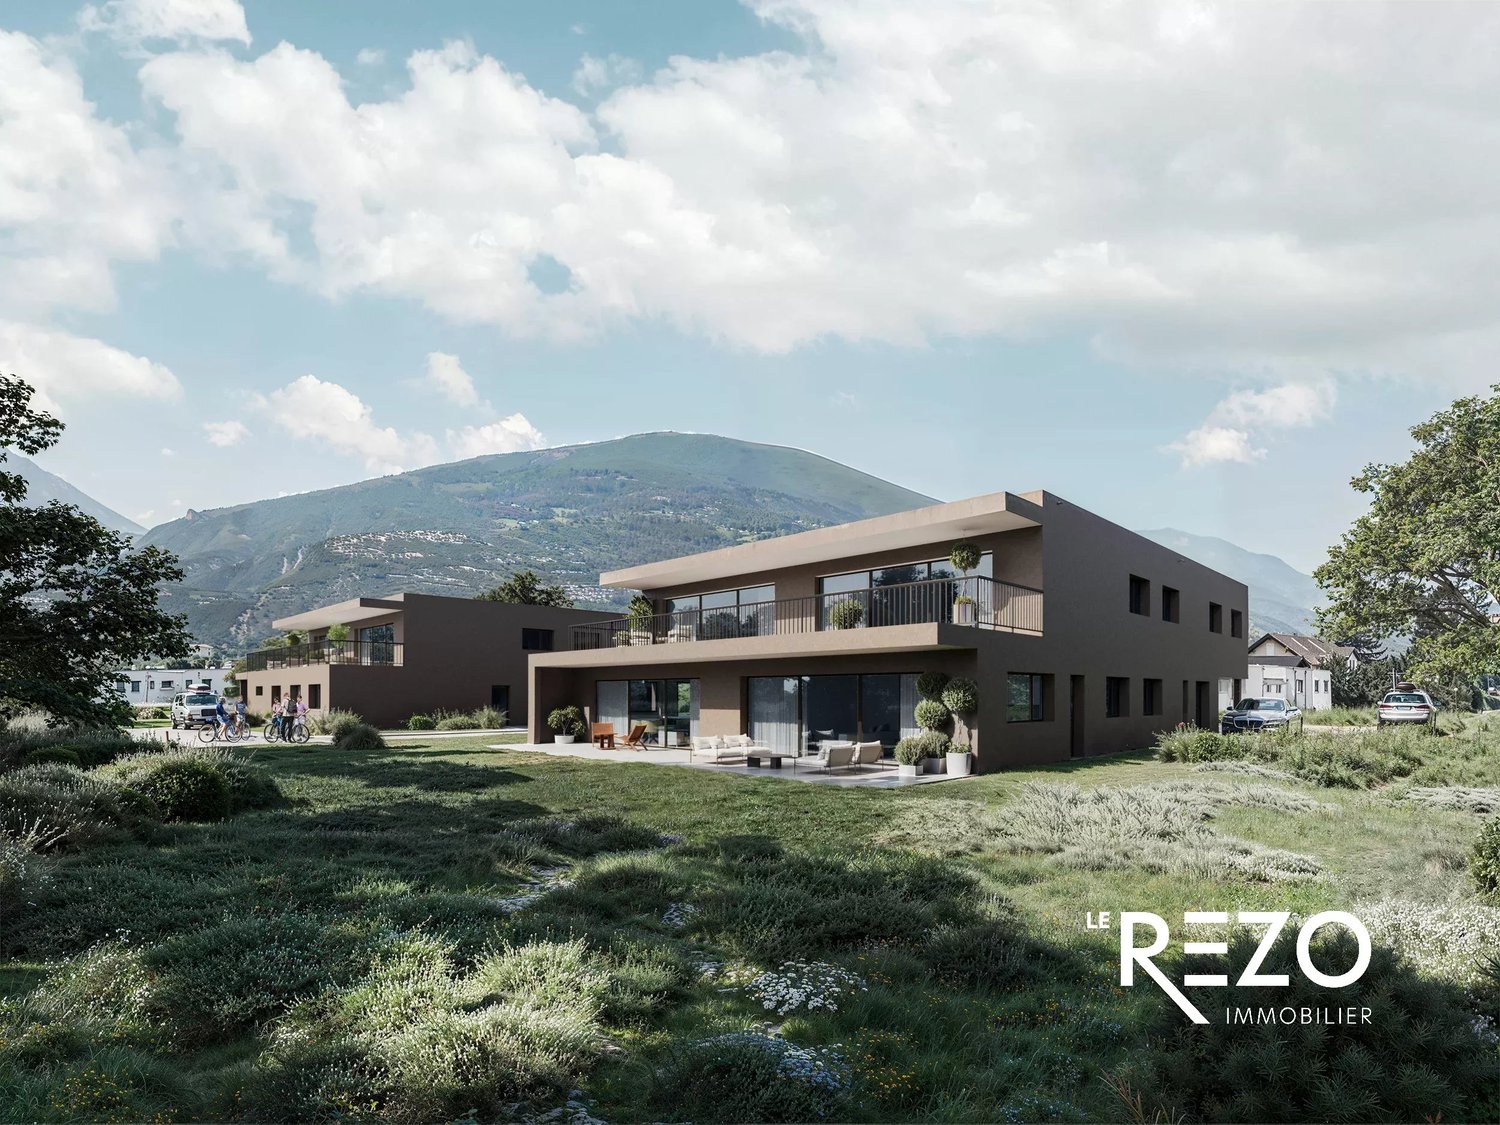
Alegria Residences in UvrierWe have the pleasure of presenting our new project: the Alegria Residences in Uvrier.We are the architects and builders of the project. No one knows the project better than us!Its location:The project is located on the Chemin du Clos in Uvrier, just 3 minutes by car from the city of Sion. Thanks to the bypass, it is not necessary to cross the city center of Sion to get there. Moreover, access is easy from the Sion-West highway exit.All amenities are within a 5-minute walk: primary school, bus stop, shopping center, pharmacy, fitness center, restaurant, and playgrounds. You are also surrounded by green spaces and several walking paths, such as the waterfront promenade and the Bisse de Clavau.The real estate project:In total, the promotion includes several apartments, ranging from studios to 6.5 rooms. Each apartment has a spacious terrace with a view of the mountains. Each residence is spread over three levels: ground floor, first floor, and attic.Its architecture: • Contemporary style • High-quality finish and careful details • Buildings with three levels • Elevator with wheelchair access for 8 people • Peripheral insulation • Intercom • Washing machine connection in each apartment The apartments available in the promotion: • 1.5-room apartments from CHF 179,000.– • 2.5-room apartments from CHF 315,000.– • 3.5-room apartments from CHF 434,000.– • 4.5-room apartments from CHF 590,000.– • 6-room apartments from CHF 873,000.– Motorcycle parking spaces: CHF 8,000.– per unitOutdoor parking spaces: CHF 15,000.– per unitCovered indoor parking spaces: CHF 35,000.– per unitNova Group is at your disposal for any additional information.

Travel time
-
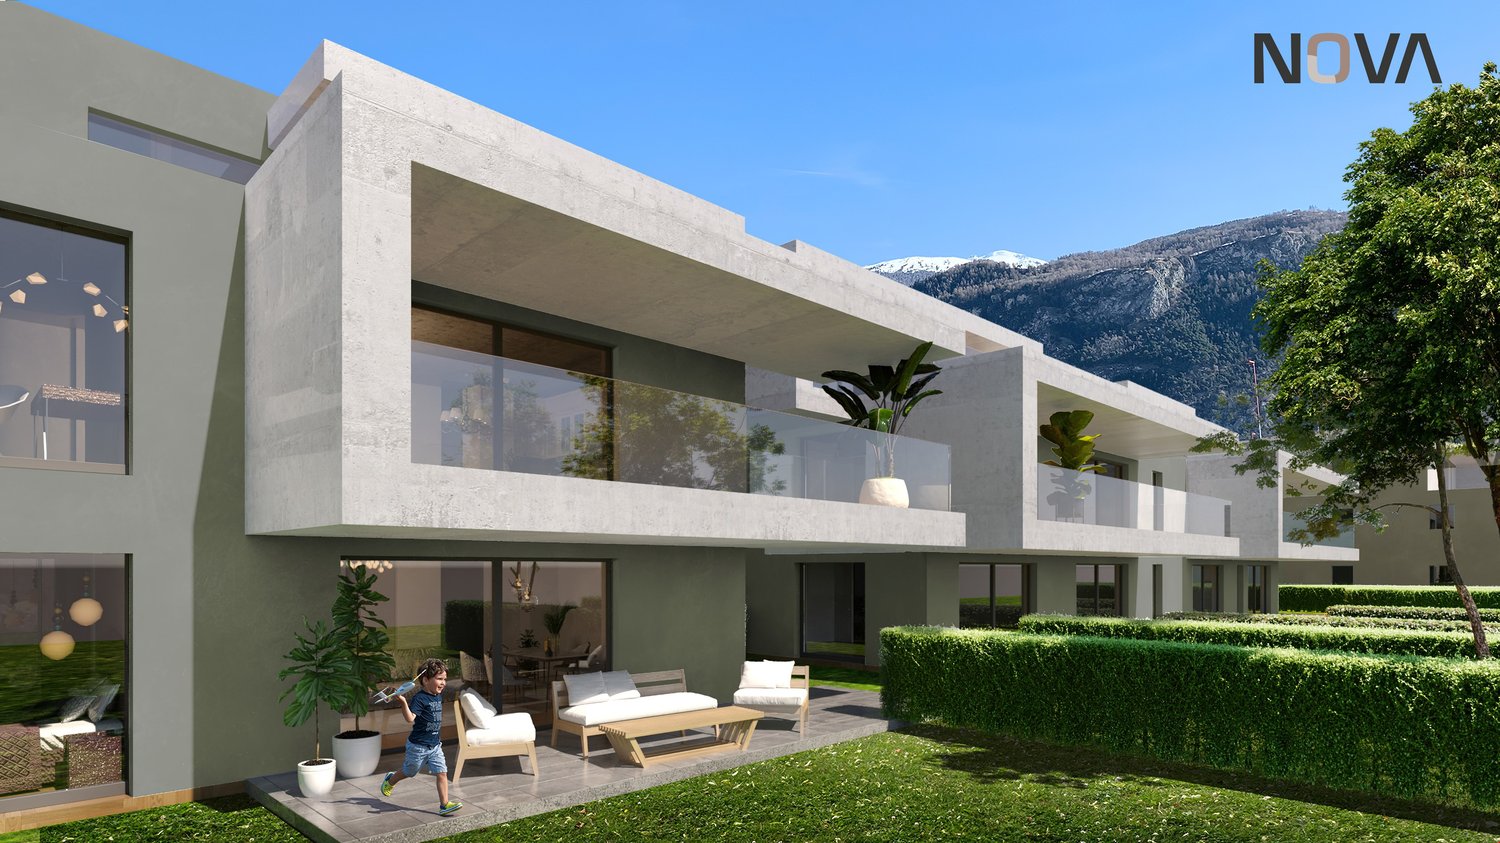
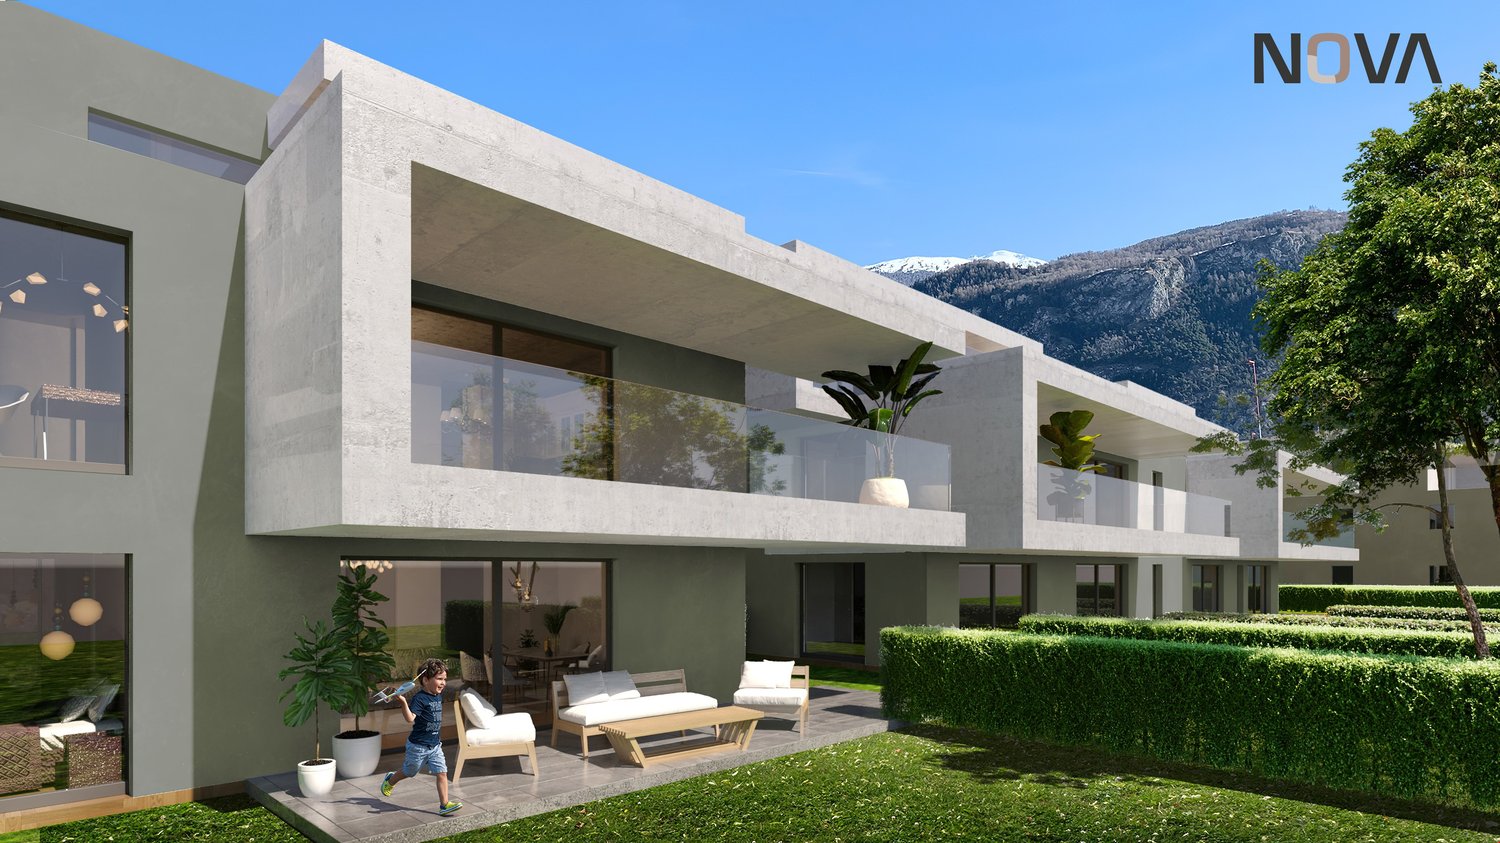
  • Modern concrete house, glass walls, terrace, outdoor seating, manicured hedges, lawn, trees, mountains in background
  • Apartment complex, modern design, balconies, green surroundings, two people walking with dog
  • Modern apartments with balconies, landscaped garden, pathways, and a green area for recreation
  • Modern white building with glass terrace, large windows, two-story with balcony
  • 3 story house, concrete, glass windows, balconies, green bushes
  • modern architectural design, multiple buildings, balcony visible
  • apartments, balconies, green exterior, surrounded by grass
  • Group of terraced houses, modern design, large open spaces, green roofs, surrounded by greenery
  • Interior of a room with grey couch, large windows with terrace, table with chairs, a dog, TV, and cabinets.
  • kitchen with central island, dishwasher, stove, microwave, large dining table, white dining chairs, pendant lights
  • living room with wooden floor, white walls, glass walls to balcony, large windows, sofa, table, kitchen, children playing
  • Master bedroom with bed, white linen, wooden floor, chandelier, glass wall, window with curtain
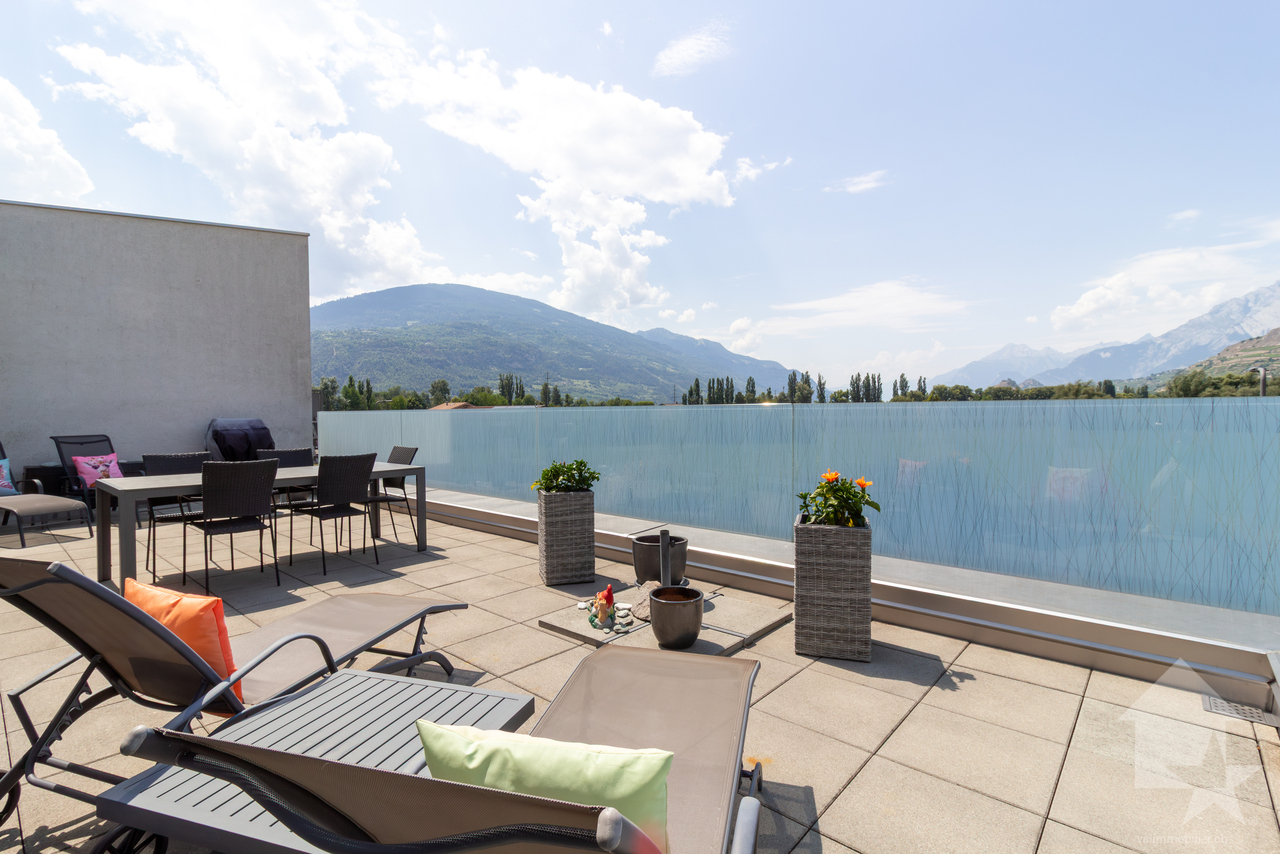
  • terrace with lounge furniture, potted plants, paved floor, view of mountains
1 / 15
2.5 rooms, 78m², CHF 423,000.–
Chemin du Clos, 1958 Uvrier

Direct from the constructor! Several 2.5 rooms for sale in Uvrier

Alegria Residences in UvrierWe have the pleasure of presenting our new project: the Alegria Residences in Uvrier.We are the architects and builders of the project. No one knows the project better than us!Its location:The project is located on the Chemin du Clos in Uvrier, which is 3 minutes by car from the city of Sion. Thanks to the bypass, it is not necessary to cross the city center of Sion to get there. Moreover, access is easy from the Sion-West highway exit.All amenities are within a 5-minute walk: primary school, bus stop, shopping center, pharmacy, fitness center, restaurant, and playgrounds. You are also surrounded by green spaces and several walking paths, such as the waterfront promenade and the Bisse de Clavau.The real estate project:In total, the promotion includes several apartments, ranging from a studio to a 6.5-room apartment. Each apartment has a spacious terrace with a view of the mountains. Each residence is spread over 3 levels: ground floor, upper floor, and attic.Its architecture: • Contemporary style • High-quality finish and careful details • Buildings on 3 levels • Elevator with wheelchair access for 8 people • Peripheral insulation • Intercom • Washing machine connection in each apartment The apartments available in the promotion: • 1.5-room apartments from CHF 179,000.– • 2.5-room apartments from CHF 315,000.– • 3.5-room apartments from CHF 434,000.– • 4.5-room apartments from CHF 590,000.– • 6-room apartments from CHF 873,000.– Motorcycle parking spaces: CHF 8,000.– per unitOutdoor parking spaces: CHF 15,000.– per unitCovered indoor parking spaces: CHF 35,000.– per unitNova Group is at your disposal for any additional information.

Travel time
-
1 / 7
  • Parking space
  • Balcony / Terrace
  • Garage
  • +5
2.5 rooms, 64m², CHF 507,000.–
Route d'Italie, 1958 Uvrier

Ground floor garden, 2.5 room Minergie apartment, Sion

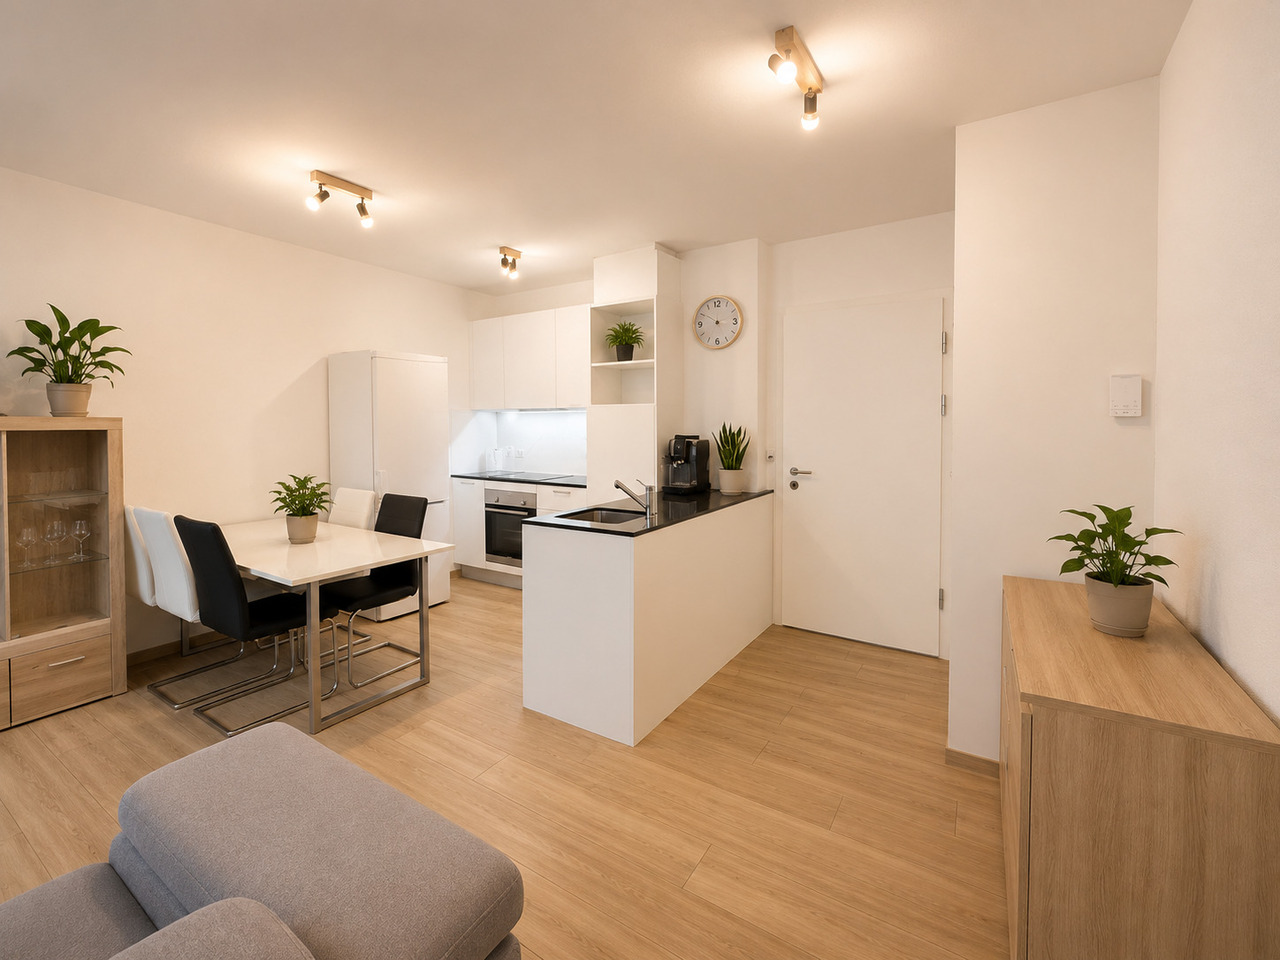
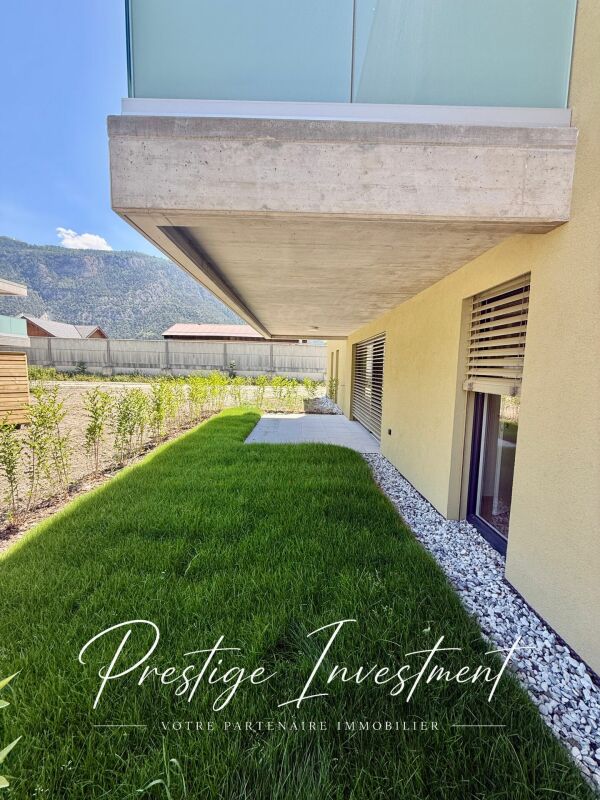
Rez de jardin Minergie new build with 2.5 rooms and terrace in Uvrier - Sion Offer yourself a privileged living environment in this superb 2.5-room apartment, ideally located on the ground floor of the C1 residence, in Uvrier, in the immediate vicinity of Sion.Located on the ground floor of a modern residence delivered at the end of 2026, this apartment seduces with its spacious spaces, its luminosity, and its contemporary comfort. With its 64 m² of living space and its magnificent terrace and garden of 42 m², it offers a pleasant living space to fully enjoy each season.The day area includes a vast, open, and convivial living room, while the 15 m² bedroom guarantees calm and intimacy. An elegant shower room completes the set.The highlights : • Minergie labeled residence • Apartment numbers: 120 & 121 • 64 m² of living space • Terrace of 13 m² • Garden of 70 m² • Spacious living room of 32 m² • Comfortable bedroom of 15 m² • Modern shower room with WC and sink • Elevator • Private cellar • Low charges • Calm and pleasant environment • A few minutes from the center of Sion A parking space in the underground garage is included (value CHF 35,000.-).The apartment is currently rented at a price of CHF 1680.- per month, including charges, for a rental period of one year from September 2026.Enjoy an ideal situation, close to shops, schools, public transport, and all amenities, while benefiting from a peaceful living environment in the heart of the Sitten region.A rare opportunity to live or invest in a new property that combines construction quality, modern comfort, and a sought-after location.Complete file and additional information on request. Audric AguillonSales Manager audric@prestigeinvestment.ch +41.78.201.96.98

  • Parking space
  • Balcony / Terrace
  • Garage
  • +5
Travel time
-
1 / 8
  • Parking space
  • Balcony / Terrace
  • Garage
  • +6
2.5 rooms, 84m², CHF 563,000.–
Route d'Italie, 1958 Uvrier

Attic with terrace, Minergie label, 2.5 rooms - Sion

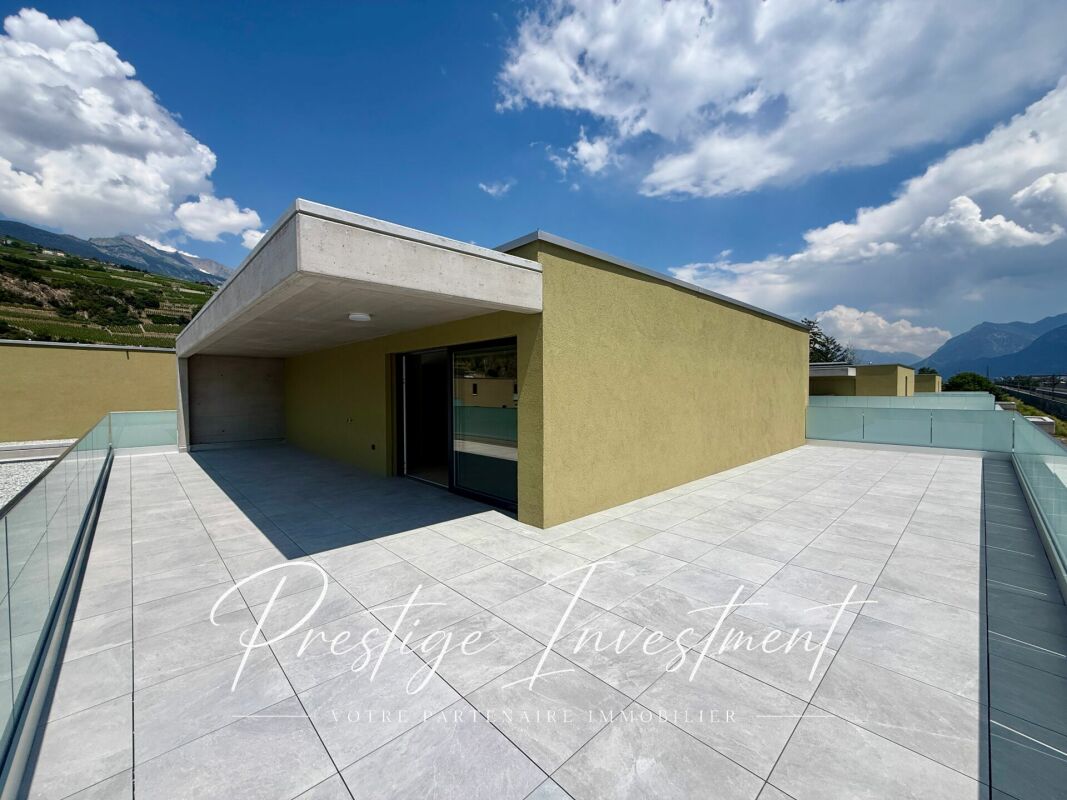
Minergie new build with 2.5 rooms and 90 m2 terrace in Uvrier - Sion Offer yourself a privileged living environment in this beautiful attic apartment in a new building with 2.5 rooms, ideally located in the C1 residence in Uvrier, in the immediate vicinity of Sion.Located in the modern C1 residence, delivered at the end of June 2026, this apartment seduces with its spacious rooms, its brightness and its contemporary comfort. With its 84 m2 of living space and its magnificent 90 m2 terrace, it offers a pleasant living space to fully enjoy each season.The day area includes a spacious, open and convivial living room of 32 m2, while the 14 m2 bedroom guarantees calm and intimacy. An elegant 7 m2 shower room completes the set. The highlights • Minergie label residence • Available from July 1st • Apartment number 200 • 84 m2 living space • 90 m2 terrace • Spacious living room of 32 m2 • Comfortable bedroom of 14 m2 • Modern shower room • Lift • Private cellar • Low charges • Quiet and pleasant environment • A few minutes from the center of Sion A parking space in the underground garage is included in the selling price, at a price of CHF 35,000.The apartment is currently rented at a price of CHF 1680 per month, including charges, for a rental period of one year from July 2026. Enjoy an ideal situation, close to shops, schools, public transport and all amenities, while benefiting from a peaceful living environment in the heart of the Sion region.A rare opportunity to live or invest in a new property that combines construction quality, modern comfort and a sought-after location. Do not hesitate to contact us for more information and to organize a visit. Audric AguillonSales Manager078.201.96.98

  • Parking space
  • Balcony / Terrace
  • Garage
  • +6
Travel time
-
1 / 10
6.5 rooms, 240m², CHF 1,895,000.–
1958 Uvrier

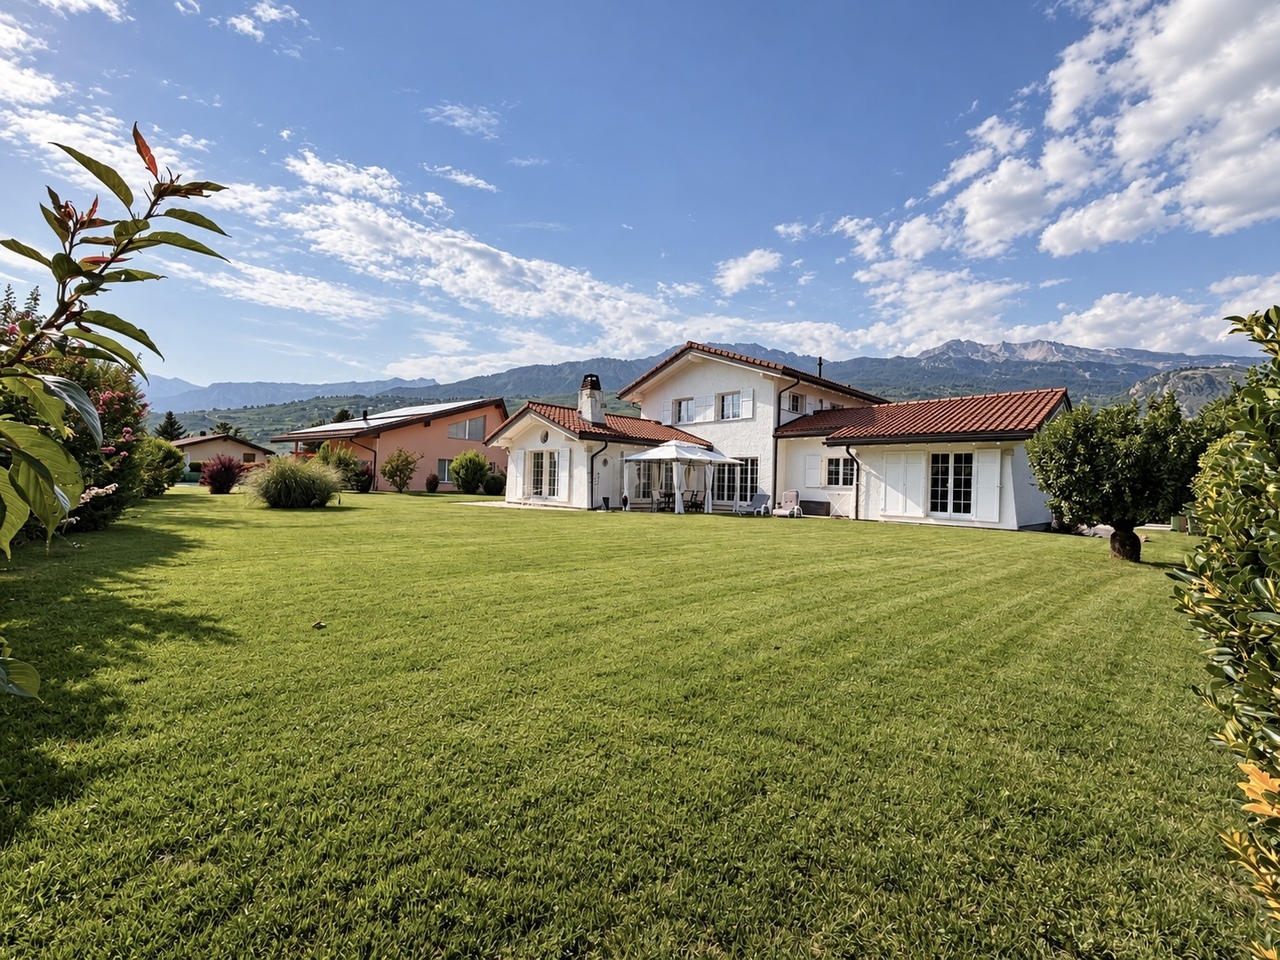
Sublime 6.5-room villa in Uvrier - An exceptional living environment

Located in Uvrier, in the heart of Valais, this magnificent 6.5-room villa seduces with its generous volumes, its brightness, and its privileged environment.Built on a 1'400 m² plot, it offers approximately 240 m² of living space, complemented by 160 m² of basement. A rare property that combines comfort, space, and quality of life.Its layout is as follows:On the ground floor, you will discover a spacious entrance hall, a guest toilet, an office, and a corridor benefiting from large built-in wardrobes.The parental suite constitutes a true private space with its dressing room and bathroom equipped with a bathtub.The living area is particularly seductive, a large open kitchen communicates harmoniously with the dining room and the spacious living room, bathed in natural light.The kitchen, living room, and parental suite have direct access to the terrace and the sublime and spacious garden of 1'400 m².On the upper floor, there are three spacious bedrooms and a bathroom.The villa also has a large basement comprising: • a laundry room • a magnificent carnotzet • a storage room • a technical room • a very large cellar • a spacious garage that can accommodate two vehicles. A rare property, with its generous volumes, its large plot, its remarkable outdoor spaces, this villa offers a particularly pleasant and sought-after living environment.An exceptional villa to discover in Uvrier, for those who are looking for space, comfort, and serenity in the heart of Valais, close to many amenities and the train station.For more information or to organize a visit, we are at your entire disposal.

Suggested properties for you based on search results

Other interesting objects