Urnerboden - Properties for sale with Balcony / Terrace, Elevator

We recommend expanding your search criteria to get similar results. The current filters didn’t return any matches.

If you don’t want to change your current search criteria, we recommend creating a search alert, so you’ll be notified when matching offers become available.

More objects in your automatically expanded search area
21 results - Radius: + 20km
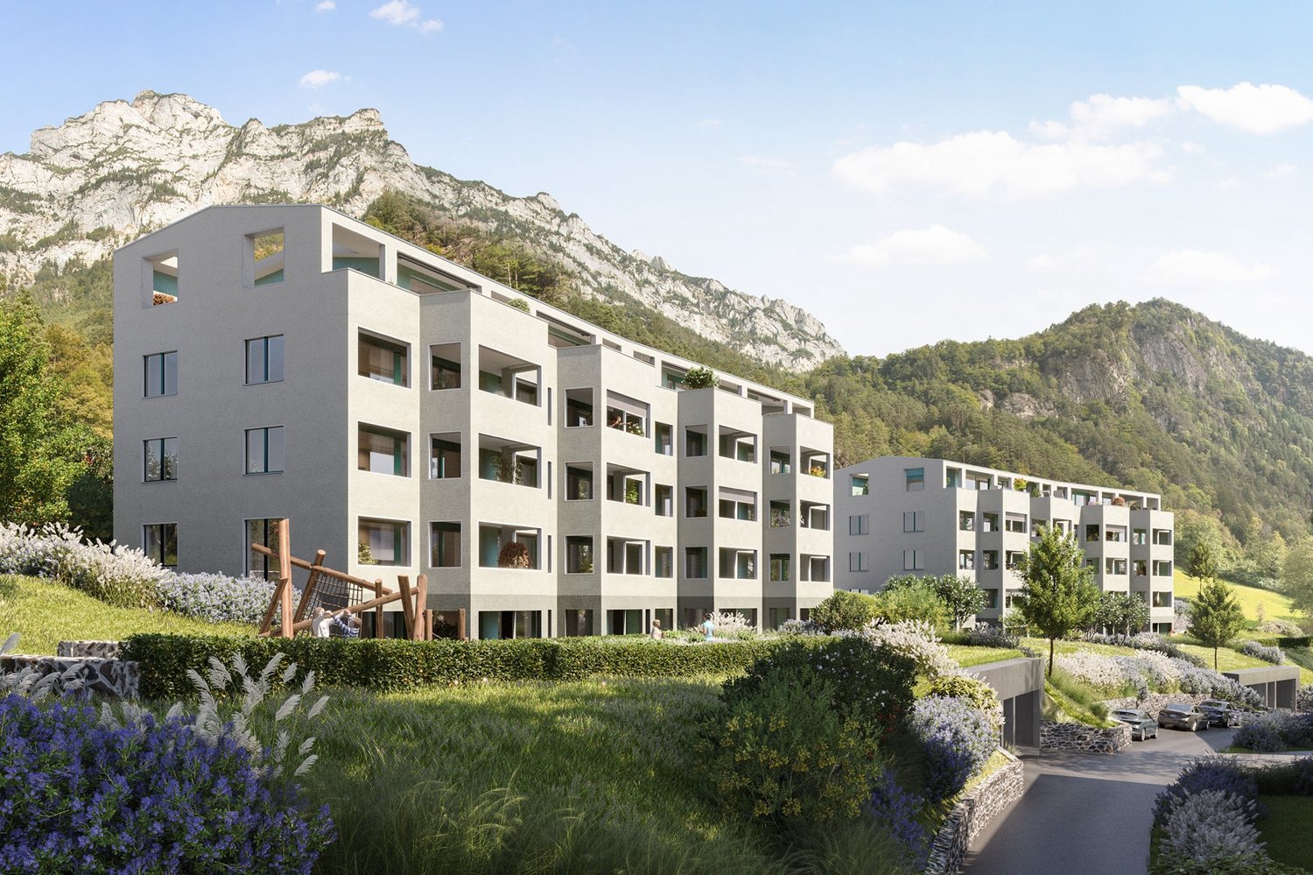
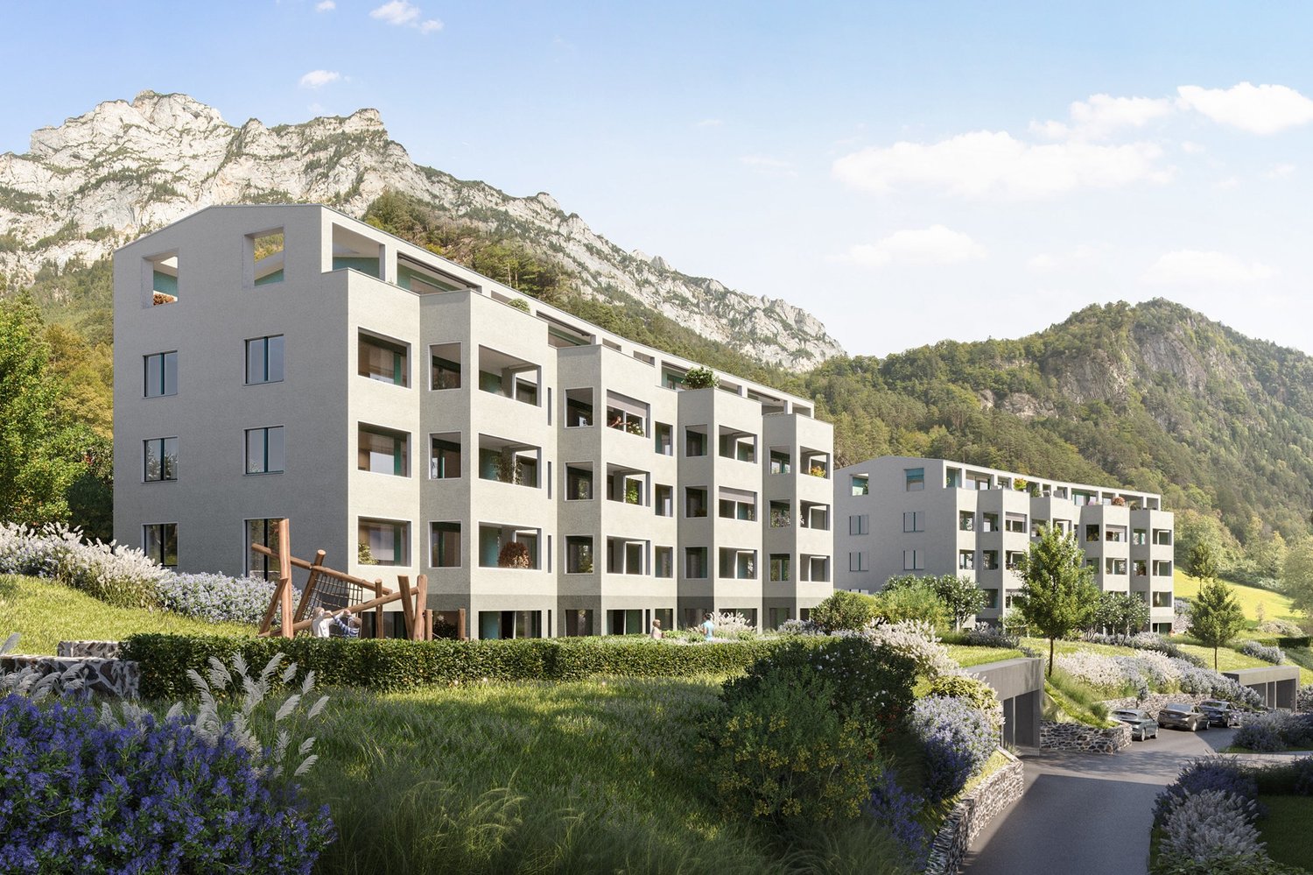
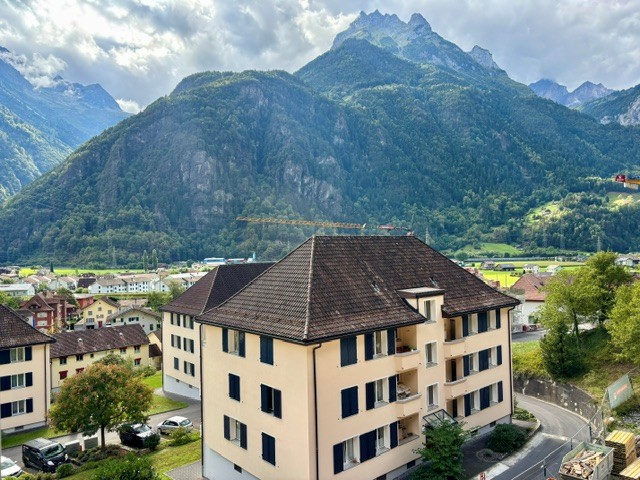
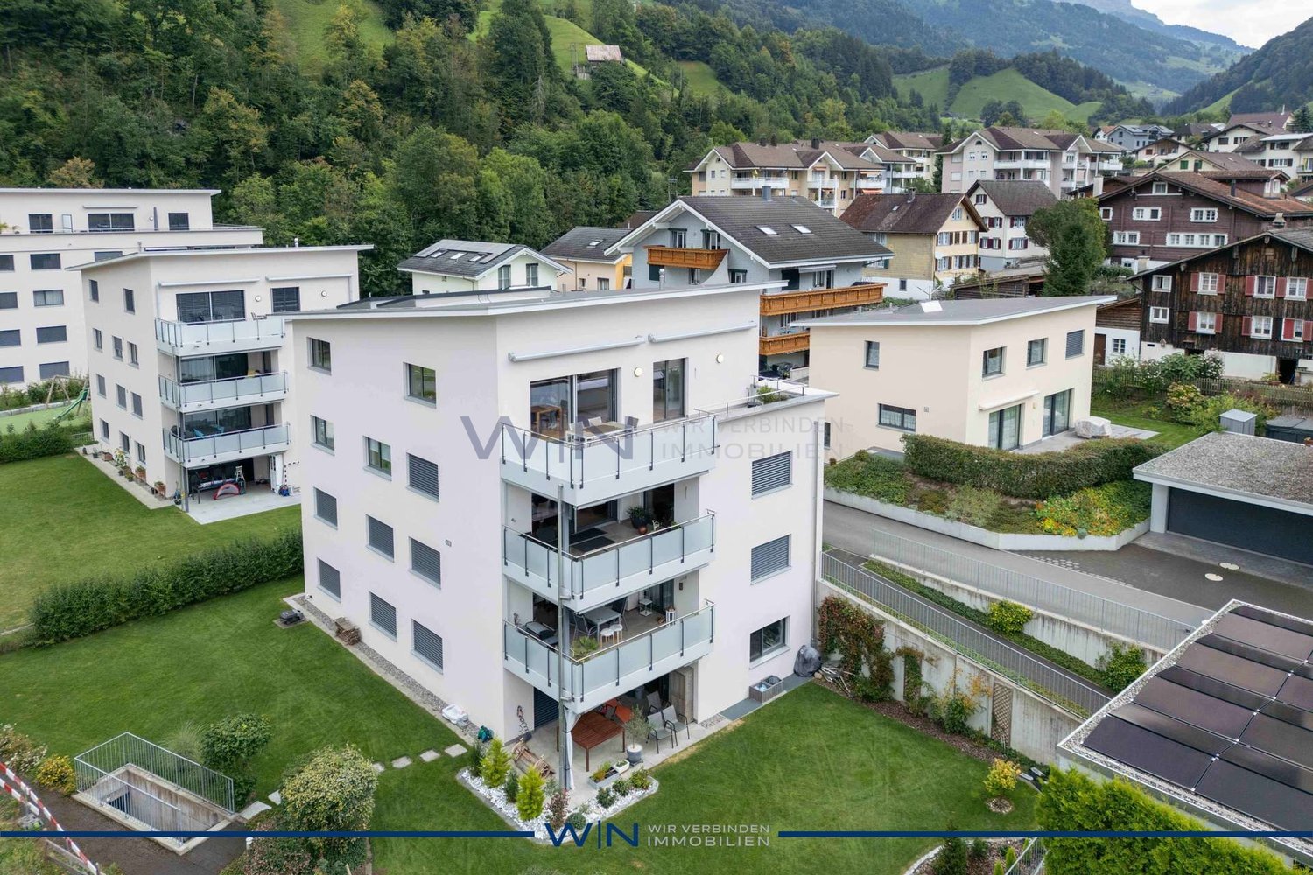
  • Modern multi-story residential building with balconies, surrounded by trees and a clear view of a mountain in the background.
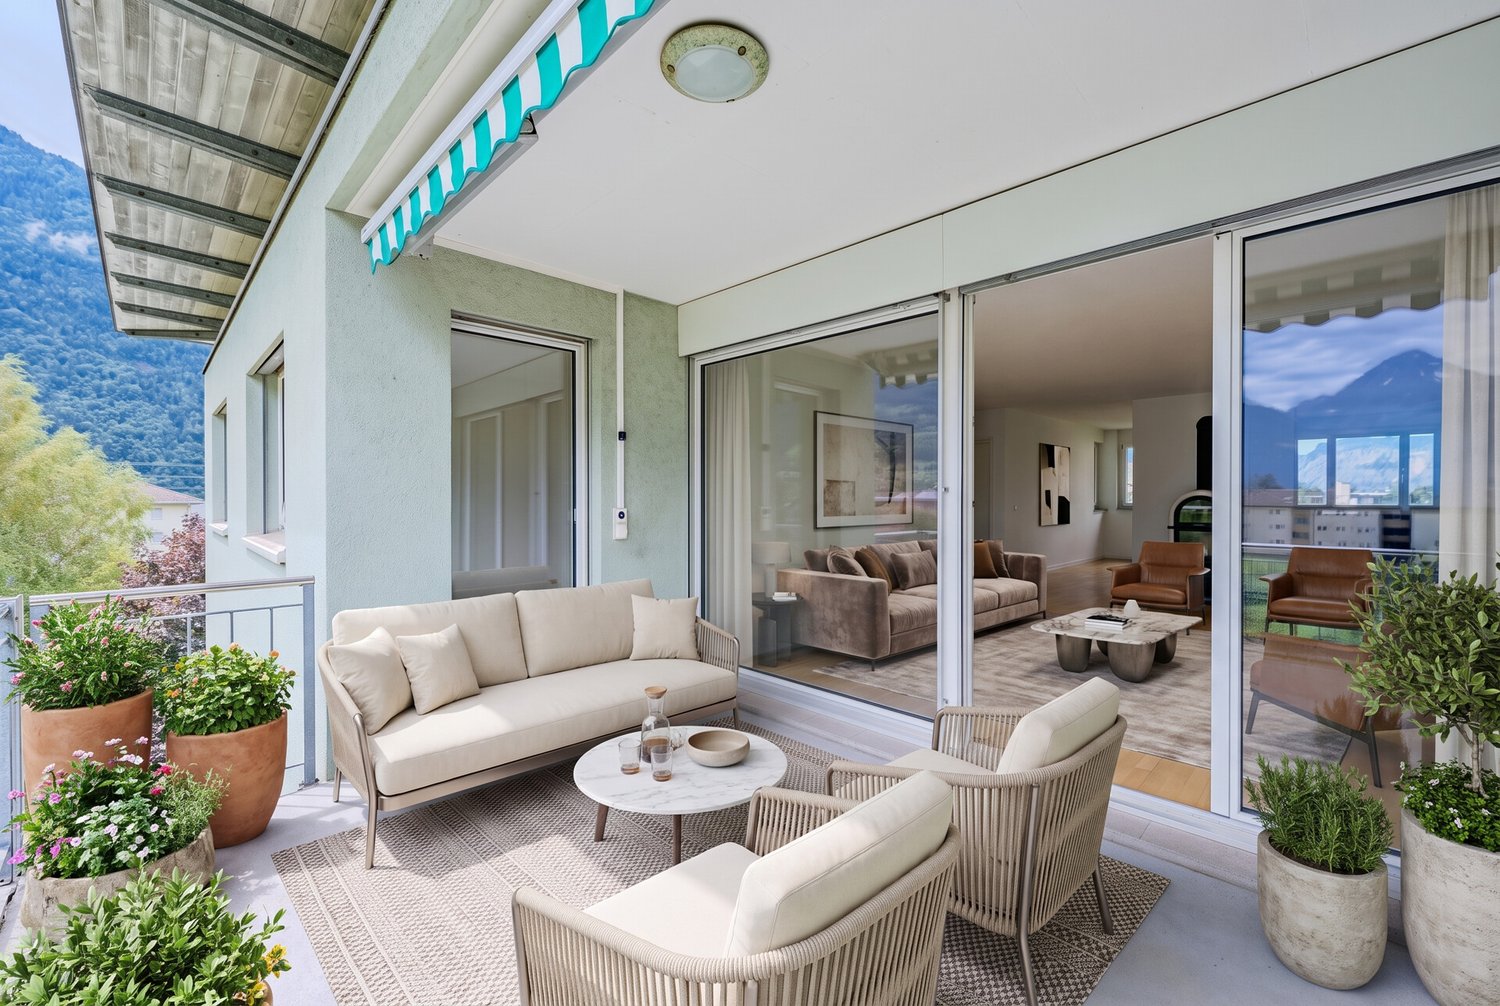
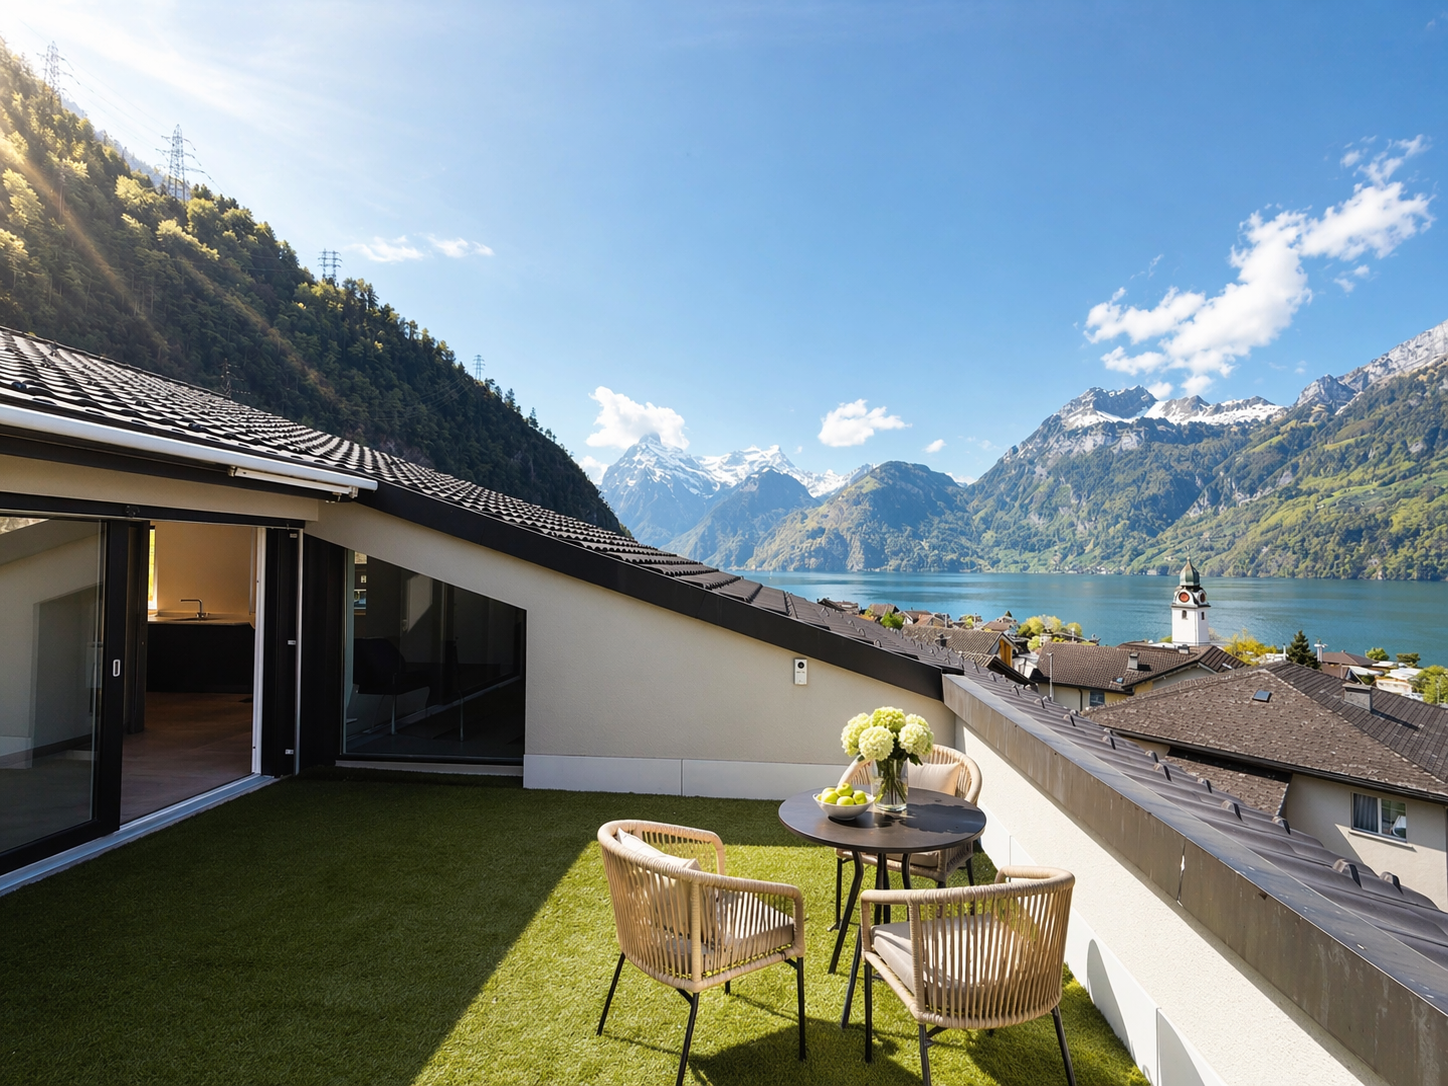
  • Balcony with a scenic mountain view, featuring a round table, chairs, and a sofa.
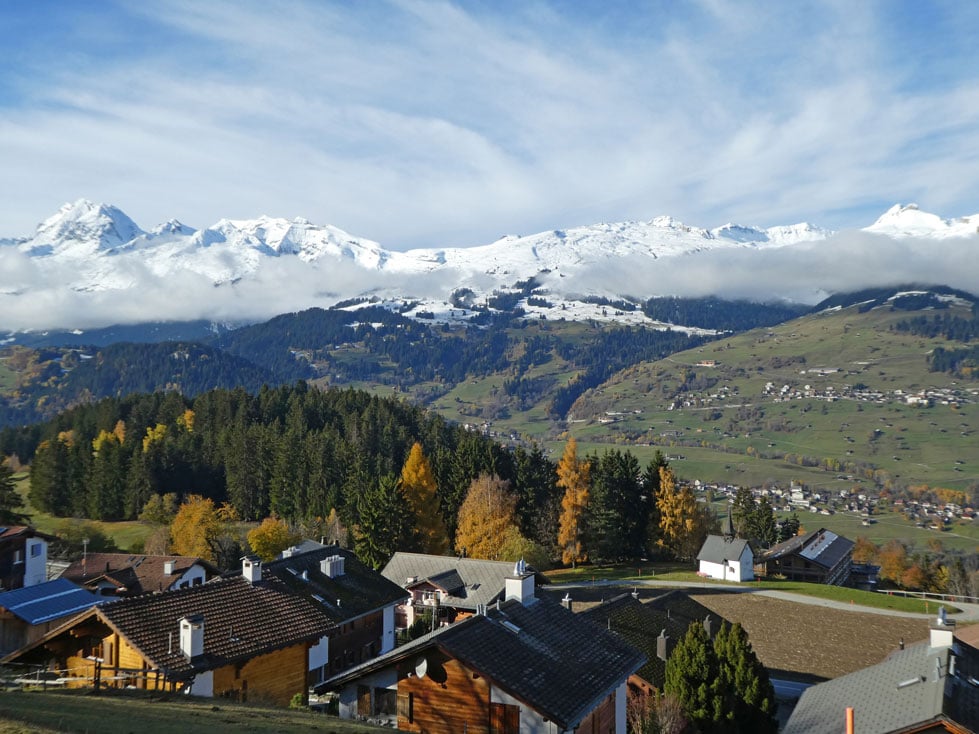
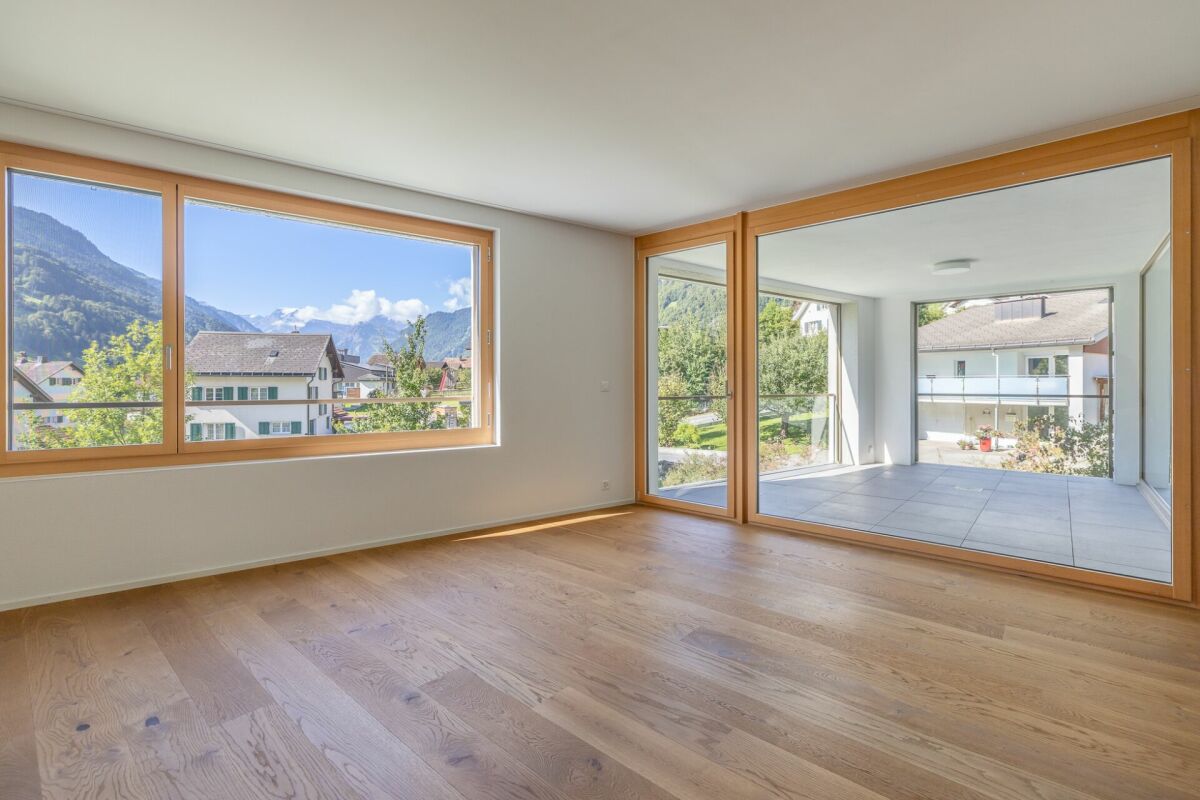
  • A scenic view of a village nestled in a lush valley surrounded by mountains, with trees in the foreground and a partly cloudy sky above.
  • Balcony overlooking a town with houses, trees, and mountains in the background.
  • Panoramic view of a town nestled in a valley surrounded by mountains at sunset.
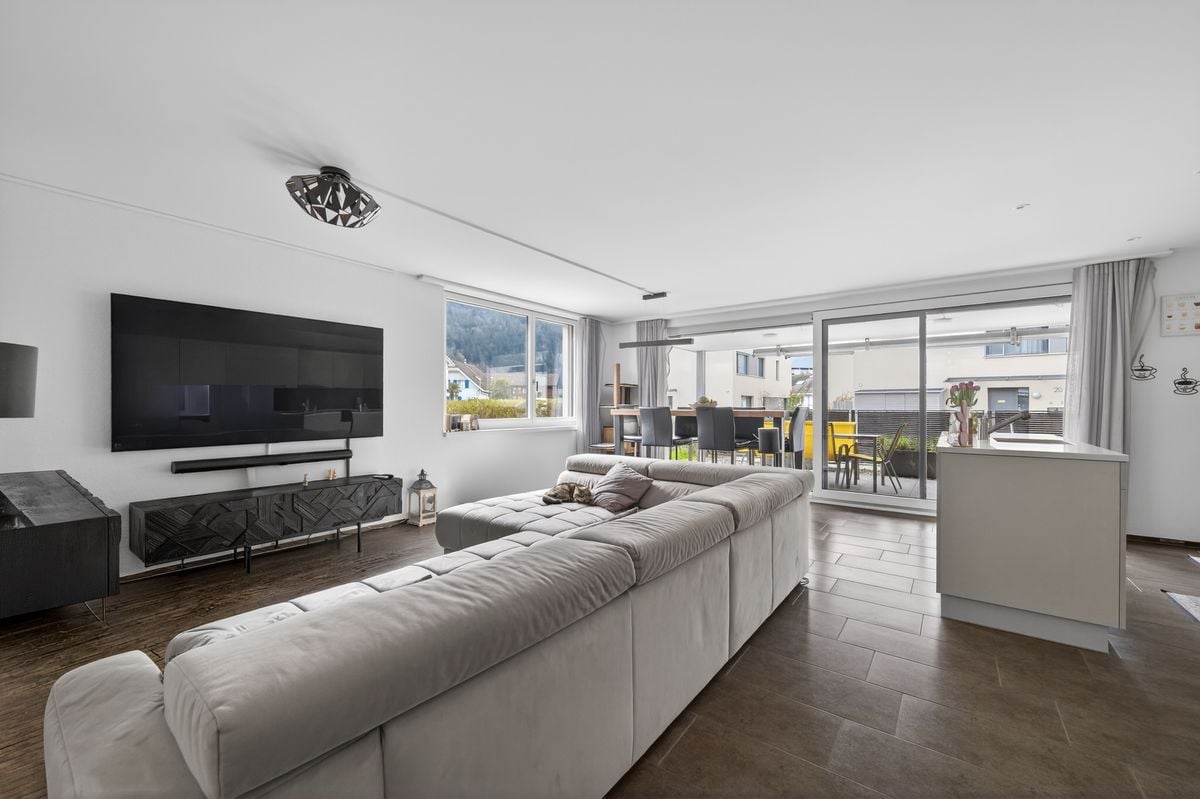
  • A modern living room with wooden flooring, a chandelier, a sofa, ottoman, chairs, a coffee table, a TV, and decorative plants.
  • Modern dining and living area with wooden flooring, a long dining table with chairs, a sofa, armchairs, a bookshelf, and a chandelier.
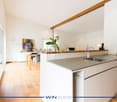
  • Modern kitchen with white cabinets, stainless steel sink, dishwasher, mixer, and various kitchen items on the counter.
  • Modern kitchen with light wooden cabinets, stainless steel oven, induction cooktop, and range hood.
  • Cozy bedroom with a green quilted bed, pink throw, bookshelf, desk, chair, and small dog. Light-colored walls and carpeted floor.
  • A modern, well-lit office space with a wooden floor, large window with sheer curtains, a desk with a computer setup, a comfortable office chair, and a metal shelving unit holding books, office supplies, and a printer.
  • Modern bathroom with a glass-enclosed shower, toilet, sink, and a washing machine. Features include a towel hanging on a rack and a mirror with decorative artwork.
  • Modern bathroom with a white sink, mirrored cabinet, dark wooden cabinet, and a glass-enclosed shower area.
1 / 13
4.5 rooms, 114m², CHF 790,000.–
Top
Auf Erlen 50, 8750 Glarus

Living with a view: Spacious 4.5-room apartment with two balconies in Glarus

By appointment, this well-maintained and spacious 4.5-room owner-occupied apartment in the cantonal capital Glarus is for sale.The apartment combines lots of living space, a well-thought-out floor plan, and attractive outdoor areas with a central and yet quiet location. With around 114 m² of net living space, three bedrooms, two bathrooms, and two balconies, it offers plenty of space for couples and families. It also offers interesting conditions as an investment property.Plenty of room for your living dreamsThe spacious and well-thought-out floor plan creates a pleasant living atmosphere. The centerpiece of the apartment is the bright living and dining room, which offers plenty of space for cozy gatherings and individual decorating ideas.Three well-cut bedrooms allow for flexible use – for example, as a parental bedroom, children's room, guest room, or home office.A practical entrance area with a cloakroom provides additional storage space and a functional entrance area.Two balconies with a high quality of lifeA special highlight is the two balconies.The spacious, approximately 24 m² large south-facing balcony offers plenty of space for cozy seating, plants, or a summer dining area. Thanks to the southern orientation, you can enjoy the sun wonderfully here – ideal for relaxed evenings or social hours with family and friends.The additional, approximately 5 m² large north-facing balcony offers a wonderful view of the impressive Glarner mountain world and over Glarus.Comfortable equipmentThe well-maintained kitchen offers everything you need for daily life. The room offer is supplemented by two bathrooms – a bathroom/WC and a shower/WC.Particularly practical: washing machine and dryer are located directly in the apartment.The apartment is located on the 2nd floor of a residential building with a lift and is therefore easily accessible.Additional space in the basementIn addition to a basement room, the apartment also includes an approximately 13 m² large hobby room with windows. This additional room offers a variety of uses – for example, as a hobby room, studio, workspace, or additional storage space.For your vehicles, you also have one underground parking space and one outdoor parking space at your disposal.Central in Glarus – quiet living, everything nearbyThe apartment is located in a central and quiet residential area in Glarus.Glarus train station and various shopping opportunities in specialist shops or large retailers are easily accessible on foot. Schools and kindergartens are also located in the surrounding area.Those who like to spend time in nature also benefit from the immediate proximity to the Glarner mountain world and the Klöntal. Whether it's walks, hikes, sports activities, or simply relaxation in nature – numerous opportunities are right outside the front door.The most important key data • 4.5 rooms • approx. 114 m² net living space • 3 bedrooms • spacious living/dining room • 2 bathrooms • well-maintained kitchen • washing machine & dryer in the apartment • approx. 24 m² south-facing balcony • approx. 5 m² north-facing balcony • approx. 13 m² hobby room with windows • basement room • lift • 2nd floor • 1 underground parking space • 1 outdoor parking space • central and quiet location in Glarus • sale by appointment Convince yourself of the advantages of this special apartment. We look forward to your contact and will be happy to arrange a personal viewing appointment.

Travel time
-
1 / 13
2.5 rooms, 49m², CHF 535,000.–
Via Disentiserhof 1, 7180 Disentis/Mustér

Alpine dream home: Stylishly renovated 2.5-room apartment with balcony

This freshly and high-quality renovated 2.5-room apartment on the 1st floor combines modern design with rustic chalet charm. On approximately 49 m² of living space, you can expect high-quality materials, oak parquet, and the innovative Viser Home System. A spacious 12 m² large balcony complements the living area and offers a wonderful retreat in the midst of the Grisons mountain world.The open living and dining area with a stylish electric fireplace and direct access to the balcony forms the heart of the apartment. The fully equipped V-ZUG kitchen impresses with a large refrigerator, dishwasher, wine cooler, and combi steamer. The bedroom offers spacious built-in wardrobes and also access to the balcony. The elegant bathroom has a floor-level rain shower and space for a washing tower.The apartment includes a basement compartment and a parking space in the underground garage. A tennis court, barbecue and playground, as well as a ski and bike room and laundry and drying room, are available for shared use. The property has been continuously modernized, including district heating connection in 2017 and roof renovation in 2020. The apartment is sold partially furnished.The quiet location at the foot of the Disentis ski area makes the apartment an ideal starting point for winter sports, hiking, and relaxation. Whether as a first or second home, high-quality living comfort, modern technology, and authentic alpine lifestyle meet here.Target price apartment: CHF 535,000.--Target price parking space: CHF 25,000.--Total target price: CHF 560,000.--Welcome to Disentis!Connected to nature, diverse, and worth living!Embedded in the impressive mountain landscape of the Surselva, Disentis/Mustér combines alpine nature, lived tradition, and modern living comfort in a special way. The charming mountain village is located at the foot of the Oberalpstock and is characterized by the centuries-old Benedictine monastery, which is considered the cultural and spiritual center of the region. The Romansh language, the traditional village culture, and the characteristic architecture give Disentis/Mustér an unmistakable authenticity and a very special charm.The surrounding mountain world offers a variety of opportunities for relaxation and leisure throughout the year. In summer, extensive hiking and biking trails, blooming mountain meadows, and impressive peaks invite you to active discovery tours. In winter, the Disentis ski area delights with varied slopes, snow security, and excellent opportunities for freeriders. The nearby Vorderrhein and numerous excursion destinations in the Surselva also make the region an attractive starting point for nature and outdoor experiences.Despite the idyllic and natural location, Disentis/Mustér has a well-developed infrastructure with shopping facilities, restaurants, and services for daily needs. Cozy inns invite you to discover regional specialties and Grisons cuisine. Whether as a permanent place of residence or as a retreat in the mountains, Disentis/Mustér offers a successful combination of alpine quality of life, cultural diversity, and authentic mountain village character.
Travel time
-
1 / 14
CHF 3,075,000.–
Abläschstrasse 33, 8750 Glarus

Apartment building in the old town of Glarus

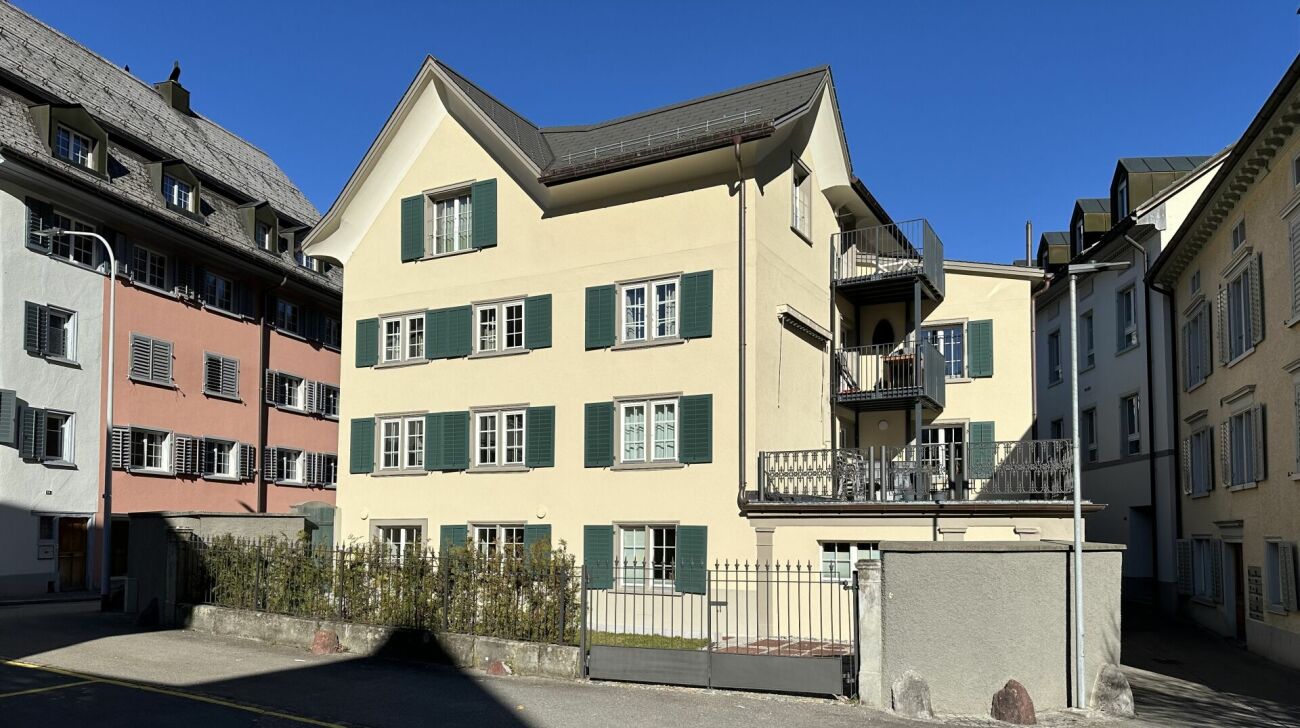
Historic property with great attention to detail, completely renovated In the heart of the old town, in a good and quiet location, is the historic building from the 18th century, which was completely renovated in 2022 with great attention to detail.With elaborate planning and the redevelopment of the history of this house, old and new are stylishly and functionally combined.This creates a unique form of living in the center of Glarus. In cooperation with the historic preservation society, the charm and history of the house are preserved, and yet the criteria of a centrally located city apartment, which are demanded today, are met. Wood, stone, and ecological wood fiber insulation are combined.The stately house with a lot of history offers four apartments in the owner-occupier standard with the latest living comfort, combined with beautiful, noble old and new elements. The parquet floors were carefully restored, existing wooden walls were highlighted, and the old tile stoves were converted so that they can be operated electrically if desired. The heat distribution is carried out via underfloor heating, except for the restored historic rooms (radiators).The apartment building includes:Ground floor2.5-room apartment, approx. 60 m² gross living space with a large and charming city garden, approx. 78 m².1st upper floor4.5-room apartment, approx. 110 m² gross living space and a southeast-facing terrace with approx. 31 m².2nd upper floor4.5-room apartment, approx. 110 m² gross living space and a 4.3 m² balcony. Attic3.5-room apartment, approx. 90 m² gross living space, completely new construction and a 4.3 m² balcony.From a charming ground-floor apartment with a charming city garden to the two spacious 4.5-room apartments to the impressive attic apartment, everything is combined in architectural harmony. The private lift access provides the upper apartments with a pleasant feeling of privacy.Public parking spaces are available nearby.Please make an appointment with us to view the property and get a picture of it on site. We look forward to your contact.

Travel time
-
1 / 13
7.5 rooms, 175m², CHF 1,190,000.–
Bristenstrasse 15, 6460 Altdorf

Spacious attic apartment with a dreamy view in a central location

This spacious 7.5-room maisonette/attic apartment in Altdorf convinces with a lot of space, a well-thought-out room layout, and an exceptional outdoor area: four balconies/terraces and balcony or terrace access for each bedroom create a living feeling that harmoniously connects indoors and outdoors. On approximately 175 m² of living space, you will find a home with diverse usage possibilities - ideal for families, working from home, or anyone who likes to live spaciously. The apartment is located in a quiet residential area and offers a beautiful panoramic view as well as an impressive mountain view. The parquet floor underlines the well-kept, cozy ambiance and provides a warm, timeless appearance. With a total of five bedrooms and two bathrooms, there is sufficient comfort for everyday life - even with a greater need for space. An additional advantage is the family-friendly environment: a playground is available for shared use in the building, including a barbecue area - perfect for relaxed hours outdoors and social gatherings with neighbors or guests. Built in 1994 - an attractive opportunity for all those looking for a quiet, bright, and panoramic maisonette with plenty of outdoor space in Altdorf.The maisonette apartment is located in Altdorf, in the heart of the canton of Uri, and convinces with its attractive and well-connected location. The surroundings offer a successful combination of urban infrastructure, short distances to shopping facilities, schools, and service providers, as well as a pleasant living environment. Thanks to the central location, you benefit from a good connection to public transport and the important traffic axes of the region. At the same time, the nearby surroundings with their landscape invite you to relaxing walks and various leisure activities. Altdorf combines high quality of life with proximity to nature, making this location particularly attractive for different living needs.The high-quality parquet floor gives the living rooms a warm, elegant atmosphere and underlines the well-kept character of the property. A comfortable floor heating system, operated by an oil heating system, provides a cozy room climate. Numerous built-in closets provide practical storage space, making the rooms optimally usable. Additionally, a fully equipped office is available - ideal for concentrated work in the home office or for professional use. A chimney in the interior with a small pizza department creates a particularly cozy atmosphere, while another chimney in the outdoor area makes the stay on the terrace or in the garden pleasant even on cooler days.The apartment is ready for occupancy. Two underground parking spaces can be purchased additionally.

Travel time
-
1 / 11
  • Parking space
  • Balcony / Terrace
  • Garage
  • +4
1.5 rooms, 37m², CHF 295,000.–
Valata, 7134 Obersaxen

Living and enjoying in Valata/Obersaxen Mundaun, with ski-in and ski-out

Object This cozy and pretty 1.5-room apartment is located in Valata, directly at the valley station of the Obersaxen-Mundaun ski area. The "Valata" development with its four houses, outdoor swimming pool, and underground parking was realized in 1983.The "Valata" development with its four houses A, B, C, and D, outdoor swimming pool, and underground parking was realized in 1983. It is situated on a gentle slope, is very well maintained, and has a well-kept appearance. In recent years, the entire roofs have been renovated and the outdoor pool has been renewed.The apartment for sale is located in house "B" with a total of 14 apartments. It is a spacious 1.5-room apartment with a total of approximately 37 m2 of living space on one level. It is located on the 1st floor, is sunny and quietly situated, and offers a wonderful view.On the ground floor, there is a ski room. On the 1st floor, there are a laundry room, technical room, oil heating system, and the exclusively assigned cellar. Also, exclusively assigned to the apartment is parking space No. 32 in the underground parking garage. LocationThe municipality of Obersaxen Mundaun is located at 1200 to 1400 m above sea level. Surcuolm belongs to the Obersaxen-Piz Mundaun-Val Lumnezia ski region. Skiers and snowboarders will find everything they need in this ski area. The extensive ski region offers 120 km of slopes of all difficulty levels, as well as beautiful cross-country ski trails, a natural ice rink, and various toboggan runs. But also in summer, Obersaxen Mundaun offers countless opportunities for experiences, beautiful hiking trails, exciting bike tours, and quiet mountain lakes.Another highlight of the region is the Rufalipark in Misanenga with its diverse offer. The ice rink with the ice stock track, the playground for young and old, the bathing lake, and a diverse culinary offer will make you enthusiastic visitors to the park.Surcuolm/Valata can be reached by public transport from Zurich or St. Gallen within 2½ hours, and by car from the Reichenau motorway exit in about 30 minutes. The nearest major towns, such as the White Arena in Flims/Laax, the Valsertal with the famous rock thermal bath, Disentis, or the cantonal capital Chur, can be reached within 20 to 30 minutes.Due to the immediate proximity of the apartment to the Valata valley station, it gains additional charm. In the morning, you can walk a few meters directly to the chairlift with your skis, and in the evening, you can ski from the slope to the front of the house. Sales price CHF 295,000Parking space in underground garage Sfr. 25,000Additional costs approximately Sfr. 4,820 per year, including renovation fundWe are happy to provide further information and viewings.
  • Parking space
  • Balcony / Terrace
  • Garage
  • +4
Travel time
-
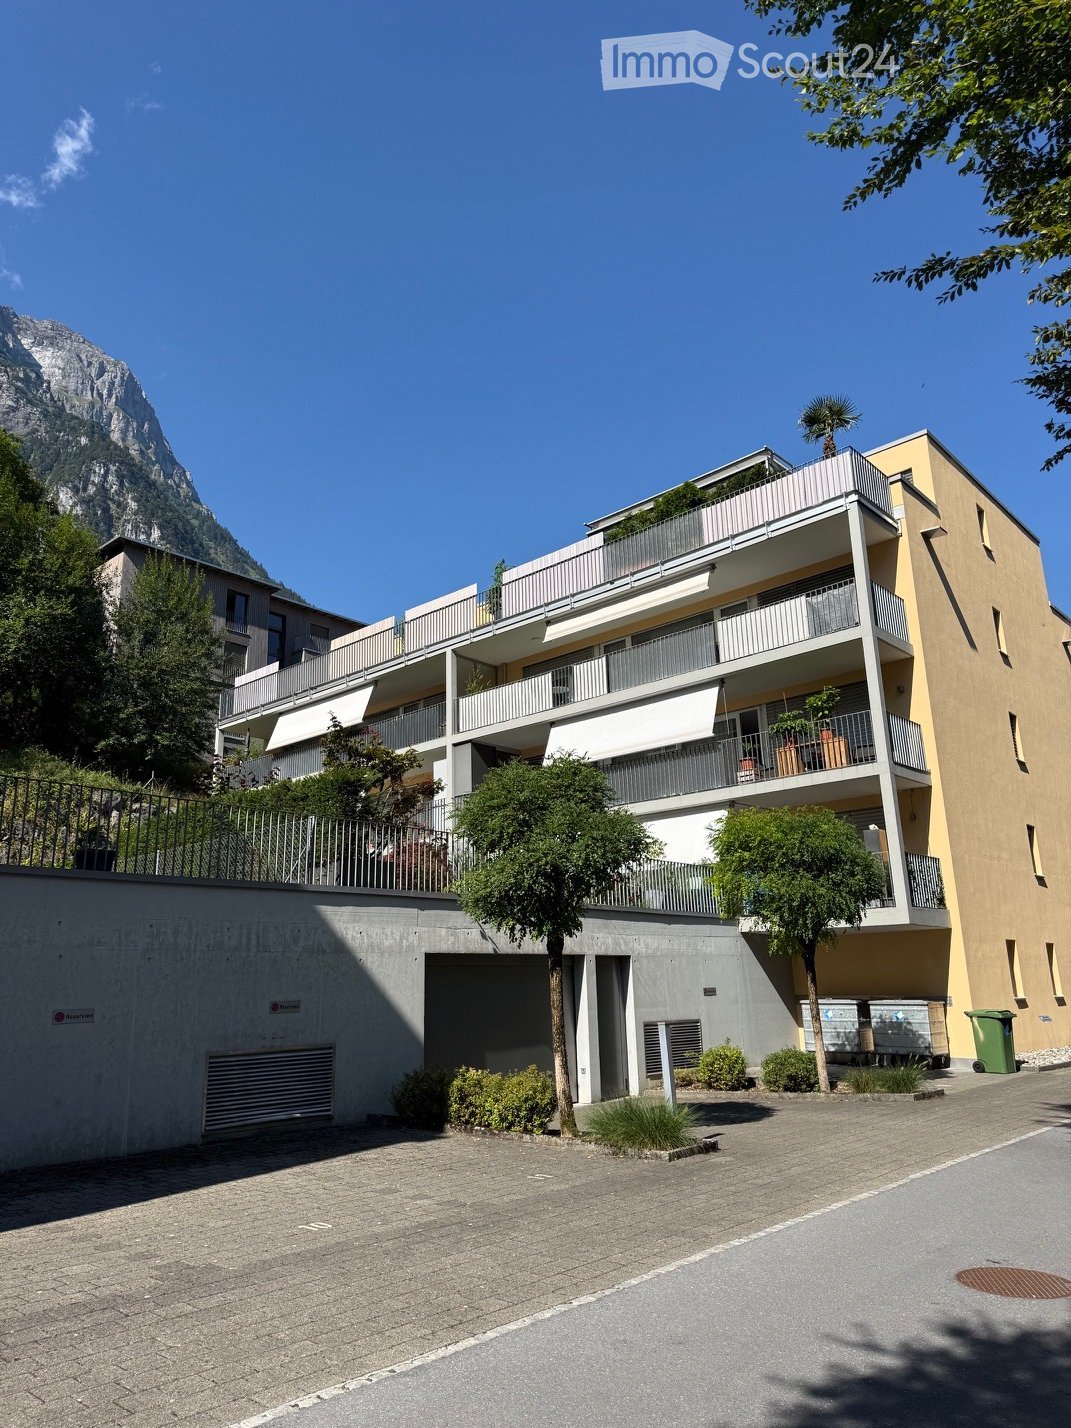
  • Modern apartment complex on a slope with large windows and balconies. Surrounded by greenery and a car park.
  • Residential building with multiple levels, multiple balconies, parking areas
  • Dining room with wooden dining table, modern green chairs, wooden flooring, glass doors with balcony view, central ceiling light, living room with couch, coffee table, and patterned rug
  • King size bed, nightstands, carpet, large bed lamp, picture on wall, terrace, sliding door
  • L-shaped couch, coffee table, dining table with chairs, kitchen area with cabinets, a sink and modern appliances, sliding glass door to the balcony
  • Minimalist bathroom with bathtub, sink, toilet, window, wall-mounted mirror with LED light, wooden side table with plant, floor covered with light colored tiles
  • Contemporary interior with large windows overlooking a scenic mountain view, open kitchen, dining area with wooden table, living room with sofa, rug, and indoor plants.
1 / 7
4.5 rooms, 88m², CHF 725,000.–
Bitzi 1, 6472 Erstfeld

Modern 4.5-room apartment with Minergie standard in Erstfeld

In the quiet and idyllic Bitzi area, 2 houses with a total of 32 high-quality owner-occupied apartments (2.5 to 4.5 rooms) are being built as of spring 2027.Discover this high-quality 4.5-room apartment in a brand-new Minergie-certified building in Erstfeld. With a living area of 88 m², this thoughtfully planned apartment offers modern living comfort at the highest level.The apartment impresses with: • Open living area: Spacious, bright room with large windows and a wonderful mountain view • Barrier-free equipment: Wheelchair-accessible entrance for maximum mobility • Private outdoor area: Own balcony for relaxation and enjoying the mountain scenery • Modern kitchen: Completely equipped including dishwasher • Comfortable equipment: Elevator in the building and own garage Location and surroundings: The apartment is located in a quiet area and is yet perfectly connected. Erstfeld train station can be reached in just 10 minutes on foot, while the Erstfeld Unterdorf bus stop can be reached in 4 minutes on foot. A Migros supermarket is nearby (4 minutes) for daily needs. Families appreciate the child-friendly environment with the Stegmatt school house just 13 minutes away on foot.This energy-efficient Minergie apartment combines sustainable building with modern living comfort and is available for occupancy as of March 2027. Ideal for all those who value quality, comfort, and a spectacular view.We look forward to your contact

Travel time
-
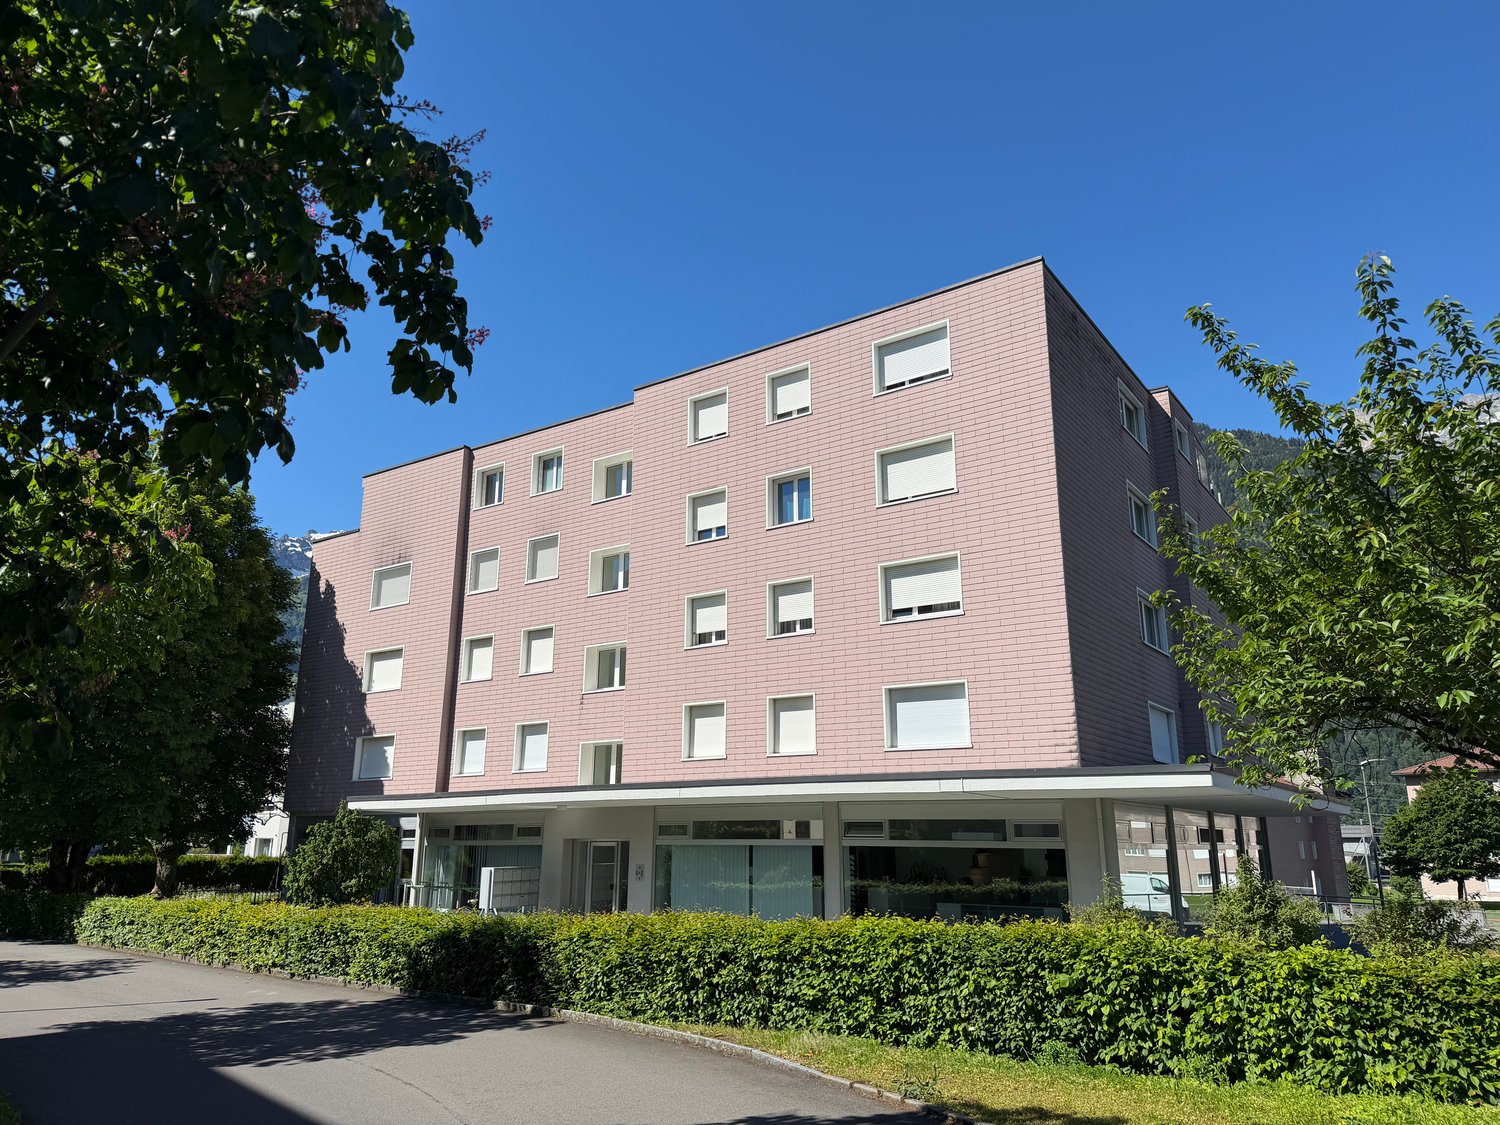
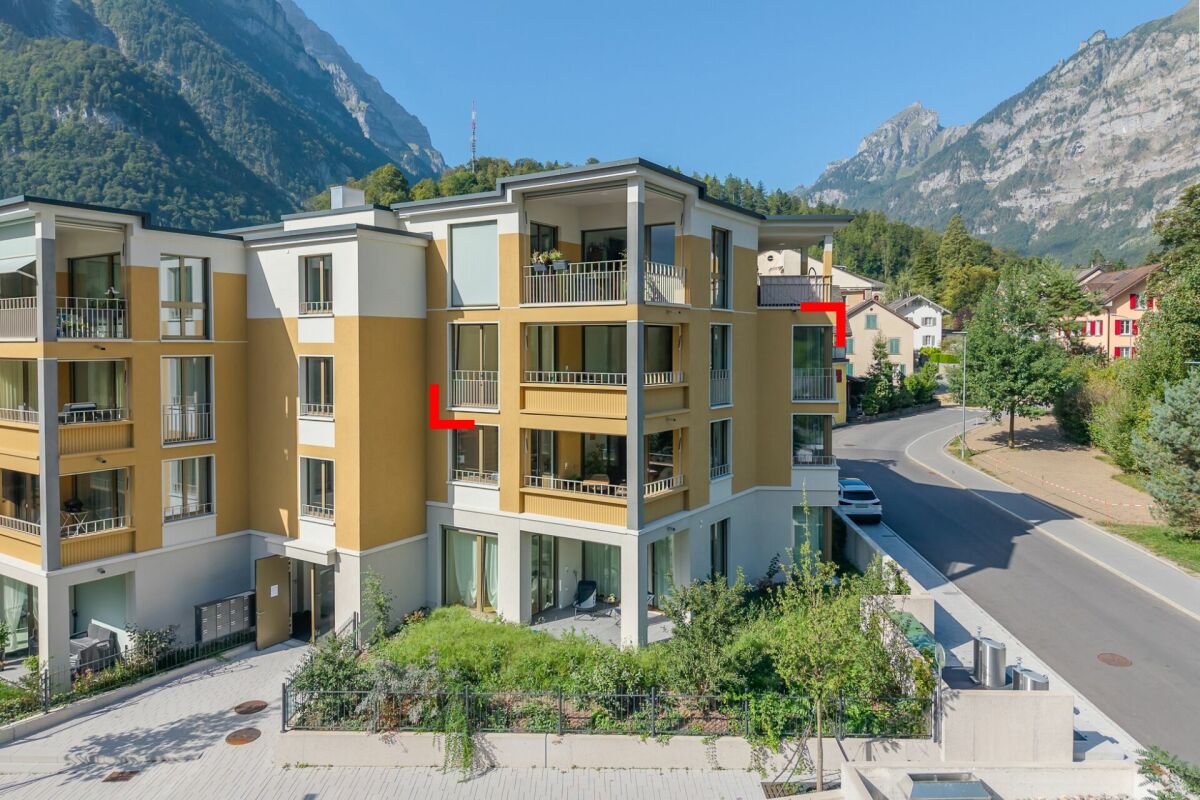
  • modern multistory building, surrounded by mountains, greenery, car access road, parking spaces
  • Residential apartment buildings on a slope, multiple levels, underground parking, green grass, plants, balconies on upper levels
  • Open plan living area, dining room, terrace, hardwood floors, modern furnishings, large windows overlooking a garden
  • white walls, wooden floor, large bed, beige comforter, pillows, bedside tables, large chandelier, sliding glass doors, balcony with outdoor furniture, picture frame
  • Modern living room with wooden floor, dining table and chairs, couch, coffee table, lamps, mirror, white cabinets, and large windows
  • Bathroom features white walls and floors, bathtub, large mirror, wooden desk with potted plant, toilet, sink with faucet, faucet soap dispenser, wall mounted towel rack
  • large windows, table, couch, glass doors, balcony, view, dining table, modern chandelier, plants
1 / 7
3.5 rooms, 78m², CHF 685,000.–
Bitzi 1, 6472 Erstfeld

Modern 3.5-room apartment with Minergie standard in Erstfeld

In the quiet and idyllic Bitzi area, 2 houses with a total of 32 high-quality owner-occupied apartments (2.5 to 4.5 rooms) are being built as of spring 2027. Discover this high-quality 3.5-room apartment in a brand-new Minergie-certified building in Erstfeld. With a living area of 78 m², this thoughtfully planned apartment offers modern living comfort at the highest level. This apartment is available as a garden apartment or attic apartment. The apartment impresses with: • Open living area: Spacious, light-flooded room with large windows and a wonderful mountain view • Barrier-free equipment: Wheelchair-accessible entrance for maximum mobility • Private outdoor area: Large garden or terrace • Modern kitchen: Completely equipped, including a dishwasher • Comfortable equipment: Elevator in the building and private garage Location and surroundings: The apartment is located in a quiet area and is yet well connected. Erstfeld train station can be reached in just 10 minutes on foot, while the Erstfeld Unterdorf bus stop can be reached in 4 minutes on foot. A Migros supermarket is nearby (4 minutes) for daily needs. Families appreciate the child-friendly environment with the Stegmatt school house just 13 minutes away on foot. This energy-efficient Minergie apartment combines sustainable building with modern living comfort and is available for occupancy as of March 2027. Ideal for all those who value quality, comfort, and a spectacular view. We look forward to your contact

Travel time
-
1 / 13
6.5 rooms, 140m², CHF 990,000.–
6460 Altdorf UR

6.5 room apartment in a great location - for families who appreciate a lot of space

Apartment near the city center - with a great view of the Urner BergpanoramaAre you looking for an apartment with a lot of space in a central and quiet location, as well as a great view? Then you're in the right place with this property!The very spacious 6.5 room apartment in the heart of Altdorf impresses with its generous room concept and optimal location. Located between the village center and the new Altdorf train station, you can reach both main points in just a few minutes' walk. You thus benefit from a central, yet quiet location. Bus stops are located in the immediate vicinity, ensuring optimal access.The 140m2 large living unit is located on the 1st floor of the multi-family house built in 1992, which comprises a total of 9 units. The property offers a unique and spacious living experience on one floor, ideal for a large family or someone who likes to have a lot of space.The airy living area and the spacious kitchen invite you to linger and socialize. There is also the possibility of connecting these two units through a wall opening, creating an even more unique spatial feeling. The chimney in the living room also gives the property a personal touch and invites you to cozy hours with a good glass of wine and a fire. The total of 5 bedrooms also have an above-average floor plan with a lot of natural light. Two bathrooms with a shower and bathtub, as well as a separate toilet, round out the whole. From the two terrace areas, which are oriented both south and north, you can adjust to the sun's position and let your gaze wander into the dreamy nature with mountains and agriculture. The quarter's own playground also gives the property additional amenities and rounds out the great family package.With the elevator, you can easily and conveniently reach the garage from the apartment, where two garage boxes are included in the price. In addition to a communal room, there is also a bicycle storage room and the private cellar in the basement.Have we piqued your interest? Then feel free to contact us to visit this unique property and find your new home in Altdorf!

1 / 13
4.5 rooms, 120m², CHF 890,000.–
6467 Schattdorf

Garden apartment in family-friendly neighborhood - property swap possible!

Modern & spacious 4.5-room apartment with great outdoor areaWelcome to the attractive 4.5-room garden apartment in the Gotthardmatte development, Schattdorf! Are you looking for homeownership with a well-thought-out floor plan, modern construction, and a small oasis outdoors? Then you're in the right place with this property! The apartment offers a perfect combination of modern architecture, aesthetics, and practical functionality. The Gotthardmatte development was built in 2016 and is therefore state-of-the-art. Due to its child-friendly location, barrier-free access, and great outdoor area, this property offers a variety of uses. Whether as a family, people who may want to downsize spatially, or childless couples and singles, this apartment is ideal for a variety of life situations.The apartmentOn a living area of 120 m², you'll find bright, open rooms. The living and dining area is airy and spacious. The kitchen impresses with timeless elegance, plenty of storage space, a generous workspace, and a top-modern island. Connected to the spacious living room, this area of the apartment invites you to linger, enjoy, and relax.The three bedrooms are located in the rear of the apartment, which perfectly protects privacy and provides an optimal layout. The large windows in the rooms also offer plenty of natural light and give the rooms a cozy atmosphere.With the two modern bathrooms, one with a bathtub and one with a shower, all needs are met. Additionally, there is also a reduit in the apartment, which provides further storage space. With the apartment's own laundry tower, corresponding added value and comfort are also ensured.Outdoor area & viewOn the approximately 23m² large terrace, you can enjoy warm summer evenings with delicious BBQ and a great view of the Urner Alps. A small, private lawn area completes the private outdoor oasis.ParkingThe apartment comes with a underground parking space, which can be purchased for an additional CHF 40,000.--Property swap? Your chance for the perfect home change!Do you own a larger property and want to downsize? Then this might be a unique opportunity for you!The current owners are looking for more living space due to family growth and are open to a property swap - whether it's a house or a larger apartment. If you have a suitable property, this could be the ideal solution for both parties. A straightforward, direct deal - without long sales processes. Interested? Then let's talk about it without obligation and explore the possibilities together.Has this property caught your attention? Then don't hesitate and call us for a viewing appointment on site! We're happy to be reached at 041 530 39 56. We look forward to your call!

1 / 16
3.5 rooms, 55m², Price on request
Via Alpsu 27, 7188 Sedrun

Casa La Banca – Living with a panoramic view in Sedrun

Residential project Via Alpsu 27 – SedrunIn Sedrun, an attractive residential project with primary and secondary residences in sizes from 1.5 to 5.5 rooms is being built at Via Alpsu 27. The project combines the comprehensive core renovation of an existing old building with a modern new building, thus combining alpine character with contemporary living comfort.Highlights of the project • Primary and secondary residences in central mountain location in Sedrun • 1.5 to 5.5 rooms – versatile floor plans • Core-renovated old building and modern new building combined • All apartments with beautiful views of the Grisons mountain world • Lift directly from underground garage to residential floors • Age-friendly, barrier-free new apartments • High-quality finish in the style of DaCasa SA • Open living and dining areas with large window fronts • Bright, light-filled rooms with alpine atmosphere • Each apartment with balcony or seating area • Underground parking space included in the sales price • Ski and bike rooms as well as practical ancillary areas • Very good location near train station, shopping, and infrastructure • Direct proximity to the SkiArena Andermatt–Sedrun–Disentis • Expected completion mid-2028 Primary and secondary residencesThe primary residences are offered at attractive and consciously moderate conditions, providing a rare opportunity for locals and owner-occupiers. Buyers also benefit from participation options in the interior design and – depending on the construction phase – also in the floor plan design.An additional advantage for primary residence owners is the Golden Card of the Tujetsch municipality, which enables an extensive range of leisure activities at attractive conditions (including skiing, wellness, indoor pool, sports facilities, and more).The primary residences can also be rented out, thus offering the possibility to cover ongoing costs of a potential secondary residence completely or partially.The secondary residences represent an attractive opportunity in a popular holiday region. They are ideal as a holiday home or as a long-term, value-stable investment in the Andermatt–Sedrun–Disentis region.Further informationThe images used in the advertisement come from reference projects of DaCasa SA and serve to illustrate the standard of finish.The project is currently in the planning phase. A part of the units is already being offered for pre-sale.

Travel time
-

Other interesting objects