
















1 result - Properties for sale: Udligenswil

1 / 23
4.5 rooms, 165m², Price on request
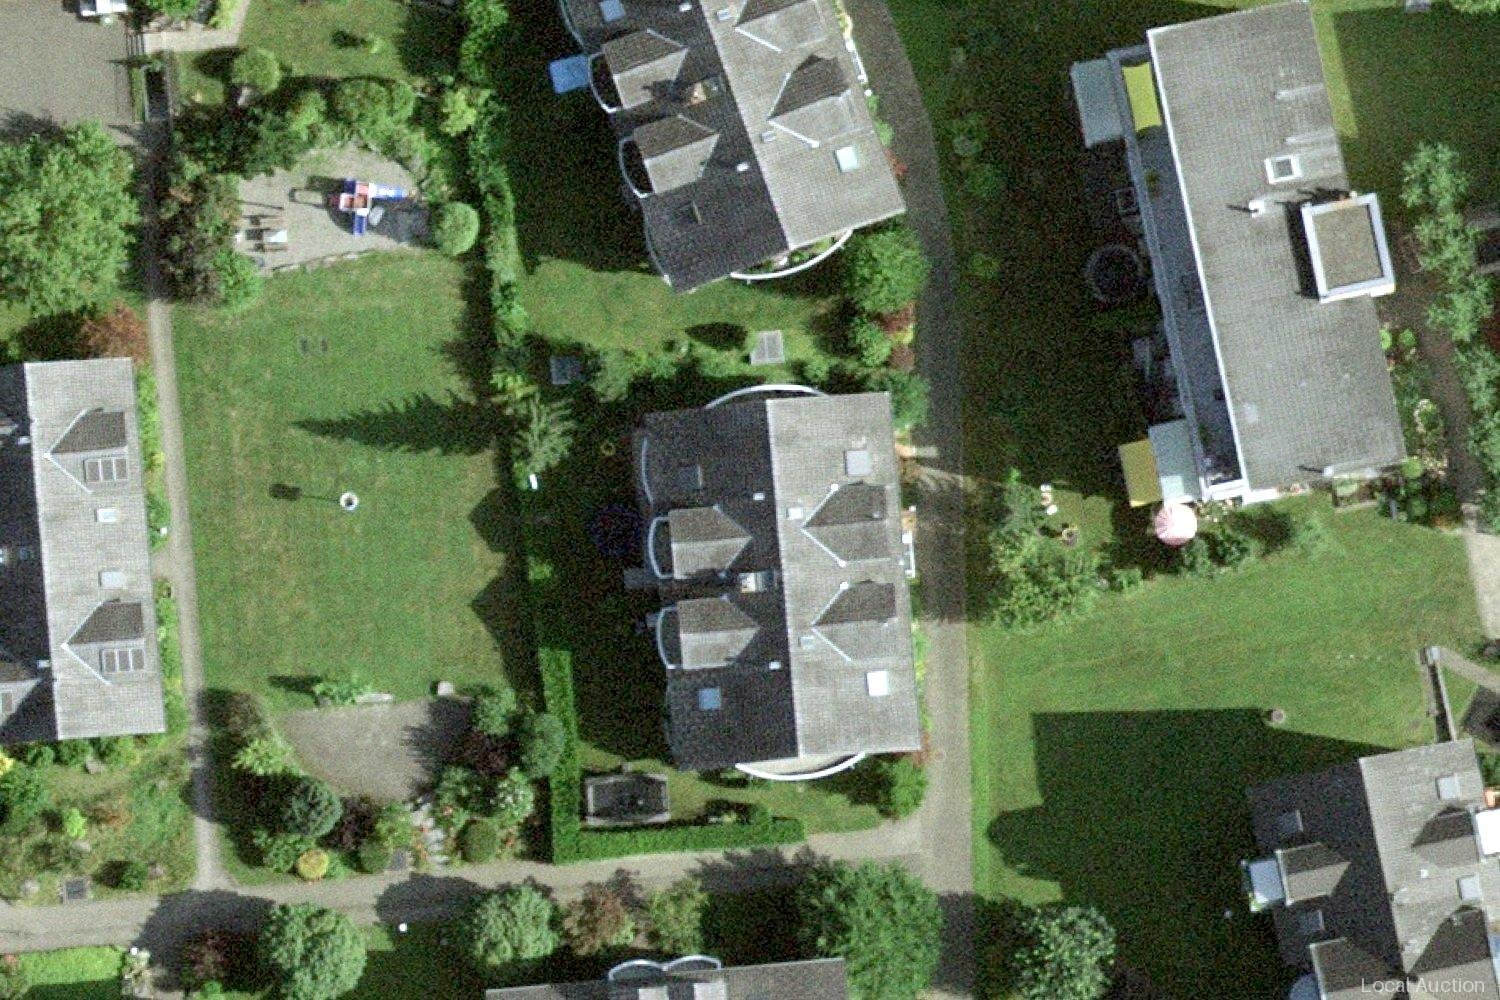
Unterdorfstrasse 1, 6044 Udligenswil

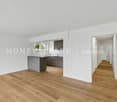
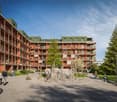
Spacious 4.5-room attic apartment with two underground parking spaces, two cellars

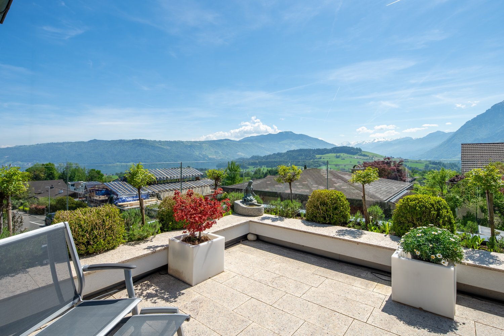
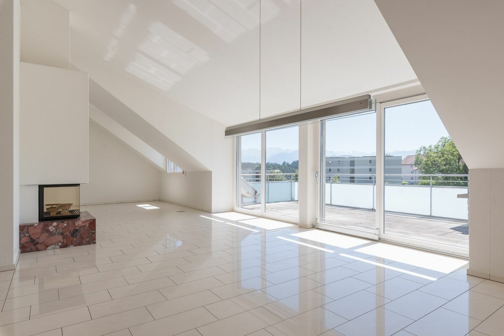
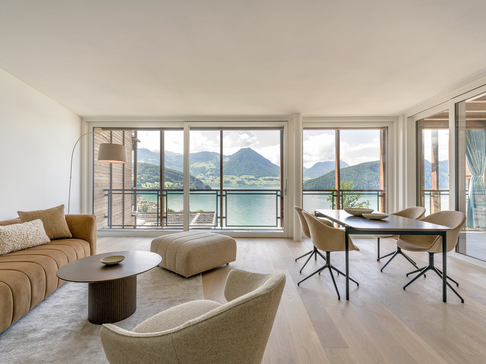
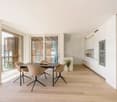
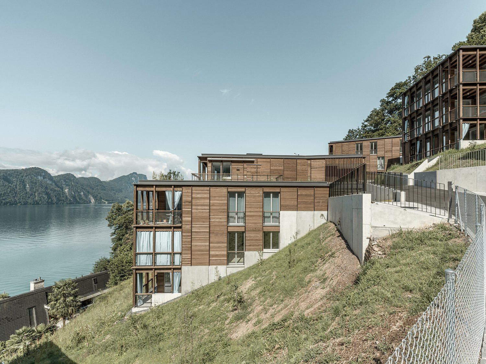
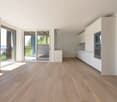
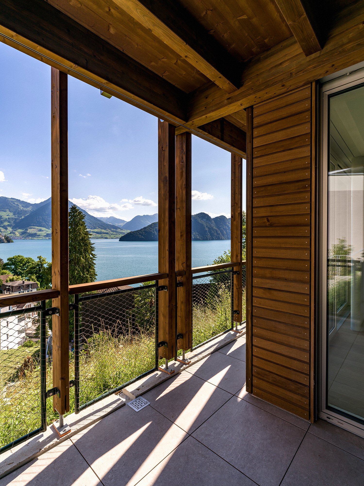
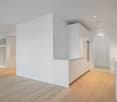
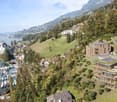
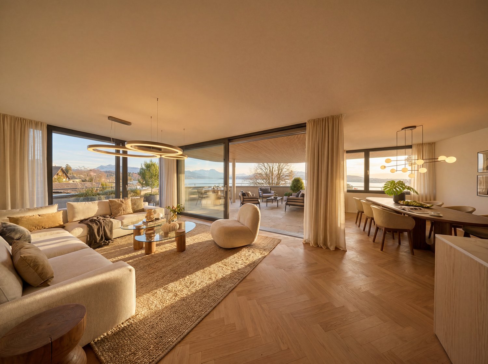
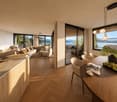
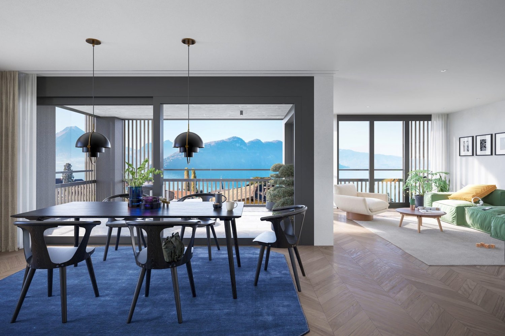
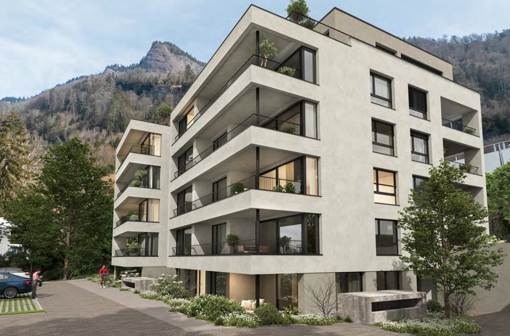
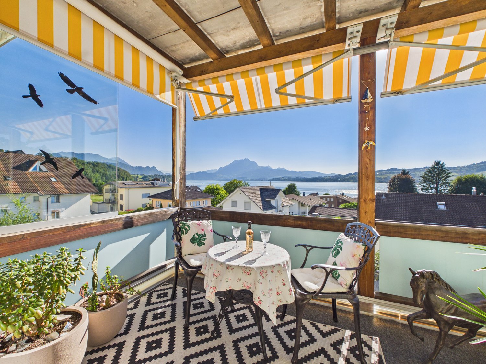
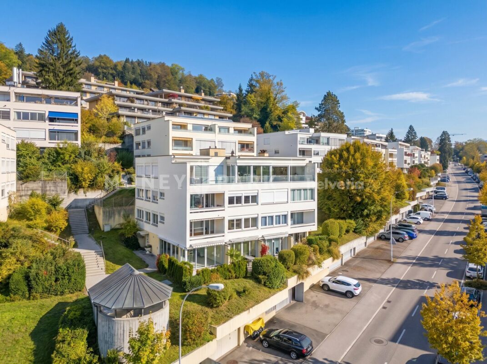
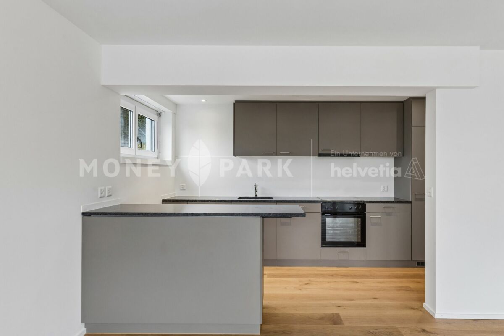
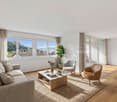
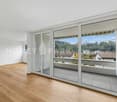
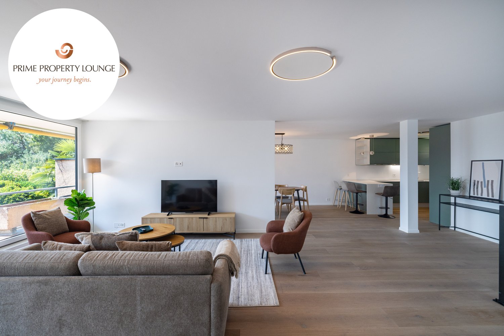
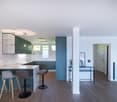
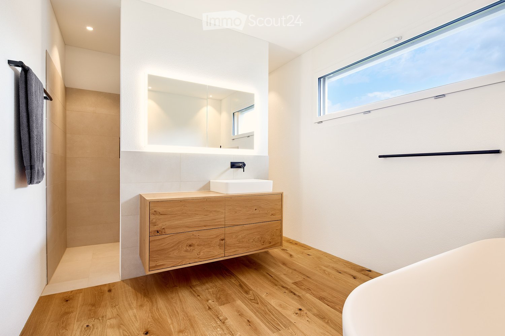
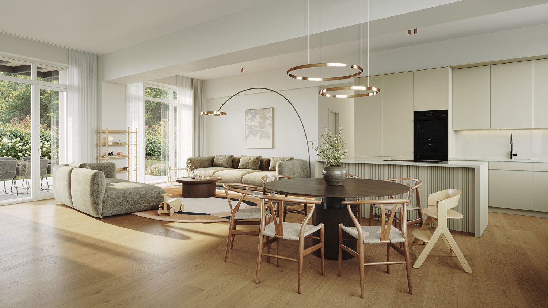
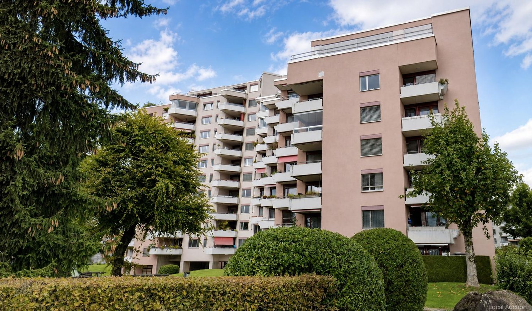
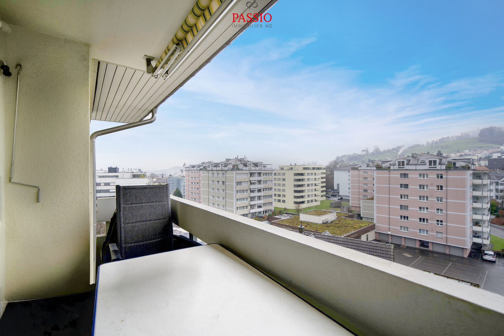
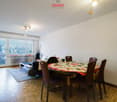
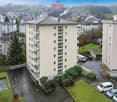
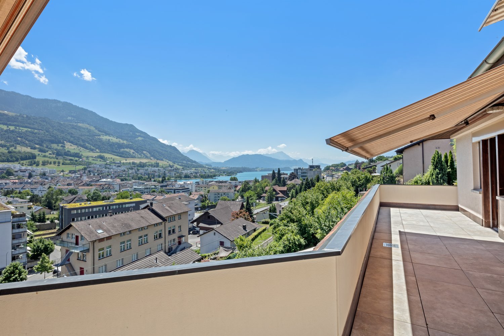
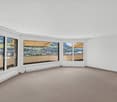
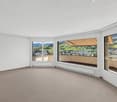
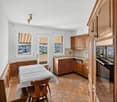
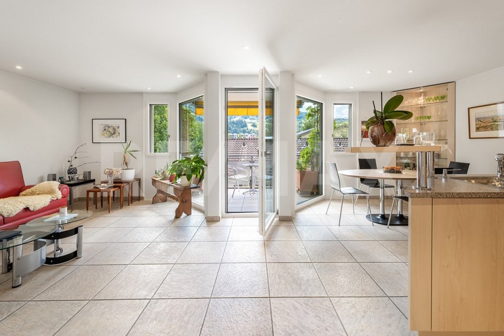
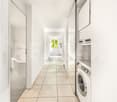
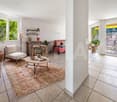
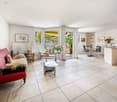
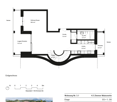
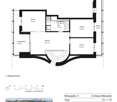
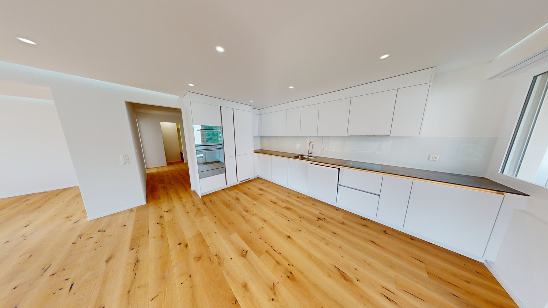
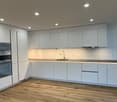
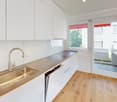
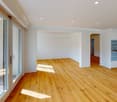
a unique opportunity - Spacious 4.5-room attic apartment with fireplaces, quietly located Spacious attic apartment with 2 underground parking spaces and 2 cellars - Unterdorfstrasse 1 in UdligenswilUdligenswil is quietly situated on the sun terrace above Lake Lucerne, with short distances to Lucerne and Küssnacht am Rigi. A place for all those who would rather hear birdsong in the evening than traffic and yet do not want to do without reachability.This 165 m² large residential jewel is quietly located on the top floor of a small residential building and convinces at first glance: The open roof architecture with a high ridge and rising room height gives the apartment an extraordinary spaciousness and elegance and at the same time creates a nice coziness.Highlights: • Representative living and dining area with 58.2 m² - perfect for sociable evenings with family and friends • Floor-to-ceiling windows let in a lot of light, natural stone and fine built-in furniture create a nice atmosphere • Fireplace, which makes an ordinary evening something special in winter • South-facing terrace with outdoor fireplace and beautiful views, directly accessible from the living area • Second, covered balcony from the library facing east with a view of the Rigi • Open kitchen with 12.3 m²: noble materials, high-quality appliances such as oven, steamer, etc. and a wine cooler, so that a good drop is always properly tempered • Large study with 19.0 m² - a high built-in shelf with a movable ladder turns the room into a small library, a place to work or simply to linger • Those who do not need a library gain a spacious third room here; with little effort, the apartment can even be converted into a 5.5-room apartment - ideal for all those who need a little more space or will need it in the future • Spacious master bedroom with 23.5 m² and a large built-in wardrobe • Further bedroom with 13.9 m² • Warm cherry wood parquet in all three rooms • Two bright bathrooms with daylight, each 6.4 m² - one with bathtub, one with shower • Own laundry room with washing machine and dryer • A special plus: A private elevator leads steplessly and barrier-free directly into the apartment - a comfort for today or tomorrow In addition to the apartment, the following are included: • A cellar compartment • Two underground parking spaces • A practical storage room for bikes, etc. behind one of the underground parking spaces Have we piqued your interest?We would be happy to provide you with further information and look forward to presenting this property to you in person during a viewing appointment.

Travel time
-
More objects in your automatically expanded search area
20 results - Radius: + 10km
New building
Stefan Brogli

Stefan Brogli

1 / 9
Stefan Brogli

Stefan Brogli

  • Balcony / Terrace
  • Garage
  • View
  • +3
4.5 rooms, CHF 1,703,000.–
Premium
Sonnhaldenstrasse 7, 6354 Vitznau

Exclusive 4.5-room maisonette apartment in Vitznau – living with a lake view

Discover this modern 4.5-room maisonette apartment in Vitznau – one of the most idyllic places on Lake Lucerne. The new building was completed in 2025 and offers the highest living comfort amidst a breathtaking natural landscape.Your advantages at a glance: • Spacious room feel: 130.5 m² of living space with a pleasant room height of 2.57 m – for an open and bright living ambiance. • Panoramic view: Enjoy the unobstructed view of the lake and the surrounding mountains from your private balcony. • High-quality construction standard: Minergie certification guarantees energy-efficient and comfortable living. • Comfort included: A lift in the house and private garage spaces provide maximum convenience. Top location in Vitznau:The apartment is located on the quiet Sonnhaldenstrasse – ideal for those seeking relaxation and nature lovers. • Within walking distance: • 9 minutes to the ship station, Vitznau train station, and Volg supermarket • 6 minutes to the primary school on Rigiweg From your balcony, you can experience the charm of Vitznau: sailboats in the harbor, the tranquility of the lake, and the harmonious architecture between tradition and modernity.Let yourself be convinced – we look forward to your contact.

  • Balcony / Terrace
  • Garage
  • View
  • +3
Travel time
-
New building
Martina Knobel

Martina Knobel

1 / 5
Martina Knobel

Martina Knobel

  • Balcony / Terrace
  • Garage
  • View
  • +1
4.5 rooms, 129m², CHF 3,150,000.–
Premium
6006 Luzern

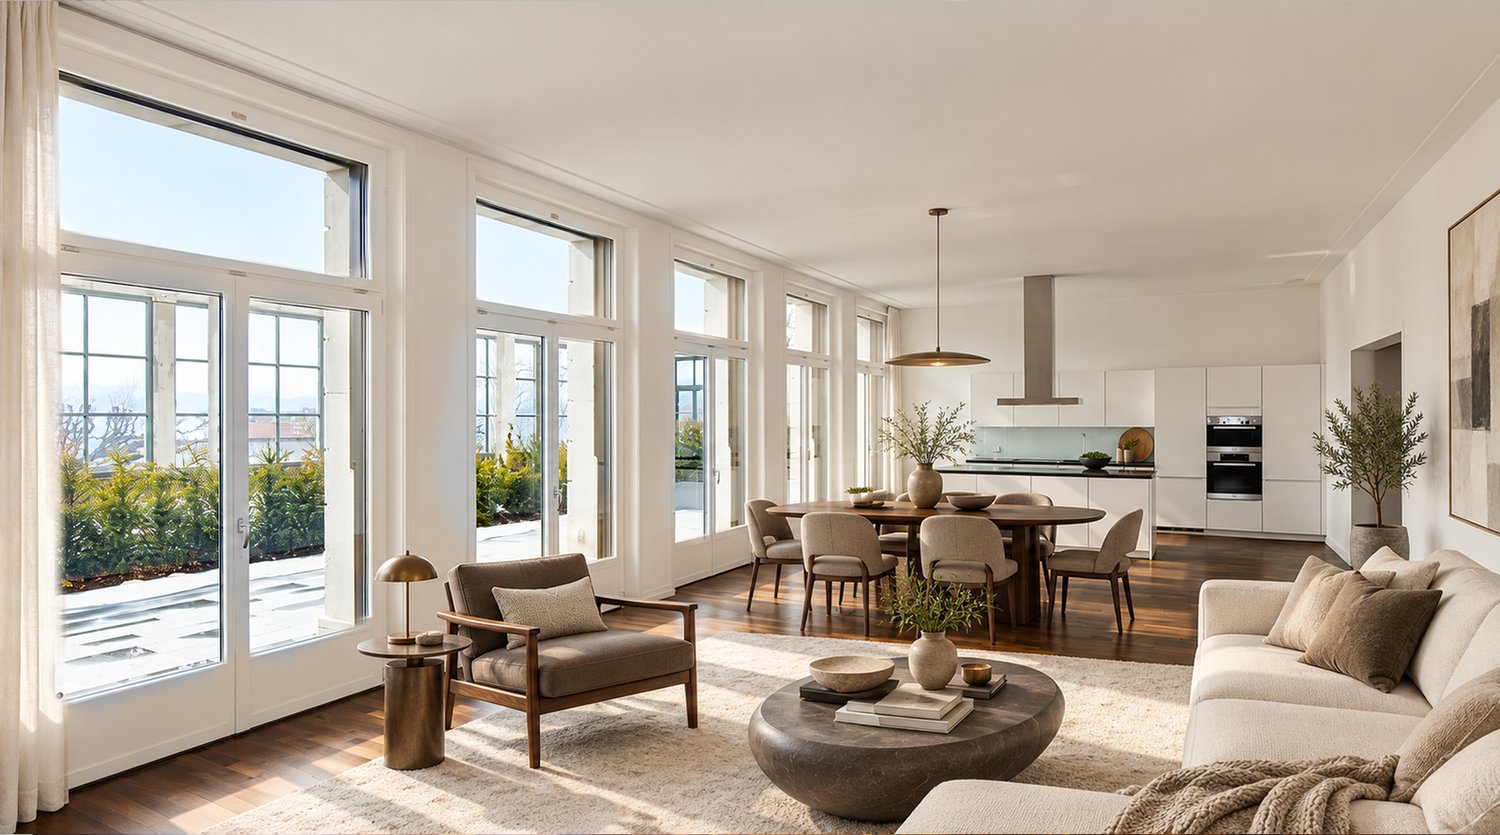
Stylish new-build apartment

40 years of Doris Bader Immobilien. Celebrate with us.Discover on our anniversary page how sale prices have changed since 1986: www.domba.ch/de/unternehmen/jubilaeumThis stylish new-build apartment combines modern elegance with an outstanding location on Lake Lucerne. Large glass façades fill the rooms with natural light and create a seamless connection between indoor and outdoor spaces. The clean architectural lines and carefully selected materials give the home a timeless, high-quality feel. The unobstructed views of the lake and the surrounding Alps make this living experience especially appealing.Highlights • New-build project in a prime location in Lucerne • Exclusive location in Lucerne, close to the city centre and local recreation areas • Elegant finishes featuring high-quality materials and modern design • Bathing area on Lake Lucerne • The apartment includes a parking space in the elegant underground garage, available for purchase for CHF 120’000.- You can find further information about this new-build project, as well as an overview of the finest properties in Central Switzerland, on our website at www.domba.ch. Make your dream home a reality and order the detailed documentation now, or contact us without obligation to arrange a consultation. Martina Knobel looks forward to helping you on your journey towards your own dream home!Our Bader team is always happy to assist you by phone, WhatsApp, FaceTime and email.Martina Knobel+41 41 418 08 55+41 79 418 53 53info@domba.ch

  • Balcony / Terrace
  • Garage
  • View
  • +1
New building
1 / 3
4.5 rooms, 140m², CHF 2,490,000.–
Premium
Wilenstrasse 2, 6354 Vitznau

4.5-room penthouse with lake view in Vitznau for sale

Living high above Lake Lucerne: This 4.5-room penthouse on the 4th floor of a small new building with only four to six units combines modern architecture, plenty of privacy, and an impressive view. In Vitznau, a home is being created for people who appreciate spacious interior spaces, natural surroundings, and contemporary living comfort.Living with a wide viewThe approximately 140 m² of net living space offers room for individual living ideas, work, and retreat. Large window fronts let in plenty of daylight and open up the view of the lake and the surrounding mountain landscape. The approximately 40 m² large terrace extends the living area outdoors and offers an attractive stage for relaxed hours, social occasions, and a view of nature. Two bathrooms increase comfort in everyday life.New building with contemporary house technologyThe planned building convinces with modern architecture and a current energy standard. An air-water heat pump, in combination with underfloor heating, provides a pleasant room climate. The apartment also includes a approx. 9 m² large cellar or Reduit, which creates additional storage space. Two associated parking spaces in the underground garage complement the offer.Vitznau - living between lake and RigiThe location on Wilenstrasse combines tranquility, nature, and good accessibility. The Mittlerschwanden station is approximately 350 m away. Vitznau offers connections by ship, bus, and Rigi train, as well as a kindergarten and primary school on site. Shopping facilities for daily needs are available with Volg. The motorway connections Küssnacht and Brunnen are within a short driving distance. Availability is expected from Q4 2028. Purchase price: CHF 2'490'000 excl. parking spaces

Travel time
-
Pascal Hunziker

Pascal Hunziker

1 / 26
Pascal Hunziker

Pascal Hunziker

  • Parking space
  • Balcony / Terrace
  • View
4.5 rooms, 101m², CHF 957,000.–
Top
Lohrihof 9, 6404 Greppen

Renovated attic apartment with breathtaking lake and mountain views

Located at the foot of the Rigi and above Lake Lucerne, this high-quality, modernized 4.5-room attic apartment in Greppen awaits you. The special location between the Rigi and Lake Lucerne, the well-maintained multi-family house with only six residential units, and the impressive lake and mountain panorama give this apartment its unmistakable character.The heart of the approximately 101 m² large apartment is the bright and airy living and dining area with direct access to the approximately 10 m² large panoramic balcony. This offers a loge seat with breathtaking views of Lake Lucerne and the Pilatus and benefits from excellent sunlight from midday to late evening hours. The bedrooms also offer a wonderful view of the surrounding lake and mountain landscape.In 2017, the apartment was comprehensively modernized. The high-quality Fischer kitchen, both wet cells, and all floor coverings were renewed, and the apartment was completely repainted. Brushed and oiled oak parquet gives the living and sleeping rooms a warm and elegant atmosphere. The kitchen with appliances from Siemens and V-ZUG combines timeless design with high functionality.Three bedrooms, two wet cells with shower and bathtub, and a practical Reduit with its own washing tower provide high living comfort. The spacious attic also offers special potential. Thanks to the high roof construction, it is possible to create additional living space or another living level.The apartment includes two underground parking spaces, which can be purchased separately. One of them is extra-wide and also has a power connection and practical shelves. A basement room with approximately 5 m² complements the space offer.The property is located in a building right with a long-term remaining term of 69 years. The current building right rent is CHF 246.05 per month and thus offers clearly defined framework conditions in the long term.The combination of spectacular views, high-quality interior design, and the special location between the Rigi and Lake Lucerne makes this apartment an exceptional home with high living quality.Highlights: • Breathtaking lake and mountain views • Panoramic balcony with sun from midday to late evening hours • Comprehensively modernized in 2017: High-quality kitchen, stylishly renovated bathrooms, new floor coverings, and all rooms freshly painted • High-quality and timeless interior design • Three bedrooms and two wet cells • High roof construction with development potential • Underground parking space for CHF 35,000.– to be purchased separately • Extra-wide underground parking space for CHF 38,000.– to be purchased separately • Special location between the Rigi and Lake Lucerne Have we sparked your interest? We would be happy to provide you with the detailed sales documentation, including a virtual 360° tour. Convince yourself – we look forward to your contact.

  • Parking space
  • Balcony / Terrace
  • View
Travel time
-
1 / 13
4.5 rooms, 110m², CHF 1,300,000.–
Top
Schädrütistrasse 29, 6006 Luzern

Attractive rental property - High-quality renovated 4.5-room apartment with potential

Highlights • Attractive investment opportunity in a sought-after location • Long-term potential for value appreciation • High rental attractiveness due to modern construction standard • South-facing balcony with impressive mountain and lake views • Parking space in the underground garage Attractive capital investment meets long-term return potential This high-quality renovated 4.5-room owner-occupied apartment in a sought-after location in Lucerne offers an interesting investment opportunity with long-term return potential. The modern construction standard and the sought-after residential location create good conditions for sustainable rentability.The apartment impresses with a well-thought-out room concept, generous space and an impressive view on around 110 m² of living space.Upon entering, you are greeted by an inviting entrance area with a stylishly designed wardrobe. The corridor offers ample storage space with numerous built-in closets and leads to the three versatile rooms. One of the bedrooms has a directly accessible bathroom with a floor-level shower and double sink. Another bathroom with a shower provides additional comfort. The separate laundry room with its own washing tower and practical storage spaces increases the apartment's suitability for everyday use and attractiveness for potential tenants.The heart of the apartment is the spacious, openly designed living and dining area. Extensive window surfaces provide plenty of daylight and offer a magnificent view of the mountain scenery and Lake Lucerne.The harmoniously integrated kitchen impresses with modern appliances and generous workspaces. Here, cooking, eating, and living come together to form a harmonious overall picture.From the living and dining area, you can directly access the sunny south-facing balcony. The impressive mountain and lake views offer an additional benefit and increase the apartment's attractiveness.The location also convinces from an investment perspective. The apartment is located in an attractive city location in Lucerne with excellent infrastructure. Shopping facilities, public transportation, as well as the city center and Lake Lucerne are easily accessible. These location qualities provide a solid basis for a long-term attractive capital investment.A comfortable parking space in the underground garage, which can be purchased separately, rounds off this attractive investment offer.Take advantage of this opportunity to invest in a high-quality renovated condominium in a sought-after location in Lucerne. We would be happy to present the property to you during a personal viewing and look forward to your contact.Note: Individual images show virtually furnished rooms and serve as a furnishing suggestion..

Travel time
-
1 / 12
4.5 rooms, 110m², CHF 1,300,000.–
Top
Schädrütistrasse 29, 6006 Luzern

Stylish Living - High-Quality Renovated 4.5-Room Apartment in Lucerne

Highlights • Freshly renovated with stylish living ambiance • Well-thought-out room concept with spacious room feeling • South-facing balcony with impressive mountain and lake views • Two bathrooms with shower, one of them en suite • Custom-made built-in closets in the corridor and réduit • Washing machine and dryer in the apartment • Desirable residential area with excellent infrastructure • 1 parking space in the underground garage Fresh living comfort meets magnificent views This renovated 4.5-room owner-occupied apartment in an attractive location in Lucerne combines modern living comfort and a stylish ambiance. On approximately 110 m² of living space, you can expect a well-thought-out room concept with a spacious room feeling and an impressive view. Already when entering, you are greeted by the inviting entrance area with a stylishly designed wardrobe. The corridor offers ample storage space with numerous built-in closets and leads to the three versatile rooms. One of the bedrooms has a directly accessible bathroom with a floor-level shower and double sink. Another bathroom with a shower provides additional comfort. The separate réduit with its own washing tower and practical storage spaces ensures functionality and order in everyday life. The heart of the apartment is the spacious, openly designed living and dining area. Extensive window surfaces provide plenty of daylight and open up a magnificent view of the surroundings up to the impressive mountain scenery and a view of Lake Lucerne. The harmoniously integrated kitchen convinces with modern appliances and ample working surfaces. Here, cooking, eating, and living come together to form a harmonious overall picture. From the living and dining area, you can directly access the sunny, south-facing balcony. The impressive view of the mountains and the lake creates a special retreat to enjoy relaxed hours. The location is also convincing. The apartment is located in an attractive city location in Lucerne and combines pleasant living with an excellent infrastructure. Shopping facilities, public transport, and everyday amenities are easily accessible. The city center with its diverse gastronomic, cultural, and shopping offerings as well as Lake Lucerne are also within easy reach. A comfortable parking space in the underground garage, which can be purchased separately, rounds off this residential offer. We would be happy to present this property to you during a personal viewing and look forward to your contact. Note: Individual images show virtually furnished rooms and serve as a furnishing suggestion.

Travel time
-
1 / 8
  • Balcony / Terrace
  • Garage
  • View
  • +1
4.5 rooms, 154m², CHF 2,990,000.–
Top
6318 Walchwil

LEVITATING

Ein Eckhaus in Walchwil das die Ruhe des Grüns mit dem Blick auf See und Rigi verbindet. Der offene Wohn- und Essbereich lädt zum Verweilen ein, während die grosszügige Terrasse an warmen Tagen den Bereich nach draussen verlängert und der Garten eine private, grüne Oase schafft. Auf der unteren Etage findet man die Schlafzimmer, die Raum für Familie, Gäste oder Homeoffice bieten. Der Masterbereich bleibt mit einem eigenen Ensuite-Badezimmer ein Rückzugsort ganz für sich. Dank der Westausrichtung profitiert man zudem von schöner Nachmittags- und Abendsonne.Besonderes: • Panoramasicht • Grosszügige Aussenflächen • Familienfreundliches Quartier • Moderner Ausbaustandard • Lichtdurchflutende Räume • Auf zwei Etagen Verkaufspreis: CHF 2'990'000Wir freuen uns auf Ihre Kontaktaufnahme und senden Ihnen gerne die detaillierte Broschüre sowie den Grundrissplan des Hauses zu.A corner house in Walchwil that combines quiet greenery with views of the lake and the Rigi. The open-plan living and dining area invites you to linger, whilst the spacious terrace extends the living space outdoors on warm days and the garden creates a private, green oasis. On the lower floor are the bedrooms, which offer space for family, guests or a home office. The master suite, with its own en suite bathroom, remains a private retreat all of its own. Thanks to its west-facing orientation, you can also enjoy lovely afternoon and evening sunshine.Highlights: • Panoramic views • Spacious outdoor areas • Family-friendly neighbourhood • Modern finishing standard • Light-filled rooms • On two floors Selling price: CHF 2,990,000We look forward to hearing from you and will be happy to send you the detailed brochure and floor plan of the house.

  • Balcony / Terrace
  • Garage
  • View
  • +1
  • Modern bathroom with wooden vanity, white sink, large mirror, and a towel hanging on the wall. The space features light-colored tiles and a large window letting in natural light.
  • Modern bathroom with a large window, white bathtub, sink, and wooden floor.
  • Modern kitchen with wooden cabinets, a central island, and a window overlooking a scenic view. The island features drawers and open shelving with decorative toy cars. The kitchen includes a sink, oven, and a sleek faucet.
  • Modern kitchen with a wooden island, sleek black cabinets, and large windows offering a scenic mountain view.
  • Modern bathroom with a wooden vanity, white sink, sleek faucet, and neatly folded towels on the shelf. The space features light wooden flooring and white walls.
  • Modern bathroom with a wooden vanity, white sink, mirror, and neatly folded towels underneath.
  • Floor plan of a two-story building showing ground floor and upper floor layouts, including living spaces, bedrooms, bathrooms, and technical rooms.
  • Floor plan of a two-story building, showing layout of rooms, dimensions, and structural details for both ground and first floors.
1 / 8
4.5 rooms, 145m², CHF 6,990,000.–
Top
6045 Meggen

Exclusive Two-Family House – New Build 2023

Exclusive two-family house – new build 20236045 Meggen LUModern living with the highest comfortAn exclusive two-family house in a preferred and quiet residential area in Meggen, built in 2023. The modern architecture with spacious glass surfaces, an elegant white facade, and a well-maintained garden meets the highest standards of living quality and energy efficiency.The building is ideal as a multi-generational house, for combining living and working, or as an attractive rental property.PropertyAddress: 6045 Meggen LUYear of construction: 2023Building type: Multi-family houseConstruction standard: High-qualityMinergie standardGEAK· Building envelope: B· Total energy: A· CO₂ emissions: ARoom programGround floor4.5-room apartment· Living area: 145 m²· Winter garden (glazed): 25.3 m²· Balcony/terrace: 46.0 m²· Private lawn 251 m²Upper floor4.5-room apartment· Living area: 145 m²· Winter garden (glazed): 25.3 m²· Balcony: 25.0 m²1. BasementIdeal as an office, practice, or annex apartment.· Office/studio: 25.5 m²· Shower/toilet· Room 1: 23 m²· Room 2: 23 m²· Spacious laundry room· Technical room· Heat pump2. Basement· Hall parking spaces for 5-6 cars· Motorcycle parking spaces· Bicycle room· Storage spaces, etc.Construction and equipmentBoth apartments impress with a modern, spacious floor plan and exclusive materials.Living area· Spacious living and dining area· Bright rooms· High-quality wooden floors· Large window frontsKitchen· Modern design kitchen· Kitchen island in wood look· Dark worktops· High-quality built-in appliances· Panoramic window with a viewBathroom· Elegant wooden washbasins· Modern fittings· Large mirrors· Bright ceramic tiles· Partially free-standing bathtub· Spacious showersWinter gardenGlazed winter garden with sliding glass elements and an area of around 25 m² per apartment.Balconies· Ground floor: 46 m²· Upper floor: 25 m²Ideal for relaxing and enjoying the beautiful view.Technology and sustainabilityThe property meets the highest standards of modern and energy-efficient living.· Minergie standard· Ground-source heat pump· Elevator (wheelchair accessible)· Barrier-free access· Solar systemPhotovoltaic system· 48 solar modules· Power per module: 405 Wp· Total power: 19.44 kWpExpansion possibilityAn expansion possibility was already taken into account during construction.The ceiling structure was prepared accordingly and allows for a later expansion of the building.LocationMeggen is one of the most exclusive residential areas in central Switzerland.The property is located in a quiet and sunny residential area with excellent infrastructure.Distances· Bus stop: approx. 4 walking minutes· School Hofmatt 2: approx. 13 walking minutes· Lucerne: a few driving minutes· Shopping opportunities in the immediate vicinityThe location impresses with plenty of sunshine, a pleasant living atmosphere, and excellent accessibility.A home of the extra classThis exclusive property combines modern architecture, high-quality materials, spacious room proportions, and sustainable energy technology at the highest level.Whether as a representative own home, multi-generational house, or attractive capital investment – this two-family house meets the highest standards and offers long-term living comfort in the best location in Meggen.

New building
1 / 4
4.5 rooms, 142m², CHF 1,890,000.–
Top
Würzenbachstrasse, 6006 Luzern

Garden apartment between city and nature

Living here is a pleasureThe Würzenbachstrasse 56 is located in a popular, family-friendly neighborhood on the right lake shore of Lucerne with beautiful views and many sunny hours. The bus stop is conveniently located in front of the property and offers a quick connection to the city center, while the highway connections Buchrain and Emmen-Süd are easily accessible.Shopping facilities, schools, kindergartens, and other services are within walking distance. The nearby lake shore, the Lido, the Swiss Transport Museum, and the Dietschiberg and Meggerwald offer a variety of opportunities for relaxation, sports, and leisure activities. The combination of a natural environment, good infrastructure, and proximity to the city makes the location particularly attractive for families and active city dwellers.Your new homeThis attractive 4½-room garden apartment combines a modern living concept with a spacious private outdoor area. Particular highlights are the exceptional room heights, which, together with the large window areas, create an open and inviting living atmosphere. The approximately 211 m² large private garden offers a variety of opportunities for relaxation and individual design. The adjacent outdoor area invites you to cozy hours with family and friends. Inside, you can expect a modern kitchen with brand-name appliances, stylish bathrooms, and high-quality flooring. Thanks to attractive construction budgets, you can choose numerous materials and equipment details according to your personal ideas. A separate basement compartment as well as separately purchasable garage and outdoor parking spaces complement the offer. Discover a home that harmoniously combines living quality, comfort, and a private garden. We look forward to your contact.Be inspired......by the homeownership in the Würzenbach quarter.Convinced?You have reached the end of the advertisement. • Everything is fine, but you want to sell your property first? We will be happy to support you. • The object fits well with good friends or acquaintances? Feel free to share! • Not your desired result? On arlewo.ch, you can benefit from a free search agent.

Travel time
-
Yannis Simon

Yannis Simon

1 / 13
Yannis Simon

Yannis Simon

  • Parking space
  • Balcony / Terrace
  • Garage
  • +3
4.5 rooms, 89m², CHF 645,000.–
St. Niklausengasse 7, 6010 Kriens

Spacious 4.5-room apartment in central location

The well-maintained property is located in a central and yet quiet location in Kriens, with shopping facilities, schools, public transport, and leisure activities within comfortable walking distance. The multi-family house with a total of 28 apartments extends over 7 floors and presents itself in a good state of maintenance thanks to ongoing investments.Highlights of the property:o Very central, downtown locationo Elevator (renovated in 2022)o Well-maintained environmento Continuously renovated and maintainedo Oil heating (2014)o Partially renewed windowso Renovated facades and roof (2014)o Glass wall in the entire staircase will be completely renewed in 2026o Electrical installations with current SINA certificateo 7 garage parking spaces at CHF 30,000.-o 16 outdoor parking spaces at CHF 18,000.-o On request, there is the possibility to purchase several apartments in a package.This 4.5-room apartment offers a spacious room layout and is ideal for families or buyers with space requirements. Thanks to the clear room structure, living, working, and retreat can be optimally combined.Room layout:o Spacious entrance areao Large living roomo Separate kitcheno Three bedroomso Bathroom with bathtubo BalconySpecial features:o Very good, continuously maintained conditiono Elevator in the buildingo Basement compartment includedo Central location with schools and shopping within walking distanceo The EWL Lucerne plans to supply Kriens with safe, renewable, and local heat by 2028Purchase prices of the respective apartments: • 1.5-room apartments Purchase price: CHF 295,000.- per apartment • 2.5-room apartments Purchase price: CHF 395,000.- per apartment • 3.5-room apartments Purchase price: CHF 565,000.- per apartment • 4.5-room apartments Purchase price: CHF 665,000.- per apartmentCHF 5,000.- per sold apartment will flow into the newly opened renovation fund.Convince yourself and arrange a viewing appointment today.We look forward to your contact!

  • Parking space
  • Balcony / Terrace
  • Garage
  • +3
Travel time
-
Fabienne Zeberli

Fabienne Zeberli

1 / 13
Fabienne Zeberli

Fabienne Zeberli

  • Balcony / Terrace
  • Garage
  • View
  • +2
4.5 rooms, 116m², CHF 1,800,000.–
Stufenweg 4, 6403 Küssnacht

A loge seat above Lake Lucerne

In a privileged and tax-advantaged location with a view of Küssnacht, an exclusive condominium apartment awaits you with an unparalleled panorama of Lake Lucerne and the impressive Rigi. It combines the spaciousness and privacy of a single-family home with the comfort and elegance of a high-quality condominium – a combination that is rarely found. A special highlight: The entire living experience comfortably spans a single floor, located on the second-highest level. Already when entering, the stylish entrance with its harmonious earth tones conveys an atmosphere of calm and security. From here, the view opens into the impressive living and dining area, whose spaciousness and brightness immediately delight. Floor-to-ceiling windows bring the spectacular landscape into the interior and allow the boundaries between living space and nature to blend seamlessly. The extensive terrace stretches across the entire front of the apartment and offers an unobstructed view of Lake Lucerne and the Rigi. The spacious outdoor area with garden and pergola becomes a second living room in the warm months. Whether it's breakfast with a lake view, a glass of wine at sunset, or social evenings with family and friends – here you can enjoy privacy and a unique view to the fullest. The separate kitchen impresses with generous space and offers ideal conditions for preparing even demanding menus for your guests. Those who prefer an open living concept can harmoniously integrate the kitchen into the living area by removing the partition wall. In the private sleeping area, three bright rooms with a pleasant living atmosphere await you. The Master Bedroom is particularly impressive, with a fascinating view over the Alps, the Rigi, and the Küssnacht arm of Lake Lucerne – a view that fascinates every morning anew. A special feature of this property is the spacious hobby room with direct access to the private garden. Whether it's a stylish home office, fitness area, studio, or personal retreat – this additional room offers a variety of possibilities and gives the apartment a quality that goes far beyond the ordinary. This exceptional offer is complemented by a basement compartment on the same floor, a separate technical room with separate heating, and a private garage. This unique terrace apartment combines a tax-advantaged location, single-floor living, unobstructed views, private garden, and pergola with spaciousness and privacy. An exceptional home for people who appreciate the highest living quality and a unique view – day after day.

  • Balcony / Terrace
  • Garage
  • View
  • +2
Travel time
-
1 / 13
4.5 rooms, 91m², CHF 980,000.–
Schulhausstrasse 3, 6048 Horw

Attractive 4.5-room apartment in the heart of Horw

This well-maintained 4.5-room apartment on the 2nd floor impresses with its thoughtful floor plan, bright living rooms, and excellent location in the heart of Horw's village center. The elevator provides additional comfort and enables barrier-free living, making it ideal for long-term use.The apartment was comprehensively renovated in 2004 and has been continuously maintained since then. The spacious entrance area features a practical, discreetly integrated niche for the laundry tower. The bright living and dining area with direct access to the balcony forms the heart of the apartment. The adjacent kitchen offers generous workspaces and plenty of storage space. Three versatile rooms can be flexibly designed as bedrooms, children's rooms, or home offices. The room offer is complemented by a bathroom with a comfortable corner bathtub.The property also presents itself in a very good condition. In 2024/25, among other things, the oil heating system was replaced, new wood-metal windows with modern triple glazing were installed, and the facade joints were renewed.The apartment includes two parking spaces in the garage for CHF 40,000.- For electric mobility, a flat strip is already installed in the garage, so future charging stations can be easily realized.A well-maintained apartment with a lot of comfort, central location, and already made investments, ideal for couples, small families, or anyone who wants to live independently and comfortably in the long term.Have we sparked your interest?We look forward to your contact and will gladly provide you with the detailed sales documentation.

Travel time
-
New building
1 / 4
  • Parking space
  • Balcony / Terrace
  • Garage
  • +3
4.5 rooms, 136m², CHF 1,885,000.–
Eggen, 6006 Luzern

Family-friendly 4 ½-room maisonette apartment with garden

Elevated and quietly located, a five-story residential building with attractive condominiums, spacious green areas, and two courtyard areas connected by a passageway is being built in Lucerne.This maisonette apartment is particularly convincing due to the well-furnished rooms, a room height of around 2.6 m, and a separate kitchen with plenty of space. From the living and dining area on the ground floor, you can access the southwest-facing, covered outdoor area and from there into the private garden through a sliding door. On the first upper floor, there are three bedrooms, a second living area with access to a loggia, and a spacious bathroom.As a buyer, you can co-determine the modern and contemporary interior design. There is the possibility to purchase a parking space prepared for electric mobility.The building will be constructed in the Minergie-P-Eco standard; heating will be environmentally friendly using geothermal probes, and part of the electricity will be generated using photovoltaic systems.Don't miss out on this offer. Visit our project website, where you will find the still available objects, the brief construction description, and all floor plans. You can also experience panoramic tours of four apartments. Additionally, you will find much more information about the project and your future home.If you are interested in our offer, please fill out the adjacent form completely or contact us directly by phone at the given number.

  • Parking space
  • Balcony / Terrace
  • Garage
  • +3
Travel time
-
1 / 8
  • Parking space
  • Balcony / Terrace
  • Garage
  • +3
4.5 rooms, 106m², CHF 1,200,000.–
Schädrütistrasse 39, 6006 Luzern

2 Units at One Price - Apartment as Capital Investment

Apartment as Capital InvestmentScope of Purchase Offer: 3.5 room apartment (1st floor) 1 single room (ground floor)Private laundry room (ground floor) Garage box, as well as an additional parking space in front of the garage box Basement compartmentLink to 3D Tour: https://my.matterport.com/show/?m=X7ZU16p1EDb Discover this attractive 3.5-room apartment on the 1st floor, as well as the additional single room on the high ground floor at Schädrutistrasse 39 in Lucerne. The apartment, renovated in 2023, impresses with a spacious living area of 106 m² and offers a sunny, quiet home with a magnificent mountain view of the Pilatus.The apartment offers the following highlights: • Bright living and dining room: Open floor plan with wooden floor and large windows that let in plenty of daylight. • Modern kitchen: White cabinets, wooden floor, as well as stainless steel sink and integrated oven – functional and stylish at the same time. • Two modern bathrooms: One with elegant wooden washbasin console, round sink, bathtub, and large LED-lit mirror; the other with glazed shower area and high-quality equipment. • Balcony: With an impressive view of the Pilatus • Garage and parking space: Comfortable parking of the vehicle directly on site. • Washing machine and dishwasher: For maximum living comfort, including. Location and Environment: The apartment is located in a quiet residential area – during the day and at night, there is pleasant silence. The bus stop Schlösslihalde can be reached in just 2 minutes on foot, the Spar supermarket in 4 minutes. The Amavita pharmacy is within a 7-minute walk, as is the Würzenbach school house – ideal for families. The Lucerne Verkehrshaus train station is a 10-minute walk, and the Verkehrshaus-Lido ferry terminal is a 15-minute walk. The apartment is available immediately.This well-maintained and modernly renovated apartment is an excellent opportunity for families, couples, or anyone looking for comfortable living in one of the most beautiful cities in Switzerland. Arrange a viewing today!

  • Parking space
  • Balcony / Terrace
  • Garage
  • +3
Travel time
-

Suggested properties for you based on search results

Other interesting objects