6 results - Properties for sale: Trimbach

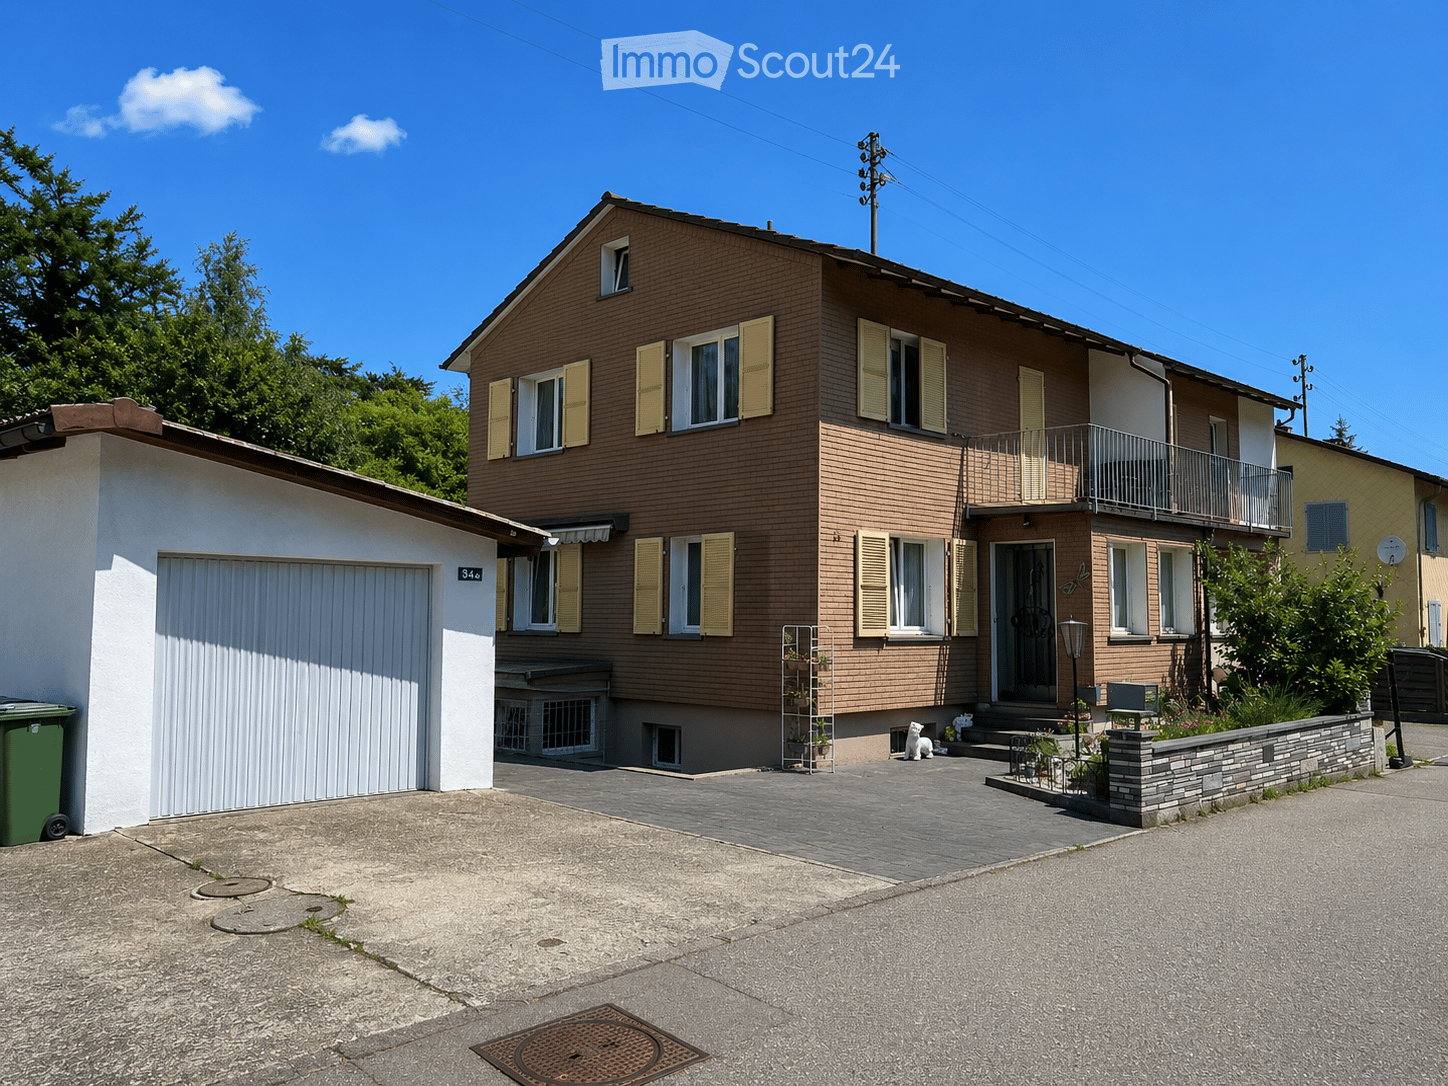
  • Two-story house with brown brick facade, white garage, and balcony on the upper floor. The house features multiple windows with shutters and a small garden area in front.
  • Garden with green artificial turf, patio area with furniture, outdoor dining setup, and a stack of firewood.
  • A covered patio area with a dining table and chairs, a hanging egg chair, potted plants, and a wooden fence.
  • Modern kitchen with white cabinets, granite countertop, built-in oven, microwave, and coffee maker. Features a tiled backsplash and tiled floor.
  • Modern living room with a black sofa, white coffee table, flat-screen TV, dining area with chairs, and a staircase leading to an upper level.
  • Modern bathroom with a large bathtub, toilet, shower area with dark tiles, and a window. Includes a bamboo towel rack and green bathroom rugs.
  • Modern bathroom with white marble walls, a toilet, a sink with a black cabinet, a large mirror, and two green rugs on the dark floor.
  • Modern bathroom with white tiles, a toilet, a sink with a large mirror, and various toiletries on the counter. A small basket with a plant is placed on the sink, and a shower curtain is visible in the background.
  • Modern shower area with grey tiled walls, a handheld showerhead, and a wall-mounted shelf holding various toiletries.
  • Bright bedroom with wooden flooring, white bed with teal bedding, two teal rugs, large window with teal curtains, and a mirror on the wall.
1 / 10
4.5 rooms, 112m², CHF 695,000.–
Top
Birkenweg 34, 4632 Trimbach

Charming 4.5-room semi-detached house in Trimbach

This well-maintained row house convinces with its quiet living situation and a well-thought-out, compact floor plan. The property is ideal for single people, couples, or small families. The originally built-in 1955 residential house has been continuously maintained and stands on a 280 m² large plot of land with a garage.Also, the basement has been extensively upgraded. A previous cellar room was equipped with heating and converted into a fully usable living space. This gives the house additional living space and offers versatile usage possibilities, such as a guest room, home office, hobby room, or children's room. Additionally, a modern bathroom was installed in the basement, which has significantly increased the comfort and functionality of this floor.On the ground floor, you can expect a bright living and dining area/kitchen with direct access to the well-kept outdoor area. The modern kitchen with a spacious dining area offers plenty of storage space and enough space for family everyday life. On the upper floor, there are several well-cut bedrooms and the family bathroom.The lovingly designed garden with a covered seating area invites you to linger and offers privacy for cozy hours outdoors. A separate garage and another storage possibility round off the attractive offer.The property is located in a quiet and family-friendly residential area without through traffic. The environment is characterized by well-maintained single-family homes and a lot of greenery - ideal for families, couples, or anyone who appreciates a pleasant living situation.The combination of a quiet neighborhood and short distances to shopping, schools, and public transportation makes this living situation particularly attractive. Families benefit from the good infrastructure, while commuters appreciate the quick accessibility of Olten train station and the highway.Discover countless other stylish details of this house on the occasion of a personal viewing - We look forward to your contact.

Travel time
-
1 / 13
4.5 rooms, 95m², CHF 775,000.–
Baslerstrasse 174, 4632 Trimbach

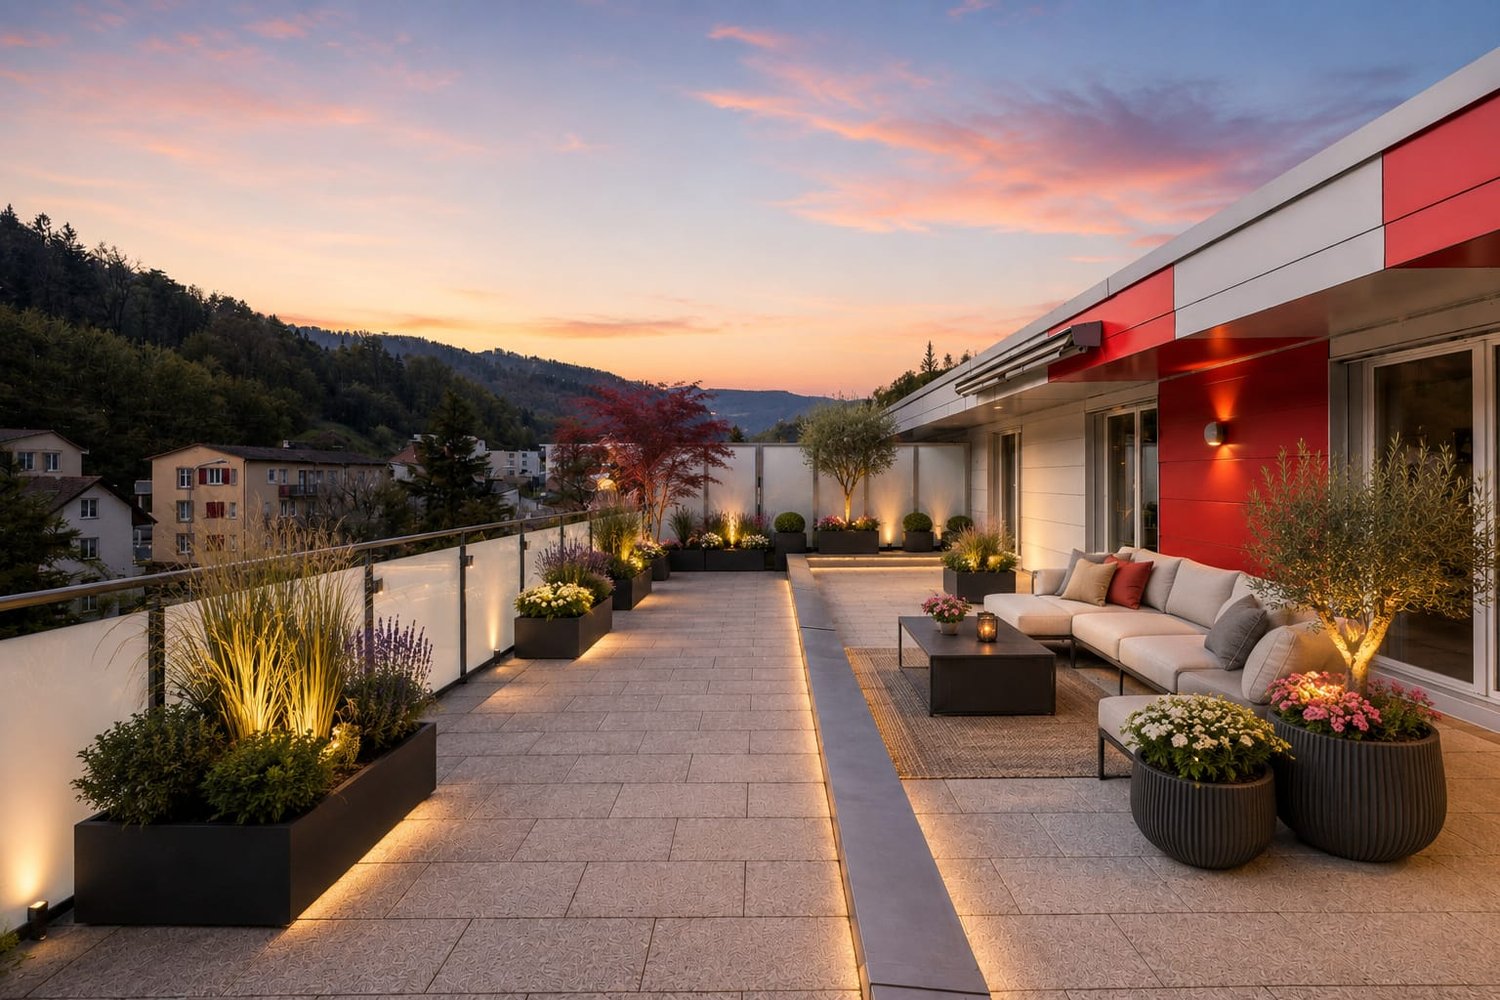
4.5-Room Attic Apartment with Large Rooftop Terrace!

This stylish 4.5-room attic apartment impresses with a well-thought-out floor plan, generous room proportions, and a living ambiance that harmoniously combines comfort and elegance. On approximately 95 m² of net living space, a modern home unfolds, which is ideally tailored to the needs of couples or small families.The heart of the apartment is the bright and airy living and dining area with an open, high-quality built-in kitchen in timeless white. Here, functionality and aesthetics come together to create a place where cooking, enjoying, and socializing are equally enjoyable. The pleasant underfloor heating provides a cozy living feeling throughout the year.A special highlight is the exceptionally generous outdoor area: the balcony and terrace together offer an impressive 103 m² of space and provide numerous opportunities for relaxation, sunbathing, or socializing with family and friends.The location scores with an excellent infrastructure: shopping facilities, services, and other amenities for daily needs are easily accessible on foot. At the same time, you benefit from the proximity to the city of Olten with its diverse range of leisure, shopping, and transportation options.The apartment includes a practical basement room with 6.39 m² as well as a communal laundry room, which further enhances the living comfort.Underground parking spaces can be purchased for CHF 30,000 each. When buying two parking spaces, you benefit from an attractive price reduction of CHF 10,000. Optionally, a hobby room is also available for CHF 15,000.This also offers an exciting opportunity for investors: several apartments are for sale in the same building – ideal for building a sustainable and profitable real estate portfolio. Note: The photos and 3D tour shown are of a similar apartment and are for illustration purposes only.

Travel time
-
1 / 13
4 rooms, 140m², CHF 630,000.–
Chollerweg 18, 4632 Trimbach

Living close to nature. Arriving home.

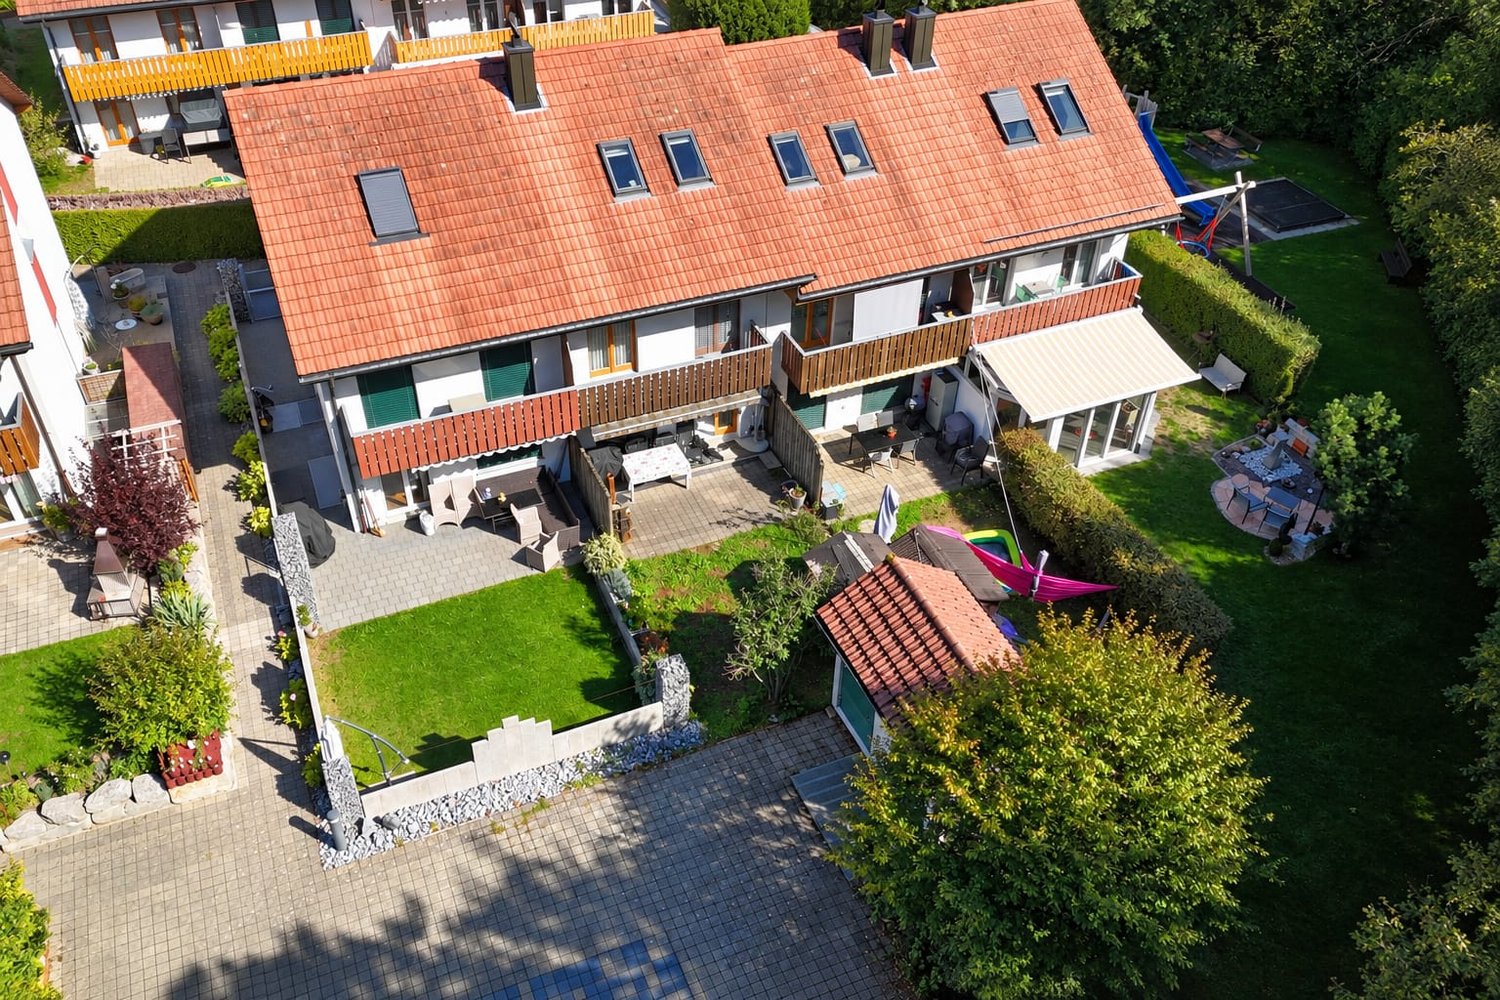
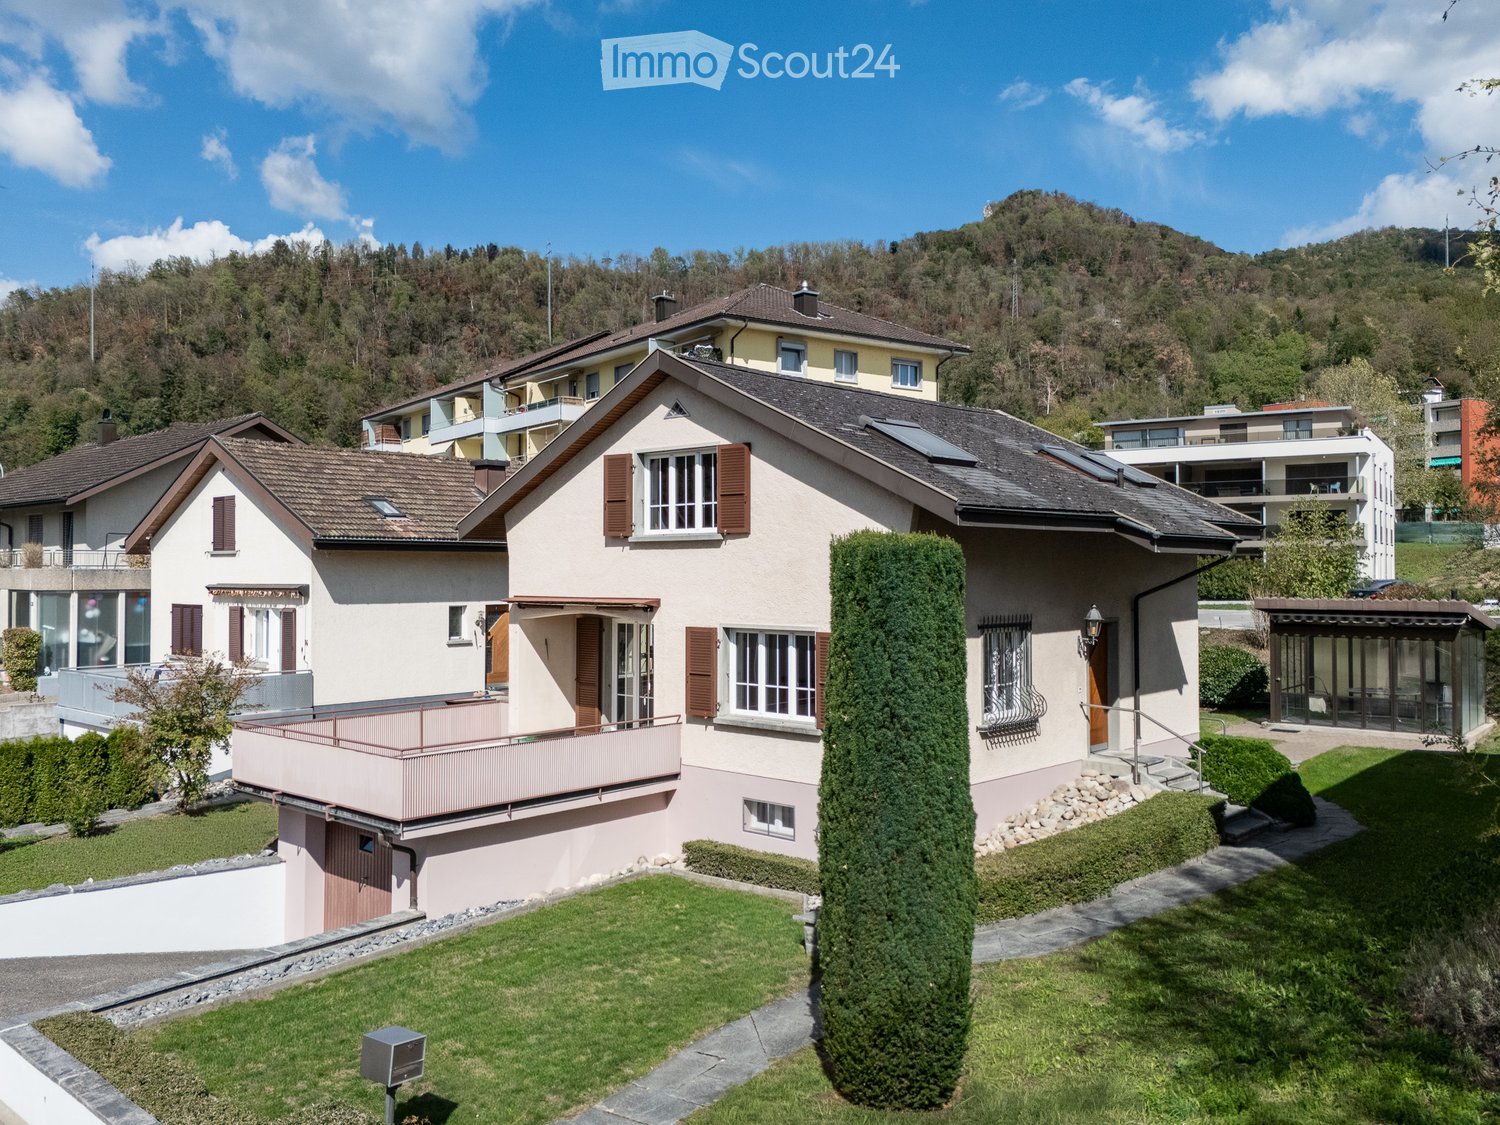
Living close to nature and feeling at home: This well-maintained row house in Trimbach combines spacious living, attractive outdoor areas, and a family-friendly location. The house, built in 1994 and modernized in 2018, offers approximately 140 m² of net living space on three floors and is ideal for couples and families with space requirements.Living with direct access to the outdoorsOn the ground floor, you'll find a welcoming entrance area, a separate kitchen, and the spacious living and dining area. Large windows provide plenty of daylight and create a pleasant connection to the approximately 18 m² large terrace and the private garden with about 32 m². The outdoor area offers space for cozy meals, relaxed summer evenings, and personal retreat moments. This floor also features a separate toilet.On the upper floor are the private rooms and the bathroom. An additional balcony with approximately 8 m² expands the living space outdoors and is perfect for morning coffee or a small seating area. The attic offers another spacious room that can be flexibly used as a bedroom, guest room, office, or hobby room.Practical secondary rooms and comfortThe basement has approximately 25 m² of cellar space, a separate laundry room, and a shelter. In total, around 55 m² of usable space are available. The heat distribution is via a pleasant underfloor heating system; the house is heated with gas. The approximately 119 m² large plot is optimally utilized by the terrace, balcony, and garden. A private parking space in the garage provides convenient and weather-protected parking.Attractive location in TrimbachTrimbach offers short distances to Olten, good school offers, and diverse local recreation opportunities. Bus connections lead to Olten train station in about 10 minutes, with direct SBB connections to Zurich, Bern, Basel, and Lucerne. Shopping facilities, kindergarten, primary and secondary school are located on site. The surroundings around the Froburg ruin invite you to take walks and go on excursions. • 4 rooms on three floors • Approx. 140 m² of net living space and 55 m² of usable space • Garden, terrace, and balcony • Modernized in 2018 • 1 parking space in the garage
Travel time
-
Tolga Belgindag

Tolga Belgindag

1 / 9
Tolga Belgindag

Tolga Belgindag

  • Parking space
  • Garage
4.5 rooms, 137m², CHF 995,000.–
4632 Trimbach

Family home with spacious plot

This lovingly designed home is a place where memories are created and family life finds its place. The well-thought-out room layout, the bright living rooms, and the inviting atmosphere create a sense of living that combines security and quality of life. Here you can enjoy the good feeling of having arrived every day.A modern heat pump with an efficient boiler, a separate guest toilet, and a heated room in the basement offer additional comfort and versatile usage options. The spacious garage complements the well-thought-out room offer and makes everyday life easier.The heart of this property is the spacious garden, a place for happy family moments, relaxed summer evenings, and unforgettable moments outdoors. A home that offers space for dreams, shared experiences, and a wonderful future. So, no wishes are left unfulfilled. Take advantage and convince yourself! This PREMIUM HOMES offer includes: • Attractive, well-connected residential area • Family-friendly environment • Well-thought-out floor plan concept • Spacious living rooms • Bright and inviting atmosphere • Separate guest toilet • Heat pump with efficient boiler • Heated room in the basement • 637 m² plot with development potential • Spacious garden • Sunny outdoor area for relaxation • Net living area 118 m² • Gross living area 137 m² • Garage and covered carport • Several outdoor parking spaces Interested? We would be happy to take you on a non-binding tour! Do you want to sell your house or apartment worry-free? We will tell you the current market value of your property, discreetly and non-bindingly! Are you interested in a first non-binding exchange of ideas? Don't hesitate and contact us. We look forward to hearing from you.

  • Parking space
  • Garage

Suggested properties for you based on search results

Other interesting objects