5 results - Properties for sale: Treyvaux

Carole Javet

Carole Javet

1 / 13
Carole Javet

Carole Javet

  • Balcony / Terrace
  • Pets allowed
  • Elevator
  • +3
4.5 rooms102m²CHF 640,000.–
Route d'Essert 31, 1733 Treyvaux

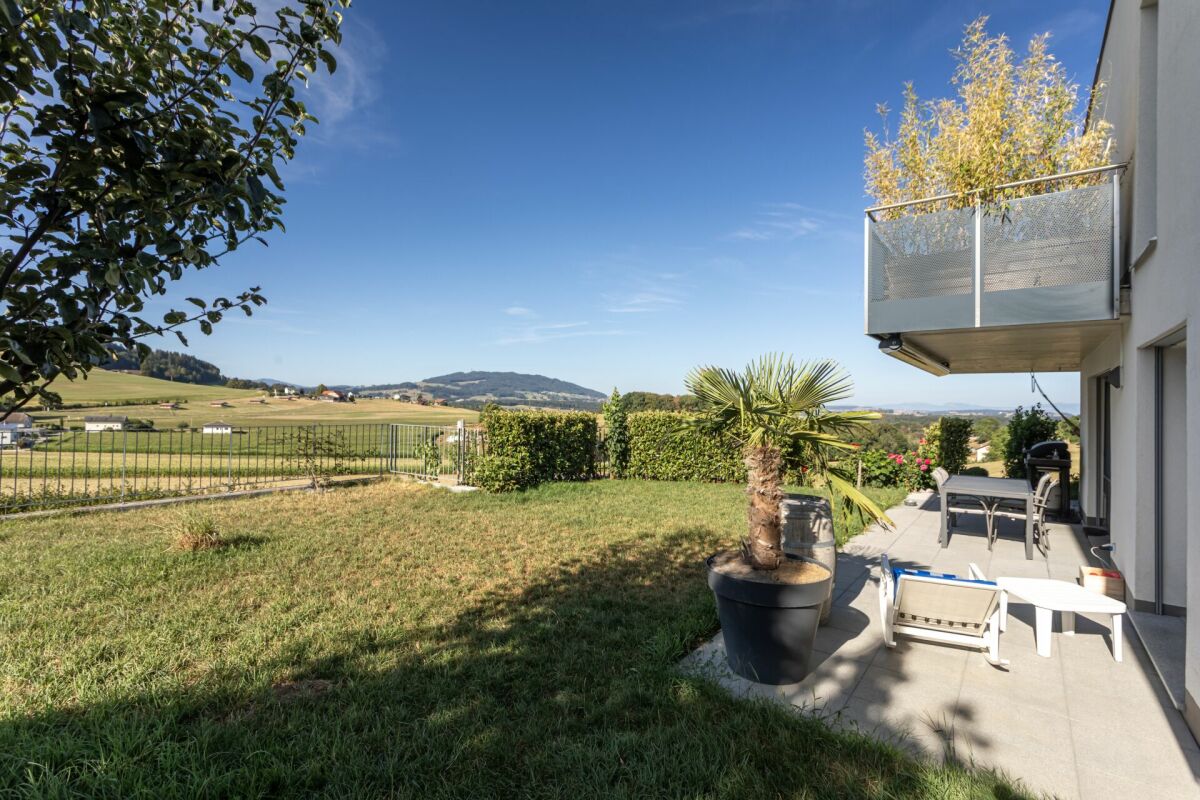
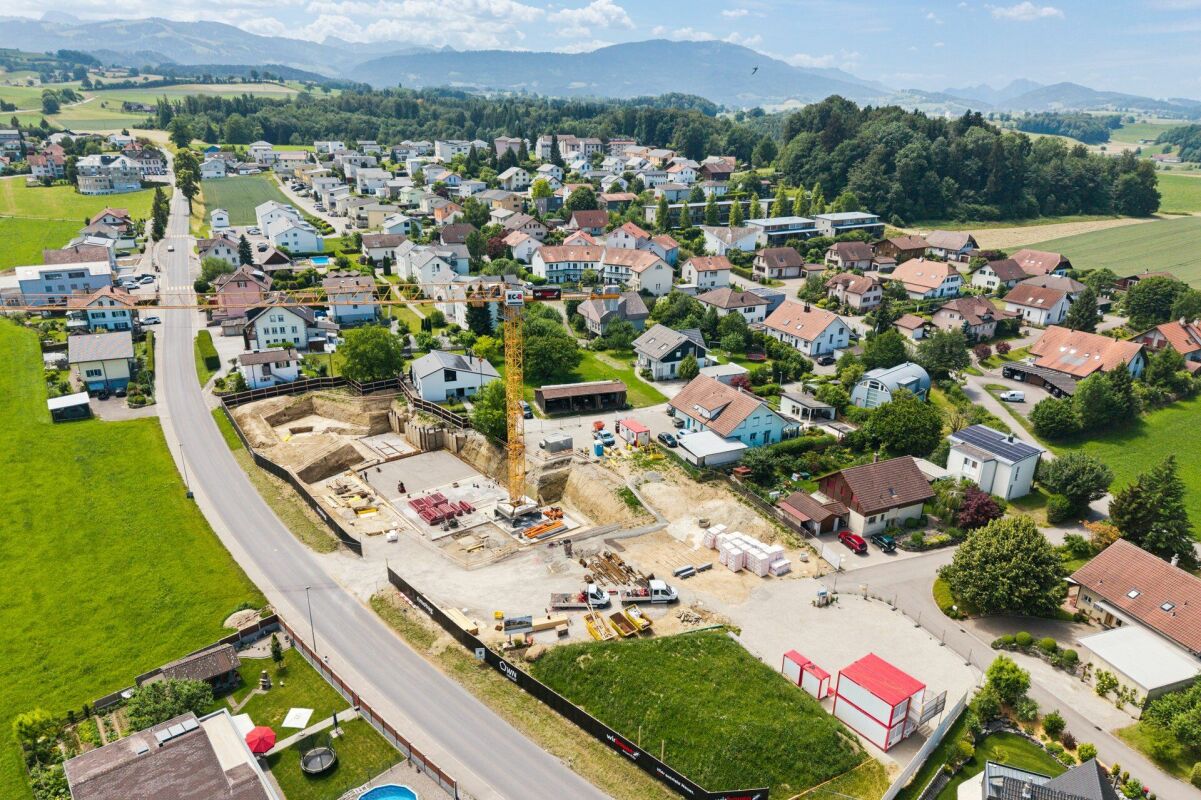
*RESERVE* - New 4.5-room apartment with generous loggia

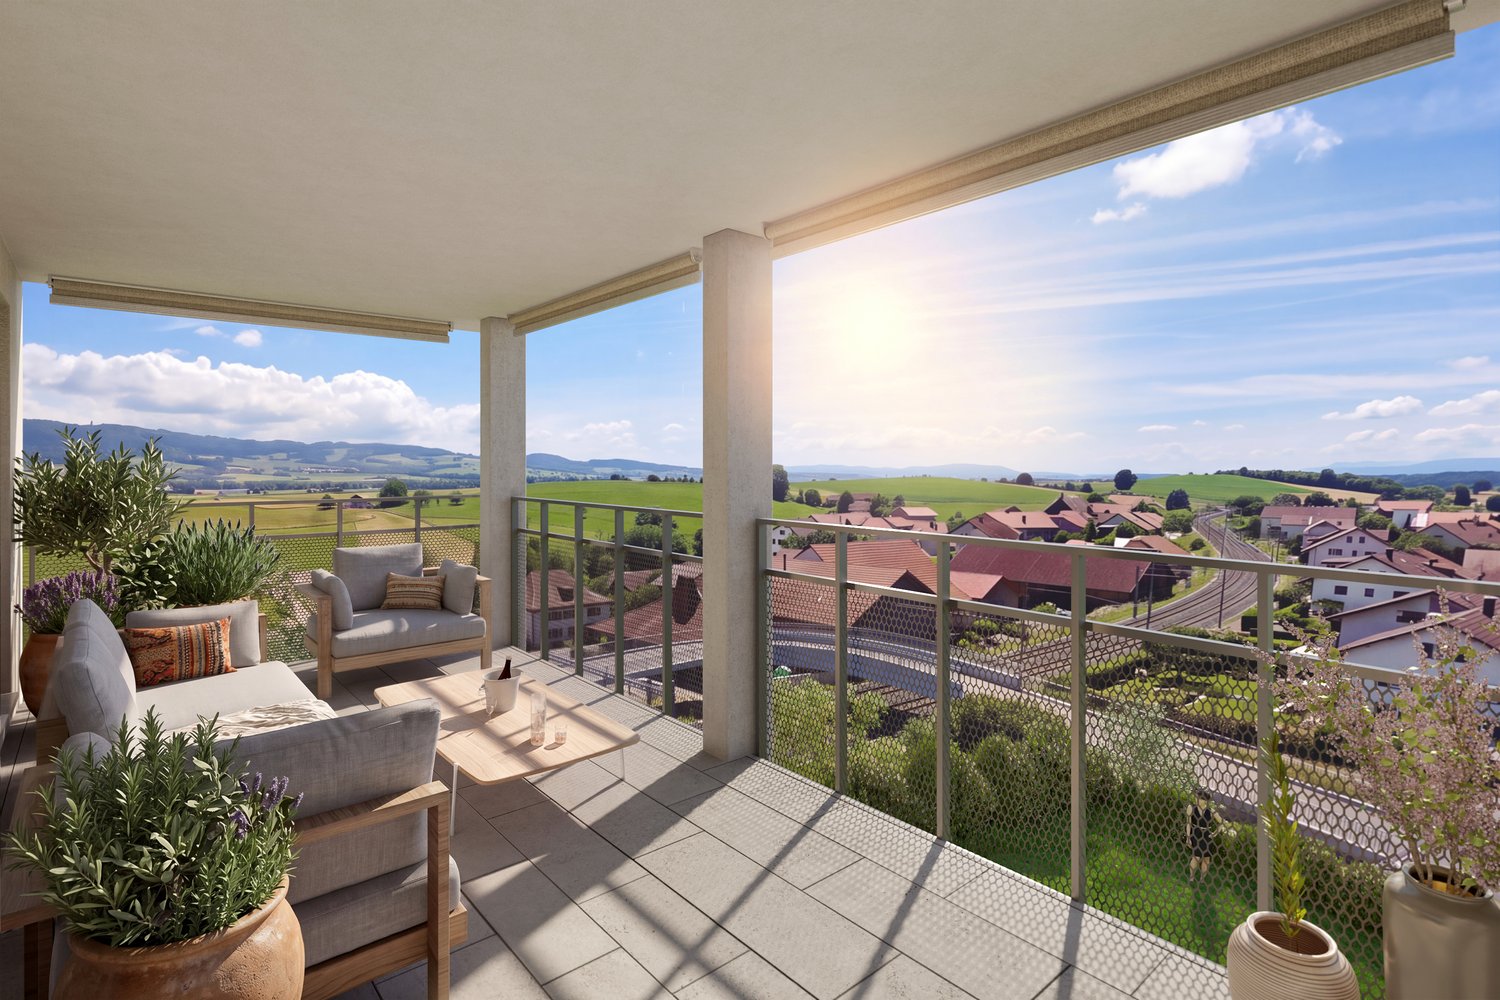
***RESERVE***Discover this magnificent new 4.5-room apartment, offering a living area of 102 m² and a superb loggia of over 15 m².Located on the 2nd floor of a new building, in the heart of the charming village of Treyvaux, this property seduces with its generous volumes, harmonious layout, and the quality of its finishes.The interior space has been designed to offer comfort and functionality in everyday life: • A parental suite with private shower room • Two additional bedrooms, perfect for children, an office, or a guest room • A large bathroom with bathtub and space for a washing machine • A modern, fully equipped kitchen, open to a pleasant and bright living area • A spacious loggia of over 15 m², a true extension of the living space • The finishes and care given to the various amenities give this apartment a modern and elegant atmosphere. An equipped cellar with an electrical outlet, as well as a private parking space pre-equipped for the installation of a charging station, complete this property.Its location also allows easy access to the main axes: Rossens in 7 minutes, and Fribourg and Bulle in just 15 minutes.A new, spacious, and perfectly located apartment, ideal for those seeking comfort, modernity, and quality of life. Contact me without delay to organize a visit.Carole Javet - 078 264 78 45 - carole@maillard-immo.ch

  • Balcony / Terrace
  • Pets allowed
  • Elevator
  • +3
Travel time
-
1 / 17
4.5 rooms140m²CHF 1,350,000.–
Chemin de la Pala 19, 1733 Treyvaux

Perfect balance between luxury and nature

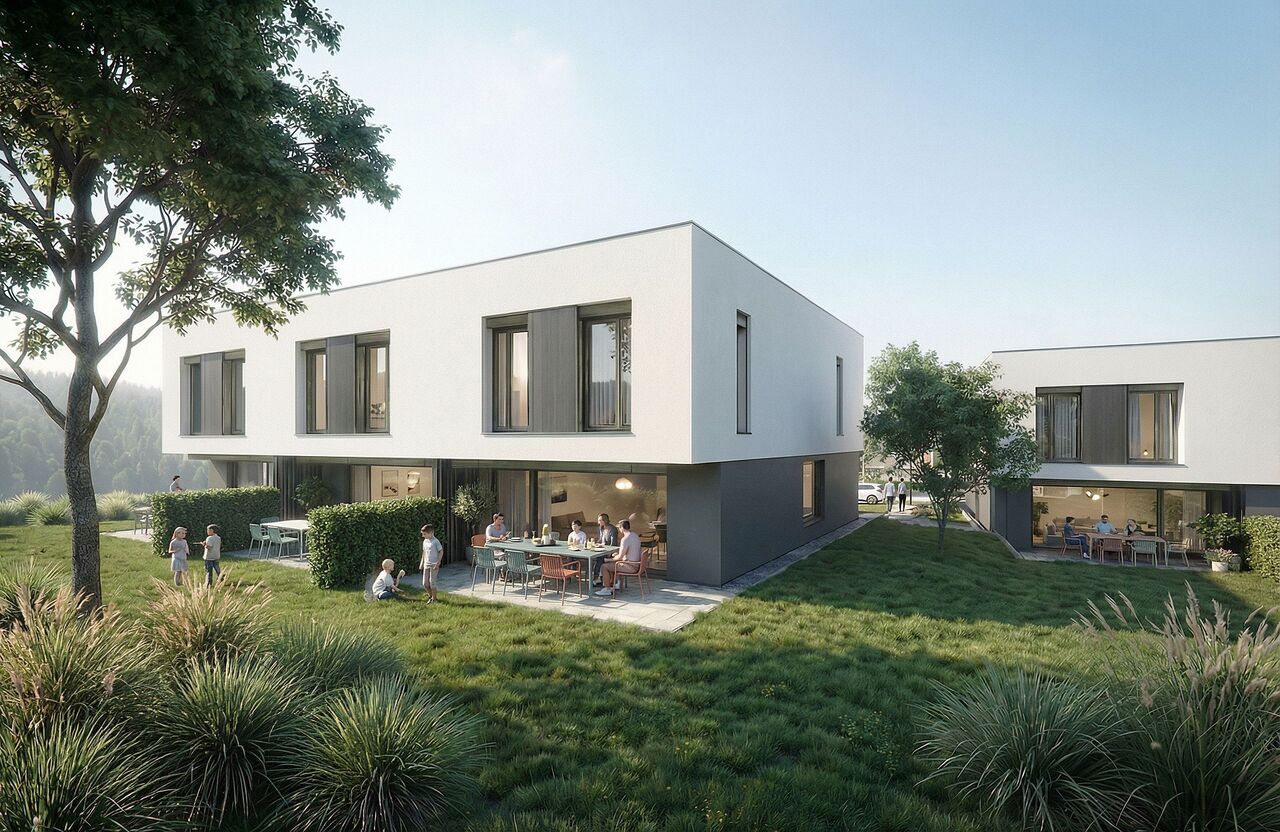
Splendid contemporary villa with terrace, balcony and high-end amenities Discover this magnificent contemporary villa, designed to offer an elegant, bright and modern living space.Its pure architectural lines, generous volumes and quality amenities make it an ideal property for those seeking comfort, space and refinement.Outside, the terrace invites relaxation and outdoor meals. The property also benefits from covered parking spaces, providing comfort and security in everyday life. Distributed over 3 levels, this property presents itself as follows As soon as you enter, you will be seduced by a spacious living room bathed in light and open to the dining room, offering generous living spaces and a pleasant feeling of well-being. The large windows naturally extend the interior to the terrace, creating a perfect continuity between indoor and outdoor spaces. The fully equipped kitchen, open to the living area, is ideal for sharing convivial moments with family or friends. A guest toilet will not be missing for your guests. Upstairs, the parental suite constitutes a true privileged space. It benefits from a spacious dressing room and a private mixed bathroom, offering comfort and intimacy. The 2 other bedrooms, generous and well laid out, allow to accommodate family, guests or to create a workspace or a workroom, according to your needs. A balcony completes this floor harmoniously and allows you to enjoy the environment and the impregnable view of the agricultural area in all intimacy.In the basement, you can enjoy 2 beautiful, very practical cellars to store your personal effects, as well as a fully equipped laundry room that completes this floor. The charm for wine lovers: a fully equipped wine cellar with a unique atmosphere, which will make you experience unforgettable moments.

Travel time
-
1 / 13
4.5 rooms170m²CHF 980,000.–
Les Biolleyres 7, 1733 Treyvaux

Villa contemporaine, vue imprenable à 20 minutes de Fribourg et Bulle

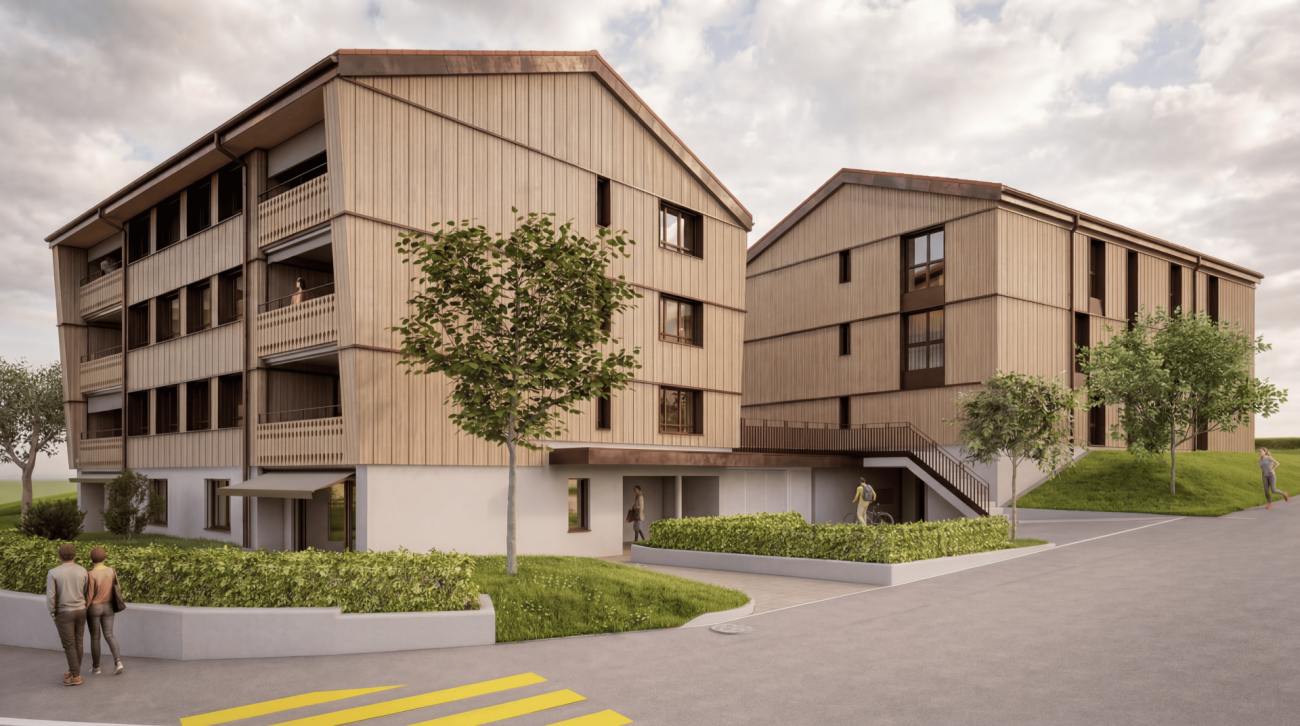
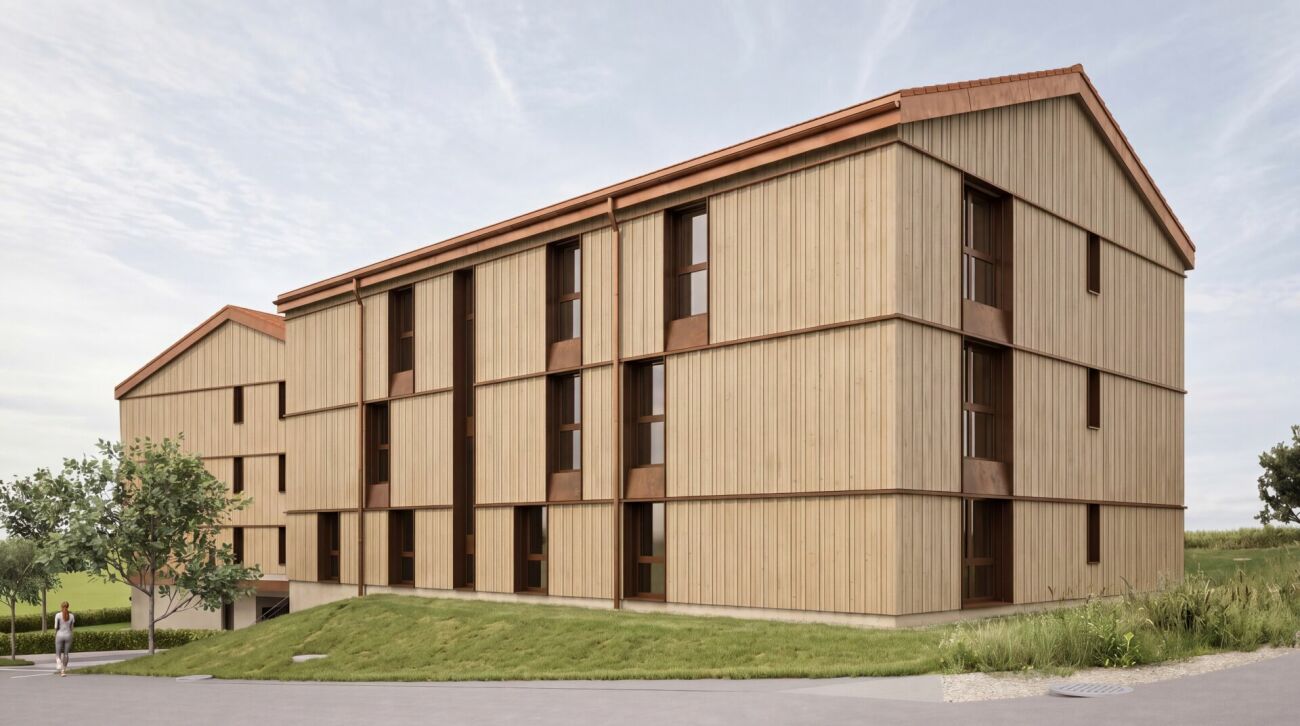
Conçu par un professionnel expérimenté dans le suivi de grands chantiers, le projet bénéficie d'un niveau d'exigence supérieur en termes de qualité de construction et de finitions.Villas Les Horizons de la Sarine - À Treyvaux - surface habitable dès 139 m2Architecture contemporaine, vue spectaculaire sur la région et environnement calme et privilégié : les villas se situent au bout d'une impasse dans un quartier résidentiel paisible.Implanté en bordure de zone agricole, ce projet propose 9 villas conçues pour offrir confort, luminosité et qualité de vie.Le projet • 9 villas modernes (réparties en 3 groupes de maisons contiguës) • Architecture contemporaine et élégante • Espaces de vie lumineux et fonctionnels • Extérieurs agréables (terrasse / jardin selon lot) • Environnement résidentiel calme et privilégié Des espaces pensés pour le quotidien • Cuisine moderne et entièrement équipée, avec îlot central convivial • Séjour lumineux orienté sud avec accès direct à la terrasse et au jardin privatif • Trois salles d'eau aux finitions soignées • Trois chambres spacieuses, dont une suite parentale d'environ 20 m² avec dressing • Grande terrasse principale orientée sud et/ ou sud-ouest • Seconde terrasse orientée nord et/ou nord-est • Deux places de parc par villa, dont une couverte (en sus) • Rez spacieux avec cuisine ouverte sur le séjour Un emplacement recherché • Vue ouverte et complètement dégagée sur les Préalpes fribourgeoises • Quartier résidentiel calme situé au bout d'une impasse • Situation privilégiée en bordure de zone agricole (Est, Sud et Ouest) • Accès rapide à l'autoroute A12 : Rossens à moins de 10 minutes, Bulle et Granges-Paccot à moins de 20 minutes • Lignes de bus TPF : Treyvaux-Fribourg et Bulle-Fribourg via Le Pratzey • Centre du village à environ 15 minutes à pied • Forêt d'Essert à moins de 10 minutes, idéale pour les promenades et offrant un véritable îlot de fraîcheur naturel • Marly à 10 minutes et Fribourg à moins de 20 minutes Energie • Maisons entièrement indépendantes • Pompe à chaleur avec sonde géothermique • Panneaux photovoltaïques individuels Construction et personnalisation • Nouvelles constructions • Matériaux de qualité, finition soignée. • Personnalisation des finitions au choix de l'acquéreur. Tout est à votre goût ! • 36 coloris de cuisine à choix et appareils Miele • Parquet : grandes lames 180 / 16 cm en chêne verni • Douche pluie avec vac de 120/80 cm dans la suite parentale Les avantages du neuf • Construction neuve avec garanties • Choix des matériaux, finitions et agencements • Espaces ouverts et lumineux, pensés pour les modes de vie actuels • Volumes modernes et flexibles, loin des plans anciens cloisonnés Acheter du neuf, c'est investir dans la tranquillité, la durabilité et la liberté de personnalisation.Environnement • Calme et privilégié, au bout d'une impasse • villa indépendante avec sa propre parcelle • Vue exceptionnelle surplombant la région Prix de vente • Villas centrales : dès CHF 980'000.- • Villas latérales : dès CHF 1'030'000.- • Prix attrayant : dès 6'000.- le m2 de la surface de vente pondérée En cas d'intérêt, soyez réactifs !Pour toutes questions ou visites veuillez contacter Monsieur Jérôme Mauron à l'adresse mail contact@leshorizons.chBrochure complète et plans détaillés sur le lien ci-dessous.www.leshorizons.chDas Projekt wurde von einem erfahrenen Fachmann für die Betreuung von Großbaustellen entworfen...

Travel time
-
More objects in your automatically expanded search area
19 results - Radius: + 10km
New building
1 / 13
4.5 rooms140m²CHF 895,000.–
Premium
Route de la Glâne 3, 1695 Gibloux

Last Opportunity - 4.5 Room Villa with Customizable Finishes – Villarlod (Gibloux, FR)

SummarySemi-detached house 3B with 4.5 rooms, approx. 140 m² living space, private garden of approx. 206 m², terrace of 39 m², large living area of 58 m², parental bedroom, 2 bathrooms and a separate WC, customizable finishes and heating by heat pump. Quiet location, close to motorway access and amenities.DescriptionLocated in the heart of the village of Villarlod, in a peaceful and green residential area, this new semi-detached house offers an ideal living space for a couple or a family looking for comfort, modernity and quality of life.The spaces are generous, bright and designed for everyday life: large living area, well-sized bedrooms, two bathrooms on the upper floor and a large garden offering a beautiful intimacy.The interior finishes are customizable (floors, walls, kitchen, bathrooms), allowing you to create an interior in your image.Ground Floor • Entrance hall with possibility of built-in cupboards • Guest WC • Spacious living area of 58 m² with open kitchen, dining room and living room • Direct access to the terrace and garden • Access to the large basement and technical room Upper Floor • Parental bedroom of approx. 26 m² • 2 children's bedrooms of approx. 12 m² • 2 bathrooms (equipment to choose from: shower, bathtub, double sink, etc.) Exterior • Terrace of approx. 39 m² • Private garden of approx. 206 m² • Ideal for family, vegetable garden, games or landscaping Parking • 2 covered parking spaces available for CHF 25’000.- / space Location • Village of Villarlod, municipality of Gibloux • Quiet environment, rural setting • Quick access to motorway A12 • Schools of the Gibloux school district nearby • Crèches / care facilities in the region • HFR Riaz a few minutes away • Shops and services in Farvagny, Rossens, Bulle NoteThe photos of a furnished living space are from a model house and are published for inspiration only. They are not contractual.

Travel time
-
New building
Jonas Murith

Jonas Murith

1 / 7
Jonas Murith

Jonas Murith

  • View
4.5 rooms162m²CHF 1,495,000.–
Premium
1637 Charmey

A haven of peace in the heart of nature ? An exceptional chalet with a breathtaking view of the lake and the mountains !

An exceptional chalet ? Your future home with a breathtaking view !A unique real estate project:The construction of an individual chalet with 4.5 rooms in the heart of the idyllic setting of Châtel-sur-Montsalvens.With a valid building permit, this future achievement combines alpine charm, modern comfort, and quality of life.Nestled in a peaceful and green environment, the chalet benefits from a panoramic view of the lake and the mountains, a living picture that changes with the seasons. Imagine your mornings bathed in light, your meals on the terrace facing the peaks, and your peaceful evenings in a warm and authentic atmosphere.Here, every detail has been designed to offer a living space where well-being and serenity meet.A design thought out for your comfort:With a living area of over 162 m², the chalet offers spacious, perfectly arranged, and customizable spaces according to your desires.Upper ground floor:- Spacious and bright living room with large windows and direct access to the terrace- Open, convivial, and modern kitchen- Bedroom of 11.77 m²- Shower room with WC- Terrace of 57 m² and private garden of 12 m²First floor:- Parental suite with private bathroom- Additional bedroom ideal for children or guests- Bathroom with bathtub and WC- Balcony of 8.66 m² offering a breathtaking view of the surrounding natureLower ground floor:- Welcoming entrance hall- Technical room- Cellar- Covered parking with 50 m²Personalize your interiorTo allow you to create a space in your image, finishing budgets have been planned:- Sanitary appliances: CHF 25,000?- Kitchen equipment: CHF 30,000?A detailed technical description is available on request, allowing you to discover all the services, materials, and equipment included in the project.Modern and sustainable servicesThis chalet combines aesthetics, comfort, and energy efficiency:- PVC windows with triple glazing- Electric blinds- Photovoltaic panels- Air/water heat pump- Underfloor heating in all roomsEach element has been chosen to guarantee optimal energy efficiency and daily comfort, while respecting the environment.A privileged location in the heart of the Gruyère:Châtel-sur-Montsalvens is an authentic and welcoming village, appreciated for its quality of life and its proximity to the region's main attractions:- Charmey, just a few minutes away, with its shops, thermal baths, ski slopes, and hiking trails.- Broc, famous for its chocolate factory, its shops, and its sports infrastructure.- Bulle, a dynamic economic and cultural center, offering all the necessary amenities.This ideal location combines calm, nature, and accessibility, offering the perfect balance between serenity and practicality.Why is this chalet unique?- Rare individual chalet on the market, with a valid building permit- Panoramic view of the lake and the mountains- Over 179 m² of living space with terraces, balcony, and garden- High-end amenities and possibility of customization- Privileged location, in immediate proximity to tourist and urban centersA true gem to discover without delayThis chalet represents a rare opportunity for those who dream of a living space that combines elegance, comfort, and nature.Contact us today to obtain the complete dossier or to arrange a meeting at our agency.We will be delighted to present this magnificent project to you in detail and to accompany you in the realization of your future home.

  • View
José-Sylvain Bureau

José-Sylvain Bureau

1 / 13
José-Sylvain Bureau

José-Sylvain Bureau

  • Parking space
  • Garage
4.5 rooms107m²CHF 990,000.–
Top
Route de Planafaye 104, 1752 Villars-sur-Glâne

Discover an exceptional apartment, combining comfort, space, and breathtaking views of the Alps.

Last available apartment - A rare opportunity in an exceptional settingDiscover this beautiful 110 m² apartment with premium features, a true haven combining modern comfort and the art of living. As the last available unit in an exclusive development carried out by renowned local actors, this exceptional property stands out for its meticulous finishes and eco-responsible design.Exceptional outdoor spacesThe major asset of this apartment: 60 m² of private outdoor spaces. Enjoy a 10 m² balcony and, above all, a 50 m² private rooftop terrace accessible directly from your apartment. Equipped with electricity and water supply, this panoramic terrace offers a breathtaking view of the Alps and lends itself to all your projects: summer kitchen, jacuzzi, outdoor lounge... A true open-air living space for your convivial moments.A layout designed for your comfort3 spacious bedrooms: • Parental suite of 16.62 m² with integrated custom-made dressing room • 2 bright bedrooms of over 12 m² each • Open-plan living room/kitchen of 32.20 m² with high-end materials • Adjacent storage room (pantry and storage) • Bathroom with bathtub • Shower room equipped with washing machine connection A privileged locationNestled in a sought-after neighborhood appreciated for its tranquility, this apartment particularly seduces families seeking quality of life and serenity. Essential amenities (doctor, shops, services) in the immediate vicinity for a facilitated daily life.Exemplary energy performanceEnergy certificate class A: substantial savings on your heating costs and a concrete commitment to the environment. A sustainable investment that enhances your heritage.Included in the price • Private, locked cellar of 8 m² • Secure bicycle parking Optional2 indoor parking spaces in a secure underground garage for CHF 35,000.-/space with the possibility of installing charging stations for electric vehicles.

  • Parking space
  • Garage
Travel time
-
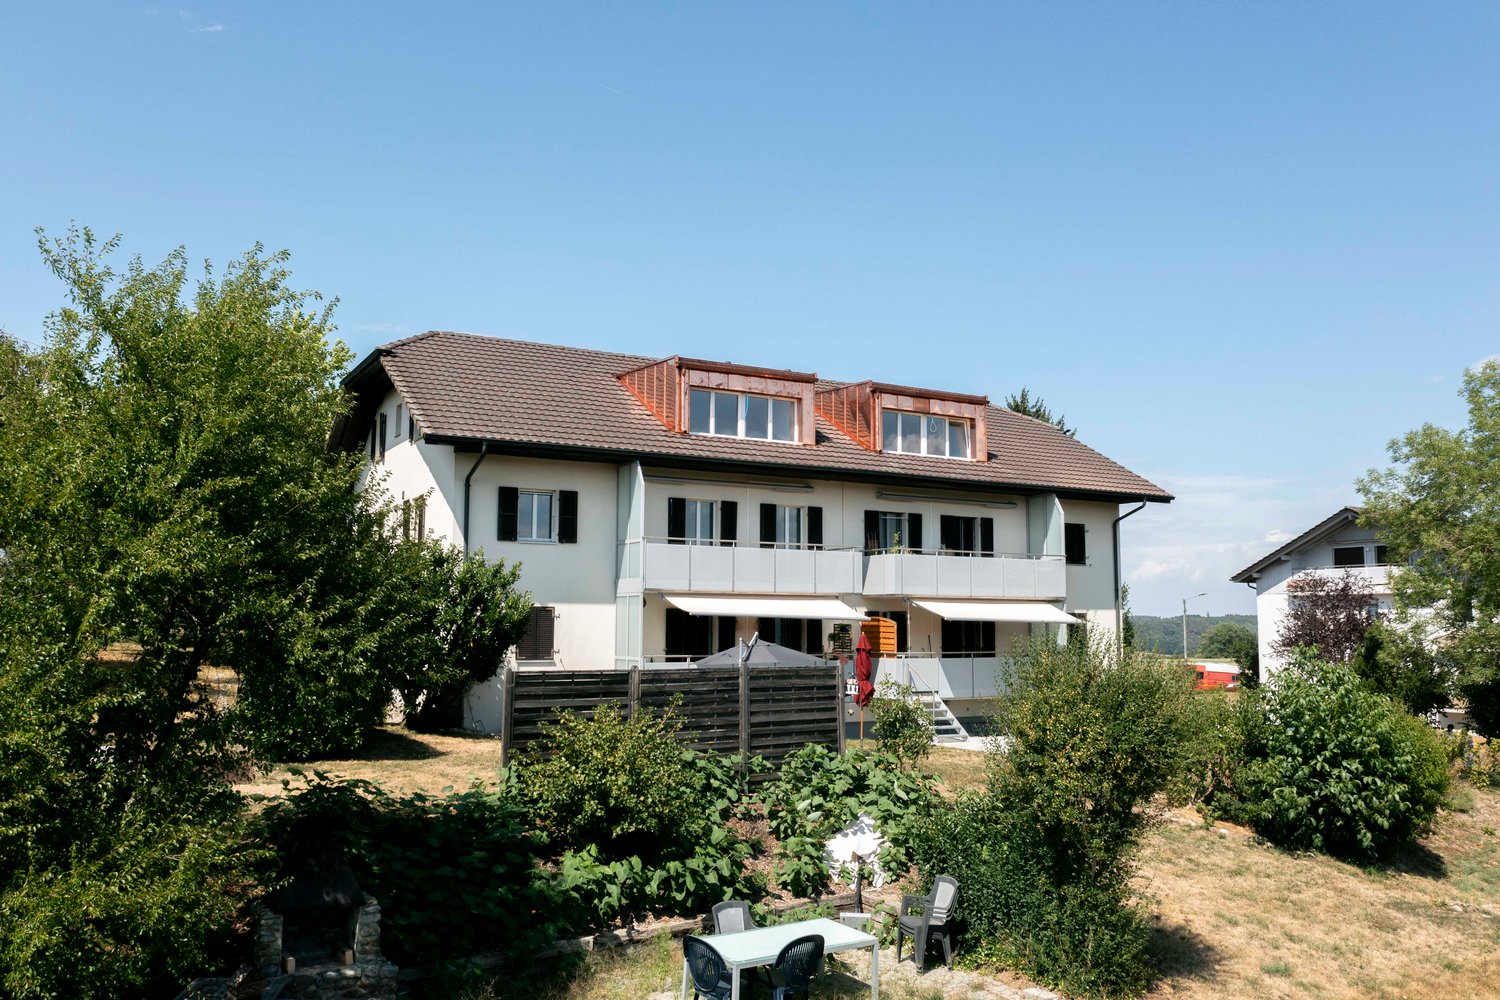
  • Modern two-story house with white exterior, multiple balconies, and outdoor patio furniture.
  • Modern open-plan living and dining area with a white sofa, coffee table, bar stools, dining table, and chairs. The kitchen features a central island with bar stools, cabinets, and appliances. A pendant light hangs above the dining area, and a large mirror
  • Modern open-plan living and dining area with a fireplace, sofa, coffee table, ottoman, dining table with chairs, and a potted plant. The space features contemporary decor and ample natural light.
  • Modern living room with a large sectional sofa, coffee table, books, dining area with table and chairs, and large windows offering a view of greenery.
  • Modern living room with large windows and a balcony. Features a white sectional sofa, coffee table, ottoman, dining area with chairs and table, bookshelf, and television.
  • Modern bedroom with a large bed, nightstand, table lamp, floor lamp, and a decorative picture frame on the wall. The room features a stylish black and white striped accent wall and warm lighting.
  • A modern two-story house with balconies and a swimming pool in the foreground. Outdoor furniture, including lounge chairs and a sun umbrella, is visible near the pool.
1 / 7
4.5 rooms130m²Price on request
Top
Impasse des Moulins 8, 1726 Farvagny-le-Grand

Apartment for sale on plan in Farvagny-le-Grand

TO SEIZE 2 SPACIOUS APARTMENTS OF 4.5 PIECES ON PLAN ON THE 1ST AND TOP FLOOR (HIGH CEILING), LARGE BALCONY ORIENTED FULL SOUTH, TREE AND STREAM COMPLETE THIS IDYLLIC FRAME IN FARVAGNY-LE-GRAND.For investors, sale in lots or as a unit! (Details on request!!!)Delivery end of 2027 Gibloux (CANTON of Friborg)In a building of 4 apartments in PPE, we offer 2 beautiful and spacious apartments of 4.5 pieces of high standard in a quiet impasse in the center of the village of Farvagny-le-Grand, close to all amenities.2 minutes from the primary school, 10 minutes from the secondary school, shops, TPF transport, 5 minutes from the highway, 17 minutes from Friborg, 16 minutes from Bulle, 36 minutes from Bern, 45 minutes from Lausanne.*** LOT 2 TO SEIZE ***Apartment of 4.5 pieces of approximately 130 m2 on the top floorIt consists of:- Entrance, hall with cloakroom and wall cupboard- WC/Shower for visitors- WC/Bathroom with washing column- Parental suite, dressing room and WC/shower- 2 Bedrooms with additional cupboard- A storage room- Large open living room with kitchen and central island, 50 m2- Large balcony of 23 m2 oriented full south- Large cellar- Garage- 1 Outdoor parking space- Children's playgroundPrice: 925'000.- Fr********************************************************************** LOT 2 TO SEIZE ***Apartment of 4.5 pieces of approximately 130 m2 on the 1st floorIt consists of:- Entrance, hall with cloakroom and wall cupboard- WC/Shower for visitors- WC/Bathroom with washing column- Parental suite, dressing room and WC/shower- 2 Bedrooms with additional cupboard- A storage room- Large open living room with kitchen and central island, 50 m2- Large balcony of 23 m2 oriented full south- Large cellar- 2 Outdoor parking spaces- Children's playgroundPrice: 899'500.- FrDELIVERY END OF 2027!!!Complete file on request.Broker and company PLEASE DO NOT CONTACT!!!So don't wait any longer, your dream apartment is here!

Travel time
-
  • kitchen, island, plants, modern style, windows, grey cabinets, wooden floor, pendant lights
  • House with brown roof, overlooking a lake and hills
  • A bedroom with a large bed, wooden ceiling, pillows, and large windows offering a view of trees
  • bathroom with wooden walls, white sink, silver faucet, mirror, toilet
  • Bedroom with carpet, large bed, white curtains, dark blue ceiling, bedside lamp, wooden cabinet
  • Modern kitchen, open plan, grey cabinets, island, breakfast bar, 3 bar stools, hanging lamps, glass balcony
  • Modern kitchen, large windows, balcony, central island, contemporary lighting, rustic wooden counter
  • open kitchen, dining area, view to mountains, plants, wooden floor
  • Living room, kitchen, 2 bedrooms, 2 bathrooms, balcony
1 / 9
4.5 rooms145m²CHF 1,090,000.–
Top
Pré du Grenier-d'Avau 31, 1649 Pont-la-Ville

Attic of 4.5 rooms - Lake view in Pont-la-Ville

Located in the heart of the charming village of Pont-la-Ville, this existing project of a set of three contemporary apartments, available for sale. Nestled near the Lac de la Gruyères, this building harmonizes modern comfort in a green and peaceful setting. The construction dates back to 2016 and benefits from a Mingerie B & A certificate. A marriage between tradition and modernity Combining respect for Minergie architecture and contemporary design, these apartments distinguish themselves with their brightness thanks to large windows and their view facing the lake. Generous and functional living spaces This beautiful attic of 4.5 rooms has a large terrace, offering an immersion in the quietness of the surrounding countryside. This accommodation has a cellar and individual entrance for more intimacy.Lot No. | Attic | 4.5 rooms | Weighted area 145.12 m2 | Terrace of 16 m2:Sales price = 1'090'000.- | Parking spaces = 30'000.- | Total = 1'120'000.- CHF | Weighted area: 145.12 m2Lower floor:- Entrance with integrated storage- WC-shower for visitors- 1 visitor room with integrated storage and washing machine (washer/dryer)Floor:- Modern, fully equipped kitchen with island including oven, sink, hood and cooking plate- Bright living room- WC for visitors with integrated storage - Distribution corridor for rooms- Shower room- 2 rooms with integrated storage- Terrace of 16 m2 with 2 electric awningsMezzanine:- Mezzanine of 11 m2 with integrated staircaseAnnexes:- 1 cellar with storage cabinets and shelves for wine- 2 outdoor parking spaces. 30'000.- CHF extra.An ideal location Located in a village and agricultural environment, this building benefits from the exceptional quality of life in Pont-la-Ville: shops, quick access to the highway, and numerous leisure options. The proximity to public transportation (bus) reinforces its appeal. Discover our website dedicated to the sale of these apartments: www.malanja.ch More information and personalized presentation of the apartments: info@malanja.ch | 079 343 31 66

Travel time
-
1 / 6
  • Parking space
  • Elevator
  • Wheelchair access
4.5 rooms122m²CHF 835,000.–
Top
1746 Prez-vers-Noréaz

BRIGHT AND SPACIOUS WITH GARDEN

In Prêz-vers-Noréaz, this beautiful 4-room apartment on the ground floor welcomes you with a large, bright living room, ideal for sharing beautiful moments with the family. Its three spacious bedrooms offer each one their own living space. You will also enjoy a terrace and a tree-lined garden, perfect for playing with children, relaxing or receiving your loved ones.Located in a quiet neighborhood, this apartment is ideal for families. Pets are allowed. It has a fitted Sarina kitchen, a cellar, an elevator, as well as an indoor and outdoor parking space, both included in the price.This offer from BETTERHOMES is characterized by the following advantages: - large, bright living room- pets allowed- quiet neighborhood- ideal for children- cellar- elevator- one indoor and one outdoor parking space (included in the price)- fitted kitchen (Sarina Kitchen)- three spacious bedrooms- terrace and tree-lined garden- etc., etc., etc. ...Interested? Contact us for a non-binding visit - online visit also possible!Nothing that matches your expectations? You will find over 1,900 other objects on: www.betterhomes.ch - The Swiss specialist for real estate transactions.Do you have a property to market?Take advantage of our expertise: https://www.betterhomes.ch/en/benefitDo you want to know the value of your property?Discover its value now with our free, non-binding and immediate estimate!https://www.betterhomes.ch/en/knowledge/estimateMore detailsLocation: Quiet neighborhood, on the ground floor with a beautiful terrace.Building condition: very goodBathrooms: 2 (1 x Bathtub / sink / WC, 1 x Shower / sink / WC)Heating system: Underfloor heatingPublic transport: bus, 200 m School: primary school, 700 mShops: Shop Prez, 800 m

  • Parking space
  • Elevator
  • Wheelchair access
Yannis Simon

Yannis Simon

1 / 13
Yannis Simon

Yannis Simon

  • Balcony / Terrace
  • Garage
  • View
  • +2
4.5 rooms102m²CHF 865,000.–
Pré Henry 3, 1752 Villars-sur-Glâne

Living with a view - conservatory, morning sun, and plenty of charm

Welcome to Pré Henry 3 in Villars-sur-GlâneQuiet living and yet benefiting from an excellent infrastructure - Villars-sur-Glâne convinces with its immediate proximity to the city of Freiburg and good transport links. Shopping facilities, services, and public transport are located in the immediate vicinity and make everyday life easier. At the same time, the surroundings offer attractive opportunities for walks and relaxation in the green.Let me introduce myself: a well-maintained and bright 4.5-room apartment on the 2nd floor. Built in 2007, I offer a well-thought-out floor plan, comfortable living comfort, and a special outdoor area with a beautiful view.My entrance area welcomes you with practical built-in closets that provide valuable storage space. From here, my harmoniously designed living area opens up.My open and charming kitchen fits perfectly into the living concept and has direct access to the conservatory. Investments have already been made in the equipment: the dishwasher is only about a year old, and the refrigerator was replaced about two years ago.The adjacent bright living and dining area forms the heart of my home. Large window areas provide plenty of daylight and create a friendly living atmosphere. Parquet and plank floors underline my timeless and well-maintained character.A special highlight is my conservatory. It extends the living space and creates a smooth transition to the outside. From here, you can directly access my charming balcony, where you can already enjoy the first sunbeams in the morning. The beautiful view of the surrounding countryside and mountains makes this area a special place for relaxed hours.My main bedroom has a private bathroom with a bathtub and thus offers comfortable privacy. Two more bright rooms can be used flexibly as children's, guest, or home offices. An additional bathroom with a shower complements the room offer and provides additional comfort.A gas heating system with underfloor heating provides pleasant warmth. The double-glazed windows and the overall good condition round off my living comfort. Particularly practical is the private laundry room with its own washing machine and dryer.I also include a private basement compartment and a parking space. Thanks to the existing elevator, my apartment on the 2nd floor is easily accessible and is therefore also ideal for people who value comfortable and age-friendly living.My highlights at a glance • 4.5-room apartment on the 2nd floor • Around 102 m² of living space • Year of construction 2007 and good condition • Bright living and dining area • Open, charming kitchen • Newer dishwasher and refrigerator • Conservatory with access to the balcony • Balcony with morning sun • View of the surrounding countryside and mountains • Main bedroom with private bathroom • Two more bright rooms • Second bathroom with shower • Private laundry room with washing machine and dryer • Underfloor heating • Elevator for comfortable access • Parking space and basement • Quiet and yet central location • Shopping facilities and bus stop in the immediate vicinity I combine brightness, a well-thought-out floor plan, and...

  • Balcony / Terrace
  • Garage
  • View
  • +2
Travel time
-
1 / 13
4.5 rooms89m²CHF 927,000.–
Route de la Glâne 19, 1700 Fribourg

The last balcony of almost 50 m². A terrace that becomes a true living space.

Less than a year before the delivery of the Invictus Tower, only 9 apartments out of 52 are left.Located on the 11th floor, this 4.5-room apartment is the last one in the tower to offer a 47.1 m² terrace. An exceptional outdoor space that naturally extends the 89 m² of living space and accompanies every moment of the day. This terrace becomes a true additional room, offering the freedom to arrange a dining area, an outdoor lounge or simply a place to take the time to admire the panoramic view over the seasons.Its northeast orientation reveals the sunrise over the Fribourg Prealps every morning, while the city stretches out at your feet. The living room of about 30 m² as well as the main bedroom open directly onto this generous terrace, designed as a true living space. The main area, oriented north, invites summer meals and long evenings, while the eastern part frames the reliefs of the Prealps.The three bedrooms, ranging from 10 to 16 m², allow for a family to be accommodated or a workspace to be created without compromise.This property is being resold during the ongoing project and already benefits from superior amenities, with nearly CHF 63,000.– of additional investments made in the kitchen and bathrooms.In the spring of 2027, your terrace will no longer be a project on the plan: it will become the first place to enjoy your coffee while the sun rises.As the tallest residential building in the canton of Fribourg, the Invictus Tower is located in a developing neighborhood, just a few minutes from the city center. Its contemporary architecture, Minergie certification, and ideal location, close to public transportation and major axes connecting Bern and Lausanne, make it an address designed for today and tomorrow.

Travel time
-

Suggested properties for you based on search results

Other interesting objects