Quick Filters for your search (2)

Quick-filters

We show you quick-filters based on the most used filters by location.

By using these, you can enhance your search experience by finding new and interesting properties to your likings.

3 results - Balcony / Terrace, Elevator buy: Teufen AR

1 / 15
  • Balcony / Terrace
  • Garage
  • Pets allowed
  • +7
5.5 rooms222m²CHF 2,780,000.–
Rothenbüelstrasse 7, 9053 Teufen AR

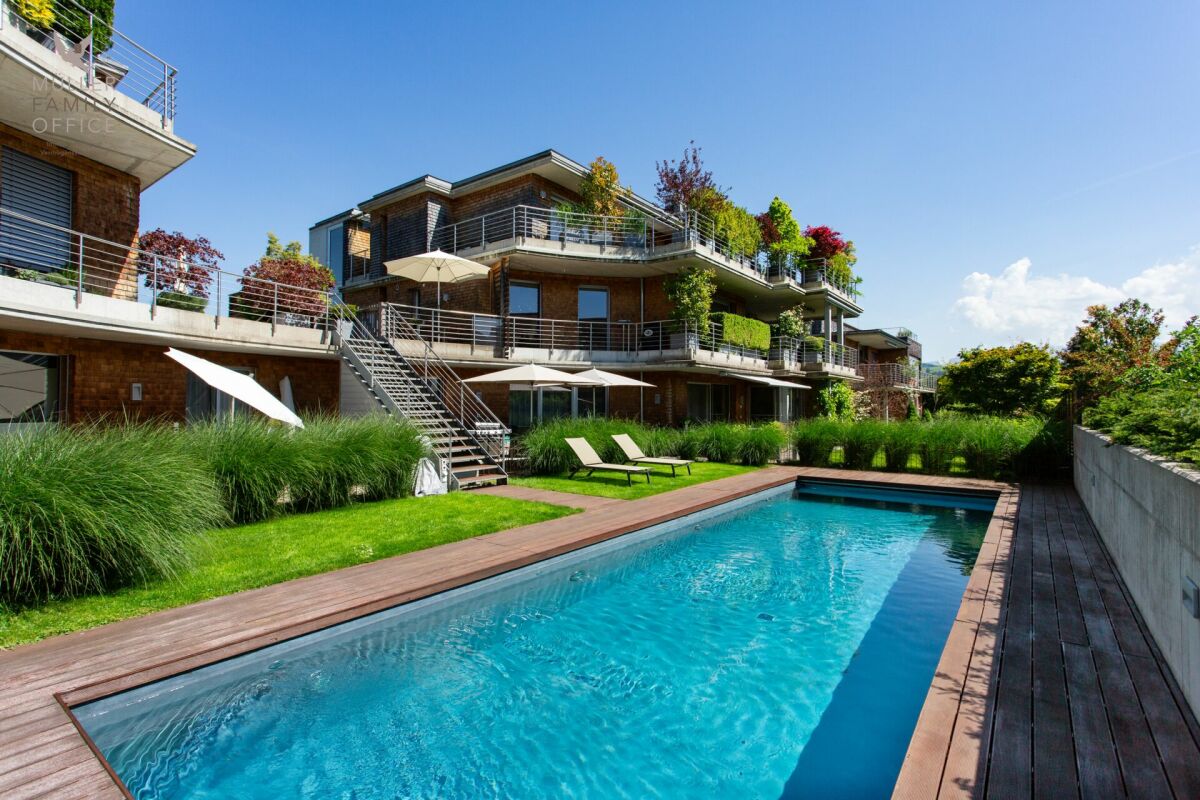
Exclusive 5 1/2 room maisonette attic apartment with Alpstein view and outdoor pool in co-ownership

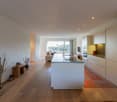
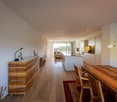
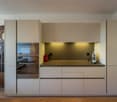
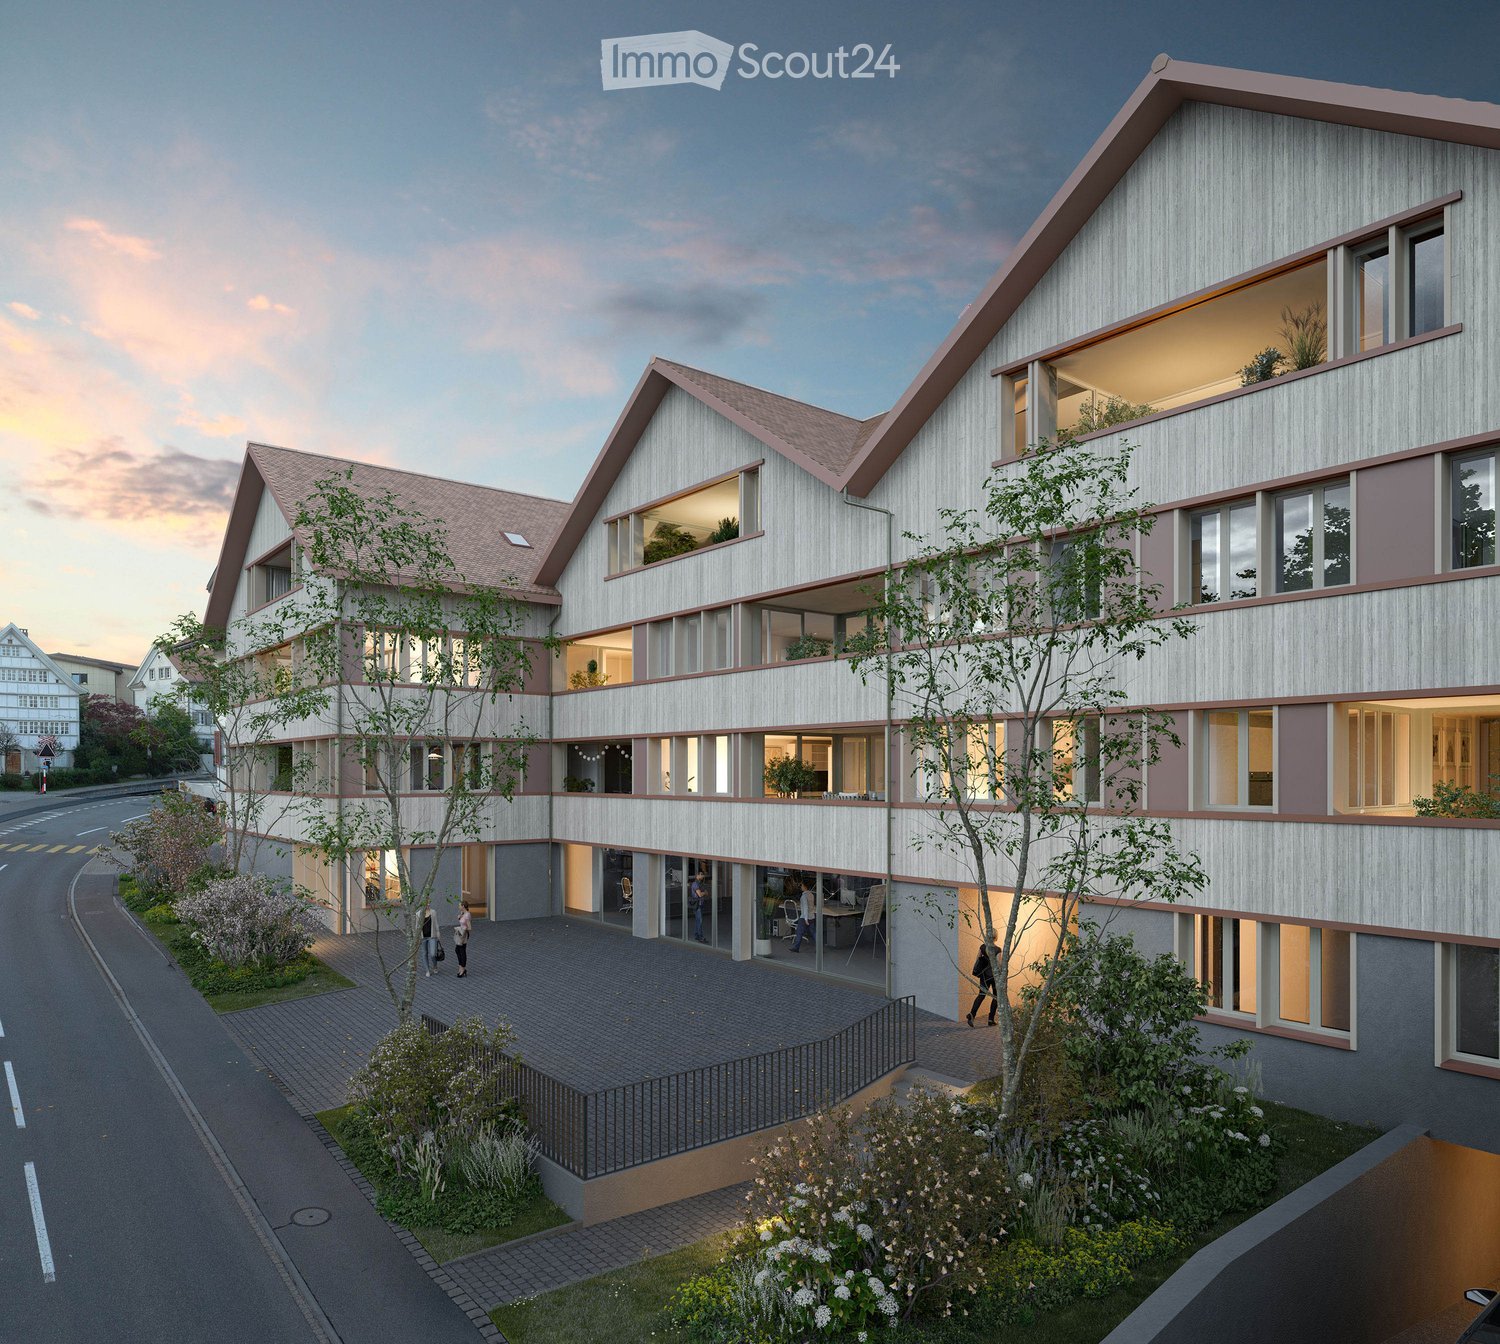
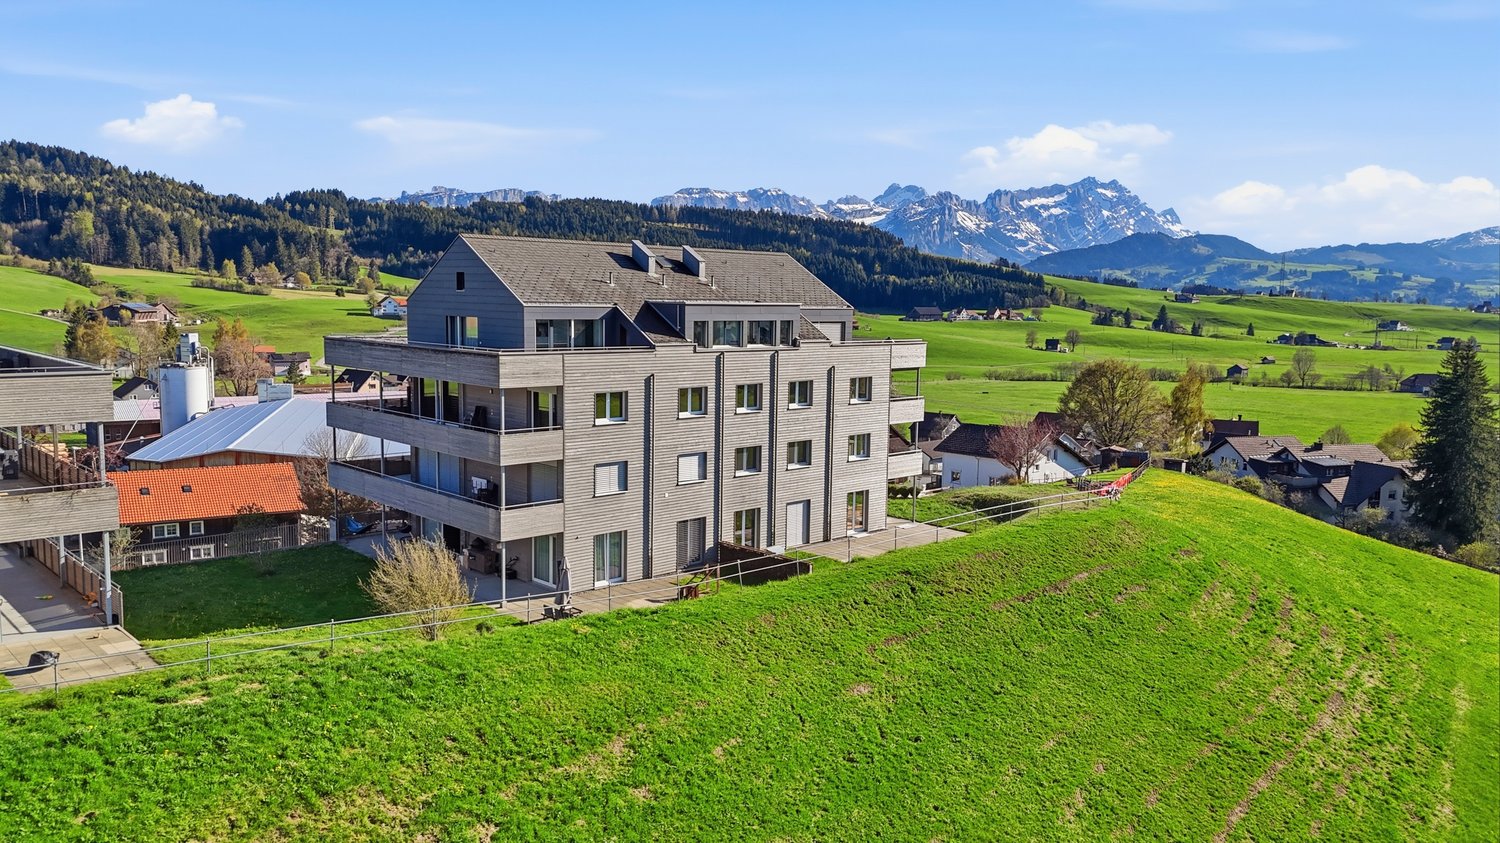
MÜLLER FAMILY OFFICE AGReal Estate - Asset Management - Artpresents:Exclusive 5 1/2 room maisonette attic apartment with Alpstein view and outdoor pool in co-ownershipThe village of Teufen, located on the sunny terrace in the Appenzellerland, harmoniously combines tradition and modernity. Nestled in a picturesque hill and forest landscape, we offer you a 5 1/2 room maisonette attic apartment with approximately 222 m2 of living space in this tax-friendly and sought-after community. Teufen is a quiet, idyllic place that appeals to nature lovers and friends of country life. The village is well connected to St. Gallen and Appenzell thanks to the Appenzeller railways. The Teufen train station is only a 3-minute walk away. By car, you can reach St. Gallen in about 10 minutes and Appenzell in about 15 minutes. Schools and shopping facilities are also quickly accessible on foot.As you enter the apartment, you are greeted by an open-plan living and dining area that convinces with its impressive spatial effect and the harmonious connection of the areas. Large window surfaces provide bright and airy conditions and a pleasant living feeling. At the center is the rotatable designer fireplace, which not only represents an architectural highlight but also spreads a cozy warmth on cooler days. A living room that is more than just a place to live, here unfolds a feeling of generosity, peace, and stylish elegance.The open kitchen is elegantly connected to the room concept and enables a stylish interplay of cooking, enjoying, and being together. Whether relaxed evenings in private or social moments with guests, this living area offers the perfect framework. The high-quality kitchen area convinces with exclusive equipment and noble materials at a high level. All appliances come from the premium manufacturer Gaggenau and meet the highest demands on design and functionality. The equipment includes a modern induction stove with integrated Teppanyaki grill, two spacious refrigerators with separate freezers, an oven, a steam cooker, a microwave, and a practical warming drawer. A particular highlight is the noble work surface, where the cooktop and sink are stylishly integrated into Carrara marble, giving the kitchen a luxurious appearance.From this level, you can access the approximately 76 m2 large, covered terrace, which presents itself in a sunny location and can be individually shaded thanks to vertical awnings. It offers the highest comfort and versatile usage possibilities for relaxed and social moments outdoors at any time of day.On the same floor, there are two rooms, including a study that is ideal as a home office. One of the two rooms has direct access to a bathroom with shower and toilet. A spacious wardrobe offers additional storage space. The high-quality materialization with noble floor coverings and clear lines underlines the exclusive character of this floor.Via a staircase or elevator, you can reach the attic floor, which also convinces with a generous and well-thought-out room layout. The master bedroom delights with direct access to the en-suite bathroom and a generously designed dressing room. Another room is available flexibly as a guest or children's room. The luxurious bathroom convinces with an exceptionally high-quality equipment and noble materials. A particular highlight is the spacious bathtub made of solid Carrara marble, which is harmoniously complemented by a double sink made of the same noble material. The spacious shower in marble and limestone offers a first-class wellness experience. The elegant ambiance is rounded off by a Geberit shower toilet and stylish fittings from Vola.In the attic floor, you have a dreamlike terrace with approximately 97 m2 at your disposal, which creates a unique living feeling outdoors. The terraces convince with species-rich planting in isolated pots with an integrated irrigation system. Another highlight is the private sauna with an unobstructed view of the Alpstein, which guarantees absolute privacy and relaxation.The apartment is also equipped with state-of-the-art technology: a Revox hi-fi system with control panels and integrated speakers provides excellent sound in the entire apartment and outdoor area, supplemented by a TV home cinema system with surround sound.Another highlight is the exclusive swimming pool (4 x 12 m) located in the well-kept garden, which is available for shared use and in which you own a co-ownership share. On warm summer days, it transforms into an oasis of refreshment and relaxation, offering an idyllic retreat for carefree moments under the open sky.In the basement, there is a spacious wine cellar that offers ideal conditions for the professional storage and stylish presentation of your wine collection and is aimed at discerning connoisseurs. A laundry room provides additional comfort in everyday life, while a extensive basement area with a practical built-in closet offers further valuable storage space. A high-quality water treatment system with disinfection and energization guarantees fresh and pure water every day.This attractive offer is complemented by three comfortable underground parking spaces and a practical, shared car wash area. Optionally, there is the possibility to purchase 4 additional underground parking spaces.This exclusive maisonette attic apartment is located in a quiet residential building with a total of four residential units, distributed over two houses. The sunny location guarantees an unobstructed view of the Alpstein. This property is aimed at people with the highest demands on lifestyle, design, and aesthetics. A home for elevated living standards and timeless elegance.Minimum sales priceCHF 2'780'000.- apartmentCHF 120'000.- 3 underground parking spacesCHF 2'900'000.- total priceWe would be happy to show you this exclusive maisonette attic apartment, also in the evening or on weekends.
  • Balcony / Terrace
  • Garage
  • Pets allowed
  • +7
Ruedi Baumann

Ruedi Baumann

Stv. Geschäftsführer / Immobilienvermarkter

Travel time
-
1 / 12
  • Balcony / Terrace
  • Garage
  • View
  • +4
5.5 rooms169m²CHF 1,690,000.–
9053 Teufen AR

Where the day begins with a view – living with a panoramic view

This modern 5.5-room apartment in the "Wellenrüti" residential building in Teufen combines an attractive location with generosity and modern living comfort. Quietly located and yet perfectly connected, the home on the 2nd floor welcomes you with direct elevator access and plenty of light.The openly designed living and dining area with modern kitchen forms the heart of the home – here you cook, laugh, receive guests and create shared moments.The four rooms offer space for everything that life brings – family, retreat, home office or overnight guests. Particularly noteworthy is the bathroom with elegant glass shower cabin, which is located directly in the parental bedroom and thus offers additional comfort and a pleasant amount of privacy. The stylish bathroom with bathtub creates further small feel-good moments in everyday life.And then there's this place where you always linger: the spacious panoramic terrace with sliding glass walls. A place to linger, breathe and enjoy – with an unobstructed view of the Säntis and the Alpstein. Whether with the first coffee in the morning or in the evening hours – here the view becomes a daily companion.Practical details such as the redoubt with its own washing tower, built-in closets and cellar complement the well-thought-out living concept and combine living quality with everyday practicality.A home for people who don't just want to live – but arrive.Note: A parking space in the garage for CHF 45,000.- must be purchased separately.

  • Balcony / Terrace
  • Garage
  • View
  • +4
Adrian Forster

Adrian Forster

Immobilienexperte

More objects in your automatically expanded search area
19 results - Radius: + 10km
New building
1 / 14
4.5 rooms118m²CHF 760,000.–
Premium
Im Oberchirlen 7, 9450 Altstätten

High-quality new apartment in a quiet and central location

In an excellent residential area in Altstätten, just a few minutes' walk from the train station, this modern and ready-to-move-in condominium is located in a central and quiet location. The property impresses with its very good connection to public transport and short distances to shopping facilities, services, and daily needs. The apartment presents itself as modern, high-quality equipped, and offers a comfortable living environment for different life situations thanks to a well-thought-out room layout. Generous window surfaces provide plenty of daylight, while selected materials and technical equipment create a harmonious overall picture. The barrier-free access via elevator also underlines the high living comfort and makes the property attractive for older people as well.Highlights: • Central and quiet location in Altstätten, near the train station • Spacious entrance with built-in closets and wardrobe • Open living kitchen with cooking island, Bora cooktop, oven, and steamer • Bright living and dining area with direct access to the balcony • Balcony with Feinsteinzeug plates, electric awning, and outdoor lighting • Parent's bedroom with dressing room and private bathroom • Second bathroom with bathtub and washing tower • Barrier-free access with elevator • Two underground parking spaces (CHF 35,000, not included in the purchase price) and spacious cellar compartment We would be happy to send you a detailed sales documentation with floor plans for further information and details.We look forward to your contact.

Travel time
-
New building
1 / 11
4.5 rooms126m²CHF 1,250,000.–
Premium
Allee 736, 9044 Wald AR

New Build - Exclusive 4.5-Room Attic Apartment with Spacious Terrace and Dreamy View

NEW BUILDING QUARTER in Appenzellerland In the idyllic municipality of Wald AR, 24 modern new apartments are being built, which meet the highest living standards. The apartments offer maximum comfort thanks to the lift and private garage, as well as a dreamy view of the picturesque surroundings. Here, living space is created for everyone: whether seniors, singles, or families - everyone finds their home in this forward-looking project. The well-thought-out architecture and high-quality construction enable modern living, which has not existed in this form in Wald before. An ideal place for all those who want to combine rural tranquility and modern life. Spacious attic with dreamy view This exclusive 4.5-room attic apartment with 126 m² of living space meets the highest demands for comfort, quality, and living ambiance. Thanks to the well-thought-out floor plan, the bright rooms, and the high-quality materials, it offers a living experience at the highest level.The heart of the apartment is the terraces with a total area of 80 m². They extend the living space outdoors and offer plenty of space to relax, enjoy, or for social hours. The beautiful view makes this outdoor area a very special retreat.The spacious window fronts provide plenty of daylight in all living rooms and create a bright, friendly atmosphere. High-quality materials and careful workmanship underline the exclusive character of this condominium.Highlights at a glance: • 126 m² living space • Exclusive 4.5-room attic apartment • 80 m² large sun terraces • Beautiful view • Very bright, airy living rooms • Well-thought-out floor plan • High-quality materials • First-class living comfort This attic apartment combines spaciousness, elegance, and unique living quality. Convince yourself with a visit to this exceptional home. We look forward to your contact.

Travel time
-
New building
1 / 10
4.5 roomsCHF 995,000.–
Premium
Jakobstrasse 1, 9400 Rorschach

Dreamy maisonette apartment. Great price-performance ratio

Welcome to Lake Constance, in the center of the vibrant harbor town of Rorschach. With an unobstructable view of the lake to Germany, an impressive and attractive development "Jakobspark" is being built with a total of 30 condominiums, a commercial space on the ground floor, and an underground garage.The unique residential complex is being built in the center, directly on the long lake promenade and within a short walking distance of 1 minute to the Rorschach train station-harbor with connections in all directions, to the Rorschach harbor with ship connections to Konstanz/Kreuzlingen/Lindau/Bregenz/Rheineck, to the Coop with a pharmacy and the Migros for your weekly shopping, to the bank and post office, to many beautiful cafes, bakeries, fine gelaterias, and restaurants for inspiring moments.This charming 4.5-room maisonette apartment on the 4th floor convinces with a well-thought-out living concept on two levels, bright rooms, and a wonderful combination of city and lake views 🌊🌇.The spacious living and dining area forms the heart of the apartment and creates a pleasant living feeling thanks to its open design. The maisonette layout ensures a clear separation between the living and sleeping areas and gives the apartment a special quality of living.The apartment has several well-cut rooms that can be flexibly used as bedrooms, offices, or guest rooms. Large window areas let in plenty of daylight ☀️ and offer a beautiful view of the city to the lake at the same time.✨ Highlights at a glance • 4.5-room maisonette apartment on two levels • Great location on the 4th floor • attractive city and lake views • spacious, functional floor plan • bright and friendly living atmosphere 💰 Price-performance ratioThis apartment not only convinces with its location and room layout but also with an unbeatable price-performance ratio – a rare opportunity on the current real estate market.⭐ ConclusionAn ideal apartment for all those who are looking for a spacious home with a view and character and want to take advantage of a particularly attractive offer.Here you can find the project website with all the information: https://www.jakobspark.swiss/We look forward to your contact.AdaCon Immobilien - Your living space partner

Travel time
-
New building
1 / 6
3.5 rooms88m²CHF 710,000.–
Premium
Allee 736, 9044 Wald AR

First Occupancy - Living in the Sunny Forest

NEW BUILDING QUARTER in Appenzellerland In the idyllic municipality of Wald AR, 24 modern new apartments are being built, which meet the highest living standards. The apartments offer maximum comfort thanks to the elevator and private garage, as well as a dreamy view of the picturesque surroundings. Here, living space is created for everyone: whether seniors, singles, or families - everyone finds their home in this forward-looking project. The well-thought-out architecture and high-quality construction enable modern living, which has not existed in this form in Wald before. An ideal place for all those who want to combine rural tranquility and modern life. Living with a dreamy view Welcome to your new home! This high-quality 3.5-room new apartment with a living area of 88.4 m² convinces with its modern architecture, a well-thought-out floor plan, and a high-quality finish.The bright living and dining area forms the heart of the apartment and offers plenty of daylight as well as a beautiful view. The modern kitchen blends harmoniously into the living area and meets the highest standards of comfort and design.The apartment has two stylishly equipped bathrooms, which offer additional comfort in everyday life. Another plus point is the private laundry room in the basement, which provides maximum privacy and flexibility.Thanks to the barrier-free construction, the apartment is wheelchair accessible and perfectly suited for every life situation.Convince yourself of this attractive apartment and arrange a viewing appointment today. We look forward to your contact. Highlights • First occupancy in the new building • 88.4 m² living space • Modern and high-quality finish • Bright living and dining area • Two bathrooms • Private laundry room in the basement • Wheelchair accessible • Beautiful view

Travel time
-
New building
1 / 6
4.5 rooms123m²CHF 980,000.–
Premium
Im Hebler 13, 9450 Altstätten

Im Hebler Living | Family Living with Loggia

With Im Hebler Living, a high-quality new construction project with only five exclusive condominiums is being built in a well-maintained residential area of Altstätten. The 4.5-room apartment W3 on the first floor combines spacious rooms, modern architecture, and sustainable building technology to create a home with long-term living quality.On approximately 123.1 m² of living space, you can expect a well-thought-out floor plan with three bedrooms, two bathrooms, and a bright living and dining area with an open kitchen. The covered loggia extends the living space outdoors and offers a protected spot for relaxed hours at any time of the year. Generous window surfaces, high-quality materials, and a clear architectural language create a modern living feel. The combination of oak parquet, stylish wet cells, and sustainable building technology ensures comfort and value retention.Thanks to the geothermal heat pump, photovoltaic system, and free-cooling system, you benefit from modern living with low ancillary costs and a pleasant room climate. For more information, floor plans, visualizations, and project details, please visit:www.imheblerliving.chHighlights at a glance:+ 4.5-room apartment on the 1st floor+ Approx. 123.1 m² living space+ Loggia with approx. 16.1 m²+ Three bedrooms+ Two bathrooms+ Open living and dining area with open kitchen+ High-quality materials+ Oak parquet in living and bedrooms+ Barrier-free execution with elevator+ Geothermal heat pump with free-cooling+ Photovoltaic system on the roof+ Basement compartment with power connection+ Bike room (2 storage spaces per apartment)+ Ski and sports room with storage for each apartment+ Underground parking space excl. CHF 40'000.- / 45'000.-+ First occupancy 2027I would be happy to introduce you to the project personally and accompany you together with the architect on your way to your future home.As long as the construction progress permits, individual change requests and personal construction ideas can be incorporated into the planning. This creates an apartment that is optimally tailored to your needs.Carlos De CarvalhoGerman / English / French / Portuguese
Travel time
-
New building
1 / 5
4.5 rooms123m²CHF 980,000.–
Premium
Im Hebler 13, 9450 Altstätten

Im Hebler Living | Living with a view and loggia

Im Hebler Living features five high-quality condominiums in a quiet and established residential neighborhood of Altstätten. The 4.5-room apartment W4 on the first floor combines modern architecture, well-thought-out floor plans, and high-quality materials to create a home with long-term living quality.On approximately 122.5 m² of net living space, you can expect a spacious living and dining area with an open kitchen, three bedrooms, and two bathrooms. The covered loggia extends the living space outdoors and creates a protected area for relaxed hours in everyday life.Generous window surfaces provide bright rooms and a pleasant living feeling. The high-quality materialization with oak parquet, natural stone cladding, and modern wet cells underlines the timeless character of this apartment.Sustainable building technology with geothermal heat pumps, photovoltaic systems, and free-cooling systems ensures high living comfort and low ancillary costs.For more information, floor plans, visualizations, and project details, please visit:www.imheblerliving.chHighlights at a glance:+ 4.5-room apartment on the 1st floor+ 122.5 m² of net living space+ Covered loggia with approx. 16 m²+ Three bedrooms+ Two bathrooms+ Open living and dining area+ High-quality interior design+ Oak parquet in living and sleeping areas+ Elevator to the underground garage+ Wheelchair-accessible design+ Geothermal heat pump with free-cooling+ Photovoltaic system+ Bicycle room (2 storage spaces per apartment)+ Ski and sports room with storage for each apartment+ Underground parking space excl. CHF 40'000.- / 45'000.-+ First occupancy 2027I would be happy to personally introduce you to the project and accompany you, together with the architect, on your way to your future home.As long as the construction progress allows, individual change requests and personal design ideas can be incorporated into the planning. This creates an apartment that is optimally tailored to your needs.C. De CarvalhoGerman / English / French / Portuguese

Travel time
-
New building
1 / 10
5.5 rooms185m²Price on request
Premium
Jakobstrasse 1, 9400 Rorschach

Luxury 5.5-room maisonette apartment with panoramic lake view

Welcome to Lake Constance, in the heart of the vibrant harbor town of Rorschach. With unobstructable lake views to Germany, an impressive and attractive development "Jakobspark" is being built, with a total of 30 condominiums, a commercial space on the ground floor, and an underground garage. The unique residential complex is being built in the center, directly on the long lake promenade and within a short walking distance of 1 minute to the Rorschach train station-harbor with connections in all directions, to the Rorschach harbor with ship connections to Konstanz/Kreuzlingen/Lindau/Bregenz/Rheineck, to the Coop with pharmacy and the Migros for your weekly shopping, to the bank and post office, to many beautiful cafes, bakeries, fine gelaterias, and restaurants for inspiring moments. This unique 5.5-room maisonette apartment directly on the shores of Lake Constance combines spacious living, highest privacy, and a breathtaking all-around view of the lake 🌅. With an impressive living area of 185 m² and a spacious terrace of 100 m², this property offers a living experience of the extra class. 🏡 Living concept on two levels The apartment spans two floors and convinces with a well-thought-out, modern room concept. Spacious living areas, bright rooms, and clear architecture create an elegant and at the same time cozy atmosphere. The open living and dining area forms the heart of the apartment and opens up, thanks to large windows, to an unparalleled view of Lake Constance 🌊. 🛏️ Spacious room layout The 5.5 rooms offer versatile usage possibilities and are ideally distributed among: • spacious living and dining area • several bedrooms (ideal for families, guests, or home offices) • modern kitchen with high-quality materials • stylish bathrooms with contemporary equipment The maisonette structure ensures a clear separation between living and retreat areas. 🌅 Terrace & view – an absolute highlight The 100 m² large terrace is a real highlight of this apartment 🌿. It offers: • unrestricted complete lake view • spacious space for lounge, dining table, and sunbathing area • a green area that creates a wellness oasis • perfect conditions for social evenings or relaxed hours Here you can enjoy an unparalleled panorama every day – from sunrise to sunset. 🛗 Comfort at the highest level A special feature of this apartment is the elevator access to both floors 🚪⬆️, which guarantees the highest living comfort and maximum privacy. This equipment is rare and underlines the exclusivity of the property. 📍 Location – directly on the lake The apartment is located in an absolute top location directly on Lake Constance in Rorschach. The surroundings offer: • direct access to the lake promenade 🌊 • varied leisure activities • restaurants, shopping opportunities, and public transport within walking distance 🚆 The combination of lake location, urban infrastructure, and tranquility makes this location particularly sought after. 👉 An absolute rarity for high demands – living on a top level in one of the most beautiful locations in Rorschach. Have we sparked your interest? For questions and further information, we are at your disposal. Here you can find the project website with all information: https://www.jakobspark.swiss/ We look forward to your contact. Your AdaCon Team

Travel time
-
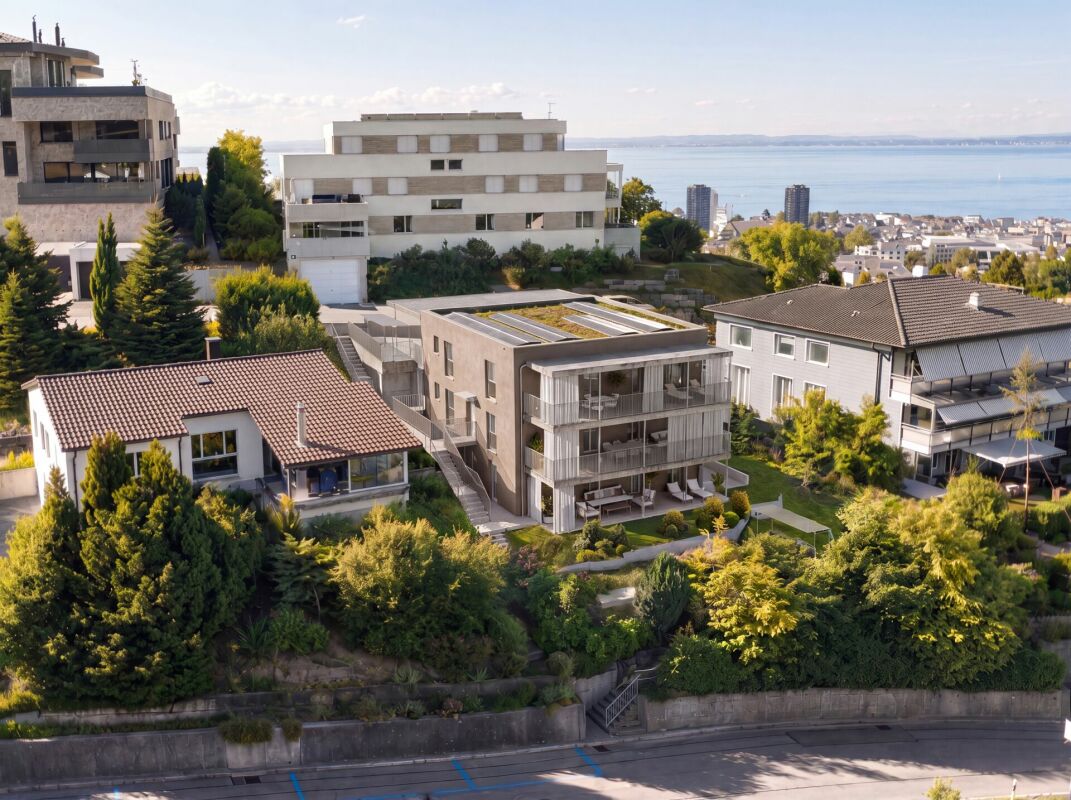
  • 3 story apartment house, solar panels on the roof, driveway
  • Apartment building, multiple floors, wooden panels, solar panels on the roof, garage
  • 3 story apartment building, gray walls, brown roof, several windows, driveway with parked cars
  • Aerial view of a large apartment building with multiple cars parked in front, surrounded by several houses and greenery.
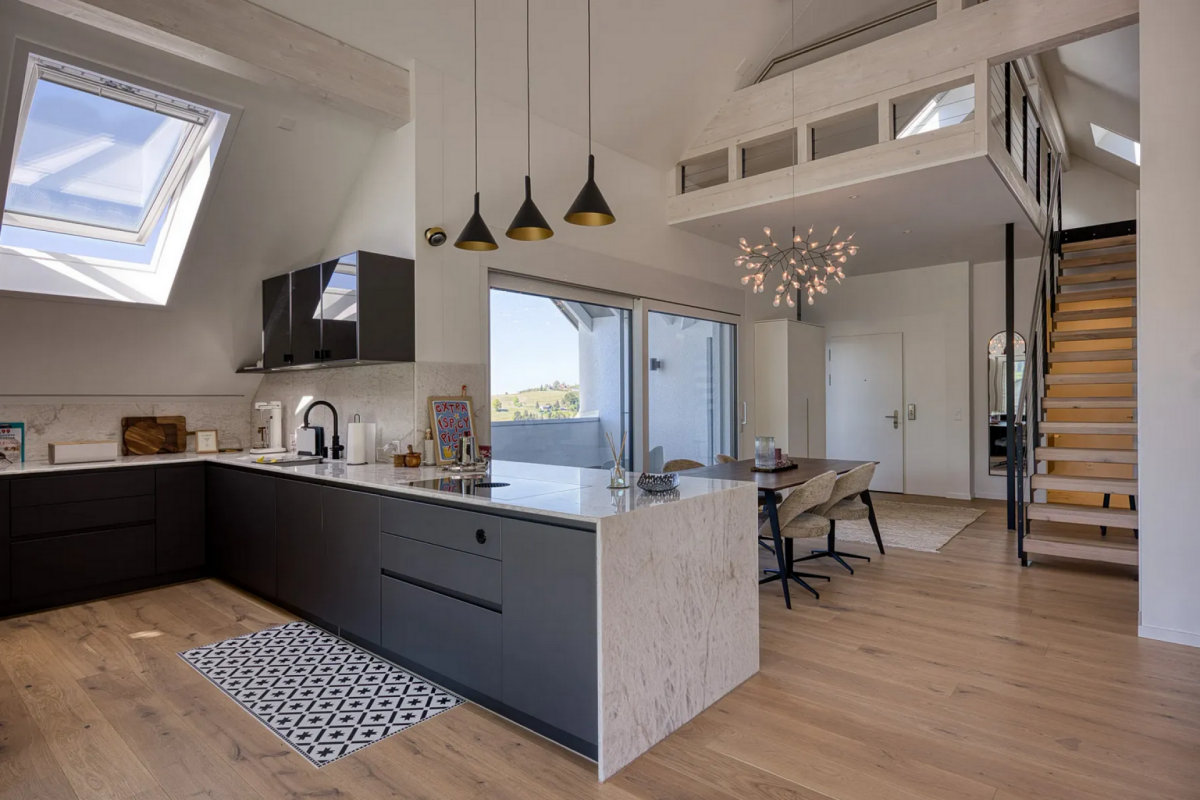
  • Modern, minimalistic kitchen with marble countertops, wooden floors, and a dining area
  • gray sofa, coffee table, marble floor, modern chandelier, dining table, large windows, terrace
  • Contemporary kitchen with dining area, granite countertops, black sink, pendant lighting, glass doors, wooden flooring
  • modern design, open floor plan, white walls, wooden floors, large windows, dining table and chairs, modern lighting, black sofa, and white pillows, table, plants, and television
  • seating for six at the dining table, sofa, rug, coffee table, television, glass door leading to a balcony, lamps
  • white walls, beige carpet, double bed with white sheets and brown blanket, two side tables with books, two large mirrors on the wall, window with white curtains, wooden floor
  • Bathtub, white toilet, large round mirror, sink with faucet, white tiled floor, wall-mounted cabinet with lit shelf
  • Modern bathroom with marble tiles, black toilet, round mirror, wall-mounted sink, and a glass shower enclosure with a rain shower.
  • modern bathroom with black fixtures and white tiles
1 / 13
4.5 rooms112m²CHF 985,000.–
Top
Hauptstrasse 12, 9042 Speicher

Kornhaus Speicher – Sustainable Living in an Attractive Location

Welcome to your new home.With the new construction project Kornhaus Speicher, high-quality owner-occupied apartments are being built in a quiet and yet central location, combining modern living, sustainable architecture, and high living comfort.Attractive 3.5- and 4.5-room apartments with underground parking are being created, which convince with modern floor plans, bright living rooms, and clear, sustainable architecture. Large window areas in the living rooms provide plenty of daylight and a pleasant living feeling.Sustainable and forward-lookingHeat generation is carried out via a modern heat pump with a ground probe. By means of heat recovery, a part of the excess heat is fed back into the ground, making the system particularly efficient and sustainable.Heat distribution is via a comfortable underfloor heating system. A photovoltaic system on the roof enables the use of self-generated electricity. In the underground parking garage, pipes are prepared for e-mobility.LocationThe Kornhaus Speicher is located in an attractive residential area with good connections. The proximity to the city of St. Gallen offers an ideal combination of quiet living and urban infrastructure. Shopping facilities, schools, public transport, and recreational areas are easily accessible.Highlights at a glance • New construction project Kornhaus Speicher • Sustainable architecture with high-quality equipment • 3.5- and 4.5-room apartments with underground parking • Sustainable energy concept with heat recovery • Photovoltaic system and underfloor heating • Interior design can be customized according to personal preferences • Underground parking space CHF 45,000 • Expected move-in date: Autumn 2027 Further details about the project as well as an overview of other apartments for sale can be found on the project's website: www.kornhaus-speicher.chHave we sparked your interest?We would be happy to send you the sales documentation or provide further information and personal consultation.

Travel time
-
  • Modern living room with a grey sofa, coffee table, dining area, and kitchen island. Features large windows, wooden flooring, and contemporary decor.
  • {"type": "Furnished Room", "objects": ["sofa", "coffee table", "chair", "table", "chair", "chair", "chair", "chair", "chair", "chair", "chair", "chair", "chair", "chair", "chair", "chair", "chair", "chair", "chair", "chair", "chair", "chair", "chair", "ch
  • Modern multi-story residential building with white and red facade, large windows, and balconies. The building is surrounded by greenery and a paved road.
  • Modern multi-story residential building with a contemporary design, featuring large windows, a sloped roof, and a raised ground floor. The building is surrounded by greenery and has a paved driveway.
1 / 4
5.5 rooms177m²CHF 1,490,000.–
Top
Hauptstrasse 6, 9042 Speicher

Large 5.5-room attic apartment in Speicher

5.5-room attic apartment This stylish and elegant 5.5-room owner-occupied apartment on the top floor combines modern living with comfort and privacy. The bright apartment convinces with a well-thought-out room layout, high-quality construction standard, and a quiet location. Ideal for families who want to combine stylish living with comfort. Apartment details: · Living area: 175.7 m2 · Location: Top floor with a height of 5 meters · Loggia: two covered loggias with a wide view · Year of construction: The apartments will be ready for occupancy at the end of 2027 The spacious living and dining area with open kitchen forms the heart of the apartment. Thanks to large window areas, this area is particularly bright and friendly. The loggia is accessible from the living area and offers a protected outdoor space with a view of the greenery. The second loggia in the dining area offers an unobstructed view of the surrounding hills. Parent's bedroom with a feel-good factor: The spacious parent's bedroom with access to the loggia has an elegant, integrated en-suite bathroom with a large shower, toilet, and double sink. The walk-in closet offers plenty of space and storage. The connection between the bedroom, bathroom, and closet provides the highest level of living comfort and creates a private retreat. Kitchen: The open kitchen has two rows. Other rooms: In addition to the parent's bedroom, two other rooms are available - ideal as children's rooms, office, or guest room, which is accessed through the living room. Each child's room has its own integrated bathroom with toilet, sink, and walk-in shower. The guest toilet is located right next to the entrance. The elevator takes you directly from the house entrance or the underground garage to the apartment. Underground garage: In the underground garage, you have enough parking spaces available, which can be purchased separately. Basement: Each apartment has its own separate basement room in the basement. Location: Quiet and yet central location, with good public transport connections as well as shopping facilities, schools, and recreational areas in the immediate vicinity. Documents: The floor plan is attached, and the visualizations may differ from the construction.

Travel time
-
  • Modern open-concept living space with wooden flooring, large windows, and a dining area connected to the kitchen. Features a central glass partition and a stylish chandelier.
  • Multi-story residential building, gray wooden exterior, balconies, raised ground floor, trees, garden, paved courtyard
  • living room, kitchen, 2 bedrooms, 2 bathrooms, balcony, terrace
1 / 3
3.5 rooms92m²CHF 795,000.–
Top
Hauptstrasse 6, 9042 Speicher

Exclusive 3.5-room attic apartment 3.2 in storage "Appenzellerhof"

This stylish 3.5-room owner-occupied apartment 3.2 on the top floor combines modern living with comfort and privacy. The bright apartment convinces with a well-thought-out room layout, high-quality construction standard, and a quiet location. Ideal for couples or small families who want to combine stylish living with comfort.Apartment details: • Living area: 91.9 m2 - another 3.5-room apartment on the top floor with 93m2 is also available • Location: Top floor • Rooms: 3.5, including spacious living/dining area • Loggia: Covered loggia 14.3m2 with a far-reaching view – ideal for relaxation • Year of construction: The apartments will be ready for occupancy at the end of 2027 The spacious living and dining area with open kitchen forms the heart of the apartment. Thanks to large window areas, this area is particularly bright and friendly. The loggia is accessible from the living area and offers a protected outdoor space with a view of the surrounding countryside and hills.Parent's bedroom with a feel-good factor: The spacious parent's bedroom has an elegant, integrated en-suite bathroom with a large shower, toilet, and double sink. The connection between the bedroom and bathroom provides the highest living comfort and creates a private retreat.Other rooms: In addition to the parent's bedroom, another room is available – ideal as a children's room, office, or guest room. An additional bathroom has a toilet, sink, bathtub, and washing tower.Location: Quiet and yet centrally located, with good connections to public transport, shopping facilities, schools, and recreation in the immediate vicinity.

Travel time
-
  • Modern multi-story residential building with a contemporary design, featuring large windows, balconies, and a mix of wood and concrete materials.
  • Modern living room with large windows offering a scenic view, featuring a grey sofa, coffee table, side table, bookshelf, and potted plants.
1 / 2
5.5 rooms160m²CHF 1,430,000.–
Top
Hauptstrasse 6, 9042 Speicher

Large 5.5-room apartment 2.02 in Speicher

This elegant 5.5-room owner-occupied apartment on the 2nd floor combines modern living with comfort and privacy. The bright apartment convinces with a well-thought-out room layout, high-quality construction standard, and a quiet location. Ideal for families who want to combine stylish living with comfort.Apartment details:· Living area: 160 m2· Location: 2nd floor· Loggia: two covered loggias with a wide view· Year of construction: The apartments will be ready for occupancy at the end of 2027The spacious living and dining area with open kitchen forms the heart of the apartment. Thanks to large window areas, this area is particularly bright and friendly. Both loggias are accessible from the living and dining area and offer a protected outdoor space with a view of the surrounding greenery and hills.Parent's bedroom with a feel-good factor: The spacious parent's bedroom has an integrated en-suite bathroom with a large shower, toilet, and double sink. The dressing room with large built-in closets offers plenty of space and storage. The connection between the bedroom, bathroom, and dressing room ensures the highest living comfort and creates a private retreat.Bedrooms: In addition to the parent's bedroom, three more rooms are available - ideal as children's rooms, offices, or guest rooms. An additional bathroom has a toilet, sink, and bathtub.Laundry room: in a separate laundry room, there is enough space for the washing machine and dryerUnderground parking: In the underground parking, parking spaces are available for purchase separately.Basement: Each apartment has a separate, locked basement room available in the basement.Location: Quiet and yet centrally located, with good connections to public transport, shopping, schools, and recreational areas in the immediate vicinity.Documents: The floor plan is attached and can be downloaded. Buyer's wishes can still be considered. The visualization may differ from the construction.

Travel time
-
  • Modern living room with large windows offering a scenic view, featuring a grey sofa, coffee table, side table, bookshelf, and potted plants.
  • Modern multi-story residential building with a contemporary design, featuring large windows, balconies, and a mix of wood and concrete materials.
1 / 2
5.5 rooms187m²CHF 1,490,000.–
Top
Hauptstrasse 6, 9042 Speicher

5.5-Room Apartment 2.01 in Speicher

This elegant 5.5-room owner-occupied apartment on the 2nd floor combines modern living with comfort and privacy. The bright apartment convinces with a well-thought-out room layout, high-quality construction standard, and a quiet location. Ideal for families who want to combine stylish living with comfort.Apartment details:· Living area: 187.4 m2· Location: 2nd floor· Loggia: covered loggia 11.2m2 with a wide view· Year of construction: The apartments will be ready for occupancy at the end of 2027The spacious living and dining area with open kitchen forms the heart of the apartment. Thanks to large window areas, this area is particularly bright and friendly. The loggia is accessible from the living and dining area and offers a protected outdoor space with a view of the surrounding greenery and hills.Parent's bedroom with a feel-good factor: The spacious parent's bedroom has an integrated en-suite bathroom with a large shower, toilet, and double sink. The dressing room with 20m2 has large built-in closets. The connection between the bedroom, bathroom, and dressing room provides the highest living comfort and creates a private retreat.Bedrooms: In addition to the parent's bedroom, two more rooms are available - ideal as children's rooms, offices, or guest rooms. An additional bathroom has a toilet, sink, and bathtub. The guest toilet is located right next to the entrance.Laundry room: in a separate laundry room, there is enough space for the washing machine and dryerThe elevator takes you directly from the house entrance or the underground garage to the apartment.Underground garage: In the underground garage, parking spaces are available for purchase separately.Basement: Each apartment has a separate, locked basement room available in the basement.Location: Quietly and yet centrally located, with good connections to public transport, shopping facilities, schools, and recreational areas in the immediate vicinity.Documents: The floor plan is attached and can be downloaded. Buyer's wishes can still be taken into account. The visualization may differ from the construction.

Travel time
-
1 / 13
4.5 rooms100m²CHF 725,000.–
Florastrasse 26, 9200 Gossau SG

A home that uniquely combines far-reaching views, tranquility, and quality of life

This charming 4.5-room maisonette combines coziness, generosity, and timeless living culture in a particularly harmonious way. On approximately 100 m² of living space, you can expect two sunny balconies, bright rooms, surprisingly ample storage space, and a well-thought-out room concept spanning two elegantly connected levels. The gentle roof slopes give this home an unmistakable atmosphere and create a place where arriving feels completely natural.Location-Quiet and family-friendly neighborhood on Florastrasse in Gossau-Well-maintained multi-family house with only six parties-Shopping facilities, schools, and public transportation easily accessible on foot-Sunny west-facing with beautiful views-Two balconies with atmospheric sunsets-Optimal connection to St. Gallen, Wil, and ZurichYear of construction and condition-Year of construction 1975-Solid massive construction-Property carefully maintained on an ongoing basis-Photovoltaic system on the roof for sustainable energy and attractive ancillary costs-Water softening system available-Excellent basis for a stylish refresh-A new wall paint and a continuous oak floor already give the rooms a modern and warm appearanceRoom offer-4.5-room maisonette with approximately 100 m² of living space-Two harmoniously connected levels-Bright kitchen with appliances from V-ZUG and Bauknecht-Open dining area with direct access to the balcony-Inviting living area with characteristic roof slopes and its own balcony-Three flexibly usable rooms for sleeping, working, or creative hobbies-Two bathrooms with shower or bathtub-Integrated laundry tower in the main bathroom-Spacious wardrobe with numerous built-in cabinets-Practical Reduit and additional storage space along the entire roof slopeOutdoor area-Two balconies for atmospheric evenings -Well-maintained, quiet living environment-Garage parking space and additional outdoor parking space included-Elevator, separate laundry room, and communal bicycle room availableSpecial features-Maisonette concept with special spatial feeling-Family atmosphere thanks to only six residential units-Generous storage solutions -Two balconies extend the living space outdoors-Quality kitchen with appliances from V-ZUG and Bauknecht-Photovoltaic system for sustainable energy supply and low ancillary costs-Attractive existing mortgage with a 1.35% interest rate until May 2034-Much potential for individual design ideasSales price4.5-room maisonette including garage parking space and outdoor parking spaceCHF 725,000.This maisonette combines light, security, and well-thought-out architecture into a home with an unmistakable aura. The two balconies, the charming roof slopes, and the generous room offer create a place that offers freedom and at the same time conveys a sense of warmth. A retreat for people who value tranquility, privacy, and a well-maintained environment, with much potential to stylishly realize their own living dream.

Travel time
-
1 / 12
5.5 rooms151m²CHF 980,000.–
Teufener Strasse 38, 9042 Speicher

Luxury and Nature United: Exclusive 5.5 Room Oasis in Speicher

Welcome to your new home in Speicher! This exclusive 5.5-room apartment offers you a unique combination of luxury, quality, and a prime location.With a price of CHF 980,000, this property presents itself as an investment in your future and your comfort. Highlights: • Experience the comfort of living at the highest level with high-quality equipment and materials specially selected for your well-being. Enjoy the solid construction, the heat pump, and the underfloor heating for a cozy living feeling all year round. • The inviting open kitchen is not only a place to cook, but also to linger and enjoy shared meals with your loved ones. • Despite the central location, you are surrounded by a green oasis that promises peace and relaxation - a unique combination of urban life and connection to nature. • This apartment is perfect for couples with individual space needs, such as a home office or a private fitness or dressing room - here you can create your personal retreat. • Comfort and convenience are at the forefront with electric blinds in all rooms and a spacious balcony that invites you to relax and enjoy the fresh air. • A basement and a bike storage room are already included in the offer to meet your storage needs. • Optionally, two garage parking spaces can be purchased for CHF 30,000 to cover your parking needs and offer additional comfort. Location:This apartment is the epitome of urban lifestyle amidst nature. Despite the central location, you can enjoy a green environment here that guarantees relaxation and recreation. Speicher offers an ideal balance between urban comfort and natural beauty.Living Comfort:The spacious 5.5 rooms offer you enough space to unfold. The high-quality equipment and carefully selected materials give the apartment a touch of luxury and elegance. A special feature is the spacious balcony, which not only offers additional living space outdoors but also provides a breathtaking view into the green, allowing you to start every day with fresh air and a connection to nature. Extras:This apartment is not only a place to live, but also to work and relax. A home office provides the ideal environment for productive work from home. Additionally, you have rooms available that can be individually designed as a fitness or dressing room to meet your personal needs.Interested?If you are interested in this unique property and would like to arrange a viewing, do not hesitate to contact us. This apartment is more than just a home - it's an investment in your quality of life and your well-being.

Travel time
-
1 / 13
2.5 rooms68m²CHF 597,000.–
Falkenstrasse 13, 9200 Gossau

2.5-room garden apartment with large terrace in Gossau SG for sale

Arrive and live outside - this well-maintained 2.5-room garden apartment on Falkenstrasse 13 in Gossau SG combines compact living with plenty of outdoor space. On approximately 68 m² of net living space (built in 1996), you live on the ground floor at garden level: The bright living area opens directly onto the approximately 40 m² large terrace and the approximately 50 m² enclosed garden with awning - ideal for relaxing, eating, and gardening. Separate kitchen with dining area, quiet bedroom, and shower/WC plus guest WC ensure comfortable living. Practical: large storage room in the apartment and additional cellar. Elevator and underground parking in the house. Available by arrangement; purchase price CHF 597,000.The highlights at a glance • Approx. 68 m² net living space, room height approx. 2.59 m; ground floor/garden level • 40 m² terrace + approx. 50 m² garden, sunny and secluded, with sunshade • Bright living/dining area with access to the outdoor area • Separate kitchen with dining area (short distances in everyday life) • Bedroom approx. 16.6 m² • Shower/WC plus separate guest WC • Spacious storage room/approx. 7.9 m² in the apartment • Cellar room approx. 8 m² • Elevator in the house; underground parking space No. 7 included in the house • Well-maintained residential building with 21 units • Address: Falkenstrasse 13, 9200 Gossau SG • Price: CHF 597,000 | Availability: by arrangement Location advantages • Very good public transport connection: S-Bahn towards St. Gallen, Herisau, Wil • Quick access to the A1; shopping, schools, and local recreation (Walter Zoo, Säntispark) nearby

Travel time
-
1 / 12
4.5 rooms234m²CHF 2,420,000.–
Mosersweid 56, 9050 Appenzell

Exclusive penthouse apartment in a preferred location

Living enjoyment with a far-reaching view The "Mosersweid" development is located in a preferred location on the sunny and quiet southern slope, slightly elevated above the village of Appenzell. It offers an impressive view of the Alpstein, the village, and a beautiful distant view of the Appenzeller hill landscape.The exclusively built 4.5-room penthouse apartment offers everything for high living standards. The spacious, very bright, and inviting living area provides perfect conditions to enjoy the advantages of this apartment. The high-quality interior design and the tasteful furnishings were carefully selected. The penthouse apartment convinces with a well-thought-out floor plan, noble materials, and an almost privileged all-around view of the beauties of the Appenzellerland.This exclusive offer is rounded off with four parking spaces, each with its own storage room. Furthermore, a closed cellar compartment belongs to the apartment. If you don't need that much storage space, an area can also be used, for example, as a fitness room.From "Mosersweid" you can reach the village center of Appenzell in a few minutes on foot or by car. Here you have a diverse range of shopping facilities, gastronomy, and culture.With individual transport, you can reach St. Gallen, Gossau, and the Rhine Valley and adjacent foreign countries within half an hour. The public transport with the train and bus station Hirschberg/Rank can be reached on foot in 8 minutes. Let yourself be impressed! • 4.5-room penthouse apartment with approx. 234m² • First-class, well-thought-out kitchen with Miele appliances, Bora cooktop, and Quooker • Large wet cell directly accessible from the bedroom with rain shower, free-standing bathtub, 2 sinks, toilet, and under-sink furniture and cabinets • Additional wet cell with shower, sink, toilet, and built-in cabinets • Spacious open living area with exclusive stone wall and chimney • Spacious rooms with functional floor plan • Dressing room with built-in cabinets at the parents' bedroom • Laundry room with washing tower (V-Zug), sink, and built-in cabinets • Two loggias with fantastic views • Lift to the apartment • Garderobe and built-in cabinets • 4 parking spaces with storage rooms can be purchased additionally. Have you become curious? Then let yourself be impressed by this attractive apartment. We look forward to your contact by mail immo@tfp.ch or by phone at Tel. 071 788 81 90.

Travel time
-

Suggested properties for you based on search results

Other interesting objects