Tentlingen - Properties for sale with Elevator

We recommend expanding your search criteria to get similar results. The current filters didn’t return any matches.

If you don’t want to change your current search criteria, we recommend creating a search alert, so you’ll be notified when matching offers become available.

More objects in your automatically expanded search area
60 results - Radius: + 10km
New building
1 / 4
4.5 rooms125m²CHF 860,000.–
Premium
1740 Neyruz (FR)

New promotion of 9 apartments with 3.5 and 4.5 rooms for sale in Neyruz

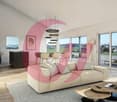
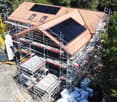
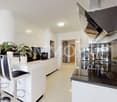
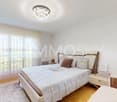
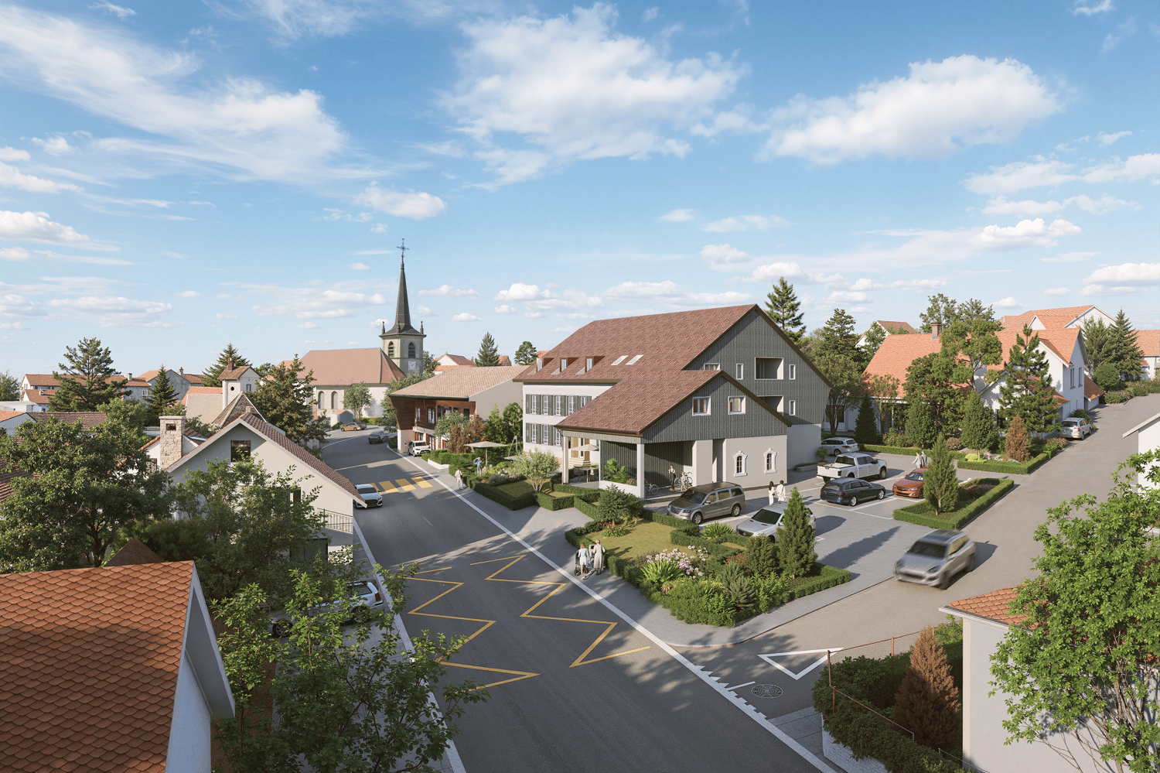
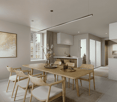
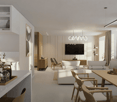
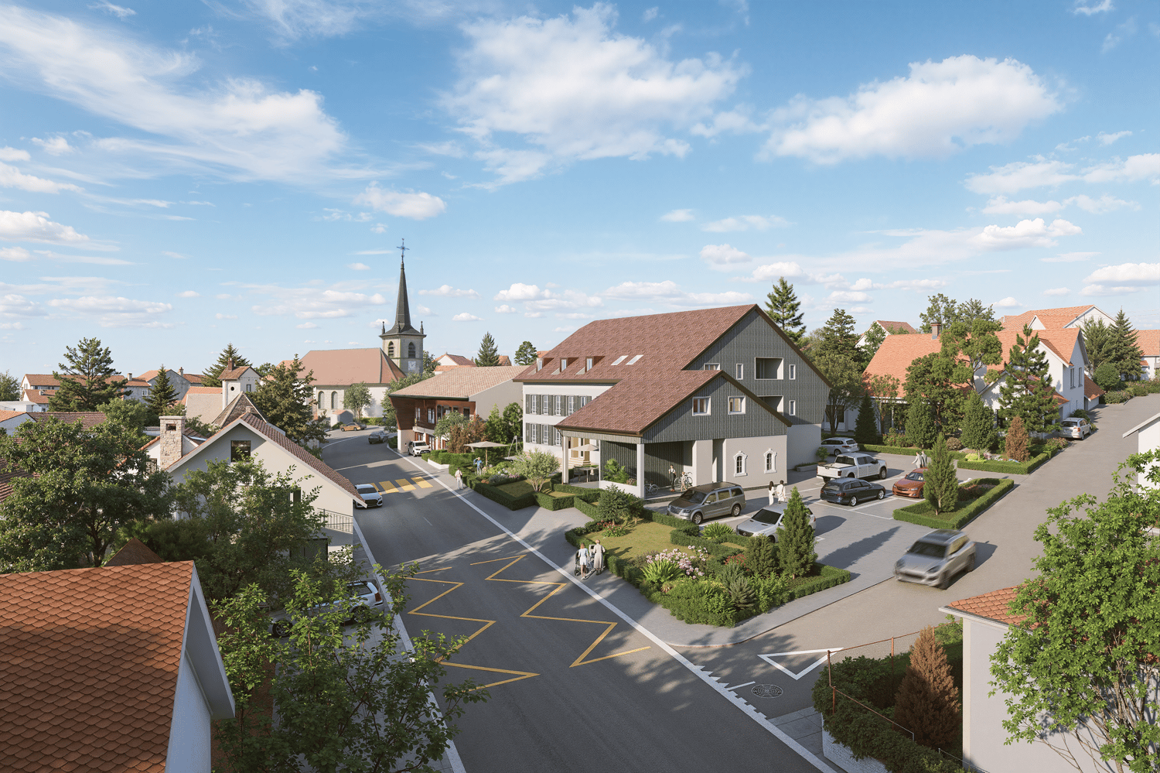
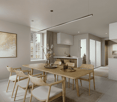
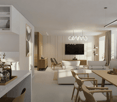
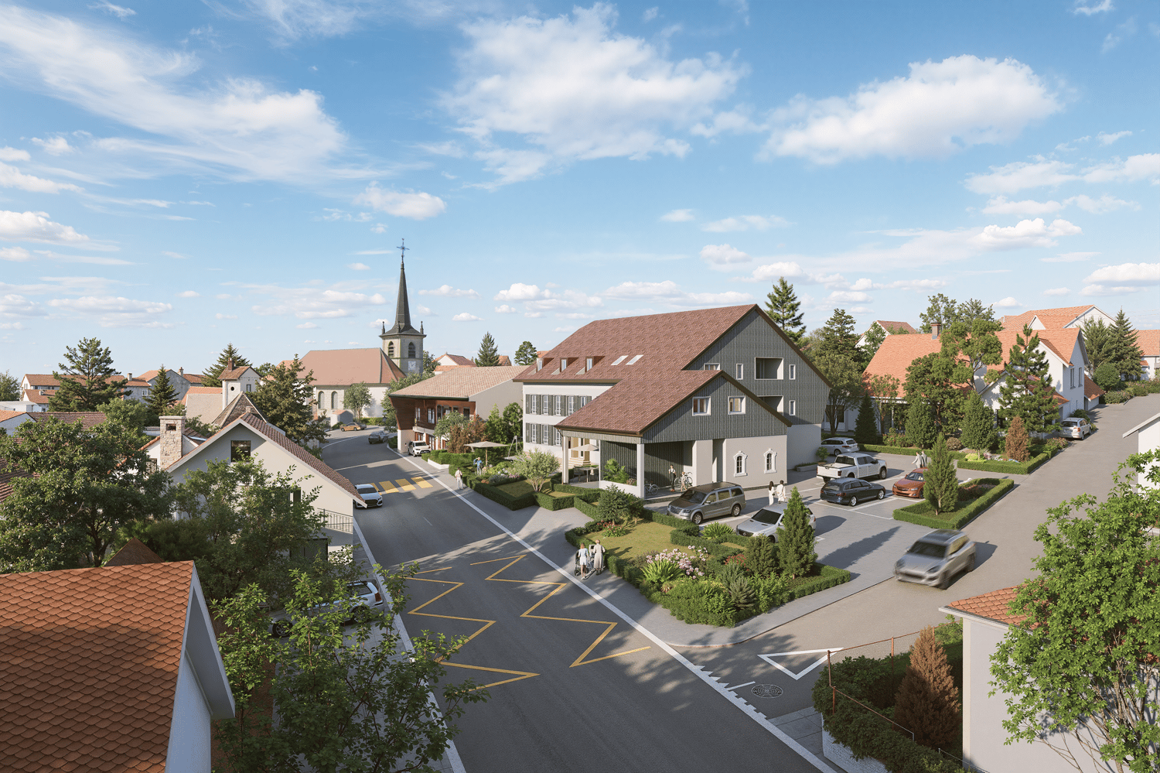
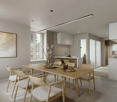
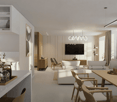
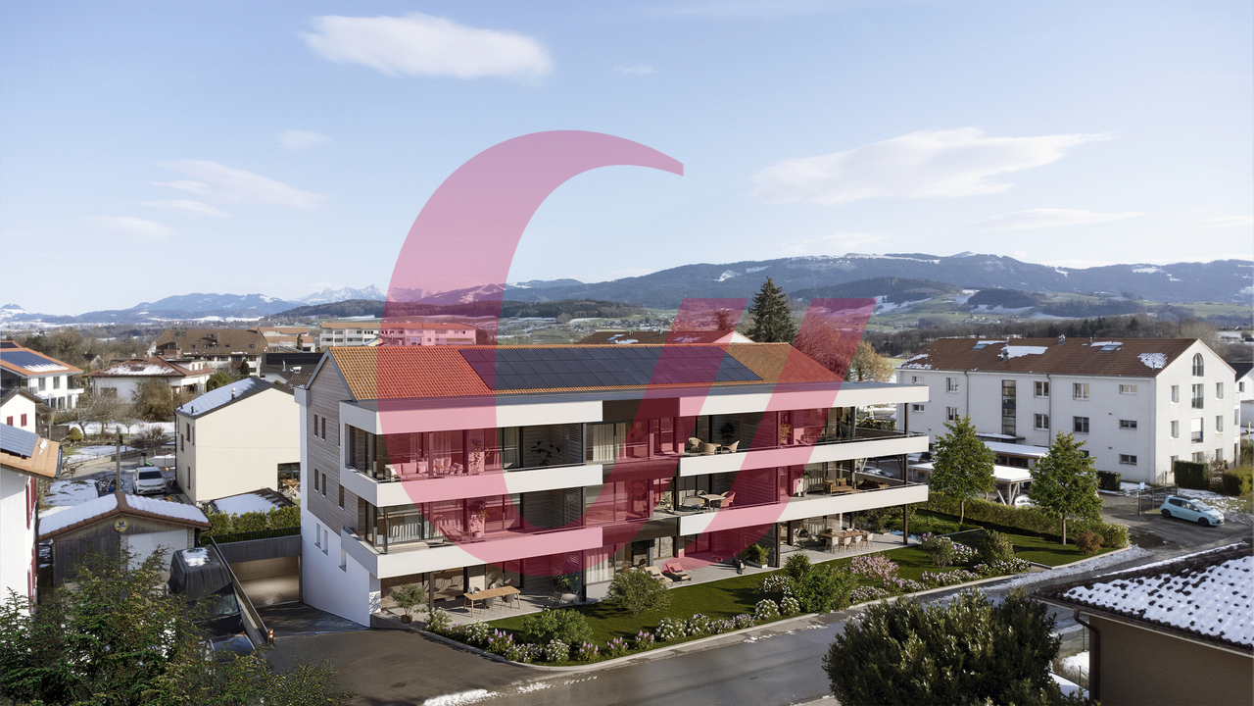
Ideally located in the center of the village of Neyruz, in a calm and sought-after residential environment, this new promotion of 9 apartments offers 3.5 and 4.5 room apartments combining comfort, modernity, and quality of life.Built with a wooden structure and benefiting from elegant contemporary architecture, the Résidence du Puits seduces with its privileged location. Just 250 meters from the nearest shops and services (Migros, pharmacy, hair salon) as well as the train station quickly connecting Fribourg and Lausanne, it offers a perfect balance between country life and urban amenities.Families will particularly appreciate the proximity of school infrastructures: the kindergarten and primary schools are only 700 meters away, while the Cycle d'Orientation is located in Avry, easily accessible by train.The apartments have been designed to offer generous and bright living spaces. The selected materials and finishes are of high quality, ensuring lasting comfort. Each apartment is equipped with electric shutters in all rooms, underfloor heating powered by an air/water heat pump, as well as photovoltaic panels contributing to better energy efficiency. An elevator serves all levels of the building.Each apartment also benefits from a private cellar and an indoor parking space for CHF 40'000.-. The purchase of a second parking space is possible, subject to availability.For more information, plans, and availability, please visit our dedicated website: www.residence-du-puits.ch

New building
1 / 4
4.5 rooms123m²CHF 860,000.–
Premium
1740 Neyruz (FR)

New promotion of 9 apartments with 3.5 and 4.5 rooms for sale in Neyruz

Ideally located in the center of the village of Neyruz, in a quiet and sought-after residential area, this new promotion of 9 apartments offers 3.5 and 4.5 room apartments combining comfort, modernity, and quality of life.Built with a wooden structure and benefiting from elegant contemporary architecture, the Résidence du Puits seduces with its privileged location. Just 250 meters from the nearest shops and services (Migros, pharmacy, hair salon) as well as the train station quickly connecting Fribourg and Lausanne, it offers a perfect balance between country life and urban amenities.Families will particularly appreciate the proximity of school infrastructures: the kindergarten and primary schools are only 700 meters away, while the Cycle d'Orientation is located in Avry, easily accessible by train.The apartments have been designed to offer generous and bright living spaces. The selected materials and finishes are of high quality, ensuring lasting comfort. Each apartment is equipped with electric shutters in all rooms, underfloor heating powered by an air/water heat pump, as well as photovoltaic panels contributing to better energy efficiency. An elevator serves all levels of the building.Each apartment also benefits from a private cellar and an indoor parking space for CHF 40'000.-. The purchase of a second parking space is possible, subject to availability.For more information, plans, and availability, visit our dedicated website: www.residence-du-puits.ch

Carole Javet

Carole Javet

1 / 13
Carole Javet

Carole Javet

  • Balcony / Terrace
  • Pets allowed
  • Elevator
  • +3
4.5 rooms102m²CHF 640,000.–
Route d'Essert 31, 1733 Treyvaux

*RESERVE* - New 4.5-room apartment with generous loggia

***RESERVE***Discover this magnificent new 4.5-room apartment, offering a living area of 102 m² and a superb loggia of over 15 m².Located on the 2nd floor of a new building, in the heart of the charming village of Treyvaux, this property seduces with its generous volumes, harmonious layout, and the quality of its finishes.The interior space has been designed to offer comfort and functionality in everyday life: • A parental suite with private shower room • Two additional bedrooms, perfect for children, an office, or a guest room • A large bathroom with bathtub and space for a washing machine • A modern, fully equipped kitchen, open to a pleasant and bright living area • A spacious loggia of over 15 m², a true extension of the living space • The finishes and care given to the various amenities give this apartment a modern and elegant atmosphere. An equipped cellar with an electrical outlet, as well as a private parking space pre-equipped for the installation of a charging station, complete this property.Its location also allows easy access to the main axes: Rossens in 7 minutes, and Fribourg and Bulle in just 15 minutes.A new, spacious, and perfectly located apartment, ideal for those seeking comfort, modernity, and quality of life. Contact me without delay to organize a visit.Carole Javet - 078 264 78 45 - carole@maillard-immo.ch


  • Balcony / Terrace
  • Pets allowed
  • Elevator
  • +3
Travel time
-
Yannis Simon

Yannis Simon

1 / 13
Yannis Simon

Yannis Simon

  • Balcony / Terrace
  • Garage
  • View
  • +2
4.5 rooms102m²CHF 865,000.–
Pré Henry 3, 1752 Villars-sur-Glâne

Living with a view - conservatory, morning sun, and plenty of charm

Welcome to Pré Henry 3 in Villars-sur-GlâneQuiet living and yet benefiting from an excellent infrastructure - Villars-sur-Glâne convinces with its immediate proximity to the city of Freiburg and good transport links. Shopping facilities, services, and public transport are located in the immediate vicinity and make everyday life easier. At the same time, the surroundings offer attractive opportunities for walks and relaxation in the green.Let me introduce myself: a well-maintained and bright 4.5-room apartment on the 2nd floor. Built in 2007, I offer a well-thought-out floor plan, comfortable living comfort, and a special outdoor area with a beautiful view.My entrance area welcomes you with practical built-in closets that provide valuable storage space. From here, my harmoniously designed living area opens up.My open and charming kitchen fits perfectly into the living concept and has direct access to the conservatory. Investments have already been made in the equipment: the dishwasher is only about a year old, and the refrigerator was replaced about two years ago.The adjacent bright living and dining area forms the heart of my home. Large window areas provide plenty of daylight and create a friendly living atmosphere. Parquet and plank floors underline my timeless and well-maintained character.A special highlight is my conservatory. It extends the living space and creates a smooth transition to the outside. From here, you can directly access my charming balcony, where you can already enjoy the first sunbeams in the morning. The beautiful view of the surrounding countryside and mountains makes this area a special place for relaxed hours.My main bedroom has a private bathroom with a bathtub and thus offers comfortable privacy. Two more bright rooms can be used flexibly as children's, guest, or home offices. An additional bathroom with a shower complements the room offer and provides additional comfort.A gas heating system with underfloor heating provides pleasant warmth. The double-glazed windows and the overall good condition round off my living comfort. Particularly practical is the private laundry room with its own washing machine and dryer.I also include a private basement compartment and a parking space. Thanks to the existing elevator, my apartment on the 2nd floor is easily accessible and is therefore also ideal for people who value comfortable and age-friendly living.My highlights at a glance • 4.5-room apartment on the 2nd floor • Around 102 m² of living space • Year of construction 2007 and good condition • Bright living and dining area • Open, charming kitchen • Newer dishwasher and refrigerator • Conservatory with access to the balcony • Balcony with morning sun • View of the surrounding countryside and mountains • Main bedroom with private bathroom • Two more bright rooms • Second bathroom with shower • Private laundry room with washing machine and dryer • Underfloor heating • Elevator for comfortable access • Parking space and basement • Quiet and yet central location • Shopping facilities and bus stop in the immediate vicinity I combine brightness, a well-thought-out floor plan, and...

  • Balcony / Terrace
  • Garage
  • View
  • +2
Travel time
-
1 / 11
  • Parking space
  • Balcony / Terrace
  • Elevator
  • +5
4.5 rooms102m²CHF 745,000.–
Auf Anfrage 1, 3186 Düdingen

Bright 4.5-room home in a quiet location in Düdingen

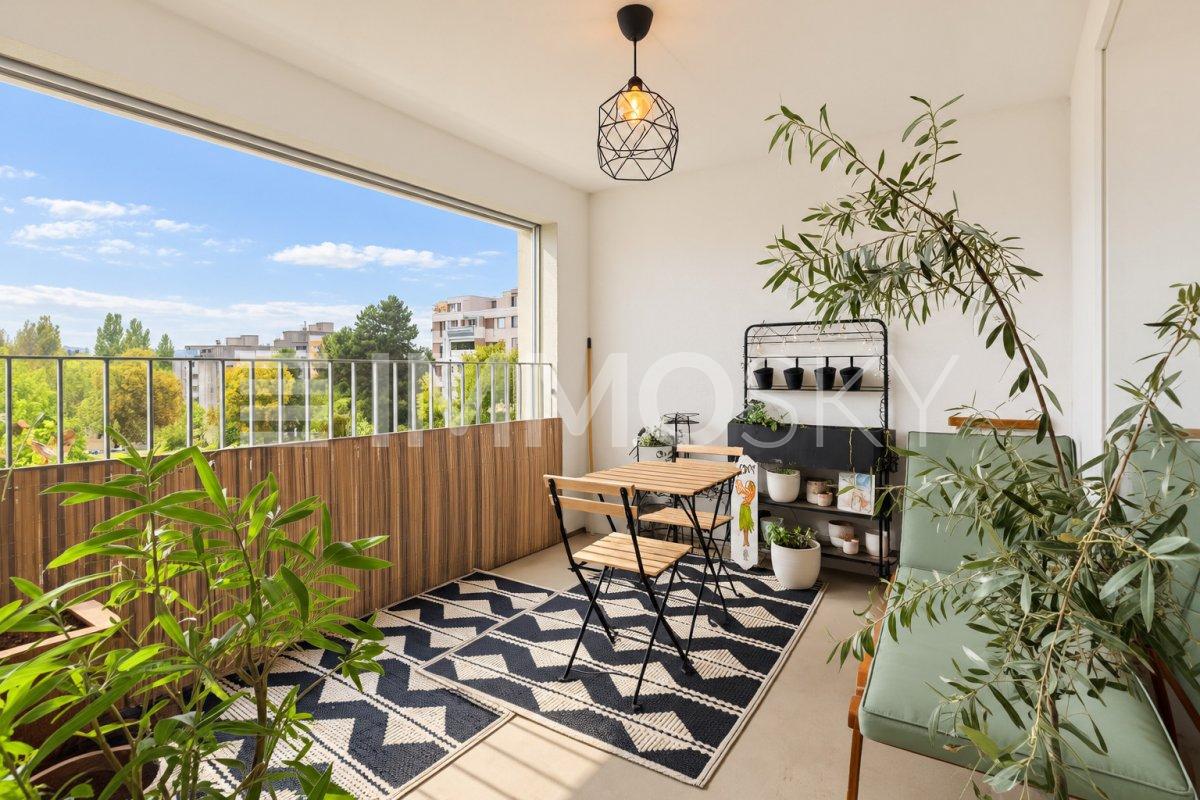
Bright 4.5-room home in a quiet location in Düdingen This attractive 4.5-room apartment in Düdingen impresses with modern architecture, spacious rooms, and a quiet living location.The apartment is located on the 1st floor of a 2023-built multi-family house and offers a living area of around 128 m². The well-thought-out floor plan, large window areas, and contemporary materials create a bright and pleasant living atmosphere.The spacious living and dining area forms the heart of the apartment. The large window fronts provide plenty of natural light and emphasize the open room feeling.The modern, open kitchen blends harmoniously into the living area and offers high-quality appliances, spacious workspaces, and practical storage space.Three comfortable bedrooms provide ample space for different needs and can be flexibly used as bedrooms, children's rooms, guest rooms, or home offices.Two bathrooms provide additional living comfort. The main bathroom is equipped with a bathtub, while the second bathroom has a modern, floor-level shower.Another highlight is the approximately 14 m² large balcony, which offers additional space for relaxed hours outdoors.A lift and a communal bicycle room complement the offer. A covered parking space can be optionally purchased. The highlights at a glance • 4.5 rooms • approx. 128 m² living area • Year of construction 2023 • Apartment on the 1st floor • spacious living and dining area • modern open kitchen • three bedrooms or home offices • two bathrooms • bathtub and floor-level shower • approx. 14 m² large balcony • large window areas and plenty of daylight • modern and high-quality execution • lift available • communal bicycle room • covered parking space optionally available • quiet and green living location Location and surroundings Düdingen offers an attractive combination of high living quality, good infrastructure, and excellent accessibility.Schools, shopping facilities, public transport, and various services for daily needs are within easy reach.Thanks to the good transport connections, Fribourg and the surrounding municipalities are easily accessible. The connection to the motorway also enables uncomplicated mobility in the direction of Bern and other regions.At the same time, you benefit from a quiet and green living environment, which is suitable for families as well as couples and professionals. Have we sparked your interest? We would be happy to send you the complete sales documentation and are available for further information or to arrange a personal viewing appointment.Contact us today - we look forward to presenting this modern apartment to you in person.Suisse Homes - personal. professional. successful.

  • Parking space
  • Balcony / Terrace
  • Elevator
  • +5
Travel time
-
1 / 7
4.5 rooms89m²CHF 815,000.–
Route de Marly 29, 1700 Fribourg

Balcons des Sous-Bois: close to the city, turned towards nature

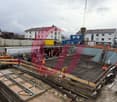
Located on the second floor of the residence, this 4.5-room apartment benefits from a privileged position and a pleasant south-west orientation.With a living area of 88.9 m², it offers a bright living room of approximately 35 m², combining an open kitchen and living room. The three bedrooms offer comfortable surfaces, including a main bedroom of over 14 m².The 7.2 m² balcony is a real outdoor extension to enjoy the beautiful evenings and the calm of the neighborhood.Two bathrooms complete the layout, offering appreciable comfort in daily life. Certified Minergie, the building also guarantees excellent energy performance and a sustainable living environment.Why choose Les Balcons des Sous-Bois? • Fribourg city center within 5 minutes • Nature, forest, and trails accessible in the immediate vicinity • Bus stop less than 2 minutes' walk • Minergie-certified promotion • Delivery scheduled for winter 2027 • Underground parking spaces available depending on the lots • Apartment suitable for living or rental investment • Unobstructed views depending on the floor and orientation Whether to live or invest, Les Balcons des Sous-Bois offer a rare balance between urban proximity and natural environment.As construction progresses week by week with a view to delivery in winter 2027, it is already possible to consult the plans, the views from each apartment, and the entire sales file on our website.Our team is also at your disposal to answer your questions and welcome you for a visit to the construction site or a presentation of the project around the model in our agency, by appointment by phone or directly online.

Travel time
-
1 / 6
4.5 rooms89m²CHF 805,000.–
Route de Marly 29, 1700 Fribourg

Balcons des Sous-Bois: the balance between city and nature

On the first floor of the residence, this 4.5-room apartment seduces with its generous volumes and particularly functional organization.The heart of the apartment is centered around a vast living area of nearly 35 m², integrating an open kitchen, dining room, and living room. Three bedrooms make up the sleeping area, including a parental bedroom of over 14 m² and two comfortable bedrooms of over 10 m² each.Its southwest-facing balcony invites you to enjoy the sun's rays, in a green environment in close proximity to Fribourg.With two bathrooms, a private cellar, and an excellent location, this apartment perfectly meets the needs of a family or couple wishing to have an additional space for teleworking or leisure.Why choose Les Balcons des Sous-Bois? • Fribourg city center in 5 minutes • Nature, forest, and trails accessible in close proximity • Bus stop in less than 2 minutes on foot • Certified Minergie promotion • Delivery expected in winter 2027 • Underground parking spaces available depending on the lots • Apartment suitable for living or rental investment • Unobstructed views depending on the floor and orientation Whether to live or invest, Les Balcons des Sous-Bois offer a rare balance between urban proximity and natural environment.As construction progresses from week to week with a view to delivery in winter 2027, it is already possible to consult the plans, the views from each apartment, and the entire sales file on our website.Our team is also at your disposal to answer your questions and welcome you for a visit to the construction site or a presentation of the project with the model in our agency, by appointment by phone or directly online.

Travel time
-
New building
1 / 17
4.5 rooms142m²CHF 910,000.–
Bagerstrasse 4, 3185 Schmitten

The last 4.5-room apartment with 2 balconies in the heart of Schmitten

Discover this last exclusive 4.5-room apartment in a modern new building in Schmitten. With a spacious living area of 144 m², these apartments offer a luxurious living experience. Top-of-the-line kitchen. Two bathrooms. Charging station available in the outdoor area.Possible move-in date: end of September 2026.SALES OVERVIEW THE WAVEAPARTMENTSGROUND FLOORWO 0.1 3½ apartment including land share 190m² SOLDWO 0.2 4½ apartment including land share 62m² SOLDWO 0.3 2½ apartment including land share 60m² SOLD1ST FLOORWO 1.1 2½ apartment SOLDWO 1.2 4½ apartment SOLDWO 1.3 4½ apartment CHF 910'000.-2ND FLOORWO 2.1 2½ apartment SOLDWO 2.2 3½ apartment SOLDWO 2.3 2½ apartment SOLDATTIC FLOORWO 3.1 4½ duplex attic apartment SOLDWO 3.2 3½ attic apartment SOLDOFFICESGROUND FLOORBÜ 0.4 office including land share 62m² SOLDBASMENTBÜ -1.1 office RESERVEDBÜ -1.2 office RESERVEDSTORAGE storage room SOLDPARKING parking hall CHF 38'000.-The building impresses with its modern architecture featuring a curved facade and beige exterior shell. The numerous windows and balconies provide bright and airy rooms and a magnificent view.This apartment combines urban comfort with the tranquility of a small town and is ideal for those who value quality of life and good connections. Whether you want to start a family or simply need more space - you'll find your new home in Schmitten.

Travel time
-
José-Sylvain Bureau

José-Sylvain Bureau

1 / 13
José-Sylvain Bureau

José-Sylvain Bureau

  • Parking space
  • Balcony / Terrace
  • Garage
  • +3
4.5 rooms155m²CHF 1,330,000.–
1720 Corminboeuf

Penthouse 4.5 rooms of high standard, completely renovated with quality materials

A FROIDEVAUX IMMOBILIER SA EXCLUSIVITY!Rare on the market: a 4.5-room apartment on the 2nd and top floor, built in 2005 with noble materials and served by an elevator leading to a private landing, in the heart of a highly sought-after municipality in the Fribourg agglomeration.The apartmentIdeally located in Corminboeuf, a municipality appreciated for its residential setting, immediate proximity to Fribourg and excellent road connections, this apartment will seduce people looking for quality construction, space and discretion.Its situation on the 2nd and top floor gives it a decisive advantage: no vis-à-vis from above, optimal brightness and absolute tranquility.The access deserves a special mention: the elevator serves a private landing giving access only to this apartment. A remarkable comfort, combined with an intimacy that is rarely found in a condominium.As soon as you enter the apartment, the care taken in the finishes is evident: solid oak parquet floors in the living areas, generous volumes and abundant natural light.The layout, particularly well thought out, presents itself as follows: • A fully glazed living room, oriented east, south and west, with a breathtaking view of the countryside • A fully fitted kitchen, slightly open to the living room, equipped with 6 Miele brand appliances: wine cellar, oven, combined microwave oven, dishwasher and cooker • A parental suite of approximately 40 m²: bedroom, private bathroom with bathtub and separate shower, as well as a 13 m² dressing room • 2 additional, bright and spacious bedrooms • A second bathroom with shower, integrating the private laundry room • A peripheral balcony surrounding the apartment, offering several outdoor areas depending on the time of day The building and annexesThe building consists of a small PPE with only three apartments, which guarantees you tranquility, controlled costs and simplified management. • 1 cellar included • 1 outdoor parking space in addition to the price of CHF 15,000 • 1 garage in addition to the price of CHF 35,000 • The building is erected on a plot of land in superficie, the rent being integrated into the costs of the PPE This property will particularly suit a family or a couple wishing to combine the comfort of a house with the simplicity of an apartment, in a calm and privileged environment.Visits and informationI would be delighted to present this property to you during an individual visit. Do not hesitate to contact me to arrange an appointment.

  • Parking space
  • Balcony / Terrace
  • Garage
  • +3
1 / 13
4.5 rooms200m²CHF 1,450,000.–
Grand-Rue, 1700 Fribourg

For sale in the heart of Freiburg's Old Town, a magnificent attic apartment

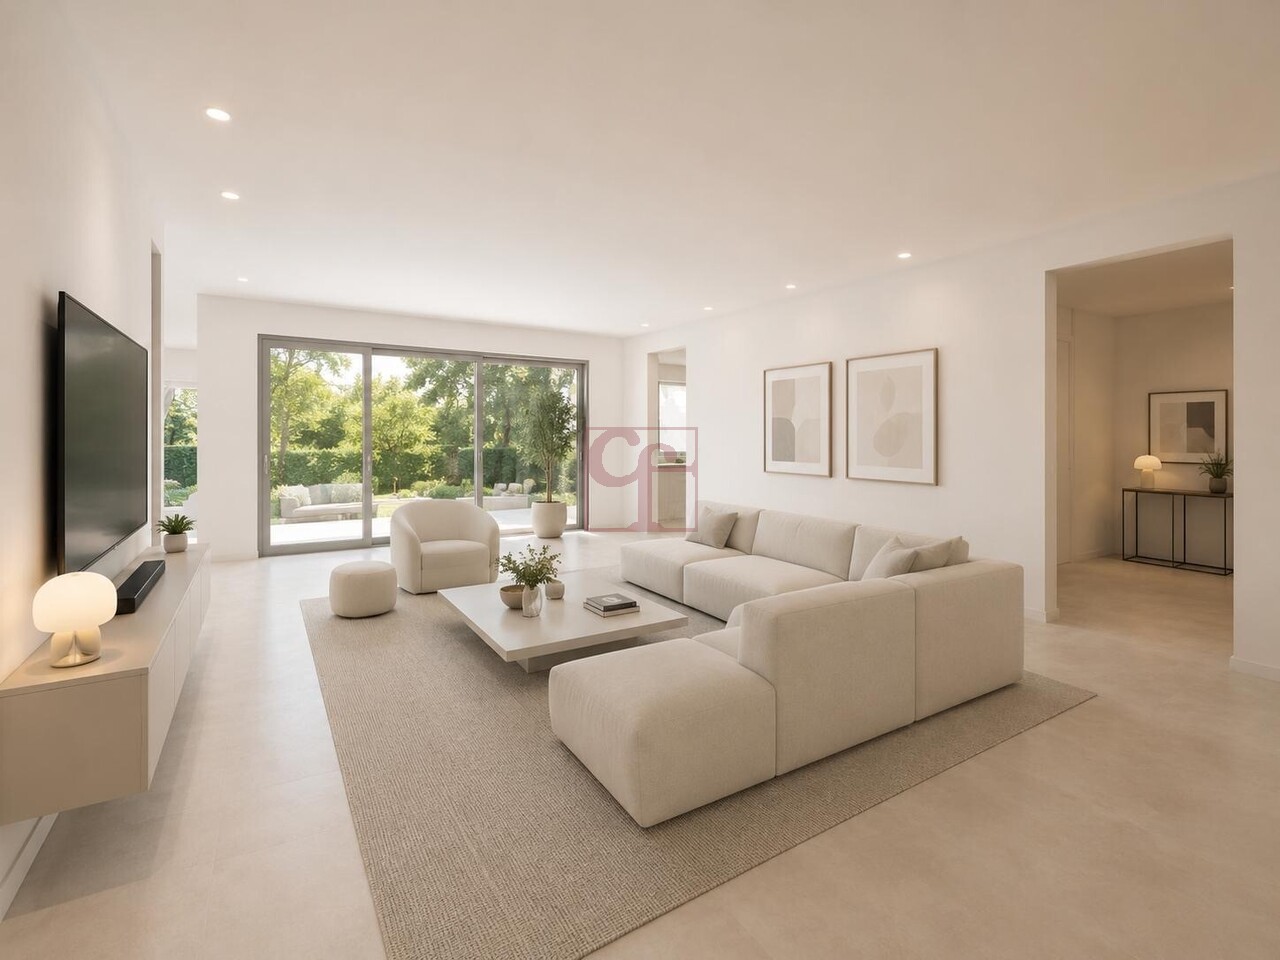
For lovers of exceptional objects, this 4.5-room apartment with authentic charm, nestled in the attic of a 15th-century baroque character building in the historic Bourg district of Freiburg's Old Town, offers a unique opportunity.The unique location in the quiet Bourg area, overlooking the Sarine, offers an breathtaking view of the medieval city and the Pre-Alps to the south. On the street side, you enjoy a magnificent view of the nearby St. Nicholas Cathedral. The location in the historic and quiet Grand-Rue, near the modern city center, offers a comfortable living environment, including the traditional Saturday market with its welcoming traders.Features:- Duplex apartment with approximately 200 m² of living space- Direct elevator access to the apartment- Fully equipped kitchen with access to the large living room with a fireplace conforming to current standards- Living room, dining room, and kitchen area: approximately 68 m²- Main bedroom (30 m²) with private bathroom (shower, whirlpool bathtub)- Bedroom with entrance area (19 m²)- Separate shower room- Living room, reading corner, office, and two storage rooms on the upper floor in the duplex- Possibility of creating two additional bedrooms on the upper floor, bringing the total to four bedrooms- Possibility of creating a balcony on the river side of the Sarine- Two cellars, one of which is large and vaulted (accessible by elevator)- Laundry room with modern machines- The building is occupied by only four ownersLocation:- Central, between Bern and Lausanne- Highway access A12 about 2 km away- Train station about 1 km away, about 15 minutes on foot- Bus stop Tilleul/Cathedral less than 100 m away (urban network TPF and CarPostal, regular schedules)- Municipality of Freiburg (bilingual French/German):- Kindergartens and playgrounds- Primary, secondary, and vocational schools- University- Restaurants, cafes, bars, cinemas, theater (opera, plays), as well as a dynamic musical and festive life- Food shops, boutiques, shopping centers- Museums- Medieval churches, chapels, and monasteries- Historic funicular from the 19th century connecting the upper and lower towns- Public swimming pool in the lower town- Many recreational areas in and around the city (lake, forests, meadows, hiking trails)Price: CHF 1'450'000.00Additional information: The presented furnished photos were generated for illustrative purposes to help you project yourself into the spaces. The apartment is sold unfurnished.Also visit our properties on: www.martin-immobilier.ch

1 / 12
4.5 rooms133m²CHF 1,030,000.–
Impasse du Bois 3, 1782 La Sonnaz

Under construction - Exclusive small PPE with 3 apartments

Exclusive small PPE with 3 apartments – Lossy (La Sonnaz)4.5 rooms on the ground floor with a 63 m² terrace and private garden!Discover this construction project in Lossy: www.calendly.com/stack-immobilier/lossyIn a quiet and green residential area, find this spacious 4.5-room apartment on the ground floor, located within a small PPE with only 3 apartments.With a living area of 132.7 m², a beautiful 63.8 m² terrace, and a private garden, this property offers a rare living space, ideal for a family or couple seeking space, tranquility, and modern comfort.The work is currently in progress and the delivery is scheduled for November 2026.The highlights • Living area: 132.7 m² • Net sales area: 153.9 m² • Large private terrace: 63.8 m² • 2 bathrooms (shower + bath) • Dressing room and private laundry room • Small exclusive PPE (only 3 units) • Contemporary architecture perfectly integrated into the natural terrain • Very quiet residential area Technical aspects and sustainability • Heating by heat pump • Energy production by photovoltaic panels • Low-temperature underfloor heating • Triple glazing • Efficient insulation • Pre-equipped for electric vehicle charging station • Elevator serving all levels • Secure underground parking A project designed to combine modern comfort and energy efficiency.Parking spaces • 2 underground parking spaces • Price: CHF 35'000.– per parking space • That is CHF 70'000.– in addition to the sale price LocationLocated in Lossy (La Sonnaz municipality), the project benefits from a privileged natural setting while remaining close to Fribourg and the main road axes. An ideal balance between quality of life and accessibility.Interested? Order the brochure or visit www.appartements-lossy.chSTACK Immobilier Suisse SA Specialist in the marketing of new construction projects in the romandie.

Travel time
-
1 / 13
4.5 rooms106m²CHF 775,000.–
Rue Robert Stalder 3, 1762 Givisiez

Beautiful 4.5-room attic apartment

Located on the 3rd and top floor of a carefully maintained condominium, above the Théâtre des Osses in Givisiez, this beautiful attic apartment benefits from a calm and green environment while remaining close to amenities and communication axes.Traversing and bathed in natural light, this property seduces with its generous volumes and excellent distribution of spaces. From the entrance, you will discover a welcoming hall with a large wall cupboard offering plenty of storage.The living space consists of a bright living room as well as a semi-open kitchen, perfectly integrated into the living room to promote conviviality and comfort in everyday life. Both spaces have direct access to a terrace, allowing you to fully enjoy the different exposures throughout the day. A first terrace pleasantly extends the kitchen, while a second is accessible from the living room.The sleeping area includes three beautiful rooms with comfortable dimensions, offering a pleasant living space for a family, a couple, or anyone wishing to have a home office. A bathroom and a guest toilet complete this apartment advantageously.The main advantages of this property:Attic apartment on the top floor;Beautiful brightness thanks to its traversing configuration;Two terraces offering generous outdoor spaces;Three spacious rooms;This rare property on the market offers a privileged living environment combining tranquility, comfort, and functionality. A visit is a must to discover all its potential and unique atmosphere.

Travel time
-

Other interesting objects