






























Tegerfelden - Properties for sale

We recommend expanding your search criteria to get similar results. The current filters didn’t return any matches.

If you don’t want to change your current search criteria, we recommend creating a search alert, so you’ll be notified when matching offers become available.

More objects in your automatically expanded search area
81 results - Radius: + 10km
  • Well-maintained garden with a wooden deck, small seating area, and a balcony overlooking the yard.
  • Well-maintained garden with a variety of flowers, shrubs, and trees, featuring a wooden deck, stone elements, and a weather station in the background.
  • Wooden deck with built-in LED lights, small wooden bench, surrounded by garden with various plants and shrubs.
  • Well-maintained garden with a lawn, various plants, shrubs, and a wooden fence. Features include a lantern, potted plants, and a stone pathway.
  • Bright living room with large windows, wooden table, chairs, television, and decorative items including a flower pot and a wall-mounted sculpture.
  • Modern living room with wooden flooring, fireplace, sofa, coffee table, and decorative items.
  • Modern bedroom with a large bed, nightstand, lamp, and a painting on the wall. The room features wooden flooring and large windows with curtains.
  • Modern bathroom with a large sink, sleek dark cabinets, a mirror with built-in lighting, and a glass-enclosed shower area.
  • Bathroom with white tiled walls and floor, a toilet with a decorative seat cover, a sink with a faucet, and a small glass stool.
  • Two-story house with white walls, brown wooden trim, multiple windows, garage, and parking area.
1 / 10
3.5 rooms97m²CHF 797,000.–
Top
Trottenstrasse 11, 8187 Weiach

3.5-room garden apartment (can be converted back to 4.5 rooms) with double parking space in the underground garage

This well-maintained and sunny garden apartment impresses with its quiet location in the popular Weiach Oberdorf. The apartment offers two bedrooms, a bright living area with a Swedish stove, an open kitchen, a reduit, a bathroom, and a separate guest toilet. A spacious private cellar, a private laundry room, and a communal hobby room complement the space offer perfectly. Two parking spaces in the underground garage provide convenient and weather-protected parking.This dreamy home impresses with its sunny and cozy atmosphere, as well as its large garden and wonderful view of the surroundings, and is in good condition. The construction standard is well-maintained and at a good level.If needed, the apartment can be converted back into a 4.5-room apartment at any time.An early takeover of the apartment before May 2027 may be possible by arrangement.✨ Highlights • Spacious garden with beautiful views • 2 outdoor seating areas • Bright living area with Swedish stove • Open kitchen • 2 bedrooms • Parquet flooring in all living areas • Bathroom + separate guest toilet • Reduit for additional storage space • Private large cellar • Private laundry room • Hobby room for shared use • 2 parking spaces in the underground garage included • Quiet, sunny location in Weiach Oberdorf • Well-maintained construction standard, good condition • Tax-friendly municipality LocationThe property is located in the town center and in the core zone on the eastern edge of the village of Weiach. The Oberdorf is considered a particularly attractive residential area: quiet, sunny, and family-friendly. Parks, shopping facilities, schools, public transportation, and nature and recreation areas are located in the immediate vicinity.The proximity to Zurich (approx. 20 km) makes the apartment an ideal retreat with quick access to the city.ConclusionA charming, well-maintained garden apartment with plenty of space, large garden – perfect for couples, families, or anyone looking for a quiet home with good connections.

Travel time
-
1 / 9
3.5 rooms102m²CHF 700,000.–
Top
Im Bungert 1, 5417 Untersiggenthal

Project Presentation: September 1, 2026, 16:30 - 18:00

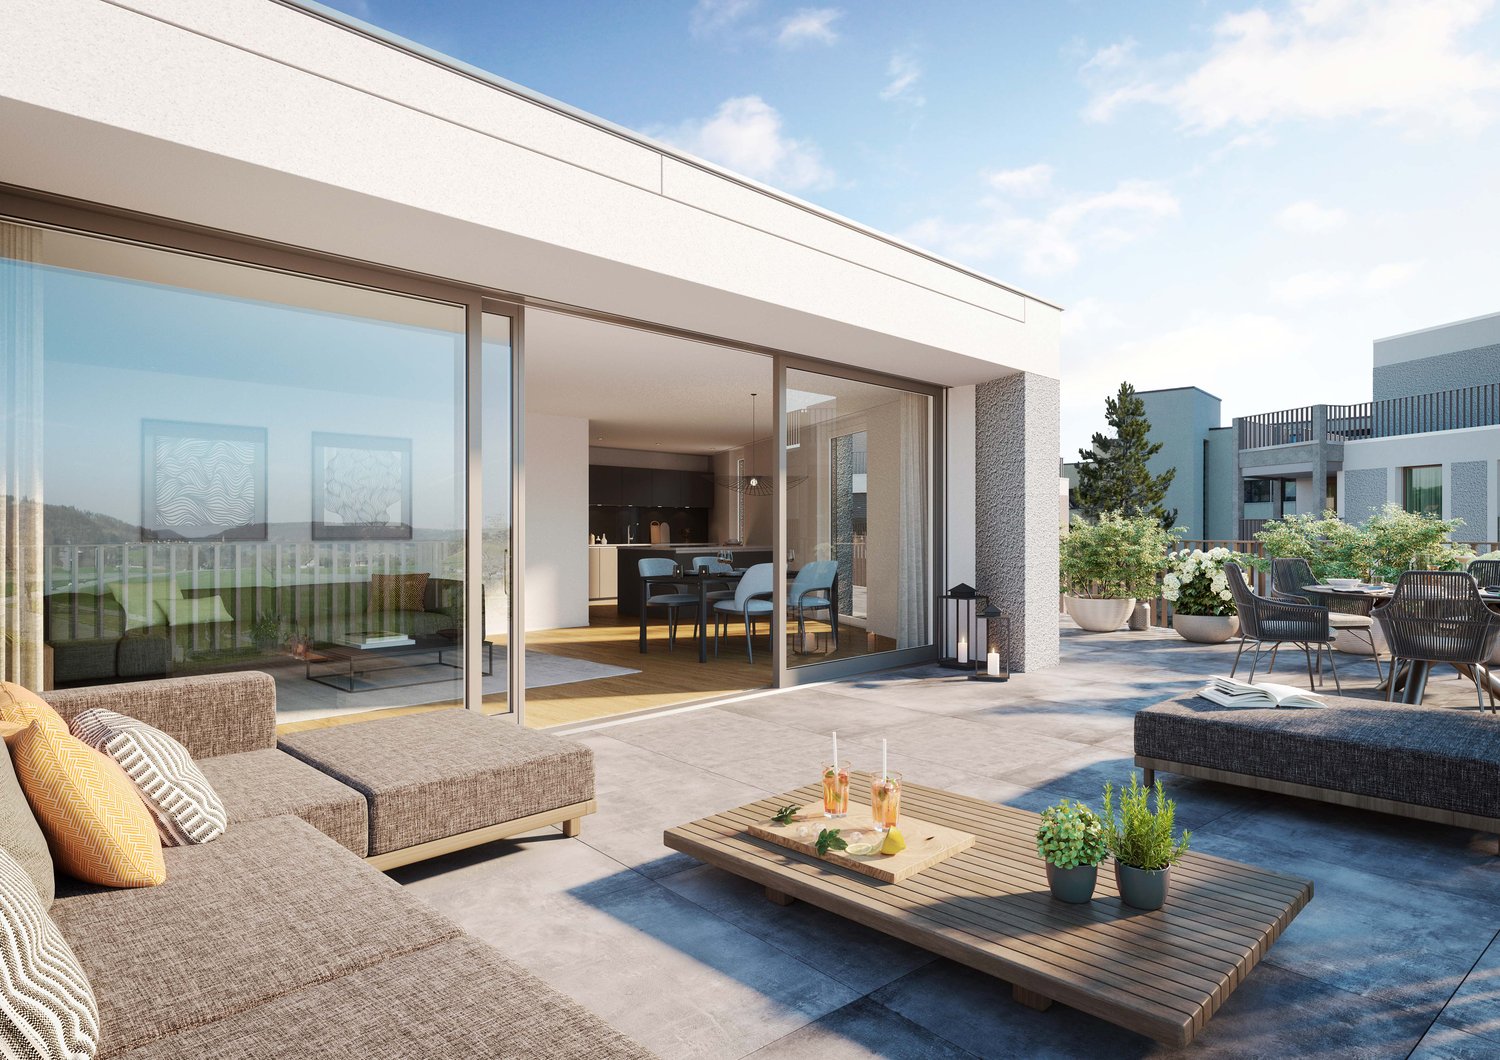
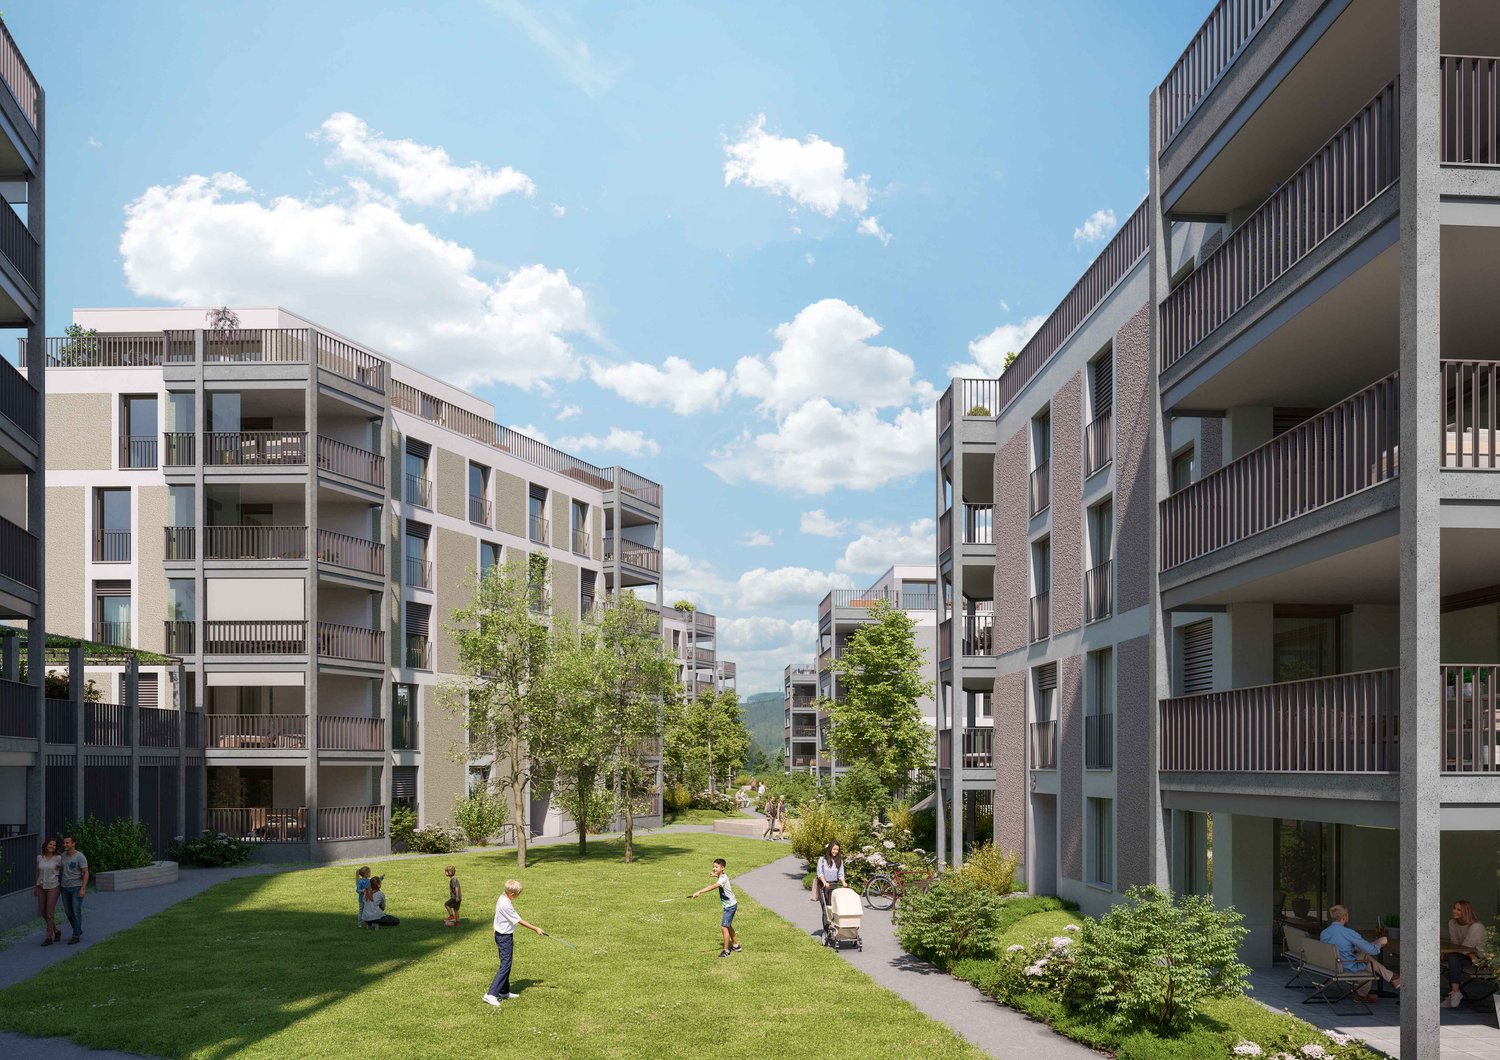
Looking for a new, modern condominium and would like to participate in the interior design? In the new construction project Niderwis in Untersiggenthal, you can enjoy a harmonious living atmosphere - just a few steps from the center and nature.We would be happy to invite you to the project presentation in our office:Tuesday, September 1, 2025, from 16:30 - 18:00Markstein AG, Haselstrasse 16, 5400 Baden(Parking available in the Trafo parking garage)No registration is required.The project:- Building permit finalized!- Living in the building rights of the municipality of Untersiggenthal- 2.5- to 5.5-room garden, floor, and attic apartments- Spacious outdoor areas (garden, seating areas, and terraces)- Interior design to be determined- Various floor plan variants- Laundry room with own washing machine / dryer in each apartment- Green area with walking zones- Heat generation with geothermal heat pump system- Photovoltaic system on the roof- Minergie certification- Available from autumn 2028The municipality of Untersiggenthal is located east of the water castle, where the Aare, Limmat, and Reuss rivers meet, and offers an idyllic landscape with opportunities for discovery and exploration.- Close to beautiful recreational areas- Bus stop in immediate proximity- Shopping opportunities, services, and restaurants within walking distance- Kindergarten, primary and secondary schools in immediate proximity- Nearest cantonal schools are located in Wettingen and Baden- Lively village life with a wide range of leisure activities- Very good traffic connections (car and public transport)More information can be found on our project website: www.niderwis.ch

Travel time
-
Katerina Corrales

Katerina Corrales

1 / 12
Katerina Corrales

Katerina Corrales

  • Parking space
  • Balcony / Terrace
  • Garage
  • +1
3.5 rooms104m²CHF 1,290,000.–
Wettingen, 5430 Wettingen

Bright 3.5-room apartment with spacious terrace

This beautiful and spacious 3.5-room apartment in Wettingen offers everything you could wish for in a comfortable home. The bright, sun-drenched rooms create a welcoming living atmosphere and give the apartment a pleasant and open living feel. Thanks to the well-thought-out floor plan, you benefit from plenty of space and versatile usage options. A special highlight is the spacious terrace, which invites you to relax and linger outdoors. Whether it's cozy summer evenings, a breakfast in the fresh air, or space for plants and a lounge - here you can enjoy additional living space under the open sky. A practical storage room on the terrace also provides valuable storage space. For added comfort, the direct lift access takes you conveniently and exclusively directly to the apartment. Alternatively, you can also reach the apartment via the staircase. The apartment presents itself in a well-maintained condition and is immediately available for occupancy. This attractive offer is rounded off by two garage parking spaces. The location also convinces all along the line: shopping facilities, schools, public transport, and other everyday amenities are located in the immediate vicinity. The nearby Limmat invites you to relaxing walks, sporting activities, or relaxed hours in nature and offers a high recreational value right outside the front door. Here you can expect a home that combines spacious living, practical comfort, and an excellent location in an ideal way.Exact address available after registration on neho.ch.INTERESTED IN A VIEWING? PLEASE REGISTER: https://neho.ch/b/5430-26-3

  • Parking space
  • Balcony / Terrace
  • Garage
  • +1
Daniel Heimberg

Daniel Heimberg

1 / 8
Daniel Heimberg

Daniel Heimberg

  • Balcony / Terrace
  • Garage
  • View
  • +2
3.5 rooms125m²CHF 1,350,000.–
Sankt Annaweg, 5400 Baden

Come home, breathe deeply, enjoy – Your loge seat in Baden.

In a sunny hillside location above Baden, this spacious 3.5-room terrace apartment with approximately 125 m² of living space, two outdoor areas, and its own sauna awaits you. A home for all those who want to combine peace, panoramic views, and proximity to the city.This well-maintained condominium convinces with a well-thought-out room concept, plenty of light, and an exceptional living feeling. The spacious living and dining area with open kitchen forms the heart of the apartment and offers direct access to the covered balcony – ideal for relaxed hours with a view.Two well-proportioned bedrooms with built-in closets and a comfortable bathroom with shower, bathtub, and its own sauna create a living ambiance with a high feel-good factor. A separate toilet complements the room offer optimally.Particularly noteworthy are the two outdoor areas: The spacious balcony and the additional terrace extend the living space outdoors and offer good sunlight throughout the day.Another highlight is the separate ancillary area in the basement with a laundry room – ideal for additional storage space.Interested? We would be happy to show you this property as part of a personal viewing - we look forward to your contact!Heimberg Immobilien AG | personal. competent. committed.

  • Balcony / Terrace
  • Garage
  • View
  • +2
Travel time
-
1 / 11
3.5 rooms80m²CHF 755,000.–
Rössliackerstrasse 9, 5200 Brugg AG

3.5 Room Ground Floor Apartment C 0.3

Brugger Lauffohr - close to nature and yet central Welcome to your potential new home! In an exclusive residential area in Brugg, three modern buildings with a total of 23 condominiums are being built, which meet the highest standards of comfort, sustainability, and quality of life.Here you can expect spacious 2.5, 3.5, 4.5, and 5.5 room apartments, which combine thoughtful floor plans, bright rooms, and high-quality equipment. Thanks to the strict Minergie standard and photovoltaic systems on the roofs, you benefit from energy-efficient living and a healthy indoor climate - perfect for all those who value sustainability.The idyllic location near the Brugger Aare offers you a unique connection between nature and urban proximity. Enjoy relaxed walks, sports activities, and green relaxation directly in front of your door, while the city of Brugg with its diverse shopping opportunities, restaurants, and cultural offerings is just a few minutes away.All apartments impress with a high-quality construction standard and have a spacious basement compartment. Depending on the apartment size, you can also purchase one or two underground parking spaces - for comfortable and secure parking directly in the house.Object description: • Year of construction: 2026/2027 • High-quality architecture • Minergie construction with comfort ventilation and • room cooling • Photovoltaic system • Flat cable in the underground garage, prepared for the connection of a wall box (e-car charging station) • High-quality built-in kitchen with granite cover • Real wood floors made of oak parquet • Plate coverings in bathrooms • Terrace floor made of Feinsteinzeug plates • More information and further apartment offers can be found on our project website https://www.rössliacker-brugg.ch Sales modalities: • Purchase offers: Are accepted together with a financing confirmation. • Offer character: Non-binding and optional, subject to prior sale. • Purchase contract: Handover costs (notary and land registry office) are shared equally. • Down payment: 3% of the purchase price when signing a reservation contract. • Underground parking spaces: One to two underground parking spaces, depending on the size of the apartment and availability, can be purchased for CHF 35,000.00 per space. • Commencement: Late summer 2027 Your contact person:Mirco FritschiE-Mail mfr@arimo.chMobile 076 612 95 77

Travel time
-
1 / 16
3.5 rooms154m²CHF 690,000.–
Bärenweg 16, 5303 Würenlingen

Large 3.5 room apartment with gallery

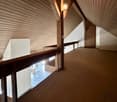
This exclusive maisonette attic apartment combines generosity, light, and living comfort on two levels. With 154 m² of living space, it offers plenty of room for individuality and impresses with its well-thought-out room layout and the open gallery on the upper floor.Living and living areaThe bright living and dining area is the heart of the apartment. From here, you can directly access the covered balcony, equipped with sun blinds - ideal for cozy hours outdoors. The semi-open kitchen with a stylish bar invites you to cook and linger together.Comfort and equipmentPractical built-in closets in the entrance area and a private retreat with a washing machine and dryer provide additional storage space and comfort. The bathroom is equipped with a shower and bathtub and ensures feel-good moments.RetreatsThe apartment has two large bedrooms, which leave plenty of room for individual design ideas. On the upper floor, a inviting gallery with an open anteroom and another separate area awaits you, which can be ideally used as an office, library, or hobby room.Highlights at a glance: • 154 m² of living space on two levels • Gallery with open anteroom and additional area • Covered balcony with sun blinds • Private laundry room in the retreat (washing machine/dryer) • Large cellar Two underground parking spaces are also available for sale for CHF 30,000.00 each. The apartment is currently rented at market-standard prices and is therefore suitable for both owner-occupiers and as an attractive capital investment. If we have piqued your interest, we look forward to your contact at 062 723 03 03 or by email at info@brivio-immobilien.ch.

Travel time
-
1 / 11
3.5 rooms151m²CHF 1,295,000.–
Spinnereistrasse 6, 5210 Windisch

Exclusive loft apartment on the Reuss

Object description On the site of the former spinning mill in Unterwindisch, in a quiet location directly on the Reuss, we are selling this spacious loft apartment.The apartment has a living area of 151.5 m² and was completely newly built in 2016 and equipped with high-quality materials. The high rooms provide a unique sense of space.The light-flooded loft impresses with an open room concept. The extensive living and dining area forms the heart of the apartment and offers a variety of design options thanks to the open design. The adjacent studio can be separated from the living area by a sliding door and can be used flexibly as a separate room. The adjacent loggia extends the living space outdoors and invites you to linger and enjoy.The open kitchen blends into the living area and separates the living area from the open office. A built-in bookshelf runs along the kitchen wall into the office and provides plenty of space for books, decorations, or personal favorite pieces.The room offer is complemented by an 18.5 m² large room, two wet cells, one with a bathtub and one with a shower, as well as a réduit with a washing machine and dryer. In the entrance, there is a practical wardrobe and another réduit, which offers additional storage space.A parking space in the underground garage is included in the sales price and rounds off the offer.Have we sparked your interest? We would be happy to show you the apartment. Location Windisch is a residential and working place with a high quality of life. The inhabitants of Windisch appreciate the good connections to the centers of Aarau, Baden, Basel, and Zurich, as well as the proximity to the recreational areas on the Aare and Reuss.

Travel time
-
1 / 10
3.5 rooms106m²CHF 1,050,000.–
Im Bungert 1, 5417 Untersiggenthal

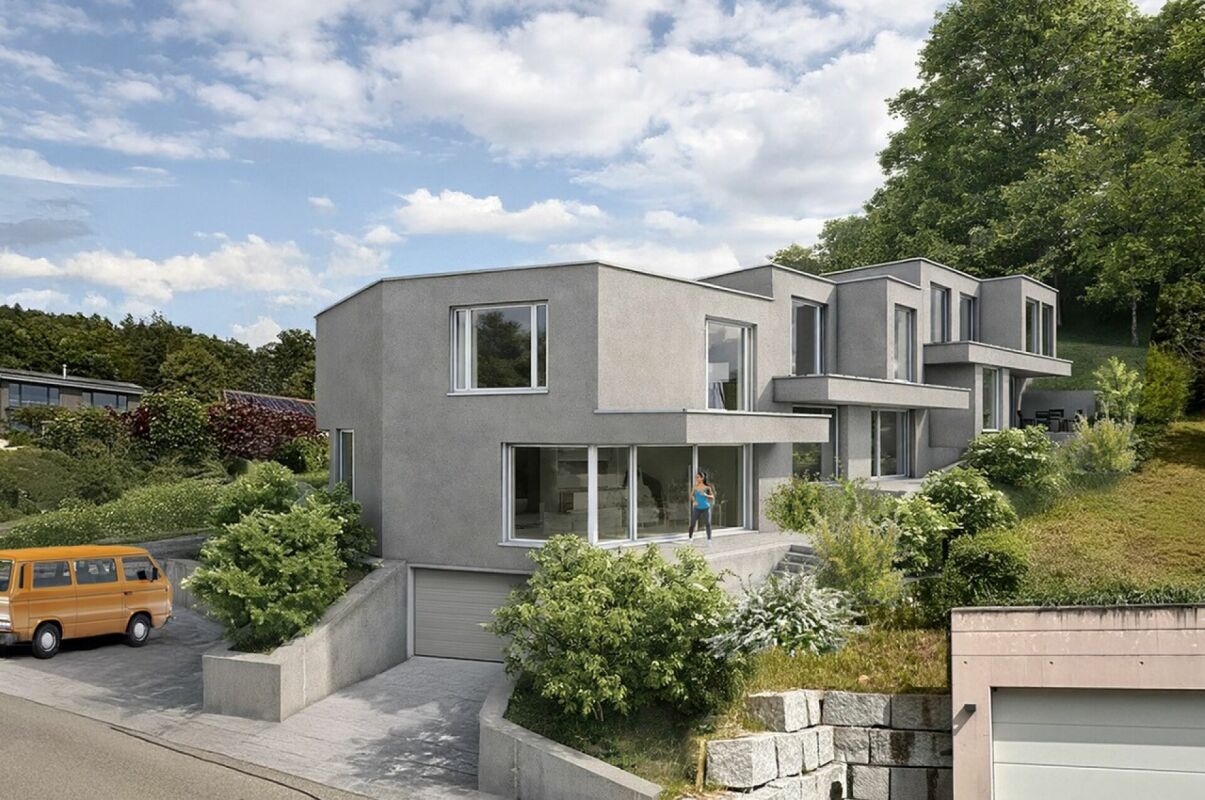
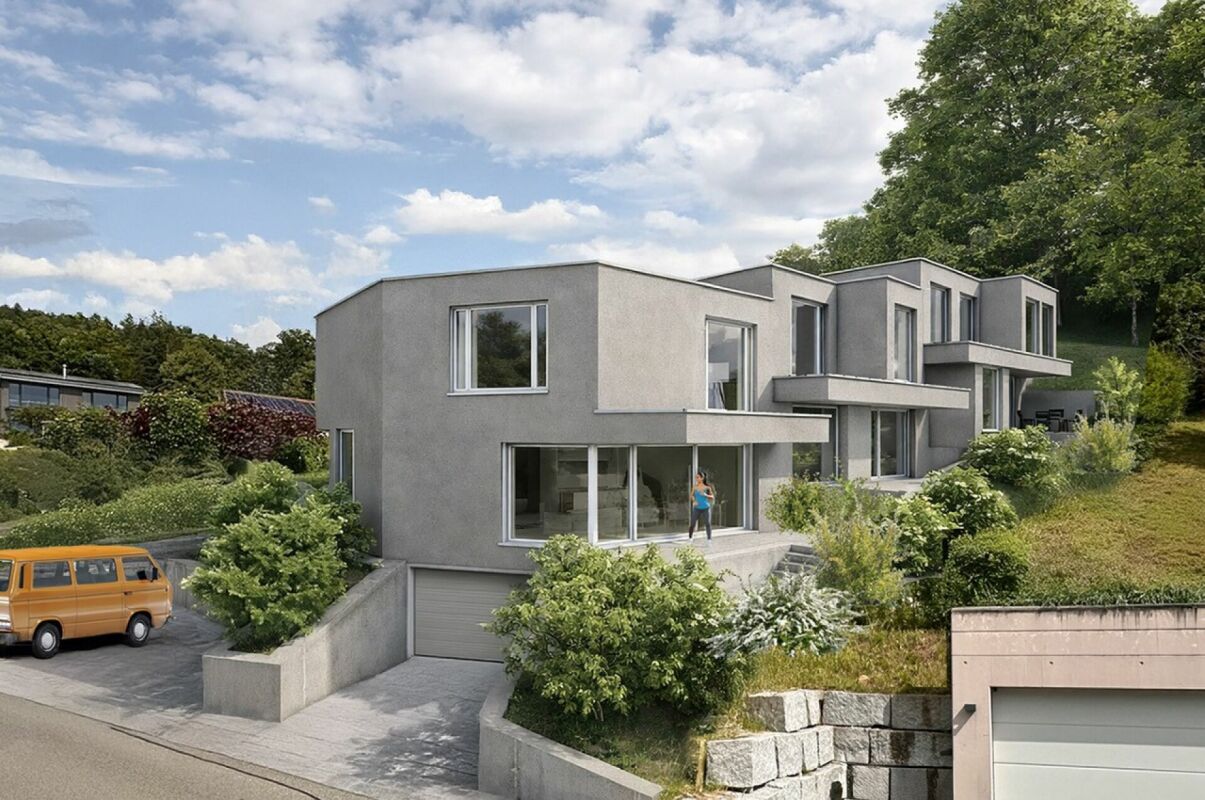
Project Presentation: September 1, 2026, 16:30 - 18:00

Looking for a new, modern ownership apartment and would like to co-determine the interior design? In the new construction project Niderwis in Untersiggenthal, you can enjoy a harmonious living atmosphere - just a few steps from the center and nature.We would be happy to invite you to the project presentation in our office:Tuesday, September 1, 2026, from 16:30 - 18:00Markstein AG, Haselstrasse 16, 5400 Baden(Parking available in the Trafo parking garage)No registration is required.The project:- Building permit finalized!- Living in the building right of the municipality of Untersiggenthal- 2.5 to 5.5 room garden, floor and attic apartments- Spacious outdoor areas (garden area, seating and terraces)- Interior design to be co-determined- Various floor plan variants- Laundry room with own washing machine / dryer in each apartment- Green area with walking zones- Heat generation with geothermal heat pump system- Photovoltaic system on the roof- Minergie certification- Available from autumn 2028The municipality of Untersiggenthal is located east of the water castle, where the Aare, Limmat and Reuss rivers meet, and offers opportunities for discovery and exploration with its idyllic landscape.- Close to beautiful recreational areas- Bus stop in immediate proximity- Shopping facilities, services and restaurants within walking distance- Kindergarten, primary and secondary schools in immediate proximity- Nearest cantonal schools are located in Wettingen and Baden- Lively village life with a wide range of leisure activities- Very good traffic connections (car and public transport)More information can be found on our project website: www.niderwis.ch

Travel time
-
1 / 6
3.5 rooms103m²CHF 840,000.–
Flüestrasse 42, 5313 Klingnau

3 1/2-Room Row House - House B

Visionary living dreams with a view Experience exclusive living in stylish raw construction aesthetics - On two floors, a harmonious connection of functionality and elegant design takes place. On the ground floor, there is the spacious, open living and dining area with a modern kitchen as a stylish highlight of the house. Thanks to large window fronts, plenty of daylight flows into the rooms, creating a bright and friendly atmosphere. On the upper floor, there are two rooms including a bathroom. With modern design and urban raw construction style, these visionary row houses set new standards. Urban living with character - modern 3.5-room row house This stylish 3.5-room row house combines modern design, urban lifestyle, and a unique living experience. The clear architecture with visible concrete elements gives the property a timeless, urban character and creates a home with personality.On compact and cleverly planned living space, a sense of space is created that particularly appeals to singles or couples who want to realize their dream of owning their own home - without sacrificing style, quality, and comfort.Spacious window fronts provide light-filled rooms and offer an attractive view. The open living design combines kitchen, dining, and living areas into a modern living hub with a loft character.Highlights at a glance • Urban architectural style with visible concrete elements • Ideal for singles or couples • Compact own home with well-thought-out floor plan • Bright rooms and open living atmosphere • Attractive view and plenty of daylight • Timeless interior design with modern character • Low-maintenance living with high quality of life • Parking spaces in underground garage as an additional offer This home is aimed at people who want to live consciously: modern, reduced, stylish - with the comfort of their own home and the special flair of urban architecture. - A home for all those who are looking for less space but more quality of life.

Travel time
-
1 / 6
3.5 rooms111m²CHF 910,000.–
Flüestrasse 42, 5313 Klingnau

3 1/2-Room Row House - House C

Visionary living dreams with a view Experience exclusive living in a stylish raw construction aesthetic - On two floors, a harmonious connection of functionality and elegant design takes place. On the ground floor, there is the spacious, open living and dining area with a modern kitchen as a stylish highlight of the house. Thanks to large window fronts, plenty of daylight flows into the rooms, creating a bright and friendly atmosphere. On the upper floor, there are two rooms including a bathroom. With modern design and urban raw construction style, these visionary row houses set new standards. Urban living with character - modern 3.5-room row house This stylish 3.5-room row house combines modern design, urban lifestyle, and a unique living experience. The clear architecture with visible concrete elements gives the property a timeless, urban character and creates a home with personality.On compact and cleverly planned living space, a sense of space is created that particularly appeals to singles or couples who want to realize their dream of owning their own home - without sacrificing style, quality, and comfort.Spacious window fronts provide light-filled rooms and offer an attractive view. The open living design combines kitchen, dining, and living into a modern center of life with a loft character.Highlights at a glance • Urban architectural style with visible concrete elements • Ideal for singles or couples • Compact own home with well-thought-out floor plan • Bright rooms and open living atmosphere • Attractive view and plenty of daylight • Timeless interior design with modern character • Low-maintenance living with high quality of life • Parking spaces in underground garage as an additional offer This home is aimed at people who want to live consciously: modern, reduced, stylish - with the comfort of their own home and the special flair of urban architecture. - A home for all those who are looking for less space but more quality of life.

Travel time
-
1 / 6
3.5 rooms104m²CHF 870,000.–
Flüestrasse 42, 5313 Klingnau

3 1/2-Room Row House - House A

Visionary living dreams with a view Experience exclusive living in stylish raw construction aesthetics - On two floors, a harmonious connection of functionality and elegant design takes place. On the ground floor, there is the spacious, open living and dining area with a modern kitchen as a stylish highlight of the house. Thanks to large window fronts, plenty of daylight flows into the rooms, creating a bright and friendly atmosphere. On the upper floor, there are two rooms including a bathroom. With modern design and urban raw construction style, these visionary row houses set new standards. Urban living with character - modern 3.5-room row house This stylish 3.5-room row house combines modern design, urban lifestyle, and a unique living experience. The clear architecture with visible concrete elements gives the property a timeless, urban character and creates a home with personality.On compact and cleverly planned living space, a sense of space is created that particularly appeals to singles or couples who want to realize their dream of owning their own home - without sacrificing style, quality, and comfort.Spacious window fronts provide light-filled rooms and offer an attractive view. The open living design combines kitchen, dining, and living into a modern living hub with loft character.Highlights at a glance • Urban architectural style with visible concrete elements • Ideal for singles or couples • Compact own home with well-thought-out floor plan • Bright rooms and open living atmosphere • Attractive view and plenty of daylight • Timeless interior design with modern character • Low-maintenance living with high quality of life • Parking spaces in underground garage as an additional offer This home is aimed at people who want to live consciously: modern, reduced, stylish - with the comfort of their own home and the special flair of urban architecture. - A home for all those who are looking for less space but more quality of life.

Travel time
-
1 / 5
3.5 rooms126m²CHF 825,000.–
Neumattweg 42, 5315 Böttstein

Sunny 3.5-room garden apartment with large terrace, Böttstein

Modern garden apartment in the new construction project "NEUMATT" in BöttsteinIn the attractive new construction project "NEUMATT" in Böttstein, this exceptional 3.5-room garden apartment is being built, which harmoniously combines generous architecture, timeless elegance, and natural living.With a net living area of around 126 m² and a private garden of approximately 47 m², this apartment offers a living concept that combines openness, comfort, and privacy at the highest level. Large window fronts let in plenty of daylight and create a flowing connection between the interior and exterior spaces. The protected garden extends the living space in a natural way and becomes a personal wellness oasis – a place to relax, enjoy, and linger.The heart of the apartment is the openly designed living and dining area with an elegant kitchen and cooking island. This is where spaces for social evenings, inspiring conversations, and relaxed moments in everyday life are created. The clear architecture and generous room proportions give the living area a special lightness and an exclusive ambiance.The private retreat area impresses with a spacious master bedroom that has a stylish bathroom en suite. An adjacent dressing room and a separate retreat provide additional comfort and underline the well-thought-out floor plan. The second room offers a variety of uses – whether as a home office, guest room, or stylish children's room. Another wet cell with a shower complements the room offer and provides additional comfort for residents and guests.Great importance was placed on quality, sustainability, and timeless elegance in the equipment. High-quality materials, a modern residential kitchen, comfortable underfloor heating with a heat pump, comfort ventilation, triple-glazed windows, and electric slat blinds ensure a living feeling that meets the highest standards. An elevator accesses all floors comfortably, while a private basement compartment provides additional storage space.Böttstein combines the tranquility of a natural living environment with excellent accessibility to the centers of Baden, Brugg, Zurich, and Basel. Shopping facilities, schools, and a variety of leisure and recreational activities are located in the immediate vicinity, making the location equally attractive for professionals, couples, and people who value high quality of life.Your highlightsExclusive 3.5-room garden apartment with approximately 126 m² of net living spacePrivate garden with approximately 47 m² and a covered loggiaSpacious living and dining area with elegant kitchen and cooking islandMaster area with bathroom en suite, dressing room, and retreatHigh-quality interior design with sustainable energy conceptOne parking space in the purchase price includedConstruction start planned for 2026This garden apartment is aimed at people who appreciate generosity, design, and privacy. It combines the advantages of a modern new building with the quality of life of its own garden and creates a place where stylish living and relaxed life become a matter of course.

Travel time
-
New building
1 / 11
3.5 rooms91m²CHF 733,000.–
Dorfstrasse 10, 5314 Böttstein

Village Street 3.5 Rooms 1st Floor House B04

Modern, sunny, and central - this 3.5-room new apartment on the 1st floor (House B04) on Village Street in Böttstein combines elegant architecture with natural living near the Jura Park and Aare.The most important facts • Living area: approx. 90.75 m² • Covered loggia: approx. 19.25 m², sunny southwest orientation • Availability: from May 2027 | Year of construction: 2027 • Purchase price: CHF 733,000 • Floor: 1st floor (House B, B04) | Room height: 2.40 m • Basement: spacious, approx. 8 m² Equipment & Comfort • Interior design can be individualized according to your wishes (kitchen, floors, sanitary, electrical) • High-quality kitchen with Electrolux appliances, Bora cooktop, Steamer, oven, and microwave • Two wet cells: bathroom/WC and shower/WC • Own laundry tower (WM & Tumbler) and reduit in the apartment • Cozy floor heating via environmentally friendly district heating Building & Technology • Elevator for barrier-free access • Underground parking with preparation for E-Mobility (charging stations) • Photovoltaic system with ZEV (communal electricity use) • Development with 2 multi-family houses and a total of 10 condominiums Location & Environment • Quiet, sunny location without street or train noise • Public transport, shopping, and recreation along the Aare within walking distance • Ideal for commuters: Baden approx. 15 minutes, Zurich approx. 35 minutes Ideal for • Couples and families • Commuters • Those seeking peace and quiet and home office

Travel time
-
1 / 13
3.5 rooms109m²CHF 885,000.–
Lochstrasse, 5304 Endingen

Last 3.5-room attic apartment!

The Im Grund Endingen development is located in an attractive residential area on the southwestern edge of the village, close to the primary and secondary school as well as the kindergarten. It forms the transition from the large-scale building structure of the school buildings opposite Lochstrasse to the adjacent single- and multi-family house quarter. The natural and forest trails as a recreational area and the outdoor pool are within short distance.The three houses are characterized by their polygonal shape. This also creates exciting room symmetries and views with a wide view into the open nature inside. The apartment offer provides a good mix of different apartment sizes (2.5, 3.5, 4.5, and 5.5 rooms) and is therefore attractive for families as well as for smaller households. All apartments have an open living, dining, and kitchen area as well as a covered seating area. Furthermore, selected materials and high-quality appliances contribute to the high living comfort in all rooms. All apartments are accessible from the underground garage with the elevator without barriers.Each of the ground-floor apartments has a private garden assigned to it. All other outdoor areas, such as the access areas and playgrounds, are used jointly. The existing wild hedge in the southeast of the slightly sloping property is a defining design element of the environmental planting. It is supplemented with native shrubs and continued into the building. Variously designed niches and rooms are created, inviting play and linger.Heating, comfort ventilationThe houses are equipped with a brine-water heat pump. Each residential unit is constantly ventilated via controlled ventilation. The comfort ventilation ensures a comfortable living climate with minimal energy consumption in conjunction with optimal thermal insulation. The constantly clean air is also suitable for allergy sufferers. Furthermore, with closed windows, both increased noise protection and higher burglary protection are achieved with a good room climate. The three multi-family houses have a high thermal comfort thanks to well-insulated and airtight exterior walls, floors, and roofs. Another advantage of this is that neither cold radiation nor draft phenomena occur. Finally, the three buildings are also better protected from high temperatures on summer heat days.

Other interesting objects