8 results - Properties for sale with Balcony / Terrace: Tägerwilen

  • Modern bathroom with a white sink, chrome faucet, mirrored cabinet, and tiled walls. The hallway leads to another room with wooden flooring.
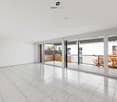
  • Empty room with wooden flooring, large sliding glass doors leading to a balcony, and bright natural light.
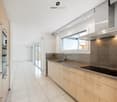
  • Bright, minimalist hallway with light wooden flooring, white walls, and multiple closed doors on both sides, leading to an outdoor area at the end.
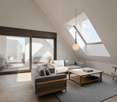
  • Empty room with wooden flooring, large windows, and sliding glass doors leading to a balcony.
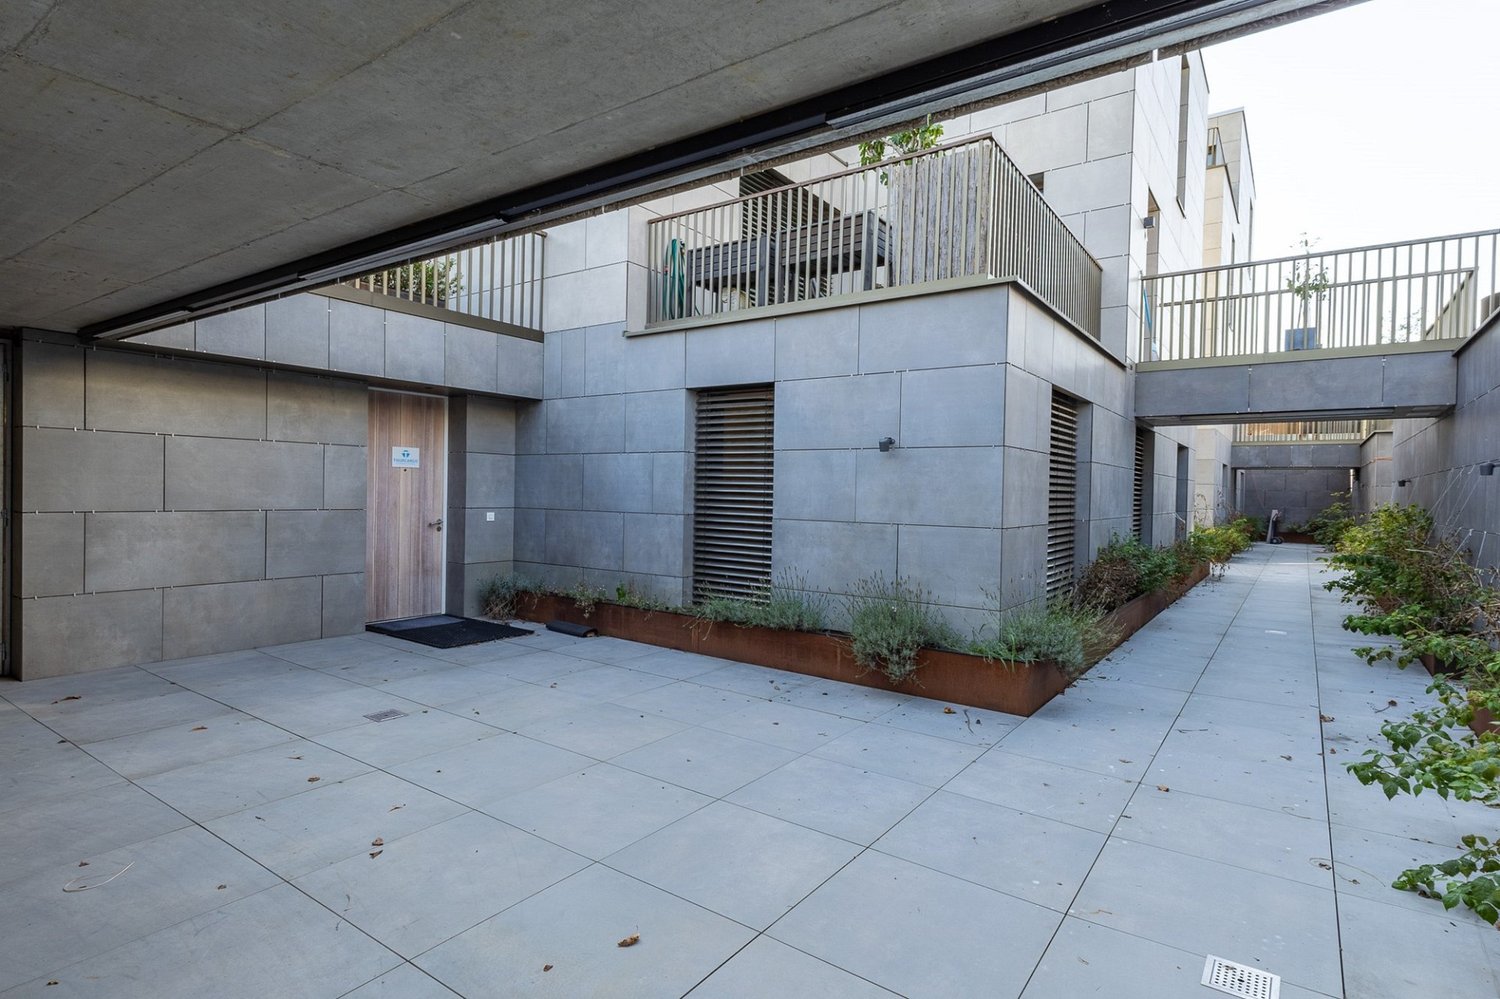
  • Modern covered corridor with tiled floor, metal railing, and a view of adjacent buildings and balconies.
  • Wooden deck with glass railing, two folded umbrellas, and a modern building in the background.
  • A long, narrow hallway with light wooden flooring and white walls, featuring several doors and a simple ceiling with recessed lighting.
  • Modern bathroom with a toilet, sink, bathtub, and large mirror. Features a window with a view of a building and balcony.
  • Modern, compact bathroom with white walls, a toilet, a sink with a modern faucet, and a wall-mounted mirror.
  • Empty room with wooden flooring, white walls, and a large sliding glass door leading to a balcony.
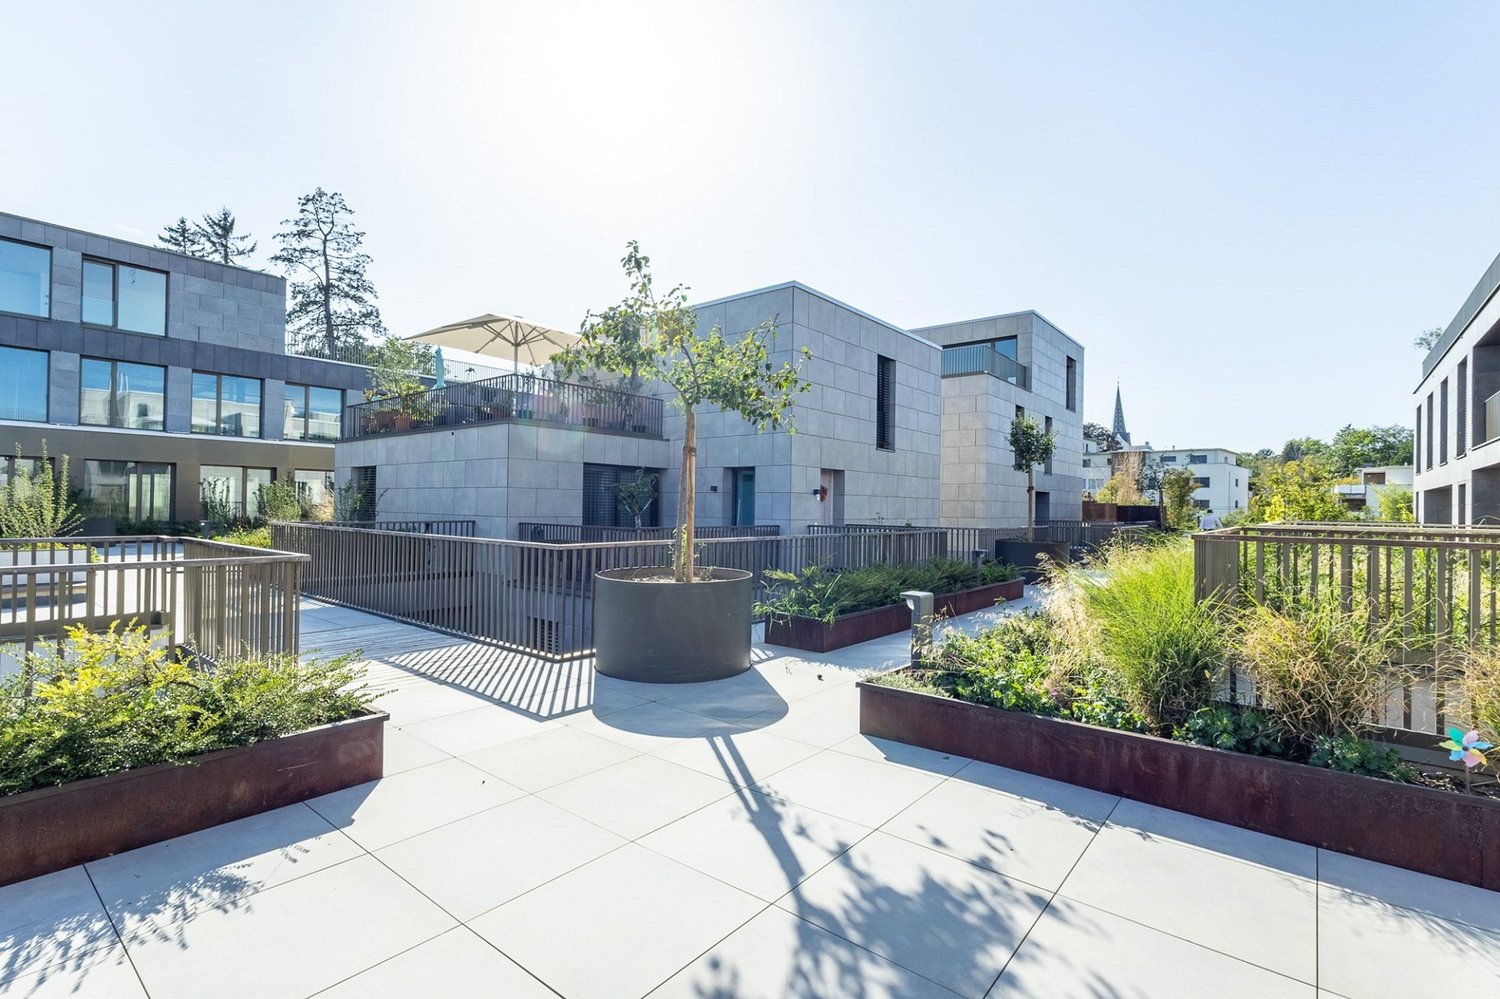
  • Modern residential complex courtyard with a central tree in a planter, metal railings, and sleek buildings in the background.
  • Modern outdoor area with paved walkways, landscaped greenery, and a covered parking area with two cars.
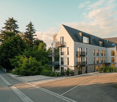
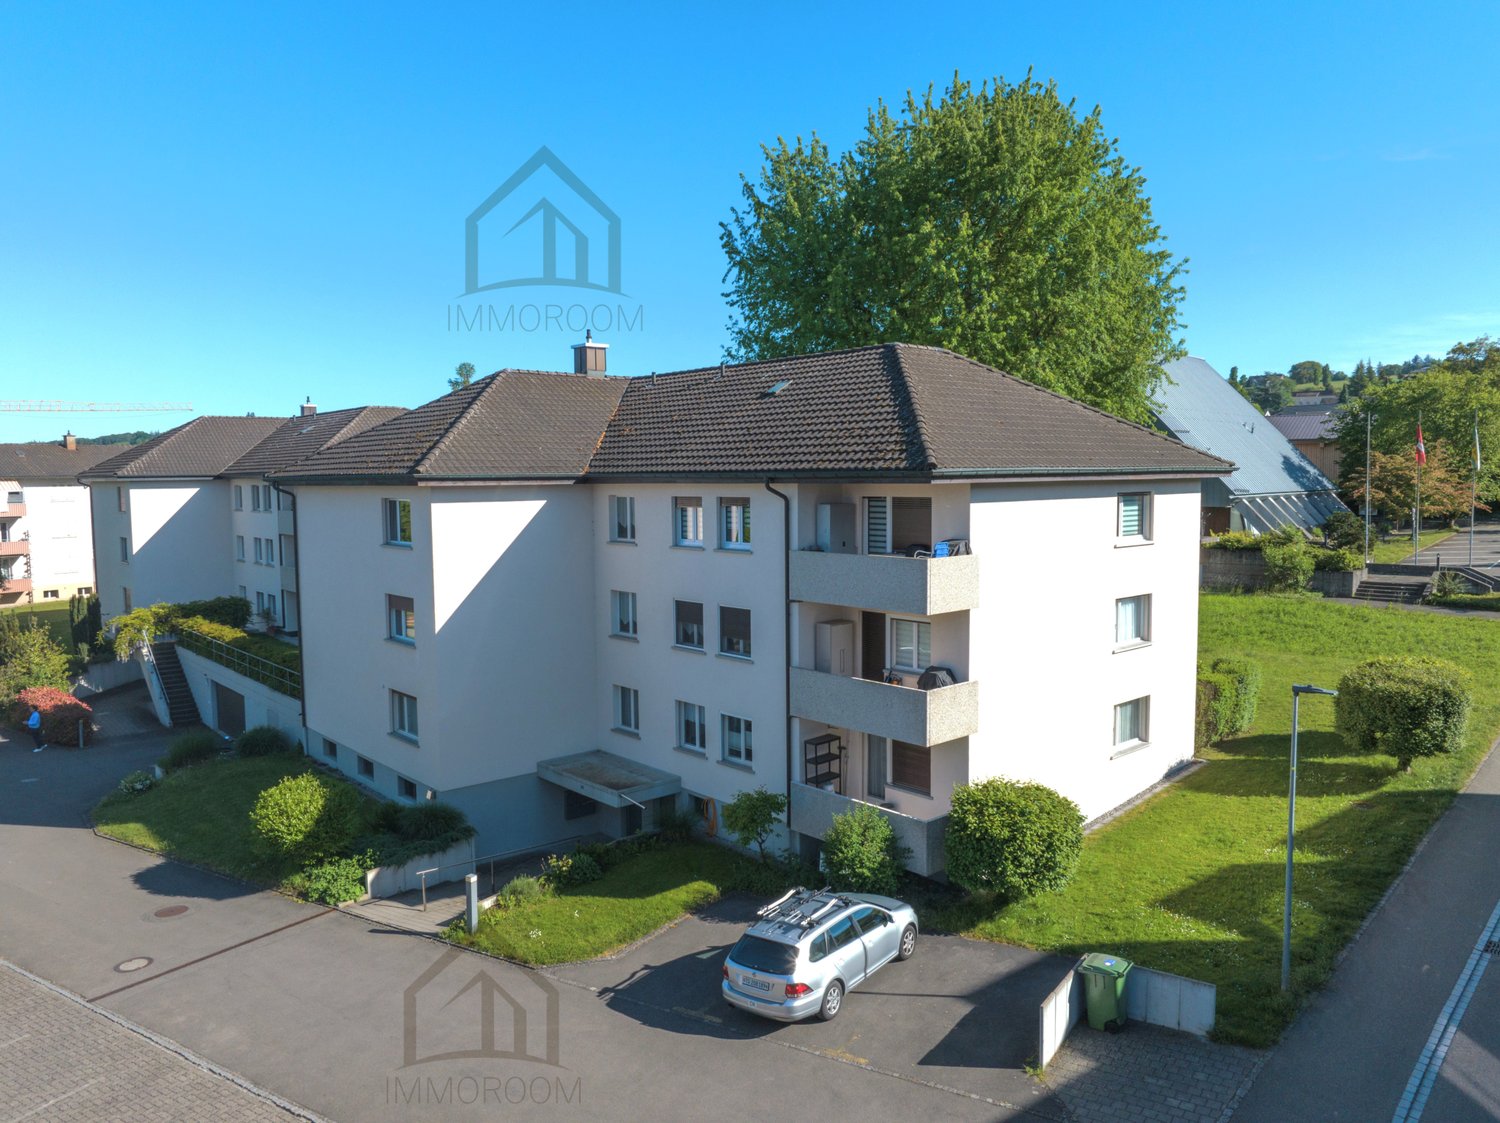
  • Modern building with grey facade, large windows, and balconies featuring metal railings and closed umbrellas.
  • Balcony overlooking a modern residential complex with contemporary buildings, greenery, and outdoor seating areas.
  • A modern garden area with a paved walkway, wooden planters, and various flowering plants and shrubs. The area is bordered by modern buildings and includes small trees and decorative lighting.
  • A well-maintained garden bed with tall purple flowers and green foliage, bordered by a wooden fence and a concrete edge.
  • Modern outdoor garden area with raised planters, concrete pathway, and modern building in the background.
1 / 17
4.5 rooms, 111m², Price on request
Top
Rheinblickstrasse 2, 8274 Tägerwilen

4.5 Terrace Apartment in Tägerwilen

Rheinterrassen Quarter – Living in the Heart of Nature Location & Concept Rheinterrassen Quarter is a modern residential and commercial project in Tägerwilen (TG), located directly at the train station and excellently connected to Konstanz, Zurich, and Zurich Airport. The attractive location combines rural tranquility with urban accessibility and offers views of the Rhine and Lake Constance. The project combines 35 high-quality residential units (approx. 5,000 m²) and 1,600 m² of office and commercial space in an ensemble that connects urban density with village character. The goal is to create a vibrant, open residential quarter that combines individuality, community, and sustainability. Architecture & Living Quality The building follows the natural topography of a north-facing slope with a height difference of around seven meters. Three rows of terraced houses, offset from each other, create optimal sunlight conditions and views towards the lake and Alps. The buildings are a maximum of three stories high, supplemented by attic floors with spacious roof terraces. Each unit has its own ground-level access and private outdoor spaces such as loggias, balconies, or terraces – a concept that combines the living quality of a single-family home with the efficiency of multi-story construction. Materials & Design High-quality, natural materials are used in the equipment. The facade panels are designed in natural stone optics and give the ensemble an elegant appearance. For the terraces, both thermo-ash and eucalyptus wood are used – both durable, resistant woods with a noble appearance. Buyers can incorporate individual wishes for parquet flooring, terrace design, and interior construction in consultation – for a customized home. Large-format tiles, aluminum windows, and modern sun protection systems round off the high-quality appearance. Sustainability & Technology The project meets the requirements of the Minergie-P standard (without certification): with a ground-source heat pump, controlled ventilation with heat recovery, efficient thermal insulation, and extensively greened flat roofs. A photovoltaic system is not currently planned. The massive construction with concrete or masonry ensures stability, heat storage, and soundproofing. The technical equipment includes passenger and freight elevators, underground parking spaces (76), storage rooms, hobby rooms, and bicycle parking spaces (partly covered). Commerce & Community Commercial spaces with good visibility to the main street and train station are being created on the southern property edges. Spacious glass surfaces and greened inner courtyards create a pleasant environment – both for work and for encounters. The communally usable green spaces and courtyards promote togetherness and offer recreational areas. Vision Rheinterrassen Quarter strengthens the identity of Tägerwilen's train station district through high-quality architecture, thoughtful mixed use, and nature-oriented living. The project creates a quarter with character, which is both locally rooted and internationally oriented.

Travel time
-
Francesco Arena

Francesco Arena

1 / 13
Francesco Arena

Francesco Arena

  • Balcony / Terrace
  • Elevator
  • Child-friendly
4.5 rooms, 141m², CHF 1,050,000.–
Lindenstrasse 3, 8274 Tägerwilen

Viel Platz und Komfort in zentraler Toplage.

Stilvolle 4.5 - 5.5-Zimmer-Wohnung in Tägerwilen zu kaufen. Diese elegante Wohnung überzeugt mit grosszügigem Grundriss, hochwertigem Ausbaustandard und einem gepflegten Wohnumfeld. Geniessen Sie die ruhige, zentrale Lage und profitieren Sie von kurzen Wegen zu Einkauf, Schulen und öffentlichem Verkehr.Besuchen Sie die eigene Webseite dieser Immobilie, https://www.immoleague.ch/3d/5365355und erhalten Sie Zugang zu: virtuelle Besichtigung, ausführliche Dokumentation mit weiteren Bildern, Grundriss, weitere Zahlen, Daten und Fakten etc.Einige Besonderheiten zu dieser Liegenschaft: + Tolle zentrale Lage + Hochwertiger Ausbaustandard+ Grosszügig & lichtdurchflutet + Grosser gedeckter Balkon+ Hochwertige Einbauküche mit Granitabdeckung+ Ungewöhnlich grosser Wohnbereich+ Praktische elektrische Sonnenstoren+ Elektrische/ manuelle Lamellenrafstoren+ Ein Zuhause, das begeistert+ Multimediaverteilung Steckdosen+ Integrierte hochwertige Garderobe mit Einbauschränken+ Umnutzung zu 5.5 Zi-WHG möglich+ Zwei hochwertige ausgestattete Badezimmer (eines davon mit WM/TM)2 x Tiefgaragenplätze sind nicht im Kaufpreis inbegriffen und muss für insgesamt CHF 70'000 dazu erworben werden.Nutzen Sie diese einmalige Gelegenheit.Die attraktive Gemeinde Tägerwilen liegt im wunderschönen Kanton Thurgau, direkt an der Grenze zu Deutschland und unweit des Bodensees. Mit rund 4'500 Einwohnerinnen und Einwohnern bietet Tägerwilen eine ideale Kombination aus ländlichem Charme und städtischer Nähe. Die hervorragende Infrastruktur mit Schulen, Einkaufsmöglichkeiten, Gastronomie und Freizeitangeboten macht die Gemeinde besonders familienfreundlich und lebenswert.Die Nähe zu Kreuzlingen und Konstanz sowie die gute Anbindung an den öffentlichen Verkehr und die Autobahn sorgen für kurze Wege und hohen Wohnkomfort. Natur- und Sportbegeisterte kommen hier ebenfalls auf ihre Kosten - ob beim Wandern, Radfahren oder bei Ausflügen an den nahegelegenen See.Tägerwilen ist ein Ort, der für Lebensqualität, Gemeinschaft und eine herrliche Umgebung steht.Sie sind an dieser einmaligen Gelegenheit interessiert und wünschen weitere Informationen für Ihre Entscheidungsgrundlage? Dann melden Sie sich gerne bei uns. Wir sind für Sie da. Ihr ImmoLeague TeamSie kennen jemanden, der sich für diese Immobilie interessieren könnte oder benötigen selbst Unterstützung beim Verkauf Ihrer Immobilie?Als zertifizierte und mehrfach ausgezeichnete ImmobilienExperten stehen wir Ihnen mit unserem leistungsstarken Angebot für Ihre Fragen und Anliegen gerne zur Seite. Stylish 4.5 - 5.5 room apartment for sale in Tägerwilen.This elegant apartment boasts a spacious floor plan, high-quality fittings and a well-kept living environment. Enjoy the quiet, central location and benefit from short distances to shopping, schools and public transport.Some special features of this property: Great central location High-quality fit-out standard Spacious & flooded with light Large covered balcony High-quality fitted kitchen with granite worktop Unusually large living area Practical electric sun blinds Electric/ manual slatted blinds A home that inspires Multimedia distribution sockets Integrated high-quality wardrobewith built-in cupboards Conversion to 5.5 room apartment possible Two high-quality equipped bathrooms (one with WM/TM)2 x underground parking spaces are not included in the purchase price and must be purchased for a total of CHF 70,000.Take advantage of this unique opportunity.The attractive municipality of Tägerwilen is located in the beautiful canton of Thurgau, directly on the border with Germany and not far from Lake Constance. With around 4,500 inhabitants, Tägerwilen offers an ideal combination of rural charm and urban proximity. The excellent infrastructure with schools, shopping facilities, restaurants and leisure activities makes the municipality particularly family-friendly and worth living in.The...

  • Balcony / Terrace
  • Elevator
  • Child-friendly
Travel time
-
Markus Spiegel

Markus Spiegel

1 / 12
Markus Spiegel

Markus Spiegel

  • Parking space
  • Balcony / Terrace
  • Garage
  • +2
4.5 rooms, 120m², CHF 1,325,000.–
Tägerwilen, 8274 Tägerwilen

Modern 4.5-room apartment with two spacious balconies in Tägerwilen

Living with plenty of space, comfort, and quality? Built in 2018 to the Minergie standard A This well-maintained and modern 4.5-room apartment on Hauptstrasse 24 in 8274 Tägerwilen impresses with a spacious living area of 120 m², a well-thought-out floor plan, and high-quality living comfort. A particular highlight is the two spacious balconies located on both sides of the apartment. One of the two balconies is glazed and thus offers additional, versatile usable space - ideal for relaxing, for cozy hours, or as a protected retreat. The optimal floor plan ensures a pleasant room layout and plenty of freedom of movement. With two bathrooms, the apartment is also perfectly suited for couples and families. High-quality equipment and sustainable building technology The building constructed in 2018 corresponds to the Minergie standard A and combines modern living comfort with a pleasant room climate thanks to the solid wood construction method. At the same time, it stands for sustainability and high-energy-efficient living. The apartment features: • 120 m² of spacious living space • 4.5 rooms • 2 large balconies on both sides of the apartment • including 1 glazed balcony • 2 bathrooms • controlled apartment ventilation • optimal and functional floor plan • air/water heat pump with free cooling function • photovoltaic system • Minergie standard A • 2 underground parking spaces • additional workroom • separate

  • Parking space
  • Balcony / Terrace
  • Garage
  • +2
Francesco Arena

Francesco Arena

1 / 8
Francesco Arena

Francesco Arena

  • Balcony / Terrace
  • View
  • Elevator
  • +1
4.5 rooms, 122m², CHF 1,380,000.–
8274 Tägerwilen

Sought-after attic apartment with lake, far-reaching, and Castell castle views.

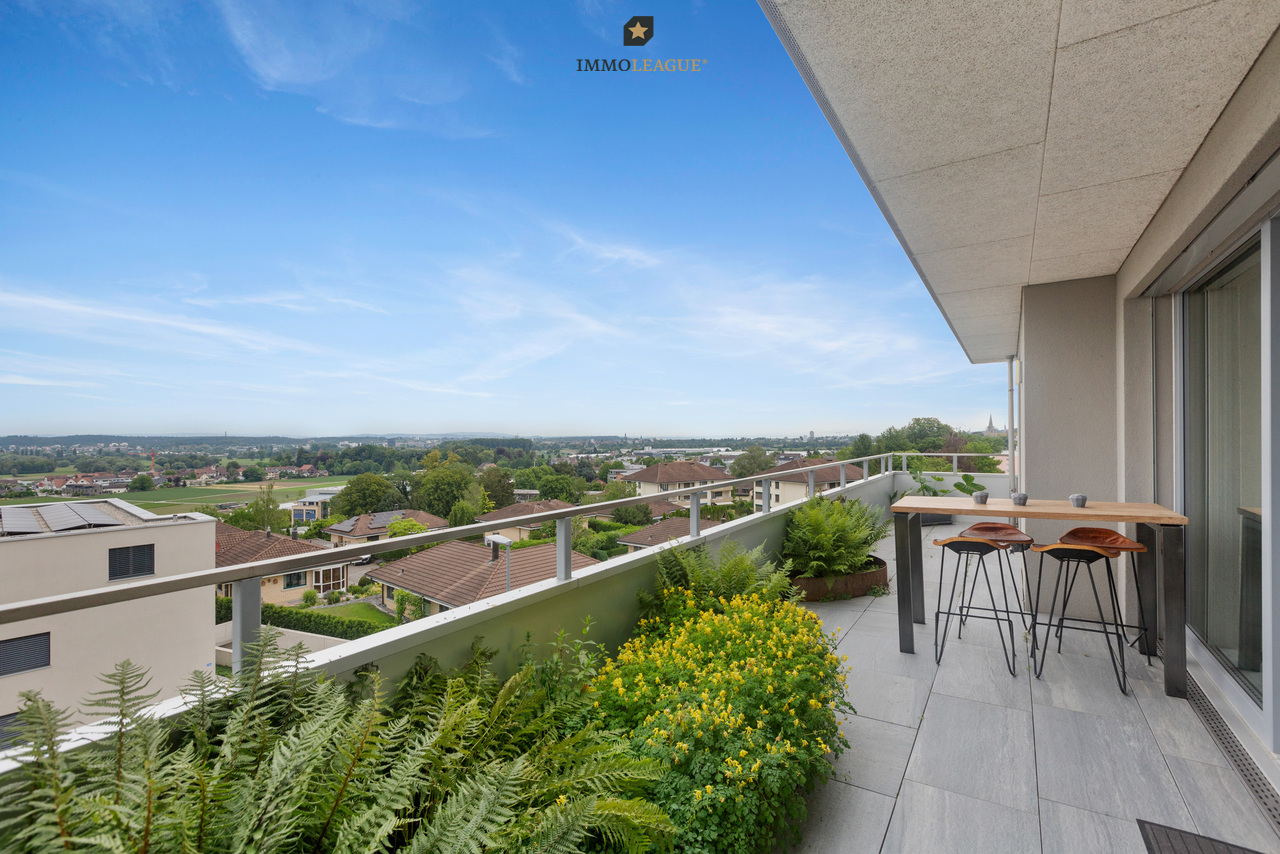
Sought-after 4.5-room attic apartment with lake views, two terraces, and MINERGIE standard A.This high-quality 4.5-room attic apartment combines modern design, sustainable construction, and a prime location. Spacious south and north terraces extend the living space outdoors and offer the perfect spot to relax with a wonderful far-reaching view and a view of the lake at any time of day.The bright and airy living and dining area impresses with a stylish ambiance, high-quality materials, and a well-thought-out floor plan. Thanks to the large window fronts and direct access to both terraces, a unique living experience is created with plenty of light and openness.The building was constructed in modern wood frame construction and creates a pleasant, natural room climate. At the same time, it meets the MINERGIE standard A and stands for the highest energy efficiency, sustainability, and future-oriented living.Visit the property's own website, https://www.immoleague.ch/3d/6080325,and gain access to: virtual tour, detailed documentation with more pictures, floor plan, more numbers, data, and facts, etc.Some special features:+ Attractive, central location with beautiful lake and far-reaching views as well as a view of Castell Castle+ Rare attic apartment with exclusive character and special living ambiance+ High-quality interior design according to MINERGIE standard A for energy-efficient living and very low ancillary costs+ Controlled apartment ventilation with individual ventilation in each room+ Spacious, bright living rooms with a well-thought-out floor plan+ Two large and sunny terraces (north and south sides) with attractive planting+ Two modern bathrooms, one with an integrated mobile sauna+ Custom-made built-in wardrobe in the entrance+ Own washing tower (washing machine/tumbler) directly in the apartment+ Multimedia cabling with fiber optic connection+ Air/water heat pump with comfortable underfloor heating and Free-Cooling function+ Photovoltaic system for sustainable energy generation+ Two underground parking spaces, one with extra length for multiple vehicles (e.g., car and motorcycles)+ Modern wood construction (wood frame) for a natural, healthy room climate and the highest living comfort+ This attic apartment combines timeless architecture, sustainable construction, and a prime location to create a home that is rarely found on the market in this form.The two underground parking spaces are not included in the purchase price and must be acquired for a total of CHF 70,000.Take advantage of this unique opportunity.The attractive municipality of Tägerwilen is located in the beautiful canton of Thurgau, directly on the border with Germany and near Lake Constance. With around 4,500 inhabitants, Tägerwilen offers an ideal combination of rural charm and urban proximity. The excellent infrastructure with schools, shopping facilities, gastronomy, and leisure activities makes the municipality particularly family-friendly and worth living in.The proximity to Kreuzlingen and Konstanz, as well as the good connection to public transport and the highway, ensures short distances and high living comfort. Nature and sports enthusiasts also get their money's worth here - whether hiking, cycling, or taking trips to the nearby lake.Tägerwilen is a place that stands for quality of life, community, and a beautiful environment.Are you interested in this unique opportunity and would like more information for your decision-making basis? Then feel free to contact us. We are here for you. Your ImmoLeague teamDo you know someone who might be interested in this property or do you need help selling your own property?As certified and multi-award-winning real estate experts, we are happy to support you with our powerful offer for your questions and concerns.

  • Balcony / Terrace
  • View
  • Elevator
  • +1
1 / 26
4.5 rooms, 147m², CHF 1,250,000.–
Oberdorfstrasse 24, 8274 Tägerwilen

LAST HOMES Exclusive 4.5 room loft apartment South

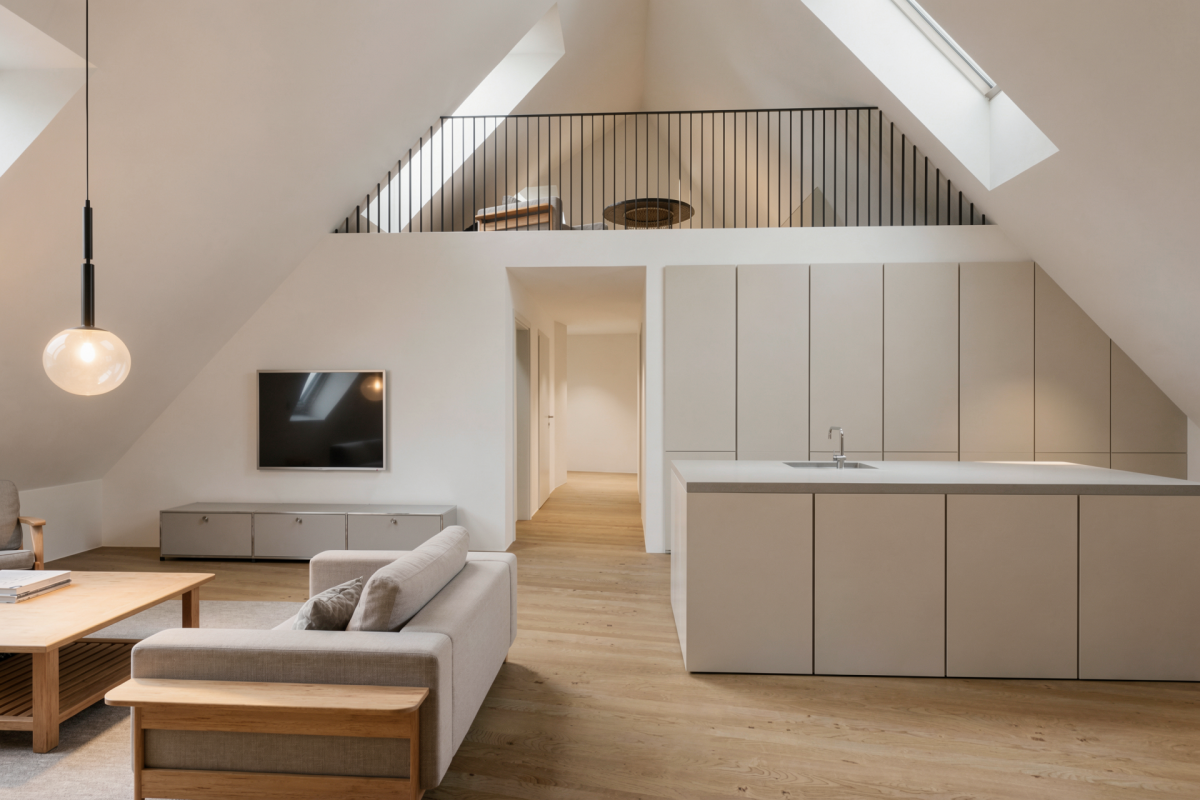
Living on the Allmendbach - 8 unique owner-occupied apartments in Tägerwilen On Oberdorfstrasse 24, along the Allmendbach and adjacent to a forest area, a total of 8 unique owner-occupied apartments with attractive views of the greenery are being built. The apartments comprise 4.5 to 5.5 rooms and are distributed over four residential floors, with two apartments per floor. A underground garage with 13 parking spaces is located on the lower ground floor.The project combines natural living with modern residential comfort: Two spacious garden apartments on the ground floor offer a direct connection to nature, while the attic apartments are designed as bright loft apartments with a gallery and an impressive double-height room. All units have a private outdoor area such as a balcony, terrace, or garden.The building permit has been granted - the project is thus taking concrete shapeApartment overview:Ground floor South: SoldGround floor West: Sold1st floor West: Sold1st floor South: Sold2nd floor West: Sold2nd floor South: SoldLoft West: AvailableLoft South: AvailableConstruction start and move-in:The project has been approved. Construction will begin in autumn/winter 2026. Move-in is planned for autumn/winter 2028.Your new home is waiting for you!We are available to provide further information at any time. Don't miss this unique opportunity and contact us today.

Travel time
-
1 / 10
4.5 rooms, 141m², CHF 1,390,000.–
Rheinblickstrasse 2g, 8274 Tägerwilen

Urban Living redefined: Stylish maisonette with wow architecture

No standard, no mainstream: Your architectural statement on two floors!1. The entrance & Level 1: Your private wellness and styling suiteAlready the arrival is a statement: You enter your new home on the 1st floor via a spectacular, greened outdoor bridge. Alternatively, the elevator takes you directly from the underground garage to your apartment. On a total of 142 m² of living space, a noble natural wood floor dominates, which immediately radiates warmth. This floor belongs entirely to relaxation and style: In addition to the spacious bedrooms, you can expect an exclusive dressing room and two noble wet cells (WC/shower and a room with its own washing tower). An absolute highlight are the custom-made, high-quality built-in cabinets, which provide perfect storage space.2. Level 2: Living & Culinary on penthouse levelVia the internal staircase, you reach the 2nd floor, the bright heart of the maisonette. Here, cooking, eating, and living merge into an architectural unit. The high-quality premium kitchen makes the hearts of hobby chefs beat faster. Thanks to the open design, you always stay in touch with your guests in the spacious living area while cooking. The owner invested an additional CHF 100,000 in the new building in 2023, which is reflected in the uncompromising quality of the kitchen and the carpentry work on both floors.3. The balcony oasis: Your XXL outdoor living roomFrom the living room, you step directly out onto the very large balcony. It's more than just an outdoor area - it's a real extension of your living space. So that you are perfectly protected here even on hot summer days, high-quality outdoor sunshades were installed as part of the upgrade. Whether barbecue, sundowner, or morning yoga session: Here you can enjoy maximum privacy and space outdoors.4. Future-proof technology: Geothermal energy, Free Cooling & Smart HomeThis property is technically absolutely state-of-the-art. A highly efficient geothermal heating system supplies the underfloor heating and provides cozy warmth in winter. The genius feature for summer: Thanks to Free Cooling, excess heat is fed back into the ground during the hot months. Your apartment remains pleasantly cool without a roaring air conditioner. A controlled living space ventilation system guarantees fresh air around the clock, while the integrated Smart Home technology ensures that you have light, shading, and climate easily under control.5. Conclusion: An architectural masterpiece without compromiseThis maisonette apartment combines the spacious feeling of a single-family home with the comfort of a modern condominium. The combination of spectacular architecture, state-of-the-art home technology, and luxury interior design from 2023 makes this property an absolute rarity on the market. Move in, marvel, and enjoy life on two floors!Prices:Starting price apartment: 1,390,000 Fr.- Underground garage boxes (with 2 spaces and gate) at 80,000 Fr.- Underground parking spaces at 35,000 Fr.- Basement compartment with window front 100 m2: 120,000 Fr.

Travel time
-
1 / 8
4.5 rooms, 158m², CHF 1,190,000.–
Rheinblickstrasse 2g, 8274 Tägerwilen

A Home for Your Business – or Your Life

Ground floor High-quality office/living space with a well-thought-out room concept1. The entrance area: Arrive and receive representativelyAlready when entering, the well-thought-out room concept convinces. In the front area, there is a kitchen with reception, a separate office, a shower/WC, and direct lift access. The high-quality execution and clear architecture create a representative reception area, which is ideal for demanding office use or a combined living/working solution.2. The rear area: Spacious main office areaIn the rear part, you will find a spacious main office area for four comfortable workplaces. This is supplemented by a separate meeting room, ideal for meetings and customer appointments. Additionally, there is a WC, a laundry room, and a retreat available. This means that all important secondary rooms are directly available within the unit.3. Inner courtyard & intermediate space: Light and privacyA special architectural element is the inner courtyard with an intermediate space, which separates the front from the rear area. At the same time, the inner courtyard provides natural lighting for most of the rooms. The incoming sunlight creates a bright, friendly atmosphere and gives the unit a special sense of space. This creates a clear division: At the front, there are the entrance, kitchen, and reception, office, shower/WC, and lift access, and at the back, there is the spacious main office area with a meeting room and secondary rooms.4. Future-proof technology: Geothermal energy, Free Cooling & Smart HomeA highly efficient geothermal heating system supplies the underfloor heating and provides comfortable warmth in winter. In summer, Free Cooling provides comfortable temperatures by redirecting excess heat into the ground without a classic air conditioning system. A controlled living room ventilation system guarantees fresh air, while the integrated Smart Home technology enables comfortable control of lighting, shading, and climate.5. Conclusion: High-quality, versatile, and modernThis exceptional ground-floor unit combines representative reception areas, spacious workspaces, and a well-thought-out room layout with state-of-the-art building technology. The front area is ideal for reception and customer contact, while the rear office area with four workstations and a separate meeting room offers optimal conditions for concentrated work. The light-filled inner courtyard and the high-quality equipment round off the special room concept. A versatile property for companies, freelancers, or as a combined living/working solution, modern, representative, and technically at the highest level.Prices:- Starting price apartment: 1,190,000 Fr.- Underground parking boxes (with 2 spaces and gate) at 80,000 Fr. each- Underground parking spaces at 35,000 Fr. each- Basement compartment with window front 100 m2: 120,000 Fr.


Travel time
-
1 / 15
4.5 rooms, 102m², Price on request
8274 Tägerwilen

Cozy 4.5-room apartment in a family-friendly location

This charming and well-maintained 4.5-room apartment convinces with a central and yet quiet living location. Kindergarten, schools, shopping facilities, and public transport are only a few minutes' walk away. The harbor on Lake Constance is approximately 1.3 km away and offers additional leisure value.The apartment has an open living and dining area with a pleasant living atmosphere. The long hallway offers plenty of storage space thanks to practical built-in closets. The room offer is complemented by a guest toilet and a bathroom with a bathtub. The south-facing balcony with approximately 13 m² invites you to linger and enjoy sunny hours.In 2006, the apartment was comprehensively renovated. This included, among other things, the renewal of all electrical installations, the installation of high-quality wood-aluminum windows with 3-fold insulation glazing and soundproofing, and the installation of a modern kitchen with high-quality V-ZUG appliances. Underfloor heating in the dining area and kitchen provides additional comfort. One bedroom also has air conditioning. Stylish, dimmable halogen ceiling spots round off the living concept. In 2024, the property received a new facade paint job.Advantages & Highlights • Underground parking space • Elevator available • Own washing machine and dryer in the apartment • Practical built-in closets in the hallway • Built-in wardrobe in the parent's bedroom • Modern kitchen with a work height of 105 cm • High-quality brand appliances and large ceramic hob • Spacious attic compartment with approximately 21 m² and basement compartment with approximately 5 m² • Bicycle and storage room for shared use • Oil heating system from 2013 • South-facing balcony with approximately 13 m² • New sun awnings from 2022 An ideal apartment for people who want to combine central living with comfort, peace, and proximity to Lake Constance.A visit is worth it. Interested? We would be happy to invite you to a non-binding viewing and look forward to your contact.

Suggested properties for you based on search results

Other interesting objects