Tägerschen - Properties for sale

We recommend expanding your search criteria to get similar results. The current filters didn’t return any matches.

If you don’t want to change your current search criteria, we recommend creating a search alert, so you’ll be notified when matching offers become available.

More objects in your automatically expanded search area
220 results - Radius: + 10km
New building
1 / 12
5.5 rooms, 205m², CHF 1,465,000.–
Premium
Schlossackerstrasse 13, 8553 Hüttlingen

Newly built single-family house with 5.5 rooms in Hüttlingen

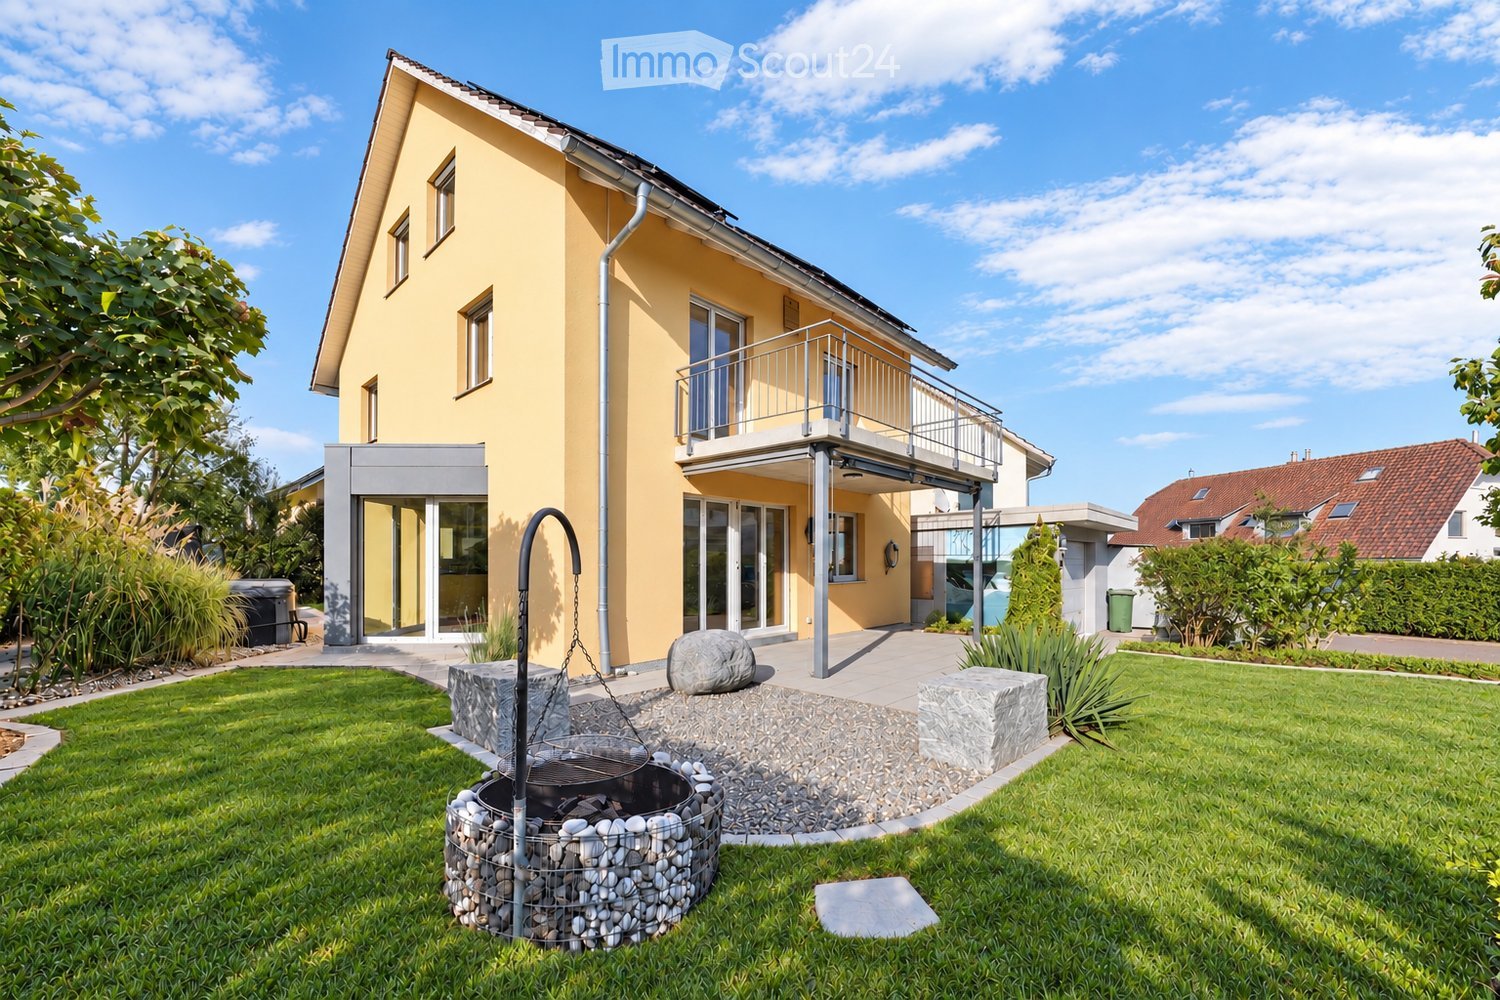
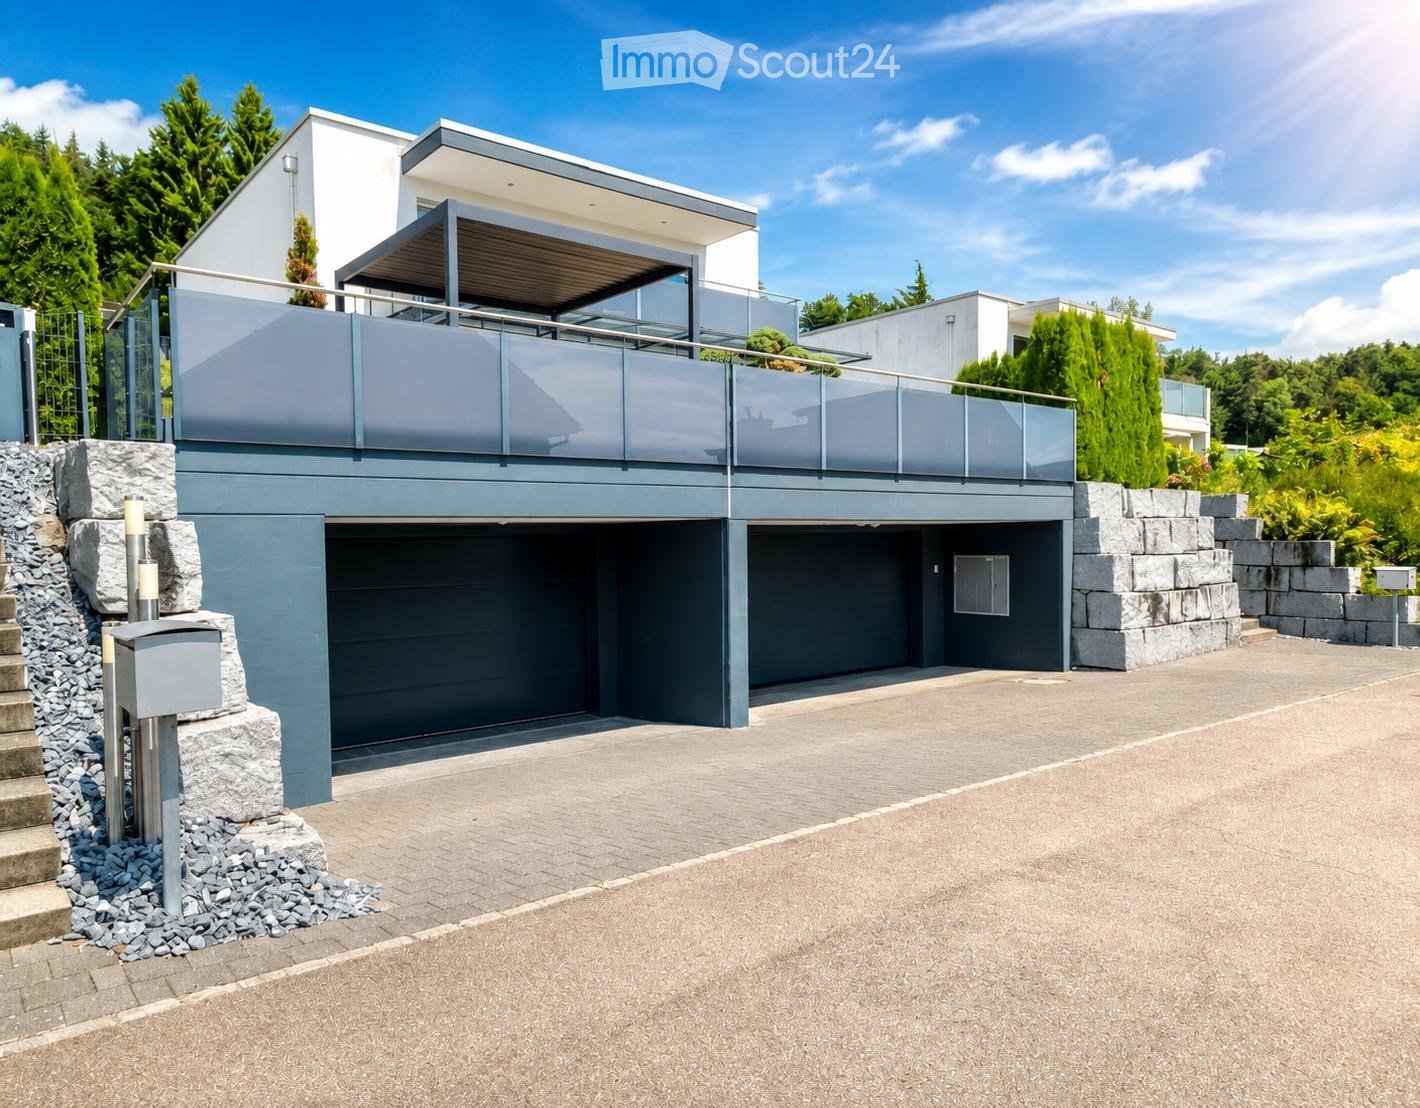
Welcome to your future dream home! This modern, 2026-completed single-family house on Schlossackerstrasse 13 in Hüttlingen impresses with contemporary architecture, high-quality equipment, and a quiet living situation. With 5.5 rooms and spacious 205 m² living area on a 368 m² plot, this new building offers space for the whole family.The two-story house impresses with its modern facade in white and gray, large window fronts, and balconies that flood the interior with plenty of natural light. In the summer, you benefit from plenty of sunshine.The house offers, among other things: • Modern kitchen: With dark gray cabinets, a central cooking island with a black countertop, and built-in appliances such as an oven, dishwasher, and sink – a true heart of the house. • Bright living rooms: Spacious rooms with large sliding glass doors and windows that seamlessly transition to the outdoor area and offer stunning views of the surrounding landscape. • Stylish bathroom: Modern bathroom with a bathtub, sink, wooden ceiling, and a large window with a view of the surrounding landscape. • Wooden staircase: Elegant wooden staircase with white walls and wooden railings that connect the floors – with visible wooden ceiling beams as a charming design element. • Garage for comfortable parking directly at the house. • Solar panels for sustainable and energy-efficient living. Location and surroundings: The house is located in a quiet, family-friendly residential area in Hüttlingen, nestled in a green environment with fields and trees. The neighborhood is well-maintained and neatly laid out – ideal for families with children. Both during the day and at night, there is pleasant silence.This new building combines modern design, sustainable construction, and an idyllic location into a coherent overall package. A rare opportunity to acquire a brand-new home in Hüttlingen – don't miss this chance!

Travel time
-
New building
1 / 10
5.5 rooms, 150m², CHF 1,230,000.–
Premium
Oberdorfstrasse, 8556 Wigoltingen

Modern and natural single-family home

Project | Location In a sunny and family-friendly location, a modern single-family house and two semi-detached houses are being built, offering ample space for the whole family. The location is extremely attractive, as it offers short distances to schools and shopping facilities. Surrounded by a beautiful recreational area, the new building project scores with the following advantages: - Modern floor plan - Photovoltaic system - Environmentally friendly heat pump - Recreational area right outside the front door - Diverse infrastructure in the vicinity and just a few minutes' drive from the nearest major centers of Weinfelden, Frauenfeld, Kreuzlingen, and Konstanz - Additionally, optional underground parking spaces for CHF 35,000.00 Living The floor plan of the new semi-detached house is well thought out and carefully designed. The living and dining areas flow smoothly into each other and can be furnished creatively and individually. The interior design can be tailored to your personal preferences. The 5.5-room semi-detached house impresses with the following highlights: - Spacious living and dining area - Bright, light-filled living rooms - Studio room with private bathroom on the top floor - Covered seating area of approximately 19 m² - Balcony of approximately 20 m² on the upper floor - Private garden area Do you have questions or would you like to visit the construction site? We look forward to your contact.

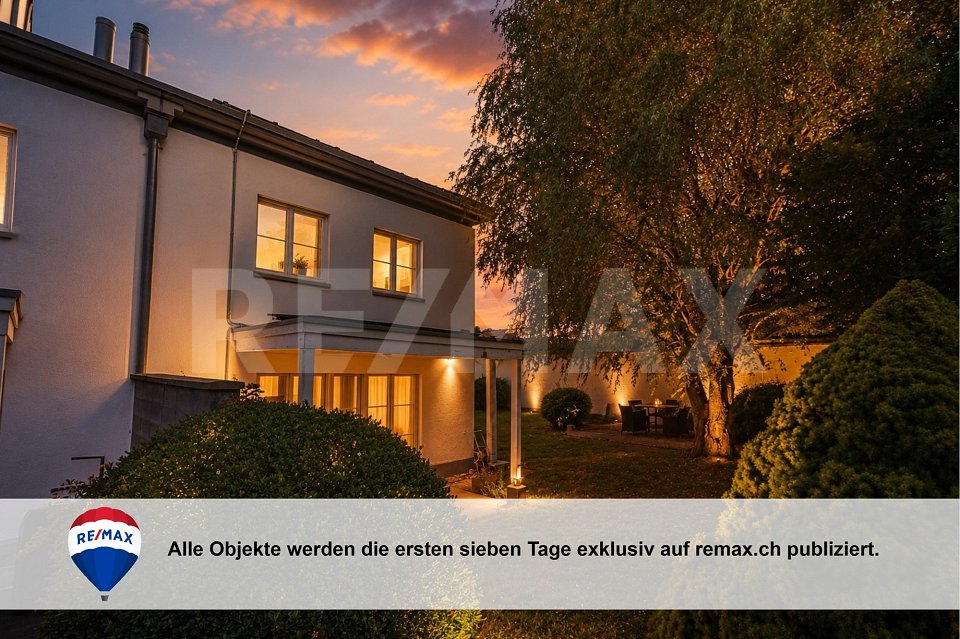
  • House. Modern two-story house with white exterior, large windows, and a spacious garden featuring a dining set, fire pit, and well-maintained lawn.
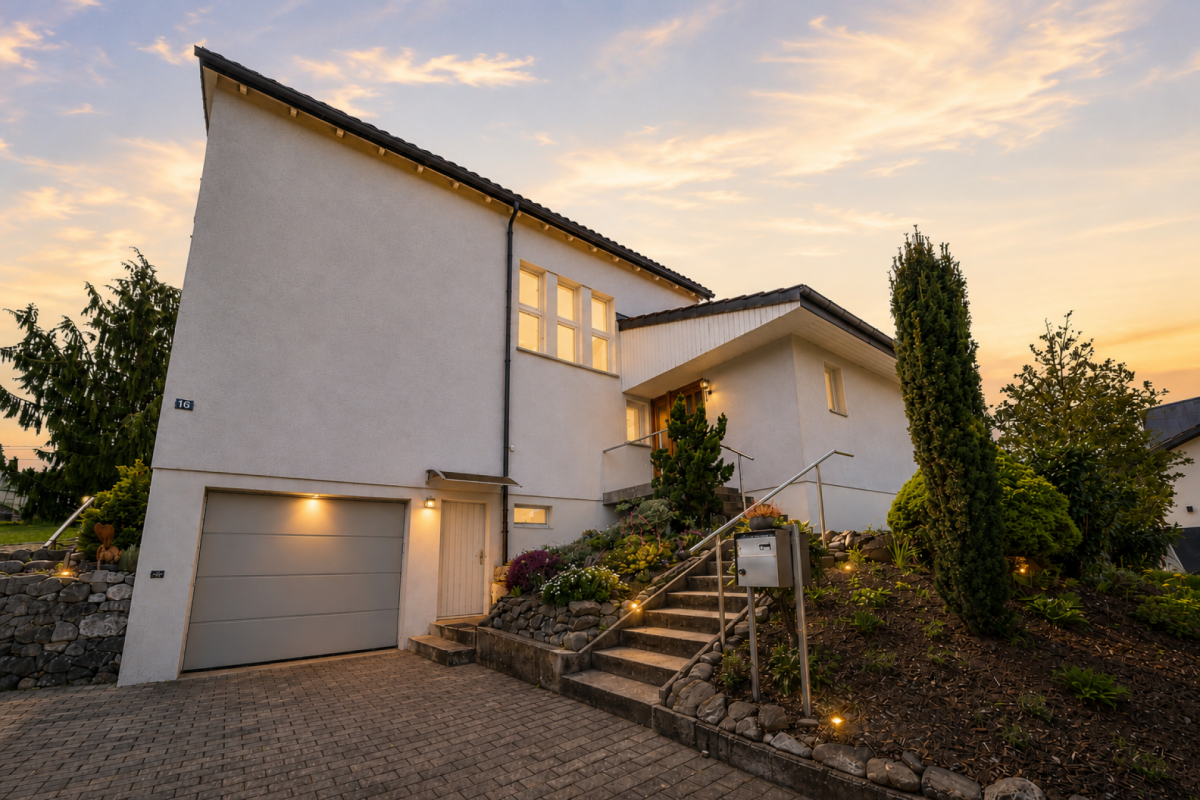
  • House. Modern two-story house with white exterior, garage, large windows, and landscaped garden with coniferous trees.
  • Garden / Outdoor Area. Well-maintained garden with a neatly trimmed lawn, tall trees, and a patio area featuring a glass-top dining table and chairs. A tall, grey outdoor umbrella is positioned near the lawn.
  • Garden / Outdoor Area. Garden area with a large terracotta vase on a stone base, surrounded by rocks and greenery, with a hanging white bench or swing in the foreground.
  • Corridor / Hallway. Staircase with wooden railings, plush toys on a shelf, books stacked on the floor, and a frosted glass door with festive decorations.
  • Garden / Outdoor Area. A serene garden pathway lined with snow-covered evergreen trees, featuring wooden steps and a wooden railing leading up a gentle slope.
  • Furnished Room. Modern living room with grey sofa, wooden floor, round tables, and a dining area with chairs and a table.
  • House. Two-story house with a snow-covered roof and garage, surrounded by snow-covered trees and a parked car.
  • Garden / Outdoor Area. A stone fire pit with a roaring fire, surrounded by a bed of small rocks and lush green foliage.
  • Floor Plan. A chart showing five house icons representing different price ranges: <1.3 Mio.,1.3-1.8 Mio., 1.8-2.2 Mio., 2.2-3.0 Mio., and >3.0 Mio.
1 / 10
House. Modern two-story house with white exterior, garage, large windows, and landscaped garden with coniferous trees.
Garden / Outdoor Area. Well-maintained garden with a neatly trimmed lawn, tall trees, and a patio area featuring a glass-top dining table and chairs. A tall, grey outdoor umbrella is positioned near the lawn.
Garden / Outdoor Area. Garden area with a large terracotta vase on a stone base, surrounded by rocks and greenery, with a hanging white bench or swing in the foreground.
5.5 rooms, 160m², Price on request
Premium
Grubenstrasse, 9500 Wil SG

Detached single-family house with Säntis view - WIL (SG) - Hofberg

Discover this beautiful, detached single-family house in a quiet location in Wil (SG), with a view of the Säntis. The spacious 5.5-room house on two floors offers ideal conditions for families and smaller households who value privacy and living comfort.The house impresses with: • Charming home in a quiet location: Located in a well-maintained cul-de-sac – ideal for peace, privacy, and relaxation • Modern equipment: Last renovation in 2024 with high-quality materials • Large surroundings: Plenty of space and opportunities • Practical garage: Direct access to the house and 4 additional outdoor parking spaces • Sunny balcony: Beautiful view for relaxed hours outdoors and Säntis view • Generous room heights: High ceilings provide a airy living feeling • Kindergarten in immediate proximity: Short distances and family-friendly environment make everyday life particularly convenient • Nature right in front of the door: Walking and hiking trails with beautiful viewpoints border the property directly – perfect for nature lovers and those seeking relaxation The garden is a true paradise: The well-maintained garden with manicured lawn, trees, and shrubs offers a wonderful terrace with outdoor grill - ideal for families with children. The cozy fireplace invites you to sociable evenings under the open sky.Perfect location: The house is located in a quiet, child-friendly environment and is perfectly connected. The bus stop is only 2 minutes' walk away. Wil train station is a 14-minute walk and 7 minutes by bus. The location is extremely quiet and convinces with an optimal south orientation, which guarantees plenty of sunshine throughout the day.This lovingly maintained single-family house combines modern living comfort with a dreamy outdoor area and offers everything a family could wish for. A rare opportunity in a sought-after residential area!

Travel time
-
New building
1 / 5
5.5 rooms, 146m², Price on request
Premium
Fichtenstrasse 71, 9240 Uzwil

Dream home with a far-reaching view, exclusive 5.5-room apartment with rooftop terrace

In a central location and yet in a green environment, a modern new building project with 31 high-quality condominiums and a versatile commercial space is being built. The apartments offer well-thought-out floor plans and range from 2.5 to 5.5 rooms, ideal for singles, couples, and families. Thanks to the well-connected location, you benefit from short distances to shopping, public transportation, and leisure activities, and at the same time from a relaxed, natural living environment. Living This spacious 5.5-room apartment impresses with the following highlights: - Dreamlike rooftop terrace, southwest-facing with a view of the green, park-like surroundings - Additional northern balcony - Spacious living/dining area, openly designed with plenty of daylight - Comfortable entrance with wardrobe and retreat - Two wet cells - Washing machine &amp; dryer in the apartment - Separate storage room accessible from the terrace - Modern, high-quality interior design - Individual interior design according to personal ideas - High energy-efficient building standard - Photovoltaic system on the roof - Preparation for e-mobility in the underground garage Parking spaces in the underground garage can be purchased for CHF 42,000.-. Do you have questions or would you like to visit the construction site? We look forward to your contact.

Travel time
-
Basil Schwarz

Basil Schwarz

1 / 9
Basil Schwarz

Basil Schwarz

  • Parking space
  • Child-friendly
8 rooms, 410m², CHF 1,980,000.–
Top
Weiningen TG, 8500 Frauenfeld

Historic house with two high-quality maisonette apartments

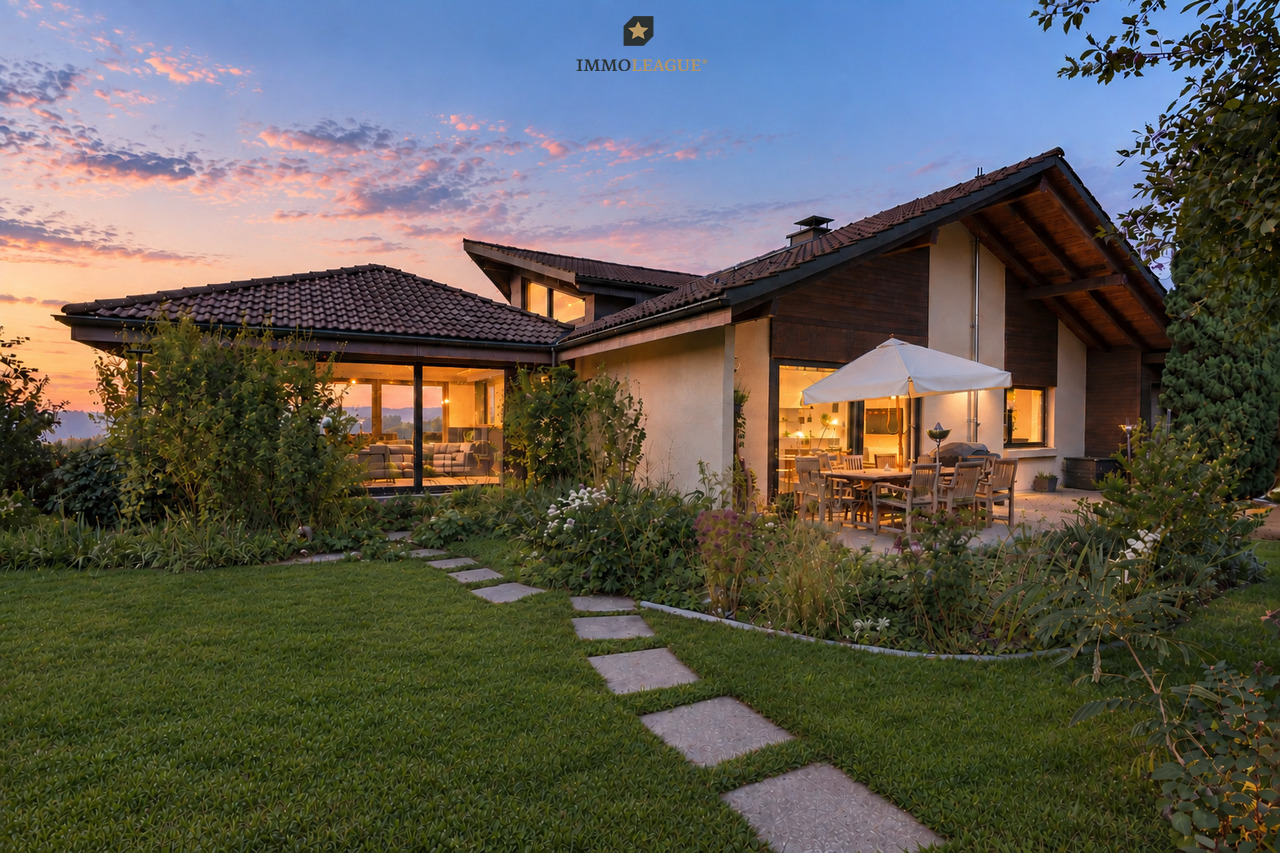
Live where character meets exclusivity. This comprehensively renovated property combines the best of two worlds: the unique flair of historic building substance, such as rustic visible beams and authentic masonry, with contemporary, high-quality living comfort.The centerpiece is an open room design, which provides an inviting sense of space and brings your furnishings to the fore in a harmonious way. The clever division into two maisonette apartments offers you maximum freedom: whether as a spacious family home, a multi-generational house, or a well-thought-out combination of personal use and rental, your individual life plans can be easily realized here.Special details such as the cozy retreats under the roof or the sunny loggia make this house a true retreat. Embedded in an attractive location, you benefit from a high quality of life that combines tranquility with an excellent infrastructure.Discover a living experience with soul that leaves no wishes unfulfilled. We look forward to presenting this special property to you in person.+ Completely renovated and modernized+ Multi-generational and investment concept+ Luxury elements in the equipment+ Spacious living area+ Flexible usage options+ Solid construction with long-term value retention+ Fiscally very attractive and quiet location+ Quick access to the highway+ And much moreTake advantage of this unique opportunity in the tax paradise of Weiningen TG.If you need further information for your decision-making basis, we are happy to help.Your ImmoLeague TeamDo you know someone who wants to buy this property or do you need help selling your property?ImmoLeague offers you a professional and tailored service.

  • Parking space
  • Child-friendly
  • Two-story yellow house with a modern design, featuring a balcony, large windows, and a well-maintained garden with a stone fire pit.
  • Well-maintained garden with green lawn, decorative rocks, and a modern house with a balcony and solar panels on the roof.
  • A modern patio area with large concrete tiles, a well-maintained lawn, a small fountain, and surrounding greenery, including trees and shrubs. The patio is covered by a sleek, contemporary roof structure.
  • Bright, empty room with wooden flooring and large glass sliding doors leading to a garden. The space is clean and minimalistic with white walls and recessed lighting.
  • Modern kitchen with light yellow cabinets, granite countertops, stainless steel sink, and range hood. Wooden flooring and built-in storage.
  • Modern kitchen with light yellow cabinets, dark countertops, and a glass island. Features include wooden flooring, large windows, and built-in appliances.
  • Modern kitchen with light-colored cabinets, wooden flooring, and a central island with a glass railing. Features include an oven, range hood, and ample natural light from large windows.
  • Open-plan living and kitchen area with light yellow cabinets, a central island, and a modern fireplace with a stone surround.
  • Bright, unfurnished living space with wooden flooring, large windows, and a modern fireplace.
  • Modern bathroom with two stone sinks, black faucets, a white bathtub, and built-in cabinets.
  • Modern bathroom with a double sink vanity, stone sink bowls, sleek wooden cabinets, and a large mirrored cabinet above the sinks.
  • Modern bathroom with marble tiles, glass shower enclosure, wooden floor, toilet, sink, and decorative lighting.
  • Modern bathroom with a double sink, stone sink bowls, sleek black faucets, a large mirror, and a glass-enclosed shower area.
  • Modern bathroom with a large, curved bathtub, a stone sink, a glass-enclosed shower stall, and wooden flooring.
  • Empty room with light wooden flooring, white walls, and large sliding glass doors leading to a balcony.
  • Empty room with light wooden flooring, white walls, and large sliding glass doors leading to a balcony.
  • Completely empty room with white walls, wooden floor, and skylight windows.
  • Empty room with dark wooden flooring, white walls, and a slanted white ceiling. Features a large window and a black door frame.
  • Modern living room with a white sofa, wooden coffee table, armchair, fireplace, and large windows overlooking a garden.
  • Bright, modern attic room with wooden floors, slanted white ceiling, large windows, and skylight. Features a sofa, desk with laptop, chair, shelf with books and plants, and a small round table with a plant.
  • A modern hot tub with green LED lighting, surrounded by lush green foliage, featuring multiple jets and a control panel.
1 / 22
6.5 rooms, CHF 1,400,000.–
Top
Weidenweg 10, 8360 Wallenwil

Modern 6.5-room single-family house with a lot of living quality, garden, and whirlpool

In Wallenwil, a well-maintained and spacious 6.5-room single-family house awaits you, combining modern living comfort with a lot of privacy and an attractive outdoor area. The house, built in 2006, offers a well-thought-out room layout on approximately 210m² of living space for families, couples with space requirements, or people who want to combine living and working under one roof. The heart of the house is the spacious and bright living and dining area. The Swedish stove and the natural stone wall in the living room create a particularly pleasant atmosphere in the cooler season, while the direct connection to the garden optically extends the living space outward. The large kitchen with an island fits openly and functionally into the living area. In recent years, continuous investments have been made in the property. The bathroom was renovated about three years ago, as was the floor on the ground floor. The other rooms are equipped with high-quality bamboo parquet and a beautiful laminate in the attic, while the entrance area, corridor, stairs, and wet cells are executed with ceramic tiles. Fresh painting work also ensures a well-maintained overall impression. Technically, the house is also equipped with modern features. A heat pump provides efficient heating, supplemented by a photovoltaic system on the roof. Electric roller shutters, fiber optic connection, and other comfortable details meet the requirements for modern living. A special highlight is the lovingly designed outdoor area. The garden offers plenty of space to relax and enjoy. The whirlpool makes the terrace/lounge a private retreat – whether on warm summer evenings or on a clear winter day. The beautifully designed garden pond can be conveniently viewed from the covered seating area, and the grill area allows you to enjoy the open fire. A spacious garden house is also available. Additional charm is offered by the recreational room with a natural stone wall in the basement. In addition to the classic ancillary and cellar rooms, an area is available that offers much more than just pure cellar space. The most important features at a glance • 6.5 rooms • approximately 210m² of living space • plot with 521 m² • year of construction 2006 • spacious living and dining area • Swedish stove • modern bathroom • well-maintained floor coverings with bamboo parquet on the 1st floor, new floor in the living room, ceramic tiles in the corridor, stairs, and wet cells • heat pump • photovoltaic system • electric roller shutters • fiber optic connection • partially built-out recreational room with natural stone wall in the basement • well-maintained garden with covered terrace and beautiful garden pond, grill area, and garden house • private whirlpool with lounge area • continuously and very well maintained and renovated The house is ideal for buyers who are not looking for an anonymous new building, but a home with character, spacious rooms, and high living quality. Buy - Move in - Live. A property that has a lot to offer both in everyday life and in leisure time – experience the advantages on a virtual tour through your new home: 3D Tour: https://my.matterport.com/models/bwtkxsc1hYP Personal viewings are possible from October 11, 2026.

Travel time
-
Basil Schwarz

Basil Schwarz

1 / 12
Basil Schwarz

Basil Schwarz

  • Parking space
  • Balcony / Terrace
8.5 rooms, 265m², CHF 1,350,000.–
Top
9243 Jonschwil

Ihr Familienparadies mit Einliegerwohnung und Traumgarten.

Wohnen mit Weitblick - vielseitiges Zuhause mit EinliegerwohnungDieses gepflegte 8,5-Zimmer-Einfamilienhaus in Jonschwil verbindet grosszügiges Wohnen, viel Privatsphäre und vielseitige Nutzungsmöglichkeiten. Der helle Wohn- und Essbereich mit direktem Zugang zum Garten sowie der gemütliche Wintergarten schaffen ein besonderes Wohngefühl.Mehrere Schlafzimmer und flexibel nutzbare Räume bieten viel Platz für die ganze Familie. Im Untergeschoss sorgen Fitnessraum, Bad und eigene Sauna für zusätzlichen Komfort und Erholung.Ein besonderes Plus ist die separate 2-Zimmer-Einliegerwohnung mit Küche und Bad - ideal für Familienangehörige, Gäste oder zur Vermietung. Der liebevoll angelegte Garten mit verschiedenen Sitzplätzen bietet viel Raum zum Verweilen, Spielen und Geniessen. Die ruhige, naturnahe Lage mit kurzen Wegen zu Schulen, Einkauf und Freizeit rundet dieses vielseitige Zuhause ab. Lassen Sie sich bei einer persönlichen Besichtigung von diesem besonderen Zuhause begeistern.Einige Besonderheiten:+ Grosszügiges Einfamilienhaus+ Lichtdurchfluteter Wintergarten+ Vielseitiges Raumangebot+ Separate Einliegerwohnung+ Liebevoll angelegter, grüner Garten+ Ruhige, naturnahe Wohnlage+ Fantastische Aussicht+ Garage sowie weitere praktische Nebenräume+ Gepflegter Gesamtzustand+ Grosszügige Fensterflachen+ Gute ÖV-Anbindung+ Und vieles mehrNutzen Sie diese einmalige Gelegenheit in Jonschwil.Wenn Sie weitere Informationen für Ihre Entscheidungsgrundlage benötigen, sind wir gerne für Sie da.Ihr ImmoLeague TeamKennen Sie jemanden, der diese Immobilie kaufen möchte oder benötigen Sie Hilfe beim Verkauf Ihrer Immobilie?Living with a View - A Versatile Home with a Granny FlatThis well-maintained 8.5-room single-family home in Jonschwil combines spacious living, plenty of privacy, and versatile uses. The bright living and dining area with direct access to the garden, along with the cozy sunroom, create a special sense of home.Several bedrooms and versatile rooms offer plenty of space for the whole family. In the basement, a fitness room, bathroom, and private sauna provide additional comfort and relaxation.A special bonus is the separate 2-room guest apartment with a kitchen and bathroom--ideal for family members, guests, or for renting out. The lovingly landscaped garden with various seating areas offers plenty of space to relax, play, and enjoy the outdoors. The quiet, nature-oriented location, with easy access to schools, shopping, and recreational activities, rounds out this versatile home. Come see this special home for yourself during a personal tour.Some highlights: Spacious single-family home Light-filled sunroom Versatile floor plan Separate guest apartment Lovingly landscaped, green garden Quiet, nature-oriented residential neighborhood Fantastic views Garage and other practical utility rooms Well-maintained overall condition Generous window areas Good public transportation connections And much moreTake advantage of this unique opportunity in Jonschwil.If you need further information to help you make your decision, we're happy to assist you.Your ImmoLeague TeamDo you know someone who might be interested in buying this property, or do you need help selling your own property?

  • Parking space
  • Balcony / Terrace
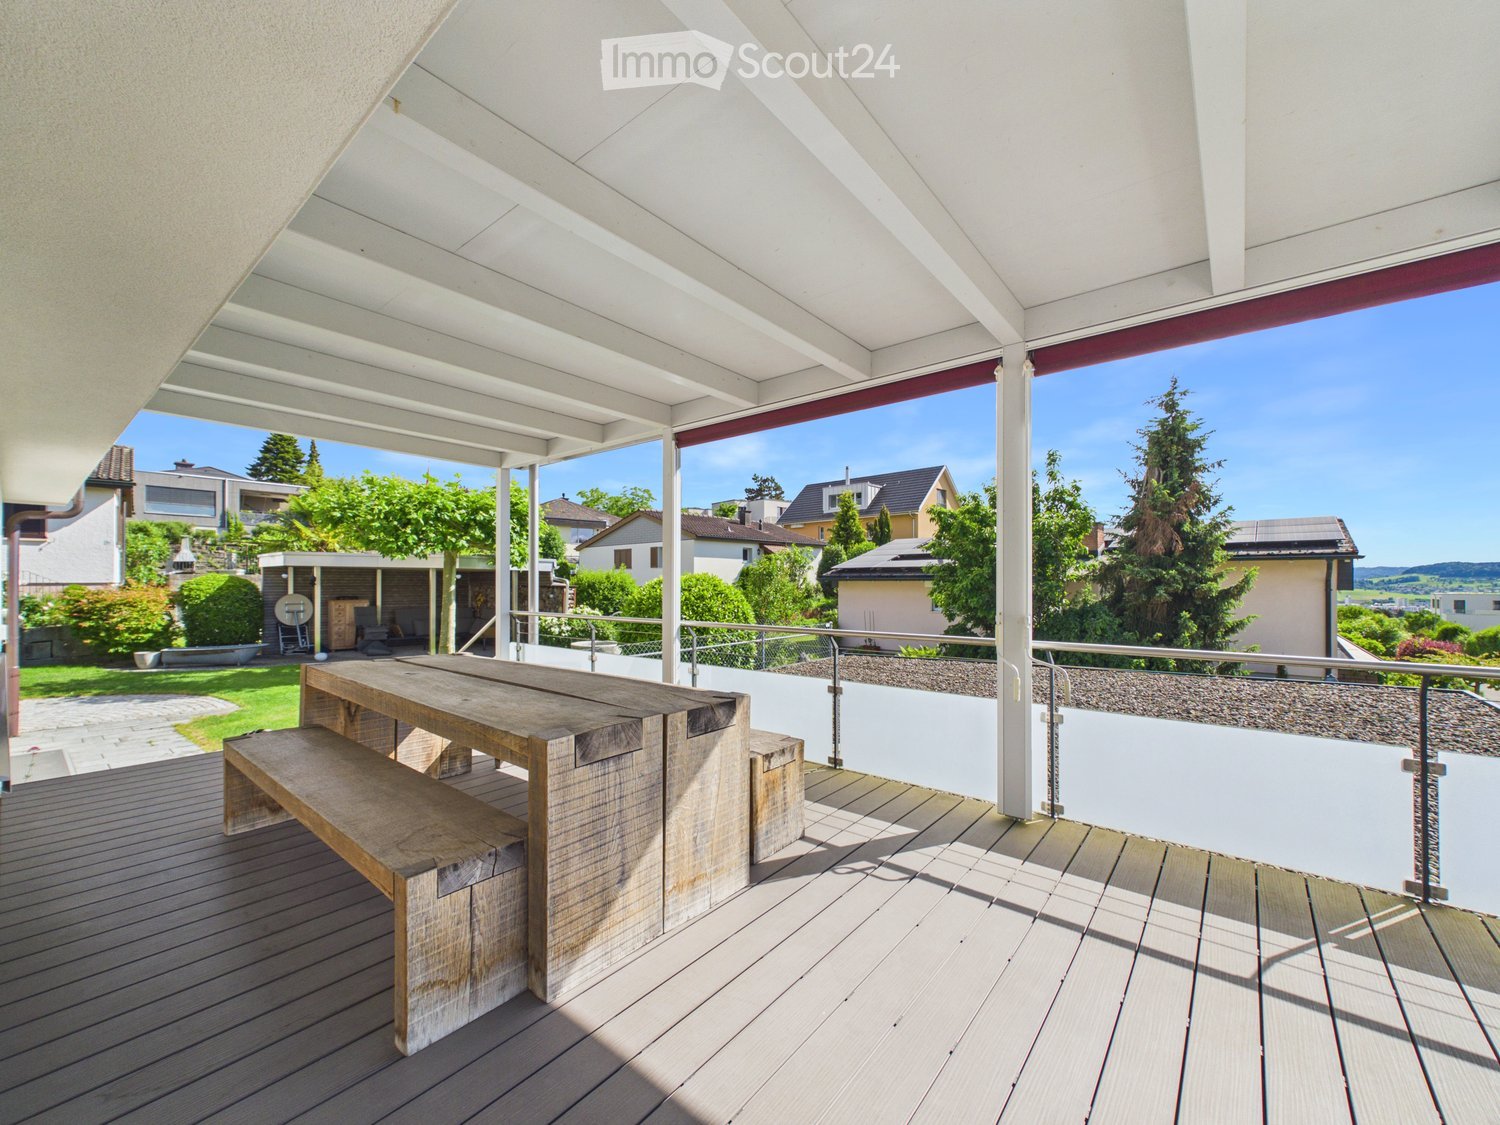
  • Wooden deck with a large table and bench, metal railing, and a view of a suburban neighborhood with houses and trees.
  • Wooden deck with a long table and bench, large windows overlooking a garden area with a small tree and potted plant.
  • A modern outdoor patio with a wooden ceiling, stone walls, a grey sofa, coffee table, and a wooden cabinet.
  • Modern two-story house with white and grey exterior, large windows, covered patio area, and well-maintained lawn.
  • Aerial view of a residential house with a well-maintained garden, patio, and surrounding neighborhood.
  • A modern two-story house with a garage, balcony, and well-maintained garden. The house features a combination of grey and white exterior walls, large windows, and a tiled roof.
  • Modern kitchen with white cabinets, a wooden table, a grey chair, and a sink with a faucet. Large windows provide natural light and a view of greenery.
  • Bright dining area with a wooden dining table and six chairs, a pendant light, a large window with a view, and a potted plant near the window.
  • Modern, minimalist room with light wooden flooring, large windows, and a black dining table with chairs. A red refrigerator is visible, and there is a sliding glass door leading to a balcony area.
  • A modern living room with a wood stove, sofa, coffee table, armchair, large plant in a vase, and a view through an archway to another room.
  • Hallway with a modern wood-burning stove, a painting on the wall, and a small black stove in the background.
  • A clean, unfurnished hallway with tiled flooring, white walls, and a built-in closet with shelves and drawers. A door with frosted glass panels is visible on the left, and a small black doormat is placed in front of it. A digital thermostat is mounted on
  • Modern bathroom with a wooden vanity, black sink, mirror, bathtub, toilet, and built-in shelving. Features include a radiator, a window, and a sleek faucet.
  • Bright, modern home office with large windows, a wooden desk, ergonomic chair, bookshelf, and decorative items.
  • Modern bedroom with a large bed, nightstands, lamps, a cozy chair, a potted plant, and a fireplace with wood storage.
  • Cozy children's bedroom with a lofted bed, desk, bookshelf, and seating area. Features a warm, inviting atmosphere with soft lighting and playful decor.
  • Empty room with wooden flooring, white walls, and a slanted wooden ceiling. Features large windows and a radiator.
  • Empty room with white walls, carpeted floor, and a single window with white frames. The room features a simple white door with a handle and a light fixture hanging from the ceiling.
  • Modern bathroom with a toilet, sink, and shower area. Features include a large mirror, a towel rack, and a radiator. The space is well-lit with natural light from a window.
  • Empty hallway with carpeted floor, white walls, and a staircase leading upwards. Features a closed door on the right and a decorative panel on the left wall.
  • A well-lit, organized room with wooden slatted ceiling, tiled floor, metal shelving units, a standing desk, and a wooden radiator.
  • A clean, tiled room with a sink, a chair, a table holding a chainsaw, and a cabinet. The room has white walls and a door with a map on it.
1 / 22
7.5 rooms, 238m², Price on request
Top
Zelghalde 26, 9500 Wil

Living with plenty of space and a garden – 7.5-room single-family house in Wil

Plenty of space, plenty of privacy, and a home with character: This well-maintained 7.5-room single-family house at Zelghalde 26 in Wil offers spacious interior rooms, an extensive garden, and numerous usage possibilities for the whole family.Your new home with plenty of roomThe heart of the property is the spacious living and dining area with a fireplace and tile stove. The adjacent, heated extension with a winter garden character creates a bright and versatile room with direct access to the garden.The kitchen was renovated in 2024 with high-quality V-ZUG appliances. Also in 2024, the bathroom on the ground floor was completely renovated.On the upper floor, there are four more rooms and a modern bathroom with a shower and toilet. This provides the house with enough space for families, home offices, guests, or individual retreat rooms.The basement also impresses with additional room offerings: in addition to another room that can be used, for example, as an office, hobby room, or storage room, there is a cellar, a workshop, a separate toilet with a washing tower, and two garage boxes. One of the garage boxes has been converted into a wardrobe area with a shower.The garden as a personal paradiseThe 614 m² large property offers a lot of privacy and numerous possibilities to use the outdoor area individually. The spacious garden invites you to linger, play, and enjoy. An additional, covered seating area from 2021 creates a protected outdoor area for cozy hours in the green.For vehicles, there is a carport for two cars and two garage boxes.Continuously modernized and maintainedThe property has been continuously maintained and modernized over the years. Particular highlights include: • Energetic renovation with insulation of the building envelope and replacement of all windows in 2017/2018 • Modernization of the bathroom on the upper floor in 2017/2018 • High-quality kitchen with V-ZUG appliances in 2024 • Renovation of the bathroom on the ground floor in 2024 • Pellet stove on the ground floor in 2019 • Oil heating renewed in 2014 • Solar system for hot water preparation • Covered outdoor seating area in 2021 Quiet residential area with nature right outside the doorZelghalde is located in a quiet residential area of Wil with little through traffic. The nearby forest, only about 100 meters away, offers ideal opportunities for walks and relaxation in nature.Schools, shopping opportunities, public transport, and other daily amenities are easily accessible. At the same time, you benefit from the good connection to the surrounding communities and to the cities of St. Gallen, Winterthur, and Zurich.A house for all who appreciate spacious living, a beautiful garden, and a lot of individual design freedom.Have we piqued your interest? We would be happy to show you this special property personally and look forward to your contact.

Travel time
-
  • Modern two-story house with large balconies, surrounded by a well-maintained garden and lawn area.
  • Modern, open-plan kitchen with white cabinets, an induction cooktop, a stainless steel sink, and a coffee machine. Large windows offer a view of the garden, and the space is connected to a dining area with a table and chairs, and a living area with a sofa
  • Bright, open-plan living and dining area with large glass doors leading to a patio, featuring a modern dining set, a green sofa, and contemporary wall art.
  • Bright dining area with modern decor, large windows offering a scenic view, a dining table with chairs, a decorative rug, a tall sculpture, and a potted plant near the kitchen.
  • Bright living room with white walls, tiled floor, large windows offering a view of greenery, two green sofas, an armchair, a glass coffee table, a blue rug, and a large screen.
  • Bright living room with large windows and a view, featuring a grey sofa, coffee table, dining area, and modern decor.
  • Modern bedroom with wooden flooring, a large bed with pillows and a blanket, a chair, a sink, a radiator, and a picture frame on the wall. Large sliding glass doors lead to a balcony with a view of a green lawn.
  • Modern house with large glass windows and a spacious outdoor seating area featuring a sofa, coffee table, and dining set, surrounded by a well-maintained lawn.
  • Modern two-story house with large windows, balconies, and a well-maintained lawn in front.
1 / 9
5.5 rooms, 175m², CHF 1,960,000.–
Top
Bachwiesenstrasse 10, 9500 Wil

Jewel on Hofberg: Exclusive living with a far-reaching view and plenty of privacy

Imagine stepping out of your living room directly onto the terrace, starting your day relaxed, with a view that sweeps over your own garden to the horizon – and all around, only tranquility. This is exactly the feeling of life that awaits you in this extraordinary 5.5-room garden apartment at the end of a quiet cul-de-sac. It combines the free living feeling of a house with the comfort of a modern condominium – shared with only two other parties for a living experience that is unparalleled.The heart of the apartment is the bright living and dining area: A continuous window front merges indoor and outdoor spaces and opens up to the spacious, covered terrace and the sun-kissed garden – your future favorite spot for carefree, valuable time with the family or cozy hours with friends.The highlights at a glance:Quiet, exclusive, with a far-reaching view: Preferred residential location in the sought-after Hofberg district with extensive outdoor areas and a free view of the Alpine panorama.Barrier-free comfort: The elevator takes you from the garage directly to your apartment.Unbeatably practical in everyday life: Basement, laundry room, and the apartment are on the same floor – more comfortable and with shorter distances is not possible.Where cooking becomes an experience: The spacious Poggenpohl kitchen delights every hobby cook – with a panoramic view included.A place of rest: The spacious master bedroom leads directly to a noble master bathroom with natural daylight.For every stage of life: Three more spacious rooms – versatile usable as children's rooms, home office, or guest rooms.Mobility included: A spacious double garage with a separate gate and preparation for an electric charging station.Certified sustainable: The apartment is Minergie-certified and stands for high energy efficiency and living quality.Solar energy included: The photovoltaic system on the roof saves ancillary costs and ensures sustainable energy.Exclusive living comfort paired with a fascinating far-reaching view – this extraordinary home leaves no wishes unfulfilled. Arrange a viewing appointment now and let yourself be enchanted by this unique feeling of life.

Travel time
-
  • A two-story house with orange brick walls, white-framed windows, and a red-tiled roof, surrounded by lush greenery and trees.
  • Two-story house with red brick exterior, multiple windows with green railings, and a balcony on the upper level.
  • Balcony with brick flooring, green metal railing, and a view of a forested area.
  • A multi-story residential building with red-tiled roofs and balconies, surrounded by greenery and trees under a partly cloudy sky.
  • Multi-story residential building with red brick facade, multiple windows, balconies, and surrounding greenery.
  • Empty room with light grey carpet, white walls, large windows, and a radiator. No furniture or equipment present.
  • Wooden staircase with open wooden railings and carpeted steps, leading upwards in a modern interior setting.
  • An empty hallway with grey carpeted floor, light grey walls, and two windows with white frames and wooden sills.
1 / 8
5.5 rooms, 152m², CHF 895,000.–
Top
Bachwiese 9, 9532 Rickenbach b. Wil

5.5 room maisonette attic apartment with large terrace in a quiet environment with a view of the greenery

As an alternative to a "house with a garden", we are selling a spacious 5.5 room maisonette attic apartment with a very large terrace in a well-maintained and quiet residential area with a view of the greenery and directly adjacent to the local recreation area. The apartment is located on the 2nd upper floor and can be easily reached by lift from the underground car park or from the ground floor. The large terrace on the attic floor is accessible via the internal staircase and offers an impressive panoramic view of the local recreation area with forests and meadows.Equipment of the apartment:3 wet cells, washing machine and dryer in the attic, built-in charming fireplace, winter garden on the 2nd upper floor, reduit on the roof terrace, large kitchen in country house style, separate cellar in the 1st basement. The exterior facade was already built in solid double-shell masonry at that time and does not require any painting work.The net living area is approximately 152m2. A large hobby room and a spacious parking space (two smaller cars have space next to each other) can be purchased additionally.Location: The "Bachwiese" district is a modern, traffic-calmed residential area (cul-de-sac). There is no through traffic and it is therefore protected from noise, as Bachwiese is located away from the main traffic axes (such as Toggenburgerstrasse).

Travel time
-
Any Bösiger

Any Bösiger

1 / 15
Any Bösiger

Any Bösiger

  • Parking space
  • Balcony / Terrace
  • Pets allowed
  • +3
5.5 rooms, 185m², Price on request
Top
9500 Wil SG

High-quality semi-detached house with unobstructable southwest location

In a sunny and unobstructable southwest location, this high-quality single-family house awaits you, combining tranquility, comfort, and privacy.The spacious living and dining area, the separate kitchen, and three rooms offer a versatile and family-friendly space concept. The expanded attic studio creates additional living space, which can be used flexibly according to your individual needs.The modern bathroom, a separate office, three cellar rooms, and a spacious laundry room provide additional comfort and practical possibilities.Technically, the house also impresses with a photovoltaic system and battery storage, Loxone smart home control, and two wall boxes in the double garage.The well-maintained garden with a garden seating area, a lockable bicycle box with a power connection for three e-bikes, and fiber optics round off this attractive home.Note: Please note that we have virtually furnished the pictures. The room layout and room sizes, of course, correspond to the actual circumstances.The following highlights are offered by this property: • Net living area 170 m² • Approx. 90 m² garden with well-maintained garden seating area • Spacious living/dining area and separate kitchen • Modern bathtub and walk-in shower • Spacious studio in the attic • Photovoltaic system with battery storage • Comprehensive Loxone smart home control • Double garage with 2 wall boxes • Lockable bicycle box with power connection • Water softening system • Large laundry room with Miele appliances • Fiber optic connections • 3 cellar rooms Don't hesitate and arrange a viewing appointment today to convince yourself of this unique offer!

  • Parking space
  • Balcony / Terrace
  • Pets allowed
  • +3
1 / 9
  • Parking space
  • Garage
  • Swimming pool
  • +1
9.5 rooms, 217m², CHF 1,790,000.–
Top
9249 Algetshausen

ROYAL LIVING IN THE COUNTRYSIDE - 9.5 ROOM HOUSE WITH WELLNESS OASIS

This extensively renovated 9.5 room detached house in Uzwil offers 217 m² of living space and a total 290 m² of total usable space on four floors. The generous space on offer is ideal for families, people with increased space requirements or buyers who are looking for flexible usage options .The large, open and bright living and dining area forms the center of the house. The cozy fireplace provides a pleasant living atmosphere, while the direct access to the terrace extends the living space to the outside . The modern equipped kitchen is arranged on two lines and is complemented by the adjoining conservatory .The room program offers numerous usage options - whether living, working, guests, hobby or retreat. Particularly attractive is the range of ancillary rooms in the basement: wine cellar, cellar, large workshop, laundry/technical room and a separate WC offering plenty of space for everyday life, storage and craft activities.The outdoor area is a clear plus point of this property. The wellness area with swimming pool, jacuzzi and sauna creates a private relaxation area right at home. The large garden with garden pavilion offers additional space for relaxing hours, family time or sociable occasions in the open air.The property includes two garages, one of which has a Euro 32A socket, and three outdoor parking spaces.The location in Algetshausen near Uzwil is strategically attractive: St. Gallen and Winterthur are both reachable in around half an hour https://www.propertyowner.ch/de/immobilien/

  • Parking space
  • Garage
  • Swimming pool
  • +1
1 / 6
  • Parking space
  • Balcony / Terrace
  • Garage
6.5 rooms, 155m², CHF 1,300,000.–
Top
8360 Wallenwil

Peaceful in a family-friendly environment

In a quiet, family-friendly location in the energy city of Eschlikon, this spacious 6.5-room single-family house with a light-flooded room concept awaits you - perfectly connected to Zurich and St. Gallen, the city within reach and yet in the middle of nature. For relaxation, there is a sauna and a covered outdoor whirlpool, supplemented by a photovoltaic system for sustainable energy. Families benefit from all school levels up to high school in the village, a long garage with a bicycle stand box, and the proximity to Lake Bichelsee (10 minutes by car). A real family-friendly oasis with peace, comfort, and good accessibility.This BETTERHOMES offer is characterized by the following advantages:- quiet and family-friendly oasis- spacious, light-flooded room concept- perfectly connected to public transport/highway (Zurich/St. Gallen)- practical and functional equipment- photovoltaic system- sauna and covered outdoor whirlpool- Swedish stove, spacious attic room, and multi-purpose room in the basement- large garage and bicycle stand box- kindergarten to high school in the village- 10 minutes by car from Lake Bichelsee- and, and, and ...Interested? Contact us for a non-binding viewing!Didn't find anything suitable? Over 2,000 more offers at: www.betterhomes.ch - the real estate fair mediatorWant to market a property yourself?Take advantage of our know-how: https://www.betterhomes.ch/de/profitierenDo you want to have a property valued?Find out its value now with our free valuation, immediately and non-binding!https://www.betterhomes.ch/de/knowledge/estimationMore detailsLocation: quiet, family-friendly locationCondition: goodBathrooms/wet cells: 1 (1x bathtub/shower/TOILET)Heating system: air-water heat pumpPublic transport: train station/bus, 500 mSchools: kindergarten, 240 m / high schools, 1.4 kmShops: Spar, 700 m / Bio-Gemüse Gärtner, 950 m / Volg, 1.5 km

  • Parking space
  • Balcony / Terrace
  • Garage
1 / 21
6.5 rooms, 200m², CHF 1,995,000.–
Schulackerstrasse 7, 8523 Hagenbuch ZH

Living with a panorama up to Säntis - spacious 6.5-room villa with whirlpool and extensive garden

A home with width, comfort, and impressive panorama This spacious 6.5-room villa in Hagenbuch combines a lot of space, a quiet living location, and special living comfort with an impressive long-distance view up to Säntis. Approximately 200 m² of living space are distributed over three floors and offer a lot of room for family life and individual needs on a spacious property of 1,445 m².The property, built in 1998 and renovated in 2020, presents itself in good condition. Bright, spacious living rooms, a fireplace, the private whirlpool, and the sunny orientation give the home its special character.We recommend that you also watch the object video now. The dimensions of the house, the extensive outdoor areas, and the long-distance view up to Säntis can be experienced particularly impressively there.Arrival with light and generosityInside, a spacious room concept with a lot of daylight awaits you. A total of 6.5 rooms create numerous possibilities for families, couples with increased space requirements, or the combination of living and home office.The light-flooded living area forms a central meeting point of the house. The fireplace creates a cozy atmosphere and provides a comfortable center for shared hours, especially on cooler days.Living with a panorama up to SäntisOne of the special qualities of this villa is its long-distance view. The view reaches up to Säntis, according to the object documents, and gives the property an exceptional living quality.The quiet location, the mountain view, and the sunny orientation complement this panorama and create a living space for people who want to combine generosity and proximity to nature.Private whirlpool for relaxed momentsA special highlight is the private whirlpool. It creates a personal retreat and expands the living experience with an attractive wellness factor.The bathrooms also underline the high standard: According to the object documents, their quality is luxurious, and their condition is good. In total, two bathrooms or two wet cells are available.The whirlpool and the special atmosphere of the property also come into play very nicely in the object video.Plenty of space for outdoor lifeThe outdoor area also offers spacious space conditions. The 1,445 m² property includes around 90 m² of terrace and garden. An outdoor grill area creates ideal conditions for shared summer evenings with family and friends.The combination of garden, terrace, sunny orientation, and distant view makes the outdoor area an essential part of the living quality of this villa.Thoughtful details for everyday lifeIn addition to the spacious living areas, the villa offers numerous practical equipment features. A kitchen reduction creates additional storage space, while a central vacuum cleaner and a modern decalcification system make everyday life more comfortable.Practical solutions were also thought of in terms of house technology: A 5,000-liter rainwater tank enables the use of rainwater for toilet flushing. The heat supply is provided by a heat pump in combination with underfloor heating.Additional space is offered, among other things, by a wine cellar, a playroom, and possibilities for an office or home office. Fiber optics are also available.Spacious parking possibilitiesFor vehicles, a double garage and two additional outdoor parking spaces are available. This also offers the property comfortable space conditions for families and visitors in this area.Quiet living and yet well connectedThe villa is located in a quiet area of Hagenbuch. At the same time, the important facilities of everyday life remain easily accessible. The bus stop is about three minutes away, as is the Volg and the primary school.Migros and Coop in Elgg are about five minutes away. The upper school can be reached in about ten minutes by bike, while the highway near Winterthur is about ten minutes away.A home with special living qualityThis 6.5-room villa combines approximately 200 m² of living space with an impressive 1,445 m² property, a private whirlpool, and a long-distance view up to Säntis. The fireplace, the spacious outdoor areas, the heat pump with underfloor heating, and numerous practical details complement the overall offer.A home for people who are looking for a lot of space, peace, and an exceptional panorama.Become curious?We recommend that you also watch the object video. The generosity of the villa, the outdoor area, and especially the impressive long-distance view up to Säntis can be experienced particularly well there.We are happy to be available for a non-binding viewing.If you have any questions or would like further information, we look forward to your contact.On request, we will also advise you competently and individually on suitable financing options.The Immoanker team is looking forward to you.

Travel time
-
1 / 21
7 rooms, 167m², CHF 1,090,000.–
Dammhaldenstrasse 16, 9240 Uzwil

Charming 7-room single-family house with garden, terrace, and potential for an annex in Uzwil

A home with space, warmth, and family character This charming single-family house in Uzwil combines spacious living areas with a quiet and family-friendly residential area. The property, built in 1960, has been continuously maintained and presents itself in good condition. The extension from 1987 particularly expands the living space sensibly and creates additional flexibility for different living situations.With approximately 167 m² of living space and a plot of 650 m², this home offers ideal conditions for families, multi-generational living, or buyers looking for additional space and individual usage possibilities.Already at this point, it's worth taking a look at the object video, which conveys the atmosphere and spacious feeling of this property particularly well. Arrival with homeliness and atmosphereWhen entering the house, the pleasant living atmosphere becomes tangible. The spacious room layout and the harmonious connection between indoors and outdoors create an inviting home with plenty of daylight and pleasant homeliness.A special highlight is the large and beautiful chimney with an integrated heater. This provides a warm and cozy atmosphere, especially in the colder months, and gives the living area a special character. Spacious living with versatile possibilitiesThe living and dining area convinces with its openness and pleasant room effect. The spacious terrace extends the living space outdoors and creates ideal conditions for relaxed hours with family and friends.The sunny and level garden area offers plenty of space to play, relax, or enjoy cozy barbecue evenings outdoors. The quiet neighborhood location also ensures a pleasant and protected living feeling.The special living atmosphere and spacious living conditions are particularly impressive in the object video. Plenty of room for individual living conceptsWith a total of seven rooms, the property offers versatile usage possibilities. Whether as a classic family house, a multi-generational solution, or living and working under one roof - the room structure can be flexibly adapted to different needs.A special potential is the possibility of setting up an annex. This makes the house ideal for multi-generational living or creating additional usage possibilities or income. Comfort in everyday lifeThe property has two bathrooms and convinces with a pleasant everyday suitability for families or households with increased space requirements.The gas heating system was renewed in 2023 and, together with the radiators, provides efficient and reliable heat supply.The offer is complemented by a garage and two additional outdoor parking spaces. Family-friendly location with ideal connectionThe property is located in a quiet and very attractive single-family house district in Uzwil. Families particularly benefit from the pleasant living location and the safe school route without crossing a main road.Shopping facilities like Coop and Migros are easily accessible on foot. At the same time, the train station and public transport are in the immediate vicinity, while the highway access is reachable in a few minutes.The combination of quiet living and excellent infrastructure makes this location particularly attractive. A home with perspectiveThis single-family house convinces with its charming character, versatile usage possibilities, and family-friendly location. The combination of spacious living space, sunny garden, and potential for an annex makes this property a home with long-term living quality. Become curious?We highly recommend watching the object video as well. This conveys the special atmosphere and spacious living feeling of this property particularly impressively.We are happy to provide you with a non-binding viewing appointment.If you have any questions or would like further information, please do not hesitate to contact us.Upon request, we will also advise you competently and individually on suitable financing options.The Immoanker team looks forward to hearing from you.
Travel time
-
1 / 13
6.5 rooms, 159m², CHF 890,000.–
Neudorfstrasse 29, 9240 Uzwil

Partially renovated single-family house with plenty of space and potential

A home with history, ready for your future.Some houses offer living space. This house offers opportunities.In a quiet and sunny residential area, this detached single-family house awaits you with a lot of charm, generous space and attractive development opportunities. An already approved construction project opens up additional perspectives for the future design of the property. The property combines the character of a classic house with already completed modernizations and at the same time offers enough free space to realize your personal living ideas.The single-family house, built in 1919, convinces with a solid building substance, around 159 m² of living space on three floors and a 529 m² large plot of land with a well-kept garden and biotope. Here, families, couples or skilled buyers find the ideal basis for a long-term home.The high-quality kitchen with dining area and the spacious bathroom with bathtub and shower combination have already been modernized. Both rooms convince with their timeless design and provide modern living comfort. The other rooms offer the opportunity to adapt the house step by step to your own needs and to further develop the living space individually.The bright living and dining area creates a pleasant living atmosphere and forms the center of the house. In total, four bedrooms, two separate toilets and a large hobby room on the ground floor are available. Whether home office, fitness room, studio or guest room - the versatile usage possibilities leave hardly any wishes unfulfilled.The outdoor area also convinces all along the line. The low-maintenance garden with biotope offers enough space to relax, play or garden. Here you can enjoy quiet hours outdoors and create your personal wellness oasis. A practical tool shed provides additional storage space for garden tools, bicycles or hobby utensils.The location combines living quality with short distances. Shopping facilities, schools, kindergarten, public transport and the city center are within comfortable walking distance. The highway is also just a few minutes away and provides an excellent connection.This property is ideal for people who appreciate the charm of an older house and recognize the potential to create a modern and individual home from it. A rare opportunity for all those who want to combine space, location and development opportunities.

Travel time
-
1 / 13
5 rooms, 120m², CHF 920,000.–
Funkenbüelstrasse 15, 9243 Jonschwil

A home with space for new ideas

In a pleasant and traffic-calmed cul-de-sac location on Funkenbüelstrasse 15 in Jonschwil, this single-family home with 5 rooms awaits you. The property, built in 1994 in solid construction, offers approximately 120 m² of net living space on a 500 m² large plot of land and convinces with a well-kept overall picture and versatile usage possibilities. The living rooms are distributed over two floors and offer a pleasant space offer for couples or families. The house is also fully basement and has a built-in kitchen, a wet cell with shower and bath as well as a separate toilet. A chimney or Swedish stove also provides a cozy living atmosphere. A special plus is the attic: this can be additionally expanded if required. The necessary connections are already available and open up interesting possibilities to create additional living or usable space according to your own needs.The property also has attractive prerequisites in terms of energy. A geothermal probe in combination with a heat pump takes over the heat supply for heating and hot water. The energy concept is supplemented by a photovoltaic system on the own roof. The quiet location rounds off the offer. The property benefits from good to very good sunlight and attractive long-distance views. Recreational areas and the forest are nearby and offer numerous opportunities to enjoy nature directly in front of the door. A well-kept home with modern energy technology, plenty of space and additional expansion potential, ideal for all those who want to combine quiet living in Jonschwil with individual design possibilities.The property is sold in a bidding process. Interested buyers receive the opportunity to submit their personal purchase offer as part of the sales process. Further information on the procedure and deadlines will be communicated to interested parties accordingly.

Travel time
-

Other interesting objects