














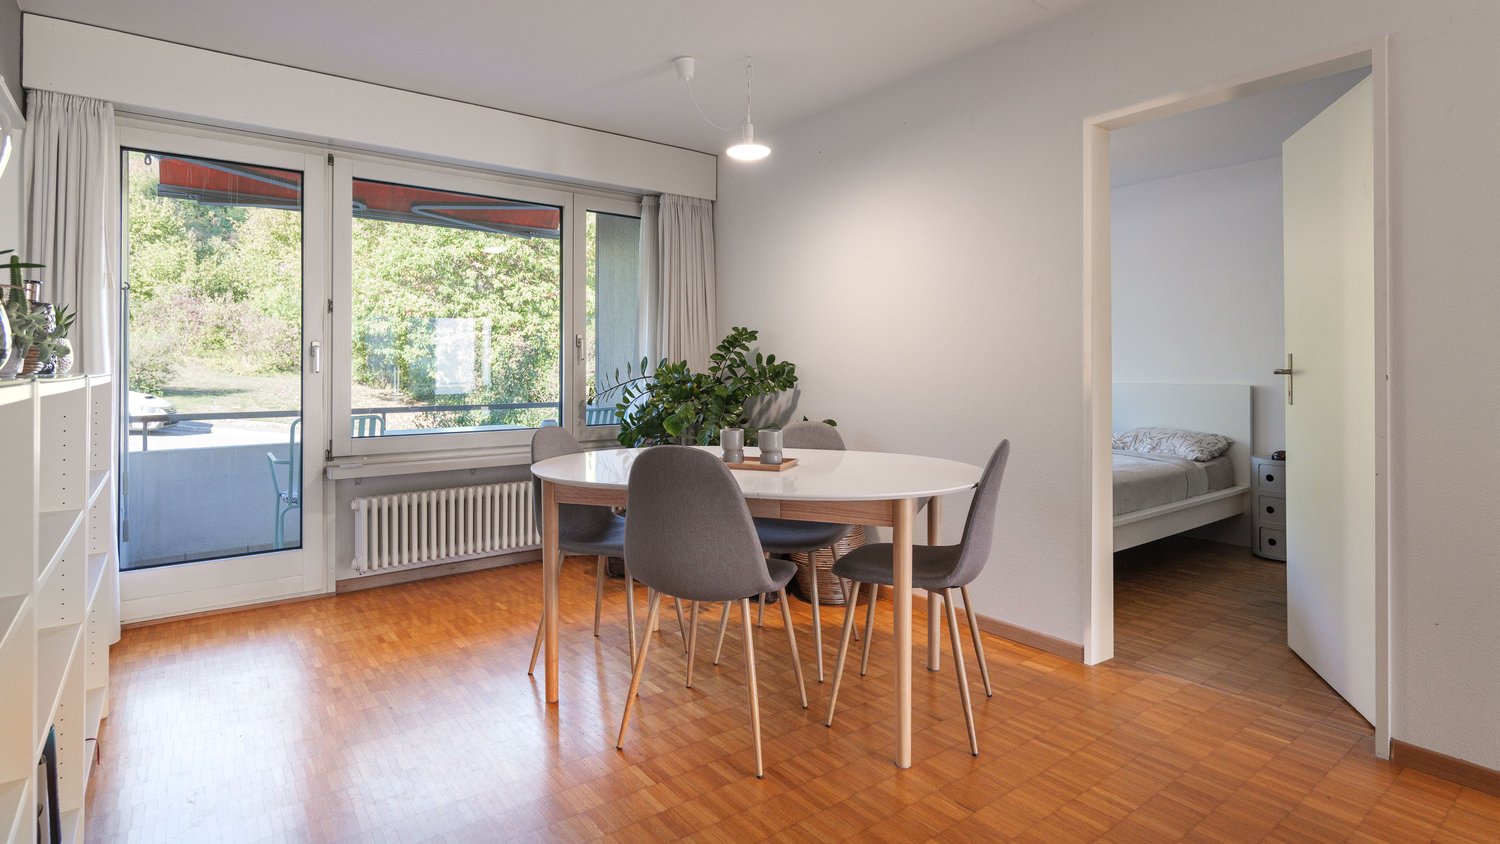









1 result - Properties for sale: Tägerig

More objects in your automatically expanded search area
20 results - Radius: + 10km
New building
1 / 6
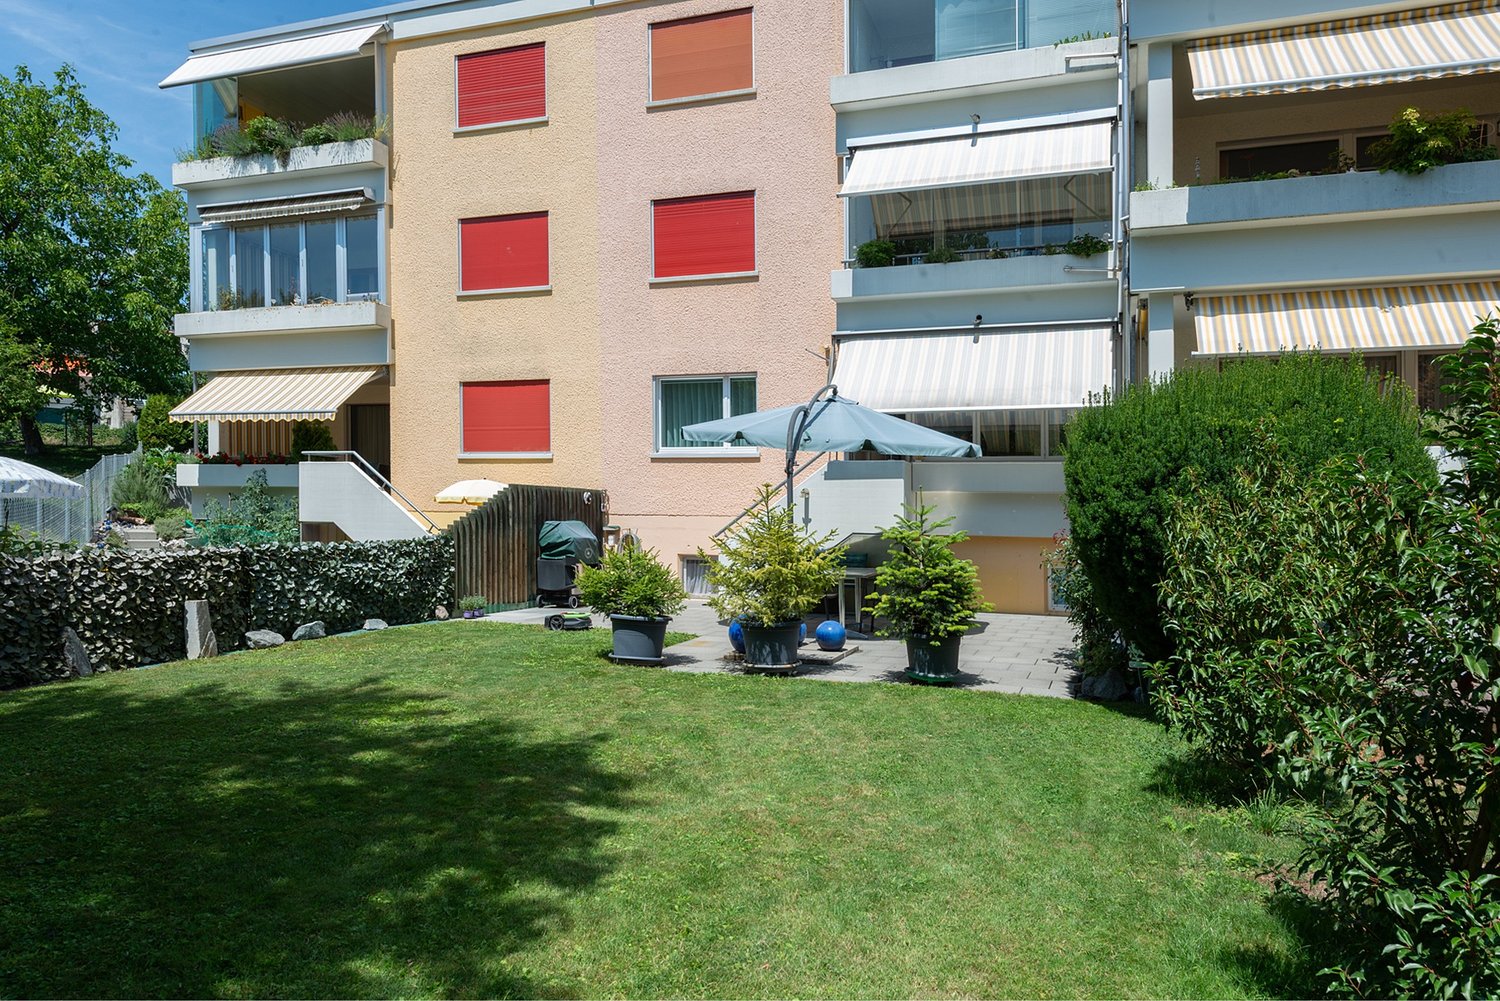
3.5 rooms, 120m², CHF 1,440,000.–
Premium
Oberwilerstrasse 8, 8918 Unterlunkhofen

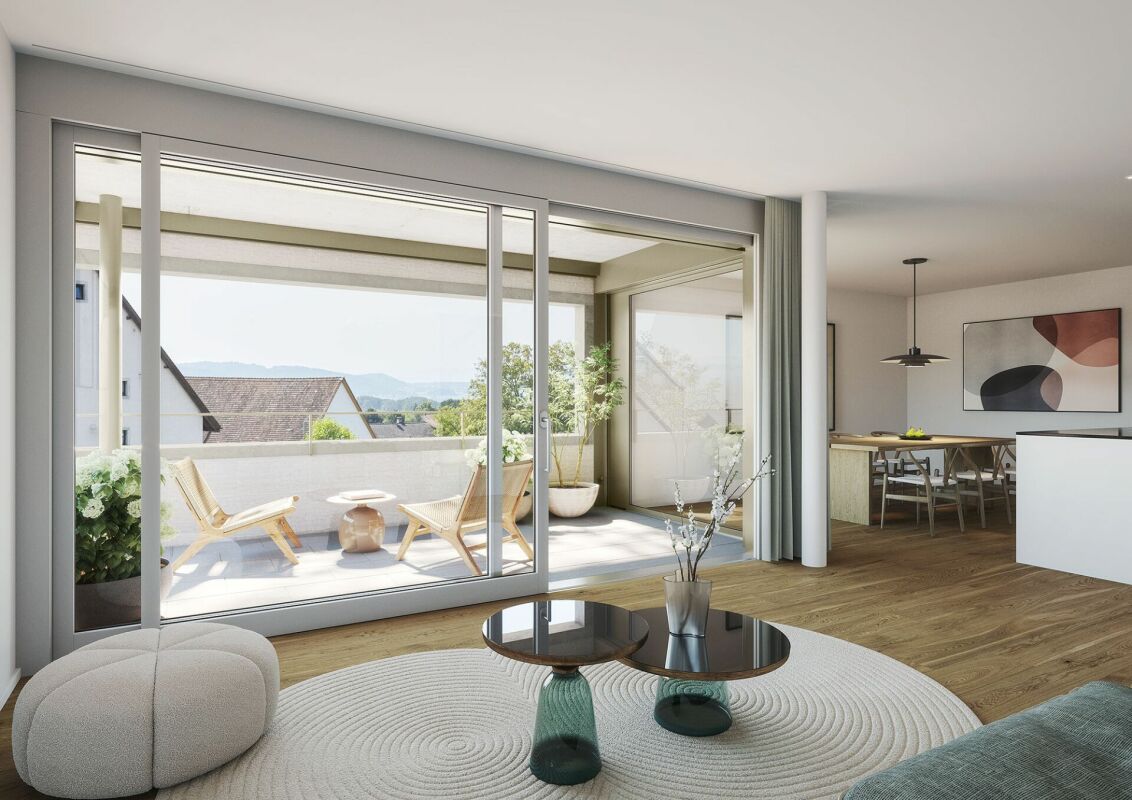
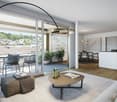
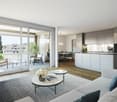
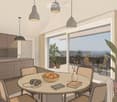
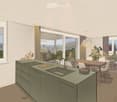
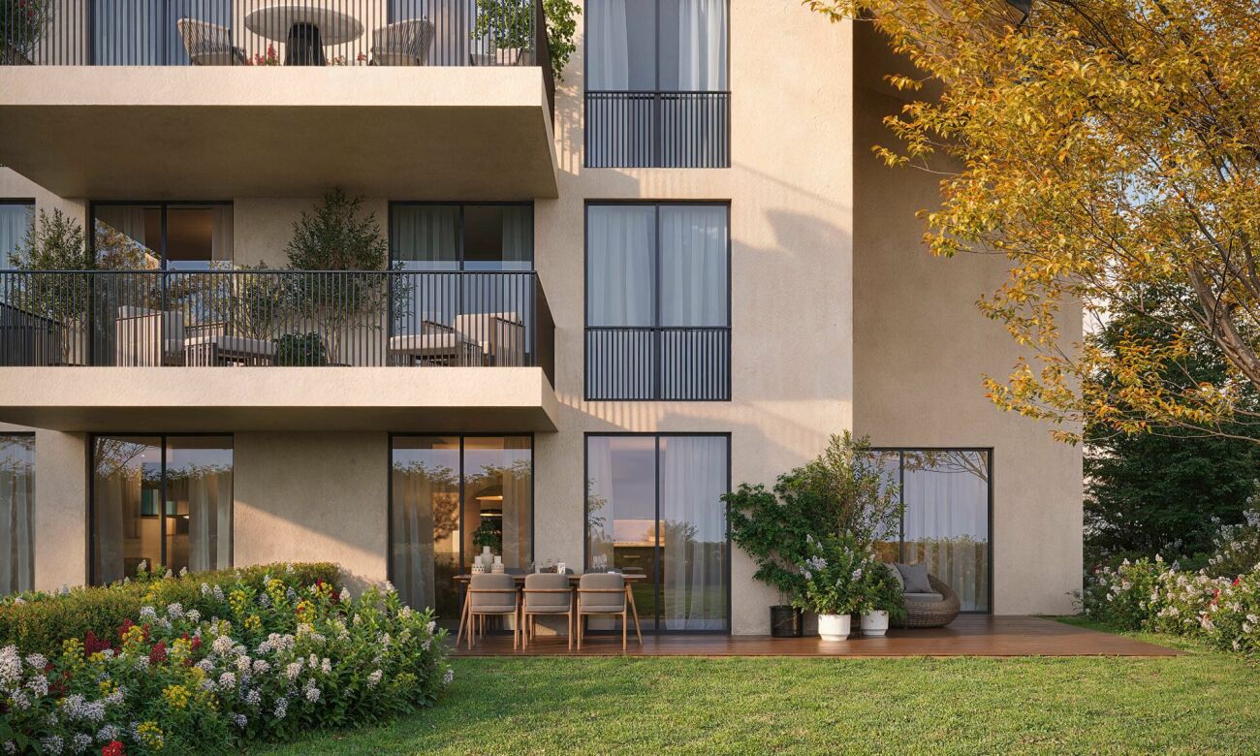
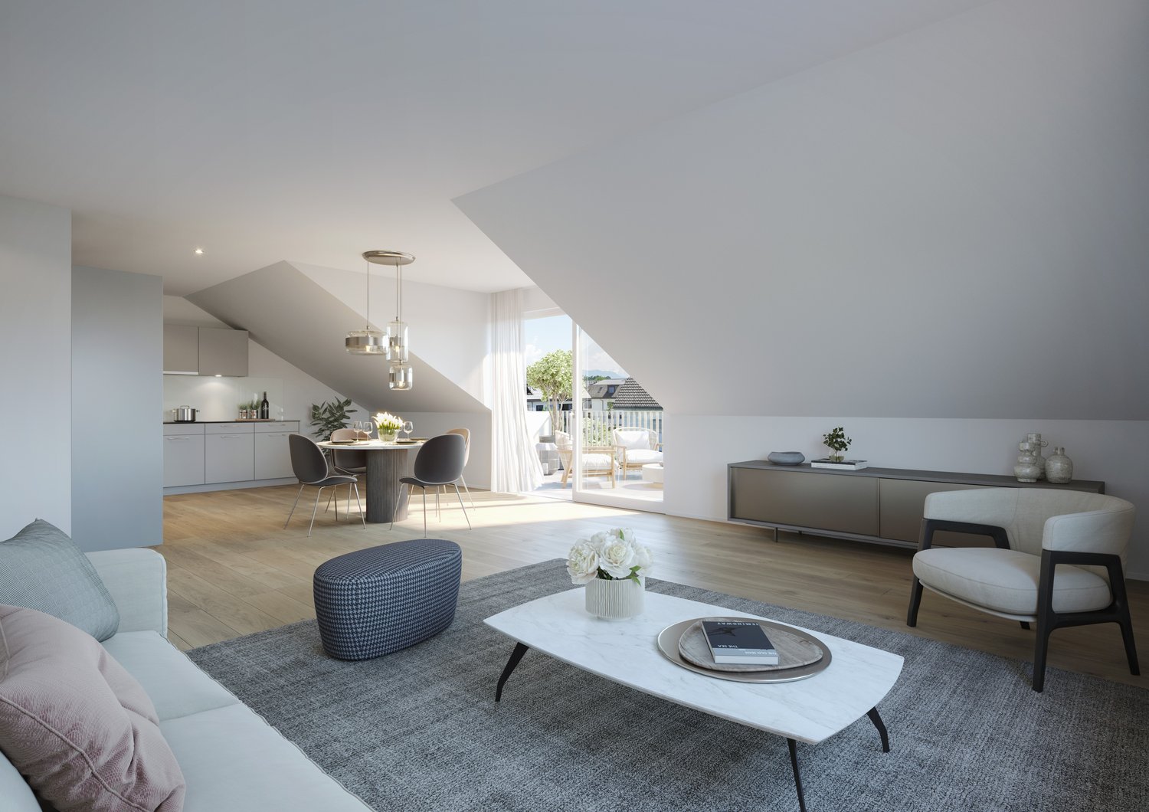
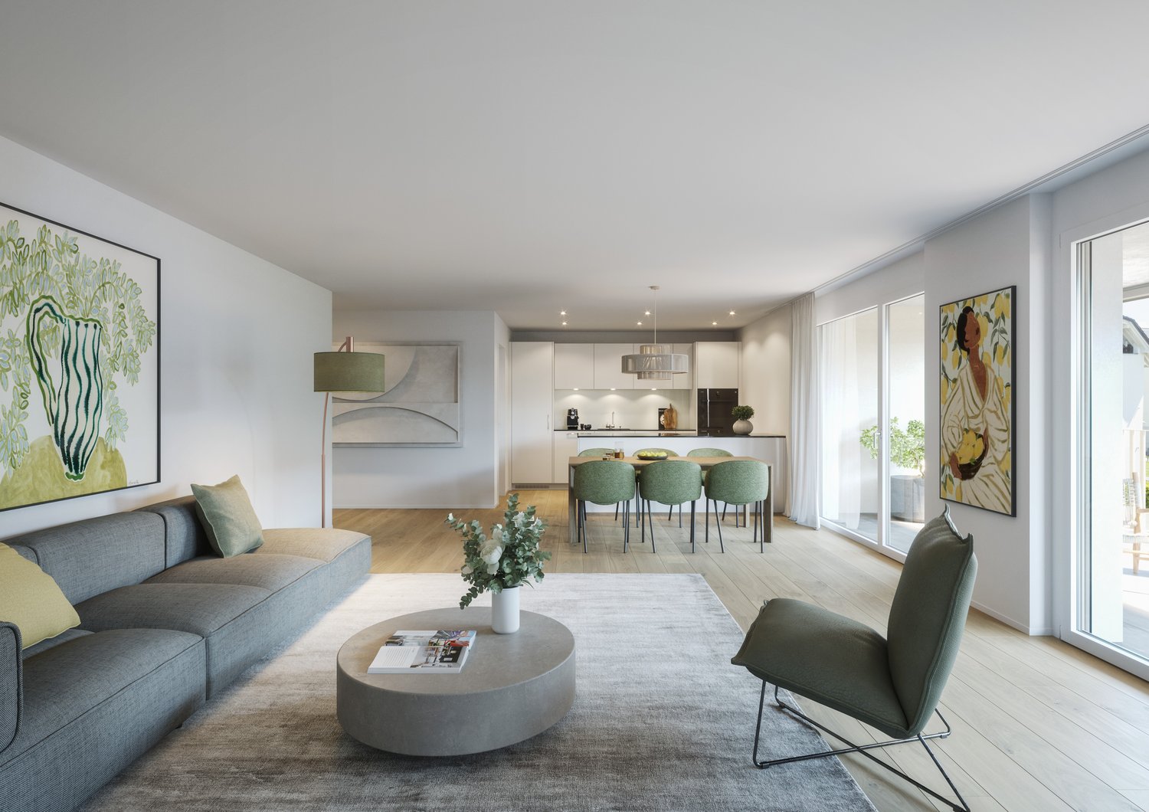
3.5-room attic apartment with large terrace

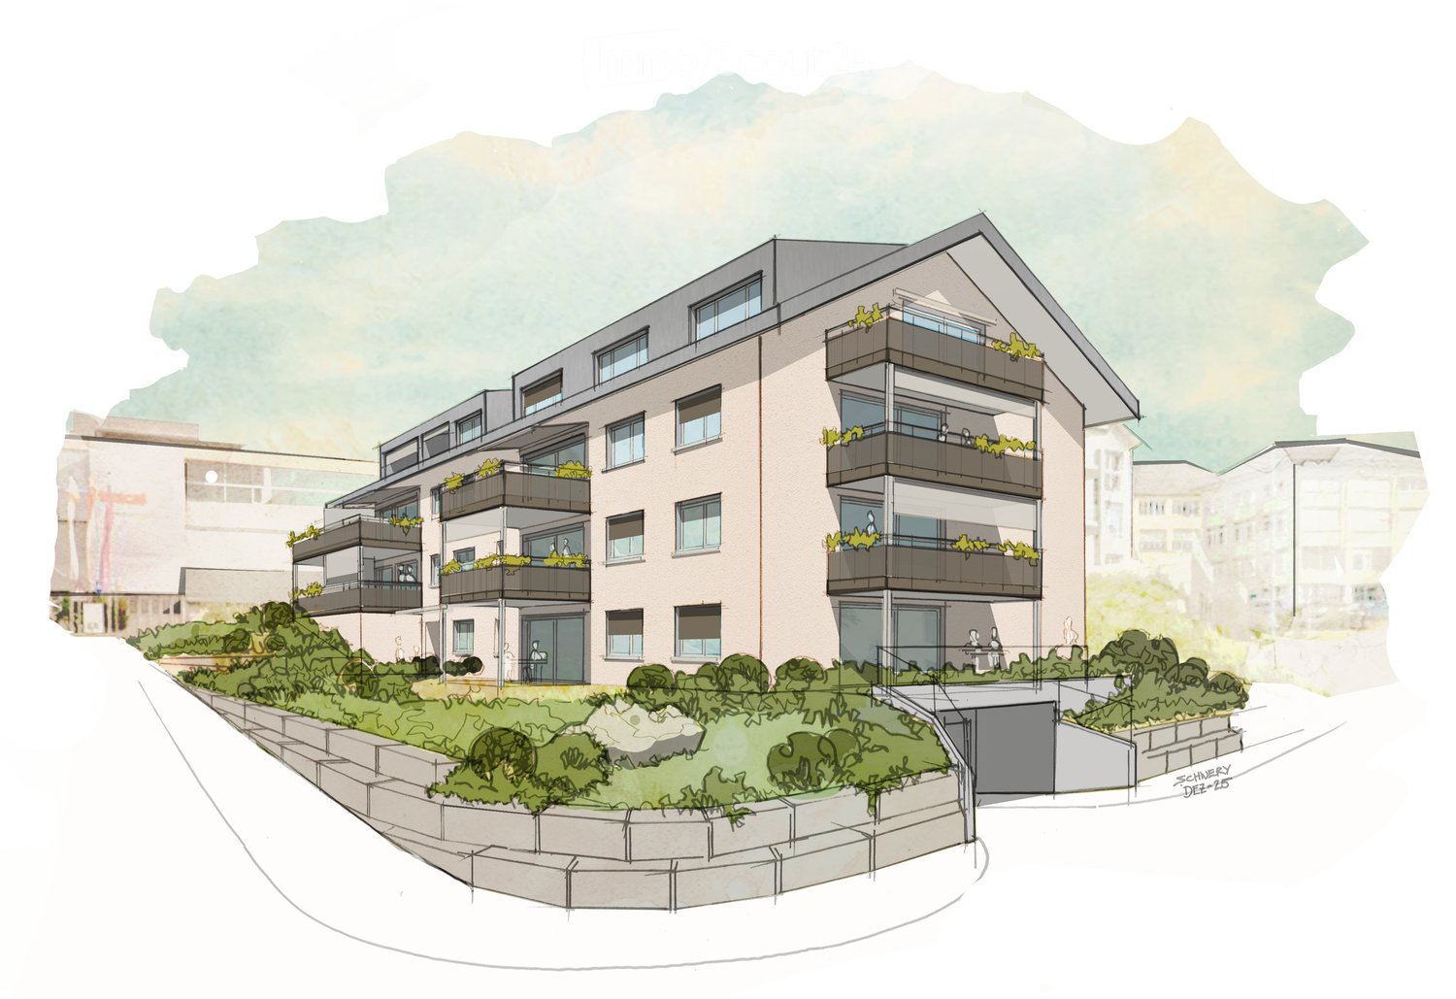
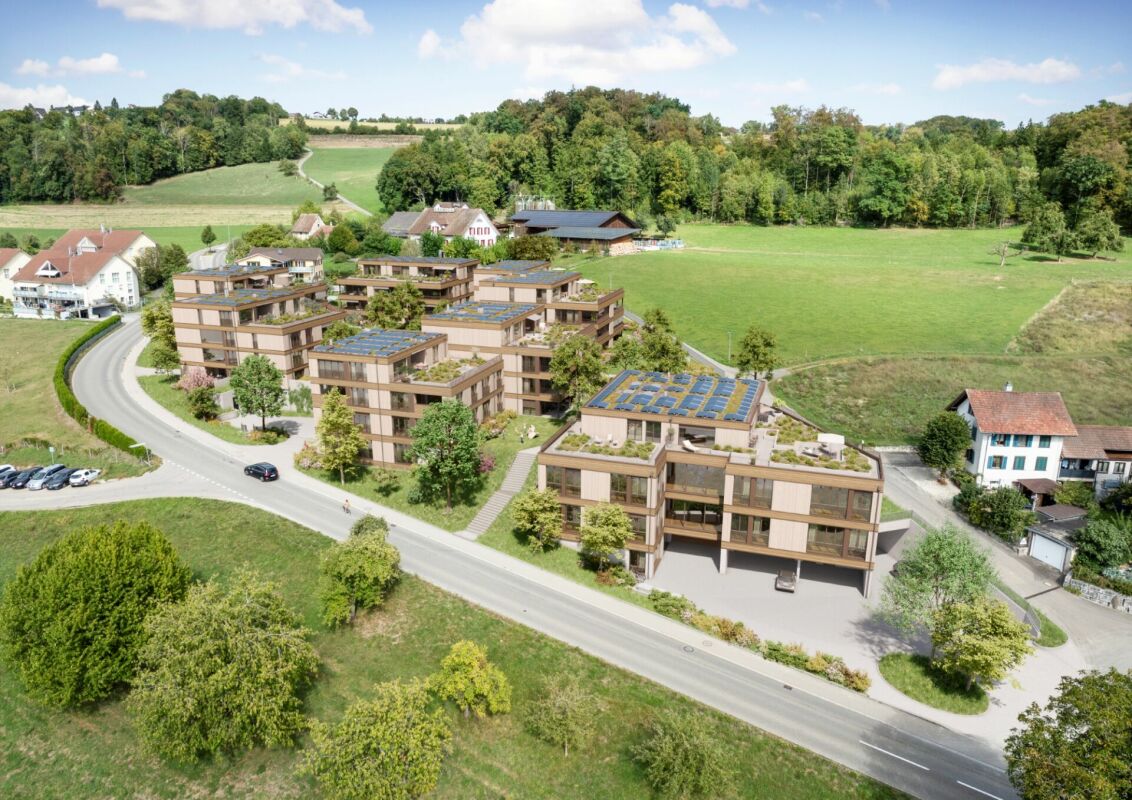
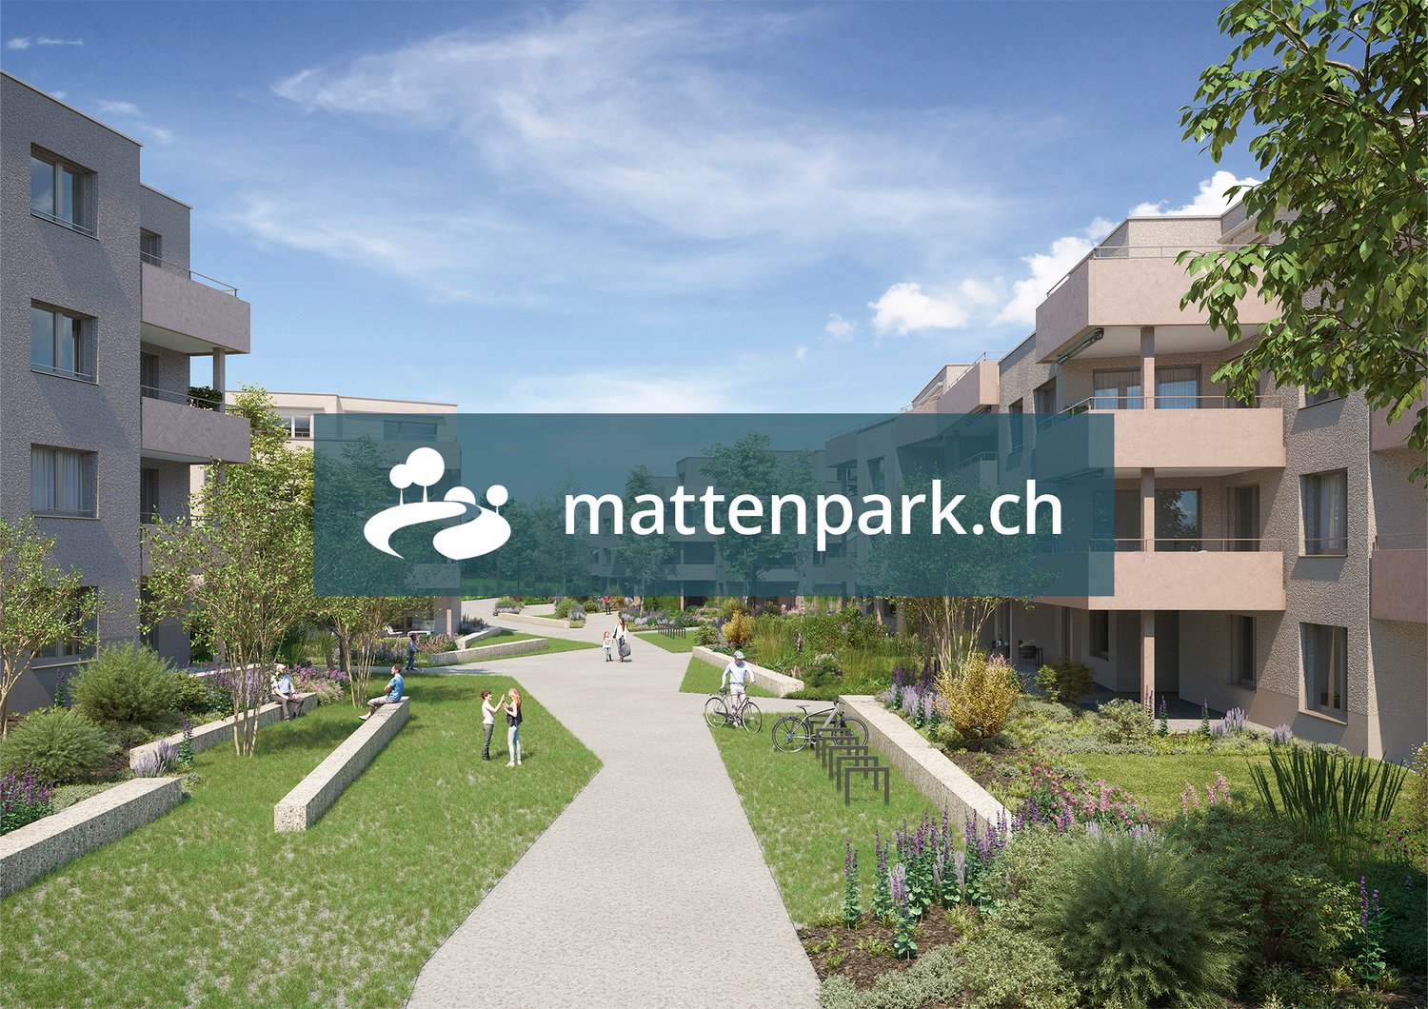
"Flachseeblick" Unterlunkhofen In Oberwilerstrasse, Unterlunkhofen, with a view of the Reuss river or the beautiful Flachsee and/or the mountains of central Switzerland, the "Flachseeblick" development is being built. Seven multi-family houses (MFH) A to G with a total of 47 attractive 2.5 to 5.5 room apartments are being constructed. In addition, various commercial units are being built in MFH A, B, and C.The buildings are accessible via a central underground garage with separate basements and individual stairwells with elevator systems. The heat is generated by geothermal heat pumps. Photovoltaic systems are being installed on the flat roofs of the MFH. Underfloor heating is being laid in all heated rooms.Additionally, you can expect:- Modern kitchen with high-quality appliances- Parquet flooring- Bright, sun-filled living rooms- Private laundry room with washing machine and dryer- Freecooling: in the summer months, the floors are cooled via the underfloor heating.- Comfort ventilation with heat recovery per apartment- The water for household use is softened.- A package box system is being created at the central mailbox system.For more information and the current sales status, please visit our project website: www.koch-ag.ch/unterlunkhofen.If you have any questions, we will be happy to advise you. Please do not hesitate to contact us.

Travel time
-
1 / 8
  • Balcony / Terrace
  • Washing machine
  • Quiet neighborhood
3.5 rooms, 86m², CHF 655,000.–
Top
5432 Neuenhof

CLASSY AND WELL MAINTAINED 3.5 ROOM APARTMENT

Welcome to your new home in Neuenhof! This appealing 3.5 room condominium offers 86 m² of living space and fulfills all wishes for a comfortable living. The sunny balcony invites you to spend cozy hours outdoors . In the peaceful surroundings you can leave the stress of everyday life behind . An indoor parking space is included in the purchase price. In addition there are practical amenities such as a private washing machine and a cellar available. Neuenhof offers a perfect mix of peace and accessibility, with good connections to the city center and in close proximity to nature. Ideal for everyone who is looking for the best of both worlds !Welcome to your new home in Neuenhof! This attractive 3.5-roomcondo offers 86 m² of living space and meets all your needs for comfortable living. The sunny balcony invites you to enjoy cozy moments outdoors. In this peaceful setting, you can leave the stress of everyday life behind. A parking space in the indoor garage can be purchased for CHF 35,000. In addition, practical amenities such as a private washing machine and a basement. Neuenhof offers a perfect blend of peace and accessibility, with good connections to downtown and in the immediate vicinity of nature. Ideal for anyone looking for the best of both worlds!Welcome to your new home in Neuenhof! This attractive 3.5-room condominium offers 86 m² of living space and meets all your needs for comfortable living. The sunny balcony invites you to enjoy cozy moments outdoors. In this peaceful setting, you can leave the stress of everyday life behind. A parking space in the indoor garage can be purchased for CHF 35,000. In addition, practical amenities such as a private washing machine and a basement. Neuenhof offers a perfect blend of peace and accessibility, with good connections to downtown and in the immediate vicinity of nature. Ideal for anyone looking for the best of both worlds!Interested? For more information, photos, a virtual tour, and viewing opportunities, visit at: propertyowner.ch/de/immobilien/26-00168 As a member of the Swiss Landowners’ Association, you benefit a free real estate appraisal and gain access to exclusivelistings on propertyowner.ch before they are made public.

  • Balcony / Terrace
  • Washing machine
  • Quiet neighborhood
1 / 13
3.5 rooms, 102m², CHF 525,000.–
Top
5242 Lupfig

Peaceful Location, View & Wellness Ambiance

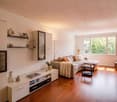
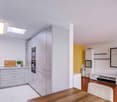
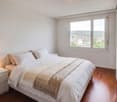
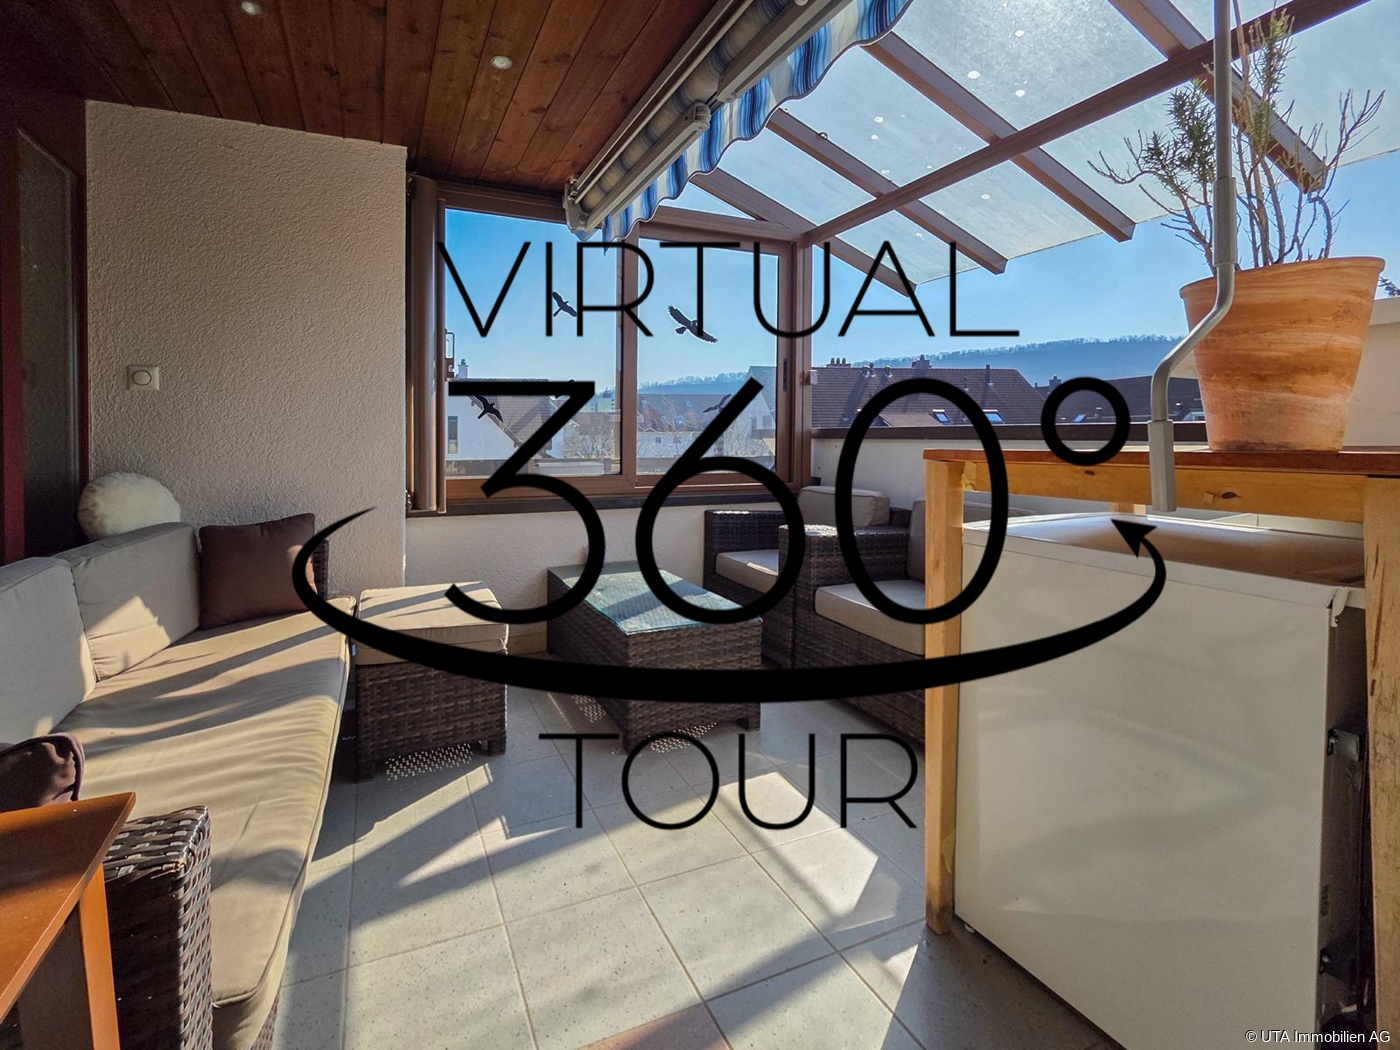
In a quiet, natural location, this charming maisonette apartment awaits you with around 103 m² of living space, convincing with its brightness, a well-thought-out room layout, and a beautiful, wide view. Here you live relaxed and yet well connected - a home for all those who value ambiance and quality of life. Highlights - Maisonette apartment with charming floor plan - Bright living and dining area with kitchen bar - Cozy fireplace corner - Partially glazed balcony with beautiful view - 2 bathrooms with shower and bathtub - Own washing machine and dryer - Spacious bedroom in the attic - Basement compartment and underground parking space - Community facilities with barbecue area, duck pond, and party house - Quiet, natural location - Just a few minutes from the A1 highway axis - Suitable as a rental property or for own use This apartment combines a quiet location, a pleasant living ambiance, and a beautiful view to create a harmonious overall picture. There is no elevator and climbing stairs is part of everyday life, but this location and the special living feeling make up for it. An ideal home for all those who want to enjoy peace, charm, and quality of life. Order the detailed sales documentation today. Tour: 360.feelestate.ch/view/fullscreen/id/VZD7DMore information and pictures can be found on our website at the following link: https://www.uta.ch/uta-immobilien/kaufen/kaufobjekte/objekt/ruhige-lage-aussicht-wohlfuehlambiente-5242-lupfig-3753/

New building
Philipp Schlatter

Philipp Schlatter

1 / 13
Philipp Schlatter

Philipp Schlatter

  • Garage
  • Pets allowed
  • Elevator
  • +5
3.5 rooms, 108m², CHF 895,000.–
Schmittengässli 4, 5604 Hendschiken

NATURE PURE - YOUR OWN GARDEN PARADISE

Already when entering the apartment, an elegant, light-flooded entrance area unfolds, offering a representative start. The open living and dining area with modern kitchen forms the heart and convinces with generosity, clarity, and an ambiance that makes living a pleasure.The master bedroom with walk-in closet, the versatile usable study or bedroom, and two stylishly equipped bathrooms underline the high demand for living comfort and timeless elegance.This LIVING ESTATES offer scores with the following facts: • Lift and comfortable access • Privileged residential location • Exclusive and generous space concept • Master bedroom with walk-in closet • Two individual bathrooms • Large garden share with impressive seating area • and many other advantages that make it special The large outdoor area is simply dreamy - a 38 m² large seating area and 109 m² garden share invite you to enjoy, linger, and relax - and at the same time, offer space for your very personal design. In the basement, an optionally purchasable parking space and a private, spacious cellar compartment complement this exclusive offer. OFFER OVERVIEW WH 1001 | EG | 5.5ZI | RESERVEDWH 1002 | EG | 3.5ZI | NWF 108 m² | Outdoor area 145 m² | CHF 895'000.-WH 1011 | 1.OG | 4.5ZI | NWF 108 m² | Balcony 8 m² | CHF 820'000.-WH 1012 | 1.OG | 3.5ZI | SOLDWH 1013 | 1.OG | 4.5ZI | RESERVEDWH 1021 | 2.OG | 4.5ZI | SOLDWH 1022 | 2.OG | 3.5ZI | SOLDWH 1023 | 2.OG | 4.5ZI | NWF 110 m² | Balcony 10 m² | CHF 855'000.-WH 1031 | 3.OG | 4.5ZI | SOLD

  • Garage
  • Pets allowed
  • Elevator
  • +5
Travel time
-
1 / 20
  • Parking space
  • Balcony / Terrace
  • Garage
  • +7
3.5 rooms, 106m², CHF 920,000.–
Heumoosweg 7 + 9, 5622 Waltenschwil

WALTPARK - Ambiance and Storage Combined

Welcome to WALTPARK. On Heumoosweg in Waltenschwil, two multi-family houses with a total of 19 high-quality condominiums are being built in a central and quiet residential area. This area development fits perfectly into the settlement area and the beautiful landscape, and manifests the claim of elevated architecture. The development bears the slogan "Generations united" with good reason, because the versatile apartment mix and the available meeting zones on the banks of the Bünz invite all generations to play, linger and enjoy. 3.5 room attic apartment with attic spaceThis 3.5 room attic apartment on the 3rd floor has a bright floor plan with a large balcony of 22.50m2! The living area interprets the modern design of the sloping ceilings with the white plastered ceilings. The rooms have generous dimensions and two recesses and an attic space are available for plenty of space and storage. The main bedroom with dressing room forms a retreat and the bathroom has a walk-in rain shower, bathtub, washbasin with base as standard.We offer buyers a high-quality interior design with adequate budgets for their personal selection from our long-standing suppliers. This apartment is equipped with wood-metal windows, thoughtful electrical installation, controlled living room ventilation, washing tower in the recess, motorized blinds and sun shades, spacious wardrobe, parquet flooring, high-quality wet cells and kitchen. The kitchen offers V-Zug appliances with steamer, oven, large refrigerator, dishwasher, natural stone cover and can be individually selected from our kitchen builder.Each apartment has a basement included in the price! Additional disposal/basement spaces are also available for sale.More information at: www.waltpark.chHave fun discovering the detailed project presentation.Construction client / SalesKrewo Immobilien AG

  • Parking space
  • Balcony / Terrace
  • Garage
  • +7
Travel time
-
1 / 17
  • Parking space
  • Balcony / Terrace
  • Garage
  • +7
3.5 rooms, 90m², CHF 820,000.–
Heumoosweg 7 + 9, 5622 Waltenschwil

WALTPARK - Unique floor plan complemented by a huge balcony

Welcome to WALTPARK, another new construction project by Krewo Immobilien AG. This area development carries the slogan "Generations united" for good reason, as the versatile mix of apartments and the meeting zones available on the banks of the Bünz invite all generations to play, linger and enjoy. In this attractive residential location on Heumoosweg, next to green waterfront zones and old tree population, two multi-family houses with a total of 19 high-quality owner-occupied apartments are being built in a central and quiet location. This area development fits perfectly into the settlement area and manifests the claim of sophisticated architecture.Apartment: The 3.5-room apartments on the 1st floor have a very attractive floor plan as well as a balcony (terrace) of 29m2, which is complemented by a practical outdoor reduction. Here you can enjoy a beautiful view and freedom in the interior and exterior area with great sunsets.We offer buyers a high-quality interior design with adequate budgets for their personal selection from our long-standing suppliers. The apartment is equipped with wood-metal windows, thoughtful electrical installation, controlled living room ventilation, washing tower in the reduction, motorized blinds and sun shades, spacious wardrobe, floor covering in parquet, high-quality wet cells and kitchen. The kitchen offers V-Zug devices with steamer, oven, large refrigerator, dishwasher, induction cooktop by Bora, natural stone cover and can be individually selected from our kitchen builder.Each apartment has a basement included in the price! Additional disposal/basement is also available for sale.More information at: www.waltpark.ch Have fun discovering the detailed project presentation.Construction client / SalesKrewo Immobilien AG / 5442 Fislisbach

  • Parking space
  • Balcony / Terrace
  • Garage
  • +7
Travel time
-
Gudrun Pfeiffer

Gudrun Pfeiffer

1 / 15
Gudrun Pfeiffer

Gudrun Pfeiffer

  • Balcony / Terrace
  • Garage
  • View
  • +1
3.5 rooms, 74m², CHF 560,000.–
Langäckerstrasse 15, 8957 Spreitenbach

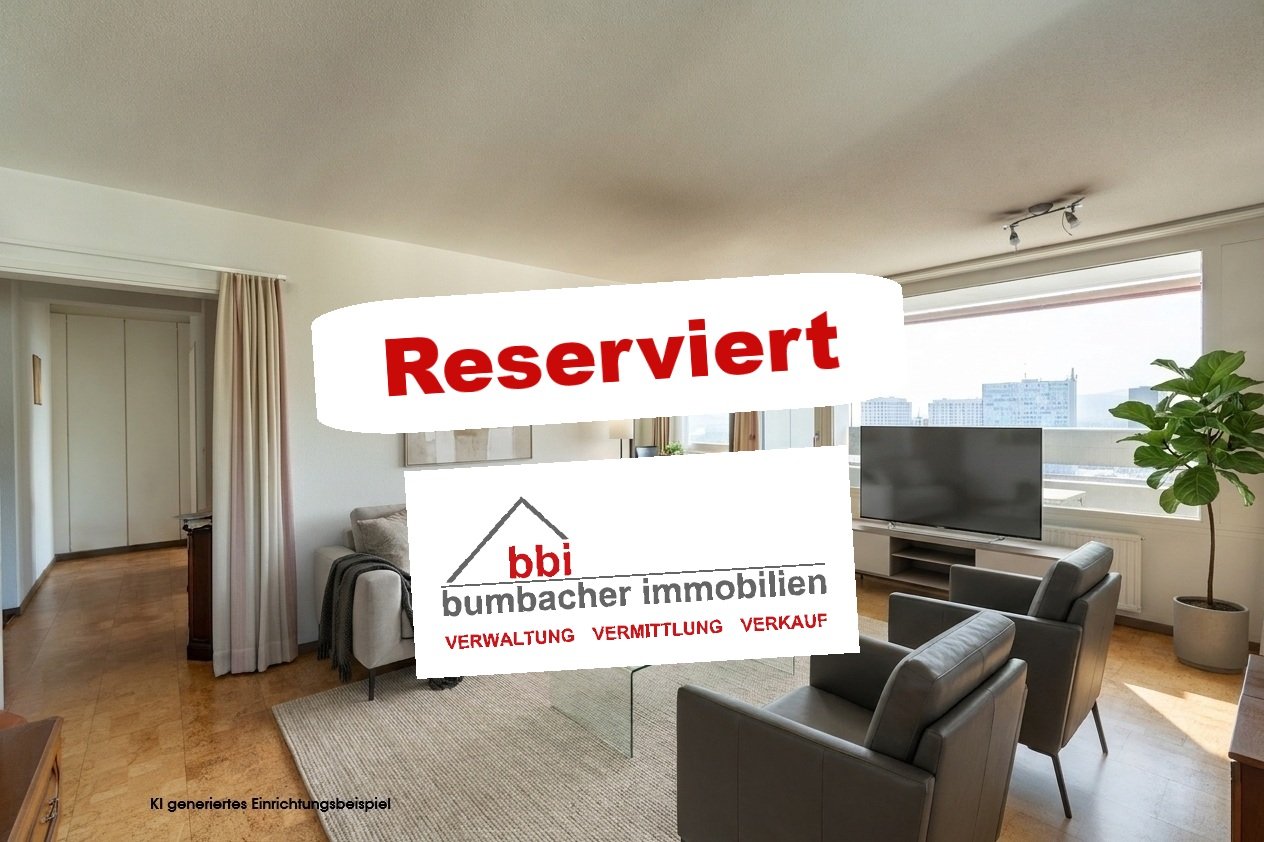
Central 3.5-room apartment with a great view

In a quiet and child-friendly residential area, close to shopping facilities, schools, and public transport, this well-maintained 3.5-room apartment awaits you on the 20th floor of a multi-family house from 1974.The apartment has a net living area of approximately 74 m² and impresses with a practical floor plan. The southeast-facing, covered balcony offers a beautiful view to the mountains.Highlights of the apartment: • Bright living/dining area with access to the balcony • Spacious kitchen with practical dining area • Two comfortably cut rooms (15 m2, 11.5 m2) • Modern bathroom with shower, sink, and toilet (renovated in 2023) • Reduced with storage space and connection for washing machine • Generous entrance area and built-in wardrobe in the corridor • Cellar compartment included A communal laundry room for 8 parties is available one floor down. A communal room and bicycle and stroller parking spaces are available to all residents.Well-maintained green areas and a playground around the building invite you to linger.The general area of the high-rise building has been continuously maintained and renovated in recent years, which underlines the well-maintained overall impression of the property.The apartment comes with a parking space in the underground garage, which can be purchased for CHF 35,000.- An load management for electric charging stations in the underground garage is available.The apartment is available by arrangement.ContactHave we sparked your interest? We would be happy to send you the detailed sales documentation with further information.Consulting & Salesbumbacher immobilien gmbhWillestrasse 38957 SpreitenbachTel. 056 410 22 11

  • Balcony / Terrace
  • Garage
  • View
  • +1
Travel time
-
1 / 9
  • Parking space
  • Balcony / Terrace
  • Child-friendly
3.5 rooms, 81m², CHF 740,000.–
Im Eichtal 4, 5400 Baden

Cozy 3.5-room apartment in Baden

This well-maintained 3.5-room apartment on the upper ground floor is located in a well-kept residential building in the quiet, family-friendly Allmend quarter of Baden. With approximately 81 m² of living space, two balconies with morning and evening sun, and a comprehensive renovation in 2014, it offers a coherent overall package for comfortable living.The property was built in 1971 and has been continuously maintained. The facade is thermally insulated, the roof was renovated in 2019, and since 2024, the building has been heated with a heat pump. The apartment itself was comprehensively renewed in 2014: in addition to the kitchen, the bathroom, the separate toilet, the water pipes in the apartment, and the floor coverings were renewed.The heart of the apartment is the kitchen with high-quality Miele appliances. A combi steam oven that also serves as a baking oven, a warming drawer, a fully integrated refrigerator with freezer, and a dishwasher leave hardly any wishes unfulfilled. The BORA induction cooktop with integrated cooktop extractor replaces the classic exhaust hood and ensures a quiet, tidy appearance. The parquet flooring in the living rooms creates a warm and cozy atmosphere. A bathroom and a separate guest toilet provide additional comfort in everyday life.The two balconies with a total of 11.8 m² are oriented east and west. So you can enjoy the first sun in the morning and the evening after work outdoors. A parking space in the garage, which is already prepared for electric mobility, a basement compartment, and an additional lockable closet in the basement complement the offer.The apartment is heated by a heat pump with radiators. This forward-looking solution does without fossil fuels.This apartment combines a thoughtfully renovated equipment, a practical room layout, and a quiet, green location with a playground and a generous garden area. It is an ideal home for couples, small families, or people who value quality and short distances.

  • Parking space
  • Balcony / Terrace
  • Child-friendly
Travel time
-
Christoph Bolliger

Christoph Bolliger

1 / 10
Christoph Bolliger

Christoph Bolliger

  • Parking space
  • Balcony / Terrace
3.5 rooms, 71m², CHF 550,000.–
Breitistrasse 33, 5506 Mägenwil

3.5-room apartment in a quiet and sunny location

The property is located at Breitistrasse 33 in a quiet neighborhood on the eastern edge of Mägenwil. The residential environment is characterized by single and multi-family homes with spacious green areas. The central location offers an ideal combination of peace, privacy, and good accessibility to all infrastructure facilities, as well as very good traffic connections.Mägenwil inhabitants approx. 2300Municipal tax rate: 113%This apartment on the 3rd floor (no elevator) offers you comfort, peace, and the ideal location for a one or two-person household. The multi-family house was built in 1972, and the shell, including windows, was renovated in 1992. The location is ideal for commuters in the direction of Zurich and Aarau.The apartment at a glance:3.5-room apartment with approx. 71 m² living spaceRenovation expansion 2015Bright and spacious living and dining area2 bedroomsBathroom with bathtubSpacious work and storage areas in the kitchenCombined washing machine/dryer in the kitchen integratedBuilt-in closets in the entrance area with additional storage spaceEasy-to-maintain tile floor throughout the apartmentChimneyBalcony with privacy, beautiful views, and excellent sunlight (southwest orientation)Basement:Locked cellar room for sole useCraft room with daylight and water connectionLarge bike room for shared useLockable garage box in the underground garageThe apartment is currently rented.Attractive living location:Large green areas for shared useQuiet and sunny location without through trafficVarious shopping options in the village for daily needs Train station (line S11, Aarau-Zurich) can be reached in less than 10 minutes on footA1 highway access in 5 minutesApartment price: CHF 550,000.-Price for garage box in underground garage: CHF 30,000.-Price for craft room: CHF 20,000.-In the same property, you will also find a family-friendly 4.5-room apartment in our offer.For detailed information, please request our comprehensive documentation.

  • Parking space
  • Balcony / Terrace
Travel time
-
Martina Bumbacher

Martina Bumbacher

1 / 13
Martina Bumbacher

Martina Bumbacher

  • Parking space
  • Balcony / Terrace
  • Garage
  • +2
3.5 rooms, 74m², CHF 680,000.–
Poststrasse 98, 8957 Spreitenbach

3.5-room apartment with potential - design your new home

In the 1st upper floor of a well-maintained multi-family house with 13 units, this attractive 3.5-room apartment in Spreitenbach awaits you. The apartment offers 74 m² of net living space, a practical floor plan, and a covered, glazed balcony with southwest orientation. Thanks to the long sunshine, the balcony becomes a versatile extension of the living space.The bright living and dining area has direct access to the balcony. The functional kitchen is equipped with an integrated laundry tower and supports a comfortable daily life. Two further rooms offer pleasant retreats. The bathroom has a bathtub, a sink, and a toilet. In the entrance, a built-in closet and a wardrobe provide practical storage space. A basement compartment complements the room offer.The residential building, constructed in 1971, is equipped with an elevator and has been continuously maintained. The property has been connected to the district heating network since 2024; the heat distribution is via radiators. The electrical installations in the apartment have been renewed. In the living and dining area, the windows and shutters have also been replaced. The balcony glazing with vertical sun blinds provides additional protection from the weather. The apartment was freshly painted in 2026.Additional advantages: • Two parking spaces in the underground garage • Preparation for e-charging stations in the parking hall • Laundry room, communal washing stations, and bike and stroller room • Playground and green area for residents • Family-friendly, well-connected location The purchase price is CHF 680,000.--; the one or two underground parking spaces can be purchased for an additional CHF 35,000.-- each.Spreitenbach combines short distances to shopping facilities, schools, and public transportation with quick access to the road and highway network. The Limmattalbahn and the Killwangen-Spreitenbach train station provide good connections to Zurich and the surrounding centers.ContactHave we sparked your interest? We would be happy to send you the detailed sales documentation with further information.Consulting & Salesbumbacher immobilien gmbhWillestrasse 38957 SpreitenbachTel. 056 410 22 11

  • Parking space
  • Balcony / Terrace
  • Garage
  • +2
Travel time
-
Gudrun Pfeiffer

Gudrun Pfeiffer

1 / 13
Gudrun Pfeiffer

Gudrun Pfeiffer

  • Balcony / Terrace
  • Garage
  • Elevator
  • +1
3.5 rooms, 90m², CHF 780,000.–
Untere Dorfstrasse 46, 8957 Spreitenbach

3.5/4.5-room apartment in a popular residential area

Living with comfort and short distances in SpreitenbachThis attractive 3.5-room apartment is located on the 2nd floor of a well-maintained multi-family house with a total of 7 units. The building was constructed in 1994 and for comfort, there is an elevator in the stairwell. On approximately 90 m² of net living space, you can expect a versatile home with generous living comfort and good everyday practicality.The openly designed living and dining area forms the center of the apartment and offers direct access to the sunny, partially covered balcony with 12 m². A sun awning provides pleasant shade as needed. The semi-open kitchen is spacious and has a window. Two full-fledged rooms with 15 m² and 11 m² are supplemented by an additional, heated room with almost 10 m², which can be used as an office, for example. This allows the apartment to be flexibly used as a 3.5 or 4.5-room apartment. • Laundry room with washing machine and practical storage space • Bathroom with window, sink, shower toilet, and walk-in bathtub • Entrance area with cloakroom • Large basement room with window • Community room and play and recreation area outdoors • District heating and pleasant floor heating • Visitor parking and elevator available A parking space in the underground garage can be purchased for CHF 35,000. The underground garage also has a loading and charging station for e-mobility and a washing area.Spreitenbach combines a quiet and yet central residential location with an excellent infrastructure. The next bus stop is about 350 m away, and the Killwangen-Spreitenbach train station is about 2 km away. The Spreitenbach motorway exit is about 1 km away, and Zurich Airport is about 14 km away. Shopping opportunities like the Shoppi Tivoli are also nearby, making the location particularly practical for everyday life. ContactHave we sparked your interest? We would be happy to send you the detailed sales documentation with further information.Consulting & Salesbumbacher immobilien gmbhWillestrasse 38957 Spreitenbach

  • Balcony / Terrace
  • Garage
  • Elevator
  • +1
Travel time
-
Nils Hangartner

Nils Hangartner

1 / 13
Nils Hangartner

Nils Hangartner

  • Balcony / Terrace
  • Garage
  • Elevator
  • +1
3.5 rooms, 106m², CHF 650,000.–
Unterriedenstrasse 1A, 5412 Gebenstorf

3 ½ rooms with charm, far-reaching views, and a lot of space

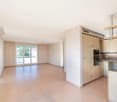
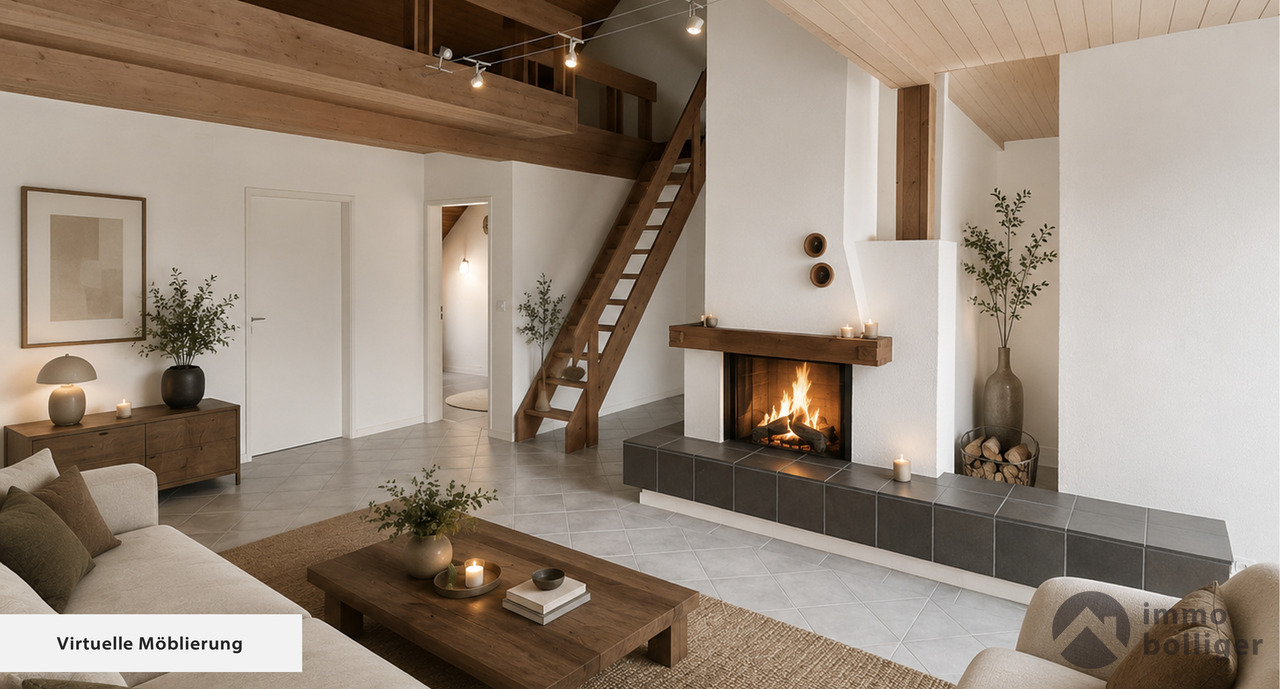
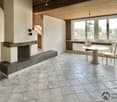
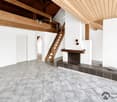
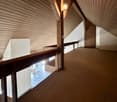
Living with a view, charm, and a special sense of spaceSome apartments offer four walls, but this apartment offers a living experience of the extra class. The spacious attic apartment delights with its unique character, visible wooden elements, an open gallery, and a cozy chimney. The sunny balcony opens up a magnificent view over the roofs of Gebenstorf and makes every evening a small holiday moment.Apartment CHF 650'000.-Parking space CHF 30'000.-Total CHF 680'000.-Highlights at a glance • approx. 106 m² living space with attractive floor plan • Spacious living and dining area with chimney • Open gallery with versatile usage possibilities • Sunny balcony with beautiful views • Quiet and central location with good traffic connections Your new home with potentialThe apartment presents itself as well-maintained and convinces with its exceptional spatial effect and the unmistakable attic apartment character. At the same time, it offers the opportunity to realize your own living ideas and further develop the interior design according to your personal ideas.We would be happy to show you this special condominium during a personal viewing. Discover for yourself why living quality, view, and sense of life combine ideally here.

  • Balcony / Terrace
  • Garage
  • Elevator
  • +1
Travel time
-
Martina Bumbacher

Martina Bumbacher

1 / 12
Martina Bumbacher

Martina Bumbacher

  • Balcony / Terrace
  • Garage
  • Elevator
  • +1
3.5 rooms, 74m², CHF 645,000.–
Langäckerstrasse 15, 8957 Spreitenbach

Above the roofs of Spreitenbach - 3.5 room apartment with a far-reaching view

High above Spreitenbach, you can enjoy a wide view over the Limmattal to the wooded hills in this bright and well-maintained 3.5-room apartment on the 17th floor.The heart of the apartment is the bright living and dining area with direct access to the covered southeast balcony. The balcony with sunshade invites you to linger and offers a free view into the distance. The kitchen with bright fronts and sufficient storage space is directly connected to the living area.Two rooms with 15 m² and 11.5 m² are suitable as bedrooms, children's rooms or offices. The bathroom, renovated in 2022, has a bathtub, sink and toilet. A spacious entrance area, a built-in closet and a réduit with wardrobe provide additional storage space. Laminate flooring in the living and sleeping areas as well as tiles in the bathroom, corridor and kitchen ensure easy maintenance. The apartment is heated via district heating with radiators.The most important facts at a glance: • 3.5 rooms, 17th floor • Net living area approximately 74 m², balcony approximately 9 m² • Practical kitchen • 2 spacious rooms • Bathroom renovated in 2022 • Small basement compartment in the basement included • Three elevators in the building • Parking space in the garage can be purchased for an additional CHF 35,000, charging station available A communal laundry room for 8 parties on the same floor as the apartment, a communal room, a playground and storage spaces for bicycles and strollers are available. Visitor parking spaces are located next to the house.The building is located in a traffic-calmed 30 km/h zone, centrally in Spreitenbach. The Killwangen-Spreitenbach train station is approximately 1.3 km away, and the Limmattalbahn connects you to Zurich at 15-minute intervals. The highway access is in the immediate vicinity. The Shoppi Tivoli and the local recreation area can be reached quickly.The apartment is available by arrangement.ContactHave we sparked your interest? We would be happy to send you the detailed sales documentation with further information.Consulting & Salesbumbacher immobilien gmbhWillestrasse 38957 SpreitenbachTel. 056 410 22 11

  • Balcony / Terrace
  • Garage
  • Elevator
  • +1
Travel time
-
Vanessa Palinkas

Vanessa Palinkas

1 / 11
Vanessa Palinkas

Vanessa Palinkas

  • Parking space
  • Garage
  • Elevator
  • +1
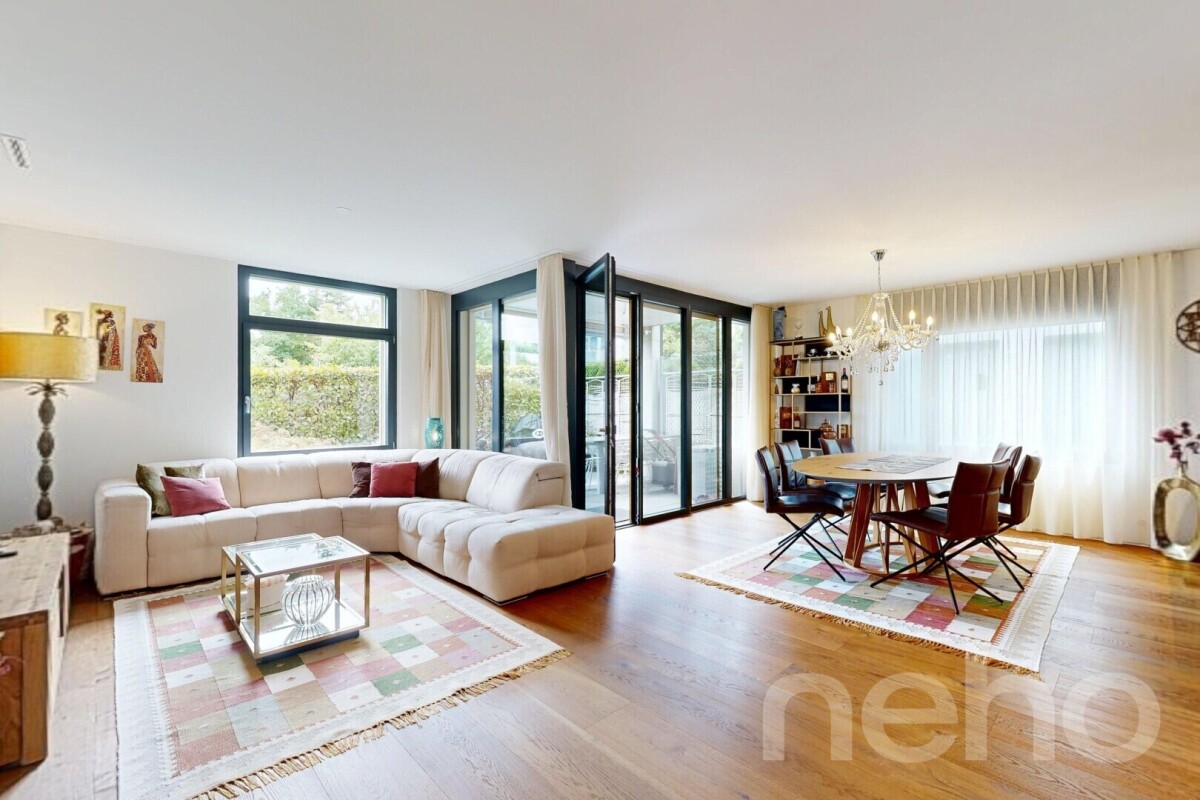
3.5 rooms, 121m², CHF 1,420,000.–
Kindhauserstrasse 38, 8962 Bergdietikon

Elegant 3.5-room garden apartment on two floors

Living, working, taking off ? everything under one roof! This elegant 3.5-room garden apartment on two floors offers space for your dream home and your business idea, whether a practice, cosmetic studio or personal business. This maisonette apartment tells the story of a clever expansion. Originally designed as a 2.5-room apartment, the owners have acquired the adjacent storage rooms in the basement and converted them into spacious, additional living space. A special plus point is the two separate entrances, one on the main floor and one in the basement. This makes the apartment extremely flexible and attractive for freelancers, such as those in the cosmetics industry, or for anyone who wants to set up their own studio or small practice with separate customer access downstairs. The result is a very high-quality living area of 121 square meters net, spread over two levels, built in 2019, Minergie-certified. This means low energy consumption, high-quality thermal insulation, and noticeably more living comfort in everyday life. On the main floor, the open living kitchen with solid oak floors convinces, which run through the entire apartment. The main bedroom has its own en-suite bathroom with openly designed washbasins, a separate toilet behind and a rain shower. The living area of the basement covers about 37 square meters. The basement is supplemented by a bathroom with a bathtub and two cellar rooms, one of which is currently used as a dressing and storage room and the other as a ordinary cellar. The whole thing is rounded off by a private garden, which gives this apartment a rare combination of retreat and business flexibility, and two underground parking spaces.INTERESTED IN A VIEWING? PLEASE REGISTER: https://neho.ch/b/8962-26-5

  • Parking space
  • Garage
  • Elevator
  • +1
Travel time
-

Suggested properties for you based on search results

Other interesting objects