Sulzbach - Properties for sale

We recommend expanding your search criteria to get similar results. The current filters didn’t return any matches.

If you don’t want to change your current search criteria, we recommend creating a search alert, so you’ll be notified when matching offers become available.

More objects in your automatically expanded search area
159 results - Radius: + 10km
New building
1 / 14
4.5 rooms, 120m², CHF 2,030,000.–
Premium
Lohstrasse 16, 8708 Männedorf

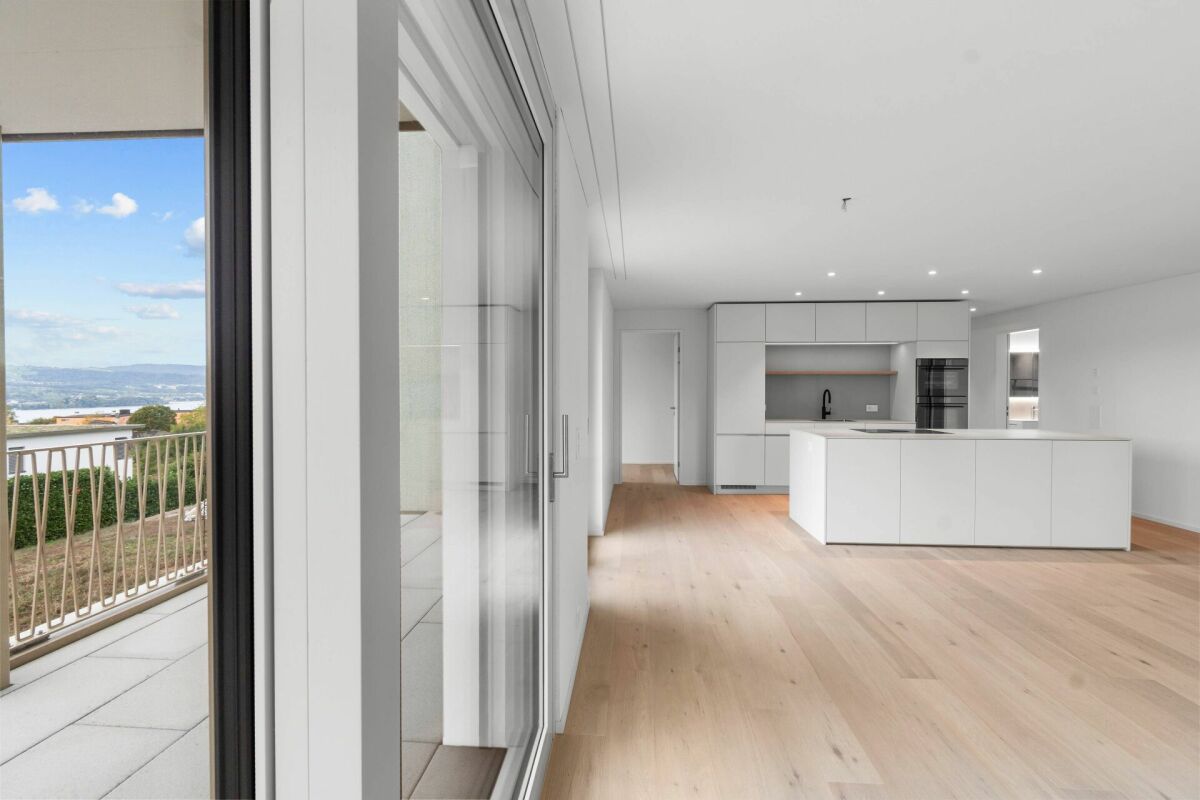
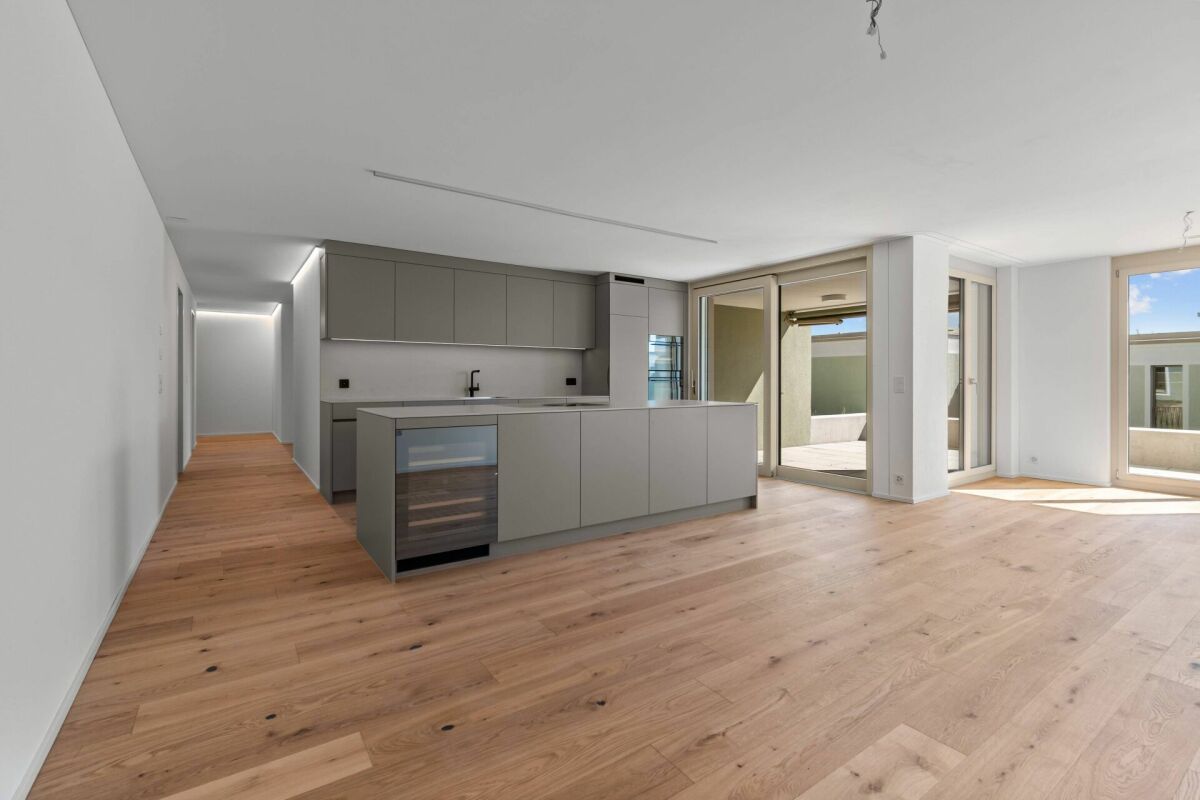
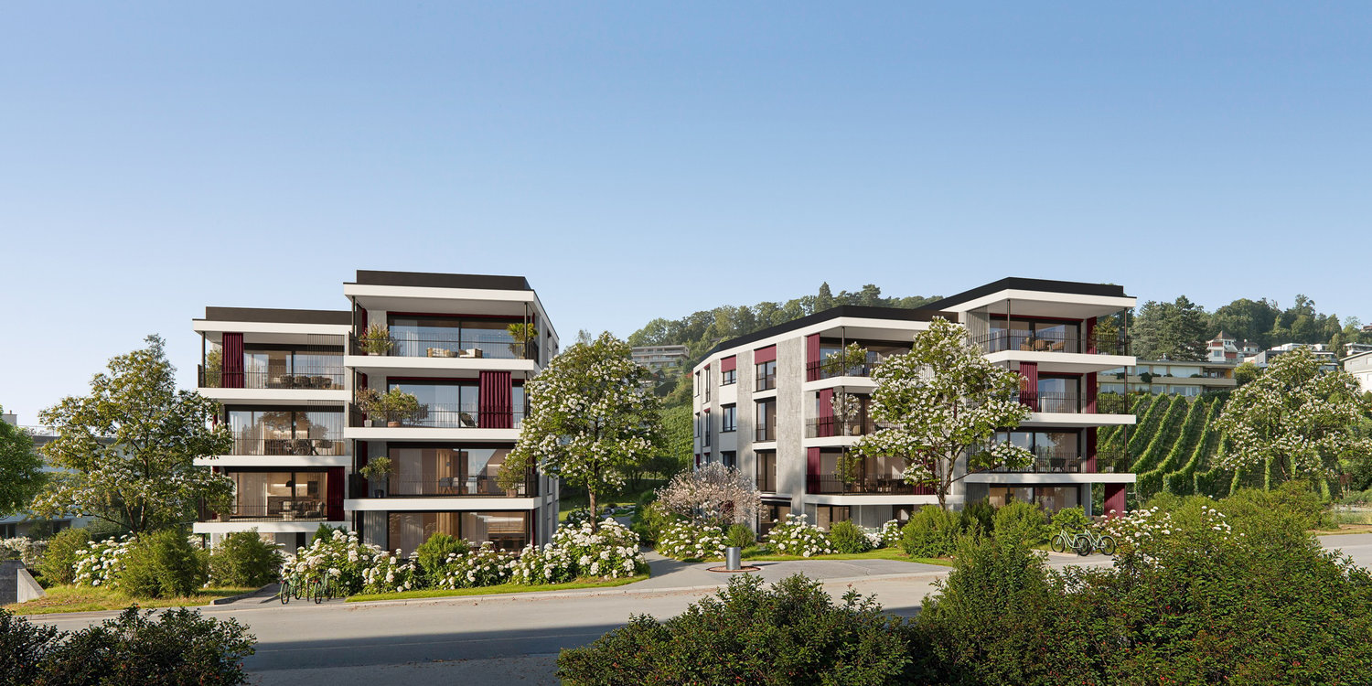
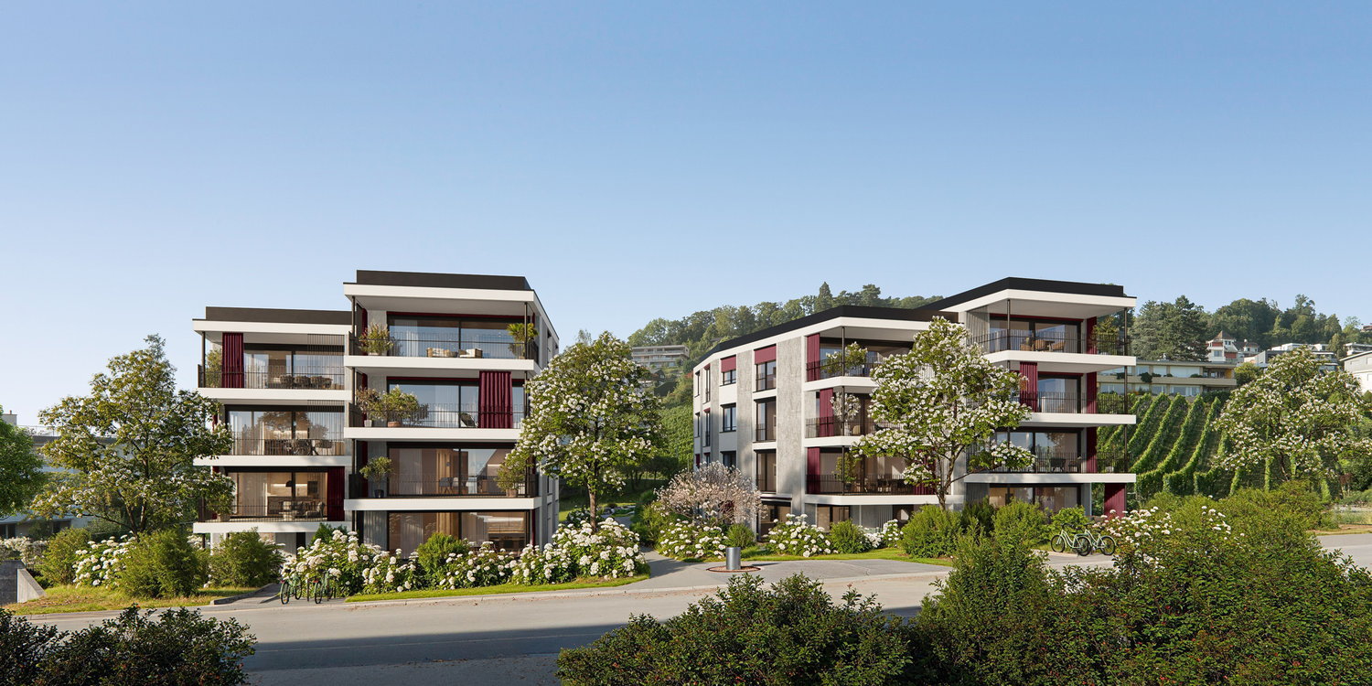
LAKE & PEAK | Modern 4.5-room apartment with lake and mountain views - First occupancy

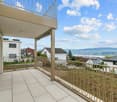
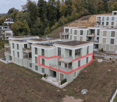
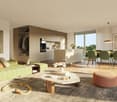
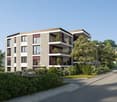
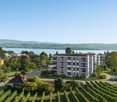
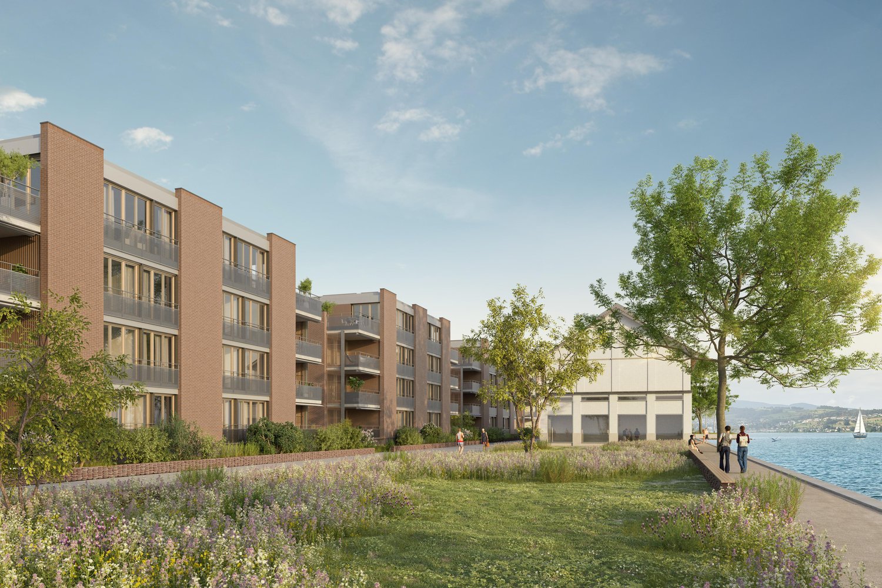
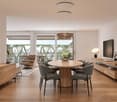
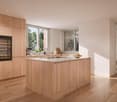
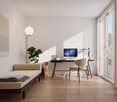
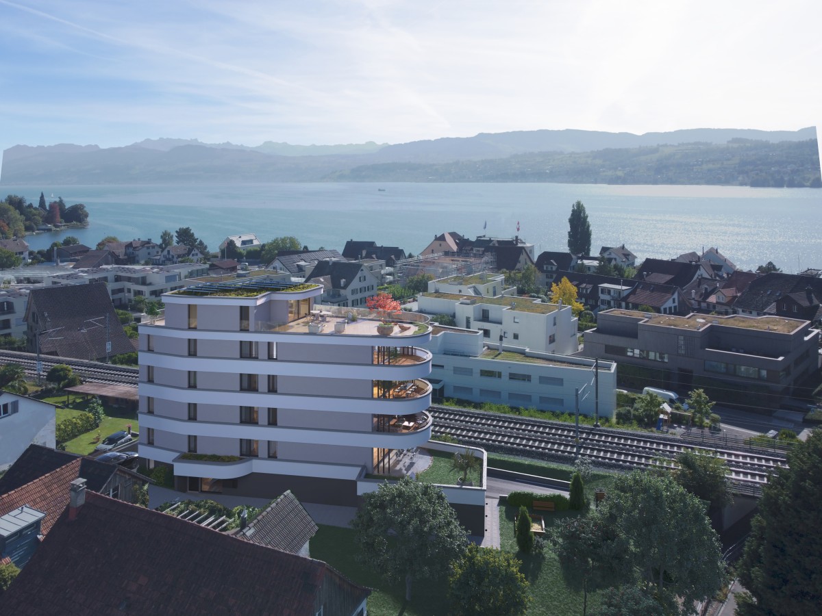
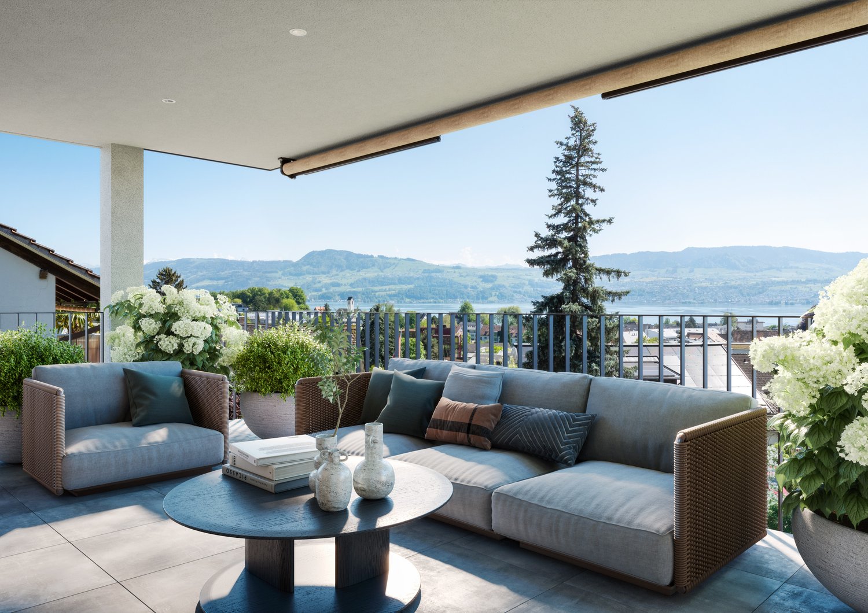
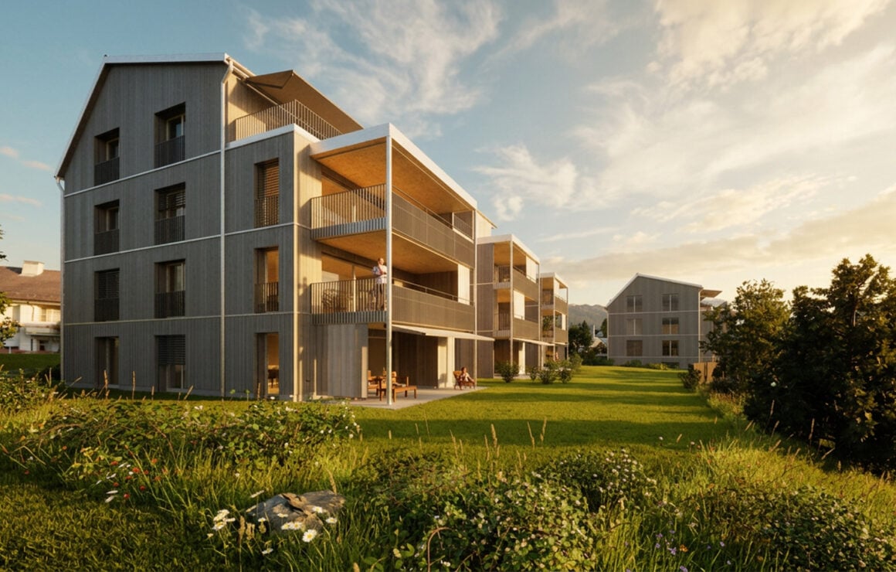
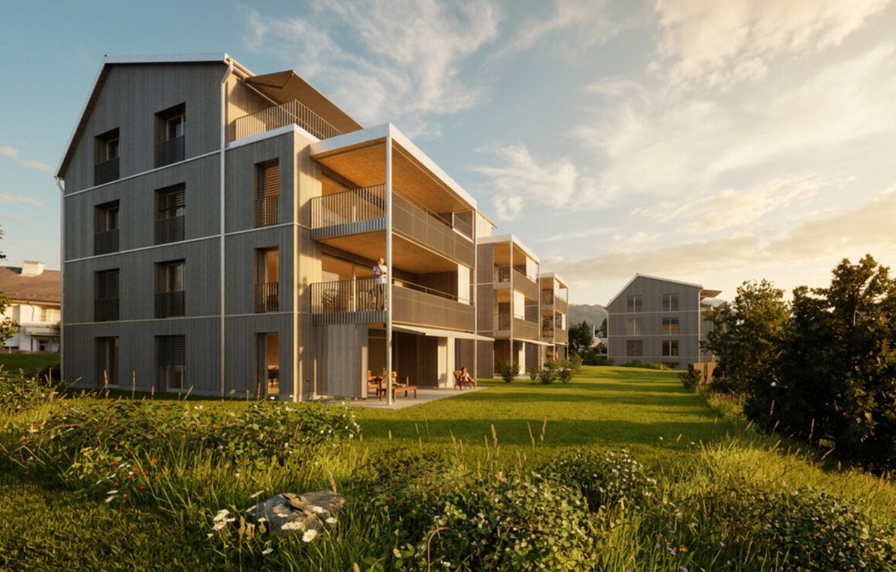
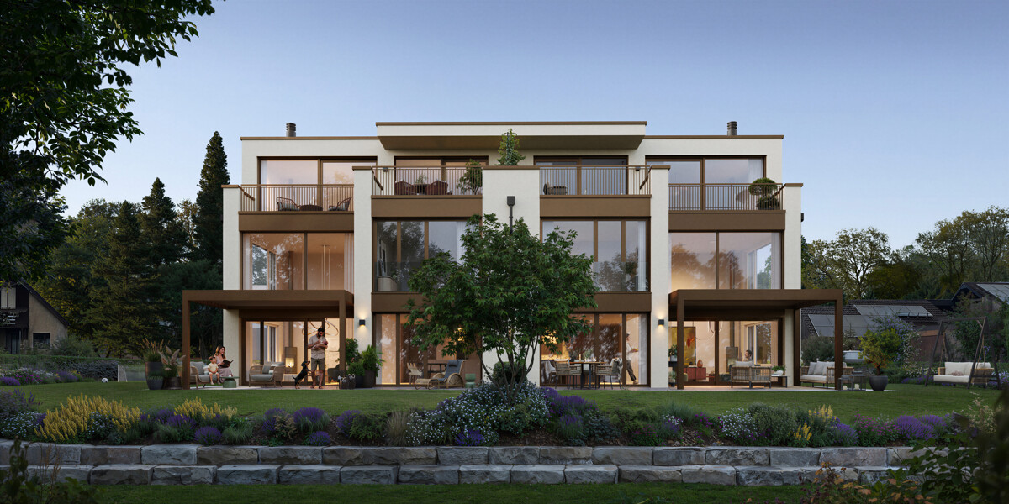
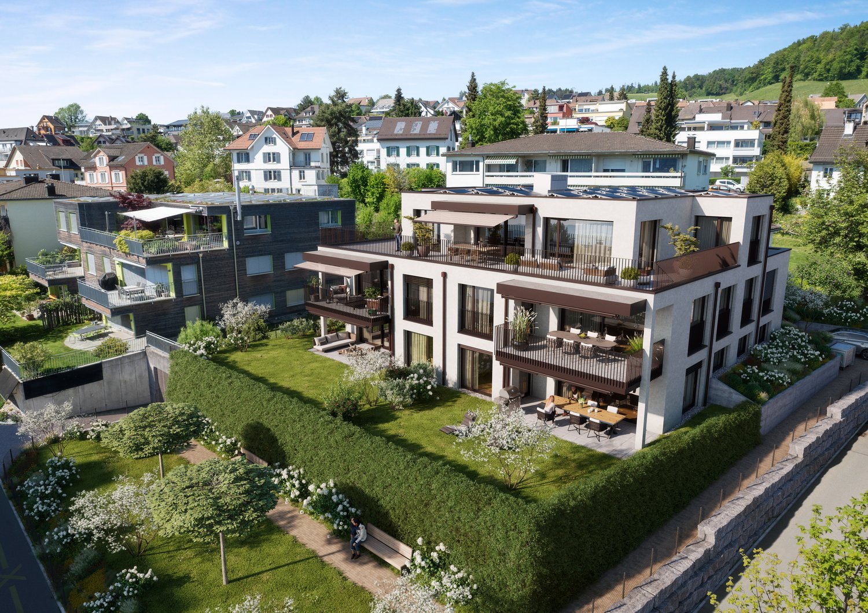
LAKE & PEAK | Modern 4.5-room apartment with lake and mountain views - First occupancyLocated on the sunny south slope of Pfannenstiel, above Männedorf, we are selling this modern 4.5-room apartment with views of Lake Zurich and the mountain landscape. It is situated in the middle residential floor of House H, a newly built residential complex. The apartment H102 is fully developed and available for immediate occupancy.The multi-family house comprises eight apartments and forms its own condominium community. The shared garage is organized as a separate condominium community, in which a total of eight multi-family houses are involved. For the surroundings, there is another, independent condominium community of the same eight houses.The residential buildings are harmoniously embedded in the gently terraced terrain. Paved residential alleys, small squares with seating areas, and green spaces characterize the environment. Play areas, a nature playground, and an orchard meadow create space for encounters and complement the natural character of the development.On 111 m² of living space, the apartment offers three well-furnished rooms and an open living and dining area with kitchen. Generous window fronts provide plenty of daylight and a bright, open living atmosphere.From the living and dining area, you can directly access the spacious terrace. Here, you can enjoy everyday life outdoors, accompanied by the view over the lake.The high-quality construction standard combines a clear, contemporary design with carefully selected materials.Other advantages of this attractive apartment at a glance • Two wet cells: one with shower and one with bathtub • High-quality base cabinets from talsee and recessed mirror cabinets • Kitchen with high-quality V-ZUG appliances and Quooker water tap • High-quality, custom-made built-in closet in the study and entrance area • Oak parquet and large-format ceramic tiles in the format 60 × 60 cm in the wet cells • Smart home system • Freecooling function for comfortable temperatures in summer • Convenient lift connection from the underground garage to the residential floors • Photovoltaic system on the roof for communal feed-in • Geothermal heating with ground probes Nature-oriented living with good connectionsMännedorf combines the quality of life on Lake Zurich with diverse opportunities for leisure and recreation. Walking paths between the vines, the forests on Pfannenstiel, and bathing and water sports facilities on the lake offer variety in the immediate vicinity. Restaurants, cafes, and various shopping facilities in the village center complement the offer for everyday life.The bus stop Boldernstrasse is about 300 meters away and connects the quarter to Männedorf train station. From there, S-Bahn connections are available in the direction of Zurich. Kindergarten and primary school are about 800 meters away, and the secondary school is a bit further. Doctor's offices, pharmacies, and Männedorf hospital complete the local infrastructure.Ancillary rooms & purchase conditionsThe apartment price of CHF 2'030'000.- includes a separate basement compartment.The offer also includes two parking spaces in the shared garage. The two spaces are mandatory to be purchased separately for CHF 40'000.- each. The total purchase price, including both parking spaces, is CHF 2'110'000.-.The apartment is available immediately or by arrangement.Immobilitas AG, Thomas GrüningerYour certified real estate expert SMK/SVITAre you looking to sell your property and are looking for a reliable and competent partner?We offer you professional advice and support you in determining the current market value of your property. Our experienced team of real estate experts accompanies you through every step of the sales process. We place great importance on transparent and honest communication and ensure that you are always informed about the current state of affairs.Contact us now and let us successfully complete your property sale together. We look forward to hearing from you.www.immobilitas.ch

Travel time
-
New building
1 / 14
4.5 rooms, 128m², CHF 2,090,000.–
Premium
Lohstrasse 8, 8708 Männedorf

TILIA | 4.5-Room Garden Apartment with Partial Lake View - D001

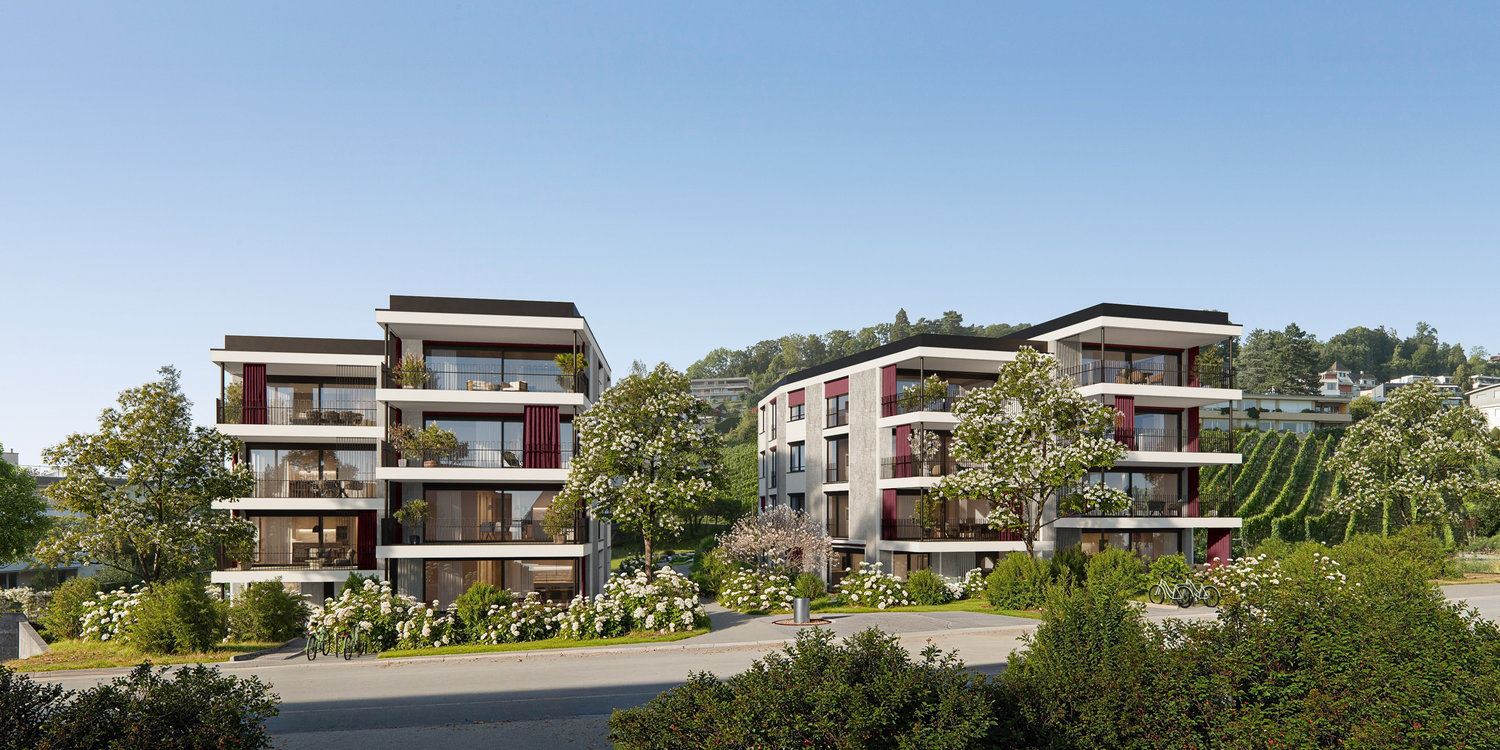
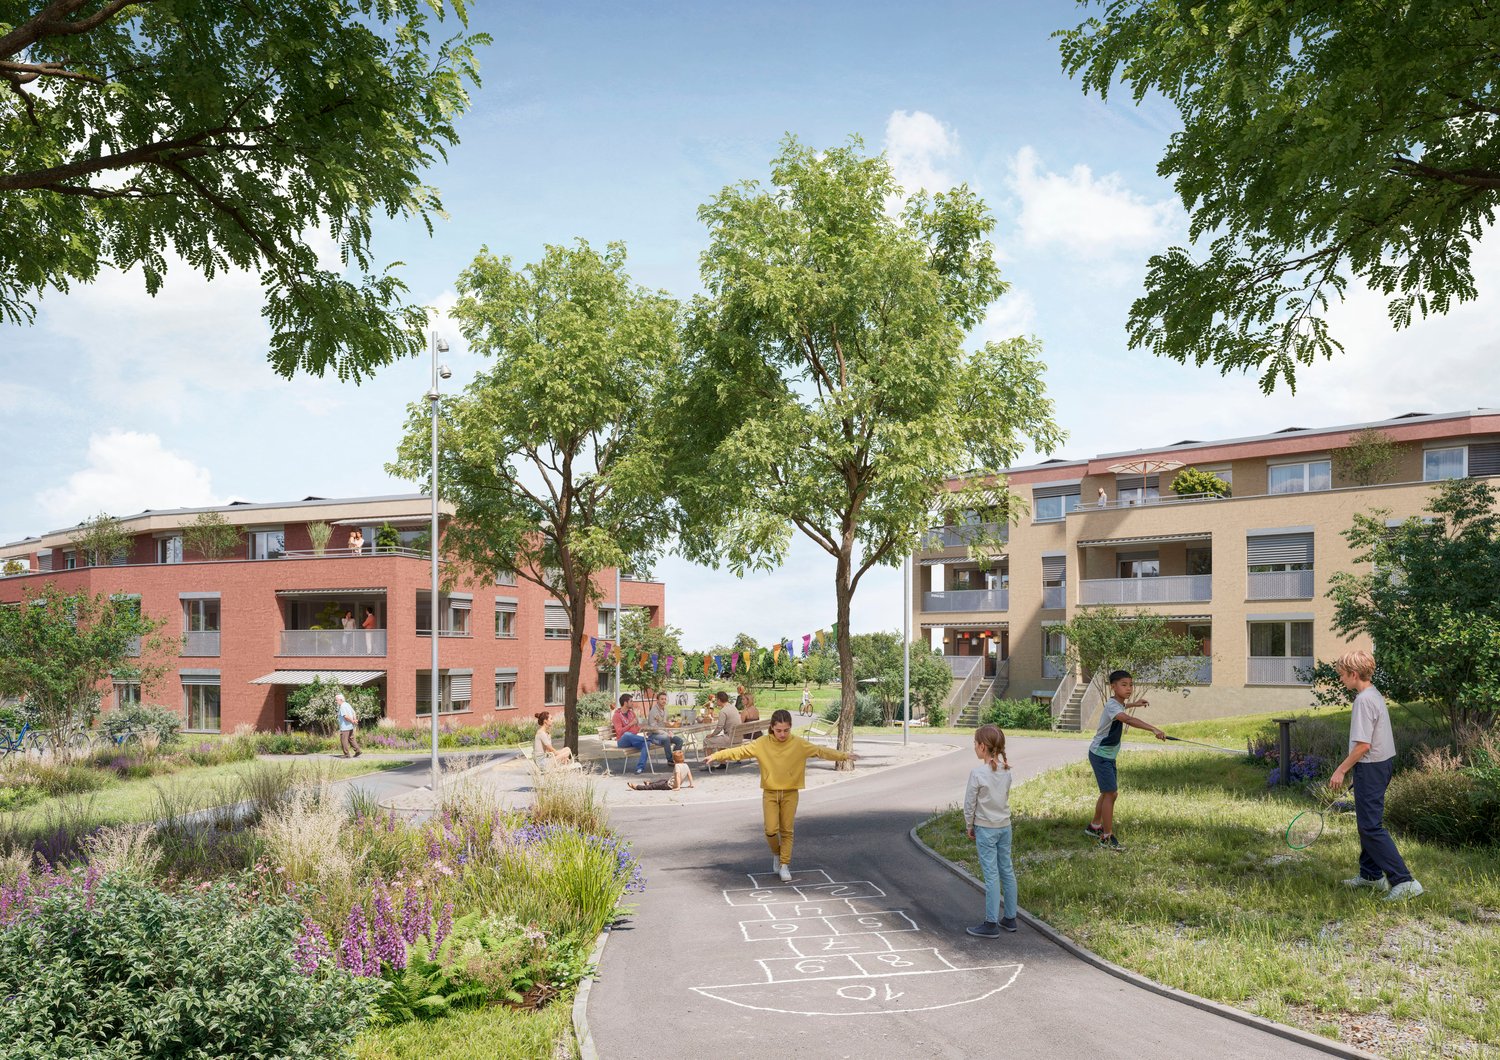
TILIA | Golden prospects over the Golden Coast of Lake ZurichOn the sunny south slope of the Pfannenstiel, TILIA presents itself as a high-quality, completed new building development above Männedorf. The residential buildings, harmoniously embedded in the slope, combine modern architecture with a green, natural environment. Paved paths with small squares, seating areas, and play zones create space for encounters and relaxation.4.5-room ground floor apartment D001128 m² net living area | Partial lake view | House DThe 4.5-room ground floor apartment D001 impresses with a well-thought-out room layout, bright living areas, and a direct connection to the outdoors. From the living and dining area as well as from the terrace, you can enjoy a beautiful partial lake view over Lake Zurich. Generous window fronts bring the landscape into the interior and create a bright, open living atmosphere.On the gently terraced slope, the residential buildings rise harmoniously into the landscape. Paved streets with small squares and seating areas create meeting spaces, play areas, and green retreats.The expansion was carried out in a high-quality ownership standard. The apartment has two modern bathrooms, an open living and dining area with kitchen, optimally furnished rooms, and a spacious terrace with garden access. An elevator leads comfortably from the underground garage to each floor.Oak parquet, ceramic tiles, and high-quality materials characterize the elegant living feel.Highlights at a glance • 128 m² net living area • Terrace and living area with partial lake view • Two high-quality bathrooms with shower toilet, glazed shower, under-sink furniture from talsee, recessed mirror cabinets, and large-format ceramic tiles (60 x 60 cm) • Smart home system • Freecooling function for pleasant temperatures in summer • Elevator from the underground garage • Quiet, sunny location on the Pfannenstiel above Männedorf Further information, floor plans, and price overview can be found on the project website:www.boldern-tilia.chThe blooming time of TILIA begins - we look forward to your contact if you want to live above Lake Zurich soon, accompanied by the sweet scent of the linden tree.Immobilitas AG, Thomas GrüningerYour certified real estate expert SMK/SVITDo you want to sell your property and are looking for a reliable and competent partner?We offer you professional advice and support you in determining the current market value of your property. Our experienced team of real estate experts accompanies you through every step of the sales process and ensures that you achieve the best possible price. We place great emphasis on transparent and honest communication and ensure that you are always informed about the current status.Contact us now and let us successfully complete your real estate sale together. We look forward to hearing from you.www.immobilitas.ch

Travel time
-
New building
1 / 6
4.5 rooms, 143m², CHF 2,600,000.–
Premium
Alte Landstrasse 52, 8706 Meilen

Baufreigabe granted: 4.5/5.5 room apartment with lake and mountain view

Description:We are pleased to announce that we have started construction on FORTUNA-MEILEN.Modern luxury combined with comfortAt Alte Landstrasse 52 in Meilen, you can expect an exclusive residential and commercial offer of the extra class. The Fortuna project convinces with its stylish architecture, inviting outdoor areas, and high-quality interior. With four exclusive condominiums and two modern commercial spaces, Fortuna offers both private and business users well-thought-out room concepts and first-class equipment that promises comfort and elegance at the highest level.Home in luck - FortunaThe apartments in the Fortuna project are ideally designed to maximize the quality of life of their inhabitants. The 3½ to 5½ room condominiums in high-quality architecture with wonderful lake views meet the highest demands and offer a unique living experience. The open living and dining area is the heart of the apartment - a perfect place for joint cooking evenings or relaxed hours with the family. The high-quality living rooms open up to partially covered outdoor areas that invite you to linger. The spacious, naturally lit rooms create a lively atmosphere. Currently, you can still participate in the interior design of the apartments. The bright, openly designed rooms have a three-sided outdoor reference and enable almost every apartment to have a view of the lake and the mountains, depending on the floor.For more information, please visit the project website www.fortuna-meilen.chEquipment:4.5 room apartment on the 2nd floor with lake view- Elevator- Corridor, stairs - Master bedroom with en-suite bathroom with shower, sink, and toilet- Room 2- Room 3- Bathroom with bathtub, sink, and toilet- Reduit, utility room with washing machine, tumble dryer- Living room, kitchen with bar and dining room 46 m2- South-west terrace 18.4 m22 parking spaces à CHF 50,000.- on the ground floor can be purchased separately.Construction start and move-in date: The construction start has been made - a significant and pleasant step on the way to the realization of this unique project. Today, we roughly expect a move-in date in October 2027. Contact:Sales process: - Personal property presentation- Reservation contract with a deposit of CHF 55,000.-- Purchase and transfer of ownership after agreementCapital-rich interested parties are cordially invited to contact us.Please call our Mr. Csaba von Zalan on 043 222 35 22 if you wish to receive additional information or a non-binding viewing. We look forward to accompanying you in fulfilling your housing dreams.

Travel time
-
New building
1 / 10
4.5 rooms, 128m², CHF 2,670,000.–
Premium
Etzelstrasse 26, 8712 Stäfa

Newly built 4.5-room apartment, 1st floor, 128m2 living space, central location, wonderful lake view

Welcome to Etzelstrasse 26 in StäfaIn a quiet and scenic location, not far from the picturesque shore of Lake Zurich, spacious living space with high quality of life is being created. Thanks to only five condominiums in the house, you can enjoy maximum privacy and exclusivity here.Highlights Apartment 2.1: • energy-efficient and spacious living space • very nice lake view • 128 m2 living space on 4.5 rooms • very quiet residential area • large, open living/dining/kitchen • parent's room with en-suite bathroom, comfortably equipped • carpenter's kitchen with large cooking island and recess • 18 m2 large balcony, ideal for relaxation • 21.1 m2 large cellar • Available for occupancy in summer 2028 A heat pump with ground probes supplies the building with heat. The photovoltaic system provides energy for the heating system and the boiler. Triple-glazed windows and solid building insulation minimize energy loss.Fulfill your dream of living in spacious, bright, and well-furnished rooms - according to your taste. The budgets available to you enable a high-quality interior design. Experience the living space feeling in 3D and click on the virtual tour of apartment 2.1 (https://elarion.ch/de/3d-tour) in the advertisement.Have we sparked your interest? We would be happy to send you the sales documentation upon request.

Travel time
-
New building
1 / 8
4.5 rooms, 126m², CHF 2,520,000.–
Premium
Etzelstrasse 26, 8712 Stäfa

Newly built 4.5-room garden apartment, 126m2 living space, central location, lake view

Welcome to Etzelstrasse 26 in StäfaIn a quiet and sunny location, not far from the picturesque shores of Lake Zurich, spacious living space with high quality of life is being created. Thanks to only five condominiums in the house, you can enjoy maximum privacy and exclusivity here.Highlights Garden Apartment 1.2: • energy-efficient and spacious living space • lake view • 126.3 m2 living space on 4.5 rooms • very quiet residential area • large, open living/dining/kitchen • parent's room with en-suite bathroom, comfortably equipped • carpenter's kitchen with large cooking island and recess • 19.5 m2 large terrace • 166.5 m2 large garden share, ideal for relaxation • 13.3 m2 large cellar • Available for occupancy in summer 2028 A heat pump with earth probes supplies the building with heat. The photovoltaic system provides energy for the heating system and the boiler. Triple-glazed windows and solid building insulation minimize energy loss.Fulfill your dream of living in spacious, bright, and well-furnished rooms - according to your taste. The budgets available to you enable a high-quality interior design. Experience the living space feeling in 3D and click on the virtual tour of apartment 2.1 (https://elarion.ch/de/3d-tour) in the ad.Have we sparked your interest? We would be happy to send you the sales documentation upon request.

Travel time
-
New building
1 / 7
4.5 rooms, 149m², CHF 3,590,000.–
Premium
Etzelstrasse 26, 8712 Stäfa

Newly built 4.5-room attic apartment, 148m2 living space, centrally located, wonderful lake view

Welcome to Etzelstrasse 26 in StäfaIn a quiet and scenic location, not far from the picturesque shore of Lake Zurich, spacious living space with high quality of life is being created. Thanks to only five condominiums in the house, you can enjoy maximum privacy and exclusivity here.Highlights Attic Apartment 3.1: • energy-efficient and spacious living space • fantastic lake view • 148.7 m2 living space on 4.5 rooms • very quiet residential area • large, open living/dining/kitchen • parent's room with en-suite bathroom, comfortably equipped • carpenter's kitchen with large cooking island and recess • 93 m2 large terrace, ideal for relaxing • 20.5 m2 large cellar • Available for occupancy in summer 2028 A heat pump with geothermal probes supplies the building with heat. The photovoltaic system provides energy for the heating system and the boiler. Triple-glazed windows and solid building insulation minimize energy loss.Fulfill your dream of living in spacious, bright, and well-furnished rooms - according to your taste. The budgets available to you enable a high-quality interior design. Experience the living space feeling in 3D and click on the virtual tour of apartment 2.1 (https://elarion.ch/de/3d-tour) in the ad.Have we sparked your interest? We would be happy to send you the sales documentation upon request.

Travel time
-
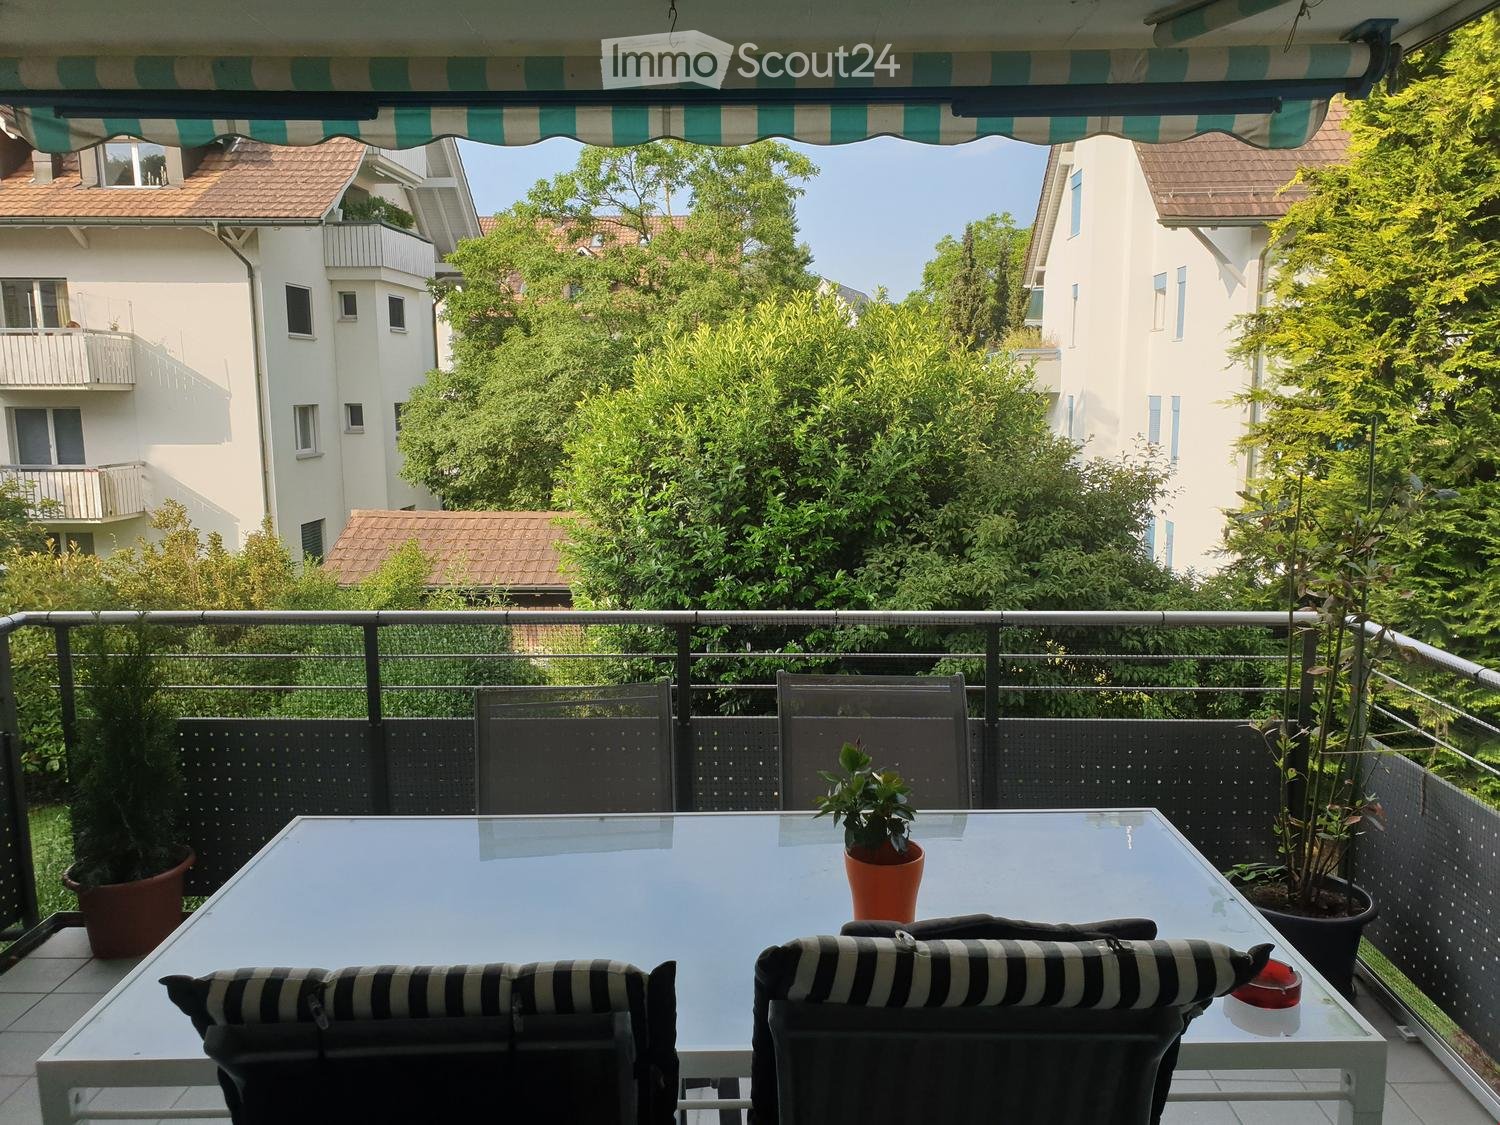
  • Outdoor table with 4 chairs, balcony, black and white cushions, plants, trees, view of buildings
  • A large corner sofa, glass table, framed artwork, green plant, shoes
  • Dining room with dining table, six chairs, lamp, plants, tiled floor, curtained window, clock on wall, shelf, handbag
  • Modern bathroom with glass shower enclosure, white sink, gray tiles, and a toilet.
  • hallway, white tile flooring, white doors, white walls, electrical outlet
  • white tiles, mirror, white sink, toilet
  • modern kitchen, white cabinets, green wall, black countertop, integrated appliances, large refrigerator, kitchen appliances, white tiles
  • walk-in closet with shelves, shoes, toys, and other objects
  • wooden wardrobes, wooden floors, white dresser, rug, window with white curtains, flowers in pots on dresser
  • Empty room with a window, pipe and sink
  • 1st floor: Living/Dining area, kitchen, 2 bedrooms, bathroom, storage room
1 / 11
4.5 rooms, CHF 990,000.–
Top
Haldenstrasse, 8320 Fehraltorf

Charming 4.5-room apartment with plenty of space, 2 balconies, hobby room, and garage in Fehraltorf

For sale is an upscale 4.5-room apartment with a separate hobby room with daylight and an oversized basement at Haldenstrasse 13, 8320 Fehraltorf. The apartment is located in a prime location. In a central and yet very quiet location - practically on the edge of the recreation area - and in close proximity to shopping, schools, and public transport, we are selling this well-maintained apartment on the 1st floor of a multi-family house, mostly occupied by owners. The apartment with 3 bedrooms (one with a built-in mega-wall closet, worth CHF 20,000, included in the price) is ideal for a large family. The room program is as follows: Apartment: - Entrance area with wardrobe closet. - Large living and dining area with access to 2 balconies (1 small balcony with a view to the north and 1 large, covered balcony with a view to the south). - Kitchen with a large refrigerator (Foodcenter, year 2026) and adjacent storage room (with washing machine/tumbler). - 3 bedrooms - Practical retreat at the end of the corridor with shoe rack. - Bathroom with shower, toilet, sink, mirror cabinet (all renewed in 2021) - Guest toilet with sink - All household appliances are from the years 2024, 2025, and 2026. Basement: Private laundry room (built-in), used as a 10m² hobby room with daylight; with electricity and water connection. Private oversized basement room; 11m² Garage: - 1 parking space with washing area (CHF 50,000 included in the purchase price) - Shared bicycle room Year of construction: 1995 Entire apartment with underfloor heating, district heating under construction Co-ownership of the stairlift in the staircase (CHF 13,000 included in the purchase price) Renovation fund as of 31.12.25 = CHF 17,231.45 + EF garage CHF 143.50 (included in the purchase price) Long-term fixed mortgage from ZKB with attractive interest rate of 1.35% until 6.6.36 available Purchase price: CHF 990,000.-

Travel time
-
1 / 3
4.5 rooms, 115m², CHF 1,645,000.–
Top
Bachgasse 8, 8610 Uster

Construction started - plenty of space for family, life, and future - 4.5-room new apartment in Uster

There are apartments, and there are places where you feel at home from the very first moment. This stylish 4.5-room owner-occupied apartment offers everything that modern living is all about, light-flooded rooms, high-quality materials, a well-thought-out room layout, and a quiet living environment, ideal for families, couples, or anyone who appreciates spacious living. The openly designed living and dining area forms the center of everyday life. This is where you cook together, laugh, and spend time with family and friends. Generous window areas create a bright atmosphere and harmoniously connect the interior with the exterior. The bedrooms offer comfortable retreats, while the balcony creates additional living space outdoors, perfect for relaxed summer evenings or the first coffee in the morning. The Bachgasse project convinces not only with its high-quality architecture but also with its excellent location. Schools, shopping facilities, leisure activities, and the train station are located in comfortable proximity. You can reach Zurich comfortably in a short time. Highlights- spacious living and dining area- bright rooms thanks to floor-to-ceiling windows- high-quality kitchen and stylish bathrooms- sunny balcony- sustainable new building according to modern standards- family-friendly neighborhood- short distances to schools, shopping, and public transportation- only ten owner-occupied apartments in the entire project A home is more than four walls, it's the place where memories are created. Maybe your story begins right here. Have we sparked your interest and have you discovered your dream apartment? Do you have questions about financing, expansion, or the move-in date? Contact us. We advise you in an engaged, personal, and discreet manner, so you can achieve your goal. Plüer & Partner Immobilien AG - always personal

Travel time
-
1 / 3
4.5 rooms, 123m², CHF 2,145,000.–
Top
Bachgasse 8, 8610 Uster

Construction start - exclusive attic living in Uster - 4½ rooms, plenty of privacy and spacious terraces

More space. More freedom. More home. This exclusive 4 1/2 room attic apartment (floor plan variant) combines generosity, privacy, and high-quality architecture to create a home that meets the highest standards. The openly designed living and dining area impresses with spacious window fronts that flood the room with natural light and create a harmonious connection to the extensive terrace. Here, favorite places are created, for breakfast in the morning sun, for an aperitif with friends, or for a relaxed ending to a long day. Noble materials, a modern kitchen, stylish bathrooms, and a well-thought-out room layout ensure the highest living comfort. Every square meter was planned with a view to quality, functionality, and timeless elegance. The quiet location in the popular Uster combines relaxation with excellent accessibility. Shopping facilities, gastronomy, recreational areas, and the train station are within comfortable distance, while Zurich is quickly accessible. Your highlights- exclusive attic apartment with spacious terrace- light-flooded living rooms- high-quality architecture and elegant materialization- modern kitchen and stylish bathrooms- sustainable construction method- quiet residential area with high quality of life- fast connection to Zurich- small, exclusive multi-family house with only ten condominiums Only a few people have the opportunity to live in an attic apartment like this. Take the chance to fulfill your dream of living in one of the most sought-after municipalities in the Zurich Oberland. Have we aroused your interest and have you discovered your dream apartment? Do you have questions about financing, expansion, or move-in date? Contact us. We advise you in an engaged, personal, and discreet manner, so you can achieve your goal. Plüer & Partner Immobilien AG - always personal

Travel time
-
New building
Stefan Brogli

Stefan Brogli

1 / 16
Stefan Brogli

Stefan Brogli

  • Parking space
  • Balcony / Terrace
  • Garage
  • +6
4.5 rooms, 112m², CHF 1,160,000.–
Schachenstrasse 7, 8618 Oetwil am See

New construction project Schachenweid - Home between city and nature

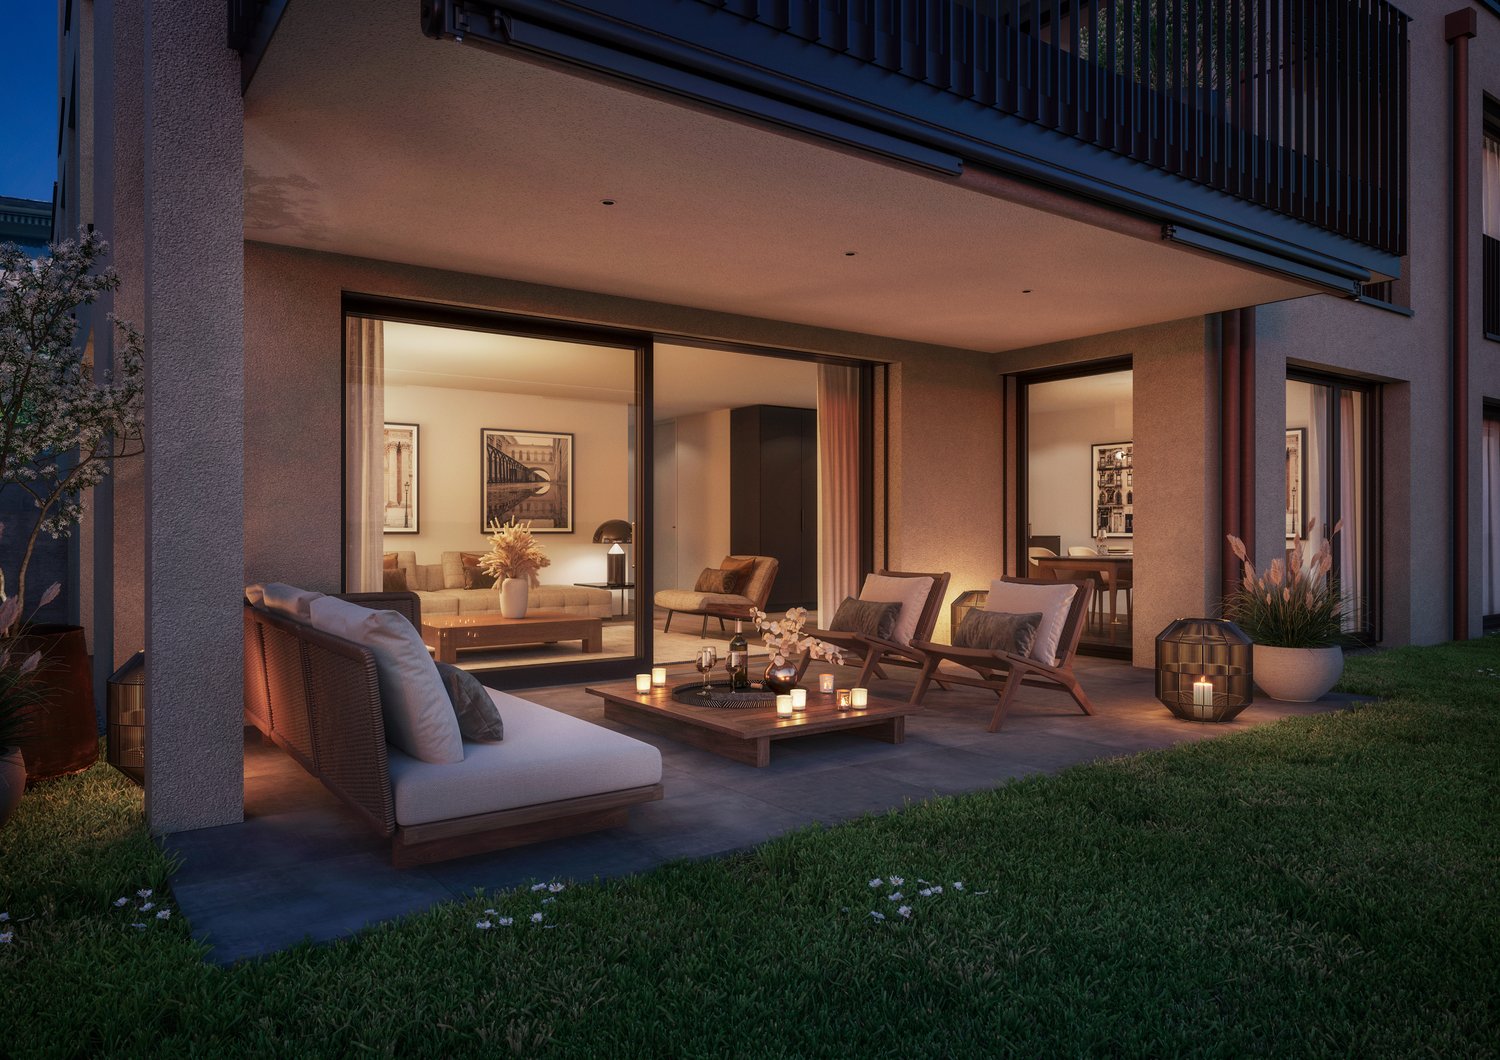
On the site of the former Stork sports center, Schachenweid is emerging as a modern residential quarter that combines natural living with contemporary living comfort. In eight architecturally appealing multi-family houses, 90 owner-occupied apartments are being built in different sizes - from compact 2½-room apartments to spacious 5½-room maisonettes.A quarter with character Schachenweid not only creates new living space but also a vibrant, well-connected quarter. Green open spaces (over 50%), meeting zones, and natural play areas promote togetherness and offer space for retreat and relaxation. The infrastructure is also convincing: schools are located in the immediate vicinity, shops for daily needs are located directly in the nearby village center, and in the summer, the nearby outdoor pool invites you to refreshing hours.Sustainable, high-quality, well-thought-outThe project meets the Minergie standard and convinces with photovoltaic systems, e-mobility infrastructure, and ecological open-space design. Clear lines, light-flooded floor plans, and high-quality materials create a modern, flexible living feel.Finishing and materials The equipment convinces through first-class brand quality: the stylish built-in kitchens of the renowned kitchen manufacturer Hans Eisenring are equipped with high-quality Electrolux appliances and a practical Quooker. In the wet cells, noble materials from Hug Baustoffe are used, and the parquet comes from sustainable European production by Bauwerk.All project information at a glanceDetailed information about the project and the apartments can be found on our website:www.oetwil-schachenweid.ch
  • Parking space
  • Balcony / Terrace
  • Garage
  • +6
Travel time
-
Laura Lupo

Laura Lupo

1 / 21
Laura Lupo

Laura Lupo

  • Parking space
  • Elevator
  • Child-friendly
  • +1
4.5 rooms, 160m², CHF 1,295,000.–
Gibelstrasse 5, 8607 Aathal-Seegräben

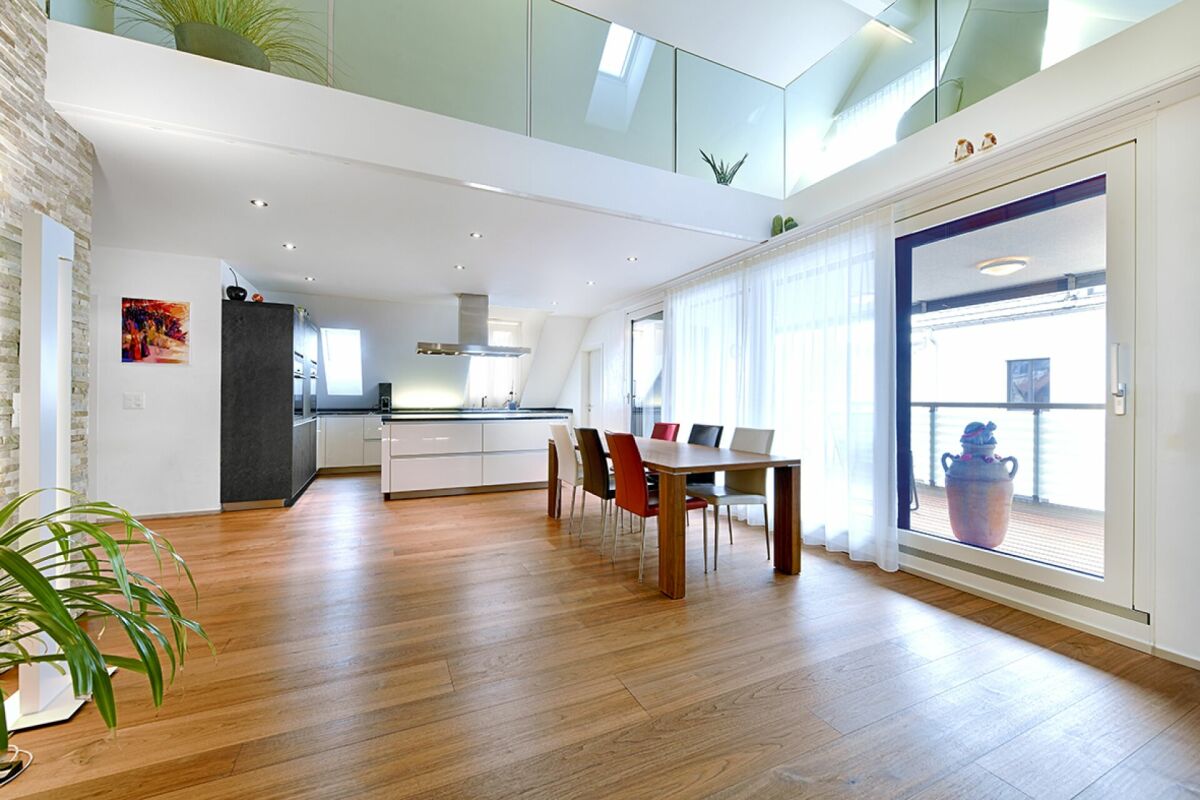
Peaceful and serene 4.5-room attic maisonette in Aathal-Seegräben

Viewings are carried out by me personally, individually and singly.I look forward to your registration.Living in a quiet, rural environment? Or would you rather be close to the city? This exclusive 4.5-room attic maisonette offers both: a natural, quiet location - and just a few minutes to Uster or Wetzikon. Spacious living areas, individual architecture, and exclusive interior design give this exceptional attic maisonette its special character. Added to this is the quiet location and proximity to Uster and Wetzikon.The heart of the apartment is the spacious living and dining area, which opens up to the roof ridge. The impressive ceiling height and generous glazing across the entire width of the loggia create a airy living atmosphere. Above it stretches a long, open gallery that offers a variety of uses. The kitchen blends elegantly into the open living area and is equipped with the latest appliances - including Teppanyaki and wok cooking field.In front of the living and dining area is a approximately 14 m² large loggia, where you can relax wonderfully in the warm seasons. Of the two rooms on the living floor, the larger one forms a unit with an open wet room, which contains a shower, sink, and bidet. In the attic there are, in addition to the spacious gallery, the fourth room and another wet room.Basement, parking: The apartment includes a basement room with sufficient space. Also located in the basement is the underground garage, where 2 storage spaces are included in the price of the apartment.8607 Aathal-Seegräben is located in the district of Hinwil, in the canton of Zurich. The population in the political municipality of Seegräben has changed by an average of +0.4% per year over the last five years to 1,460 inhabitants (as of December 31, 2024). The tax burden is 10.2% (canton: 10.0%). Over the last five years, the municipality has an average annual residential construction activity of 0.9%, while the vacancy rate is currently 0.0% (as of June 1, 2025). Real estate prices have changed by +24.6% over the last five years (canton: +26.6%).
  • Parking space
  • Elevator
  • Child-friendly
  • +1
Travel time
-
1 / 13
  • Parking space
  • Balcony / Terrace
  • Garage
  • +7
4.5 rooms, 128m², CHF 1,890,000.–
Limbergstrasse 14, 8700 Küsnacht ZH

Exclusive 4.5-room attic apartment in an idyllic location above Küsnacht

Exclusive 4.5-room attic apartment in an idyllic location above Küsnacht. Rural charm meets modern living comfort - a special home with high quality of life.The picturesque hamlet of Limberg in the popular lake community of Küsnacht impresses with its idyllic location, nestled in meadows, fields, and forests. Sun-kissed and located at mostly fog-free heights, you can enjoy nature and privacy here - and yet reach the Zurich city center in just a few minutes by car.In this charming environment, a stylish multi-family house is being built, which harmoniously combines traditional rural architecture with modern living comfort and high-quality interior design.The attractive 4.5-room attic apartment delights with spacious, well-thought-out rooms and a special living atmosphere under the high roof. Charming sloping ceilings, contemporary design, and high-quality materials create a stylish and cozy home. Two bathrooms and a private outdoor area provide additional living comfort.A special highlight is the directly accessible attic space, which offers practical additional storage space.A comfortable elevator, a spacious cellar, and a private laundry room in the basement complement the space offer. In the underground garage with car lift, parking spaces are also available.Discover exclusive living in a natural and yet urban location. We would be happy to introduce you to this special attic apartment in Limberg in person.

  • Parking space
  • Balcony / Terrace
  • Garage
  • +7
Travel time
-

Other interesting objects