4 results - Properties for sale: Suhr

1 / 13
4 rooms80m²CHF 790,000.–
Heinrichweg 6, 5034 Suhr

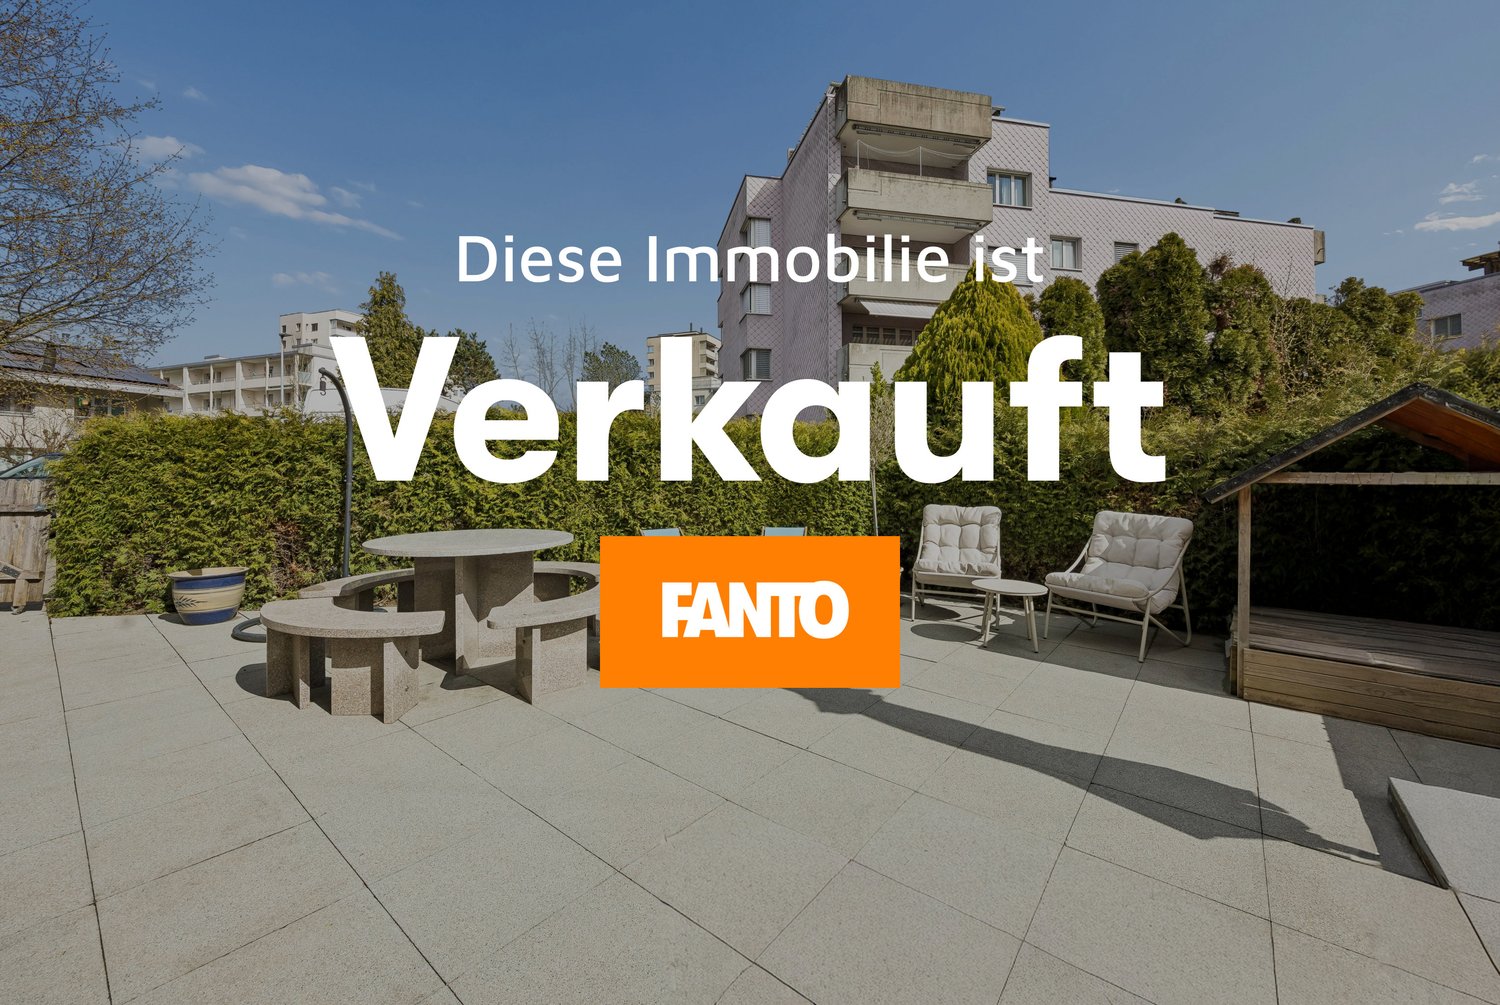
Single-family house with garden idyll, large outdoor area and exciting development potential

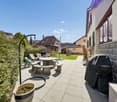
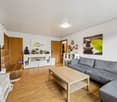
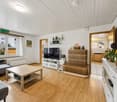
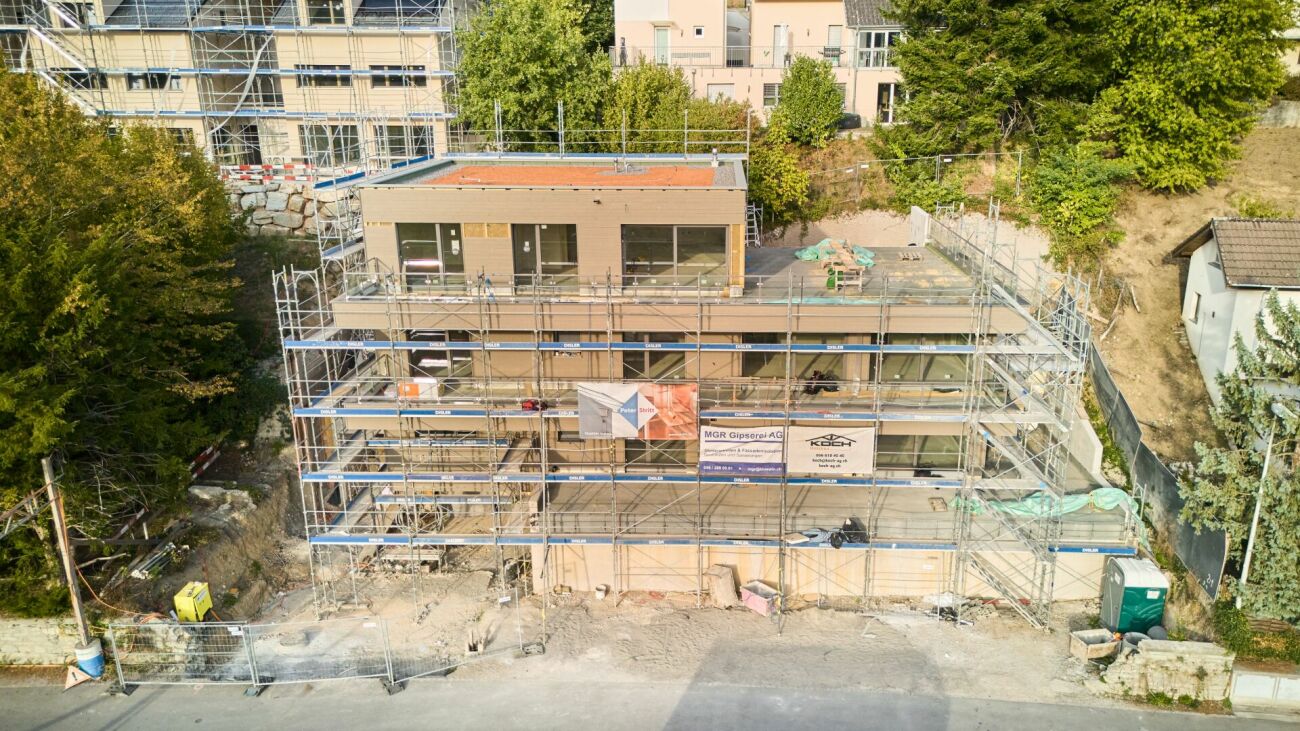
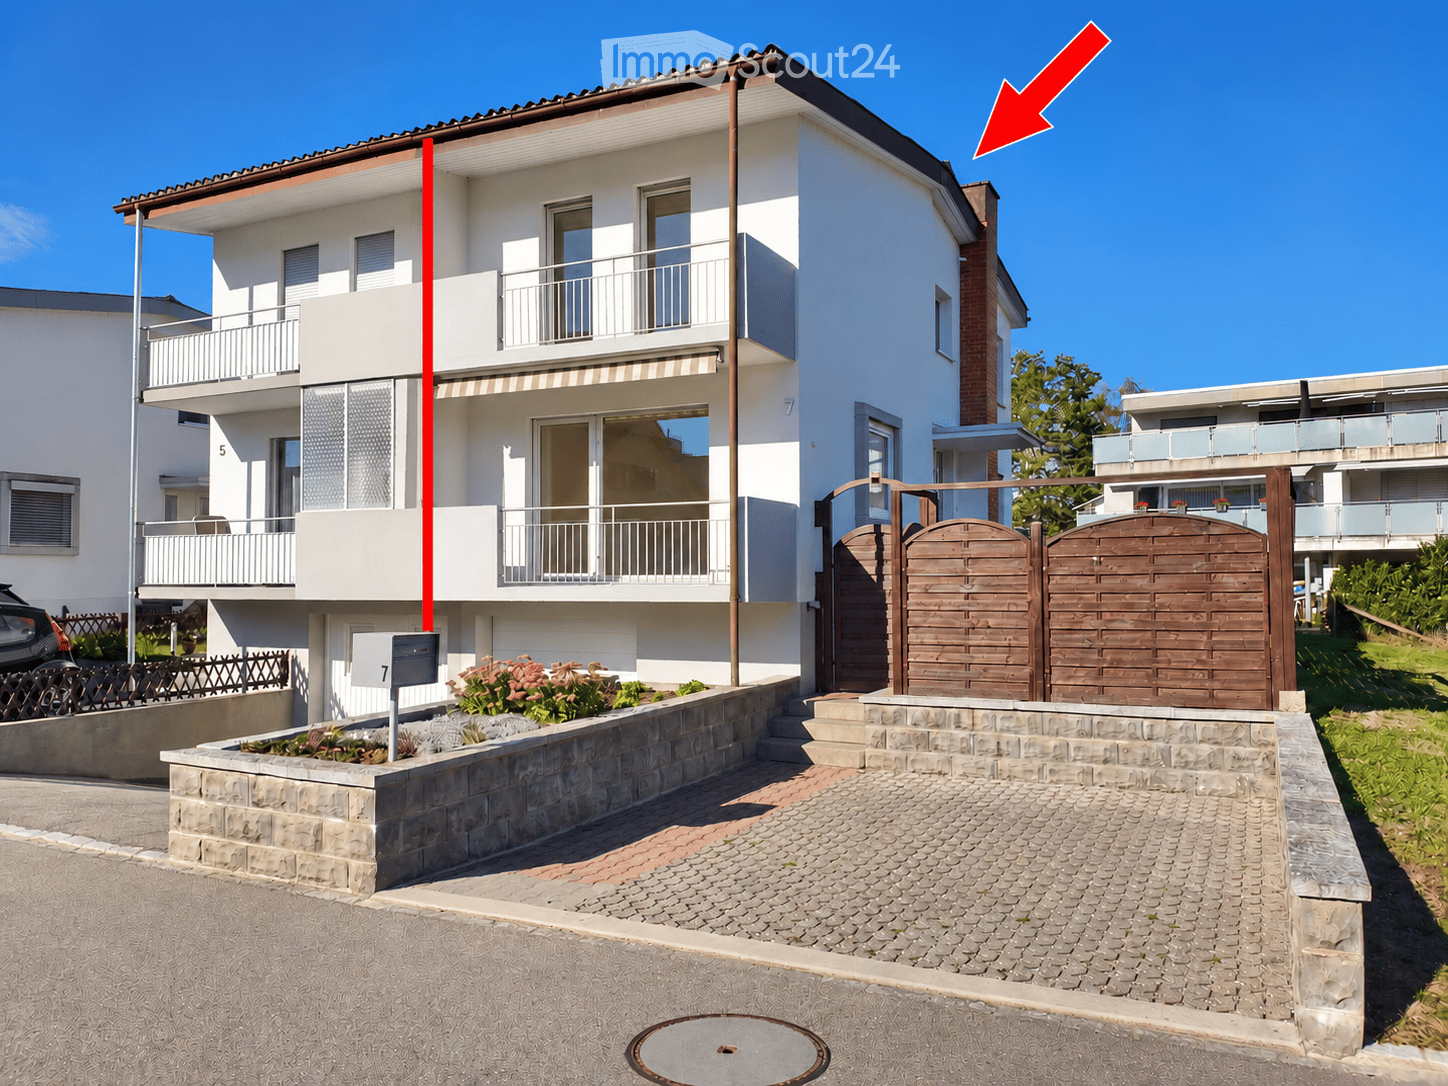
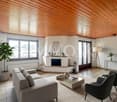
Welcome to Heinrichweg 6 in Suhr. This well-maintained single-family house impresses with its quiet location in the popular Helgenfeld quarter and its proximity to the village center. On a spacious plot of 454 m², you can expect a home with a lot of privacy, solid construction and exciting possibilities for individual development.This detached single-family house impresses with its well-thought-out room layout over three levels – including basement – and conveys a pleasant, homely ambiance with a lot of charm.The solid construction in the proven double-shell masonry underlines the high-quality substance of the property and ensures a balanced room climate.On the ground floor, you are greeted by an inviting entrance hall. The functional kitchen with stylish stone cladding opens harmoniously to the bright living and dining area. Large window areas let in plenty of daylight, while a traditional tile stove provides a particularly warm and cozy atmosphere.On the upper floor, you have versatile rooms at your disposal – ideal as bedrooms, home offices or hobby areas. This floor is complemented by a practical attic room with additional storage space.An absolute highlight is the exceptional outdoor area: The spacious garden with around 286 m² of lawn area offers plenty of space for relaxation and leisure. Particular mention should be made of the separate, extensive seating area with around 81 m², ideal for sociable barbecue evenings, relaxed summer nights or as a stylish outdoor living area.The covered winter garden with integrated chimney creates an additional protected retreat – independent of weather and season.The location in the W2 residential area (utilization factor 0.45) opens up interesting possibilities for extensions or an annex – ideal for all those who are already thinking about tomorrow.This attractive offer is rounded off by two outdoor parking spaces directly at the house.

Travel time
-
Caroline Goldner

Caroline Goldner

1 / 12
Caroline Goldner

Caroline Goldner

  • Parking space
  • Balcony / Terrace
  • Garage
  • +4
4.5 rooms121m²CHF 1,140,000.–
5034 Suhr

For all those who want to improve, not downsize, their home.

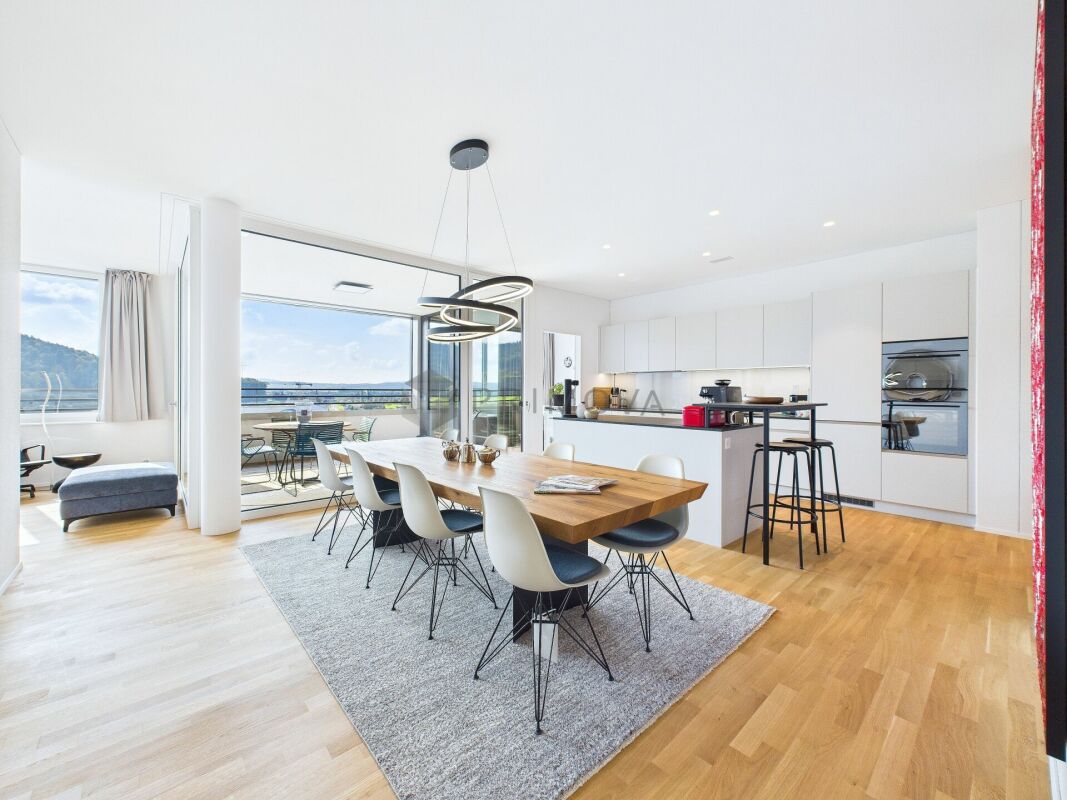
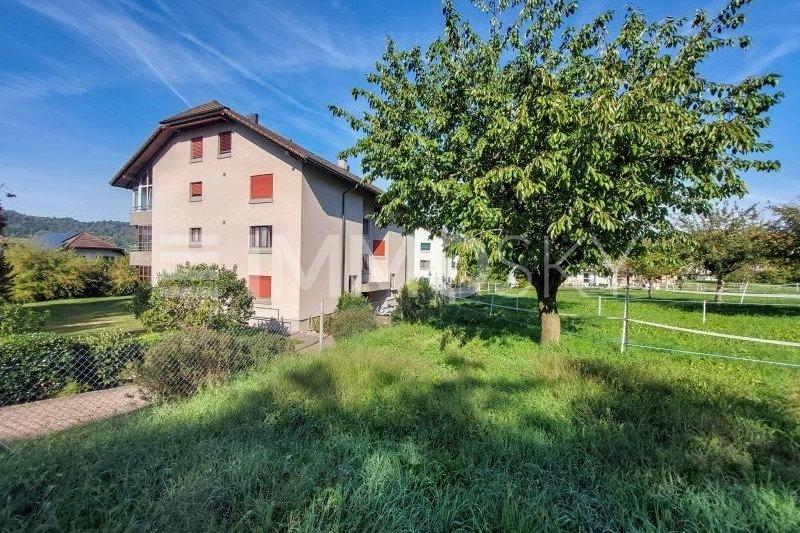
Pretty much at the top. Pretty exclusive. Those who wish for high-quality living with a view, space, and practicality for everyday life - without having to worry about garden maintenance, stairs, or the upkeep of a large house - will find the perfect solution here: On the 10th floor, you can enjoy privacy, peace, and a far-reaching view over Suhr to the horizon.With 105m² of net living space and a 13m² large loggia, the apartment offers plenty of space - also for guests or personal hobbies. The entrance with practical built-in wardrobe, the open kitchen with cooking island, the floor-to-ceiling windows, and the elegant choice of materials create a stylish living ambiance - yet functional and clearly structured.Two comfortable bathrooms, a private washing machine and dryer, a large basement room, and the elevator directly to the apartment floor offer you exactly the kind of comfort that you have learned to appreciate over the years. And with two optional parking spaces in the underground garage, your car is also well taken care of.The following highlights are offered by this property: • Bright rooms with a panoramic view • Stylish living area & 13m² loggia with wooden grate • Room height 2.80m • 2 modern bathrooms with elegant base units • Design kitchen, kitchen island & glass splashback • 3 spacious and bright rooms • Noble oak parquet creates a feel-good ambiance • Electric shutters, ceiling spots, and multimedia network provide further amenities • Comfort ventilation with gentle cooling function in summer • Photovoltaic system on the roof • In-house fitness studio • 2 underground parking spaces can be purchased for CHF 45,000 each, including 1 charging station for electric vehicles This apartment combines living comfort, far-reaching views, and practicality for everyday life - for people who choose consciously and want to live uncompromisingly. Arrange a viewing appointment now - this apartment will inspire you.

  • Parking space
  • Balcony / Terrace
  • Garage
  • +4
More objects in your automatically expanded search area
20 results - Radius: + 10km
New building
1 / 10
  • Garage
  • Pets allowed
  • Elevator
  • +6
4.5 roomsCHF 1,200,000.–
Premium
Birrwilerstrasse 63, 5732 Zetzwil

Free viewing: First occupancy: New 4.5-room terrace apartment for sale

Free viewing • Friday, 21 August 26, 17:00 - 20:00 • Saturday, 22 August 26, 14:00 - 16:00 • Sunday, 23 August 26, 14:00 - 16:00 Register here First occupancy: New 4.5-room terrace apartment for sale Sunny location, close to nature and yet central: The recreational area with meadows and forests is right outside your front door. This exclusive 4.5-room terrace apartment with a far-reaching view will be available for occupancy in November 2026. Highlights: Architecture & Quality • Clear, modern architecture • Solid construction & triple-glazed windows • High-quality terraces with ceramic tiles Sustainable & Efficient • Air-water heat pump • Photovoltaic system • Preparation for e-charging station • Floor heating with individual room control Interior design for well-being • High-quality plank floor in living and bedrooms • Plank floor in wet cells and laundry room • Floor-to-ceiling shower (wheelchair accessible) • Modern kitchen • Private laundry tower in the apartment Comfort & Technology • Multi-media connections in all rooms The apartment is perfect for couples, singles, and people looking for a quiet, barrier-free, and high-quality home with a recreational area nearby. Sales price • 4.5-room apartment: CHF 1,200,000.- • Underground parking space: CHF 38,000.- Interested? We look forward to your contact and would be happy to arrange a viewing appointment on site.

  • Garage
  • Pets allowed
  • Elevator
  • +6
Travel time
-
New building
Dionis Fetahaj

Dionis Fetahaj

  • modern design living room with wooden furniture, central heating, white walls, high ceiling, open kitchen
  • large open space, beige couches, leather couch, wooden coffee table, kitchen island, window, balcony, view of outside
  • open space, modern design, gray tile floor, white walls, kitchen island, glass windows, balcony
  • Open kitchen, balcony, sliding glass doors, gray tiled floor, white kitchen cabinets, black island countertop, modern appliances, minimalistic design
  • modern minimalist kitchen, white cabinets, gray floors, central island, balcony, large windows
  • empty room with two windows, gray floor, one skylight
  • empty room, gray floor, white walls, 1 window, skylight
  • Two story house, white wall, grey roof, under construction, scaffolding, dirt ground, workers
1 / 8
large open space, beige couches, leather couch, wooden coffee table, kitchen island, window, balcony, view of outside
open space, modern design, gray tile floor, white walls, kitchen island, glass windows, balcony
Open kitchen, balcony, sliding glass doors, gray tiled floor, white kitchen cabinets, black island countertop, modern appliances, minimalistic design
Dionis Fetahaj

Dionis Fetahaj

  • Parking space
  • Balcony / Terrace
  • Garage
  • +4
4.5 rooms173m²CHF 995,000.–
Premium
Vorstattstrasse 46, 4814 Bottenwil

Your new home in Bottenwil – Living with a view of the green

Modern condominiums in a quiet location in BottenwilIn Bottenwil (Vorstattstrasse 46) a contemporary multi-family house with 13 condominiums is being built, which convinces with its clear architecture, functional floor plans and pleasant living tranquility. The loose setting of the building and the orientation of the apartments allow for attractive views of the green and create a living environment with plenty of light, air and privacy.The apartments are planned to be open and straightforward. Generous window areas ensure bright interior spaces and a friendly atmosphere at any time of day. Living, eating and cooking are sensibly connected and form a central living space that can be flexibly furnished and individually used.The interior design is timeless and designed for everyday practicality. Quiet materials, clear lines and a functional room layout create a living feel that convinces in the long term. Balconies, loggias or private seating areas extend the living space outdoors and offer space for relaxed hours in the fresh air.The building will be constructed in solid construction and heated by a heat pump. A floor heating system with individual room control provides modern comfort. The offer is complemented by a parking garage with parking spaces and private basement rooms.Bottenwil is nestled in a gently hilly landscape in the canton of Aargau. Shopping facilities, schools, gastronomy and public transport are within walking distance. Thanks to the good transport connections, the motorway connections to Zurich and Lucerne can also be reached quickly – ideal for commuters and families who want to live close to nature and still be mobile.Key facts at a glance • New building with 13 condominiums • Apartment types from 2.5 to 4.5 rooms • Clear, functional floor plans with open living concept • Bright rooms thanks to generous window areas • Private outdoor spaces (seating area, balcony or loggia) • Heat pump and floor heating • Parking garage with parking spaces • Quiet location with proximity to infrastructure and nature • Move-in date: April 2026 Apartment offer • 4 × 2.5-room apartments • 5 × 3.5-room apartments • 4 × 4.5-room apartments


  • Parking space
  • Balcony / Terrace
  • Garage
  • +4
Travel time
-
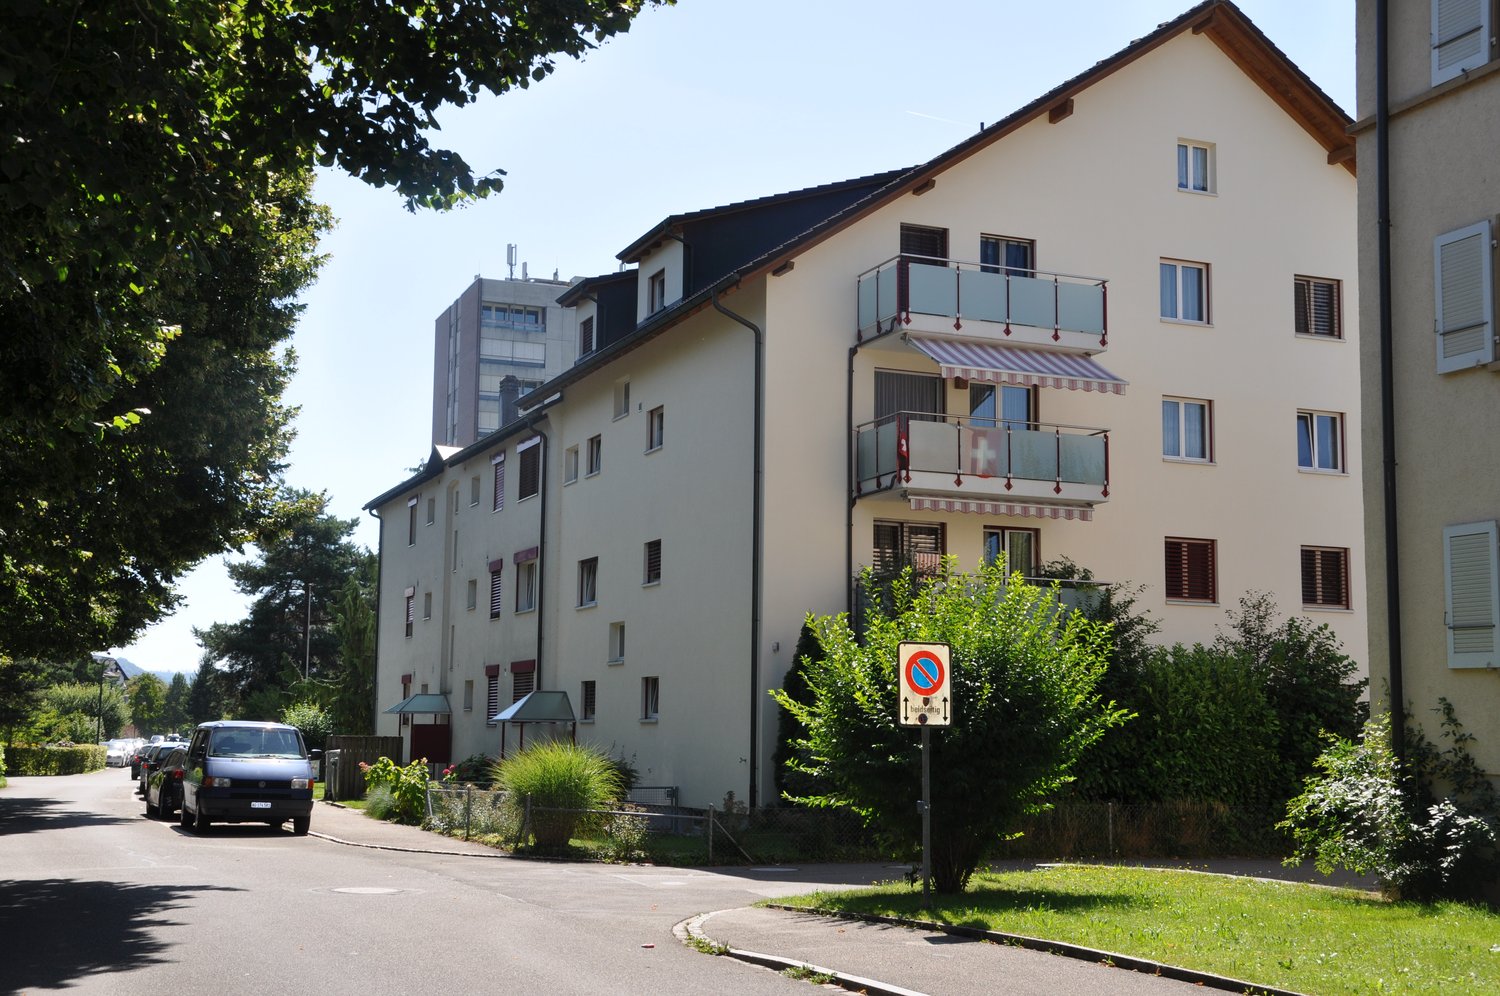
  • Apartment complex with yellow exterior walls, brown roofs, balconies, and playground in the front.
  • 2 story house, beige exterior, red balcony railing, 2 chairs, potted plant, green flooring
  • L-shaped gray couch with pillows, TV on stand, mirror, chandelier, wooden floors
  • Living room, hardwood floors, dining area, modern lighting, beige sofa, dining table with chairs, window with curtain, wall clock, mirror, air purifier, potted plants
  • modern white kitchen, black countertops, island, integrated appliances, large windows
  • empty room, three glass sliding doors, wooden floor, white walls, entrance door, light ceiling
  • tiled shower area, modern shower with fixed showerhead, glass door, vanity with white sink, cabinets, bathroom mirror, towel rack, hair dryer
  • small room, white washing machine, dryer, white toilet, roll of tissue paper
  • Children's bedroom with bed, numerous stuffed animals, small desk with monitor, grey armchair, and colorful drawings on the wall
  • Spacious walk-in closet with wooden floors, white shelves, various clothing items, vacuum cleaner, white refrigerator
  • bedroom with a double bed, wooden floor, white walls, a ceiling light, a wall painting, a window, and exercise equipment
  • underground parking garage with two cars parked, concrete floor, two yellow lines dividing parking spaces, one parking space without car
  • Apartment building, 3 story, white walls, red trims, window shutters, brown roof, cars parked in front
1 / 13
4.5 rooms90m²CHF 690,000.–
Premium
Högernweg 6, 5504 Othmarsingen

Charming 4.5-room apartment in Othmarsingen with modern comfort

Discover this beautiful 4.5-room apartment on the ground floor in Othmarsingen. The 90 m² large apartment was completely renovated in 2022 and offers modern living comfort in a family-friendly environment.This beautiful and bright apartment convinces with its generous room layout and thoughtful floor plan. The modern, spacious kitchen seamlessly transitions into the inviting living room, creating an ideal living and living area.A special comfort is the laundry tower directly in the apartment. Additionally, a separate laundry room is available for shared use by the residents.The garden seating area invites you to enjoy the warm summer days relaxed outdoors. For families, the playground, which is also available for shared use, is particularly attractive.The apartment also includes the following parking options: • Underground parking space for an additional CHF 35,000.– • Outdoor parking space for an additional CHF 15,000.– The apartment is currently rented for CHF 1,850.–This apartment combines comfort, functionality, and a pleasant living atmosphere – ideal for all those looking for a bright and modern home.Location and surroundings: The apartment is located in a quiet and sunny area. The bus stop "Högern" is only 4 minutes' walk away, and the Hendschiken train station can be reached on foot in 15 minutes. For daily needs, you can find a Volg supermarket within 9 minutes' walking distance. The "New Life" pharmacy and the Kornweg school are also easily accessible on foot.This child-friendly apartment is perfect for families or couples looking for peace and comfort in a well-connected location. The proximity to the river and train station, as well as the quiet atmosphere, make this property an ideal home.

Travel time
-
1 / 14
  • Balcony / Terrace
  • Garage
  • Pets allowed
  • +6
4.5 rooms158m²CHF 1,330,000.–
Top
Rainstrasse 20, 5707 Seengen

First occupancy in Seengen - modern living near Lake Hallwil

Lifestyle by Lake Hallwil - Living in SeengenIn the idyllic municipality of Seengen, at the northern end of Lake Hallwil, a home awaits you that perfectly combines nature, comfort, and modern living style.The exclusive 4½-room terrace apartment impresses with clear architecture, high-quality interior design, and a spacious terrace with a view of the green surroundings.Whether it's walks by the lake, bike tours through the Seetal valley, or relaxed hours on your terrace: your new home offers relaxation right outside your door.Additional highlights: • First occupancy - experience modern living comfort as the first owner • Spacious, practically designed floor plan • High-quality materials and harmonious color concept • Bright living rooms • Bedroom with direct access to the terrace • Large bathroom en suite with shower and bathtub • Additional bathroom with shower/WC • Modern, timeless kitchen with high-quality Electrolux appliances and Bora extractor • Parquet floor in living and sleeping areas • Fine stoneware tiles in the wet cells • Private laundry tower in the apartment • Extensive terrace with sunny orientation • Two cellar compartments with additional storage space • Minergie standard (without apartment ventilation) • Photovoltaic system • Preparation for wall box • Barrier-free construction - ideal for every age Attractive location: • Near Lake Hallwil and Hallwil Castle, perfect for nature lovers • Bus stop reachable in 3 minutes on foot • School (all levels including district school) in the immediate vicinity • A1 highway connection (Lenzburg) reachable in about 12 minutes by car Ideal for people who value high living comfortThe apartment is aimed at couples, singles, or best agers who appreciate spacious living, high-quality equipment, and nature-related quality of life. Thanks to the barrier-free design, the home is ideal as a long-term living solution.Pricing: • 4½-room ground-floor terrace apartment: CHF 1,330,000.- • 2 parking spaces in the underground garage at CHF 35,000.- each Seengen in figures: • Population around 4,500 • Seengen tax rate 72% • Aargau canton tax rate 111% • District: Lenzburg

  • Balcony / Terrace
  • Garage
  • Pets allowed
  • +6
Travel time
-
  • Bright, unfurnished room with wooden flooring, white walls, and a fireplace. Three large windows and doors lead to an outdoor area.
  • Empty room with wooden flooring, white walls, fireplace, large window, and sliding glass door leading to a balcony.
  • Completely empty room with white walls and wooden floor. No furniture or equipment.
  • Empty room with wooden flooring, white walls, and a built-in closet with a single rod. No furniture or personal items are present.
  • Empty attic room with wooden flooring, white walls, and a built-in closet. A window offers a view of the outside.
  • Empty attic room with wooden flooring and white walls, featuring a single window with a view of the outside.
  • Empty attic room with wooden flooring, white walls, and a single window letting in natural light.
  • Modern kitchen with light wood cabinets, marble countertops, and built-in appliances, featuring a skylight and large window for natural light.
  • Empty hallway with light wooden flooring and white walls, leading to an open area with a visible TV and greenery in the distance.
  • Modern bathroom with beige tiles, a toilet, a sink with a cabinet, and a skylight window.
  • Modern bathroom with a bathtub, toilet, sink, and wooden cabinet. Features a large mirror, sleek fixtures, and warm beige tiles.
  • Two-story white building with brown shutters and tiled roof, featuring a covered entrance and parking area with multiple cars.
  • Balcony with wooden railing and wooden shutters, overlooking a parking lot and surrounding greenery.
1 / 13
4.5 rooms107m²CHF 695,000.–
Top
Sandgasse 1, 5242 Birr

Elegantly renovated 4.5-room attic apartment with fireplace, panoramic view & 2 parking spaces in Birr

Elegantly renovated 4.5-room attic apartment with fireplace, panoramic view & 2 parking spacesModern living meets coziness.This beautiful 4.5-room attic apartment combines the charm of a cozy attic apartment with the comfort of a high-quality new building standard. The apartment, built in 1989, was completely renovated in 2026 and presents itself today in a stylish, ready-to-move-in condition – here you can move in directly without renovation expenses.With a living area of approximately 107 m², a sunny south-west balcony with a beautiful panoramic view, and the cozy warm air fireplace, this apartment offers a feeling of well-being.During the total renovation, particular emphasis was placed on quality and design. All living rooms were equipped with noble parquet flooring, while the kitchen and wet rooms were fitted with modern plate coverings. Also, all walls, windows, and the complete kitchen, including high-quality V-ZUG kitchen appliances, were completely renewed.The apartment is located in a quiet and yet central location with short distances to schools, shopping facilities, and public transport – ideal for families or couples.Highlights • 4.5-room attic apartment on the 2nd floor (without elevator) • Year of construction 1989 • 2026 high-quality renovation • Living area approx. 107 m² • Sunny south-west balcony with beautiful panoramic view • Warm air fireplace in the living room • New triple-glazed plastic windows • High-quality new parquet floors • Modern plate coverings in kitchen and bathrooms • New, stylish kitchen with high-quality V-ZUG appliances • Completely renewed walls, ceilings, and interior construction • Large bathroom with double sink • Separate guest toilet with connection for washing machine • Built-in closets and wardrobe • Basement compartment • Shared vaulted cellar / party room • Shared garden seating area with fireplace • Floor heating (gas heating) • Ready for occupancy immediately or by arrangement ParkingThe apartment includes two parking spaces, one of which is covered and directly next to the house.Sales priceApartment: CHF 695,000.–2 parking spaces: CHF 40,000.–Total purchase price: CHF 735,000.–This apartment convinces with its high-quality renovation, excellent location, and successful mix of modern living comfort and cozy living atmosphere. An ideal home for all those who want to move in without renovation expenses and feel comfortable immediately.Have we sparked your interest? We would be happy to hear from you and show you this attractive apartment in person during a viewing.

Travel time
-
1 / 11
4.5 rooms132m²CHF 900,000.–
Top
Farnweg 7, 5722 Gränichen

On-site project viewing: September 3, 2026, 4:30 - 6:00 PM

Are you looking for a modern condominium? In the best location in Gränichen, a residential building with a total of 16 terrace apartments and 5 condominiums is being built.We would be happy to invite you to a project viewing on site:Thursday, September 3, 2026, from 4:30 - 6:00 PMGränichen, Farnweg (signs are available)No registration is required. Please wear sturdy footwear.The project:- 3.5 to 5.5 room terrace and condominium apartments- Appealing, high-quality materialization- Spacious outdoor areas (balcony, loggia or terrace)- Well-thought-out room layout with individual usage options- Main bedroom with en-suite bathroom- Wheelchair-accessible living units with elevator access- Laundry room with washing machine/tumbler- Heat generation with ecological heat pump system (ground probe)- Free-Cooling-System for cooling support in summer- Available from autumn 2026The location:- Idyllic, natural hillside location- Numerous shopping options, services and restaurants in the village- Kindergarten, primary and secondary school within a few minutes' reach- The nearest cantonal school is located in Aarau- Diverse leisure activities and idyllic recreation areas- Good transport connections (car and public transport)You can find more information on our project website: www.farnweg-graenichen.chContact us, ask us your questions.We look forward to your call at 056 203 50 14.We would be happy to provide you with the detailed brochure for this project and look forward to getting to know you better in a conversation.

Travel time
-
  • Modern, multi-story white building with rectangular windows and a flat roof, surrounded by a small landscaped area with hedges and a trash bin.
  • Modern kitchen with light wooden cabinets, black countertops, and black tiled flooring. Features a sink, oven, and various small appliances.
  • Empty room with dark tiled flooring, white walls, large built-in closet, and a sliding glass door leading to a balcony.
  • Empty room with dark tiled floor, white walls, large windows with blinds, and a modern light fixture.
  • Empty hallway with white walls, black tiled floor, white cabinet on left, and a closed white door at the end.
  • Empty room with wooden flooring, white walls, and a single window with blinds. A hanging light fixture is visible from the ceiling.
  • Modern bathroom with a white sink, bathtub, and large windows offering a scenic view.
  • Modern bathroom with white tiles, a glass-enclosed shower stall, a white sink with a chrome faucet, and a towel rack on the wall.
  • Completely empty room with wooden flooring, white walls, and a large window with blinds. No furniture or equipment present.
  • Empty room with wooden flooring, green walls, and a large window letting in natural light. The room has a white ceiling with a single light fixture.
  • Modern balcony with tiled floor, large sliding glass doors, metal railing, and scenic view of surrounding houses and landscape.
1 / 11
4.5 rooms109m²CHF 595,000.–
Top
Badrain 10, 4657 Dulliken

Bright 4.5-room apartment with balcony and beautiful view in Dulliken

Welcome to this well-maintained and modern 4.5-room apartment on the second floor of a building constructed in 2015 in Dulliken. With a spacious living area of 109 m², this apartment offers everything you could want – and is available immediately.The apartment impresses with the following highlights: • Spacious kitchen and living room, very bright and friendly • Bright rooms: The rooms have laminate floors, white walls, and blinds – an inviting, quiet ambiance. • Balcony with beautiful view: A room with a dark tile floor and large built-in closet leads directly to the balcony through a sliding door – ideal for relaxing. • Wheelchair accessible: The apartment is barrier-free and has an elevator. • Parking: A garage space is available and included in the price. The garage space is located directly next to the basement entrance. An additional garage space can be purchased. • Hobby room - included in the price is also a hobby room with an area of 16.35 m² and a basement with 9.1 m² Location and surroundings: • Quiet location: The apartment is located in a very quiet environment – both during the day and at night it is pleasantly quiet. • Sunny in summer: The apartment benefits from plenty of sunlight in the summer. • Local amenities: The VOI supermarket is just a 4-minute walk away. • Public transport: The Schäfer bus stop is just a 3-minute walk away, and the train station is also nearby. • School: A school is about a 12-minute walk away – ideal for families. • Pharmacy: The Jura Apotheke Eichenberger is a 14-minute walk away. • Nature: A river is located in the immediate vicinity and invites you to take walks. This modern apartment combines comfortable living with excellent infrastructure and a quiet, natural location. An ideal opportunity for families, couples, or people who value barrier-free living and comfort. Secure your dream apartment in Dulliken today!

Travel time
-
  • Multi-story residential building with balconies, surrounded by greenery and a pathway.
  • A well-lit kitchen with wooden cabinets, granite countertops, a sink, and various appliances and items on the counter, including a radio, bottles, and a dish rack.
  • Modern living room with grey sectional sofa, wooden coffee table, flat-screen TV on wooden stand, exercise bike, and potted plants near windows.
  • Modern bathroom with a toilet, sink, washing machine, and a glass-enclosed shower area.
  • Bedroom with wooden flooring, a bed with an orange and white patterned bedspread, a small round table with two chairs, a wardrobe with a mirror, and a suitcase near the window.
  • Balcony with tiled floor, green table and chairs, potted plants, and a view of the surrounding area.
  • {"type": "Kitchen", "objects": ["sink", "oven", "faucet", "cabinets", "chair", "table", "cupboard", "fridge", "faucet", "cupboard", "cupboard", "cupboard", "cupboard", "cupboard", "cupboard", "cupboard", "cupboard", "cupboard", "cupboard", "cupboard", "cu
  • Floor plan showing a layout with labeled rooms including Wohnzimmer (living room), Schlafzimmer (bedroom), Badezimmer (bathroom), and Küche (kitchen).
1 / 8
4 rooms74m²CHF 493,000.–
Top
Spitzensteinstrasse 3, 5703 Seon

Renovated 4-room apartment with balcony and beautiful view in Seon

Welcome to Spitzensteinstrasse 3 in Seon! This charming 4-room apartment on the 1st floor combines the charm of bygone decades with modern living comfort – thanks to a comprehensive renovation in 2025, it shines in new splendor.With a living area of 74 m², the apartment offers space for couples, small families, or anyone who appreciates comfortable living. The private balcony invites you to relax and enjoy the beautiful view – in summer, you can look forward to plenty of sunlight.The apartment offers, among other things: • 4 rooms with well-thought-out room layout • Balcony with beautiful view • Garage for your vehicle • Old building charm combined with modern renovation (2025) • Quiet location – pleasantly quiet both day and night Location and infrastructure: The apartment is located in a quiet and well-connected residential area in Seon. Seon train station is just an 8-minute walk away, as is the Seon Post bus stop. For daily needs, the Prima supermarket is available within a 9-minute walk. Families appreciate the proximity to the Schulhaus Hertimatt, which is just a 4-minute walk away. A pharmacy on Seetalstrasse is also within walking distance. A river is nearby, rounding out the natural living environment.This well-maintained apartment is an excellent opportunity for anyone looking for a new home in a quiet, well-connected community in the canton of Aargau. Secure your viewing today!

Travel time
-
1 / 6
  • Parking space
  • Balcony / Terrace
4.5 rooms170m²CHF 590,000.–
Top
5725 Leutwil

DREAM LOCATION - SURROUNDED BY AGRICULTURAL ZONE!

Detached single-family house in a very quiet, rural location in Leutwil with 4.5 rooms and approximately 170 m² of living space on a 496 m² plot. The beautiful garden and the unobstructed view of the greenery create a place to breathe - ideal for families or couples who appreciate nature and privacy. The house is located outside the building zone, is already excavated, and an approved construction project is available - a perfect basis for realizing your dream of your own home according to your wishes.This BETERHOMES offer is characterized by the following advantages:- very quiet and rural location- beautiful garden- unobstructed view of the greenery- approved construction project available- detached and outside the building zone- already excavated- family-friendly environment- generous basement- and, and, and ...Interested? Contact us for a non-binding viewing!Not found anything suitable? Over 2,000 more offers at: www.betterhomes.ch - the real estate fair mediatorDo you want to market a property yourself?Benefit from our know-how: https://www.betterhomes.ch/de/profitierenDo you want to have a property valued?Find out its value now through our free valuation, immediately and without obligation!https://www.betterhomes.ch/de/knowledge/estimationMore detailsLocation: rural and quiet with a lot of greeneryCondition: ready for renovation with existing building permitPublic transport: bus, 400 mSchools: primary school, 450 mShops: Volg, 2.4 km

  • Parking space
  • Balcony / Terrace
1 / 8
  • Tumble dryer
  • Washing machine
  • Quiet neighborhood
4.5 rooms161m²CHF 790,000.–
Top
5046 Schmiedrued

ATTRACTIVE MAISONETTE IN THE MIDDLE OF NATURE

This well-kept 4.5 room maisonette in Schmiedrued offers 161 m² of living space on two floors and impresses with a generous feeling of space, plenty of light and a quiet, natural location.The large, open living and dining area forms the center of the apartment and offers direct access to the sunny terrace.The functional kitchen is generously designed, has a granite top and offers plenty of storage space for everyday life.Thanks to core renovation in 2010 and ongoing renovations the apartment presents itself in well-maintained condition. The modern wet area with bathtub, shower and WC is complemented by a separate WC and provides additional comfort.A special plus point is the approximately 45 m² large terrace. It offers plenty of space for dining outdoors, lounging, plants or relaxing hours in the sun. A well-kept green area is additionally available for general use.The air-to-water heat pump provides a contemporary heat supply.Two carports are already included in the purchase price and round off the offer practically .The location in Schmiedrued in the upper Ruedertal combines tranquillity, nature and good regional accessibility. The municipality lies in Canton Aargau close to the borders with the cantons Lucerne and Zurich and is ideal for anyone looking for spacious living in rural surroundings .https://www.propertyowner.ch/de/immobilien/

  • Tumble dryer
  • Washing machine
  • Quiet neighborhood
Philipp Schlatter

Philipp Schlatter

1 / 15
Philipp Schlatter

Philipp Schlatter

  • Balcony / Terrace
  • Garage
  • Pets allowed
  • +6
4.5 rooms108m²CHF 820,000.–
Schmittengässli 4, 5604 Hendschiken

NEW BUILD. NATURE. QUALITY OF LIFE. - CONSTRUCTION STARTED

This apartment convinces not only with its high-quality, energy-efficient construction and equipment standard, but also with an ideal, light-filled floor plan concept that creates space for conscious and healthy living.From the modern living and dining area with light courtyard loggia and open kitchen, to the "all-in" master bedroom and the spacious children's rooms, to the stylish bathroom and the practical retreat - here, sustainability and living quality combine to form a harmonious whole.This LIVING ESTATES offer scores with the following facts: • Future-oriented, sustainable construction with solar system • Lift access to all floors • Interior design according to customer requirements • Elegant floor plan concept with light courtyard loggia • Master bedroom with "en suite" bathroom and open dressing room • Private, closed basement compartment • and other advantages that make life more pleasant In the basement, you have not only your own closed basement compartment but also a room for bicycles at your disposal. In addition, two parking spaces in the underground garage can be purchased for CHF 35,000 each.Best to contact us directly and secure this opportunity. We look forward to you! OFFER OVERVIEW WH 1001 | EG | 5.5 rooms | RESERVEDWH 1002 | EG | 3.5 rooms | NWF 108 m² | outdoor area 145 m² | CHF 895,000.-WH 1011 | 1st floor | 4.5 rooms | NWF 108 m² | balcony 8 m² | CHF 820,000.-WH 1012 | 1st floor | 3.5 rooms | RESERVEDWH 1013 | 1st floor | 4.5 rooms | NWF 110 m² | balcony 10 m² | CHF 835,000.-WH 1021 | 2nd floor | 4.5 rooms | RESERVEDWH 1022 | 2nd floor | 3.5 rooms | RESERVEDWH 1023 | 2nd floor | 4.5 rooms | NWF 110 m² | balcony 10 m² | CHF 855,000.-WH 1031 | 3rd floor | 4.5 rooms | RESERVED

  • Balcony / Terrace
  • Garage
  • Pets allowed
  • +6
Travel time
-
New building
Philipp Schlatter

Philipp Schlatter

1 / 14
Philipp Schlatter

Philipp Schlatter

  • Balcony / Terrace
  • Garage
  • Pets allowed
  • +6
4.5 rooms110m²CHF 835,000.–
Schmittengässli 4, 5604 Hendschiken

LIVING WITH STYLE AND COMFORT. - CONSTRUCTION STARTS

In this beautiful apartment, comfort and practicality are the focus.Already when entering, the entrance area with practical built-in closet welcomes you - ideal for order and storage space. Directly adjacent is the master bedroom with its own bathroom, which forms a private retreat. The spacious children's rooms with modern bathroom are spatially separated and thus create a high level of living comfort. The heart of the apartment is the extensive living and dining area with modern kitchen and access to the balcony - a place to enjoy, relax and be together. The offer is rounded off by a functional reduction, which offers additional storage space.This LIVING ESTATES offer scores with the following facts: • Building permit available • Modern interior design • High-quality and sustainable construction with solar system • Spacious and bright rooms • Practical floor plan concept with plenty of room for your ideas • Cozy, sun-kissed balcony • and many other highlights In the basement, a private cellar compartment for additional storage space, a practical bicycle room, and two underground parking spaces await you, which can be purchased optionally for CHF 35,000 each.This beautiful apartment can soon be your new home. It's best to contact us directly and secure your personal object presentation. We look forward to you! OFFER OVERVIEW WH 1001 | EG | 5.5 rooms | RESERVEDWH 1002 | EG | 3.5 rooms | NWF 108 m² | outdoor area 145 m² | CHF 895,000.-WH 1011 | 1st floor | 4.5 rooms | NWF 108 m² | balcony 8 m² | CHF 820,000.-WH 1012 | 1st floor | 3.5 rooms | RESERVEDWH 1013 | 1st floor | 4.5 rooms | NWF 110 m² | balcony 10 m² | CHF 835,000.-WH 1021 | 2nd floor | 4.5 rooms | RESERVEDWH 1022 | 2nd floor | 3.5 rooms | RESERVEDWH 1023 | 2nd floor | 4.5 rooms | NWF 110 m² | balcony 10 m² | CHF 855,000.-WH 1031 | 3rd floor | 4.5 rooms | RESERVED

  • Balcony / Terrace
  • Garage
  • Pets allowed
  • +6
Travel time
-

Suggested properties for you based on search results

Other interesting objects