5 results - Properties for sale with Balcony / Terrace: Subingen

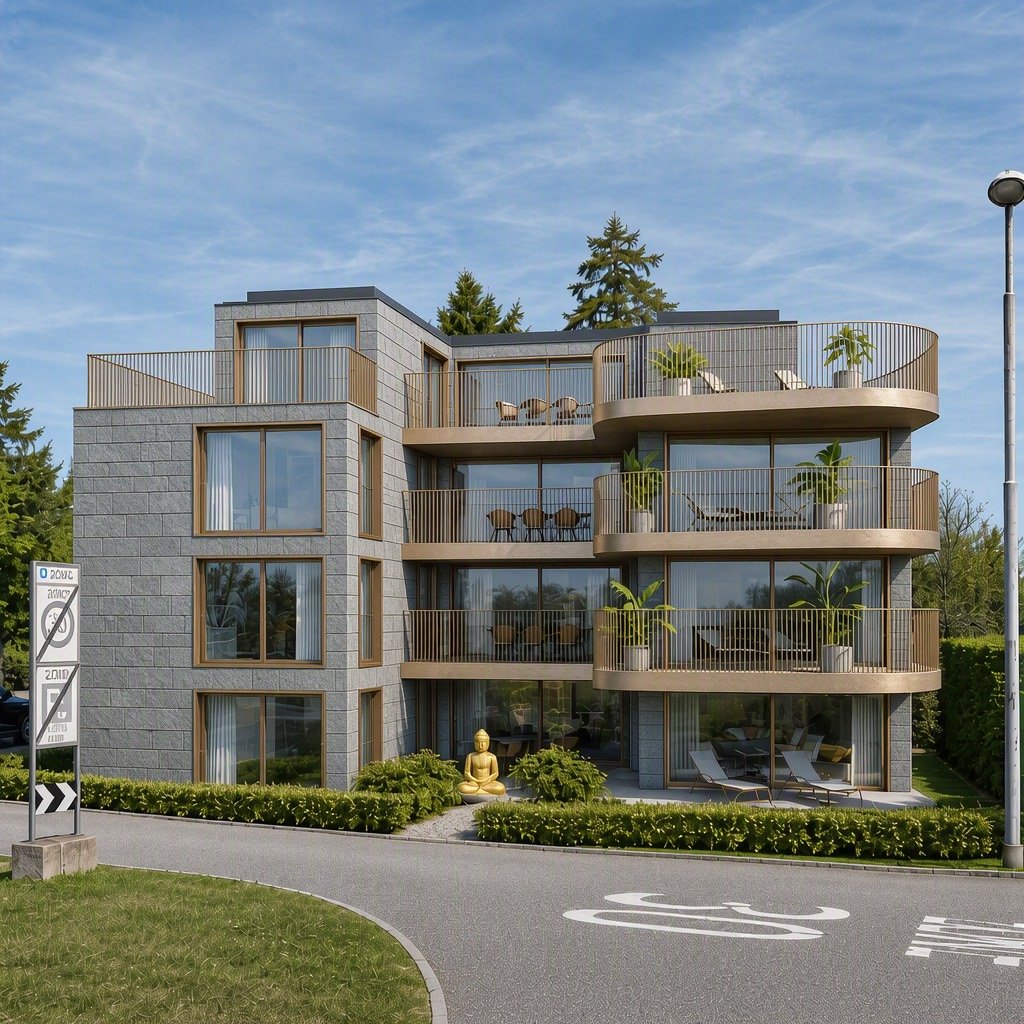
New building
1 / 4
3.5 rooms79m²CHF 610,000.–
Premium
Luzernstrasse 26, 4553 Subingen

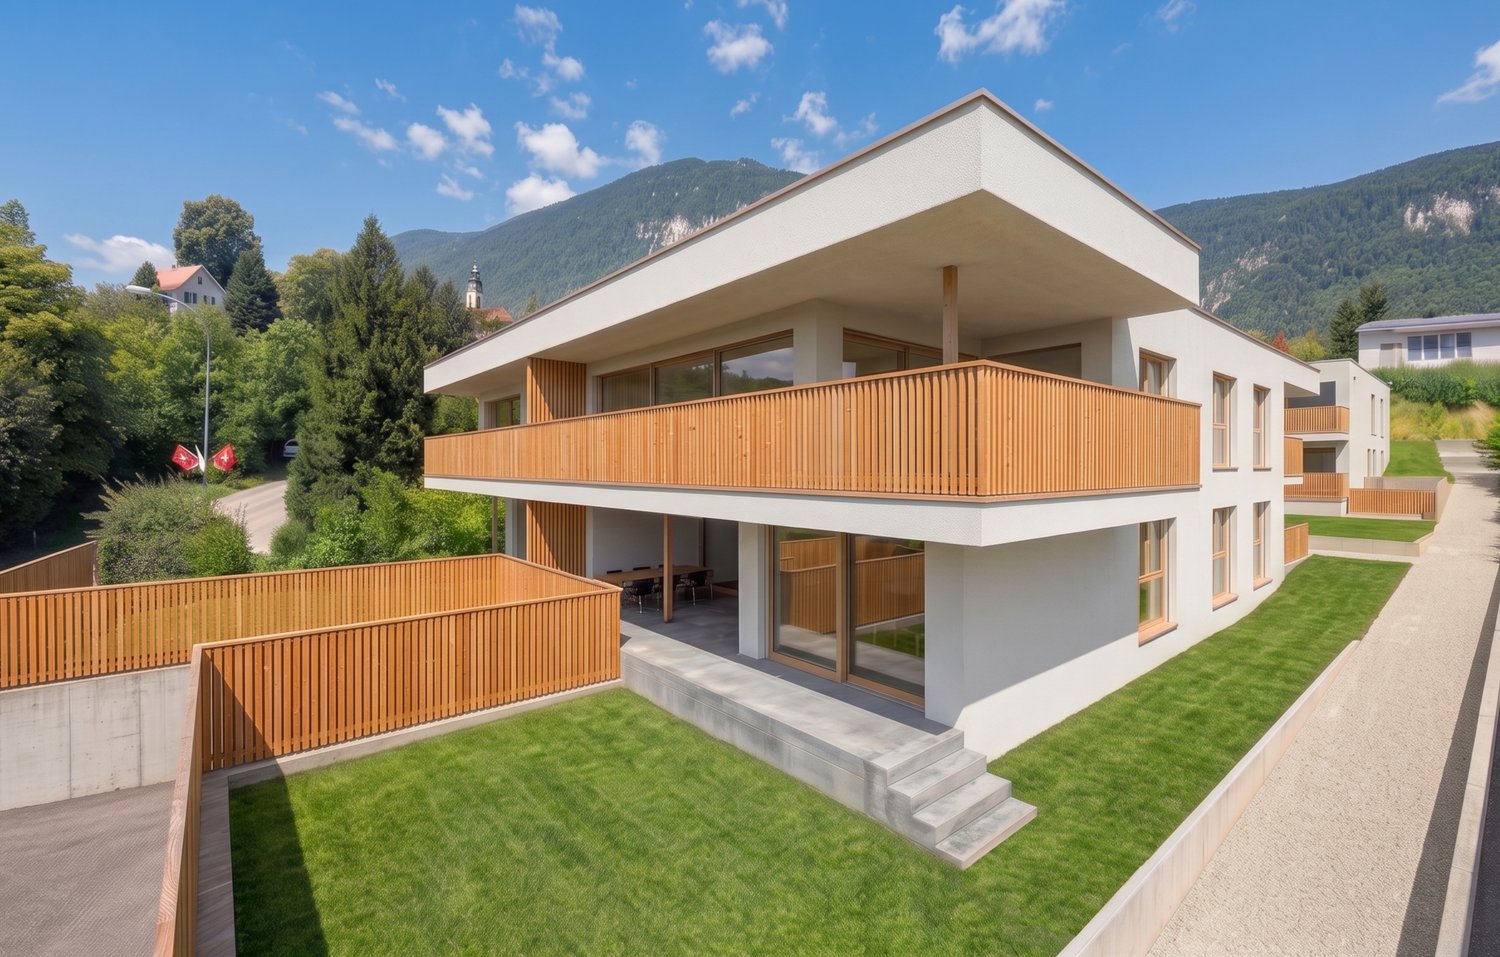
EXCLUSIVE NEW APARTMENTS IN SUBINGEN - LAST AVAILABLE!

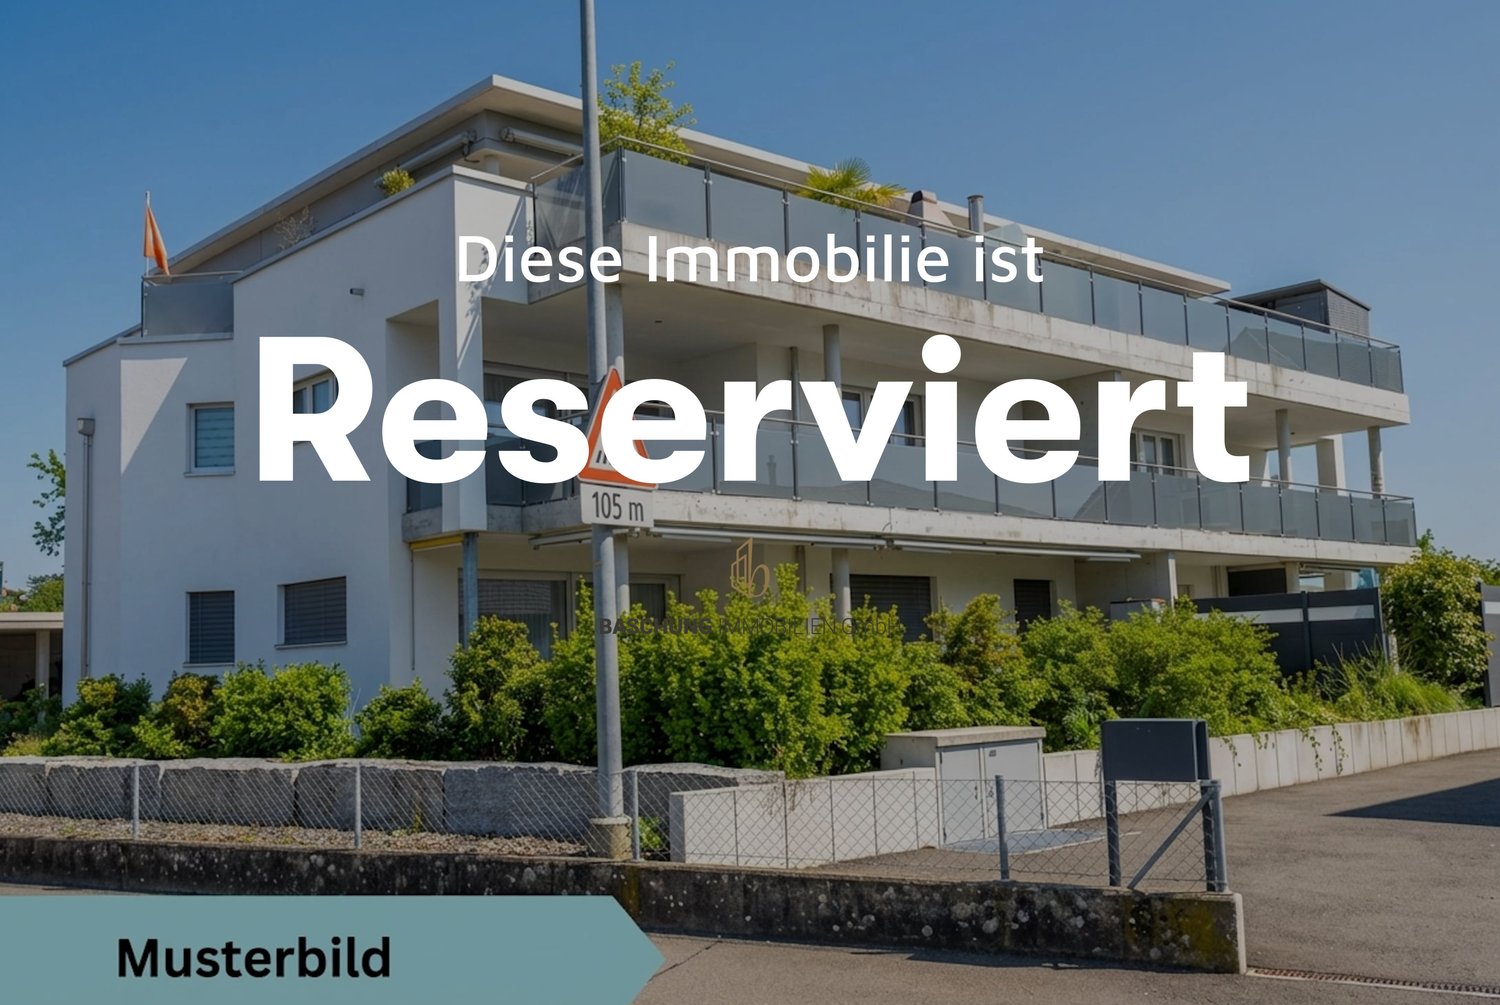
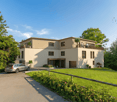

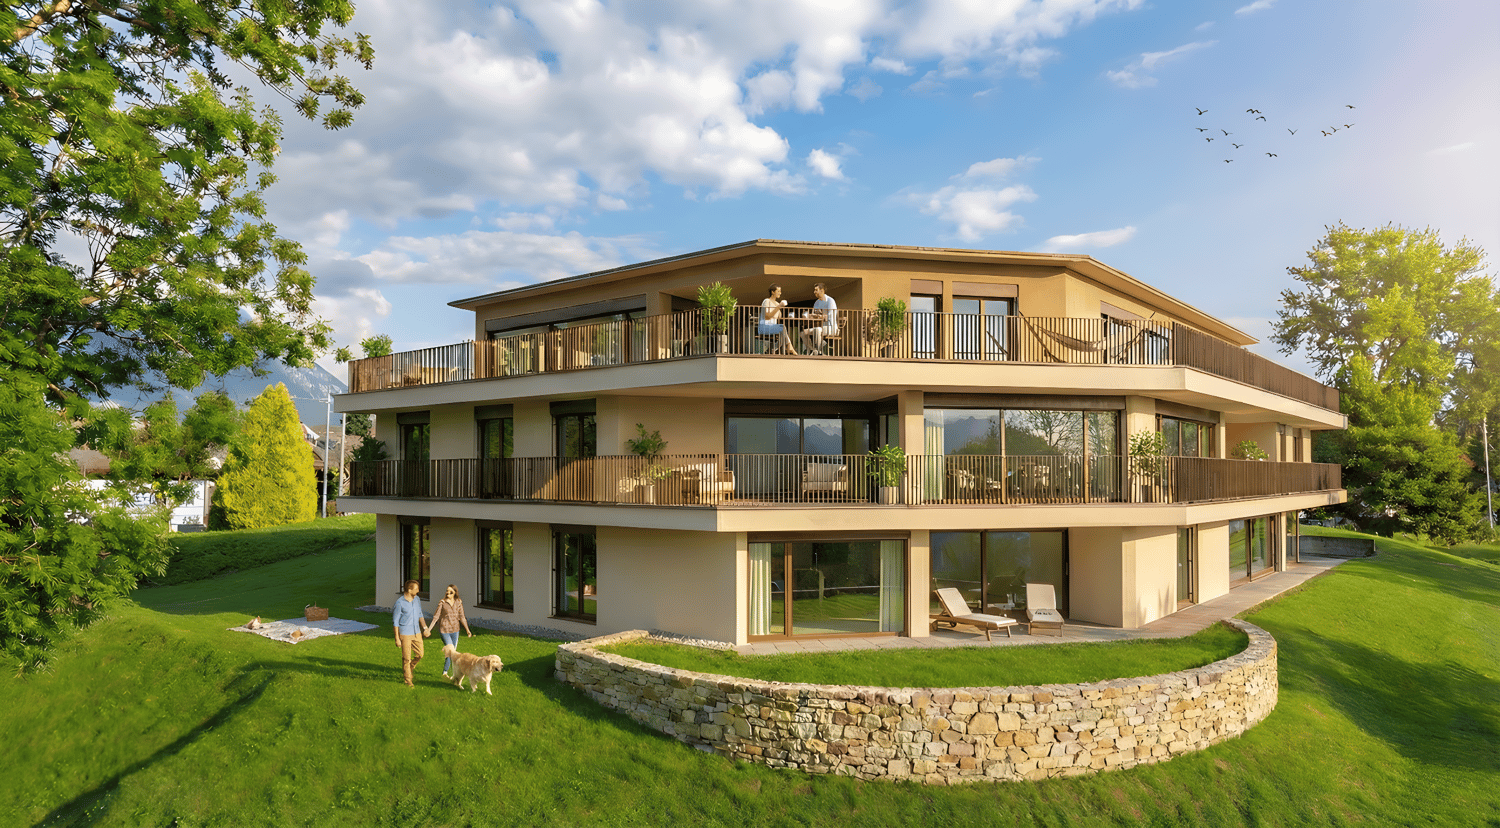
Modern, quiet, with a great view: On the 1st floor of a well-maintained 7-unit building on Luzernstrasse 26, this bright 3.5-room apartment is being built. Clear floor plans, high-quality materials, and a approximately 17 m² large balcony with a mountain view offer a high quality of living - expected to be available from spring 2027. • Living: Open living/dining area with high-quality kitchen; plenty of daylight and direct access to the balcony • Bedrooms: 2 well-furnished bedrooms • Bathrooms: Bathroom with shower/WC plus separate guest WC • Practical: Storage room in the apartment; own cellar approximately 11 m² with washing machine/tumbler • Comfort: Elevator from the underground parking to the living floor • Energy: Geothermal heat pump and pleasant underfloor heating • Outdoor space: Balcony approximately 17 m² - your extended living room outdoors • Parking: Optional parking spaces in the underground garage for CHF 35,000.- Facts and figures: 1st floor, net living area approximately 79 m², gross floor area approximately 88 m², building with 7 apartments, quiet location with a mountain view. Apartment price: CHF 610,000.-; only two apartments still available.Location and accessibility: Subingen (SO) in the Wasseramt - well connected and close to nature. • Deitingen train station approximately 2.5 km; bus connections to the region • A1 junction Kriegstetten approximately 2.9 km; A5 Luterbach approximately 8 minutes • Recreation: Emme-Auen (approximately 2 km), Burgäschisee (approximately 6 km), Attisholz (approximately 4 km) • Infrastructure: Kindergarten/school in the village; shopping in Subingen, Derendingen, and Solothurn Ideal for: Couples, singles, or as a solid investment in a well-maintained, quiet location.

Travel time
-
1 / 19
5 rooms120m²CHF 750,000.–
Industriestrasse 1, 4553 Subingen

Charming single-family house with large garden in Subingen

Charming single-family house with modern interior design and beautiful garden in SubingenThis 5-room single-family house in Subingen was completely renovated in 2024 and features a modern, stylish interior design. It is a home that convinces from the first moment and offers space for different living situations.On the 447 m² large property, you have around 120 m² of living space at your disposal. Two outdoor parking spaces and the renovated garden area provide additional comfort and make the overall offer interesting.On the ground floor, you will find a closed kitchen in elegant black with low-maintenance anti-fingerprint fronts, which are practical and stylish for everyday life. The living and dining area is south-facing, pleasantly bright, and offers direct access to the covered seating area. Another room on this floor is ideal as a home office or guest room. The whole is complemented by a guest toilet with shower in bright, friendly colors.On the upper floor, there are two bedrooms and a high-quality bathroom. The large-format plates in anthracite give the room a stylish and modern appearance. The walk-in shower provides comfort and a pleasant atmosphere. A separate dressing room rounds off the room offer.The basement was also completely renovated. In addition to the modern house technology, you will find a practical storage room here. The former garage was converted into an additional room with daylight and direct access. An ideal place for hobbies or working.In 2023 and 2024, the property was completely modernized. The house and electrical technology as well as the windows were renewed, and the interior design was completely redesigned. A well-maintained home with high-quality execution was created.The outdoor area was also newly designed. The garden offers plenty of space for relaxation, shared hours outdoors, and own design ideas. The entrance with outdoor parking spaces fits harmoniously into the overall picture.Would you like to know more about the property? Then we look forward to your contact.Kobi Immobilien GmbH. Werte erkennen. Immobilien verstehen.

Travel time
-
1 / 13
192m²CHF 980,000.–
Rufelstrasse 1, 4553 Subingen

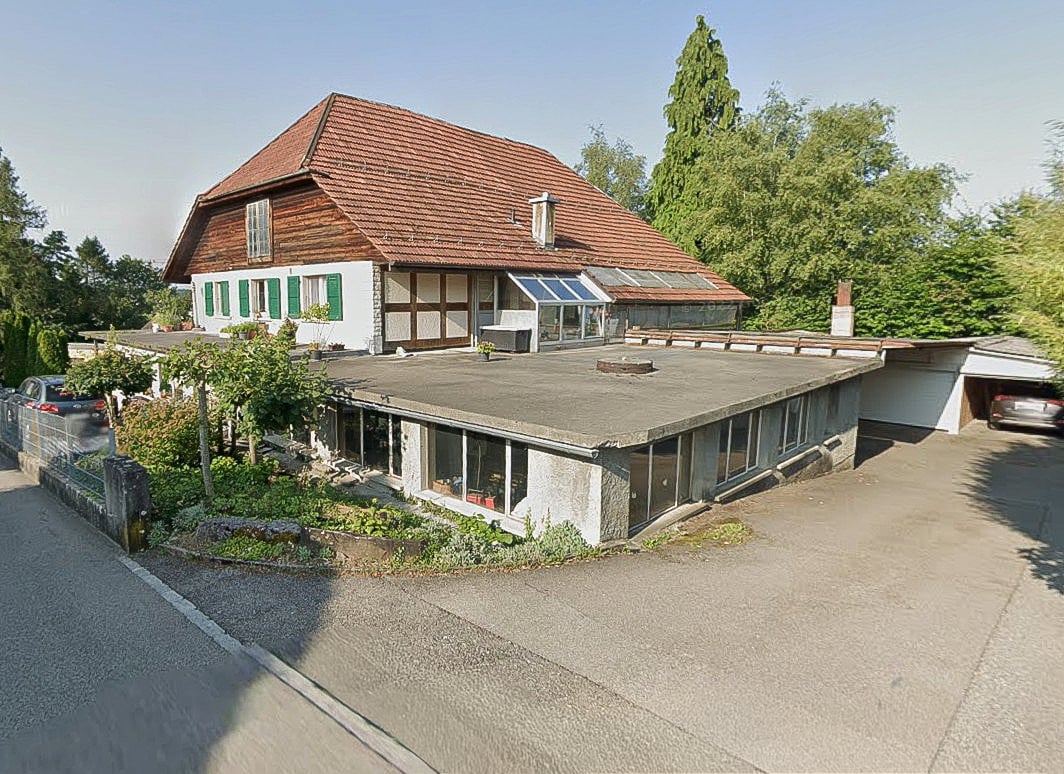
Large 2-family house with mechanical workshop

Two-family house with workshop in a quiet location in Subingen In a preferred and quiet residential area of Subingen, this versatile property awaits new owners. The spacious two-family house with integrated workshop offers you ideal conditions to combine living and working on one property or to use the attractive expansion potential for additional living space. Object details Property type: Two-family house with commercial share Land area: 1,160 m2 Building volume: 2,002 m3 Building insurance value: CHF 1,127,614.00 Zoning affiliation: Residential zone W2a (single-family house zone) New buildings: max. 2 residential units allowed Existing buildings: max. 4 residential units allowed Building density: 0.25 Room layout Duplex apartment west: approx. 115 m², on 2 floors 3.5-room apartment east (1st floor): approx. 77 m² Workshop/commercial rooms: approx. 150 m² Building substance and condition Solid massive construction Necessary maintenance work has been carried out (certain investment backlog) Apartments: mostly building components 30 to 40 years old Workshop: largely in its original condition Heating system: renewed about 10 years ago Usage potential Combine living and working on one property Possible conversion of commercial spaces into additional living space Ideal for craftsmen, self-employed or creative investors DO YOU WANT FURTHER INFORMATION ABOUT THIS OBJECT? Visit our website www.immobachmann.ch for more pictures, data, and information.

Erich Bachmann

Erich Bachmann

Immobilienbewerter mit. eidg. FA

Travel time
-
New building
1 / 6
6.5 rooms159m²CHF 1,075,000.–
4553 Subingen

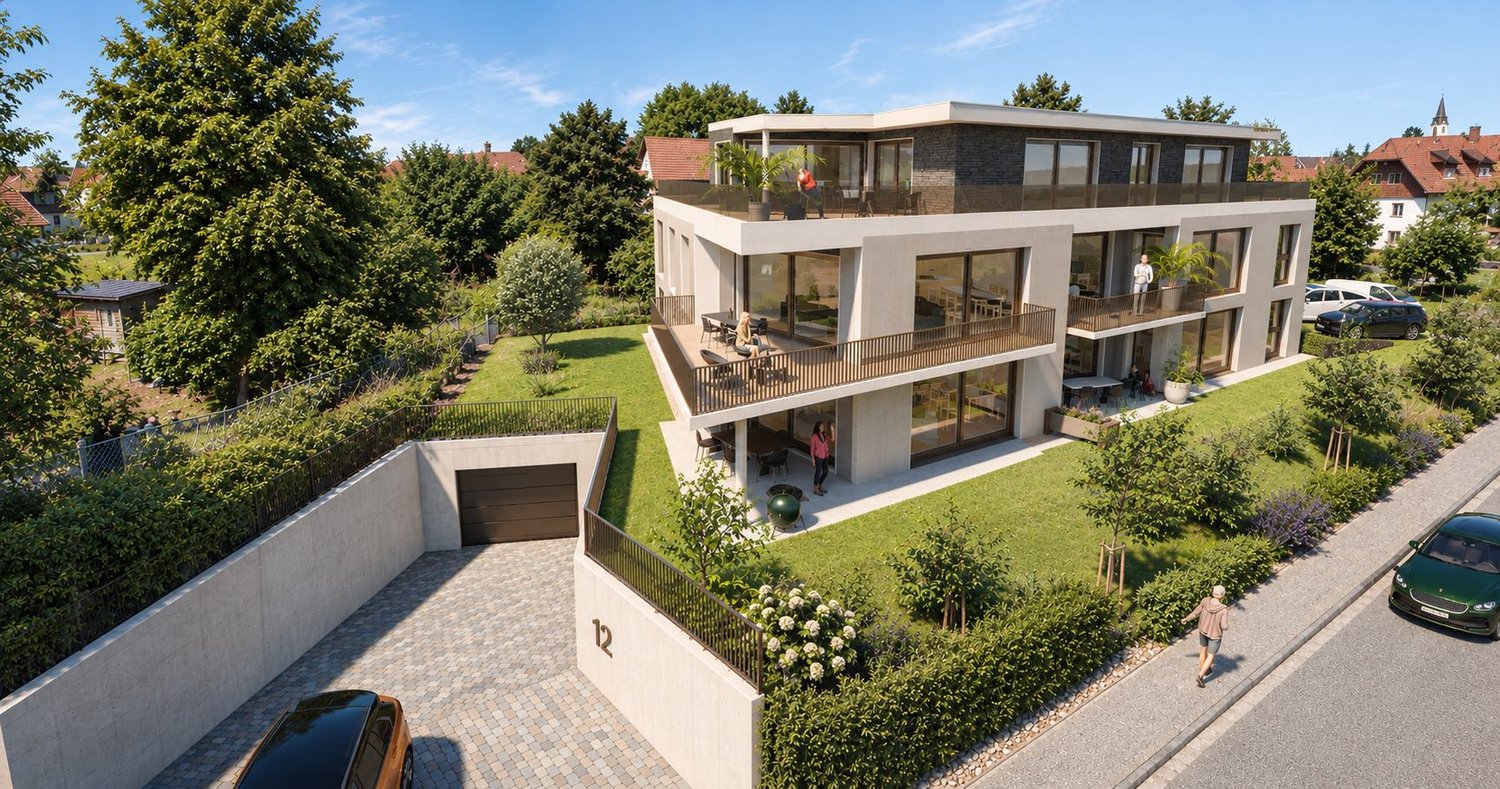
Modern 6.5-room new semi-detached house in a family-friendly location

Modern 6.5-room new semi-detached house in a family-friendly location In Horriwil, this attractive 6.5-room semi-detached house is being built, combining modern architecture, spacious rooms, and high living comfort.The well-thought-out room concept spans several floors and offers plenty of space for families. Large window areas ensure bright rooms and a pleasant living atmosphere. The open living and dining area with direct access to the terrace forms the heart of the house.On the upper floor, there are several bedrooms and the spacious master bedroom with access to the balcony. In total, three bathrooms and an additional guest toilet are available. The attic offers further flexibly usable rooms.A special highlight is the hobby room in the basement, which is ideal as a fitness room, home office, playroom, or guest area.For modern living comfort, an energy-efficient air-water heat pump and underfloor heating are provided. The quiet and family-friendly location also offers short distances to schools, shopping facilities, and public transportation. This Nova Casa offer includes: • Building permit already available • Quiet and family-friendly location • 6.5 rooms • New building • 256 m² gross living area • 159 m² net living area • Open living and dining area • 3 x bathrooms and guest toilet • Balcony and terrace • Spacious hobby room • Air-water heat pump • Underfloor heating • 1 x carport • 1 x outdoor parking space • Basement • Washing machine and dryer Curious? We invite you to a non-binding consultation!

More objects in your automatically expanded search area
19 results - Radius: + 10km
1 / 12
8.5 rooms200m²Price on request
Premium
Rosenweg 23, 4500 Solothurn

HEIMATSTIL-VILLA IN SCHÜTZENMATT QUARTIER (W3)

The property at Rosenweg 23 in Solothurn is something special: a beautiful, renovated Heimatstil villa. The property is ideal as a family home or also as a two-generation house. A large entrance area, bright rooms with large windows and built-in closets, as well as two fireplaces, characterize the living ambiance. The luxurious kitchen with the latest appliances is the highlight of the house. The spacious bathroom also offers maximum comfort. Sanitary facilities, electricity, and lighting have also been renewed and are in very good condition.The outdoor area with all-day sunshine offers a beautiful balcony and terrace landscape, a well-maintained garden with beautiful trees and high beds. Many different plants, a large cast-iron pool with an outdoor shower, a fountain, and a spacious shed round out the offer.What you can also expect: • approx. 308 m2 of living space distributed over 8.5 rooms and secondary rooms • like-new condition, which allows for immediate move-in • ideal room layout • entrance area with cloakroom • luxurious kitchen • high-quality cassette and herringbone parquet • large garden with pool and outdoor shower • open living and dining area • bathroom with shower and bathtub • balcony and garden with plenty of sunshine • child-friendly environment • connection for electric car charging station • bicycle stand • quiet and yet very central location • in immediate proximity to all schools • a swap deal with an apartment is also possible (see documentation) • the property is located in zone W3 Does the property inspire you just as much as it does us?Then we would be happy to send you the detailed documentation with many more information and look forward to a joint viewing appointment!-A property presented by Immobilien Concierge-

Travel time
-
New building
1 / 7
  • Parking space
  • Balcony / Terrace
  • Garage
  • +3
4.5 rooms125m²CHF 990,000.–
Premium
Grabmattstrasse 25, 4543 Deitingen

Exclusive new-build apartment with private garden

This exclusive new-build apartment on the ground floor combines spacious living, high-quality materials, and plenty of privacy with an exceptionally large outdoor area.On approximately 125 m² of living space, the apartment impresses with an open and bright living, dining, and kitchen area of around 50 m². The open, high-quality kitchen forms the heart of the living area and offers practical storage solutions thanks to its direct connection to the utility room.The apartment has three bedrooms, with the spacious master bedroom ideally suited as a private master bedroom. The master bedroom with en-suite bathroom offers a particularly comfortable and private retreat. For guests and the rest of the living area, an additional separate toilet is available.A special highlight is the private outdoor area: in addition to the spacious seating area, an exceptionally large private garden and surrounding area of around 210 m² is available. This gives the apartment a sense of living that goes far beyond a classic ground-floor apartment – with plenty of space for garden, lounge, play area, or personal design ideas.Highlights of the equipment • Entrance wardrobe with integrated LED lighting • Master bedroom with en-suite bathroom • Floor-to-ceiling panels in the shower area • Open living, dining, and kitchen area with around 50 m² • High-quality kitchen with elevated construction standard (Quooker, closed high cabinet, kitchen island with LED lighting and integrated dish/storage space on the back) • Practical utility room directly at the kitchen • Additional utility room in the outdoor area • Washing tower in the apartment • Approx. 210 m² private garden and surrounding area • Spacious seating area with approx. 23 m² • Electrically operated slat and sun blinds • Two parking spaces, one with a charging station, available exclusively for CHF 40,000 and CHF 45,000 Technical and building highlights • Passenger elevator, wheelchair accessible, from the basement to the attic floor • Ground probe heat pump for efficient and sustainable heat supply • Free-Cooling-System • Photovoltaic system on the flat roof • Triple-glazed windows • Lift-and-slide windows in the living area • Central water softening system • Soundproofed apartment entrance door • High-quality building envelope with external thermal insulation Ready for occupancy at the end of October 2026Particularly attractive is also the possibility of taking over the existing, very attractive mortgage. Given the currently higher mortgage rates, this offers an interesting opportunity to benefit from extremely favorable financing conditions. A comparably attractive mortgage is hardly to be found on the market today.The property is made available through our partner agency Pera Real Estate

  • Parking space
  • Balcony / Terrace
  • Garage
  • +3
Travel time
-
New building
1 / 7
16.5 rooms377m²CHF 2,550,000.–
Premium
Niederfeldweg 12, 4704 Niederbipp

Three Apartments - Many Possibilities

In a quiet and sunny residential area in Niederbipp, a modern multi-family house with three spacious 5.5-room apartments is being built. The new building project impresses with its manageable size, high-quality construction, and family-friendly environment.The house comprises one apartment on the ground floor, upper floor, and attic floor, offering spacious floor plans, bright living areas, two wet cells per unit, and attractive outdoor spaces in the form of covered seating areas or balconies. The attic apartment also has its own attic with approximately 15 m2.Thanks to the clear structure, the property is suitable as a classic multi-family house as well as for multi-generational living, a large family, or a combination of own use and rental. The apartments offer a lot of privacy and at the same time short distances within the house.The contemporary construction standard with underfloor heating, district heating, modern house technology, and high-quality materials ensures sustainable living comfort. Parking spaces, separate compartments, and covered bicycle parking spaces are available.A versatile new building property with high living quality, ideal for owner-occupiers, families, or investors.This Easyhomes real estate offer includes: • New multi-family house • Turnkey • Three spacious 5.5-room apartments • Manageable 3-family house • Quiet and sunny living location • Family-friendly living environment • Suitable for multi-generational living • Ideal for large families or a combination of own use and rental • Two wet cells per apartment • Attractive outdoor spaces (seating areas/balconies) • Attic apartment with attic • High-quality, contemporary construction standard • Underfloor heating and district heating • Modern house technology • Separate compartments per apartment • Parking spaces available • Covered bicycle parking spaces • Sustainable new building method This new building property offers versatile usage possibilities and is ideal for families, multi-generational living, or as a sustainable investment.

Travel time
-
New building
1 / 7
5.5 rooms128m²CHF 850,000.–
Premium
Niederfeldweg 12, 4704 Niederbipp

Apartment on the top floor in a quiet residential area

In a quiet and sunny residential area in Niederbipp, a modern attic apartment is being built in a new building with a total of only three residential units. The apartment convinces with generous room proportions, plenty of daylight, and a special living ambiance.The openly designed living, dining, and kitchen area creates a airy room feeling thanks to the roof shape and forms the center of the apartment. The covered balcony extends the living space outdoors and offers space to linger. The apartment has two wet cells and a well-thought-out room layout.A special plus of this apartment is the private attic with approx. 15 m², which offers additional storage space or versatile usage possibilities. The planned construction standard includes a modern kitchen, underfloor heating, district heating connection, and electric sunshades.The apartment also includes a separate basement compartment, parking spaces, and covered bicycle storage facilities.This attic apartment is ideal for people who appreciate modern living with privacy, additional space, and outdoor space in a manageable new building project.This Easyhomes real estate offer includes: • New building apartment • Attic apartment • Multifamily house with only 3 residential units • Quiet and sunny residential area • Spacious living, dining, and kitchen area • Direct access to the covered balcony • Two wet cells • High-quality construction standard • Modern kitchen • Underfloor heating • District heating • Electric sunshades • Triple glazing • Attic • Covered bicycle storage facilities • Natural, landscaped surroundings • And much more As a new building, this apartment offers the possibility to design the interior construction within the planned budget according to your own ideas. Arrange a viewing today!

Travel time
-
New building
1 / 7
5.5 rooms128m²CHF 850,000.–
Premium
4704 Niederbipp

Light, Space and Balcony

In a quiet and sunny residential area in Niederbipp, a modern upstairs owner-occupied apartment is being built in a new building with a total of only three residential units. The apartment impresses with a generous room layout, high-quality materials, and plenty of daylight.The openly designed living, dining, and kitchen area forms the center of the apartment and is optimally illuminated by large window areas. The covered balcony extends the living space outdoors and provides space for staying and relaxing. The apartment has two wet cells, which guarantee a high level of living comfort.The planned standard of construction includes a modern kitchen, underfloor heating, district heating connection, and electric sunshades. The offer is complemented by a separate basement compartment, parking spaces, and covered bicycle storage facilities.This upstairs apartment is ideal for people who value modern living with outdoor space and additional private sphere in a manageable new building project.This Easyhomes real estate offer includes: • New building owner-occupied apartment • Upstairs apartment • Multi-family house with only 3 residential units • Quiet and sunny living location • Spacious living, dining, and kitchen area • Direct access to the covered balcony • Two wet cells • High-quality standard of construction • Modern kitchen • Underfloor heating • District heating • Electric sunshades • Triple glazing • Covered bicycle storage facilities • Naturally designed environment • And much moreAs a new building, this apartment offers the opportunity to design the interior construction within the planned budget according to your own ideas. Arrange a viewing today!

New building
1 / 7
5.5 rooms121m²CHF 850,000.–
Premium
4704 Niederbipp

Your new home on one level

In a quiet and sunny residential area in Niederbipp, a modern ground-floor owner-occupied apartment is being built in a new building with a total of only three residential units. The apartment impresses with a generous room layout, high-quality materials, and contemporary living comfort.The openly designed living, dining, and kitchen area offers plenty of daylight and direct access to the covered seating area and the outdoor area. The apartment has several rooms with versatile usage possibilities and two wet cells that make everyday life comfortable.A modern kitchen, underfloor heating, district heating connection, and electric sunshades are part of the planned construction standard. The offer is complemented by a separate basement/storage room, parking spaces, and covered bicycle storage facilities.This ground-floor apartment is ideal for people who value modern living on one level with an outdoor area in a manageable new building project.This Easyhomes real estate offer includes: • New building owner-occupied apartment • Ground-floor apartment • Multifamily house with only 3 residential units • Quiet and sunny living location • Spacious living, dining, and kitchen area • Direct access to the covered seating area • Outdoor area / garden share according to the project • Two wet cells • High-quality construction standard • Modern kitchen • Underfloor heating • District heating • Electric sunshades • Triple glazing • Covered bicycle storage facilities • Naturally designed environment As a new building, this apartment offers the opportunity to design the interior construction within the planned budget according to your own ideas. Arrange a viewing today!

1 / 18
  • Parking space
  • Balcony / Terrace
  • Tumble dryer
  • +3
7 rooms150m²CHF 1,145,000.–
Top
Auf Anfrage 1, 4913 Bannwil

Your new home in Bannwil - modern, family-friendly and instantly cozy

Family-friendly 7-room single-family house with plenty of space, roof terrace, and 5 parking spaces in Bannwil. In a quiet and sunny residential area in Bannwil, this well-maintained 7-room single-family house awaits you with plenty of space, a well-thought-out room layout, and ideal conditions for families. The property offers approximately 150 m² of living space on three floors, as well as a 645 m² large plot of land with high living quality and pleasant privacy. Spacious rooms, a cozy tile stove, underfloor heating, and modern additions such as a solar system and air conditioning provide comfort in everyday life. A special highlight is the spacious roof terrace with a new terrace floor. Here you can enjoy relaxed hours outdoors and additional living space under the open sky. The location is also convincing: school, kindergarten, and community center are just a few steps away. Shopping facilities, train station, and further infrastructure are within short distance. Highlights • 7-room single-family house on 3 floors • Approx. 150 m² living space • 645 m² plot of land • Spacious roof terrace with new terrace floor • New solar system • Air conditioning on the upper and lower floors • Cozy tile stove • Comfortable underfloor heating • 5 external parking spaces included • Quiet and child-friendly residential area • School and kindergarten in immediate proximity • Well-maintained and continuously modernized condition Additional added value When selling at a purchase price of CHF 1'145'000, the facade insulation will be completely renewed. The new owners will thus benefit from a value-enhancing investment without additional effort. This house is ideal for families who appreciate spacious living, a quiet location, and short distances to school and everyday life. Contact us for the complete sales documentation or to arrange a personal viewing appointment.

  • Parking space
  • Balcony / Terrace
  • Tumble dryer
  • +3
Travel time
-
  • Two-story white house with brown roof, multiple windows, and surrounding greenery.
  • Empty room with tiled floor, white walls, and large windows with open blinds, leading to a view of the outside.
  • A well-lit hallway with tiled flooring, white walls, and wooden ceiling beams. An arched opening leads to another room with a visible potted plant and a staircase.
  • A hallway with beige tiled flooring, white walls, and an arched doorway leading to a closet with a single hanging garment visible. A sliding glass door with blinds is visible on the left side.
  • A well-lit kitchen with wooden cabinets, a black countertop, and a tiled floor. The kitchen features an oven, microwave, sink, and various small appliances.
  • Loft-style room with wooden slat ceiling, tiled floor, large windows, and a small sofa near the windows.
  • Bright living room with large windows and sliding doors leading to a balcony, featuring a patterned sofa, a wooden coffee table, and a potted plant.
  • Living room with a tiled floor, wooden ceiling, fireplace, and a patterned sofa.
  • Bright living room with large windows offering a scenic view, featuring a patterned sofa, wooden coffee table, wooden cabinet, and a potted plant near the window.
  • Balcony with tiled floor, white table, umbrella, and small garden area with a red-leaved tree.
  • Bathroom with dark tiled floor, white cabinets, double sink, washing machine, dishwasher, and a window with blinds.
  • Modern bathroom with black tiled floor, white cabinets, double sink, mirror, and a glass-enclosed shower. The space features sleek fixtures and a clean, contemporary design.
  • Small bathroom with tiled walls and floor, featuring a sink, mirror, and window with bars.
  • Empty room with tiled floor, white walls, and a window with blinds. No furniture or equipment visible.
  • Empty room with wooden slat ceiling, tiled floor, and large window with sheer curtains.
  • Spacious hallway with wooden flooring, white walls, and a wooden ceiling. Features a staircase leading upwards and a skylight window at the top of the stairs.
  • An attic room with wooden floors, slanted wooden ceiling, white walls, and a single window with white blinds. A single wooden chair is placed near the window.
  • Loft-style room with wooden walls and ceiling, featuring a bean bag chair and an adjacent workspace with a desk and chair.
  • Narrow hallway with sloped wooden ceiling, carpeted floor, built-in shelving on one side, and a small skylight window at the far end.
  • A storage room with a table, shelves, chairs, suitcases, a shovel, and various boxes.
  • A narrow, wooden-paneled room with shelves holding various items, including a mattress, boxes, and a stool with a pot on top. A small rug covers part of the floor, and a white object is placed near the left wall.
  • Underground parking area with concrete floors and walls, a parked car, and a trash bin.
1 / 22
4.5 rooms171m²CHF 1,080,000.–
Top
Paradiestrasse 1, 4573 Lohn-Ammannsegg

Charming 4.5-room maisonette apartment in Lohn-Ammannsegg

Welcome to this well-maintained and spacious 4.5-room maisonette apartment on Paradiestrasse 1 in Lohn-Ammannsegg. The apartment is located on the 2nd floor of a two-story, white house with a brown roof and an inviting environment – available immediately!With a living area of 171 m², spread over two floors, this apartment from 1996 – last renovated in 2022 – offers plenty of space and modern living comfort. The characteristic entrance area with tile floor, white walls, and stylish wooden ceiling beams, as well as elegant archways, gives the home a special atmosphere.Highlights of the apartment: • Spacious maisonette: 4.5 rooms on two levels with well-thought-out room layout. • Balcony: Ideal for relaxing with a beautiful view. • Garage & parking: Convenient parking for your vehicle right on site. • Elevator: Easy access to all floors. • Child-friendly: Perfect for families. • Sunny location: The apartment benefits from plenty of sunlight, especially in the summer. • Quiet location: There is pleasant silence during the day and at night – ideal for restful living. Location & surroundings: The apartment is located in a quiet and family-friendly environment. The Lohn-Ammannsegg school is just a 5-minute walk away – perfect for families with children. The nearest Volg supermarket is an 8-minute walk away. The Lohn-Ammannsegg church bus stop is just a 1-minute walk away, and the Lohn-Lüterkofen train station is a 13-minute walk away.This maisonette apartment combines spacious living, a quiet location, and good infrastructure – a true home for discerning buyers. Take the opportunity and secure this special property in the canton of Solothurn.

Travel time
-
1 / 6
  • Balcony / Terrace
  • Garage
  • Pets allowed
  • +4
4.5 roomsCHF 1,599,000.–
Top
Auf Anfrage 1, 4702 Oensingen

Unique opportunity in Oensingen - Building land with existing house on the edge of the forest and Alpine panorama

Unique opportunity in Oensingen - Building land with existing house on the edge of the forest and Alpine panorama In a preferred location in Oensingen, this exceptional property presents itself with an existing 4.5-room house in an idyllic hillside location directly on the edge of the forest.The property convinces with an unobstructed panoramic view of the Alps and Oensingen Castle and combines natural living with comfortable equipment. An object for people who appreciate peace, views, and quality of life. Facts & Highlights • Quiet, sunny hillside location directly on the edge of the forest • Unobstructed view of the Alps and Oensingen Castle • 4.5 rooms with versatile usage possibilities • Two bathrooms and separate toilet • Private washing machine • Balcony and terrace • Private swimming pool • 2 garage spaces and 2 outdoor parking spaces • Pet-friendly • Cable TV connection available Living with a view and privacy The existing 4.5-room house offers a spacious room structure and creates a pleasant living atmosphere in the midst of nature. The elevated location guarantees a far-reaching view and privacy.Balcony and terrace extend the living space outdoors, while the private swimming pool offers additional comfort. Location & Environment The property is located in a quiet, natural residential area of Oensingen with good accessibility: • Shopping opportunities • Schools • Public transport • Nature and recreation areas Here, natural living is combined with everyday-friendly infrastructure. Contact This building land with an existing object in Oensingen offers a rare combination of views, location, and development potential.Contact us for more information or to arrange a personal viewing appointment.

  • Balcony / Terrace
  • Garage
  • Pets allowed
  • +4
Travel time
-
1 / 11
  • Parking space
  • Balcony / Terrace
  • Tumble dryer
  • +3
10.5 rooms132m²CHF 1,190,000.–
Top
Auf Anfrage 1, 4704 Niederbipp

Apartment building with great development potential in an attractive location

Apartment building with great development potential in an attractive location This apartment building in Niederbipp offers an interesting opportunity for investors, project developers, or buyers with a vision. The property is located in an attractive and quiet 30 km/h zone and offers, in addition to existing rental income, particularly interesting possibilities for future development due to its renovation and expansion potential.The building dates back to the 1920s (exact year of construction unknown) and comprises a total of three 3.5-room apartments with a total living area of approximately 132 m². Due to the total area, the three apartments are rather compact and are particularly suitable for single people, couples, or small households.In addition to the apartments, there are corresponding cellar rooms and a hobby room available. The hobby room is currently rented for CHF 300.- per month.Current use and incomeThe two lower apartments are currently rented for CHF 1,500.- per month each. Both tenants would like to continue the existing rental agreement, provided that this is desired by the future owner and possible after the planned work.The top apartment is currently vacant. A new tenant is being sought for this apartment. A gross rent of CHF 1,900.- per month, including ancillary costs, is planned.Together with the two existing rental agreements and the income from the hobby room, this results in a current or targeted annual turnover of around CHF 60,000.-.Through corresponding renovation, optimized use of the property, and full utilization of the existing parking potential, there is the possibility of increasing the annual income in the future.Parking offerCurrently, 7 marked parking spaces are available on the property.In addition, there is the possibility of parking 4 to 5 additional vehicles on the property or realizing additional parking spaces. Thus, a parking offer of up to 12 parking spaces can be used.Highlights • Purchase price: CHF 1,190,000.- • Plot area: 603 m² • Living area: approx. 132 m² • 3 × 3.5-room apartments • Hobby room + cellar rooms • 7 marked parking spaces, up to 12 parking spaces possible • Current or targeted annual turnover: approx. CHF 60,000.- • Comprehensive renovation and development potential • Quiet 30 km/h zone with excellent traffic connections • Motorway A1 can be reached in a few minutes LocationThe property is located in a quiet 30 km/h zone in Niederbipp and thus offers a pleasant living environment with reduced through traffic. At the same time, the location benefits from a very good traffic connection.The A1 motorway can be reached in a few minutes and enables a quick connection in the direction of Bern, Zurich, Basel, and Olten. Shopping facilities, schools, restaurants, and offers of daily needs are also located at a short distance.The combination of a quiet living location, good infrastructure, and excellent traffic connections makes the property interesting for both tenants and investors.Development potentialThe property offers an interesting starting point for a comprehensive upgrade, particularly due to its current condition. Through targeted renovation measures, optimization of the existing apartments, and better utilization of the parking offer, the future income can be further increased.Thus, the property is suitable both as a long-term rental property and as a renovation and development project for buyers who want to actively use the existing potential.An interesting opportunity for investors looking for an existing property with ongoing income and significant development and value enhancement potential.

  • Parking space
  • Balcony / Terrace
  • Tumble dryer
  • +3
Travel time
-
  • Modern two-story house with a combination of white and beige exterior walls, large windows, and a flat roof with a small chimney. The house features a raised ground floor with a landscaped garden and concrete retaining wall in front.
  • Empty living room with wooden flooring, white walls, large windows, and a built-in fireplace.
  • Modern fireplace with marble surround and sleek design, integrated into a contemporary living space with wooden flooring.
  • Empty room with light wooden flooring, white walls, and a large sliding glass door leading to a balcony or outdoor area.
  • Modern bathroom with wooden paneling, a bathtub, toilet, sink, and a large mirror. Features a showerhead and a towel rack.
  • Modern bathroom with wooden walls, a large sink with two faucets, a mirror cabinet, and a toilet. The space features wooden flooring and a window with a view of greenery.
  • Modern kitchen with white cabinets, black countertops, a built-in oven, and a window overlooking greenery.
  • Empty room with white walls, wooden flooring, and a large window with wooden frame showing a view of greenery outside. There is a white door on the left side.
  • Empty room with light wooden flooring and white walls, featuring a large window with wooden frame and glass panes, offering a view of greenery outside.
  • Empty room with white walls, wooden flooring, and recessed ceiling lights. Features a large window with a wooden frame and a doorway leading to another room.
  • Empty room with white walls, wooden flooring, and a large window with wooden frame showing greenery outside.
  • Modern hallway with wooden flooring, white walls, and a textured stone accent wall. Features pendant lights and a glass sliding door leading to another room.
  • Empty room with light wooden flooring and white walls, featuring two large windows with wooden frames offering a view of greenery outside.
  • Empty room with light wooden flooring, white walls, and a large sliding glass door leading to an outdoor area.
  • Modern bathroom with wooden walls and floor, glass shower enclosure, toilet, sink, and mirrored cabinet.
1 / 15
7.5 rooms178m²CHF 1,295,000.–
Top
Ahornstrasse 11a, 4533 Riedholz

Detached house - elevated location - renovated!

Welcome to this large and newly renovated single-family home in an elevated location in Riedholz. The house, built in 1984 and renovated until 2026, impresses with 7.5 rooms, a living area of 177.7 m² and a total usable area of 214.15 m² – and is available immediately.Nestled in a quiet, rural residential area with only single-family homes (WZ 2), this house offers everything a family could wish for. Located in an elevated position, not far from the Aare recreation area and the mountains, it is possible to live comfortably here.The house offers, among other things: • 177.7 m² on 2 floors with a room height of 2.4 m. • New heat pump (2022) with underfloor heating • Solid construction in double-shell masonry (brick, 8cm insulation) • Windows made of wood, 3-fold glazing (2013) • Façade newly painted • New parquet floors throughout the ground floor and basement • All walls have been newly plastered, smoothed, sanded and painted. • New boiler 300L (2026) • Electrical system up to date • New high-quality kitchen (Siemens appliances) • Roof checked and in good to very good condition • High-quality bathroom and toilet, newly renovated • Pure view, sun-kissed (south-facing) • For cozy evenings in the colder season, a new fireplace (66cm x 66cm) • Comfortable parking for vehicles directly at the house (1 garage, 3 parking spaces) • Perfect for families with multiple children • Alternatively, also suitable for multi-generational living The house is located in a green, quiet residential area in Riedholz. The village shop can be reached in just 7 minutes on foot, the primary school in 11 minutes. The bus stop is 8 minutes away on foot, the Bei den Weihern stop in 9 minutes, and the city of Solothurn in just a few minutes by car – so the surrounding area is also well connected.This house combines modern living comfort with rural idyll and offers your family the perfect retreat. Take the opportunity and secure this attractive single-family home in Riedholz. ####NO REALTOR CALLS######

Travel time
-
  • Two-story house with white exterior, brown roof, garage, and parking area.
  • Single-story house with a modern design, white exterior, brown roof, and a small patio with outdoor furniture.
  • Floor plan of the basement level showing labeled rooms including a storage room, laundry area, parking space, technical room, and cellar room.
  • Ground floor layout of Bergstrasse 31 showing living room, kitchen, office, bedroom, bathroom, hallway, balcony, and fireplace.
  • Floor plan of a roof level showing a living space, office, bedroom, bathroom, and hallway. Includes dimensions and notes on existing features.
  • A cozy attic room with exposed wooden beams, a cat tree, a guitar, a keyboard on a stand, a speaker, and a chair. The room has large windows and a door leading to another area.
  • Modern living room with a grey sectional sofa, wooden coffee table, flat-screen TV, and a built-in fireplace. The room features exposed wooden beams and a textured wall finish.
  • Well-lit room with a desk, ergonomic chair, computer, printer, and cabinet. Skylight above the desk provides natural light.
  • Modern bathroom with a large window, marble accents, a bathtub, toilet, shower, and towels.
  • Cozy attic bedroom with a wooden bed, colorful floral bedding, a small nightstand, and a chair near a window with blinds.
  • Bright dining area with a large wooden dining table surrounded by modern chairs, a wooden cabinet with decorative items, and a scenic view through large windows.
  • Modern kitchen with white cabinets, dark countertops, stainless steel sink, and large windows overlooking a green field.
  • Modern bathroom with a white sink, mirror, toilet, and shower area. Features a decorative black and white patterned wall and a window with a view of the garden.
  • Modern bathroom with a large glass-enclosed shower, marble tiles, and a sleek design. Includes a showerhead, towel rack with towels, a small stool, and decorative bathroom accessories.
  • A modern bedroom with a double bed, nightstand, desk with a laptop, and a chair. The room features large windows with curtains, a grey wall, and a grey tiled floor.
  • Modern hallway with tiled floor, white walls, and a staircase leading upwards. A small black doormat is placed at the entrance, and a coat rack with shoes is visible on the left side.

  • Concrete staircase leading up from a raised ground floor, with a metal handrail on one side and a grey wall on the other. The surrounding area includes a grassy lawn and a tree.
  • {"visible_features": ["Private washing machine"], "type": "Bathroom", "objects": ["washing machine", "toilet", "sink", "faucet", "faucet", "faucet", "faucet", "faucet", "faucet", "faucet", "faucet", "faucet", "faucet", "faucet", "faucet", "faucet", "fauce
  • Empty hallway with white walls, dark grey tiled floor, white built-in storage units on one side, and a closed door at the end.
  • Modern staircase with grey stone steps, metal railing, and a small window at the top. The walls are painted in neutral tones with decorative wall art.
  • Modern bathroom utility area with two water heaters, a sink, and various pipes and valves.
  • A wide, open field with a camper van in the foreground and a distant view of mountains and scattered houses.
  • Empty room with light wooden flooring and large glass sliding doors leading to a green outdoor area.
1 / 23
7.5 rooms191m²CHF 1,450,000.–
Top
Bergstrasse 31, 4533 Riedholz

Charming single-family house on Bergstrasse 31 in Riedholz – 6.5 rooms on 174 m²

Welcome to Bergstrasse 31 in Riedholz (4533) – a well-maintained, charming single-family house with 7.5 rooms and spacious 190.6 m² living area on three floors. The 1968-built house impresses with a modern, bright design and offers space for the whole family. The property was completely renovated over the last three years and is available within two weeks.The house presents itself with a white facade, brown roof, and a wooden terrace with garden furniture. Inside, you can expect a well-thought-out room concept with stylish details: • Living room: Modern living room with gray corner sofa, wooden coffee table, flat-screen TV, and an installed pellet stove. Exposed wooden beams and a structured wall cladding give the room a special character. • Kitchen: Modern kitchen with white cabinets, dark granite countertops, stainless steel sink, and large windows with a view of a green meadow and the terrace • Dining room: Bright dining room with a large wooden table, modern chairs, and a picturesque view through large windows. The pellet stove rounds off the cozy get-together in winter. The Alpine panorama is breathtaking • Bedrooms: Several bedrooms, including a cozy attic bedroom and a modern bedroom with a double bed and large windows. • Bathrooms: Several modern bathrooms – one with marble accents, bathtub, shower, and large window; another with an elegant glass shower and marble tiles; and a third with a decorative black-and-white patterned wall and garden view. • Office/Hobby room: Well-lit room with a skylight for natural light – ideal as a home office or hobby room. • Attic: Cozy room with exposed wooden beams and large windows – versatile. • Balcony: Private balcony with a beautiful view. • Basement & ancillary rooms: The basement offers an additional living/children's room, storage room, laundry room, technical room, and parking space for cars and bicycles. • Garage & parking: Own garage and an outdoor parking space with several parking spaces available. The property is located sunny and is quiet during the day and at night – ideal for families and anyone looking for relaxation in the countryside. The view of the surrounding landscape and the Alpine panorama is impressive and "unbeatable"Location and infrastructure:Please no broker inquiries/calls. Thank you

Travel time
-
  • Traditional half-timbered house with a spacious wooden balcony, outdoor furniture, and surrounding garden area.
  • Garden area with a small table and chairs, potted plants, and a view of a wooden deck and building.
  • Balcony with wooden decking, a white sunshade, a round table, and two black chairs, overlooking a garden area with trees and a wooden fence.
  • Traditional half-timbered house with a pitched roof, surrounded by autumn-colored trees and a grassy slope.
  • Bright living room with wooden floors, large windows, and a view of greenery. Features a grey sectional sofa, a red armchair, a yellow loveseat, a glass coffee table, a piano, and a small table with a potted plant.
  • Living room with wooden flooring, fireplace, blue sofa, red armchairs, coffee table, and dining area with chairs and table.
  • {"type": "Furnished Room", "objects": ["stool", "stool", "stool", "chair", "chair", "table", "cupboard", "cupboard", "cupboard", "cupboard", "cupboard", "cupboard", "cupboard", "cupboard", "cupboard", "cupboard", "cupboard", "cupboard", "cupboard", "cupbo
  • Modern kitchen with white cabinets, stainless steel oven, wooden floor, and wooden shelves holding firewood and decorative items.
  • Modern bathroom with black tiled walls and floor, white toilet, toilet paper holder, toilet brush, and light switch.
  • Modern bathroom with black tiled walls and floor, white sink, red cabinet, glass-enclosed shower, and a large mirror above the sink.
  • Bedroom with wooden floor, slanted ceiling, large window, skylight, bed with orange cover, chair with clothes, painting on wall, small cabinet.
  • Bathroom with a white bathtub, tiled walls, and shelves holding various toiletries and cosmetics.
  • A spacious, well-lit studio with large windows, multiple tables, chairs, shelves filled with art supplies, a painting on the wall, and a sink area.
  • {"type": "Furnished Room", "objects": ["table", "chair", "paintings", "shelves", "paintings", "paintings", "paintings", "paintings", "paintings", "paintings", "paintings", "paintings", "paintings", "paintings", "paintings", "paintings", "paintings", "pain
  • Utility room with a washing machine, water heater, and various storage items.
  • Brightly lit room with wooden flooring, white walls, and large windows. Features a white dining table with a bench seating, several chairs, a wicker chair with an orange cushion, and various decorative items including paintings and sculptures.
  • Wooden balcony with metal railing, overlooking a grassy area with trees, featuring a chair and table.
  • A small white gazebo with a black roof is situated in a lush garden, surrounded by tall trees and greenery. A stone pathway leads to the gazebo, and the area is well-maintained with various plants and shrubs.
  • A lush garden with grapevines, autumn leaves, and a small wooden bench under a tree.
  • Garden area with a wooden bench, tree stump table, and metal archway covered in climbing roses, overlooking a rural landscape.
  • A two-story house with a balcony and a well-maintained garden area featuring a patio with a table and chairs, benches, flower pots, and a watering can.
  • Two-story house with a tiled roof, white and dark wood exterior, surrounded by greenery and a gravel driveway.
1 / 22
8.5 rooms330m²Price on request
Top
Brüschrain 52, 3365 Seeberg

Detached house with building land reserve in Grasswil

The detached single-family house with an additional studio was built in 1985 and is located on an exceptionally spacious plot of 3,517 m² in the W2 residential zone. A part of the area is located in the forest protection zone and, together with the extensive surroundings, provides a high level of privacy and connection to nature. The extensive plot leaves room for expansion. A second house is conceivable and creates additional potential. The building land reserve for a new building is approximately 600.00 m².The property impresses with a net living area of approximately 262 m² and a versatile range of rooms. Originally designed as a 10-room single-family house, the house presents itself today, after various room openings, as a spacious 8.5-room house with an open-plan living, dining, and kitchen area. Large-scale glazing creates bright, friendly rooms and a smooth transition to the surroundings. The house is fully developed up to the roof.In addition to screed and cellar rooms, the basement has a studio with a bathroom and ancillary room, as well as direct access to the protected outdoor seating area. On the ground floor, a spacious terrace invites you to linger, while on the upper floor, a loft provides additional outdoor space.The carefully designed garden with a biotope and various seating areas gives the property a special character. The offer is complemented by around six outdoor parking spaces, a shed for garden equipment, and a small pavilion.The sales documentation is available upon request.

Travel time
-

Suggested properties for you based on search results

Other interesting objects