



Studen SZ - Properties for sale with Balcony / Terrace, New building

We recommend expanding your search criteria to get similar results. The current filters didn’t return any matches.

If you don’t want to change your current search criteria, we recommend creating a search alert, so you’ll be notified when matching offers become available.

More objects in your automatically expanded search area
4 results - Radius: + 10km
1 / 12
  • Balcony / Terrace
  • Garage
  • View
  • +1
4.5 rooms, 139m², CHF 1,720,000.–
Rütistrasse 10, 8844 Einsiedeln

4.5-room apartment (House B) in a semi-detached house

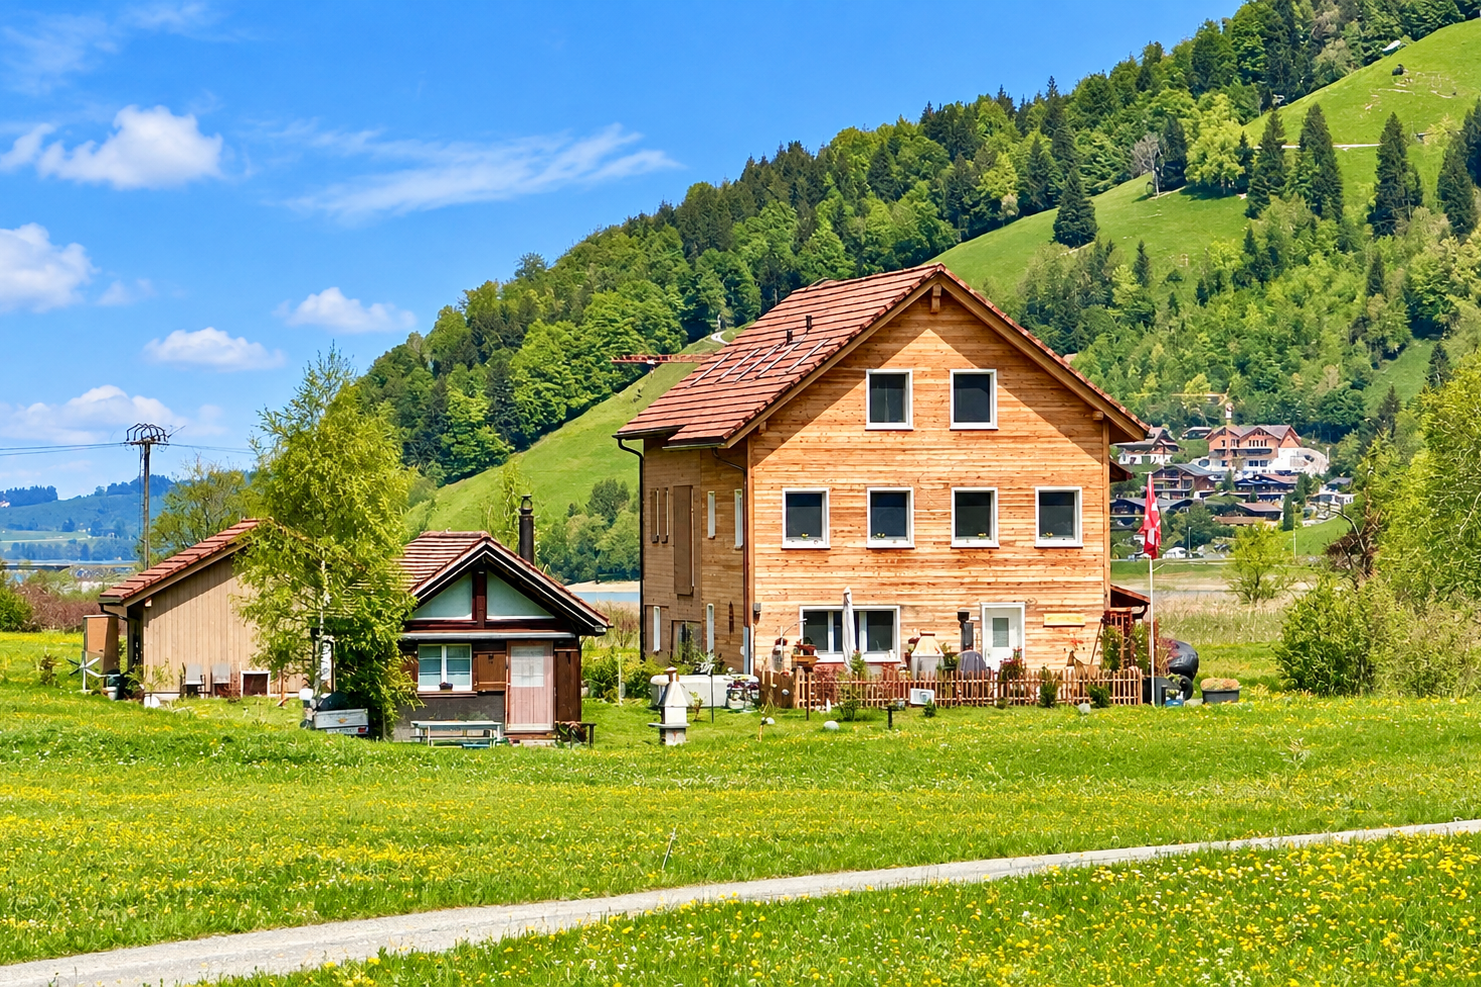
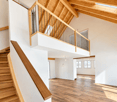
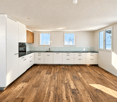
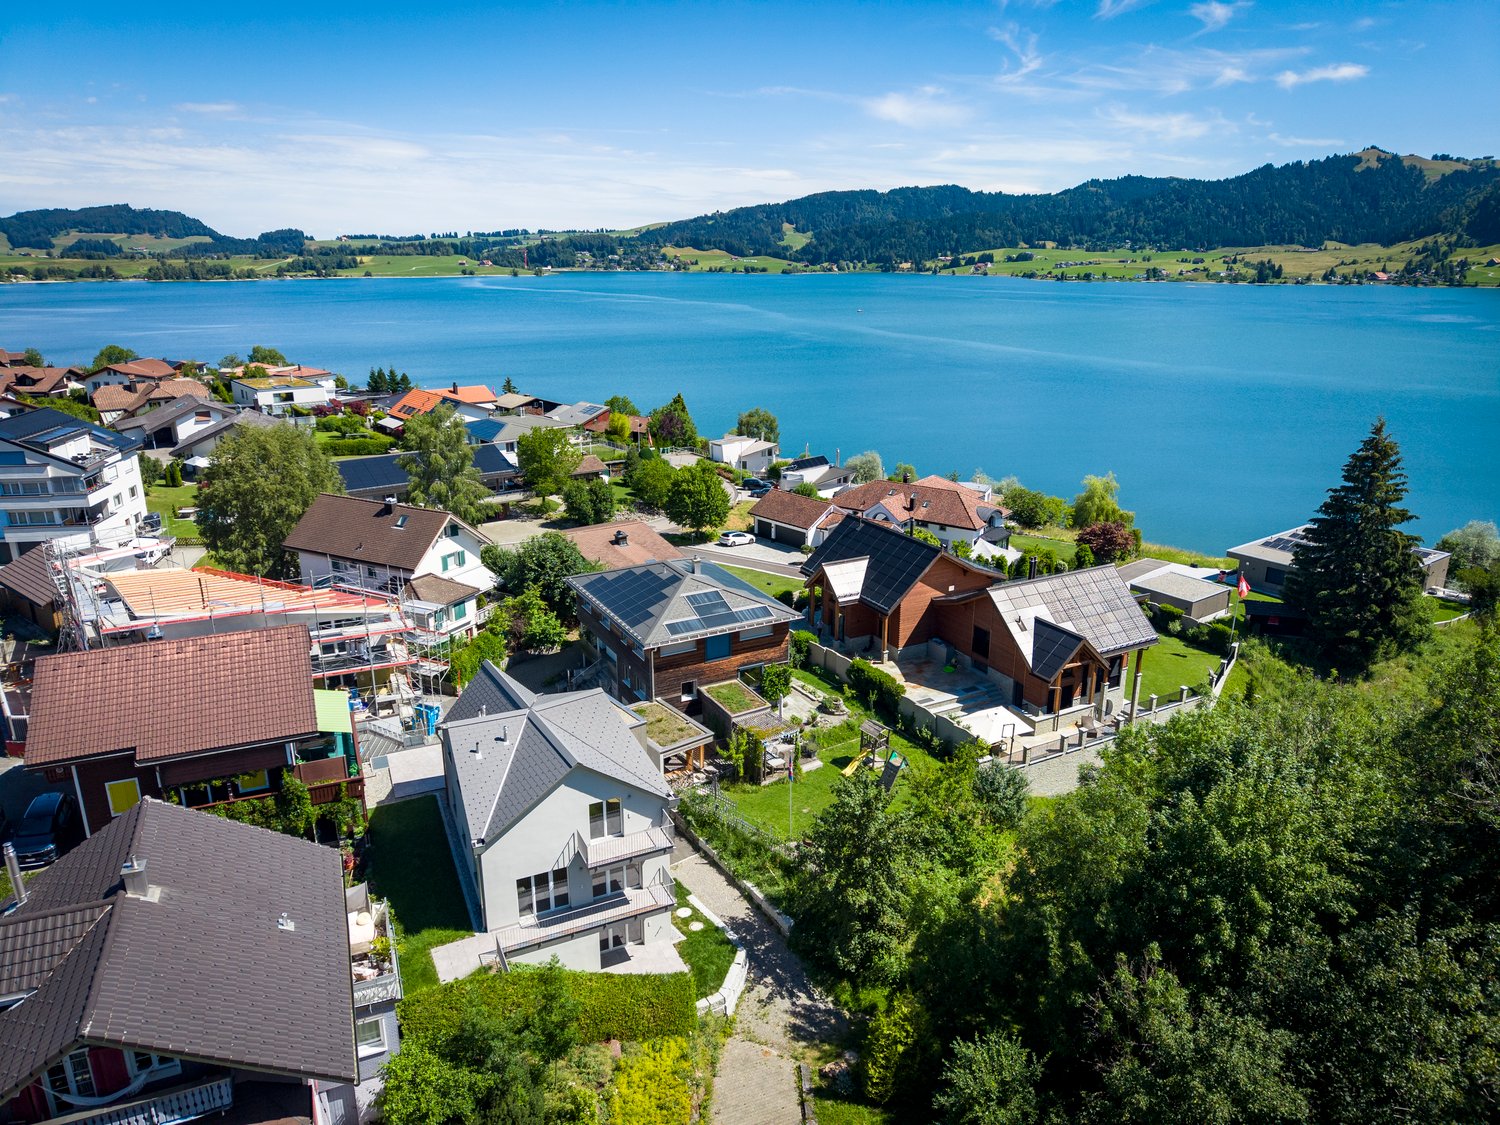
Unique residential location on Lake Sihl In a privileged location in Euthal, directly at the inlet of Lake Sihl, this exceptional semi-detached house presents itself as a rare purchase opportunity. The property is accessed via a private road and is completely surrounded by agricultural land. This unique situation guarantees a high level of privacy, peace, and connection to nature in the long term. Due to the special location and the applicable building regulations, the property was optimally and maximally utilized. Two spacious and independent 4.5-room residential units with attractive outdoor areas, versatile usage options, and extensive parking facilities were created. The property The semi-detached house comprises two separate 4.5-room apartments, which are ideal for multi-generational living, self-use with rental, or as a rental property. House A The rear residential unit impresses with a well-thought-out room layout and spacious living areas. On the ground floor, there is the entrance area, technical and heating room, as well as two large multi-purpose rooms. The upper floor forms the central living area of the apartment. Here are the spacious living and dining area with open kitchen and direct access to the balcony with a view of the greenery, as well as a bathroom. On the top floor, there are two more rooms and a bathroom. House B The street-oriented half of the house also has a spacious 4.5-room concept. On the ground floor, there is the entrance area and a spacious room with direct access to the garden, as well as a cellar. The upper floor offers an open living and dining area with kitchen, as well as a separate guest toilet. The spacious room layout creates a pleasant living feeling and offers versatile furnishing possibilities. On the top floor, there are two more bedrooms and a bathroom. Current rental situation The property is currently fully rented. Taking over the existing rental agreements is welcome and offers investors an attractive opportunity, in particular. Flexible purchase options This exceptional property offers various attractive purchase options. Interested parties have the choice of acquiring the entire semi-detached house with two independent 4.5-room residential units or deciding to purchase one of the two halves of the house separately. Additionally, a separate garage house is available for sale. • Entire semi-detached house (House A + B) including garage house: CHF 3'650'000.- • House A: CHF 1'860'000.- • House B: CHF 1'720'000.- • Separate garage house: CHF 150'000.-

  • Balcony / Terrace
  • Garage
  • View
  • +1
Travel time
-
1 / 12
  • Balcony / Terrace
  • Garage
  • View
  • +1
9 rooms, 305m², CHF 3,650,000.–
Rütistrasse 10, 8844 Einsiedeln

Double-family house with flexible purchase options – as a whole or separate

Unique residential location on Lake Sihl In a privileged location in Euthal, directly at the inlet of Lake Sihl, this exceptional double-family house presents itself as a rare purchase opportunity. The property is accessed via a private road and is completely surrounded by an agricultural zone. This unique situation guarantees a maximum of privacy, peace, and connection to nature in the long term. Due to the special location and the applicable building regulations, the property was optimally and maximally utilized. Two spacious and independent 4.5-room residential units with attractive outdoor areas, versatile usage possibilities, and extensive parking options were created. The property The double-family house comprises two separate 4.5-room apartments, which are ideal for multi-generational living, self-use with rental, or as a rental property. House A The rear residential unit impresses with a well-thought-out room layout and spacious living areas. On the ground floor, there is the entrance area, technology and heating room, as well as two large multi-purpose rooms. The upper floor forms the central living area of the apartment. Here you will find the spacious living and dining area with open kitchen and direct access to the balcony with a view of the greenery, as well as a bathroom. On the top floor, there are two more rooms and a bathroom available. House B The house half facing the street also has a spacious 4.5-room concept. On the ground floor, there is the entrance area and a spacious room with direct access to the garden, as well as a cellar. The upper floor offers an open living and dining area with kitchen, as well as a separate guest toilet. The spacious room layout creates a pleasant living feeling and offers versatile furnishing possibilities. On the top floor, there are two more bedrooms and a bathroom. Current rental situation The property is currently fully rented. Taking over the existing rental agreements is welcome and offers, in particular, for capital investors, an attractive opportunity. Flexible purchase options This exceptional property offers various attractive purchase options. Interested parties have the choice of acquiring the entire double-family house with two independent 4.5-room residential units or deciding to buy one of the two house halves separately. Additionally, a separate garage house is for sale. • Entire double-family house (House A + B) including garage house: CHF 3'650'000.- • House A: CHF 1'860'000.- • House B: CHF 1'720'000.- • Separate garage house: CHF 150'000.-

  • Balcony / Terrace
  • Garage
  • View
  • +1
Travel time
-
1 / 12
  • Parking space
  • Balcony / Terrace
  • Garage
  • +1
6.5 rooms, 170m², CHF 2,480,000.–
Birchlimatt 2, 8840 Einsiedeln

Modern new building single-family house with high-quality interior design

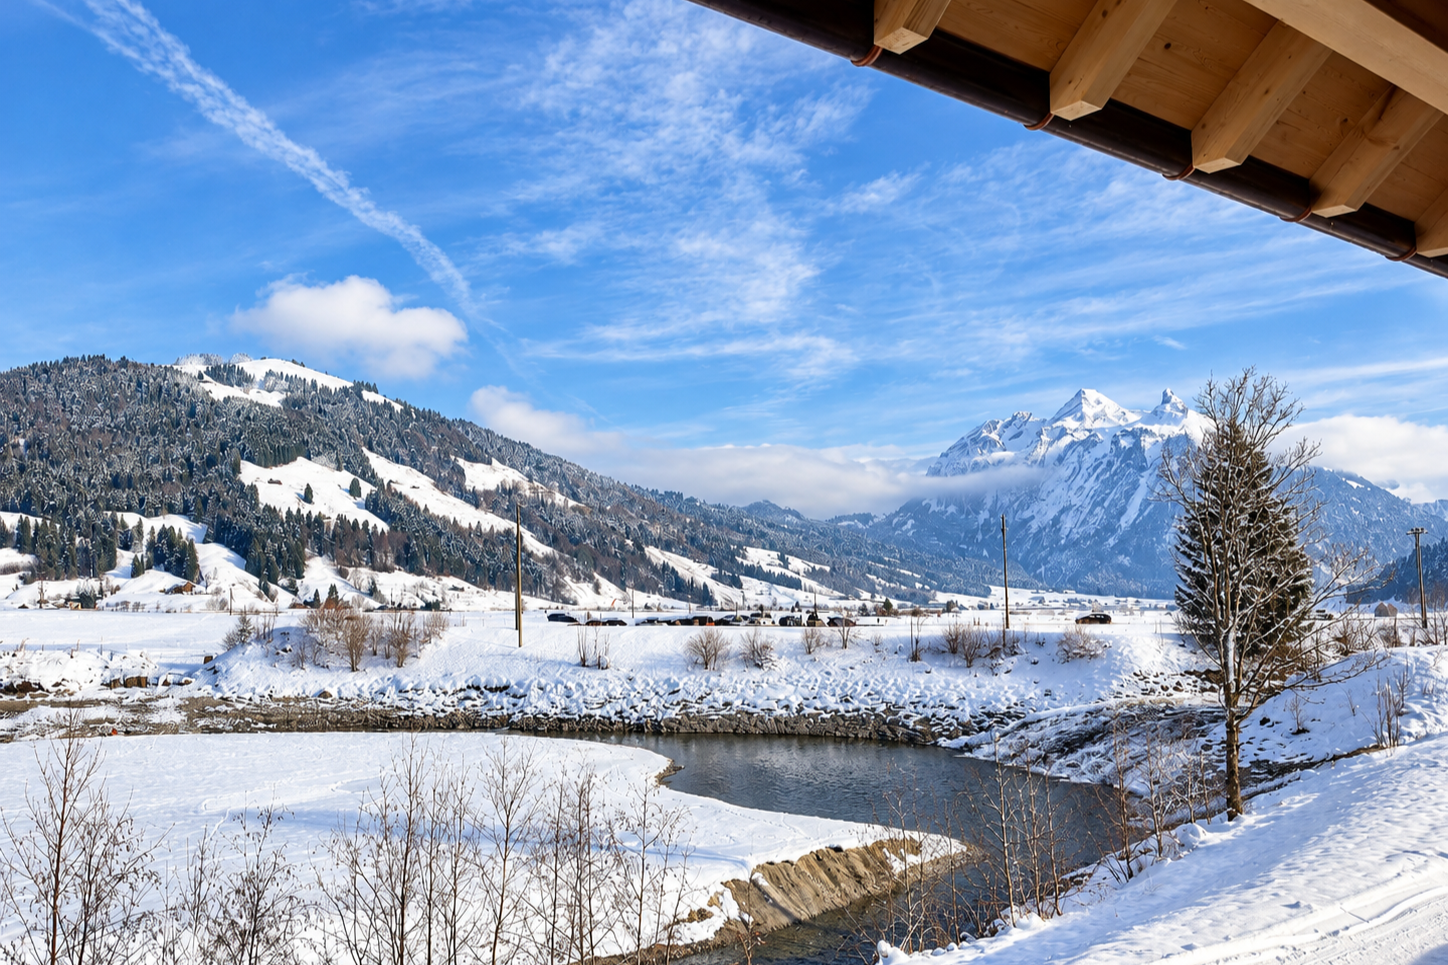
In a quiet location in a cul-de-sac, this exclusive single-family house, newly built in 2026, presents itself. The unique view of Lake Sihl, the high-quality construction, and the well-thought-out architecture create a living ambiance that meets the highest standards. A direct footpath leads comfortably from the property to the lake and underlines the special recreational value of this attractive home.The living space of around 170 m² is spread over three floors and offers versatile usage possibilities.On the ground floor, there are two fully developed studios / guest rooms with their own bathroom, kitchen, and private seating area. They are ideal for guests, adult family members, a home office, or as separate living units.The upper floor forms the heart of the house. The elegant kitchen and dining area opens onto a sunny, oriented terrace with an adjacent seating area and creates a harmonious connection between indoors and outdoors. This floor is complemented by a versatile room - ideal as an office or guest room -, a separate guest toilet, and a spacious, light-flooded living area. From here, you can access the impressive, approximately 45 m² large sunny terrace.On the top floor, two comfortable bedrooms await you, each with its own en-suite bathroom. A separate dressing room provides additional living comfort. The spacious master area also has a private balcony, where you can enjoy the magnificent view in a relaxed atmosphere.A modern heat pump ensures sustainable and energy-efficient heat supply, which, in combination with the high-quality construction, enables a pleasant living climate and low operating costs.This attractive offer is rounded off by a spacious 35 m² garage.There is the possibility of using up to four additional garage parking spaces in the adjacent building.A home for people who appreciate modern living, high-quality architecture, and a natural location with exceptional views.

  • Parking space
  • Balcony / Terrace
  • Garage
  • +1
Travel time
-
1 / 3
5.5 rooms, 160m², CHF 2,250,000.–
8843 Oberiberg

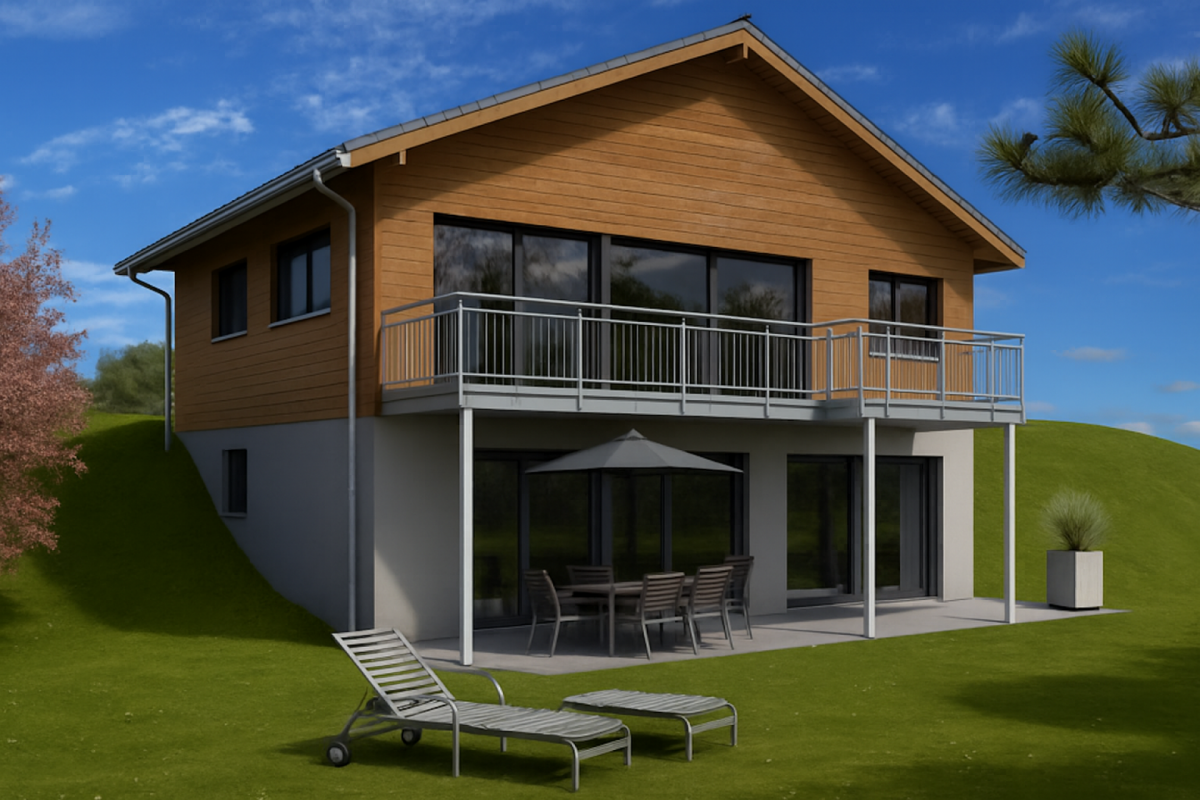
New building, 5.5 rooms single-family house with a wonderful view

Looking for a new home that meets your personal wishes?This exclusive new building project offers you the unique opportunity to realize your dream home. The highlights at a glance:New building and modern architecture: Contemporary design and high-quality materials ensure the highest living comfort.Participation possibility: Determine the interior design and room layout, as well as the size of the house according to your individual ideas.Flexibility in size: Whether compact floor plan or spacious living, the house can be adapted to your needs. Since the advertised project is only a preliminary project, the project can still be completely adapted to your wishes.Great location: The property is located in a sunny spot with a wonderful view, which is unobstructable due to the slope of the property. This CASA VERA offer is characterized by the following advantages: • New building • Modern • Detached • Plenty of space • Child-friendly location • Nature-connected • Sunny • Interior design can still be determined • Unobstructable view • No architectural commitment • and much more... Interested? Contact us for a non-binding viewing!Do you want to sell your house or apartment worry-free, but don't know what price you can sell it for?We will tell you the current market value of your property, discreetly and non-bindingly!Are you interested in a first free and non-binding information conversation?Don't hesitate and contact us.

Other interesting objects