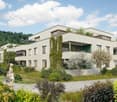
Stilli - Buy a new build apartment

We recommend expanding your search criteria to get similar results. The current filters didn’t return any matches.

If you don’t want to change your current search criteria, we recommend creating a search alert, so you’ll be notified when matching offers become available.

More objects in your automatically expanded search area
168 results - Radius: + 10km
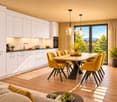
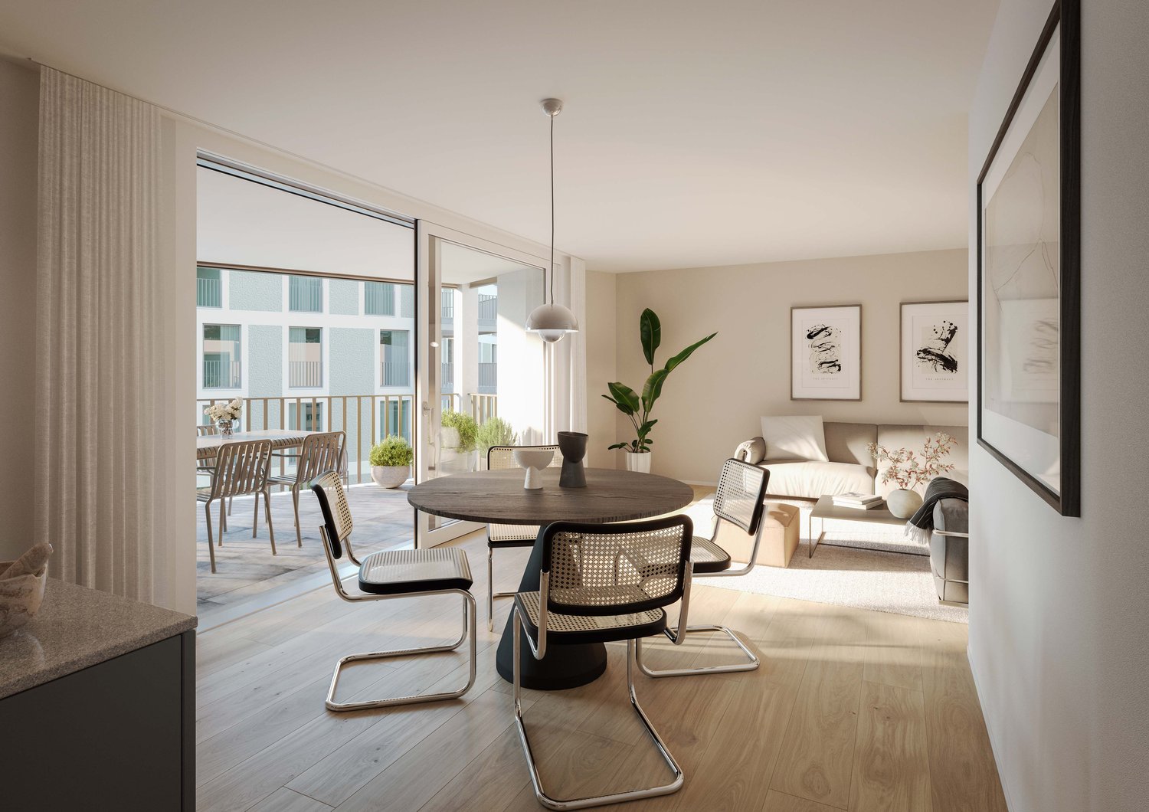
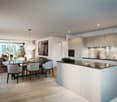
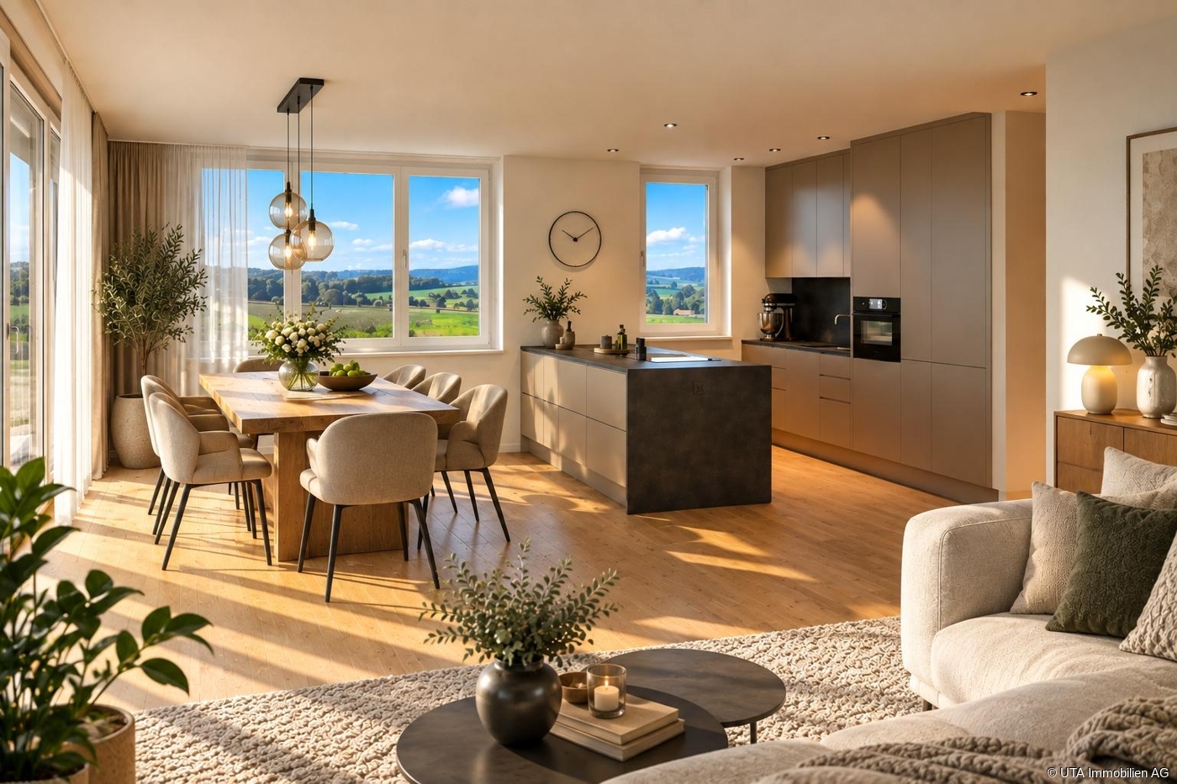
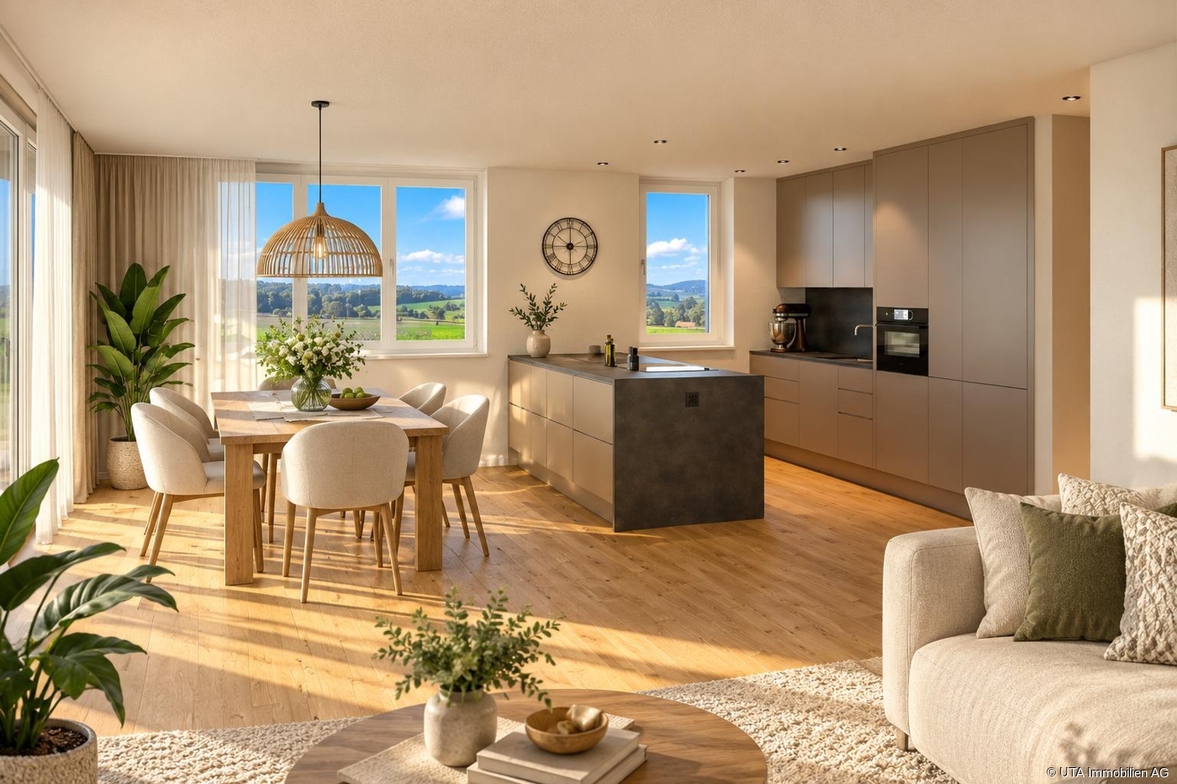
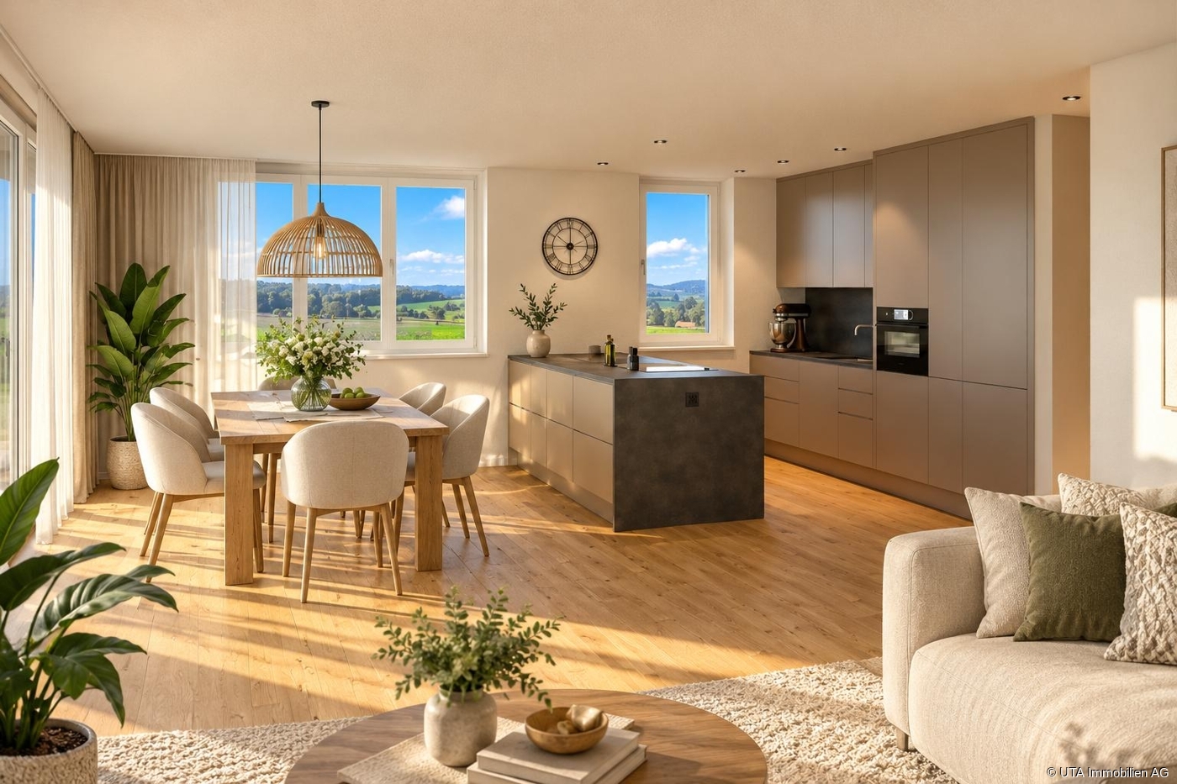
  • Modern open-plan living and dining area with large windows offering a scenic view, featuring a sofa, coffee table, dining table with chairs, and a sleek kitchen area with pendant lights.
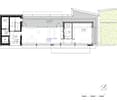
  • Floor plan of a house with labeled rooms including a living/dining/kitchen area, bedroom, bathroom, entrance, and terrace.
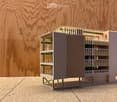
  • 3D model of a multi-story building with balconies, green supports, and a modern design.
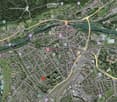
  • A detailed map of a city area showing streets, buildings, and landmarks. The map includes various points of interest marked with icons, a river running through the area, and a dense network of roads.
  • Floor plan of a 3-story house with labeled rooms including living/dining area, kitchen area, bedroom, bathroom, hallway, garden, and staircase.
  • Modern kitchen with a central island, dark cabinets, and a large window overlooking a balcony area with outdoor seating.
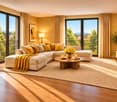
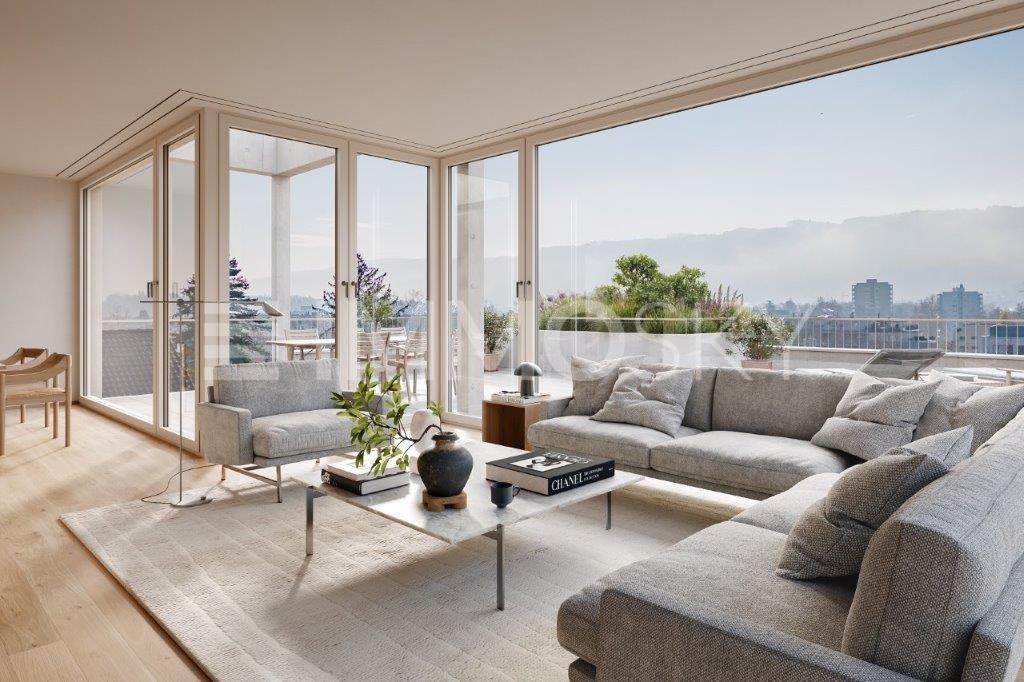
  • Modern living room with large windows offering a scenic view, featuring a grey sofa, coffee table, chairs, floor lamp, and a bookcase.
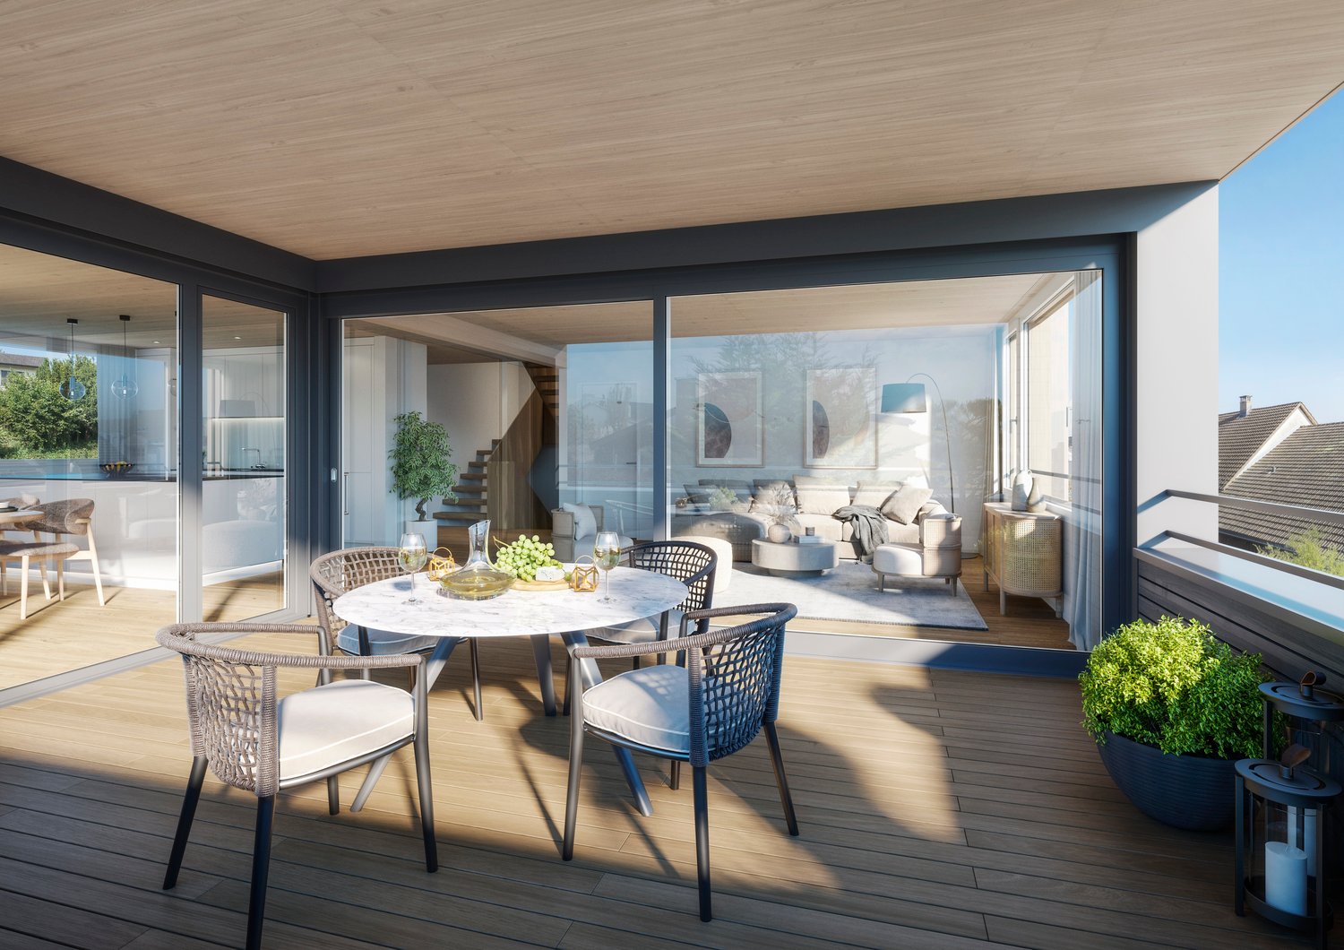
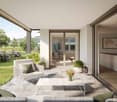
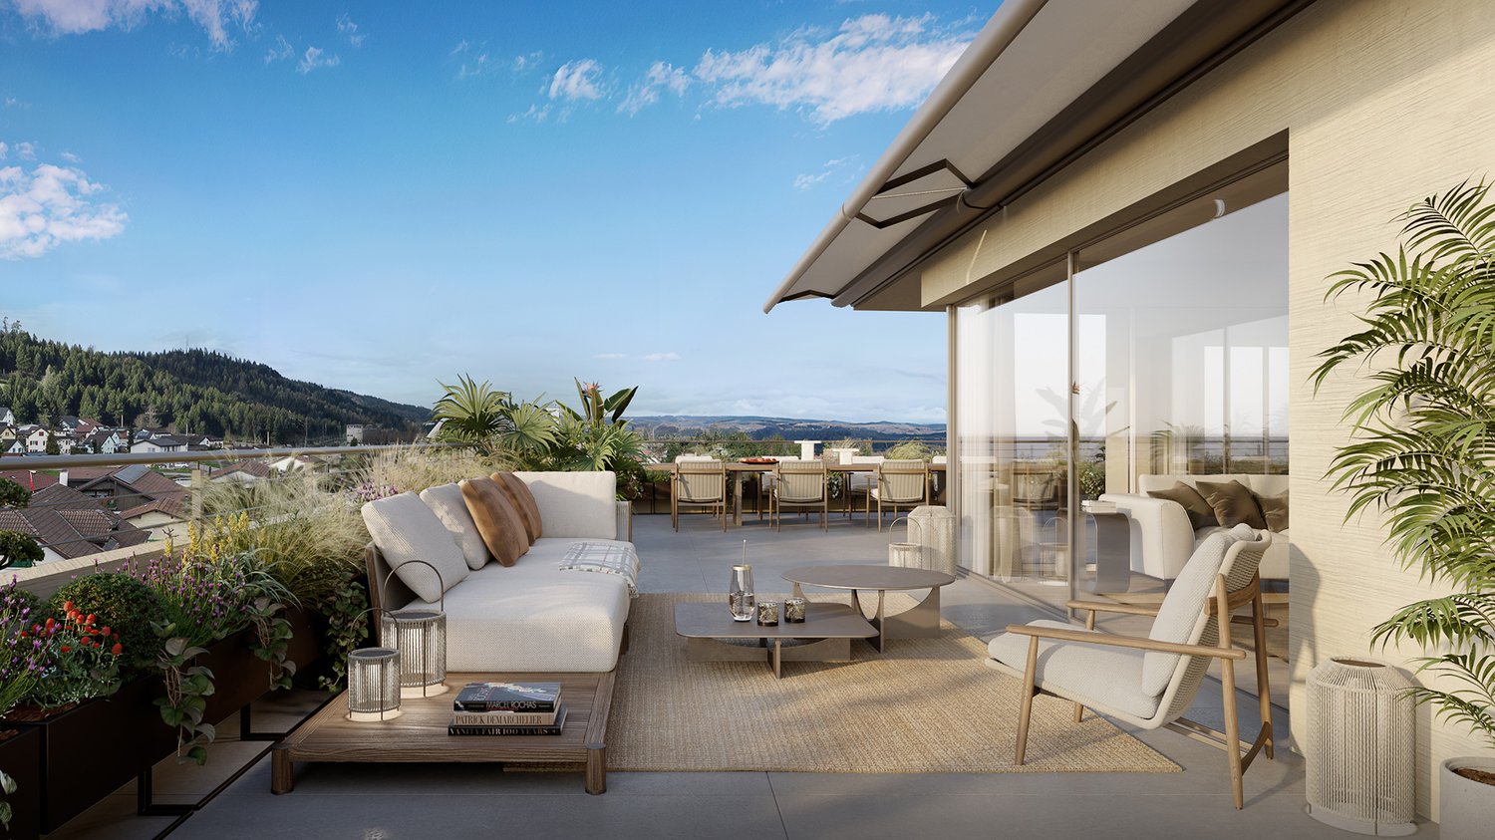
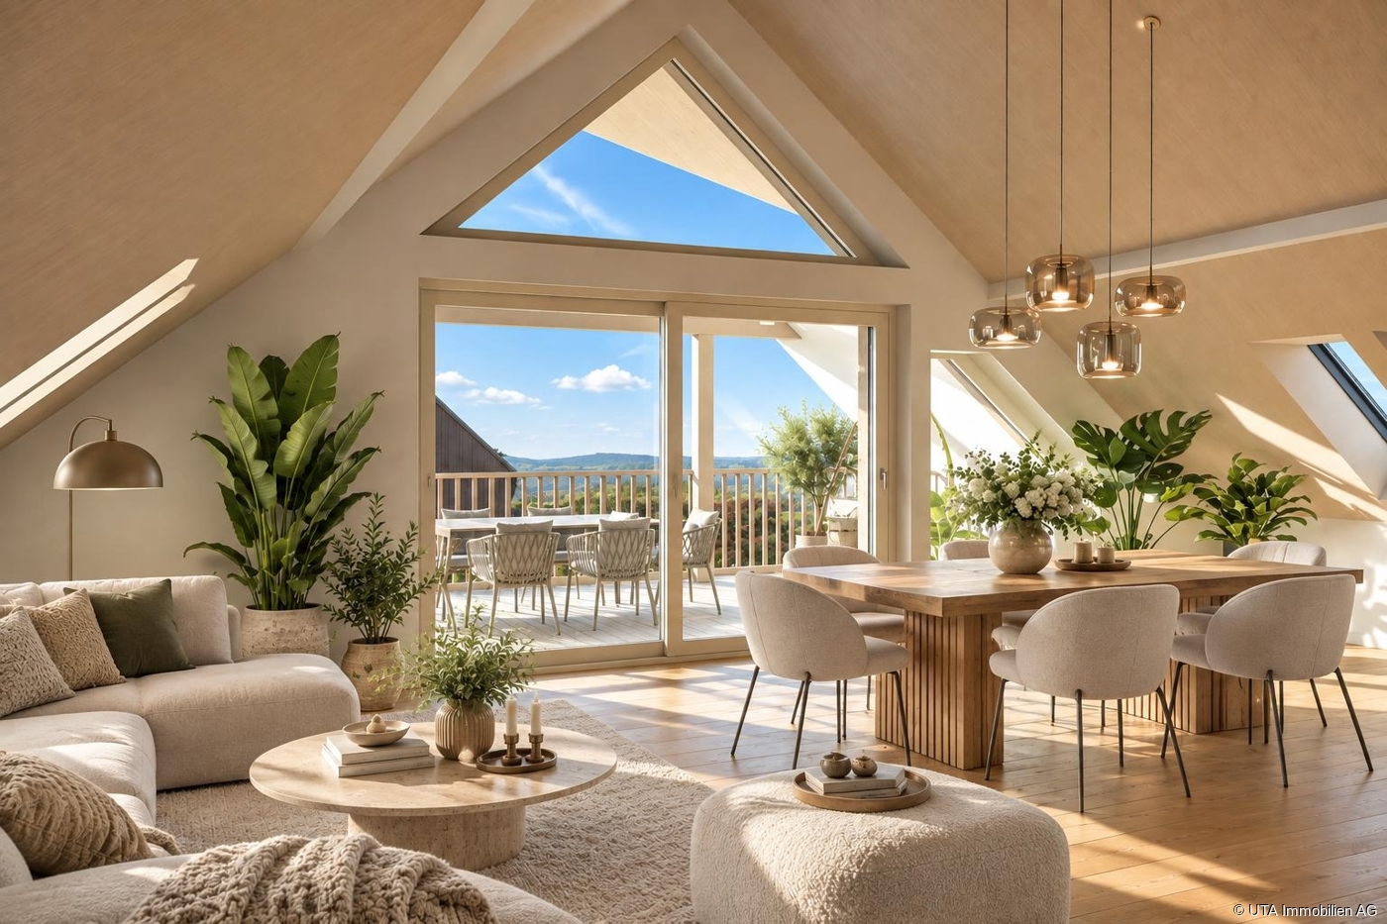
  • Modern, open-concept balcony area with wooden flooring, large glass doors leading to an indoor space, a dining table with chairs, a sofa, a bookshelf, and a floor lamp.
  • Floor plan showing four levels including a roof terrace, loggias, parking, technical area, and basement apartments.
  • Floor plan showing a building with labeled areas including entrance, technical room, parking spaces, and surrounding green spaces.
  • Floor plan showing three levels of a basement with labeled areas: Keller W1.12 (8.9 m²), Keller W2.12 (8.9 m²), Keller W3.12 (12.8 m²), and Keller W4.8 (7.1 m²). Includes a staircase area and a wheelchair-accessible entrance.
  • Architectural floor plan of a modern building with multiple windows, a garage entrance, and a raised ground floor.
  • A modern, minimalist building model with a clean geometric design, featuring a combination of light pink and grey materials, set against a wooden backdrop.
  • Architectural floor plan showing a two-story building with a raised ground floor, featuring a modern design with large windows and a balcony.
  • A modern, minimalist building model with a raised ground floor, green structural supports, and a combination of glass and concrete surfaces.
  • Elevation view of a modern multi-story building with a raised ground floor, featuring rectangular windows and a flat roof.
  • Architectural model of a multi-story building with open shelving units and a staircase, displayed on a tiled floor against a wooden wall.
  • A 3D model of a modern building with multiple levels, featuring a grid-like structure and open spaces.
1 / 18
Floor plan of a house with labeled rooms including a living/dining/kitchen area, bedroom, bathroom, entrance, and terrace.
3D model of a multi-story building with balconies, green supports, and a modern design.
A detailed map of a city area showing streets, buildings, and landmarks. The map includes various points of interest marked with icons, a river running through the area, and a dense network of roads.
2.5 rooms, 83m², CHF 1,398,000.–
Premium
Zimmermannstrasse 19, 5200 Brugg

Attic apartment 83 m2, terrace 43 m2, room height 2.72 - 3.22 m, terrazzo; CHF 1'398'000.-

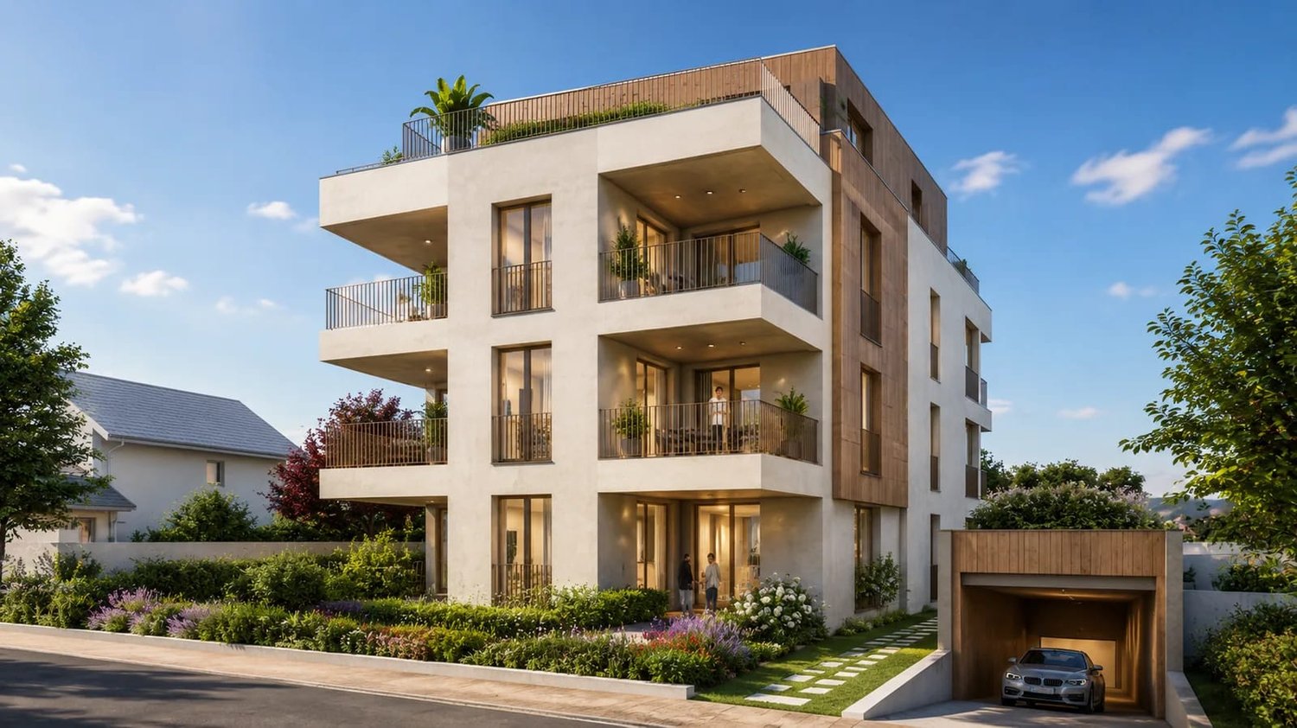
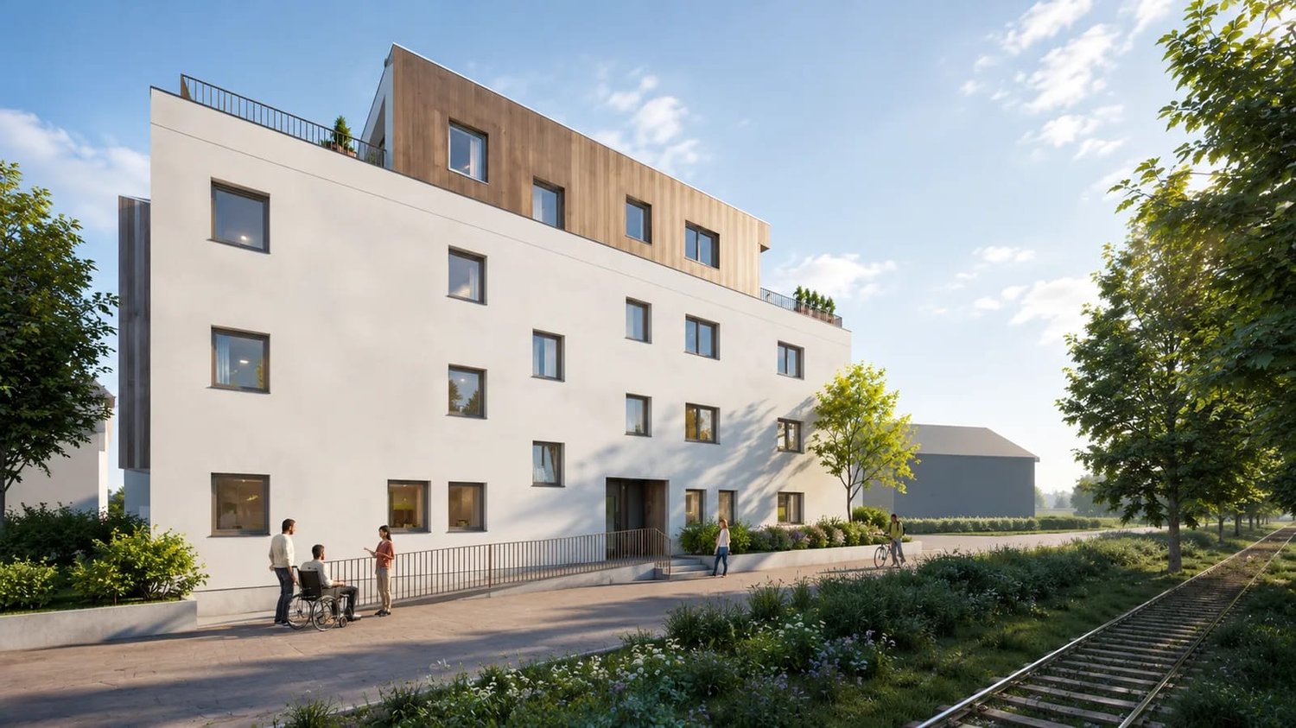
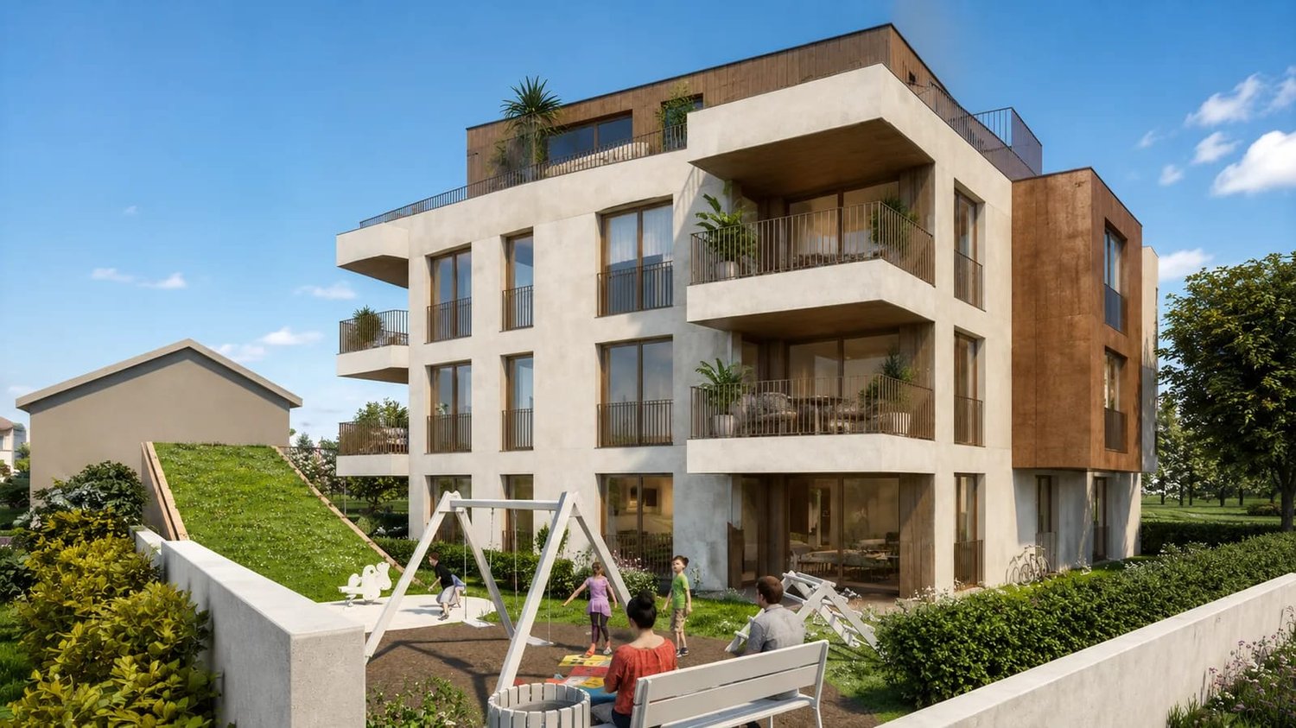
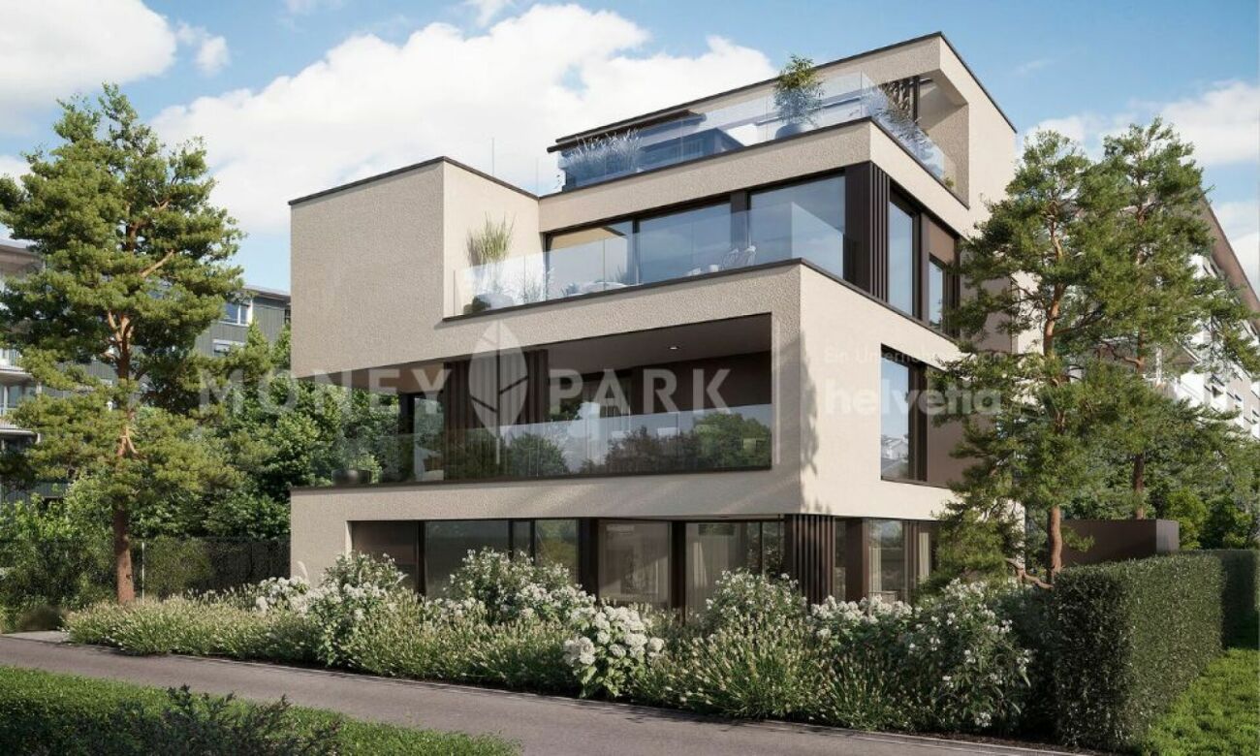
City apartments for sale in 5200 Brugg AG (NO BROKERS)..In a greened quarter, 5 minutes' walk from the train station, on Zimmermannstrasse 19, we have started building a house for four parties, with the following characteristics:_Three-story foyer in the stairway area_Each apartment occupies its own floor_3 story apartments à 119 m2, loggia 30 m2, room height 2.94 m, solid terrazzo floor, can be divided into 3 ½ or 4 ½ rooms_Attic apartment à 83 m2, roof terrace 43 m2, room height 2.72 m - 3.22 m, solid terrazzo floor, designed as a suite_Cooling and heating with groundwater heat pump..The building will be constructed in hybrid style: a visible beam structure supports wooden beam ceilings with overlay concrete. Exterior walls as wooden elements, Ondapress 36 Purio facade...Documentation and further information on the purchase are available at www.raumlabor.ch...LOCATIONAddress of the new building: Zimmermannstrasse 19, 5200 BruggThe building is located in "Brugg West", in a greened quarter, within a five-minute walking distance to the train station. Around it are grouped large retailers, restaurants, medical practices, pharmacies, and other shops to cover daily needs.In addition to these facilities, the old town, schools, medical center, cinemas/theaters/concert halls, the university of applied sciences with its wide range of events, and the cultural highlights of the Amphitheater Vindonissa and the Königsfelden monastery are within walking distance. As well as the outdoor/indoor pool and the nearby recreation area of the Aare-Schacheninsel and the Auen landscape.Baden can be reached from Brugg SBB with the express train in 7 minutes, Zurich HB in 24 minutes. Basel, Aarau, Olten, and Bern are also directly connected. The connection to the highway network is via the Brugg junction in just a few minutes...TYPLOGY OF HOUSE AND APARTMENTSThe typology of the building shows a directed and layered structure, referring to the lined-up plots along Zimmermannstrasse. The ground floor houses the access to the house, the stroller and technical rooms, as well as the parking for cars under the main building volume. An enclosed garden area is available to the residents, with playgrounds, equipment for children, a fireplace, and a garden table with benches. A compact basement is located under the access and technical area of the building.APARTMENTS LEVELS 1-3: In the stairway area of level 1, the three-story foyer opens up a representative ambiance as a spatial extension of the apartment entrances. All apartments take up a whole floor, which benefits privacy. The plot and building shape unfold a longitudinal sequence of spaces from the entrance to the loggia as a conclusion with the orientation towards the park and the old tree population. The apartments can be divided into 3 ½ or 4 ½ rooms. Towards the southwest, the floor plan opens up - protruding from the facade - towards the afternoon and evening sun. The generously dimensioned room height of 2.94 meters creates an opulent spatial impression.ATTIC APARTMENT: The entrance is reached directly by elevator. The floor plan is designed as a suite. A two-sided, circumferential terrace, corresponding to the attic character, complements the spatial arrangement. This apartment also conveys a bright spatial feeling through the exceptional room height between 2.72 and 3.22 meters.All apartments have two lift-and-slide glazings each, for a generous connection between indoor and outdoor spaces..The house with its four apartments - each on its own entire floor - offers a family and personal living atmosphere. The future condominium ownership is ideally structured with only four parties.
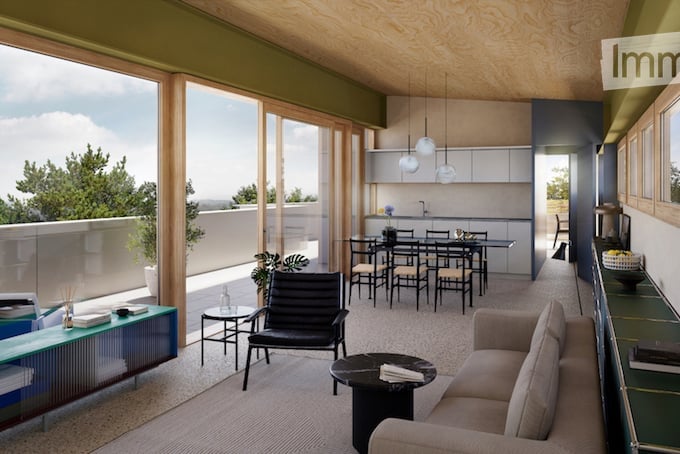
Travel time
-
New building
1 / 13
4.5 rooms, 117m², CHF 783,000.–
Premium
Neugrütstrasse 3, 5332 Rekingen

Generously conceived. Modernly built. Ready for your future.

Modern new building in RekingenSometimes it's more than just an apartment, it's the beginning of a new phase of life. At Neugrütstrasse 3 in Rekingen, modern living space is being created that combines generosity and living comfort in a new way. Approximately 117 m² of net living space, 4.5 rooms, and two bathrooms offer you the freedom you want for your future home. Discover a new building apartment where your living dreams have room to unfold and the future takes shape.The most important key figures:+4.5 rooms, 2 bathrooms+Net living space approx. 117 m²+Balcony approx. 12.95 m²+Basement compartment approx. 9.85 m²+Parking space in the garage+Own housekeeping room with W/T+Available from July 1, 2027Your own home is closer than you think!In this attractive new building project, only four apartments are currently available. Take the opportunity to secure your dream home in Rekingen and benefit from attractive framework conditions that make it easier to get into your own home.Particularly interesting is the generously dimensioned budget positions, which offer you a valuable scope for design when selecting your individual materials and equipment. This way, you can give your future home a personal touch and realize your own living ideas.Furthermore, we enable you to have an attractive and well-thought-out payment plan, which allows you to plan your finances foresightedly and makes it easier to take the step into home ownership.Don't wait for the perfect moment, create it yourself.Contact us today. We would be happy to present the new building project to you in person, explain the financing options to you, and show you how you can take a decisive step closer to your dream of owning your own home.Secure your new home in Rekingen. We would be happy to show you the new building project in person.

Travel time
-
New building
1 / 12
3.5 rooms, 102m², CHF 738,000.–
Premium
Neugrütstrasse 3, 5332 Rekingen

Living, as it should be.

In Rekingen, a modern residential building with only seven units is being constructed, where you can enjoy a bright 3.5-room apartment on the first floor as a first-time occupant from July 2027. The elevator, underfloor heating, and the train station within walking distance make life here pleasant and uncomplicated, today and in the coming years.You wish for a home that makes your daily life easier and at the same time delights you with warmth and light? At Neugrütstrasse 3 in Rekingen, you can buy a new 3.5-room apartment that was planned exactly for this purpose.Spacious living space on one levelThe 102 m² of net living space offers everything you need for a relaxed life without annoying stairs within the apartment. The open living and dining area with kitchen forms the heart of the home. Here you can cook, receive family and grandchildren at the large dining table, or let the day come to a close in a cozy atmosphere. Two separate rooms provide space as bedrooms and as guest, hobby, or home office rooms. From the living area, you can access the approximately 11.8 m² large balcony, your private spot in the fresh air.High-quality construction for first-time occupancy+ Modern kitchen in high-quality execution+ Bathroom with bathtub and toilet+ Underfloor heating for comfortable warmth with every step+ Energy-efficient air-water heat pump+ Generous budget positions for your personal construction wishes+ Private basement compartment with 8 m²+ Housekeeping room with W/TArrive comfortablyThe elevator takes you comfortably from the underground garage to your apartment door, ideal also when carrying groceries. The house with only seven apartments ensures a manageable, personal neighborhood.Treat yourself to a new home that combines comfort, security, and joy of life. Contact us today for a personal consultation and secure your dream apartment in Rekingen, as long as you still have the free choice.

Travel time
-
New building
1 / 12
3.5 rooms, 102m², CHF 738,000.–
Premium
Neugrütstrasse 3, 5332 Rekingen

The most beautiful place is where you feel at home.

Sometimes it's not just a place, but that special feeling of having arrived. A place where the first sunbeams fall through generous windows, where everyday life comes to rest, and where four walls become a real home. This feeling awaits you in the new 3.5-room new apartment on the 2nd floor at Neugrütstrasse 3 in Rekingen. Here, modern architecture, bright living spaces, and contemporary comfort combine to create a living experience that delights from the very first moment. In a manageable multi-family house with only seven residential units, your new center of life is being created, ready for occupancy from July 1, 2027. You wish for a home that exudes generosity, delights with plenty of natural light, and gives you a special living experience every day? At Neugrütstrasse 3 in Rekingen, a modern 3.5-room new apartment on the 2nd floor is being built, which combines exactly these wishes. Here, thoughtful architecture, contemporary living comfort, and a pleasant living atmosphere come together. Spacious living. Enjoying light. Experiencing freedom. On approximately 102 m² of living space, you can expect a well-thought-out room concept that offers space for your personal living ideas. The open living and dining area with integrated kitchen forms the heart of the apartment and creates an inviting center for shared hours, cozy evenings, and social gatherings. A special highlight is the generous, floor-to-ceiling window fronts, which bring plenty of daylight into the living areas and create a bright, open living atmosphere. The two additional rooms can be flexibly designed as bedrooms, guest rooms, or inspiring home offices and offer you the freedom you need for your individual lifestyle. The approximately 11.8 m² large balcony extends your living space outdoors. Enjoy your morning coffee here, relax after an eventful day, or let gentle summer evenings fade away in a pleasant atmosphere. A personal retreat that enriches your daily life with a piece of quality of life. High-quality construction for first-time occupancy + Modern kitchen in high-quality execution + Bathroom with bathtub and WC + Floor heating for comfortable warmth with every step + Energy-efficient air-water heat pump + Generous budget positions for your personal construction wishes + Own cellar compartment with 8 m² + Housekeeping room with W/T Comfort that makes everyday life easier The passenger elevator takes you comfortably from the underground parking garage to your apartment door and provides additional comfort in everyday life. Whether it's shopping, luggage, or the daily way home, you arrive relaxed here. The multi-family house with only seven residential units also creates a manageable and personal living atmosphere, in which you can quickly feel at home. Perhaps it's exactly here that your heart feels at home. There are places you look at. And there are places where you feel from the very first moment that they are something special. A place where the morning begins with a smile, where shared hours become valuable memories, and where you simply close the door after a long day, take a deep breath, and know: I am home. Maybe this apartment is exactly the place where your next chapter begins. A home that not only offers space to live but also space for your dreams, your wishes, and all the small moments that make life so special. Don't wait for a living dream to become a reality someday. Give yourself the opportunity to take the first step today and arrive tomorrow where you really want to be. Because in the end, it's not about how big a home is, but how much happiness finds its place in it. Let yourself be personally advised and discover whether you have found your very special place in Rekingen. We look forward to accompanying you on this path.

Travel time
-
New building
1 / 10
2.5 rooms, 92m², CHF 688,000.–
Premium
Neugrütstrasse 3, 5332 Rekingen

Your personal retreat with a private garden

A small paradise. Your very personal space. Imagine the first sunbeams falling into your apartment, the terrace door opening, and the day beginning with a cup of coffee in your own garden. What sounds like a small luxury can soon become your everyday life. This exclusive 2.5-room garden apartment in Rekingen combines modern living with a special piece of quality of life. Generous window areas, a contemporary interior design, and direct access to the greenery create a living ambiance that invites you to arrive, enjoy, and feel good.At Neugrütstrasse 3, a modern multi-family house with only seven residential units is being built. Here, you can enjoy the advantages of a manageable residential project and a new building that is focused on comfort, quality, and contemporary living. The apartment is located on the ground floor and offers you the special freedom to design and enjoy your own outdoor area according to your ideas.The most important key facts:+2.5 rooms, 1 bathroom, and guest toilet+Net living area approx. 91 m²+Garden approx. 21.60 m²+Terrace area 8.60m²+Basement compartment approx. 8.0 m²+Parking space in the garage+Own housekeeping room with W/T+Available from July 1, 2027Your own home is closer than you think.In this attractive new building project, only four apartments are currently available. Take the opportunity to secure your dream home in Rekingen and benefit from attractive framework conditions that make it easier to get into your own home.Particularly interesting is the generously dimensioned budget positions, which offer you a valuable scope for design when selecting your individual materials and equipment. This way, you can give your future home a personal touch and realize your own living ideas.Furthermore, we offer you an attractive and well-thought-out payment plan, which allows you to plan your finances foresightedly and makes it easier to take the step into homeownership.Don't wait for the perfect moment, create it yourself.Contact us today. We would be happy to present the new building project to you in person, explain the financing options, and show you how you can take a decisive step closer to your dream of owning your own home.Secure your new home in Rekingen. We would be happy to show you the new building project in person.

Travel time
-
New building
1 / 5
5.5 rooms, 216m², CHF 2,250,000.–
Premium
Katharinenweg 14, 5420 Ehrendingen

Exclusive semi-detached house in wooden construction in a central location in Ehrendingen

Welcome to your future home! This spacious and exclusive 5.5-room semi-detached house in the idyllic municipality of Ehrendingen (5420) will be completed in 2027 and offers you the unique opportunity to be part of a new chapter from the beginning. With a spacious living area of 216 m², this new building combines modern living with the highest comfort.The house offers, among other things: • Living area: The spacious floor plans on 3 living floors allow a certain flexibility and can be designed according to your wishes. 216 m² • Outdoor area: In addition to a covered loggia in the living area and a large attic terrace, your own garden can also be used. (Terraces 85 m²) • Garage: On the ground floor, there is a spacious double garage directly at the house. 37 m² • Basement: The basement offers a lot of additional space for cellar and technical rooms and convinces with its versatile usability. 92 m² Equipment & Highlights:An attractive aesthetic and a high-quality living feeling are created by the high-quality interior design: Oak parquet in the main areas, large-format ceramic tiles in the bathrooms, and a spacious, high-quality carpentry kitchen in the bright rooms provide a stylish and modern ambiance.Sustainable energy generation is also taken care of for each house individually. A photovoltaic system will be installed on the flat roof, and the heat generation will be done via an air-water heat pump. The future-oriented construction method in wood is not only ecologically valuable in the long term but also very comfortable and energy-conscious. Location and surroundings:The two semi-detached houses are located in a quiet neighborhood without through traffic. Shopping facilities are in the immediate vicinity, and the next bus stop is only 3 minutes' walk away. The nearest school is only 5 minutes' walk away - perfect for families with children.This new semi-detached house combines modern living comfort with a quiet, family-friendly environment in Ehrendingen. Secure your dream home now and design your new home according to your wishes.

Travel time
-
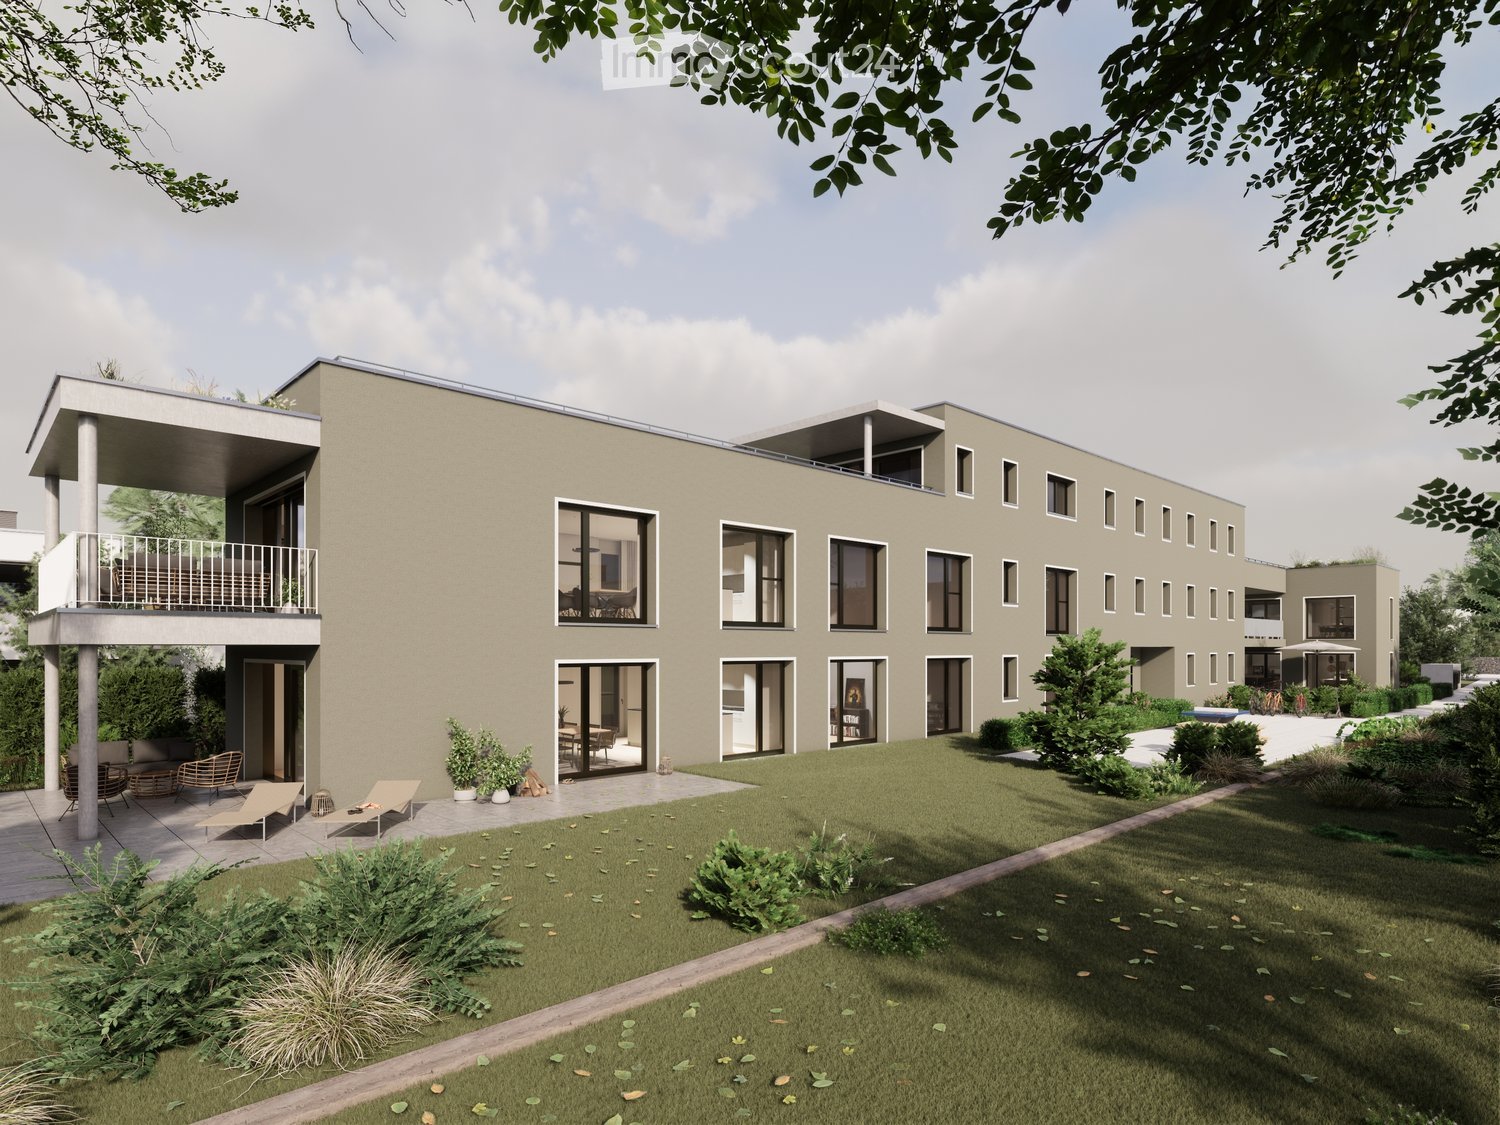
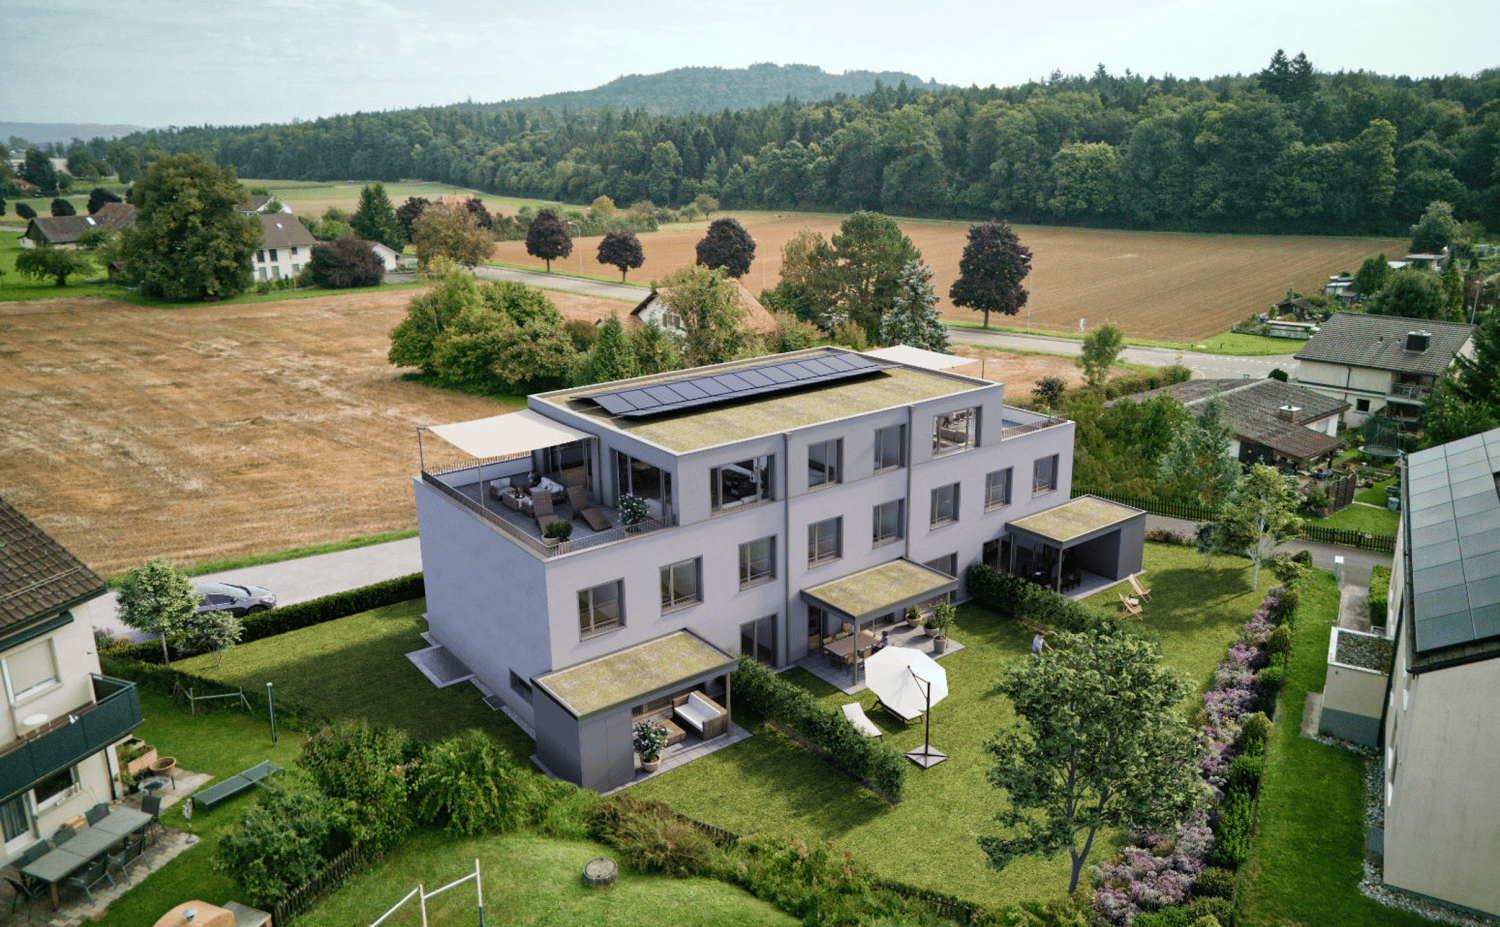
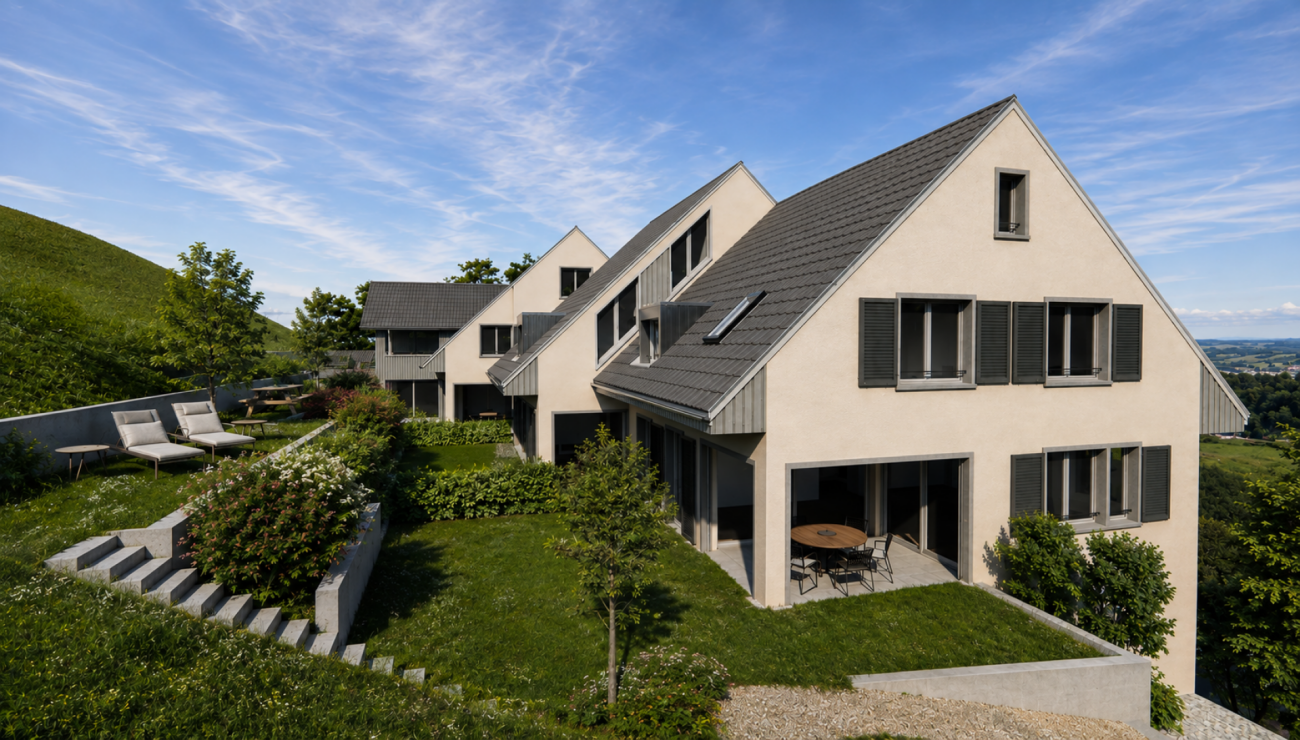
  • Modern two-story building with a flat roof, large windows, and a spacious garden area with lounge chairs and a pathway.
  • Floor plan of a multi-unit building showing five apartments with details on room counts, living areas, balconies, loggias, terraces, private green spaces, and basements. Some units are marked as sold.
  • Modern open-plan living and dining area with a white sofa, coffee table, bookshelf, dining table, and kitchen island. Features large windows, a globe, and a potted plant.
  • Modern open-plan kitchen and dining area with a large wooden dining table, chairs, a kitchen island, and large windows leading to a patio.
  • Modern two-story building with balconies, large windows, and a well-maintained garden area with lounge chairs and an umbrella.
  • Modern outdoor patio with a sofa, round table, wicker chairs, umbrella, lounge chair, and lush greenery.
  • Open-plan kitchen and living area with white cabinets, dark granite countertop, modern sink, dining table with chairs, sofa, and pendant lighting.
  • Modern living room with light wooden flooring, white walls, and large windows. Features a brown leather sofa, matching armchair, coffee table, and a kitchen area with a white island and bar stools.
  • Floor plan and site layout for a new multi-family housing development at Landstrasse 11, Untersiggenthal. Includes building outlines, surrounding streets, and neighborhood map.
  • Floor plan of a multi-family house (MFH) with labeled rooms including entrance, living areas, bedrooms, bathrooms, and outdoor spaces.
  • Floor plan of a 4.5-room apartment on the ground floor, featuring a living, dining, and kitchen area, three bedrooms, two bathrooms, a covered terrace, and a private garden area.
  • Floor plan of a 4.5-room apartment on the upper floor, featuring a living, dining, and kitchen area, three bedrooms, a bathroom, a balcony, and a hallway.
  • Floor plan of a 4.5-room apartment on the upper floor, including living, dining, kitchen, bedrooms, bathrooms, and a loggia.
  • Floor plan of a basement and garage area, including multiple parking spaces, storage rooms, a stairwell, and a lift.
  • Architectural floor plan of a multi-story residential building with balconies, windows, and parking area.
1 / 15
4.5 rooms, 137m², CHF 1,310,000.–
Top
Landstrasse 11, 5417 Untersiggenthal

Modern living with style: 5 high-quality 4.5-room owner-occupied apartments

At Landstrasse 11, a modern multi-family house with only five exclusive owner-occupied apartments is being built. The new construction project combines contemporary architecture, spacious floor plans, and high everyday comfort in a very well-connected residential area near Baden. Currently, three of the sought-after 4.5-room apartments with 136 to 149 m² of living space are still available. The move-in date is planned for summer 2028.The apartments convince with open living and dining areas of 55 m² as well as floor-to-ceiling windows for bright rooms. A budget of CHF 36,000 is available for your dream kitchen. High-quality appliances from V-ZUG and BORA are planned. Noble solid wood parquet in large-format country planks, modern bathrooms with rain showers, and private outdoor areas ensure a first-class living experience. Choose between a large garden share (156 m²), a sunny balcony, or a protected loggia.The highlights at a glance • Individual expansion: Generous kitchen budget of CHF 36,000 for your dream kitchen (V-ZUG & BORA planned) as well as noble solid wood parquet. • Sustainable building technology: Ground sonde heat pump, photovoltaic system, and free-cooling system for pleasant cooling in summer. • Attractive outdoor areas: Choose between an apartment with a large private garden (156 m²), a sunny balcony, or a protected loggia. • Optimal traffic connection: The Schönegg bus stop is only 50 m away and offers a direct connection to Baden. Perfect balance between urban life and recreation (Aare/Limmat). • High living comfort: Wheelchair-accessible lift, own laundry tower in the basement, large cellar rooms, underground parking spaces (prepared for e-charging stations), and optional storage room. Interested?We would be happy to provide you with further information about the project and answer your questions personally. We look forward to your call or message.Further information about the project:Construction method and technologyThe building will be constructed in solid construction with external thermal insulation. High-quality wood-aluminum windows with triple glazing ensure good thermal insulation. The environmentally friendly ground sonde heat pump supplies the apartments with heat via underfloor heating. A photovoltaic system supports sustainable energy supply, while the integrated free-cooling system contributes to cooling the interior spaces in summer. Each apartment has its own washing machine and dryer in the basement. The underground parking garage is prepared for the later installation of electric charging stations.Attractive location between nature and cityUntersiggenthal is one of the growing municipalities in the Baden region and offers an excellent combination of natural and urban living. The municipality has a comprehensive educational offer, shopping facilities for daily needs, and a diverse leisure and club life. Around 7,800 inhabitants already benefit from the advantages of this attractive residential location.The Schönegg bus stop is located in the immediate vicinity of the property and guarantees a quick connection to Baden and the surrounding municipalities. Thanks to the dense public transport network in the region, the Baden and Turgi train stations are easily accessible. At the same time, the surrounding recreational areas, walking trails, and river landscapes of the Aare, Reuss, and Limmat invite you to various leisure activities in nature.Additional optionsA storage room on the top floor can be purchased additionally and is ideal as a home office, fitness or hobby room, studio, or storage room. It can be accessed directly from the adjacent apartment if required.Underground parking spaces and an outdoor parking space can be purchased additionally. All floors are comfortably accessible via a wheelchair-accessible elevator.

Travel time
-
1 / 10
4.5 rooms, 122m², CHF 800,000.–
Top
Im Bungert 5, 5417 Untersiggenthal

"Niderwis" in Untersiggenthal - My Home

Looking for a new, modern condominium and would like to participate in the interior design? In the Niderwis new construction project in Untersiggenthal, you can enjoy a harmonious living atmosphere - just a few steps from the center and nature.The project:- Living in the building rights of the municipality of Untersiggenthal- 2.5- to 5.5-room garden, floor, and attic apartments- Spacious outdoor areas (garden, seating areas, and terraces)- Interior design to participate in- Various floor plan variants- Laundry room with own washing machine / dryer in each apartment- Green area with walking zones- Heat generation with geothermal heat pump system- Photovoltaic system on the roof- Minergie certification- Available from autumn 2028The municipality of Untersiggenthal is located east of the water castle, where the Aare, Limmat, and Reuss rivers meet, and offers opportunities to discover and explore with its idyllic landscape.- Close to beautiful recreational areas- Bus stop in immediate proximity- Shopping opportunities, services, and restaurants within walking distance- Kindergarten, primary and secondary schools in immediate proximity- Nearest cantonal schools are located in Wettingen and Baden- Lively village life with a diverse range of leisure activities- Very good transport connections (car and public transport)For more information, please visit our project website: www.niderwis.ch

Travel time
-
New building
1 / 7
4.5 rooms, 143m², CHF 1,960,000.–
Top
Auf Anfrage 1, 5430 Wettingen

Central and yet quiet - living with a wide view on Sulzberg

With this exclusive terrace apartment on level 1, your dream of living will come true. The new construction project "At Home on Sulzberg" combines exclusive living with a sunny slope location and a breathtaking view over the Limmattal.On a total usable area of over 385 m², you can enjoy spacious living space, a lot of privacy, and the opportunity to individually design your new home during the construction phase.On Sulzberg, you can expect modern living with first-class comfort, sustainable construction, and a dreamy connection between nature, view, and urban proximity. The project includes only four exclusive terrace apartments.This ImmoSky offer includes the following *additional performance*:+ Own entrance and direct lift access to the apartment+ Spacious outdoor areas: 120 m² terrace | 14 m² winter garden | 63 m² garden | 24 m² courtyard+ Sustainable construction with geothermal heat pump, solar system, and mineral facade construction+ Sunny, southwest-facing slope location with breathtaking views over the Limmattal+ Exclusive floor ownership with only 4 unitsThe high-quality terrace apartment will be completed in the summer of 2027. Two underground parking spaces can be purchased for CHF 45,000 each.Have we sparked your interest? Then don't hesitate too long, this last unit offers you the rare chance to secure exclusive living on Sulzberg. Contact us for further documents or a personal consultation.(The sales dossier will be sent to you within a maximum of 24 hours. Please also check your spam folder.)
1 / 8
3.5 rooms, 93m², CHF 850,000.–
Top
Oberwiesenstrasse, 5330 Bad Zurzach

Last 3.5-room attic apartment

Are you looking for a modern, high-quality condominium or a representative office or commercial space in a central location? In the charming heart of Rekingen, the Wohnpark Längg is being built, offering an attractive living and working environment that convinces with high quality of life, modern architecture, and a family-friendly environment.There are many reasons to choose this project:- Construction has started!- 3.5 and 4.5-room condominiums- Office and commercial spaces from 30m2- Well-thought-out, clearly structured room layouts- Sustainable construction with regional, environmentally friendly materials- Spacious outdoor areas (seating area, balcony, or terrace)- Wheelchair-accessible living units with elevator access- Laundry room with washing machine/tumbler- Heat generation with ecological heat pump system- Solar system on the flat roofs- Ready for occupancy in spring 2028The location:- In a sunny, idyllic location, near the Rhine and the German border- Shopping opportunities, services, and restaurants in the village- Kindergarten, primary school within walking distance, secondary school in Bad Zurzach- The nearest cantonal schools are located in Baden and Wettingen- Diverse leisure activities and idyllic recreational areas- Good traffic connections (car and public transport)For more information, please visit our project website: www.wohnpark-laengg.chContact us, ask us your questions.We look forward to your call at 056 203 50 17.We would be happy to provide you with the detailed brochure for this project and look forward to getting to know you better in a conversation.
1 / 6
4.5 rooms, 118m², CHF 1,015,000.–
Top
5225 Bözberg

Attractive new apartments in a green area

Wiitblick Gallenkirch (Bözberg) - construction start approximately January 2027/move-in approximately summer/autumn 2028 Attractive 4.5-room apartments in the midst of nature, tranquility, panoramic views, and gentle hills - just 9 minutes by car from Brugg. *Only 4 apartments still available* In the heart of Gallenkirch, six exclusive 4.5-room condominiums are being built, combining modern living with high-quality construction. The development offers a pleasant, quiet environment and creates space for well-being and relaxation. Each floor has only one apartment, and it boasts spacious living areas. The bright and airy living and dining areas create a friendly atmosphere, inviting you to linger. Private terraces provide direct access to the outdoors and naturally extend the living space. Each apartment has two separate bathrooms (one with a bathtub, the other with a shower) with natural light. A practical storage room with a washing machine and dryer also provides additional storage space. The equipment and high-quality materials shape the interior: parquet flooring in all living areas, ceramic tiles in the bathroom and shower, and modern, open kitchens with high-quality appliances (V-Zug) create comfort and style. The apartments are designed to be sustainable and energy-efficient. A heat pump, low-temperature underfloor heating, and a high-performance photovoltaic system on the roofs ensure energy-optimized living. Buyer's wishes, such as floor coverings and kitchen fronts, can be implemented individually. Barrier-free access is a top priority: the access from the underground garage to the apartments with a lift guarantees freedom of movement for all generations. Additional storage space in the basement, spacious parking and bike parking, as well as a visitor parking space round off the well-thought-out concept. Further visitor parking spaces are located on the ground floor level. Each apartment has two underground parking spaces, each costing CHF 36,000. The basic installation for e-mobility is available in the underground garage for your electric vehicle. Here, modern architecture meets comfort, sustainability, and quality of life - technology meets well-being. A place where you can arrive, unfold, and live happily - welcome to your new home in Gallenkirch, Bözberg. Order our detailed sales brochure today and let yourself be enchanted.More information and pictures can be found on our website at the following link: https://www.uta.ch/uta-immobilien/kaufen/kaufobjekte/objekt/attraktive-neubau-wohnungen-im-gruenenzum-wohlfuehlen-entspannen-5225-boezberg-3619/

1 / 6
4.5 rooms, 118m², CHF 995,000.–
Top
5225 Bözberg

Attractive new apartments in a green area

Wiitblick Gallenkirch (Bözberg) - construction start approximately January 2027/ready for occupancy approximately summer/autumn 2028 Attractive 4.5-room apartments in the midst of nature, tranquility, panoramic views, and gentle hillside landscape - just 9 minutes by car from Brugg. *Only 4 apartments still available* In the heart of Gallenkirch, six exclusive 4.5-room owner-occupied apartments are being built, combining modern living with high-quality construction. The development offers a pleasant, quiet environment and creates space for well-being and relaxation. Each floor has only one apartment, and this impresses with spacious living areas. The bright and airy living and dining areas create a friendly atmosphere, inviting you to linger. Private terraces provide direct access to the outdoors and naturally extend the living space. Each apartment has two separate bathrooms (one with a bathtub, the other with a shower) with natural light. A practical storage room with a washing machine and dryer also provides additional storage space. The equipment and high-quality materials characterize the interior: parquet flooring in all living rooms, ceramic tiles in the bathroom and shower, and modern, open kitchens with high-quality appliances (V-Zug) create comfort and style. The apartments are designed to be sustainable and energy-efficient. A heat pump, low-temperature underfloor heating, and a high-performance photovoltaic system on the roofs ensure energy-optimized living. Buyer wishes, such as floor coverings and kitchen fronts, can be implemented individually. Barrier-free access is a top priority: the access from the underground garage to the apartments with a lift guarantees freedom of movement for all generations. Additional storage space in the basement, spacious parking and bicycle parking, as well as a visitor parking space round off the well-thought-out concept. Further visitor parking spaces are located on the ground floor level. Each apartment has two underground parking spaces, each costing CHF 36,000. The basic installation for e-mobility is available in the underground garage for your electric vehicle. Here, modern architecture meets comfort, sustainability, and quality of life - technology meets well-being. A place where you can arrive, unfold, and live happily - welcome to your new home in Gallenkirch, Bözberg. Order our detailed sales brochure today and let yourself be enchanted.More information and pictures can be found on our website at the following link: https://www.uta.ch/uta-immobilien/kaufen/kaufobjekte/objekt/attraktive-neubau-wohnungen-im-gruenenzum-wohlfuehlen-entspannen-5225-boezberg-3619/

1 / 5
4.5 rooms, 130m², CHF 985,000.–
Top
5225 Bözberg

Attractive new apartments in the green

Wiitblick Gallenkirch (Bözberg) - construction start around January 2027/move-in around summer/autumn 2028 Attractive 4.5-room apartments in the midst of nature, tranquility, panoramic views, and gentle hillside landscape - just 9 minutes by car from Brugg. *Only 4 apartments still available* In the heart of Gallenkirch, six exclusive 4.5-room condominiums are being built, combining modern living with high-quality construction. The development offers a pleasant, quiet environment and creates space for well-being and relaxation. Each floor has only one apartment, and this impresses with spacious living areas. The bright and airy living and dining areas create a friendly atmosphere, inviting you to linger. Private terraces provide direct access to the outdoors and naturally extend the living space. Each apartment has two separate bathrooms (one with a bathtub, the other with a shower) with daylight. A practical storage room with a washing machine and dryer also provides additional storage space. The equipment and high-quality materials shape the interior: parquet flooring in all living rooms, ceramic tiles in the bathroom and shower, and modern, open kitchens with high-quality appliances (V-Zug) create comfort and style. The apartments are designed to be sustainable and energy-efficient. Heat pumps, low-temperature underfloor heating, and a powerful photovoltaic system on the roofs ensure energy-optimized living. Buyer wishes such as floor coverings and kitchen fronts can be implemented individually. Barrier-free accessibility is a top priority: the access from the underground garage to the apartments with a lift guarantees freedom of movement for all generations. Additional storage space in the basement, spacious parking and bicycle parking, as well as a visitor parking space round off the well-thought-out concept. Further visitor parking spaces are located on the ground floor level. Each apartment has two underground parking spaces à CHF 36,000 each. For your electric vehicle, the basic installation for e-mobility is available in the underground garage. Here, modern architecture meets comfort, sustainability, and quality of life - technology meets well-being. A place where you can arrive, unfold, and live with pleasure - welcome to your new home in Gallenkirch, Bözberg. Order our detailed sales brochure today and let yourself be enchanted.More information and pictures can be found on our website at the following link: https://www.uta.ch/uta-immobilien/kaufen/kaufobjekte/objekt/attraktive-neubau-wohnungen-im-gruenenzum-wohlfuehlen-entspannen-5225-boezberg-3619/

1 / 8
4.5 rooms, Price on request
Top
5225 Bözberg

Attractive new apartments in a green area

Wiitblick Gallenkirch (Bözberg) - construction start approximately January 2027/ready for occupancy approximately summer/autumn 2028 Attractive 4.5-room apartments in the midst of nature, tranquility, panoramic views, and gentle hills - just 9 minutes by car from Brugg. *Only 4 apartments still available* In the heart of Gallenkirch, six exclusive 4.5-room condominiums are being built, combining modern living with high-quality construction. The development offers a pleasant, quiet environment and creates space for well-being and relaxation. Each floor has only one apartment, and it boasts spacious living areas. The bright and airy living and dining areas create a friendly atmosphere, inviting you to linger. Private terraces provide direct access to the outdoors and naturally extend the living space. Each apartment has two separate bathrooms (one with a bathtub, the other with a shower) with natural light. A practical storage room with a washing machine and dryer also provides additional storage space. The equipment and high-quality materials shape the interior: parquet flooring in all living areas, ceramic tiles in the bathroom and shower, and modern, open kitchens with high-quality appliances (V-Zug) create comfort and style. The apartments are designed to be sustainable and energy-efficient. A heat pump, low-temperature underfloor heating, and a high-performance photovoltaic system on the roofs ensure energy-optimized living. Buyer's wishes, such as flooring and kitchen fronts, can be implemented individually. Barrier-free access is a top priority: the access from the underground parking garage to the apartments with an elevator guarantees freedom of movement for all generations. Additional storage space in the basement, spacious parking and bike parking, as well as a visitor parking space round out the well-thought-out concept. Further visitor parking spaces are located on the ground floor level. Each apartment has two underground parking spaces, each costing CHF 36,000. The basic installation for e-mobility is available in the underground parking garage for your electric vehicle. Here, modern architecture meets comfort, sustainability, and quality of life - technology meets well-being. A place where you can arrive, unfold, and live happily - welcome to your new home in Gallenkirch, Bözberg. Order our detailed sales brochure today and let yourself be enchanted.More information and pictures can be found on our website at the following link: https://www.uta.ch/uta-immobilien/kaufen/kaufobjekte/objekt/attraktive-neubau-wohnungen-im-gruenenzum-wohlfuehlen-entspannen-5225-boezberg-3619/

Mirco Fritschi

Mirco Fritschi

1 / 8
Mirco Fritschi

Mirco Fritschi

  • Balcony / Terrace
  • Garage
  • Tumble dryer
  • +2
6.5 rooms, 197m², CHF 1,465,000.–
Hauptstrasse 17A, 5234 Villigen

Single-family house (H-03) in Villigen

Spacious semi-detached house in Villigen On the main street 17a in Villigen, we are selling a very special semi-detached house that uniquely combines tradition and modernity.The two objects convince with a spacious room offer, high-quality equipment, and the latest construction standard. The new buildings are realized in Minergie construction and each have their own geothermal heat pump heating.The excellent transport connection, combined with spacious garden areas and the quiet location on the back of the building, creates ideal conditions for modern family life. Directly adjacent to an unbuildable green zone, you can enjoy recreation in the green - without having to waive good accessibility.With the houses, there is the possibility of building a pool or integrating a basement apartment on the ground floor. The building permit for this is already available. If you are interested, we will show you the individual additional costs.We would be happy to tell you more about these exceptional objects and answer your questions in a personal conversation.Object description: • House H-03, semi-detached house left • 6.5 rooms • Year of construction 2026/2027 • New building/first occupancy • Minergie construction • Water softening system • Tiles and oak parquet floors • Spacious built-in kitchen with large cooking island • Large covered seating area in the outdoor area • Small balcony on the upper floor • Basement room with comfort ventilation • Geothermal heat pump with underfloor heating • Two underground parking spaces are included in the purchase price • Additional parking spaces can be purchased for CHF 35,000.00 each, depending on availability Pictures/Documents:Some online sales platforms are limited in the display of pictures and documents.The complete advertisement with all pictures can also be found on our website www.arimo.ch/kaufenSales modalities:Purchase offers: Are accepted together with a financing confirmation.Offer character: Non-binding and non-committal, subject to prior sale.Purchase agreement: Handover costs (notary and land registry office) are shared equally.Down payment: CHF 40,000.00 upon signing a reservation contract.Availability: Expected on 01.12.2027Your contact person:Mirco FritschiMobile 076 573 50 50mfr@arimo.ch

  • Balcony / Terrace
  • Garage
  • Tumble dryer
  • +2
Travel time
-
Mirco Fritschi

Mirco Fritschi

1 / 8
Mirco Fritschi

Mirco Fritschi

  • Balcony / Terrace
  • Garage
  • Tumble dryer
  • +2
6.5 rooms, 199m², CHF 1,393,000.–
Hauptstrasse 17B, 5234 Villigen

Single-family house (H-02) in Villigen

Spacious semi-detached house in Villigen On the main street 17b in Villigen, we are selling a very special semi-detached house that uniquely combines tradition and modernity.The two objects convince with a spacious room offer, high-quality equipment, and modern building standards. The new buildings are realized in Minergie construction and each have their own geothermal heat pump heating.The excellent transport connection, combined with spacious garden areas and the quiet location on the back of the building, creates ideal conditions for modern family life. Directly adjacent to an unbuildable green area, you can enjoy relaxation in the green - without having to waive good accessibility.With the houses, there is the possibility of building a pool or integrating a studio apartment on the ground floor. The building permit for this is already available. If you are interested, we will show you the individual additional costs.We would be happy to tell you more about these exceptional objects and answer your questions in a personal conversation.Object description: • House H-02, semi-detached house right • 6.5 rooms • Year of construction 2026/2027 • New building/first occupancy • Minergie construction • Water softening system • Tiles and oak parquet floors • Spacious built-in kitchen with large cooking island • Large covered seating area in the outdoor area • Small balcony on the upper floor • Basement room with comfort ventilation • Geothermal heat pump with underfloor heating • Two underground parking spaces are included in the purchase price • Additional parking spaces can be purchased for CHF 35,000.00 each, depending on availability Pictures/documents:Some online sales platforms are limited in the display of pictures and documents.The complete advertisement with all pictures can also be found on our website www.arimo.ch/kaufenSales modalities:Purchase offers: Are accepted together with a financing confirmation.Offer character: Non-binding and non-committal, subject to prior sale.Purchase contract: Handover costs (notary and land registry office) are shared equally.Down payment: CHF 40,000.00 upon signing a reservation contract.Availability: Expected on 01.12.2027Your contact person:Mirco FritschiMobile 076 573 50 50mfr@arimo.ch

  • Balcony / Terrace
  • Garage
  • Tumble dryer
  • +2
Travel time
-
Mirco Fritschi

Mirco Fritschi

1 / 14
Mirco Fritschi

Mirco Fritschi

  • Balcony / Terrace
  • Garage
  • Elevator
  • +4
4.5 rooms, 106m², CHF 985,000.–
Rössliackerstrasse 9, 5200 Brugg AG

4.5 Room Apartment C 1.2

Brugger Lauffohr - close to nature and yet central Your new home in Brugg: Modern, close to nature, and excellently connected! Discover your dream home in an exclusive residential area in Brugg. Here, you'll find apartments that meet the highest standards of comfort and sustainability. Each apartment meets the strict Minergie standard. The buildings are equipped with photovoltaic systems on the roof. Thanks to the advanced construction method and the use of high-quality materials, you can enjoy optimal living comfort all year round. The settlement is idyllically located in nature, not far from the Brugger Aare. The city of Brugg with its diverse shopping options, restaurants, and cultural offerings is just a few minutes away. Experience modern living in harmony with nature - your new home in Brugg awaits you!Object description: • Year of construction 2025/2026 • High-quality architecture • Minergie construction with controlled ventilation • Photovoltaic system • Flat-band cable in the underground parking garage, prepared for connection to a wall box (electric vehicle charging station) • High-quality built-in kitchen with granite countertop • Real wood floors made of oak parquet • Plate coverings in bathrooms • Terrace floor made of Feinsteinzeug plates Sales modalities: • Purchase offers: Will be accepted together with a financing confirmation. • Offer character: Non-binding and subject to change, prior sale reserved. • Purchase contract: Handover costs (notary and land registry office) will be split equally. • Down payment: 3% of the purchase price upon signing a reservation contract. • Underground parking spaces: One or two underground parking spaces, depending on the size of the apartment and availability, can be purchased for CHF 35,000.00 per space. • Commencement: From mid-2026 - by arrangement. Your contact person:Mirco FritschiMobile 076 612 95 77

  • Balcony / Terrace
  • Garage
  • Elevator
  • +4
Travel time
-

Other interesting objects