9 results - Properties for sale with Balcony / Terrace: Steffisburg

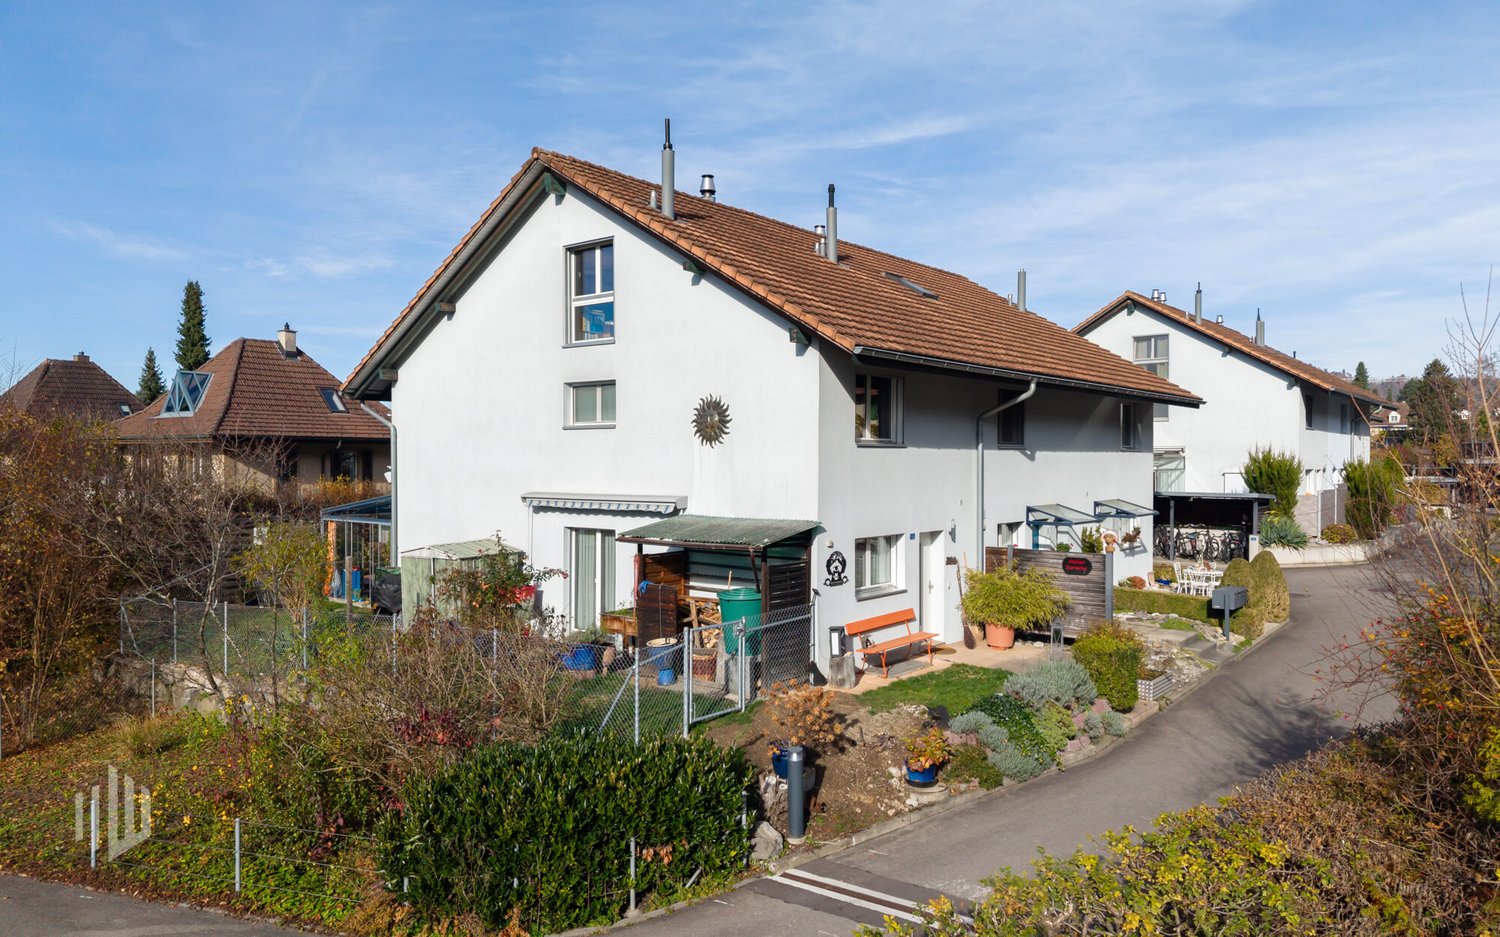
  • A two-story house with a red-tiled roof, white and wooden exterior, multiple windows, and a small staircase leading to an upper level. The house is surrounded by greenery and has a driveway with parked cars.
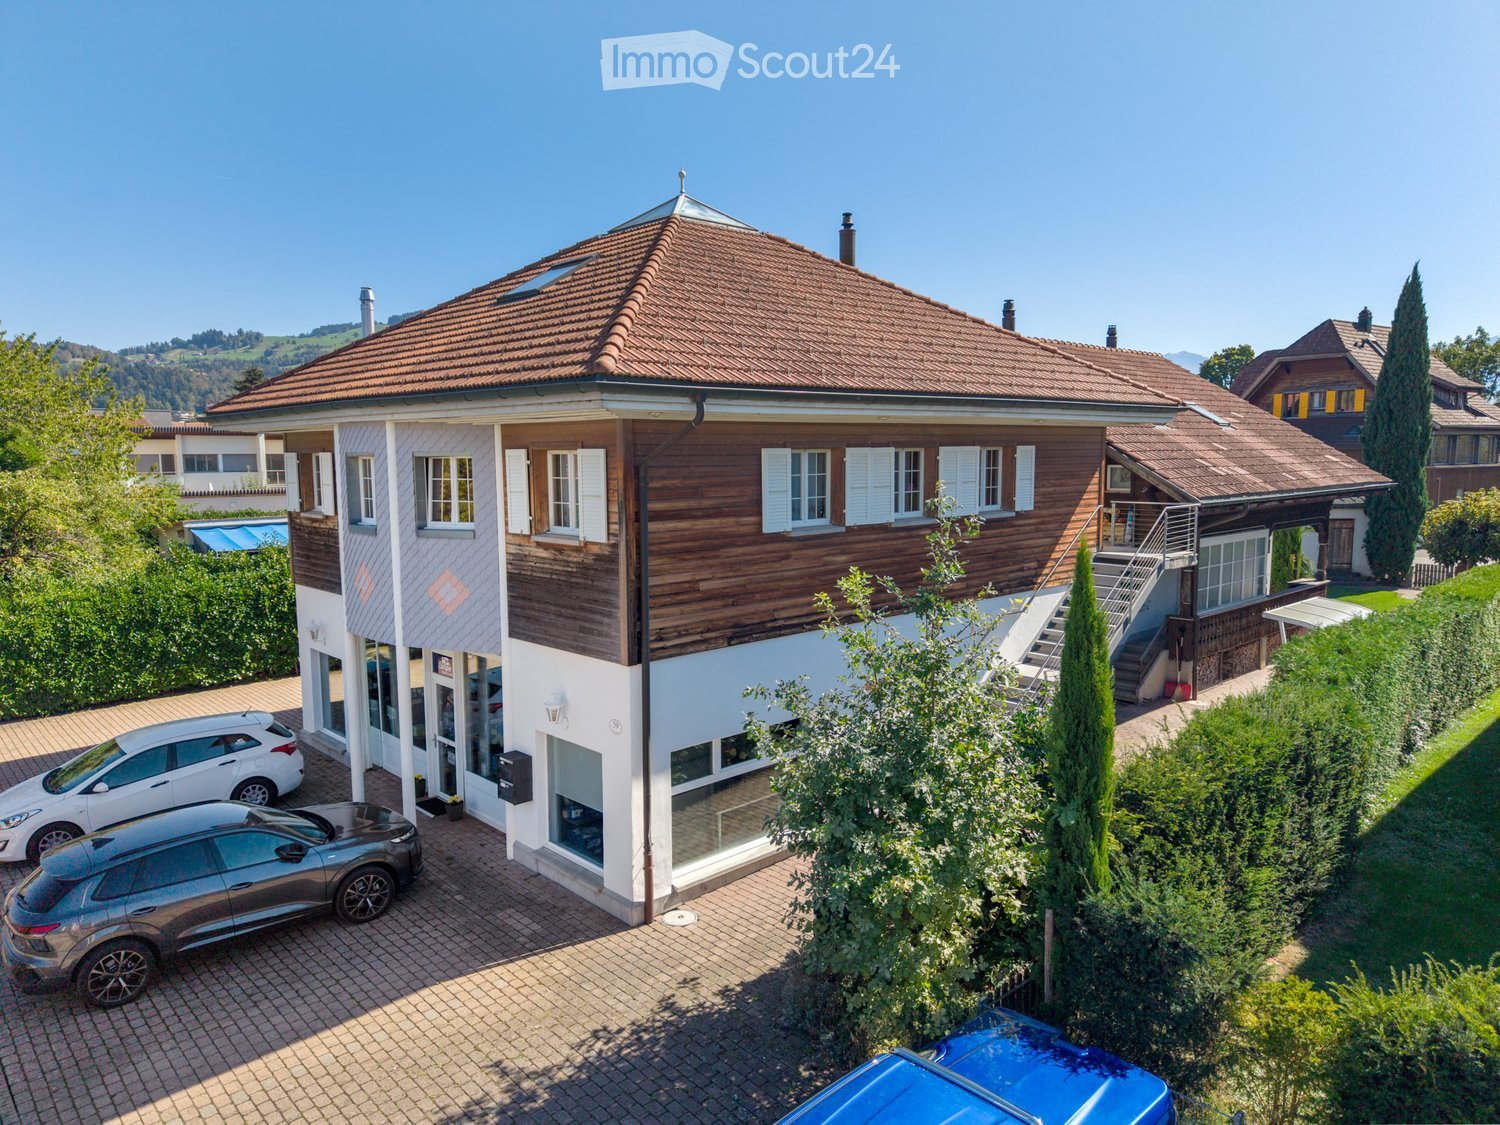
  • Two-story building with a tiled roof, white and blue facade, and a storefront with glass windows and a sign. Two cars are parked in front of the building on a paved driveway.
  • Aerial view of a residential neighborhood with multiple houses, red-tiled roofs, and surrounding greenery, with mountains in the background.
  • Aerial view of a residential area with multiple houses, red-tiled roofs, and surrounding greenery. Features include a small gazebo structure, a vintage car, and a mix of modern and traditional architecture.
  • Modern hallway with wooden beams, white walls, tiled floor, staircase leading to an upper level, and a built-in wooden cabinet.
  • Open loft space with wooden beams, skylights, and modern furniture including a sofa, coffee table, bed, ottoman, and a punching bag.
  • Bright, open dining area with exposed wooden beams, a large dining table surrounded by black leather chairs, a wooden cabinet, and a fireplace with a TV screen. Natural light streams in from skylights and a large window with sheer curtains.
  • Bright kitchen with wooden cabinets, a central island, and a skylight. Includes a table and chairs, appliances, and a tiled floor.
  • Bright attic bedroom with wooden slanted ceilings, white tiled floor, large window, bed with patterned bedding, nightstand, mirror, and wardrobe.
  • A modern bathroom with white tiled walls and floor, a bathtub with a shower curtain, towel racks with towels, and a showerhead with a handheld sprayer.
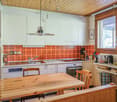
  • Bright kitchen with light wooden cabinets, granite countertops, and stainless steel appliances. Includes a dining area with a wooden table and chairs.
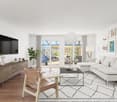
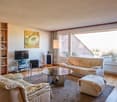
  • Bright living room with a grey sofa, patterned cushions, a white armchair with a blue pillow, an ottoman, a fireplace with a TV, a small table with a vase, and a large leafy plant. A bedroom area is visible through an open doorway with a bed and a woven b
  • Bathroom with white tiled walls, a sink with a faucet, a bathtub, a mirror, a shower, and a cabinet with various toiletries and towels.
  • Bright bedroom with wooden flooring, a large bed with a patterned duvet, a nightstand with a lamp, and two rugs on the floor.
  • A clean and organized reception area with a reception desk, a mounted screen, shelves displaying products, and a well-lit ceiling light fixture.
  • Bright, organized retail or storage space with large windows, tiled floor, shelves filled with boxes and products, and a counter on the left side.
  • Large, open garage or workshop space with concrete flooring, white walls, exposed metal ceiling beams, and large glass doors leading outside. Shelves hold cleaning supplies, tools, and storage bins.
  • Bright, modern room with large glass doors leading to an outdoor area, wooden flooring, and a mural of a van on the wall. Includes a small table, chairs, and a floor lamp.
1 / 18
11 rooms, 442m², CHF 1,950,000.–
Top
Aumattweg 59, 3613 Steffisburg

Two-family house with commercial space in Steffisburg

At Aumattweg 59 in Steffisburg, we are selling a residential and commercial property consisting of: • 6.5 room apartment on the upper and attic floors with a gallery and 217 m2 of living space (plus 40 m2 of gallery) • 3.5 room apartment on the ground floor with 72 m2 of living space • Commercial space with office/exhibition space (43 m2), workshop (80 m2), and pavilion/exhibition room (30 m2) The spacious garden on the south side and the spacious auxiliary rooms in the basement complete the offer. A total of 7 outdoor parking spaces are available for parking.The property was last renovated and expanded in 1992. The apartments, the commercial space, and the property in general are in good and well-maintained condition.The 3.5 room apartment and the commercial space are rented. The 6.5 room apartment with a gallery will be available on December 1, 2026 (tenant's move-out date).The rents are visible in the sales dossier.For more information, please refer to the attached sales dossier. Also, note the additional documents, information, and photos in the download area. The access link can be found on the last page of the sales dossier. The password is listed directly below.Have we piqued your interest? Then we look forward to your call at 033 437 00 55. We would be happy to show you this interesting property during a personal viewing. Appointments are arranged exclusively by phone.

Travel time
-
Michèle Nufer

Michèle Nufer

1 / 13
Michèle Nufer

Michèle Nufer

  • Balcony / Terrace
5.5 rooms, 122m², CHF 1,095,000.–
Hombergstrasse 5a, 3612 Steffisburg

ImmoWyss - More space for life: cozy, bright, and well thought out

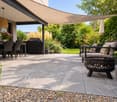
On real estate portals, we deliberately only publish a selection of our offers. You can find all current properties on our website www.immowyss.ch Detailed information about this property with additional images, floor plans, and complete documentation can be found at https://www.immowyss.ch/immobilien/?objekt-id=SK076 Located at Hombergstrasse 5a in Steffisburg, this well-maintained row house presents itself as a harmonious home with a well-thought-out room layout, plenty of usable space, and a warm living atmosphere. The entrance area already convinces with a practical wardrobe that creates order and makes everyday life easier. Right next to it is a separate toilet, ideal for guests and very comfortable in daily use. From here, the ground floor opens up into the bright living area, which, thanks to good proportions and pleasant daylight, has a friendly effect. The kitchen and dining area are sensibly arranged and form the natural meeting point for family and guests, while the living room with the Swedish stove creates a particularly cozy atmosphere and invites you to arrive and relax. A real highlight is the outdoor area, which feels like an extension of the living space. The covered, winter garden-like area offers a protected spot that can be used for much of the year, whether for morning coffee, outdoor dining, or cozy hours in the evening. The adjacent garden seating area is pleasantly private and lovingly embedded, with enough space for a lounge and personal design. The whirlpool complements the whole as a comfortable wellness oasis and makes the outdoor area a special retreat. On the upper floor, there are three practical rooms available. A bathroom with shower and toilet as well as a practical storage room ensure that storage space and functionality are not neglected. In the attic, there is a spacious room with a retreat character. The room offer is rounded off by the basement with plenty of usable space. The parking situation is also convincing: the property includes a garage. Furthermore, two parking spaces in the neighboring parking garage can be purchased if needed. The parking garage is already equipped with the technical preparation for a later installation of charging stations for electric vehicles. The most important advantages speak for themselves: - Warm living atmosphere, pleasant daylight, harmonious proportions - Well-thought-out room layout with plenty of living space - Practical entrance area with wardrobe - Living room with Swedish stove - Practical outdoor area with protected seating and whirlpool as well as lawn - Spacious room with retreat character - Plenty of usable space in the basement - Three parking options This row house combines everyday practicality with cozy living moments and an outdoor area that brings joy in every season. Have we piqued your interest? Arrange a viewing appointment today and take a look at the interesting Immo Wyss offer on site. *** SALES DOCUMENTATION *** Download the sales documentation including address, floor plans, and many pictures at www.immowyss.ch. Simply fill out the contact form and you will receive the documents immediately and around the clock by email.

  • Balcony / Terrace
Travel time
-
1 / 38
5.5 rooms, 127m², CHF 850,000.–
Unterdorfstrasse 50, 3612 Steffisburg

Spacious living on two floors – 5.5 rooms in Steffisburg

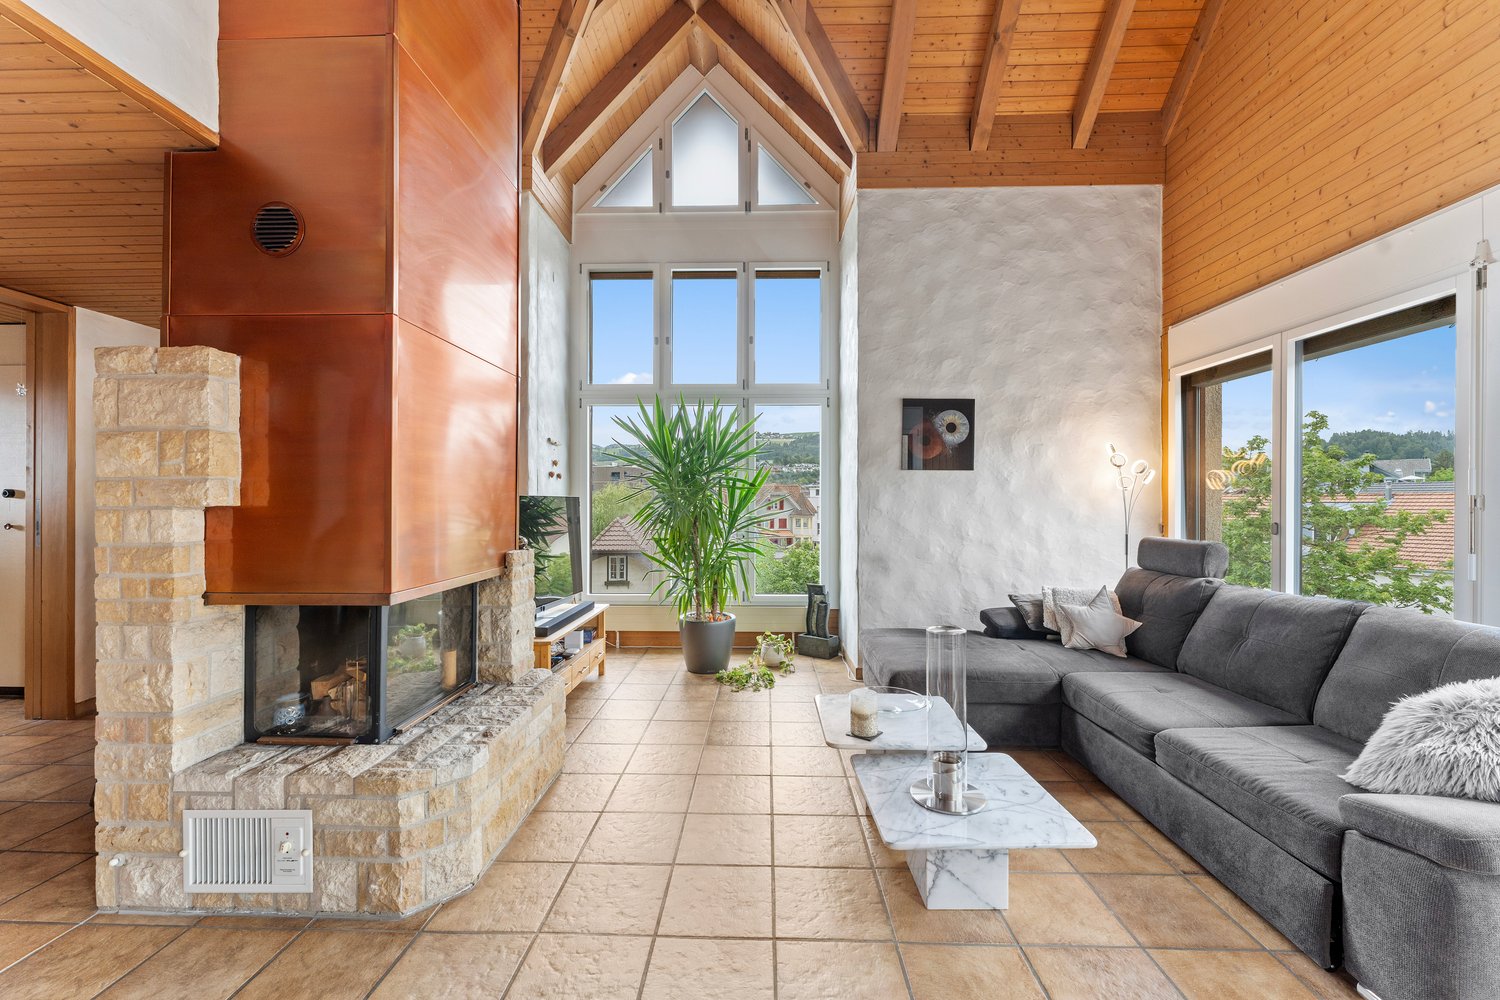
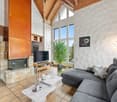
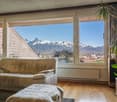
Spacious living with character and beautiful viewsThis charming 5.5-room maisonette apartment on Unterdorfstrasse 50 in Steffisburg combines a spacious room offer with a special living atmosphere. On approximately 127 m² of net living space and two living levels, it offers plenty of space for families, couples with increased space requirements or people who want to ideally combine living and home office.The heart of the apartment is the open living and dining area. The high rooms, large window areas, visible wooden elements, and the fireplace create a warm and cozy living feeling. From the living area, you can directly access the approximately 23 m² large outdoor area. Here, you can enjoy a beautiful view over Steffisburg and the surrounding landscape – ideal for relaxed hours, social evenings, or coffee in the fresh air.The division over two floors ensures a pleasant separation between the communal living areas and the private retreat rooms. The various rooms can be flexibly used as bedrooms, children's rooms, guest rooms, hobby rooms, or offices. Two wet cells provide additional comfort in family everyday life.The existing interior design is well-maintained and functional. At the same time, the apartment offers attractive opportunities to modernize the kitchen and wet cells with targeted renovations to suit personal taste and today's living ideas.The apartment includes an exceptionally spacious parking space in the house's own underground garage. In addition to the vehicle, there is enough space for bicycles or other items. The parking space is sold for an additional CHF 25,000.The central location is also convincing: shopping facilities, public transport, kindergarten, and schools are in the immediate vicinity. Thun can be reached quickly, as well as the diverse leisure and recreation opportunities around Lake Thun and in the Bernese Oberland. The apartment is heated with district heating and has a pleasant floor heating.A home for people who appreciate a lot of space, special architecture, beautiful views, and short distances in everyday life – combined with the possibility of further developing the apartment according to their own ideas.Available for move-in from June 1, 2027, or by agreement.We would be happy to show you this special maisonette apartment in person. We look forward to your contact.

Lukas Pauli

Lukas Pauli

Travel time
-
Aleksandra Andonovska

Aleksandra Andonovska

1 / 13
Aleksandra Andonovska

Aleksandra Andonovska

  • Parking space
  • Balcony / Terrace
  • Garage
6.5 rooms, 252m², CHF 1,990,000.–
3613 Steffisburg

Modern living, exceptional life

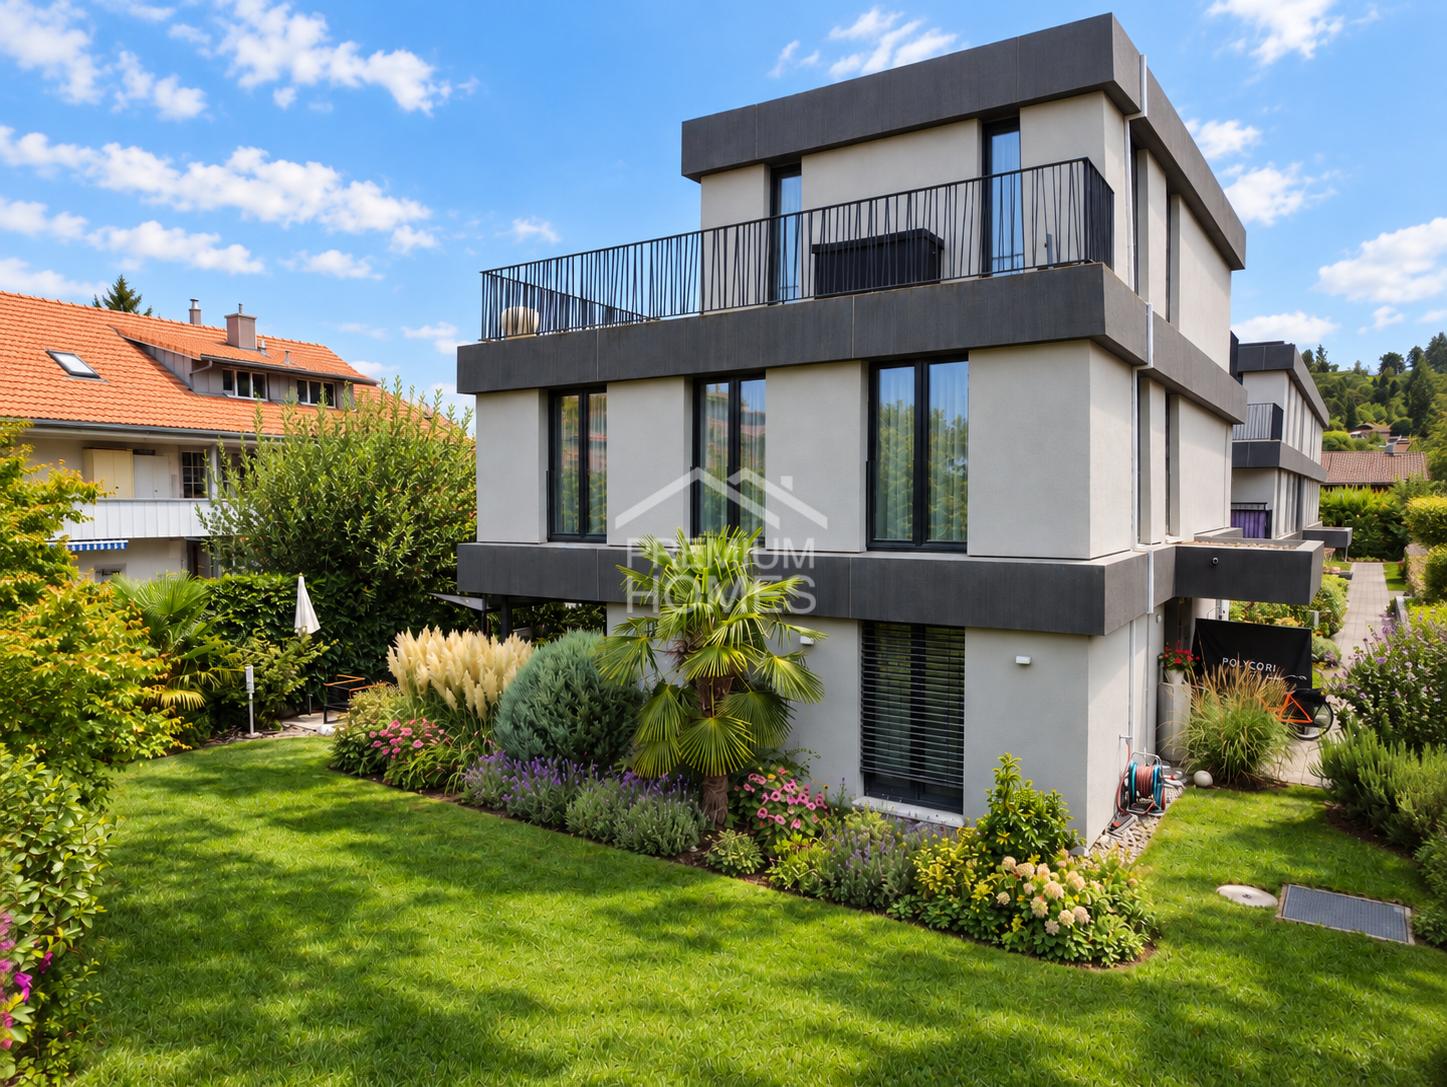
This extraordinary property combines modern design, high-quality materials, and innovative technology to create a living experience of the highest class. The light-filled living areas create a spacious room feeling and blend harmoniously into one another. The elegant kitchen is the heart of the house and convinces with functionality and aesthetics.An intelligent house control system, modern networking, and numerous integrated comfort solutions ensure the highest living comfort. The lovingly designed garden with spacious terrace areas offers privacy and invites relaxation.The private retreat areas also convince through generosity, peace, and high-quality execution. A rare opportunity for people who value quality, architecture, and sustainable value preservation. Here, no wishes are left unfulfilled. Take advantage and convince yourself! This PREMIUM HOMES offer includes: • Quiet living environment with high quality of life • Panoramic view of mountains and city • Idyllic garden • Photovoltaic system • 2 outdoor parking spaces with charging stations • 2 garage parking spaces, one with charging station • Bicycle and motorcycle parking spaces • High-quality construction standard • Intelligent house control and modern sensor technology • Wireless access points on all floors • Direct access to the garage • Net living area 210 m² • Gross living area 252 m² Interested? We would be happy to take you on a non-binding tour! Do you want to sell your house or apartment worry-free? We will tell you the current market value of your property, discreetly and non-bindingly! Are you interested in a first non-binding exchange of ideas? Don't hesitate and contact us. We look forward to hearing from you.

  • Parking space
  • Balcony / Terrace
  • Garage
1 / 13
5.5 rooms, 132m², CHF 860,000.–
Hombergstrasse 26M, 3612 Steffisburg

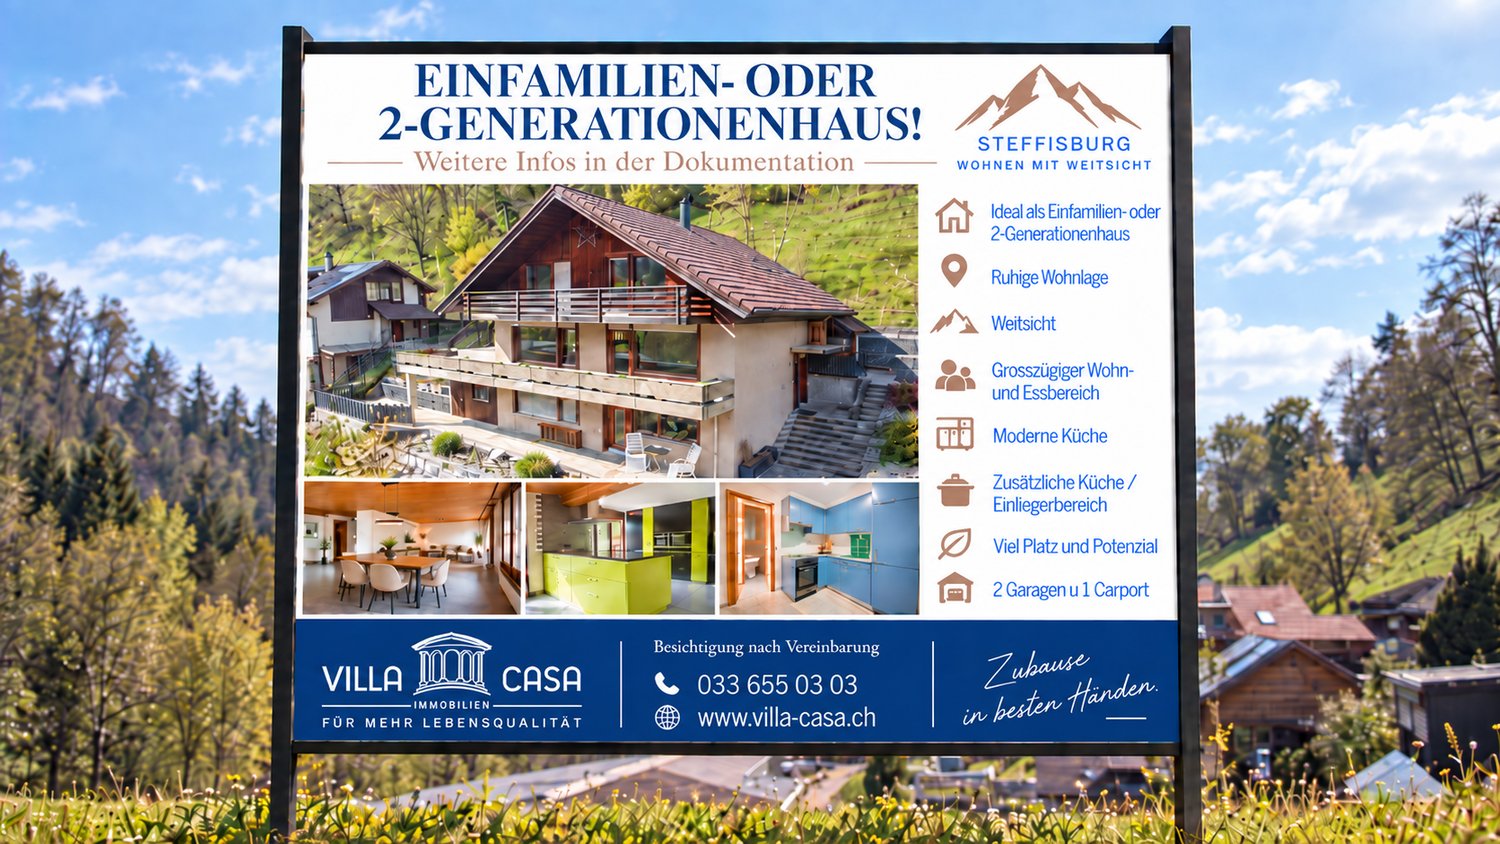
For sale in Steffisburg: 5.5-room row house with high privacy

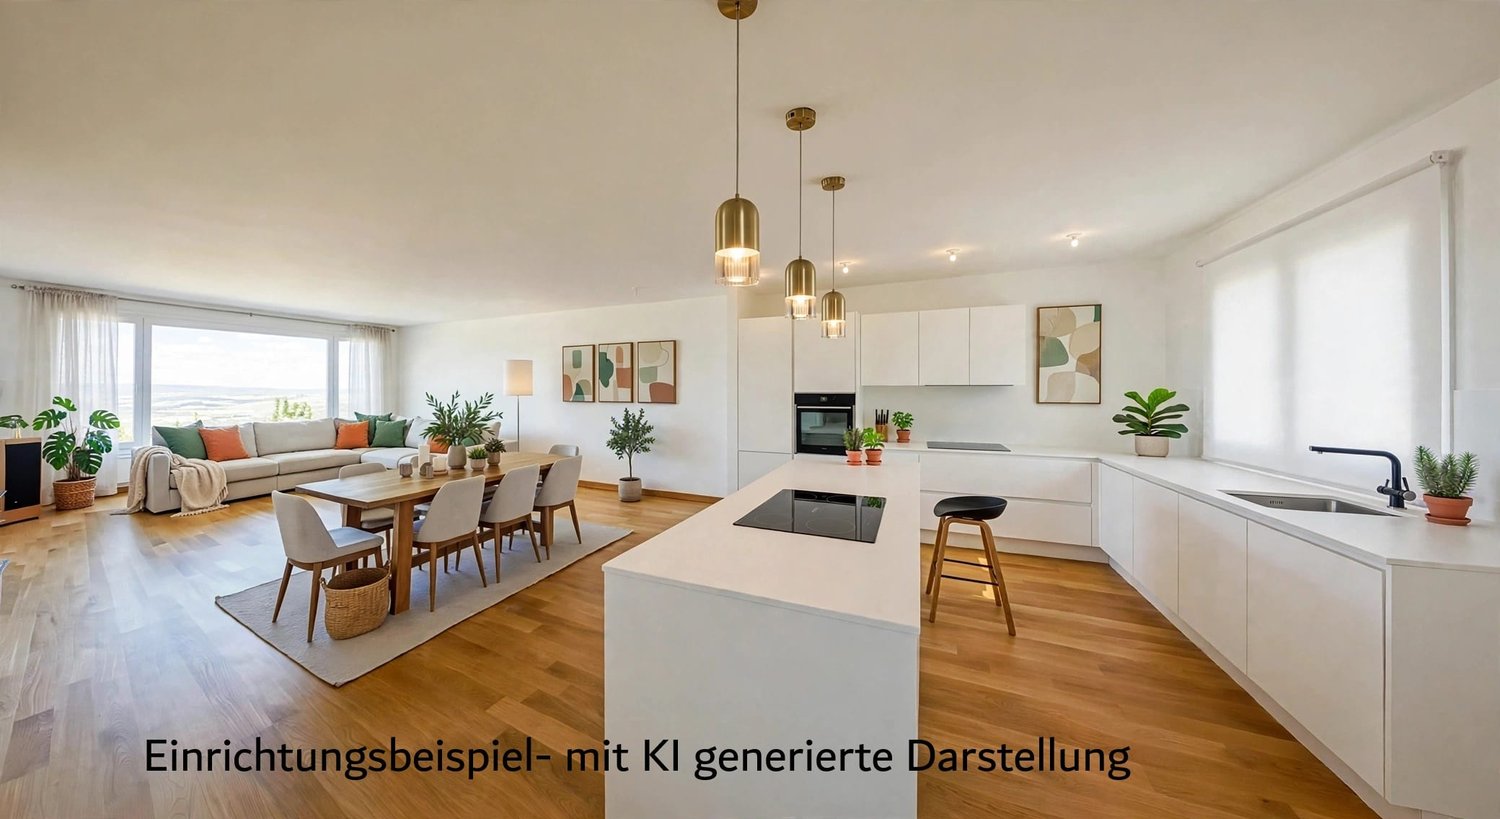
Above the roofs of Steffisburg – living with a view, privacy, and plenty of potential.In a sunny and quiet hillside location directly on the edge of the forest, this 5.5-room row house with approximately 132 m² of living space, two spacious roof terraces, and an unobstructed view of the city to the Alps awaits you. • Living: approx. 132 m² on 3 floors, 5.5 rooms • Plot & outdoor space: approx. 353 m² plot, garden approx. 300 m², roof terraces approx. 63 m² • Basement: 2 flexibly usable rooms, shower/WC, laundry/hobby room; direct access to the large terrace with outdoor chimney • Ground floor: bright living/dining area with large glass front, separate kitchen, guest WC, and access to the garden • Upper floor: 2 bedrooms, bathroom, access to the upper roof terrace, and additional attic space • separate basement • Renovation potential: The wall between the kitchen and living area is reportedly non-load-bearing and could be removed. This would allow for a modern, spacious living, cooking, and dining area. The kitchen, bathrooms, windows, and floors also offer potential for a contemporary refresh. The example images generated by AI contained in the documentation show how the rooms can be designed to be modern and individual with a gentle renovation. We would be happy to send you the detailed documentation with further information and design ideas upon request • Energy: ground-source heat pump from 2020, heat distribution via radiators • Location: quiet, sunny, and natural living location on the edge of the forest with an unobstructed view of the Alps and the city • Parking: included parking space with installation for e-cars; lift access from the parking garage • Price: CHF 860,000.– plus parking space CHF 30,000.– • Availability: immediately or by arrangement A home with character and possibilities: The combination of nature, privacy, panorama, and proximity to Thun makes this property a special place. With a gentle renovation, the existing house can be developed into a modern and individual home. The center of Thun can be reached in around 3 minutes, schools, shopping, and public transport are also within easy reach.

Travel time
-
1 / 12
7.5 rooms, 213m², CHF 1,390,000.–
Gummweg 117, 3612 Steffisburg

Your House with Potential – CHF 80'000.– for Adjustments Included

Plenty of Space for Family, Career, and Personal Free Time This exceptionally spacious single-family house in a quiet residential area of Steffisburg is aimed at people who want more for their home: more space for the family, more freedom for their career, and more room for the things that are personally important to them. With a net living area of 213 m² and a total usable area of 407 m², the property offers possibilities that are rarely found in a classic single-family house. A Home that Adapts to Life For a large family, there are enough opportunities to retreat without having to sacrifice spacious common living areas. Those who work from home or run their own business will find the special opportunity to combine living and working under one roof and yet clearly separate the two areas. Also, for people whose hobby requires more space, be it for a workshop, a studio, vehicles, sports, music, collections, or entirely own ideas, the property offers an exceptional amount of freedom. The integrated apartment expands these possibilities further. It is suitable, for example, for adult children, parents, guests, a separate workspace, or can be used independently, depending on the personal situation. So, a home can be created that fits the family today and can adapt to new life situations in the future. Generosity also in the Outdoor Area The 854 m² large plot of land offers a lot of privacy and space to live and relax. Particularly impressive are the total of around 161 m² of balcony and terrace areas. They extend the living space outdoors and create different places for shared hours with family and friends, relaxed evenings, or simply a quiet moment for oneself. The Most Important Key Figures • 854 m² plot area • 213 m² net living area • 407 m² total usable area • 161 m² balcony and terrace areas • 7 rooms including a separate apartment • 1 carport and 2 garage spaces • spacious and versatile room layout • clear separation of living and working areas possible • quiet and family-friendly residential area in Steffisburg Already CHF 80'000. Considered for Renovation We think it's essential that buyers know what to expect from the start. Therefore, the advertised sales price already includes CHF 80'000. for planned renovations. These include, among other things: • new windows • painting work • a new balcony railing • a complete cleaning of the property This means the property will be presented in a well-maintained and attractive condition upon transfer. We Also Want to Offer a Choice: Those who would rather organize these works themselves, hire their own craftsmen, or implement individual ideas can do so. In this case, the purchase price will be reduced accordingly by the works not carried out by us. We would be happy to discuss with you which option best suits your ideas and support and accompany you in planning and implementing the work if desired. A House for People with Space Requirements and Their Own Ideas The real quality of this property lies in its versatility. Whether it's a large family, multi-generational living, a home office, self-employment, or a hobby that finally gets the space it deserves: Here, you don't have to adapt your life to the house. The house offers you the space to design it according to your own ideas. We would be happy to show you the possibilities this special property offers for you and your family during a personal viewing.


Travel time
-

Suggested properties for you based on search results

Other interesting objects