


















































Staufen - Properties for sale with Elevator

We recommend expanding your search criteria to get similar results. The current filters didn’t return any matches.

If you don’t want to change your current search criteria, we recommend creating a search alert, so you’ll be notified when matching offers become available.

More objects in your automatically expanded search area
134 results - Radius: + 10km
1 / 14
  • Balcony / Terrace
  • Garage
  • Pets allowed
  • +6
4.5 rooms, 158m², CHF 1,330,000.–
Top
Rainstrasse 20, 5707 Seengen

First occupancy in Seengen - modern living near Lake Hallwil

Lifestyle by Lake Hallwil - Living in SeengenIn the idyllic municipality of Seengen, at the northern end of Lake Hallwil, a home awaits you that perfectly combines nature, comfort, and modern living style.The exclusive 4½-room terrace apartment impresses with clear architecture, high-quality interior design, and a spacious terrace with a view of the green surroundings.Whether it's walks by the lake, bike tours through the Seetal valley, or relaxed hours on your terrace: your new home offers relaxation right outside your door.Additional highlights: • First occupancy - experience modern living comfort as the first owner • Spacious, practically designed floor plan • High-quality materials and harmonious color concept • Bright living rooms • Bedroom with direct access to the terrace • Large bathroom en suite with shower and bathtub • Additional bathroom with shower/WC • Modern, timeless kitchen with high-quality Electrolux appliances and Bora extractor • Parquet floor in living and sleeping areas • Fine stoneware tiles in the wet cells • Private laundry tower in the apartment • Extensive terrace with sunny orientation • Two cellar compartments with additional storage space • Minergie standard (without apartment ventilation) • Photovoltaic system • Preparation for wall box • Barrier-free construction - ideal for every age Attractive location: • Near Lake Hallwil and Hallwil Castle, perfect for nature lovers • Bus stop reachable in 3 minutes on foot • School (all levels including district school) in the immediate vicinity • A1 highway connection (Lenzburg) reachable in about 12 minutes by car Ideal for people who value high living comfortThe apartment is aimed at couples, singles, or best agers who appreciate spacious living, high-quality equipment, and nature-related quality of life. Thanks to the barrier-free design, the home is ideal as a long-term living solution.Pricing: • 4½-room ground-floor terrace apartment: CHF 1,330,000.- • 2 parking spaces in the underground garage at CHF 35,000.- each Seengen in figures: • Population around 4,500 • Seengen tax rate 72% • Aargau canton tax rate 111% • District: Lenzburg

  • Balcony / Terrace
  • Garage
  • Pets allowed
  • +6
Travel time
-
New building
1 / 9
  • Garage
  • Pets allowed
  • Elevator
  • +6
4.5 rooms, CHF 1,200,000.–
Top
Birrwilerstrasse 63, 5732 Zetzwil

First-time rental: New 4.5-room terrace apartment for sale

First-time rental: New 4.5-room terrace apartment for saleSunny location, close to nature and yet central: The recreational area with meadows and forests is right outside your front door. This exclusive 4.5-room terrace apartment with a far-reaching view will be ready for you to move in from December 2026.Highlights:Architecture & Quality • Clear, modern architecture • Massive construction & triple-glazed windows • High-quality terraces with ceramic tiles Sustainable & Efficient • Air-water heat pump • Photovoltaic system • Preparation for e-charging station • Underfloor heating with individual room control Interior design for well-being • High-quality plank floor in living and bedrooms • Plank floor in wet cells and in the laundry room • Floor-to-ceiling shower (wheelchair accessible) • Modern kitchen • Private laundry tower in the apartment Comfort & Technology • Multi-media connections in all rooms The apartment is perfect for couples, singles, and people who are looking for a quiet, barrier-free, and high-quality home and appreciate the nearby recreational area.Sales price • 4.5-room apartment: CHF 1,200,000.- • Underground parking space: CHF 38,000.- Interested? Then we look forward to your contact and would be happy to arrange a viewing appointment on site.

  • Garage
  • Pets allowed
  • Elevator
  • +6
Travel time
-
1 / 8
4.5 rooms, 140m², CHF 1,550,000.–
Top
Burghaldenstrasse 4, 5600 Lenzburg

Living with a view in the heart of Lenzburg - spacious 4.5-room apartment in the villa park

This modern and spacious 4.5-room owner-occupied apartment on the 2nd upper floor of the villa park combines comfortable living with a central location and a beautiful view over the city roofs to the Jura.On approximately 140 m² of living space, you can expect bright, spacious rooms, a well-thought-out floor plan, and a high-quality interior design. The 18 m² large balcony invites you to linger and expands the living space outdoors.The modern kitchen with a cooking island was modernized in 2023 and is equipped with a Quooker and high-quality V-Zug appliances. High-quality walnut parquet and custom-made built-in cabinets throughout the apartment offer a stylish living ambiance and plenty of storage space.Two bathrooms - one with a shower, the other with a bathtub and double sink - as well as a separate closet complement the room offer.The apartment meets the Minergie standard and has a ground-source heat pump, controlled ventilation, elevator, and wheelchair-accessible access. A tandem double parking space in the underground garage and a private basement compartment with 20 m² are included in the offer.The central location offers short distances to shopping facilities, schools, public transportation, and recreational areas.Key facts • 4.5 rooms on the 2nd upper floor • Approx. 140 m² living space • 18 m² balcony with a view • 20 m² basement • Year of construction 2014, kitchen modernization 2023 • Minergie standard, ground-source heat pump, and controlled ventilation • Elevator and wheelchair accessible • Tandem double parking space in the underground garage included • Expected availability from April 2027, by arrangement Target price: CHF 1,550,000 including double parking spacePrivate sale directly by the ownership. The detailed sales documentation with more pictures and floor plan is available for download.Viewings exclusively after confirmed pre-registration. If you are interested, we look forward to your inquiry via our interest form: https://forms.gle/cG4RQdVGr7cCYUzz5

Travel time
-
1 / 4
4.5 rooms, 107m², CHF 925,000.–
Top
Oberdorfweg, 5243 Mülligen

High-quality living: New building in an idyllic environment

Construction has started! The multi-family house with a total of eleven condominiums is located in a quiet and family-friendly area in Mülligen. Thanks to the modern architecture, the bright rooms, the cozy seating areas, and the quiet surroundings, a high level of living comfort is guaranteed. On each of the three full floors, there is a 2.5-room, a 3.5-room, and a 4.5-room apartment. All apartments are equipped with a south-facing, covered seating area. In the attic, there are two 2.5-room apartments with an east- or west-facing loggia on the gable side. All apartments have an open living, dining, and kitchen area, as well as a laundry room with its own washing machine and dryer. Selected and high-quality materials and equipment contribute to the high level of living comfort in all rooms. The ground-floor apartments each have a spacious, private garden, bordered by low vegetation. To the west of the building, there is an attractive open space that invites you to linger as a play and recreation area. Access to the apartments is via the Oberdorfweg, both for motorized traffic and on foot. A shared underground garage with sixteen parking spaces and bicycle storage spaces is planned. In the area of the entrance, there are two ground-level accessible visitor parking spaces and a container space, as well as additional bicycle parking spaces in front of the house entrance. All apartments are accessible without barriers via the elevator.

Travel time
-
  • Modern two-story residential building with white exterior, large windows, and balconies. The ground floor features a small patio area with outdoor furniture and plants.
  • Floor plan showing a 3-bedroom apartment with a kitchen, living/dining area, two bathrooms, and a balcony.
  • Empty room with wooden flooring and large sliding glass doors leading to a balcony or outdoor area. The walls are painted in a light color, and the space is well-lit with natural light.
  • Modern balcony with tiled floor, glass railing, and metal balustrade, overlooking a suburban neighborhood with houses and greenery.
  • Empty room with wooden flooring, large glass sliding doors leading to a balcony, and white walls.
  • Modern kitchen with white cabinets, stainless steel oven, black countertops, and a sink with a faucet.
  • Empty room with wooden flooring and white walls, featuring a large window with a view of trees and a building outside.
  • Modern bathroom with white tiles, a double sink, large mirror, white cabinetry, and a toilet.
  • Modern bathroom with white tiled walls, a bathtub, a toilet, a showerhead, and a toilet paper holder.
  • Empty room with white built-in wardrobes, tiled floor, and a small open closet area with a shelf and rod.
1 / 10
4.5 rooms, CHF 1,250,000.–
Top
Othmarsingerstrasse 33, 5600 Lenzburg

4.5 room apartment on the 2nd floor with a view of Lenzburg Castle

In a quiet and low-traffic neighborhood in centrally located Lenzburg, we are selling this continuously maintained and very modern 4.5-room apartment on the 2nd floor. With around 125 m² of living space, a glazed terrace with glass sliding walls, and a sun-kissed balcony with a direct view of Lenzburg Castle, this apartment stands out. The apartment is located in a multi-family house with seven apartments.The apartment also impresses with: • Spacious interior layouts with plenty of privacy • An inviting living and dining area with large window fronts • Two wet cells (including a double sink with mirror cabinets and base units, toilet, bathtub, etc.) • Own washing machine and dryer directly in the apartment • Comfortable access with elevator from underground parking • Two auxiliary rooms in the basement (utility room / laundry room and separate cellar room) • Connection to heat and hot water from the central pellet heating system • Large children's playground in the inner courtyard and bike room in the basement for shared use • Two underground parking spaces – one parking space with electric charging station (included in the price) Location and surroundings:The apartment is located in a quiet and sun-kissed neighborhood with a direct view of Lenzburg Castle. No through traffic – speed limit (30 km/h). The bus stop is located very close by. Shopping opportunities and restaurants are within a 15-minute walk. The highway access to the A1 (Zurich – Bern) is just a few minutes' drive away.Please, no inquiries from brokers, etc.

Travel time
-
Philipp Schlatter

Philipp Schlatter

1 / 13
Philipp Schlatter

Philipp Schlatter

  • Balcony / Terrace
  • Garage
  • Pets allowed
  • +6
4.5 rooms, 108m², CHF 820,000.–
Schmittengässli 4, 5604 Hendschiken

Pure Well-being - Construction Started

This apartment convinces not only with its high-quality, energy-efficient construction and equipment standard, but also with an ideal, light-filled floor plan concept that creates space for conscious and healthy living.From the modern living and dining area with light courtyard loggia and open kitchen, to the "all-in" master bedroom and the spacious children's rooms, to the stylish bathroom and the practical retreat - here, sustainability and living quality combine to form a harmonious whole.This LIVING ESTATES offer scores with the following facts: • Forward-looking, sustainable construction with solar system • Lift access to all floors • Interior design according to customer wishes • Elegant floor plan concept with light courtyard loggia • Master bedroom with "en suite" bathroom and open dressing room • Private, closed cellar compartment • and other advantages that make life more pleasant In the basement, you have access to your own, closed cellar compartment, as well as a room for bicycles. Additionally, two parking spaces in the underground garage can be purchased for CHF 35,000 each.Interested? Then please contact us directly. We look forward to hearing from you! OFFER OVERVIEW WH 1001 | EG | 5.5 rooms | RESERVEDWH 1002 | EG | 3.5 rooms | NWF 108 m² | outdoor area 145 m² | CHF 895,000.-WH 1011 | 1st floor | 4.5 rooms | NWF 108 m² | balcony 8 m² | CHF 820,000.-WH 1012 | 1st floor | 3.5 rooms | SOLDWH 1013 | 1st floor | 4.5 rooms | RESERVEDWH 1021 | 2nd floor | 4.5 rooms | SOLDWH 1022 | 2nd floor | 3.5 rooms | SOLDWH 1023 | 2nd floor | 4.5 rooms | NWF 110 m² | balcony 10 m² | CHF 855,000.-WH 1031 | 3rd floor | 4.5 rooms | SOLD

  • Balcony / Terrace
  • Garage
  • Pets allowed
  • +6
Travel time
-
New building
Philipp Schlatter

Philipp Schlatter

1 / 13
Philipp Schlatter

Philipp Schlatter

  • Balcony / Terrace
  • Garage
  • Pets allowed
  • +6
4.5 rooms, 110m², CHF 855,000.–
Schmittengässli 4, 5604 Hendschiken

The best start for your family - construction started

This apartment offers everything a family could want: plenty of space, thoughtful room layout, and an atmosphere where everyone feels at home immediately.Already when entering, the entrance area with practical built-in closet provides order - jackets, shoes, and bags find their fixed place here. The parent area with master bedroom and private "en suite" bathroom offers a quiet retreat, while the spacious children's rooms with separate bathroom are ideally tailored to the needs of the little ones. Family life takes place in the open living and dining area with modern kitchen. Here, cooking, laughing, and relaxing are done together - with direct access to the sunny balcony, which offers additional space for cozy family evenings. A functional storage room provides additional storage space in everyday life.This LIVING ESTATES offer scores with the following facts: • Building permit already available • Spacious and bright rooms for the whole family • Modern interior design and high-quality construction • Family-friendly floor plan concept with clear room separation • Sunny balcony as an extension of the living space • Sustainable, value-retaining architecture with solar system • as well as many other details that make everyday life easier In the basement, a private cellar compartment, a practical bicycle room, and two underground parking spaces are available, which can be purchased optionally for CHF 35,000 each.This beautiful family oasis can soon be your new home. It's best to contact us directly and secure your personal object presentation. We look forward to you! OFFER OVERVIEW WH 1001 | EG | 5.5 rooms | RESERVEDWH 1002 | EG | 3.5 rooms | NWF 108 m² | outdoor area 145 m² | CHF 895,000.-WH 1011 | 1st floor | 4.5 rooms | NWF 108 m² | balcony 8 m² | CHF 820,000.-WH 1012 | 1st floor | 3.5 rooms | SOLDWH 1013 | 1st floor | 4.5 rooms | RESERVEDWH 1021 | 2nd floor | 4.5 rooms | SOLDWH 1022 | 2nd floor | 3.5 rooms | SOLDWH 1023 | 2nd floor | 4.5 rooms | NWF 110 m² | balcony 10 m² | CHF 855,000.-WH 1031 | 3rd floor | 4.5 rooms | SOLD

  • Balcony / Terrace
  • Garage
  • Pets allowed
  • +6
Travel time
-
Philipp Schlatter

Philipp Schlatter

1 / 15
Philipp Schlatter

Philipp Schlatter

  • Balcony / Terrace
  • Garage
  • Pets allowed
  • +6
4.5 rooms, 110m², CHF 835,000.–
Schmittengässli 4, 5604 Hendschiken

RESERVED

In this beautifully designed apartment, comfort and practicality are the main focus.Already when entering, the entrance area with practical built-in closet welcomes you - ideal for order and storage space. Directly adjacent is the master bedroom with its own bathroom, which forms a private retreat. The spacious children's rooms with modern bathroom are spatially separated and thus create a high level of living comfort. The heart of the apartment is the spacious living and dining area with modern kitchen and access to the balcony - a place to enjoy, relax and be together. The offer is rounded off by a functional reduction, which offers additional storage space.This LIVING ESTATES offer scores with the following facts: • Building permit available • Modern interior design • High-quality and sustainable construction with solar system • Spacious and bright rooms • Practical floor plan concept with plenty of room for your ideas • Cozy, sun-kissed balcony • and many other highlights In the basement, a private cellar compartment for additional storage space, a practical bicycle room, and two underground parking spaces await you, which can be purchased optionally for CHF 35,000 each. OFFER OVERVIEW WH 1001 | EG | 5.5 rooms | RESERVEDWH 1002 | EG | 3.5 rooms | NWF 108 m² | outdoor area 145 m² | CHF 895,000.-WH 1011 | 1st floor | 4.5 rooms | NWF 108 m² | balcony 8 m² | CHF 820,000.-WH 1012 | 1st floor | 3.5 rooms | SOLDWH 1013 | 1st floor | 4.5 rooms | RESERVEDWH 1021 | 2nd floor | 4.5 rooms | SOLDWH 1022 | 2nd floor | 3.5 rooms | SOLDWH 1023 | 2nd floor | 4.5 rooms | NWF 110 m² | balcony 10 m² | CHF 855,000.-WH 1031 | 3rd floor | 4.5 rooms | SOLD

  • Balcony / Terrace
  • Garage
  • Pets allowed
  • +6
Travel time
-
New building
1 / 13
  • Balcony / Terrace
  • Garage
  • Elevator
  • +5
4.5 rooms, 104m², CHF 1,050,000.–
Hauptstrasse 14/16/18, 5032 Aarau Rohr

4.5-room apartment with flexible entrance area – ground floor

In the popular Aarau district of Rohr, a modern new building called "Quellhölzli" is being built in a well-connected and quiet location. In a U-shaped building, 35 high-quality 3.5 and 4.5-room owner-occupied apartments with optimal south orientation are being created.This thoughtfully designed 4.5-room apartment on the ground floor impresses with a clever detail: An individually adjustable wardrobe element allows you to freely decide whether your entrance area should be open and spacious or separated and discreet. This way, the apartment adapts flexibly to your lifestyle.Ideal for families and couples who value thoughtful details.Your advantages at a glance: • Spacious outdoor area of approximately 47m² • Family apartments and for couples • Modern wooden facade • Minergie-P standard with photovoltaic system on the roof • New building, ready for occupancy in Q4 2028 • Large window fronts for plenty of daylight • Each apartment has its own outdoor area with south orientation (balcony/terrace) • Various bicycle rooms • Spacious green areas with attractive playground – child-friendly settlement • Recreation directly in front of the door: Aare and forest in immediate proximity • Very good transport links (public transport and car), near Aarau • Shops (Coop), Telli Center, Aarau city center nearby • A parking space can be purchased for an additional CHF 40,000 (further parking spaces available on request) • This new building project combines quality of life, location, and sustainability at the highest level. • Minergie-P certified Environment: • Walking time: 1 minute on foot, bus stop "Quellhölzli" • School: 10 minutes on foot – Brunnbach primary school, Chilewäg kindergarten • Supermarket: 5 minutes by car – Coop • Public transport: 10 minutes by bus – Aarau train station • Motorway A1: 7 minutes by car Find more housing options in the Aarau-Rohr project on our project website. Contact:Seraina Invest AG · Baarerstrasse 37, 6300 ZugKim Jana Häusler, +41 58 458 44 71, kim.haeusler@serainainvest.ch

  • Balcony / Terrace
  • Garage
  • Elevator
  • +5
Travel time
-
New building
1 / 11
  • Balcony / Terrace
  • Garage
  • Elevator
  • +5
4.5 rooms, 104m², CHF 1,070,000.–
Hauptstrasse 14/16/18, 5032 Aarau Rohr

4.5-room owner-occupied apartment with 20m² terrace and panoramic view

In the popular Aarau district of Rohr, a modern new building called "Quellhölzli" is being built in a well-connected and quiet location. In a U-shaped building, 35 high-quality 3.5- and 4.5-room owner-occupied apartments with optimal south orientation are being created.This spacious 4.5-room apartment on the top floor impresses with its through-floor plan, which provides plenty of light and pleasant ventilation. From the extensive terrace, you can enjoy a beautiful view of Aarau Rohr.An exclusive home under the roof of Quellhölzli. Your advantages at a glance: • Spacious outdoor area of approximately 20.2m² • Family apartments and for couples • Modern wooden facade • Minergie-P standard with photovoltaic system on the roof • New building, ready for occupancy in Q4 2028 • Large window fronts for plenty of daylight • Each apartment has its own outdoor area with south orientation (balcony/terrace) • Various bike rooms • Spacious green areas with attractive playground – child-friendly settlement • Recreation directly in front of the door: Aare and forest in immediate proximity • Very good transport links (public transport and car), near Aarau • Shops (Coop), Telli Center, Aarau city center nearby • A parking space can be purchased for an additional CHF 40,000 (further parking spaces available on request) • This new building project combines quality of life, location, and sustainability at the highest level. • Minergie-P certified Environment: • Walking time: 1 minute on foot, bus stop "Quellhölzli" • School: 10 minutes on foot – Primary school Brunnbach, kindergarten Chilewäg • Supermarket: 5 minutes by car – Coop • Public transport: 10 minutes by bus – Aarau train station • Motorway A1: 7 minutes by car Find more housing options in the Aarau-Rohr project on our project website. Contact:Seraina Invest AG · Baarerstrasse 37, 6300 ZugKim Jana Häusler, +41 58 458 44 71, kim.haeusler@serainainvest.ch

  • Balcony / Terrace
  • Garage
  • Elevator
  • +5
Travel time
-
New building
1 / 11
  • Balcony / Terrace
  • Garage
  • Elevator
  • +5
4.5 rooms, 110m², CHF 1,040,000.–
Hauptstrasse 14/16/18, 5032 Aarau Rohr

4.5-room apartment with approximately 62m² private garden oasis

In the popular Aarau district of Rohr, a modern new building is being created with "Quellhölzli" in a well-connected and quiet location. In a u-shaped building, 35 high-quality 3.5 and 4.5 room owner-occupied apartments with optimal south orientation are being built.This spacious 4.5-room garden apartment on the ground floor has an exceptionally private outdoor area of around 62 m² – ideal for lingering, grilling or relaxing in the green. The quiet location, slightly away from the children's playground, creates additional privacy without sacrificing the child-friendly settlement.A real retreat in the middle of the Quellhölzli new building quarter.Your advantages at a glance: • Spacious outdoor area of approximately 62m² • Family apartments & for couples • Modern wooden facade • Minergie-P standard with photovoltaic system on the roof • New building, ready for occupancy in Q4 2028 • Large window fronts for plenty of daylight • Each apartment has its own outdoor area with south orientation (balcony/terrace) • Various bicycle rooms • Spacious green areas with attractive children's playground – child-friendly settlement • Recreation directly in front of the door: Aare and forest in immediate proximity • Very good transport connections (public transport and car), near Aarau • Shops (Coop), Telli Center, Aarau city nearby • A parking space can be purchased for an additional CHF 40,000 (further parking spaces available on request) • This new building project combines quality of life, location and sustainability at the highest level. • Minergie-P certified Environment: • Walking time: 1 minute on foot, bus stop "Quellhölzli" • School: 10 minutes on foot – Primary school Brunnbach, kindergarten Chilewäg • Supermarket: 5 minutes by car – Coop • Public transport: 10 minutes by bus – Aarau train station • Motorway A1: 7 minutes by car Find more housing options in the Aarau-Rohr project on our project website. Contact:Seraina Invest AG · Baarerstrasse 37, 6300 ZugKim Jana Häusler, +41 58 458 44 71, kim.haeusler@serainainvest.ch

  • Balcony / Terrace
  • Garage
  • Elevator
  • +5
Travel time
-
Daniel Rischgasser

Daniel Rischgasser

1 / 13
Daniel Rischgasser

Daniel Rischgasser

  • Parking space
  • Balcony / Terrace
  • Elevator
4.5 rooms, 131m², CHF 950,000.–
Grienstrasse 14, 5702 Niederlenz

Charming attic apartment with castle view

This spacious attic apartment extends over the entire top floor of a well-maintained multi-family house with only five apartments. With approximately 136 m² of living space and 4.5 rooms, the apartment impresses with a spacious room feeling, plenty of daylight, and an attractive floor plan design. A special highlight is the three covered terraces, which face south, north, and west. They offer a suitable and cozy spot outside at any time of day. Even the unobstructed view of Lenzburg Castle and Wildegg Castle is guaranteed.The sloping roof, the arches, the bright paneling, and the skylights create a cozy and homely atmosphere.The multi-family house, built in 1994, is heated by gas and has a pleasant underfloor heating system. A special feature is the approximately 110 m² large attic space. This offers almost unlimited storage space. If needed, the expansion to additional living or usable space is certainly worth considering.The apartment includes a approximately 35 m² large hobby room with electricity and water connection. A basement skylight provides natural ventilation. Two underground parking spaces and a separate basement compartment also belong to the apartment. Your new home is accessible without thresholds from the entrance hall and the basement.Additionally, residents have access to a bike cellar and a community room. The absolute icing on the cake for garden fans are the three private garden beds that also belong to the apartment.The location is also convincing: the property is located in a quiet residential area on the edge of the building zone. The immediate proximity to nature invites you to relaxing walks and various leisure activities in the green. At the same time, the Herrengasse kindergarten is just a stone's throw away.This attic apartment combines spacious living, attractive outdoor areas, and an attractive location. An ideal home for all those who value space, individuality, and a beautiful view.

  • Parking space
  • Balcony / Terrace
  • Elevator
Travel time
-
Lisa Kälin

Lisa Kälin

1 / 13
Lisa Kälin

Lisa Kälin

  • Elevator
  • Washing machine
  • Child-friendly
  • +1
4.5 rooms, 102m², CHF 960,000.–
Giessenweg 2, 5022 Rombach

Quiet garden apartment near the city and the Aare including two parking spaces

This attractive garden apartment is located in a quiet and family-friendly neighborhood in Rombach and convinces with its pleasant location and proximity to nature and the city of Aarau. Embedded in a well-maintained environment with a lot of greenery, this is an ideal home for people who appreciate a harmonious connection between relaxation and good accessibility.The access to the building is via quiet neighborhood streets and allows for a pleasant arrival without through traffic. For your vehicles, a double garage box is available. From there, you can easily reach the apartment door via the elevator.The unit impresses with a well-thought-out room layout and a bright and friendly atmosphere. In total, four and a half rooms are available, which can be used in a variety of ways and convey a pleasant feeling of living. The living and dining area forms the center and convinces with its openness and direct access to the outdoor area. Large window areas let in a lot of daylight and create an inviting atmosphere. The adjacent kitchen is functionally designed and fits harmoniously into the dining room, ensuring short distances and a practical everyday life.The three bedrooms offer quiet retreats and can be flexibly used as an office, children's or guest room. The wet cells, one with a shower and the other with a bathtub, present themselves as well-maintained and functional. The room offer is rounded off by a practical Reduit and a private laundry room, which provide additional comfort. A special highlight is the private garden share, which is directly accessible from the living area. Here you can enjoy relaxed hours in the green, whether it's lingering on the terrace, gardening or enjoying social moments with family and friends. The outdoor area ideally expands the living space and creates a natural atmosphere with a lot of privacy.In the basement, a practical cellar compartment is available, which provides versatile storage options and simplifies everyday life.A home with a high quality of life, thoughtful room structure, and an outdoor area to enjoy in an attractive location near Aarau.Request our detailed sales documentation for more interesting information.Not found the right one yet? The IMMOSEEKER team is happy to help.

  • Elevator
  • Washing machine
  • Child-friendly
  • +1
Travel time
-
1 / 13
4.5 rooms, 112m², CHF 799,000.–
Bahnhofstrasse 28, 5615 Fahrwangen

Bright 4.5-room apartment with balcony and elevator, modern and fully equipped

Welcome to an apartment that leaves no wishes unfulfilled. This 2019-built 4.5-room apartment on the 2nd floor of a well-maintained residential building with only 12 units offers modern comfort and thoughtful room layout on 111.5 m² of living space.Solid wood floors, which will be prepared before sale, run through the bright living and sleeping areas, giving the apartment a warm, valuable atmosphere. The modern kitchen with high-quality materials invites you to cook and enjoy, while the two wet cells ensure comfort and privacy for the whole family. Washing machine and dryer directly in the apartment make everyday life even more convenient.On the covered balcony, you can enjoy sunlight until the evening hours, regardless of the weather. Ideal for morning coffee or after-work aperitif.Technically up-to-date: a ground probe heating system in combination with underfloor heating provides a pleasant, energy-efficient room climate. A fiber optic connection guarantees fast internet for home office or streaming, and the elevator takes you comfortably to the apartment door.A private basement room offers additional storage space, and a underground parking space that can be purchased separately rounds off the offer and protects your vehicle from the weather all year round.Sales price:Apartment 799,000 CHFUnderground parking space 35,000 CHFTotal: 834,000 CHFDon't miss out on this modern apartment. Contact me today for more information or a non-binding viewing.

Travel time
-
Lisa Kälin

Lisa Kälin

1 / 11
Lisa Kälin

Lisa Kälin

  • Balcony / Terrace
  • Garage
  • Elevator
4.5 rooms, 97m², CHF 730,000.–
Hölli 24A, 5504 Othmarsingen

Charming Duplex Apartment in Central Location in Othmarsingen

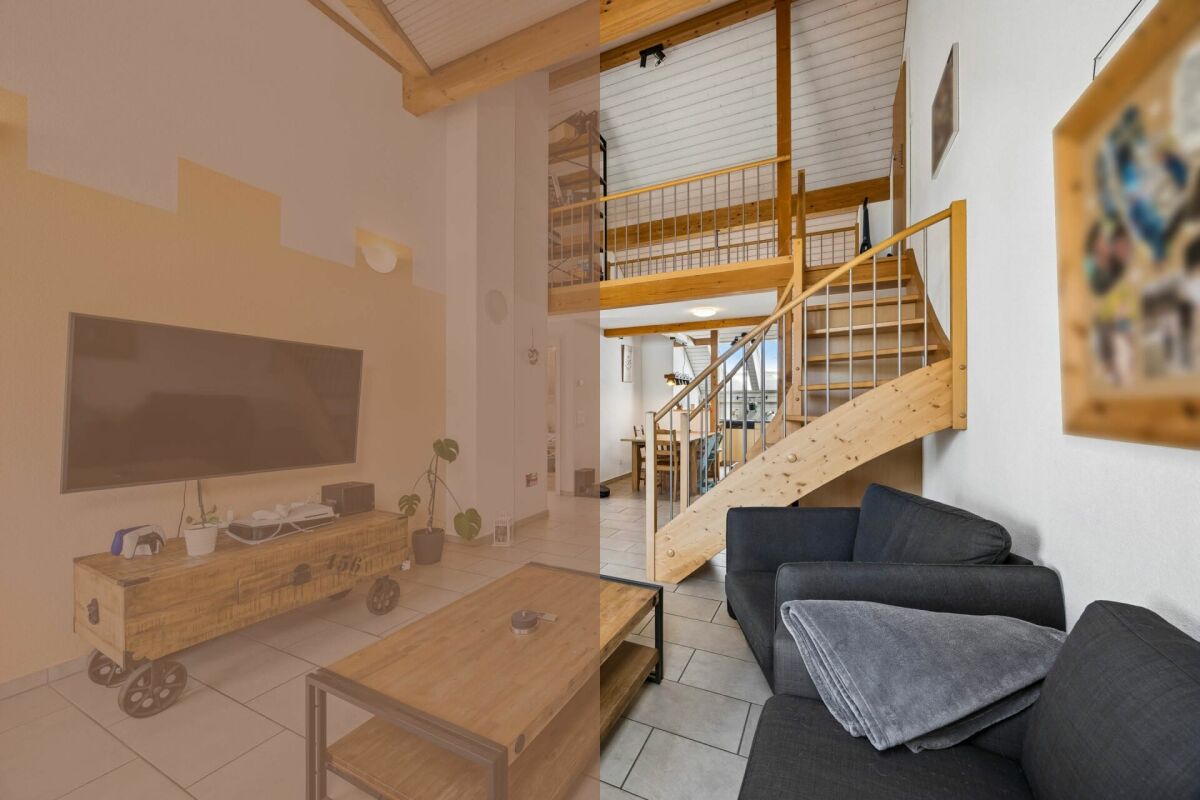
In a pleasant residential area of Othmarsingen, this charming 4.5-room duplex unit presents itself as a harmonious home for people who appreciate spaciousness, light, and a special room effect. The surroundings are characterized by their central location and good accessibility to infrastructure and recreational areas.Access is via the Hölli, a well-developed quarter street with a well-kept environment. The development is clearly designed and leads directly to the building, where the entrance can be easily reached. An elevator connects the individual floors and provides additional comfort in everyday life.Upon entering, a welcoming entrance area opens up, which merges into the openly designed living and dining area. This impresses with its spaciousness and the impressive height up to the roof. Visible wooden elements and generous window surfaces create a bright, warm atmosphere with a special character. The direct access to the balcony extends the living area in a pleasant way outdoors and invites you to relaxed moments in the fresh air. The adjacent kitchen is functionally designed and convinces with sufficient storage space and a well-thought-out arrangement. High-quality workspaces and functional appliances ensure comfortable use in everyday life and underline the quality of the interior design.On this level, there are also two rooms that can be flexibly used as bedrooms, workrooms, or guest rooms. A bathroom with a bathtub and a separate toilet complement the offer sensibly and increase comfort. Via an internal staircase, you can reach the gallery, which gives the home additional openness. This part is ideal as a workspace, retreat, or additional living area. An adjacent recess creates practical storage space and expands the possibilities for use on this floor.The unit is located in a well-maintained building from 2005 and presents itself in good condition. A heat pump and underfloor heating ensure a pleasant living climate and modern energy supply. The unit includes a parking space in the garage (can be purchased for CHF 30,000), which comfortably complements everyday life. Additionally, a separate basement room is available, which offers practical storage space.This duplex unit combines openness, light, and architectural charm to create a harmonious overall picture. A home that convinces both functionally and atmospherically and creates the ideal framework for different lifestyles.Request our detailed sales documentation for more interesting information.Haven't found the right thing yet? The IMMOSEEKER team is happy to help.

  • Balcony / Terrace
  • Garage
  • Elevator
Travel time
-
Lukas Müller

Lukas Müller

1 / 12
Lukas Müller

Lukas Müller

  • Parking space
  • Balcony / Terrace
  • Garage
  • +1
4.5 rooms, 117m², CHF 1,250,000.–
Lenzburg, 5600 Lenzburg

Spacious 4.5-room apartment with 2 balconies in Lenzburg

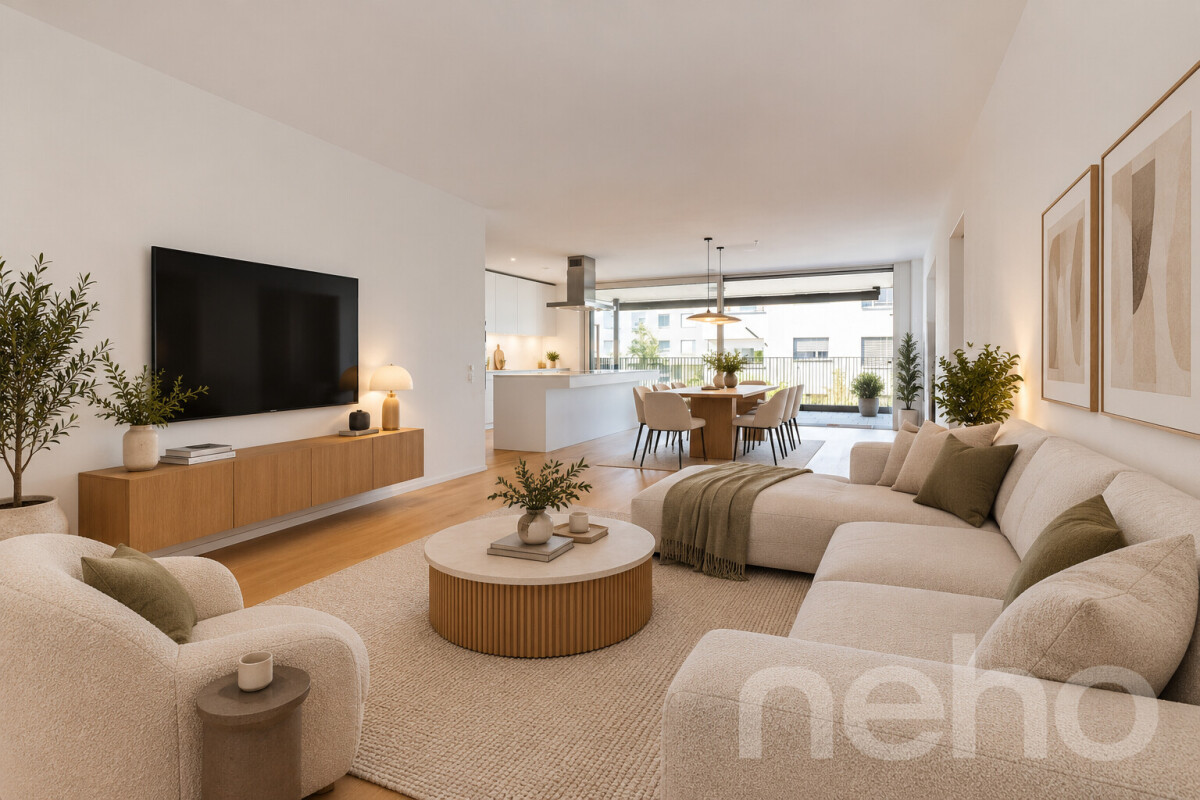
Welcome to your new home in Lenzburg. This well-maintained and spacious 4.5-room apartment impresses with a well-thought-out floor plan, bright rooms, and a modern living ambiance. The heart of the apartment is the spacious living, dining, and kitchen area. The open design creates a pleasant room feeling and offers plenty of space for joint cooking, eating, and relaxing. The high-quality parquet floor underlines the well-maintained overall impression of the apartment. A special highlight is the two covered balconies on different sides of the apartment. With a total of around 30m² of outdoor space, they optimally extend the living space and offer a beautiful spot outside at different times of the day. Three well-cut bedrooms offer sufficient space for couples, families, or a combination of bedrooms, children's rooms, and home offices. Two bathrooms also provide high living comfort. The room offer is practically supplemented by a private laundry room directly within the apartment. The apartment also includes a underground parking space with an already installed e-charging station - ideal for electric mobility. A second parking space can be rented externally if needed. The corresponding agreement is made separately and externally. A private basement compartment offers additional storage space. Furthermore, a communal drying room is available to the residents. Spacious living, plenty of outdoor space, and modern comfort: this apartment offers an attractive overall package in a central location in Lenzburg. Convince yourself and arrange a personal viewing appointment.Exact address available after registration on neho.ch.INTERESTED IN A VIEWING? PLEASE REGISTER: https://neho.ch/b/5600-26-1

  • Parking space
  • Balcony / Terrace
  • Garage
  • +1

Other interesting objects