2 results - Properties for sale with Balcony / Terrace: Sottens

Nicola Corcetto

Nicola Corcetto

1 / 13
Nicola Corcetto

Nicola Corcetto

  • Parking space
  • Balcony / Terrace
  • Garage
  • +4
4.5 rooms124m²CHF 895,000.–
Top
Chemin des Epinettes 3, 1062 Sottens

Where calm becomes an art of living...

A FROIDEVAUX IMMOBILIER SA EXCLUSIVE !There are places that immediately provide a feeling of well-being. Places where silence is only interrupted by the singing of birds, where every sunrise illuminates an unobstructed landscape and where time seems to slow down.In this privileged setting, this superb 4.5-room apartment is located, offering 124 m² of living space, designed for those seeking space, light, and an exceptional quality of life.As soon as you enter, the volumes impress. The vast living area of 37 m², combining living room and open kitchen, constitutes the true heart of the apartment. Bathed in light thanks to its large openings, it naturally extends to an 8 m² balcony, offering a panoramic view of the surrounding countryside. A living backdrop that evolves with the seasons and invites you to savor every moment.The sleeping area has been designed to preserve the comfort and intimacy of each person.The parental suite of 23 m² is a true cocoon, equipped with a shower room and separate WC. Two other spacious bedrooms of 16 m² and 14 m² offer generous spaces, perfect for a family, an office, or a guest room.A bathroom with laundry space and a large storage room complete this property with appreciable functionality in everyday life.Outside, the charm operates immediately. The 27 m² private garden becomes an additional living space: breakfast in the sun, moments of relaxation, meals with friends, or children's games... Everyone will find their happiness in an environment imbued with serenity.To perfect the comfort, the apartment also has: • Two covered parking spaces • A private cellar • Numerous storage spaces A privileged locationNestled in a peaceful residential environment, this property benefits from a rare situation. Here, nature comes to your door, the landscapes stretch as far as the eye can see, and calm becomes a true luxury. While enjoying this rural atmosphere, essential amenities remain easily accessible.The advantages at a glance • 124 m² of living space • 4.5-room apartment • Spacious living room with open kitchen of 37 m² • Parental suite of 23 m² with shower room/WC • Two bedrooms of 16 m² and 14 m² • Bathroom with laundry room • Large storage room • 8 m² balcony • 27 m² private garden • Cellar • Two covered parking spaces • Panoramic view and unobstructed view of the countryside • Absolute calm and privileged environment More than just an apartment, this is a true invitation to change your rhythm and make the most of every day. An address where elegance, comfort, and nature come together to offer an exceptional living space.

  • Parking space
  • Balcony / Terrace
  • Garage
  • +4
Travel time
-
Jean-Baptiste Duroc-Danner

Jean-Baptiste Duroc-Danner

1 / 13
Jean-Baptiste Duroc-Danner

Jean-Baptiste Duroc-Danner

  • Parking space
  • Balcony / Terrace
  • Garage
  • +1
5.5 rooms256m²CHF 1,100,000.–
Sottens, 1062 Sottens

DUPLEX DE CHARME AVEC GRAND POTENTIEL D?AMÉNAGEMENT À SOTTENS

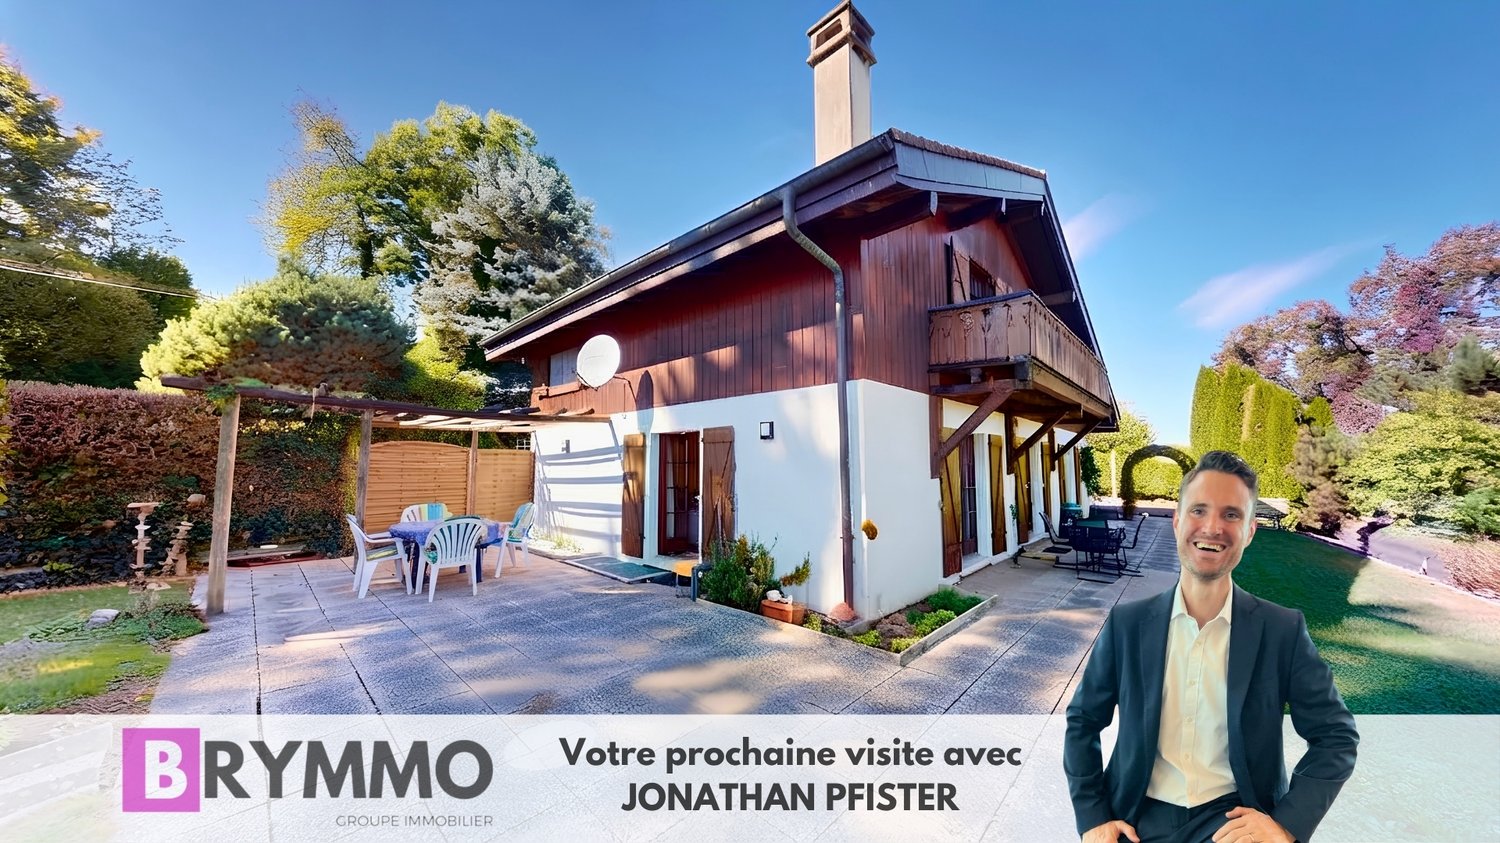
Situé sur le plateau du Jorat, dans le paisible village de Sottens, ce magnifique duplex de 5.5 pièces développe 251 m² habitables et propose un cadre de vie rare, alliant charme rural et confort moderne. Il prend place dans une petite copropriété, au c?ur d'un environnement verdoyant, et se distingue par ses volumes généreux, sa belle luminosité et une rénovation soignée qui respecte l'identité historique du lieu.Réparti sur deux niveaux, le bien profite d'une orientation plein sud offrant un ensoleillement optimal. Les espaces intérieurs mêlent caractère ancien et prestations actuelles, avec poutres apparentes, hauteur sous plafond et zones de vie ouvertes qui accentuent la sensation d'ampleur. Certains espaces peuvent être réorganisés ou cloisonnés, permettant de retrouver la configuration initiale avec des pièces supplémentaires.La distribution comprend un spacieux séjour avec cheminée, une cuisine ouverte sur la salle à manger, ainsi que quatre chambres, dont une suite parentale avec dressing et salle de bains attenante. Une seconde salle d'eau vient compléter l'ensemble, assurant un excellent confort de vie pour toute la famille.À l'extérieur, le bien profite d'un cadre paysager de plus de 2'500 m², partagé entre jardin commun arboré, coin potager et espace détente. La tranquillité des lieux offre un véritable sentiment d'évasion. La PPE se compose de cinq logements seulement, garantissant intimité et convivialité.Le village de Sottens, avec ses environ 200 habitants, offre une qualité de vie précieuse. Bordé de forêts, de sentiers et du futur parc périurbain du Jorat, il bénéficie également d'une bonne desserte en transports publics via les lignes CarPostal vers Échallens et Lausanne.Idéal pour une résidence principale ou un projet de vie au vert, ce duplex unique allie espace, authenticité et potentiel d'aménagement. Une opportunité rare dans un secteur recherché où les biens de ce type sont peu fréquents.Les visites se font sur rendez-vous, avec une large flexibilité selon vos disponibilités. N'hésitez pas à nous contacter pour découvrir ce bien au caractère singulier.Adresse exacte disponible après inscription sur neho.ch.VOUS SOUHAITEZ VISITER ? MERCI DE BIEN VOULOIR VOUS INSCRIRE D'ABORD : https://neho.ch/b/1062-25-5Located on the Jorat Plateau, in the peaceful village of Sottens, this magnificent 5.5-room duplex offers 251 sqm of living space and combines rural charm with modern comfort. Set in a small-scale condominium surrounded by greenery, the property stands out for its generous volumes, beautiful natural light and tasteful renovation that respects the site's historical identity.Spread over two floors, the property enjoys a south-facing orientation, ensuring optimal sunlight throughout the day. The interior spaces combine period features and contemporary finishes, with exposed beams, high ceilings and open-plan areas that enhance the sense of space. Some rooms can be reconfigured or partitioned, allowing for a return to the original layout with additional rooms.The layout includes a large living room with a fireplace, an open kitchen with dining area, and four bedrooms, including a master suite with walk-in wardrobe and en-suite bathroom. A second bathroom completes the property, offering comfort and functionality for a family.Outside, the property enjoys a 2,500 sqm landscaped plot, shared between a green communal garden, a vegetable patch and a relaxing area. The surrounding calm creates a true sense of retreat. The PPE comprises only five units, ensuring both privacy and a warm atmosphere.The village of Sottens, with around 200 inhabitants, offers a high quality of life. Nestled between forests, fields and hiking trails, it borders the future Jorat peri-urban park, a protected natural area in development. The village is also well connected by public transport, with CarPostal lines to Échallens and Lausanne.Ideal as a main...

  • Parking space
  • Balcony / Terrace
  • Garage
  • +1
More objects in your automatically expanded search area
19 results - Radius: + 10km
New building
1 / 11
3.5 rooms76m²CHF 675,000.–
Premium
Avenue de la Vignette 8, 1522 Lucens

Clos de Vignette - 3.5 rooms on the 1st floor

Clos des Vignettes This 3.5-room apartment on the 1st floor is part of a condominium with 6 apartments. The day rooms form a pleasant open space that opens onto a wide terrace. The north orientation favors soft and regular light. The night area is clearly separated to preserve tranquility.The building's design aims for daily comfort and good energy performance with a heat pump, photovoltaic panels, and underfloor heating. The whole offers a serene, practical, and well-thought-out residential space. An adjacent playground of about 150 m² will complement this residential space.The distribution of approximately 76 m² of living space is organized as follows:Living and reception area • Entrance and hallway • Living room, dining room, and open kitchen of about 32 m², convivial and bright room with two accesses to the outside • Terrace of about 38 m² as an extension of the living area, ideal space for receiving and relaxing • Bathroom with bathtub and WC • Guest toilet including a space for a private laundry room Night area • Main bedroom of about 13 m² with direct access to the terrace • Secondary bedroom of about 10 m², adapted to a child's room or office Parking • A parking space is attached to the property for an additional CHF 18,000.- on top of the sale price. • There is the possibility of acquiring a second parking space for CHF 17,000.-.

Travel time
-
New building
1 / 11
4.5 rooms108m²CHF 1,025,000.–
Premium
Avenue de la Vignette 8, 1522 Lucens

Clos de Vignette - 4.5 Room Duplex on the Ground Floor with Garden

Clos des Vignettes Discover this superb 4.5-room duplex apartment, a true gem of the new "Clos de Vignette" promotion. Combining contemporary architecture and high-end comfort, this lot stands out for its south-facing orientation, guaranteeing natural light throughout the day. Its major advantage lies in its exceptional private garden of approximately 330 m², a rare opportunity on the current market offering unparalleled freedom for families or nature lovers.Within a small, intimate co-ownership of only 6 apartments, this property prioritizes open spaces and fluid circulation. The clear separation between the living area on the ground floor and the sleeping area on the upper floor ensures perfect privacy.The building's design aims for daily comfort and good energy efficiency with a heat pump, photovoltaic panels, and underfloor heating. The ensemble offers a serene, practical, and well-thought-out residential space. An adjacent playground of approximately 150 m² will complete this residential area.The optimized layout of approximately 108 m² of living space is organized as follows:Ground floor: The living and reception area • A welcoming entrance hall with a distribution corridor. • A modern, functional kitchen open to the living areas. • A spacious living and dining room (approx. 31 m²) bathed in light, with direct access to the outside. • A guest toilet including a space for a private laundry room. • A practical storage room for optimized storage. • A covered terrace (approx. 23 m²) extended by the vast garden of approx. 330 m². 1st floor: The sleeping area • A distribution corridor. • A spacious parental suite (approx. 16 m²) with its own shower and WC. • Two bright bedrooms (approx. 15 m² and 12 m²). • A main bathroom with a bathtub and WC. Parking • A parking space is attached to the lot for an additional CHF 18,000.- to the sale price. • There is a possibility to acquire a second parking space on request for CHF 17,000.-.

Travel time
-
New building
1 / 10
3.5 rooms81m²CHF 700,000.–
Premium
Avenue de la Vignette 8, 1522 Lucens

Clos de Vignette - 3.5 rooms on the 2nd floor

Clos des Vignettes This 3.5-room apartment on the 2nd floor is part of a condominium with 6 apartments. The daytime areas form an open space that stretches to a large terrace. The northwest orientation brings regular light in the late day. The nighttime area remains separate to preserve tranquility.The building's design prioritizes daily comfort and energy performance with a heat pump, photovoltaic panels, and underfloor heating. The overall provides a calm and practical residential space in Lucens. An outdoor playground of about 150 m² will complement this residential space.The distribution of about 81 m² of net living space is organized as follows:Living and reception area • Entrance with clearance • Living room, dining room, and open kitchen of about 37 m², convivial space with direct access to the outside • Terrace of about 29 m² as a natural extension of the living room, ideal space for receiving and relaxing. • Guest toilet including a space for a private laundry room • Bathroom with bathtub and WC Sleeping area • Main bedroom of about 14 m², calm and easily furnished • Secondary bedroom of about 12 m², adapted to an office or child's room Parking • A parking space is attached to the plot for an additional CHF 18,000.- on top of the sale price. • Possibility of acquiring a second parking space on request for CHF 17,000.-.

Travel time
-
New building
1 / 10
3.5 rooms80m²CHF 775,000.–
Premium
Avenue de la Vignette 8, 1522 Lucens

Clos de Vignette - 3.5 rooms on the ground floor

Clos des Vignettes This 3.5-room apartment on the ground floor is located in an intimate condominium. The day areas are open, offering a beautiful depth and opening widely to the outside. The northwest orientation brings a pleasant brightness at the end of the day, while the transition to the terrace and garden reinforces the feeling of space. The night area is clearly separated to preserve tranquility.Within a new building of 6 apartments, the design emphasizes daily comfort and energy efficiency, with a heat pump, photovoltaic panels, and underfloor heating. The residential setting and measured size of the ensemble guarantee a serene and practical atmosphere in daily life. An adjacent playground of approximately 150 m² will complement this residential space.The optimized distribution of approximately 80 m² of living space is organized as follows:Ground floor. The living and reception area • Entrance with a passage that structures the circulation • Living room, dining room, and open kitchen (approx. 36 m²), a convivial and bright room, in direct connection with the outside. • Terrace of approx. 40 m² in extension of the living room, an ideal space for receptions and enjoying the beautiful days. • Private garden of approx. 168 m², offering a true green extension and a beautiful intimacy. • Guest toilet with a space for a private laundry room • Bathroom with bathtub and WC The night area • Main bedroom of approx. 14 m², calm and easily furnished. • Secondary bedroom of approx. 12 m², suitable as a child's room or office. Parking • A parking space is attached to the property for an additional CHF 18,000.- on top of the sale price. • There is the possibility of acquiring a second parking space for CHF 17,000.-.

Travel time
-
1 / 1
4.5 rooms107m²Price on request
Premium
1410 Thierrens

Modern 4.5-room apartment in Thierrens – Minergie certified

Discover this new 4.5-room apartment on the ground floor of a modern residence in Thierrens (1410), in the canton of Vaud. Built in 2019 and Minergie certified, this apartment combines comfort, energy efficiency, and quality of life.The residence consists of three contemporary buildings with solar panels, surrounded by well-maintained green spaces and a paved alley, offering a pleasant and environmentally friendly living environment.The highlights of this apartment: • Generous living area: 107 m² designed for the comfort of everyday life. • Balcony with beautiful views: Enjoy a private outdoor space and a view of the Jura and the Alps. • Complete accessibility: Apartment accessible by wheelchair, with elevator. • Garage included: A parking space in the garage for your vehicle. • Quiet environment: A peaceful setting, ideal for relaxation. • Family-friendly: An accommodation designed to accommodate children in the best possible conditions. • Minergie A+ certification: Guarantee of an energy-efficient and environmentally friendly construction. Ideal situation: The apartment benefits from generous sunlight in the summer. All daily amenities are within reach: Migros and Coop are 1 minute walk away, the Collège de Thierrens is only 3 minutes walk away, and the Thierrens bus stop is 1 minute away, ensuring excellent public transport connections.Whether you are a family, a couple, or a person with reduced mobility, this modern and well-located apartment represents a rare opportunity in the region. Don't miss this chance to settle into an exceptional living environment in the heart of the canton of Vaud.

1 / 33
10.5 rooms450m²CHF 3,600,000.–
Top
Rue du Château-Dessus 2, 1376 Goumoens-la-Ville

Renovated Manor House

Renovated Manor House in the heart of a charming village For sale in the center of Goumoëns-la-Ville - historic manor house of approx. 575 m2 usable (approx. 450 m2 living), completely renovated to offer you all the comfort of a new construction and situated on a magnificent plot of over 1'000 m2. The chief town of Gros-de-Vaud, Echallens, is 4 minutes by car and Lausanne is 30 minutes.The house perfectly combines the charm of the old with the comfort of the modern. It only remains to choose your interior finishes according to your taste, to allow you to create your tailor-made living space (finishes not included in the sale, indicative estimate available on request). We specify that the walls are already smoothed (Q4 smoothing) and the electrical and sanitary installations are ready, there is only your personal touch missing!This vast residence is distributed as follows:Ground floor:A spacious entrance hall, a large kitchen of approx. 20 m2 which opens onto a living/dining room of approx. 37 m2, a living room of approx. 21 m2 having the possibility of installing a fireplace. This convivial living space, ideal for receiving, opens onto a magnificent terracotta and ceramic tile terrace and a paradisiacal garden. This level also offers a study of approx. 14 m2 and a guest toilet. Practically, a pantry with the possibility of installing a laundry room of approx. 18 m2 is located behind the kitchen to facilitate household chores. Moreover, a studio with its own access offers the possibility of housing staff or obtaining a rental income while preserving your intimacy. Finally, the covered entrance of approx. 10 m2 facilitates access to the villa in rainy weather and a storage room of approx. 6 m2 ensures that you can safely store your bicycles. This level fully benefits from the view of the beautifully landscaped garden.1st floor:A wide corridor leads to the 4 bedrooms. The first is the parental suite of an impressive surface of approx. 47 m2 including a dressing room, a bathroom and a loggia of approx. 6 m2. Then, three beautiful bedrooms enjoy generous surfaces of approx. 19 m2, 18 m2 and 22 m2. Two comfortable bathrooms of approx. 12 and 14 m2 and a laundry room complete this level.Attic:This beautiful building is crowned by a multipurpose space of approx. 100 m2 with exposed beams. These give this level an undeniable charm, which also has a large bathroom. Although the villa is impressive, its outdoor facilities are just as impressive. A large terracotta and ceramic tile terrace equipped with a fabric sunshade will allow you to receive your guests and spend unforgettable moments during the beautiful days. Paved paths invite you to stroll through your garden and fully enjoy it. Everything is centered around the masterpiece, the old fountain.Throughout the day, you can enjoy optimal sunlight thanks to the southwest orientation of the plot. In the evening, the garden lighting will allow you to spend memorable evenings.Practically, the plot being flat, and thanks to a robotic lawn mower and automatic watering, the maintenance of the property is easy. For parking your vehicles, the property has six outdoor parking spaces.In summary, it is a rare opportunity to live in a historic property in the center of a charming village while enjoying all the amenities that are 5 minutes away. An opportunity not to be missed!

Travel time
-
  • Empty room with wooden herringbone flooring, white walls, large sliding glass doors leading to a balcony, radiator, and a ceiling light fixture.
  • Balcony with striped awning, overlooking a rural landscape with fields and trees.
  • Empty room with wooden herringbone flooring, white walls, and a ceiling light fixture. The room has large windows on one side and a radiator along the wall.
  • Kitchen with wooden cabinets, tiled floor, refrigerator, oven, sink, and a sliding door leading to a balcony.
  • Empty room with wooden herringbone flooring, white walls, a radiator, a pendant light fixture, and a large glass door leading to a balcony or outdoor area.
  • A small, unfurnished room with wooden herringbone flooring, white walls, and large windows with blinds. A single cabinet is placed against the wall near the entrance.
  • Balcony with striped awning, beige walls, and tiled floor, overlooking greenery.
  • Empty hallway with tiled floor, white walls, wooden doors, and a small framed picture on the wall.
  • Empty hallway with tiled flooring, white walls, and wooden-framed doorways leading to other rooms.
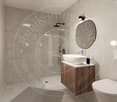
  • Modern bathroom with a sink, toilet, shower, and a large mirror with built-in lighting. The walls are tiled in a neutral color, and the floor is dark grey.
  • Four-story residential building with beige facade, multiple windows, balconies, and a staircase leading to the entrance.
  • A three-story residential building with beige walls, multiple balconies, and striped awnings. A parking sign and a "PRIVE" sign are visible in the foreground.
  • Four-story residential building with beige facade, multiple balconies, and a fenced yard with outdoor seating area.
  • Floor plan of a 65 m² apartment with two bedrooms, a separate kitchen, a bathroom, a living room, and two balconies.
1 / 14
3.5 rooms65m²CHF 640,000.–
Top
Chemin des Bains 1, 1040 Echallens

Bright 3.5 rooms with 2 balconies and garage – Echallens

In the calm of a residential neighborhood in Echallens, this 3.5-room apartment of approximately 65 m² (73 m² weighted area) seduces with its efficient distribution and beautiful brightness. The living room opens onto the main balcony; the separate kitchen also has an outdoor access, and the two bedrooms, well proportioned, give onto a second balcony oriented south with an unobstructed view of the countryside.In total, two balconies (approx. 16 m²) on opposite facades extend the living spaces and offer a beautiful exposure. An individual closed garage is included in the price, as well as the use of a garden in co-ownership.As for the situation: the LEB station and shops (Migros, pharmacies, schools) are about 10 minutes on foot. The LEB connects Lausanne-Flon in 27 minutes, at a quarter-hour frequency; Lausanne and Yverdon-les-Bains are about 20 minutes by car.The co-ownership has voted on an energy renovation program for the building (modernization of heating and improvement of the envelope). The share of work related to the lot is borne by the seller: the buyer benefits from a modernized building without having to finance this already voted investment.The apartment offers great potential for personalization, on a healthy basis, ready to receive your touch. CECB+ and TechBat reports are available upon request.A visit? Contact the owners directly from 3 pm.

Travel time
-
1 / 13
  • Parking space
  • Balcony / Terrace
  • View
  • +3
5.5 rooms162m²CHF 1,190,000.–
Impasse du Pontonney 37, 1678 Siviriez

Magnificent 5.5-room attics of 162m² and 153m² terrace

Apartment B201We are offering for sale this magnificent attic apartment 5.5 rooms on plans, with its exceptional 153m² terrace!Only 35 minutes from Lausanne and 5 minutes from Romont train station!The apartment is divided as follows: • Apartment of 162m² on the 3rd floor • Entrance hall with integrated storage closets • Open, fitted kitchen with large, bright living room of 52m² • Panoramic terrace of 153m² • Parental bedroom with private bathroom and dressing room: 30m² • Three beautiful bedrooms of 13.5m² • Family bathroom with connections for washing columns, guest toilets, and storage room • The apartment has a large cellar of 7.7m² Price for an indoor parking space: CHF 40,000.-Price for an indoor parking space for motorcycles: CHF 12,000.-The advantages of the apartment: • Optimal sunlight • Large terrace • Parental bedroom with private bathroom • Private laundry room • Parking spaces • Proximity to Romont, Bulle, Payerne, Fribourg, Lausanne • Very well served and close to all amenities • Choice of finishes • Budget for additional expenses of CHF 25,000.- The advantages of the building: • Geothermal heating • Free cooling system • Photovoltaic panels • Quality finishes • Bicycle room • Underground garage • Playground Other available 5.5-room attics:Building A:Unit A301: 5.5 rooms in the attic of 162m² - 3rd floor: CHF 1,225,000.-Building B:Unit B301: 5.5 rooms in the attic of 162m² - 3rd floor: CHF 1,190,000.-Building C:Unit C301: 5.5 rooms in the attic of 162m² - 3rd floor: CHF 1,220,000.-Do not hesitate, contact us to organize a visit!Information and visits:Charlotte Lalancette026 652 81 63c.lalancette@rubik-immo.ch

  • Parking space
  • Balcony / Terrace
  • View
  • +3
1 / 12
  • Parking space
  • Balcony / Terrace
  • View
  • +3
3.5 rooms111m²CHF 685,000.–
Impasse du Pontonney 37, 1678 Siviriez

Beautiful 3.5 rooms with 37m² balcony

Apartment C102To be discovered soon: 3.5-room apartment with large balcony in a PPE in SiviriezApartment layout • 111 m² PPE area • Entrance hall with integrated wardrobes • Open, fully equipped kitchen, leading to a large, bright living room of 51 m² • Large balcony of 37 m², offering a privileged outdoor space • Parental bedroom of 22 m² with private bathroom • A comfortable room of 13 m² • Family bathroom with connections for a washing machine • Cellar of 7.2m² Parking spaces • Indoor parking space for car: CHF 40'000.- • Indoor parking space for motorcycle: CHF 12'000.- The advantages of the apartment • Very large balcony area • Parental bedroom with private bathroom • Private laundry room • Available parking space • Very good location: close to Romont, Bulle, Payerne, Fribourg, Lausanne • Easy access and immediate proximity to all amenities • Choice of finishes The advantages of the building • Geothermal heat pump • Free cooling system • Photovoltaic panels • Quality finishes • Bicycle room • Underground garage • Playground Other 3.5-room apartments available:Building A: • Lot A002: 3.5-room apartment on the ground floor of 106m² with a garden of approximately 138m²: CHF 705'000.- • Lot A102: 3.5-room apartment of 111m² - 1st floor with balcony of 37m²: CHF 685'000.- • Lot A202: 3.5-room apartment of 111m² - 2nd floor with balcony of 37m²: Reserved Building B: • Lot B002: 3.5-room apartment on the ground floor of 106m² with a garden of approximately 180m²: Reserved • Lot B102: 3.5-room apartment of 111m² - 1st floor with balcony of 37m²: Reserved Building C: • Lot C002: 3.5-room apartment on the ground floor of 106m² with a garden of approximately 272m²: CHF 725'000.- • Lot C102: 3.5-room apartment of 111m² - 1st floor with balcony of 37m²: CHF 685'000.- • Lot C202: 3.5-room apartment of 111m² - 2nd floor with balcony of 37m²: Reserved Interested? Contact us to organize a visit!Charlotte Lalancette026 652 81 63c.lalancette@rubik-immo.ch

  • Parking space
  • Balcony / Terrace
  • View
  • +3
1 / 9
  • Parking space
  • Balcony / Terrace
  • Elevator
  • +2
2.5 rooms51m²CHF 445,000.–
Impasse du Pontonney 37, 1678 Siviriez

2.5 rooms of 51m² with private garden

Appartement A003To be discovered soon: 2.5-room apartment with gardens in a PPE in SiviriezApartment layout • 51 m² PPE area • Entrance hall • Open, fully equipped kitchen, leading to a large living room of 25m² • Terrace of 14m² with garden of 53m² • Bedroom of 15m² • Shower with connections for washing machine • Cellar of 4.7m² Parking spaces • Indoor parking space for car: CHF 40'000.- • Indoor parking space for motorcycle: CHF 12'000.- The advantages of the apartment • Large terrace • Private laundry room • Available parking spaces • Very good location: close to Romont, Bulle, Payerne, Fribourg, Lausanne • Easy access and immediate proximity to all amenities • Choice of finishes according to your wishes • Budget for kitchen and sanitary facilities The advantages of the building • Geothermal heat pump / water • Free cooling • Photovoltaic panels • Quality finishes • Bicycle room • Underground garage • Playground Other 2.5-room apartments available:Building A: • Lot A-003: 2.5 rooms on the ground floor of 51m² with garden of about 53m²: CHF 445'000.- • Lot A-103: 2.5 rooms of 69m² - 1st floor with balcony of 12m²: CHF 475'000.- • Lot A-203: 2.5 rooms of 69m² - 2nd floor with balcony of 12m²: Reserved Building B: • Lot B-003: 2.5 rooms on the ground floor of 51m² with garden of about 54m²: Reserved • Lot B-103: 2.5 rooms of 69m² - 1st floor with balcony of 12m²: Reserved Building C: • Lot C-003: 2.5 rooms on the ground floor of 51m² with garden of about 67m²: Reserved • Lot C-103: 2.5 rooms of 69m² - 1st floor with balcony of 12m²: CHF 480'000.- • Lot C-203: 2.5 rooms of 69m² - 2nd floor with balcony of 12m²: Reserved Interested? Contact us to organize a visit!Charlotte Lalancette026 652 81 63c.lalancette@rubik-immo.ch

  • Parking space
  • Balcony / Terrace
  • Elevator
  • +2
Emmanuelle Mottaz

Emmanuelle Mottaz

1 / 17
Emmanuelle Mottaz

Emmanuelle Mottaz

  • Parking space
  • Balcony / Terrace
  • Pets allowed
  • +3
5.5 rooms124m²CHF 1,100,000.–
1410 Thierrens

Thierrens - 5.5 room house with significant expansion potential

Village house with convertible rural area - available soon - privileged environmentMaillard Immobilier has the pleasure of presenting to you, exclusively, this beautiful property located in the calm of the Gros-de-Vaud countryside.Built in 1880, this former farmhouse has been completely rethought to meet current needs. The house has been insulated, a new heating system installed, and the layout of the living areas has been redesigned to be functional and spacious. It offers all the modern comforts while preserving its original soul. The generous volumes and harmonious distribution give a warm and bright atmosphere.The house currently has 4 bedrooms and 2 bathrooms (one to be fitted out), a fitted kitchen, a spacious living and dining room extended by a balcony. The outbuildings are numerous; vaulted cellar, summer kitchen, annex, woodshed, and a large rural area (approximately 1'730 m³) offering the possibility of creating new dwellings and benefiting from rental income.Outside, a large garden on the edge of an agricultural area, a beautiful terrace, and several parking spaces ideally extend the living areas.Nestled in a calm and green environment, the property benefits from excellent sunlight thanks to its unobstructed view and south-facing orientation. A rare spot where nature and comfort meet in perfect harmony.An exceptional opportunity, ideal for nature lovers looking for a new family home.Visit without delay!ROOM DISTRIBUTIONGROUND FLOOREntrance with storageLiving roomDining roomOpen, fully equipped kitchenShower room, WC with washing machineBalcony1ST FLOORBedroom of 8 m²Bedroom of 11 m²Bedroom of 12 m²Bedroom of 16 m²Bathroom to be finished according to your wishes (connections completed) - budget of around 12,000.- to be plannedOUTBUILDINGSVaulted cellarClosed summer kitchenAnnex with 2 rooms (unheated)Attic and rural area of approximately 1'730 m² to be fitted outOUTSIDEPleasant, partially covered terrace with pavingLarge garden without vis-à-visSeveral parking spaces

  • Parking space
  • Balcony / Terrace
  • Pets allowed
  • +3
1 / 13
  • Parking space
  • Balcony / Terrace
  • View
  • +3
4.5 rooms127m²CHF 790,000.–
Impasse du Pontonney 37, 1678 Siviriez

4,5 pièces avec balcon de 52m² !

Appartement A001A découvrir prochainement, appartement 4,5 pièces avec grand balcon au coeur d'une PPEDisposition de l'appartement • 127 m² surface PPE • Hall d'entrée avec armoires intégrées • Cuisine ouverte entièrement agencée, donnant sur un vaste séjour lumineux de 44 m² • Grand balcon de 52 m² offrant un espace extérieur privilégié • Suite parentale de 18 m² avec salle-de-bain privative • Deux chambres confortables de 14 m² • Salle de bain familiale avec branchements pour colonne de lavage • WC visiteurs et réduit • Cave de 6.7m² Places de parc • Place de parc intérieure voiture : CHF 40'000.- • Place de parc intérieure moto : CHF 12'000.- Les atouts de l'appartement • Balcon de très grande surface • Suite parentale avec salle de bain privative • Buanderie privative • Très bonne situation : proche de Romont, Bulle, Payerne, Fribourg, Lausanne • Accès facile et proximité immédiate de toutes commodités • Choix des finitions Les avantages du bâtiment • Pompe à chaleur géothermique • Refroidissement free cooling • Panneaux photovoltaïques • Finitions de qualité • Local à vélos • Garage souterrain • Aire de jeux Autres 4.5 pièces disponibles :Bâtiment A : • Lot A001 : 4,5 pièces en rez de chaussée avec jardin de 196m² : CHF 875'000.- • Lot A101 : 4,5 pièces 1er étage avec balcon de 52m² : Réservé • Lot A201 : 4,5 pièces 2ème étage avec balcon de 52m²: Réservé Bâtiment B : • Lot B001 : 4,5 en rez de jardin de 190m² : CHF 890'000.- • Lot B101 : 4,5 pièces 1er étage avec balcon de 52m² : Réservé Bâtiment C : • Lot C001 : 4,5 en rez de chaussée avec jardin de 156m² : CHF 885'000.- • Lot C101 : 4,5 pièces 1er étage avec balcon de 52m² : Réservé • Lot C201 : 4,5 pièces 2ème étage avec balcon de 52m² : Réservé Intéressé(e) ? Contactez-nous pour organiser une visite !Charlotte Lalancette026 652 81 63c.lalancette@rubik-immo.chWohnung A001Demnächst zu entdecken: 4,5-Zimmer-Wohnung mit großem Balkon im Herzen einer EigentumswohnanlageGrundriss der Wohnung • 127 m² Wohnfläche • Eingangsbereich mit Einbauschränken • Voll ausgestattete offene Küche mit Zugang zu einem großzügigen, hellen Wohnzimmer von 44 m² • Großer Balkon von 52 m² mit herrlichem Außenbereich • Elternschlafzimmer von 18 m² mit eigenem Bad • Zwei komfortable Schlafzimmer von je 14 m² • Familienbadezimmer mit Anschlüssen für eine Waschmaschine • Gästetoilette und Abstellraum • Keller mit 6,7 m² Parkplätze • Innenparkplatz für PKW: CHF 40'000.- • Parkplatz im Innenbereich für ein Motorrad: CHF 12'000.- Die Vorzüge der Wohnung • Sehr großer Balkon • Elternschlafzimmer mit eigenem Bad • Eigener Waschraum • Sehr gute Lage: in der Nähe von Romont, Bulle, Payerne, Freiburg, Lausanne • Gute Erreichbarkeit und unmittelbare Nähe zu allen Annehmlichkeiten • Auswahl an Ausstattungsvarianten Die Vorteile des Gebäudes • Geothermische Wärmepumpe • Kühlung Free Cooling • Photovoltaikmodule • Hochwertige Ausstattung • Fahrradabstellraum • Tiefgarage • Spielplatz Weitere 4,5-Zimmer-Wohnungen verfügbar:Gebäude A: • Objekt A001: 4,5-Zimmer-Wohnung im Erdgeschoss mit 196 m² großem Garten: CHF 875'000.- • Objekt A101: 4,5-Zimmer-Wohnung im 1. Stock mit 52 m² großem Balkon: Reserviert • Objekt A201:...

  • Parking space
  • Balcony / Terrace
  • View
  • +3
Thomas Bise

Thomas Bise

1 / 16
Thomas Bise

Thomas Bise

  • Balcony / Terrace
  • Garage
  • Child-friendly
  • +1
5.5 rooms120m²CHF 1,290,000.–
1055 Froideville

Detached house on the edge of the forest

Detached house on the edge of the forest Exclusively, this detached house benefits from a calm and quiet situation on the edge of the Bois du Jorat forest with a clearance on the countryside. Living area : 120 m²Number of rooms : 5.5Land : 1'000 m²Year of construction : 1967Year of renovation : 2023DISTINCTIVE ASSETSMaintenance condition : This house has benefited from regular and rigorous maintenance since 2010. No work is to be expected !Location : In a residential area, on the edge of the forest and away from all nuisances. Quality of life : An ideal place to live in complete tranquility while being close to infrastructure and amenitiesLIVING SPACEThe house is spread over 2 habitable levels revealing :- A living room with fireplace- A separate kitchen that can be opened- 4 bedrooms- 2 bathroomsOUTDOORS AND GARDEN- Large fully enclosed plot, nicely laid out and easy to maintain- Two terraces- Two garagesThis house offers you the opportunity to own a detached house combining calm and access to nature while being close to infrastructure and amenities. Indeed, the village of Froideville has a MIGROS-Partners store, a primary school (1P to 8P) as well as the TL line 60. The Lausanne-Blécherette motorway access is 15 minutes away.Contact : Thomas Bise - 076/376.90.10 - thomas@maillard-immo.ch

  • Balcony / Terrace
  • Garage
  • Child-friendly
  • +1
1 / 13
3.5 rooms85m²CHF 510,000.–
Route de Romont 1, 1670 Ursy

Beautiful 3.5-room apartment with balcony, nature view, 4 minutes from Ursy

Do you have children? This project is ideal for your family. A new school is planned right in front of the residence and will welcome students from the 2028 school year.Charming apartment in Siviriez, in the heart of a charming village, ideal for familiesA real asset for a simplified daily life, with walking paths, more autonomy for children, and a living space designed for families.15 minutes from the highway and 2 minutes on foot from a bus stop!COMFORT (lot 19)Quiet and greenSouth-facing balcony Large windowsRooms: 3.5 Bathrooms: 2Living area: 84 m2 Weighted area: 89.6 m2 Heat pump - floor heatingGeocooling technology to cool the living space naturally in summerFloor, kitchen, and sanitary facilities: choice at the discretion of the tenantPublic parking nearbyOne indoor parking space for CHF 30,000.- per unit is assigned to the lot.Availability: spring 2028.ACCESS 5 minutes from Romont and the Nespresso factory15 minutes from the highway22 minutes from Bulle30 minutes from Vevey and the lakePublic transport2 minutes on foot from the busBASEMENT Parking, cellars, and technical rooms.2nd FLOOR A large entrance hall, a guest toilet, a large living room of 40.9 m2 with open kitchen and access to the balcony. A bathroom and 2 nice bedrooms.OUTDOOR AREAA beautiful, south-facing balcony of 10.2 m2.Shared: visitor parking and bike parking.SITUATION In the heart of the countryside, Siviriez is a quiet haven surrounded by fields, just a few minutes from the main roads.NOTEThis project offers 5 studios and 20 apartments to discover on www.muller-immobilier.ch/siviriez

1 / 16
12 rooms540m²Price on request
Route d'Echallens 32, 1418 Vuarrens

Atypical property on over 6,000 m2 under renovation, not subject to LDFR

Atypical property on over 6,000 m2 under renovation, not subject to LDFR More information on WWW.CURTET-IMMOBILIER.CHA magnificent space to discover at the back of the property with a superb view of the entire Jura range, the Suchet, up to the Dent-de-Vaulion: • a tree-lined park. • a horse park. • a annex for two horses. The charm of a manor with its facade on the road, covered with virgin vine and its window frames in molasse or the western part which would be more like a Bressan villa and barn with its half-timbered facade.This out-of-the-ordinary property will seduce lovers of places with character. Its many spaces with varied atmospheres, equipped with stained glass windows, large fireplaces, Gothic elements and atypical rooms, offer a unique setting, conducive to multiple projects.A true place of inspiration, this property develops a singular atmosphere where character architecture, generous volumes and reception spaces blend together.The property is located in the village zone and the peripheral zone, not subject to LDFR (rural land law).Built in 1840, it was probably renovated in the 80s and now has 12 rooms and a large attic that could be converted. Transformation work has already begun in the house, but it remains to be completed by the future owners.Transformation potential: according to the communal regulations, one could create 6 apartments in the existing volume.Contact Julien Facchinetti for more information. 024 466 21 00.

Travel time
-

Suggested properties for you based on search results

Other interesting objects