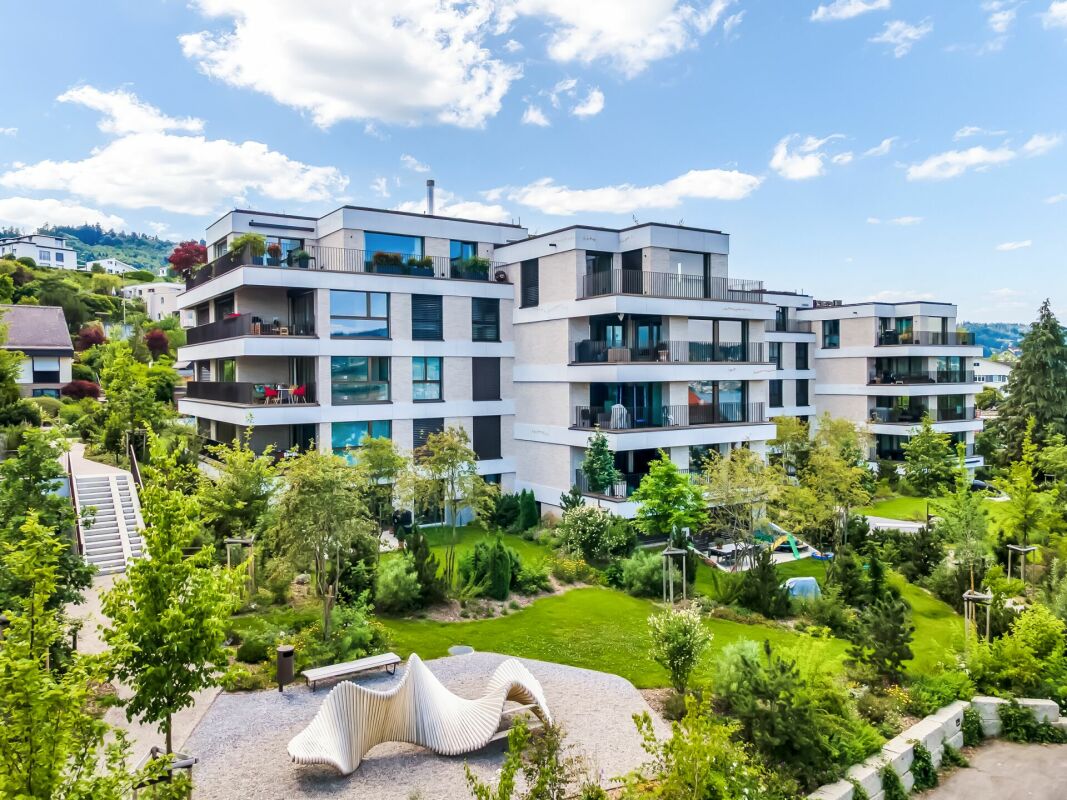
Sihlbrugg - Properties for sale with Elevator

We recommend expanding your search criteria to get similar results. The current filters didn’t return any matches.

If you don’t want to change your current search criteria, we recommend creating a search alert, so you’ll be notified when matching offers become available.

More objects in your automatically expanded search area
157 results - Radius: + 10km
1 / 44
6.5 rooms215m²Price on request
Premium
Steinweidstrasse 7, 8802 Kilchberg

Exklusive 6.5 Zimmer Gartenwohnung mit Sauna

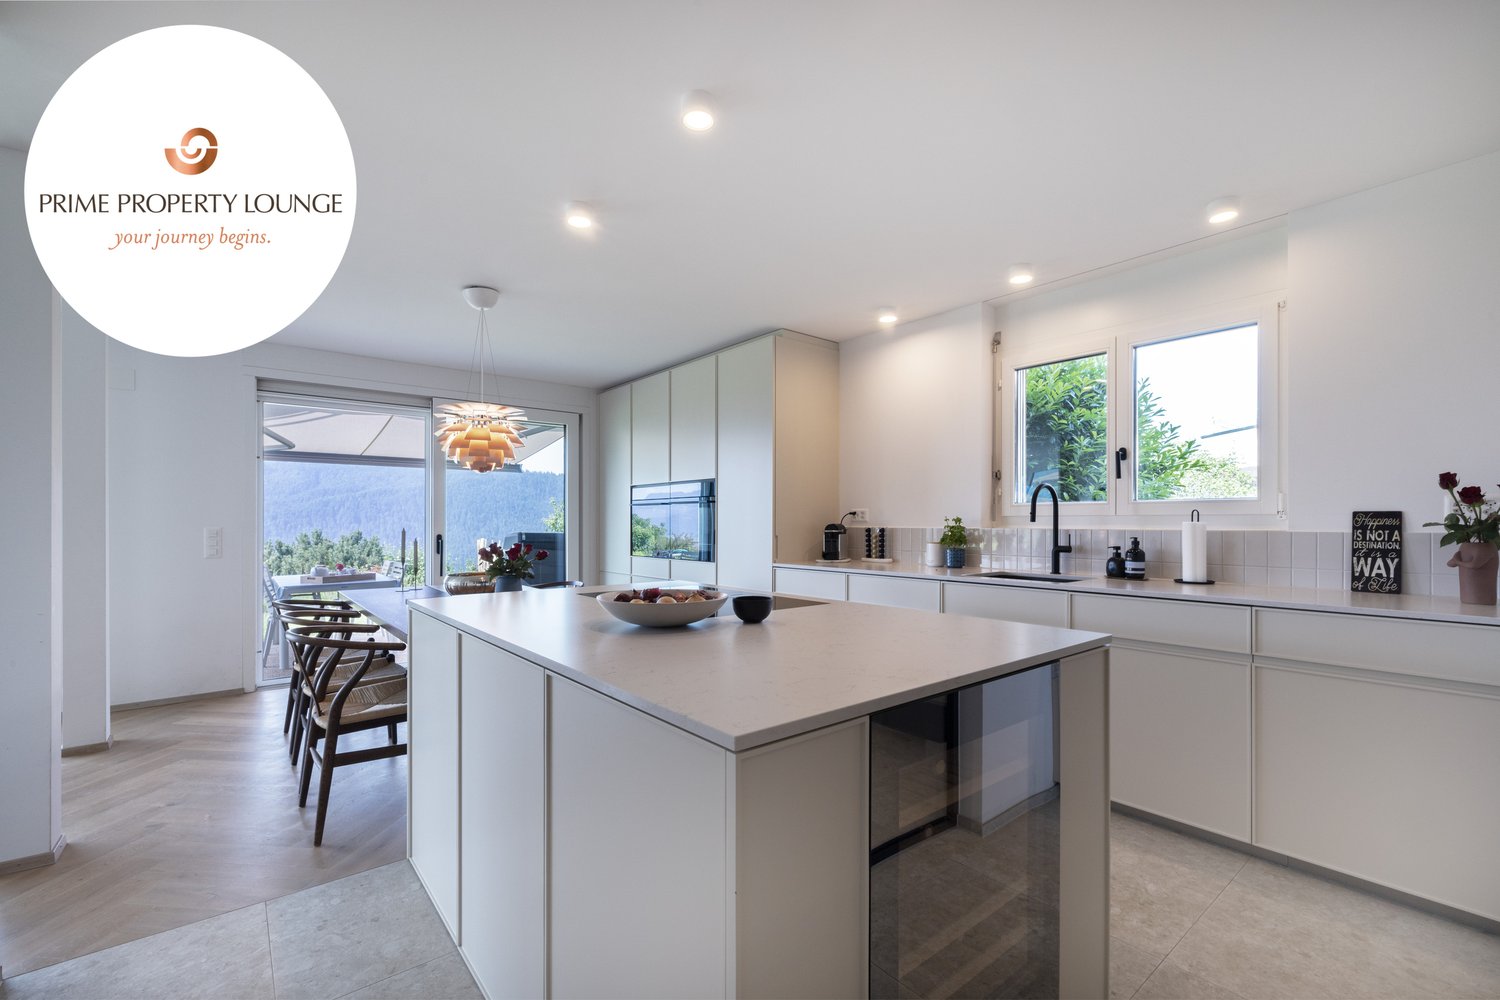
Diese aussergewöhnlich grosszügige 6.5 Zimmer Gartenwohnung an der Steinweidstrasse 7 in Kilchberg überzeugt mit 215 m² Wohnfläche, einem hochwertigen Ausbaustandard, einem durchdachten Raumkonzept und viel Privatsphäre.Die Wohnung bietet ein Wohngefühl auf hohem Niveau und verbindet grosszügige Innenräume mit attraktiven Aussenflächen.Der helle Wohn und Essbereich bildet das Herzstück der Wohnung und öffnet sich direkt zum sonnigen Sitzplatz und privaten Garten.Die hochwertige Küche ist modern, elegant und funktional gestaltet und bietet alles, was man für anspruchsvolles Wohnen und stilvolles Empfangen benötigt.Die Wohnung verfügt über 3 Badezimmer, ein separates Gäste-WC, mehrere gut geschnittene Zimmer, eine eigene Sauna, einen separaten Waschbereich, praktische Nebenräume sowie einen Balkon.Ergänzend gehört ein rund 20 m² grosser Keller zur Wohnung, der wie ein separater Raum nutzbar ist und sich ideal als Hobbyraum, Fitnessbereich, Atelier oder zusätzlicher Stauraum eignet.Smart Home, edle Materialien und eine klare, moderne Ausstattung unterstreichen den exklusiven Charakter dieser Immobilie. Eine seltene Gelegenheit für Käufer, die Grosszügigkeit, Komfort, Privatsphäre und eine ruhige Wohnlage in Kirchberg suchen.Highlights • 6.5 Zimmer Gartenwohnung in Kilchberg • 215 m² Wohnfläche • Hoher und moderner Ausbaustandard • Smart Home Ausstattung • Hochwertige Küche • Heller Wohn und Essbereich • Privater Garten mit Sitzplatz • Eigene Sauna • 3 Badezimmer • Separates Gäste-WC • Separater Waschbereich • 20 m² grosser Keller, auch als Hobbyraum nutzbar • Viel Platz für Familie, Gäste und Home Office • Ruhige und gepflegte Wohnlage • Alarmanlage und einbruchsichere Fenster und Türen • 3 Tiefgaragenparkplätze verfügbar (2 davon mit Ladestation) ENG:Exclusive 6.5 room garden apartment with high end finishes and private saunaThis exceptionally spacious 6.5 room garden apartment at Steinweidstrasse 7 in Kilchberg offers 215 m² of living space, a high quality interior standard, a well planned layout and a strong sense of privacy.The property provides refined living on a generous scale, combining elegant interiors with attractive outdoor areas.The bright living and dining area forms the centrepiece of the apartment and opens directly onto the sunny outdoor seating area and private garden.The high quality kitchen is modern, elegant and functional, offering everything needed for sophisticated everyday living and stylish entertaining.The apartment features 3 bathrooms, a separate guest WC, several well proportioned rooms, a private sauna, a separate laundry area, practical ancillary spaces and a balcony.In addition, the apartment includes an approx. 20 m² cellar room, which feels like a separate room and is ideal for use as a hobby room, fitness area, atelier or additional storage space.Smart home features, premium materials and a clean contemporary specification underline the exclusive character of this property. A rare opportunity for buyers seeking space, comfort, privacy and a quiet residential setting in Kilchberg.Highlights • 6.5 room garden apartment in Kilchberg • 215 m² living space • High quality contemporary interior standard • Smart home features • Premium kitchen • Bright living and dining area • Private garden with outdoor seating area • Balcony • Private sauna 3 bathrooms • Separate guest WC • eparate laundry area • 20 m² cellar room, also suitable as a hobby room • Ideal for families, guests and home office • Quiet and well kept residential location • Alarm system and burglar-resistant windows and doors • 3 underground parking spaces available (2 with EV-charging)

Kruno Zuparic

Kruno Zuparic

Geschäftsführer und Inhaber

Travel time
-
Remo Leferink

Remo Leferink

1 / 12
Remo Leferink

Remo Leferink

  • Parking space
  • Balcony / Terrace
  • Garage
  • +2
5 rooms183m²CHF 2,970,000.–
Premium
Horgen, 8810 Horgen

Luxus-Penthouse mit privatem Wellnessbereich

Luxus-Penthouse in Horgen mit privatem Wellnessbereich und 2 Garagenplätzen inklusive Diese Penthouse-Wohnung vereint modernes Design, grosszügige Wohnflächen und ein Höchstmass an Privatsphäre - alles auf einer Ebene. Highlights und Eckdaten • Grosszügige Wohnfläche von 160 m² auf einer Etage • Zwei weitläufige Terrassen auf beiden Seiten der Wohnung - viel Privatsphäre, Sonne und teilweise Sicht auf den See • Wellnessraum mit Sauna im Untergeschoss im Wert von CHF 130'000.- im Preis inbegriffen ! exklusiv der Wohnung zugeordnet und mit einem zusätzlichen Stimmrecht verbunden. • Bodentiefe Fensterfronten für lichtdurchflutete Räume und ein offenes Wohngefühl • Direkter Liftzugang in die Wohnung für maximale Exklusivität • Hochwertigste Materialien und Verarbeitung im gesamten Innenausbau • Zwei luxuriöse Badezimmer, eines davon als exklusives En-Suite Bad • Autolift zur Tiefgarage mit 2 Garagenparkplätzen mit E-Ladestation im Preis inbegriffen • grosszügige Nebenräume: Waschküche, Reduit und zwei Kellerräume • ganze Wohnung mit Energiesparlampen (LED) und Dimmern ausgestattet Ein Zuhause für Menschen, die das Besondere suchenDieses Penthouse bietet nicht nur ein aussergewöhnliches Wohnambiente, sondern auch höchste Lebensqualität. Geniessen Sie Ruhe und Privatsphäre kombiniert mit modernstem Komfort und exklusiver Ausstattung. Genaue Adresse auf Anfrage.AN EINER BESICHTIGUNG INTERESSIERT? BITTE ANMELDEN: https://neho.ch/b/8810-25-4This penthouse apartment combines modern design, generous living space, and the highest level of privacy ? all on a single floor. Highlights & Key Features • Spacious living area of approx. 160 m² on one level • Two expansive terraces on both sides of the apartment ? offering privacy, sunshine, and stunning lake views • Private wellness area with sauna on the lower level ? pure relaxation in your own home • Floor-to-ceiling windows for bright, light-filled rooms and an open living atmosphere • Direct lift access to the apartment for maximum exclusivity • Finest materials throughout the interior • Two luxurious bathrooms, including an exclusive en-suite • Car lift to the underground garage with 2 parking spaces included in the price A home for those who seek the extraordinaryThis penthouse offers not only an exceptional living experience but also the highest quality of life. Enjoy peace and privacy combined with modern comfort and exclusive finishes.Exact address available on request.INTERESTED IN VISITING THE PROPERTY? PLEASE REGISTER FIRST : https://neho.ch/b/8810-25-4

  • Parking space
  • Balcony / Terrace
  • Garage
  • +2
New building
1 / 5
  • Parking space
  • Balcony / Terrace
  • View
  • +5
3.5 rooms104m²CHF 2,390,000.–
Premium
Rundiweg 7 und 9, 8707 Uetikon am See

Exclusive attic apartment with lake view – living on Rundiweg in Uetikon am See

These high-quality attic apartments in the new construction project "Rundiweg" combine modern living in an idyllic environment directly in front of the vineyard and with an unobstructed view of Lake Zurich. The apartments convince with their attractive floor plans, bright rooms, and a spacious outdoor area that offers you additional living space.Highlights of the apartments: • Spacious floor plans: approx. 90 m² to 103 m² • Sunny terraces, approx. 32 m² to 52 m² • Bright living areas with a flowing transition to the outside • Bright living rooms thanks to large window areas • High-quality kitchen with modern appliances • Individual expansion options The project includes 6 condominiums in two buildings, as well as 2 times 4 row houses, and offers a harmonious living concept for couples, families, and discerning individuals.The municipality of Uetikon am See convinces with its high quality of life, natural environment, and proximity to Zurich. Thanks to the ongoing development of the new village center and lake park, the location gains additional attractiveness.Availability: In the 4th quarter of 2027.Don't miss this unique opportunity and secure your new home directly on the vineyard.👉 Contact us for more information or a consultation appointment.




  • Parking space
  • Balcony / Terrace
  • View
  • +5
Travel time
-
New building
1 / 5
  • Parking space
  • Balcony / Terrace
  • Garage
  • +5
5.5 rooms139m²CHF 2,360,000.–
Premium
8707 Uetikon am See

Exclusive garden apartment with plenty of privacy – living on Rundiweg in Uetikon am See

These high-quality garden apartments in the new construction project "Rundiweg" combine modern living with a private retreat in the green. The apartments convince with their attractive floor plans, bright rooms, and a spacious outdoor area that offers you additional living space.Direct access to your own garden creates a unique living experience – ideal for relaxed hours, social evenings, or simply to unwind from everyday life.Highlights of the apartment: • Spacious floor plan: approx. 136 m² to 139 m² • Outdoor area including seating area: approx. 105 m² • Bright living areas with a flowing transition to the outside • Bright living rooms thanks to large window areas • Sunny garden seating areas with an additional private garden share • High-quality kitchen with modern appliances • Individual expansion options The project includes 6 condominiums in two buildings and 2 times 4 row houses, offering a harmonious living concept for couples, families, and discerning individuals.The municipality of Uetikon am See convinces with its high quality of life, natural environment, and proximity to Zurich. Thanks to the ongoing development of the new village center and lake park, the location gains additional attractiveness.Availability: In the 4th quarter of 2027.Don't miss this unique opportunity and secure your new home directly on the vineyard.👉 Contact us for more information or a consultation appointment.

  • Parking space
  • Balcony / Terrace
  • Garage
  • +5
1 / 17
5.5 rooms222m²CHF 3,495,000.–
Top
Im Grod 18, 6315 Oberägeri

5.5-Zimmerwohnung mit unverbaubarer See- und Bergsicht

High Above Lake Ägeri | Breathtaking Panoramic Views of Lake Ägeri Property Highlights: • Spectacular panoramic views over Ägeri Lake and the mountains • 222 m² of light-filled living space (incl. winter garden) • Direct lift access • Spacious master suite with en-suite bathroom • Three guest rooms/offices with garden access • Open kitchen with large island • Expansive terrace and private garden • Heated winter garden • Hobby room/gym with infrared sauna • Two cellar compartments • Two parking spaces in underground garage • Exclusive building with only three residences Perched high above the glistening Ägeri Lake, this exceptional 5.5-room residence combines contemporary design with breathtaking alpine scenery. Spread across an impressive 222 m², the apartment offers a seamless flow between indoor comfort and outdoor tranquility, an exclusive retreat just minutes from the village centre.Floor-to-ceiling windows bathe the open living and dining area in natural light, framing panoramic views of the lake and surrounding mountains. The modern kitchen with its generous island invites both cooking and connection, while the adjoining terrace and garden extend the living space into nature.The elegant master suite features a spa-style en-suite bathroom with double vanity, bathtub, and walk-in shower. Three additional rooms can serve as guest bedrooms, offices, or creative studios, each with direct garden access. Ample built-in storage and a large utility room ensure effortless everyday living.A heated winter garden, hobby room with infrared sauna, and direct lift access from the underground garage underline the property’s comfort and exclusivity.Discover elevated living; where nature, design, and comfort meet in perfect harmony.Available immediatelyContact us today to arrange your private viewing.Hoch über dem Ägerisee | Wohnen mit Weitblick in OberägeriBezugsbereit ab sofort!Highlights: • Atemberaubende Panoramablicke über See und Berge • 222 m² lichtdurchflutete Wohnfläche (inkl. Wintergarten) • Direkter Liftzugang • Grosszügige Master-Suite mit en-suite Badezimmer • Drei Gästezimmer/Büros mit Gartenzugang • Offene Küche mit grosser Kochinsel • Weitläufige Terrasse und privater Garten • Beheizter Wintergarten • Hobbyraum/Fitnessbereich mit Infrarotsauna • Zwei Kellerabteile • Zwei Tiefgaragenplätze • Exklusives Gebäude mit nur drei Einheiten In den sonnigen Hügeln von Oberägeri erwartet Sie diese exklusive 5.5-Zimmerwohnung ein Ort, an dem modernes Design auf natürliche Ruhe trifft. Auf grosszügigen 222 m² verbindet sich stilvolles Wohnen mit spektakulärem Panorama über den Ägerisee und die umliegende Bergwelt.Bodentiefe Fenster fluten den offenen Wohn- und Essbereich mit Licht und eröffnen atemberaubende Ausblicke. Die moderne Küche mit grosser Kochinsel lädt zum Geniessen und Verweilen ein, während Terrasse und Garten den Wohnraum harmonisch nach draussen erweitern.Die Master-Suite überzeugt mit einem luxuriösen en-suite Badezimmer mit Doppelwaschtisch, Badewanne und begehbarer Dusche. Drei weitere Zimmer können flexibel als Gästezimmer, Büro oder Atelier genutzt werden, alle mit direktem Zugang zum Garten. Praktische Einbauschränke und ein grosser Hauswirtschaftsraum sorgen für zusätzlichen Komfort.Ein beheizter Wintergarten, der Hobby-/Fitnessraum mit Infrarotsauna sowie der direkte Liftzugang aus der Tiefgarage unterstreichen den exklusiven Charakter dieser einzigartigen Wohnung.Erleben Sie Wohnen auf höchstem Niveau, umgeben von Natur, Stil und Ruhe.Vereinbaren Sie jetzt Ihre persönliche Besichtigung.

Travel time
-
1 / 13
4.5 rooms132m²CHF 2,687,000.–
Top
Im Büelhältli 4, 8704 Herrliberg

Above the roofs of the Gold Coast: 4.5 rooms with a dreamy view

This well-maintained attic apartment combines spacious living, plenty of privacy, and an attractive location on the sought-after Zürcher Goldküste. On approximately 132 m² of living space, it offers a versatile range of rooms with three separate rooms, two bathrooms, and spacious living areas. Additionally, there are around 26 m² of balcony and terrace space. Thanks to its elevated location, the apartment enjoys an attractive lake view, which is also very well protected in the long term due to the topographical situation. The heart of the apartment is the extensive and bright living area with direct access to the veranda. Generous window surfaces create a pleasant connection between inside and outside and provide a bright, open living feeling. An additional comfort highlight is the direct private lift access to the apartment. Three separate rooms offer versatile usage possibilities as bedrooms, children's rooms, guest rooms, or home offices. The range of rooms is complemented by a separate kitchen, a bathroom, a shower with toilet, and practical storage and auxiliary areas. The special attic apartment character provides a high level of privacy and gives the apartment a pleasant living atmosphere. The good sunlight, south exposure, and existing lake view underline the quality of this attractive living location. The apartment presents itself in a well-maintained and solid condition and is immediately usable. At the same time, it offers interesting opportunities to modernize and develop individual areas according to personal ideas. This makes the property ideal for buyers who want to combine spacious living in a prime location with individual design potential. The apartment includes a large basement compartment and two parking spaces, which further enhance the living comfort.Herrliberg is one of the most sought-after residential communities on the Zürcher Goldküste and stands for high quality of life, excellent sunlight, proximity to Lake Zurich, and very good accessibility to the city of Zurich. The apartment is located in a quiet and sought-after residential area within the community. The well-maintained living environment, the attractive hillside location with south exposure, and the existing lake view create ideal conditions for comfortable living. The infrastructure is also convincing. School and kindergarten are located about 230 meters away. Shopping facilities are reachable in about 576 meters, while Lake Zurich is about 708 meters away. Recreational areas are also within walking distance. The nearest public transport stop is only about 182 meters away and provides a comfortable connection within Herrliberg and to the surrounding communities on the right bank of Lake Zurich and to Zurich. The combination of a quiet living location, lake view, good sunlight, excellent infrastructure, and proximity to Lake Zurich makes this attic apartment an attractive opportunity in one of the most sought-after housing markets in the region.

Travel time
-
1 / 13
  • Garage
  • View
  • Elevator
4.5 rooms150m²CHF 3,390,000.–
Top
6315 Oberägeri

FEELING GOOD

Diese 4.5 Zimmer Gartenwohnung in Oberägeri lebt vom Tageslicht. Bodentiefe Fenster und klare Linien machen die Räume hell und grosszügig, ohne dass die Wohnlichkeit verloren geht. Fischgrätparkett, Cheminée und das skandinavische Design setzen ruhige, wertige Akzente. Vor der Tür liegt der eigene Garten, dahinter gehen Wiesen und Wald weiter und über allem steht der Blick auf den Ägerisee. Die erhöhte Lage schenkt viel Ruhe und Privatsphäre, dazu Grün, so weit das Auge reicht.Besonderes: • Geplante umfassende Aussensanierung im Frühjahr 2027 gemäss Beschluss der STWEG • Hochwertige Innenrenovation im Jahr 2022 • Traumhafte Aussicht auf den Ägerisee und die Berge • Fischgrätparkett • Raumhohe Türen • Cheminée • Wintergarten mit Anschluss für Infrarotsauna • 200 m² Rasenfläche Verkaufspreis: CHF 3'390'000 + Doppelgarage à CHF 100'000 = Total CHF 3'490'000Wir freuen uns auf Ihre Kontaktaufnahme und senden Ihnen gerne die detaillierte Broschüre sowie den Grundrissplan der Wohnung zu.This 4.5 room garden apartment in Oberägeri lives on daylight. Floor-to-ceiling windows and clean lines make the rooms bright and spacious, without compromising on cosiness. Herringbone parquet flooring, a fireplace and Scandinavian design add subtle, high-quality touches. Just outside the door lies the apartment's own garden, and beyond it meadows and woodland stretch away, with the view over Lake Ägeri above it all. The elevated setting brings a real sense of peace and privacy, along with greenery as far as the eye can see.Highlights: • Comprehensive exterior refurbishment planned for spring 2027, as resolved by the condominium owners' association • High-quality interior renovation in 2022 • Stunning views of Lake Ägeri and the mountains • Herringbone parquet flooring • Floor-to-ceiling doors • Fireplace • Winter garden with connection for an infrared sauna • 200 m² of lawn Selling price: CHF 3,390,000 + double garage at CHF 100,000 = Total CHF 3,490,000We look forward to hearing from you and will be happy to send you the detailed brochure and floor plan of the apartment.

  • Garage
  • View
  • Elevator
New building
1 / 7
  • Parking space
  • Balcony / Terrace
  • Garage
  • +4
4.5 rooms103m²CHF 2,200,000.–
Top
8706 Meilen

The last available 4.5 room apartment with good lake view

PS153 - Exclusive living on Lake ZurichWelcome to PS153, an exceptional new construction project on the sought-after Gold Coast in Meilen. In a privileged hillside location, an exclusive 4.5-room ownership apartment on the 1st floor is being built, combining modern architecture, highest construction quality, and a spectacular view in a unique way.Look forward to a home with great views over Lake Zurich to the Alps, bright living rooms, and a living quality that meets the highest standards.A residential area with special characterThe quiet location on Pfannenstielstrasse 153 combines nature, privacy, and excellent accessibility. While an impressive panorama opens up on the lake side, extensive green spaces border the property on the back and create a unique living atmosphere.The location convinces with: • sunny south orientation • spacious, bright living rooms with floor-to-ceiling windows • short distances to the center of Meilen and excellent connections to Zurich • bus stop directly in front of the property • exclusivity down to the smallest detail Each apartment extends over an entire floor and can be reached comfortably via the private elevator. Well-thought-out floor plans, high-quality materials, and individual design options create a living concept that perfectly combines comfort and design.Your highlights: • Exclusive 4.5-room floor apartment with direct elevator access • Privacy through only one apartment per floor • Individually designable kitchen with high-quality V-ZUG appliances • Three exclusive construction standards (PURE, PLUS or PRO) • Two elegant bathrooms with high-quality design collections and various equipment options • Energy-efficient construction with geothermal heat pump, photovoltaic system, and sustainable materials • Floor heating with Free Cooling for a pleasant room climate • Optional laundry tower in the recess or in the own cellar • Own cellar room with centrally controlled dehumidification • Underground parking with direct elevator access and preparation for e-mobility • Attractive tax foot of the Meilen municipality of only 79% Best connections: • Zurich Bellevue: approx. 31 minutes by car • Zurich main station: approx. 28 minutes by train • Zurich airport: approx. 45 minutes by car • Bus stop directly in front of the house Timeline • Construction start: May 2026 • Ready for occupancy: Summer 2027 Your new home on Lake ZurichPS153 offers a rare opportunity to acquire an exclusive ownership apartment in one of the most sought-after residential areas on the Zurich Gold Coast. The combination of architectural quality, sustainable construction, highest privacy, and an unparalleled view makes this project an exceptional home for people with high standards.QualityImmo is pleased to present this unique new construction project to you personally.We look forward to accompanying you on your way to your new home on Lake Zurich.

  • Parking space
  • Balcony / Terrace
  • Garage
  • +4
1 / 13
  • Balcony / Terrace
  • Garage
  • Elevator
  • +2
5.5 rooms170m²CHF 4,290,000.–
Top
6340 Baar

THIS MUST BE THE PLACE

Baar, Burgweid. Ein ruhiges, grünes Quartier mit der richtigen Distanz zum Alltag und der richtigen Nähe zu allem anderen. Diese Attikawohnung bietet grosszügige Räume, eine eigene Sauna und zwei Terrassen, auf denen der Abend gerne länger wird als geplant. This must be the place.Besonderes: • Ruhige Lage • Familienfreundliches Quartier • Gute Besonnung • Grosszügige Aussenflächen • Sauna • Cheminée • Zwei Keller • Einbauschränke Verkaufspreis: CHF 4'290'000 + 2 Einstellplätze à je CHF 50'000 = Total CHF 4'390'000Wir freuen uns auf Ihre Kontaktaufnahme und senden Ihnen gerne die detaillierte Broschüre sowie den Grundrissplan der Wohnung zu.Baar, Burgweid. A quiet, leafy neighbourhood, offering just the right distance from the hustle and bustle of everyday life, yet close to everything else. This attic apartment boasts spacious rooms, a private sauna and two terraces where evenings often stretch on longer than planned. This must be the place.Highlights: • Quiet location • Family-friendly neighbourhood • Get plenty of sun • Spacious outdoor areas • Sauna • Fireplace • Two cellars • Built-in cupboards Selling price: CHF 4,290,000 + 2 garage spaces at CH 50,000 each = Total CHF 4,390,000We look forward to hearing from you and will be happy to send you the detailed brochure and floor plan of the apartment.

  • Balcony / Terrace
  • Garage
  • Elevator
  • +2
1 / 13
  • Balcony / Terrace
  • Garage
  • View
  • +1
4.5 rooms201m²CHF 6,360,000.–
Top
8704 Herrliberg

GOLDEN HOUR

Dieses aussergewöhnliche 4.5 Zimmer Penthouse begeistert mit seiner exklusiven Lage hoch über dem Zürichsee und einem Wohnkonzept auf höchstem Niveau. Die ruhige, sonnige Umgebung bietet Privatsphäre und Lebensqualität. Grosszügige Flächen, eine beeindruckende Seesicht und der hochwertige Ausbau verleihen diesem Zuhause eine besondere Eleganz und Exklusivität - ein Rückzugsort für höchste Ansprüche.Hervorzuheben: • Hochwertiger Ausbau • Occhio Lichtkonzept (Decke und Wände) • Grosszügige Master Suite • Rimadesio Einbauschränke & Schiebetüren • Gästezimmer • Poggenpohl Küche • Cheminée • B&O Sound- und TV System • Renovation 2022 Verkaufspreis: CHF 6'360'000 + 2 Einstellplätze à CHF 70'000 = Total CHF 6'500'000Lassen Sie sich vor Ort inspirieren. Wir freuen uns, Ihnen diese exklusive Immobilie bei einer persönlichen Besichtigung zu zeigen.(Sämtliche Abbildungen dienen als Referenzbilder)This exceptional 4.5 room penthouse captivates with its exclusive location high above Lake Zurich and a living concept of the highest standard. The peaceful, sun-drenched surroundings offer privacy and an outstanding quality of life. Generous living spaces, stunning lake views, and high-end finishes lend this home a distinctive sense of elegance and exclusivity - a retreat for the most discerning tastes.Highlights: • High quality finishes • Occhio lighting concept (ceiling and walls) • Spacious master suite • Rimadesio built-in wardrobes & sliding doors • Guest room • Poggenpohl kitchen • Fireplace • B&O sound and TV system • Renovated 2022 Selling price: CHF 6'360'000 + 2 garage spaces CHF 70'000 each = Total CHF 6'500'000Let yourself be inspired by this unique property - we look forward to presenting it to you in a personal viewing.(All images shown are for reference purposes)

  • Balcony / Terrace
  • Garage
  • View
  • +1
1 / 13
  • Balcony / Terrace
  • Garage
  • Elevator
5.5 rooms166m²CHF 2,900,000.–
Top
6313 Finstersee

NOVATERRA

An erhöhter Lage mit freiem Blick über die sanften Hügel entstehen zwei stilvolle Dopplehaushälften, die Ihnen beides bieten: architektonische Klarheit und Raum für Individualität und Geborgenheit. Als Familie oder Paar finden Sie hier ein exklusives Zuhause, das Ihnen als idealer Rückzugsort dient und zugleich optimale Erreichbarkeit sicherstellt: Zug, Zürich und Schwyz liegen mit dem Auto nur einen Katzensprung von Ihrer neuen Heimat entfernt.Highlights: • Neubau • Wahl von bestimmten Oberflächen möglich • Nähe zu Zug, Schwyz, Zürich • Erhöhte & ruhige Lage • Vielfältige Sportmöglichkeiten: Biken, Langlauf, Skilift • Gymnasium in unmittelbarer Nähe • Primarschule direkt im Dorf • Schöner Gartenbereich Haus A: • 6.5 Zimmer • 2 Badezimmer • 1 Gästetoilette • 4 Etagen • 2-3 Garagenplätze • 264 m2 Gesamtfläche • 177 m2 Wohnfläche Haus B: • 5.5 Zimmer • 2 Badezimmer • 1 Gästetoilette • 4 Etagen • 2-3 Garagenplätze • 256 m2 Gesamtfläche • 166 m2 Wohnfläche In an elevated location with an unobstructed view over the gentle hills, two stylish semi-detached houses are being built that offer you both architectural clarity and space for individuality and well-being. As a family or as a couple, you will find an exclusive home here that gives you peace and quiet, serves as an ideal retreat and at the same time remains perfectly accessible: Zug, Zurich and Schwyz are only a short drive away.Highlights: • New construction • Option to select specific surfaces • Proximity to cities of Zug, Schwyz, Zurich • Elevated & quiet location • Variety of sporting activities: mountain biking, cross-country skiing, ski lift • Secondary school in the immediate vicinity • Primary school right in the village • Beautiful garden area House A: • 6.5 Rooms • 2 Bathrooms • 1 Guest toilet • 4 Floors • 2-3 Garage parking spaces • 264 m2 Total area • 177 m2 Living area House B: • 5.5 Rooms • 2 Bathrooms • 1 Guest toilet • 4 Floors • 2-3 Garage parking spaces • 256 m2 Total area • 166 m2 Living area

  • Balcony / Terrace
  • Garage
  • Elevator
New building
1 / 6
4.5 rooms143m²CHF 2,600,000.–
Top
Alte Landstrasse 52, 8706 Meilen

Baufreigabe granted: 4.5/5.5 room apartment with lake and mountain view

Description:We are pleased to announce that we have started construction on FORTUNA-MEILEN.Modern luxury combined with comfortAt Alte Landstrasse 52 in Meilen, you can expect an exclusive residential and commercial offer of the extra class. The Fortuna project convinces with its stylish architecture, inviting outdoor areas, and high-quality interior. With four exclusive condominiums and two modern commercial spaces, Fortuna offers both private and business users well-thought-out room concepts and first-class equipment that promises comfort and elegance at the highest level.Home in luck - FortunaThe apartments in the Fortuna project are ideally designed to maximize the quality of life of their inhabitants. The 3½ to 5½ room condominiums in high-quality architecture with wonderful lake views meet the highest demands and offer a unique living experience. The open living and dining area is the heart of the apartment - a perfect place for joint cooking evenings or relaxed hours with the family. The high-quality living rooms open up to partially covered outdoor areas that invite you to linger. The spacious, naturally lit rooms create a lively atmosphere. Currently, you can still participate in the interior design of the apartments. The bright, openly designed rooms have a three-sided outdoor reference and enable almost every apartment to have a view of the lake and the mountains, depending on the floor.For more information, please visit the project website www.fortuna-meilen.chEquipment:4.5 room apartment on the 2nd floor with lake view- Elevator- Corridor, stairs - Master bedroom with en-suite bathroom with shower, sink, and toilet- Room 2- Room 3- Bathroom with bathtub, sink, and toilet- Reduit, utility room with washing machine, tumble dryer- Living room, kitchen with bar and dining room 46 m2- South-west terrace 18.4 m22 parking spaces à CHF 50,000.- on the ground floor can be purchased separately.Construction start and move-in date: The construction start has been made - a significant and pleasant step on the way to the realization of this unique project. Today, we roughly expect a move-in date in October 2027. Contact:Sales process: - Personal property presentation- Reservation contract with a deposit of CHF 55,000.-- Purchase and transfer of ownership after agreementCapital-rich interested parties are cordially invited to contact us.Please call our Mr. Csaba von Zalan on 043 222 35 22 if you wish to receive additional information or a non-binding viewing. We look forward to accompanying you in fulfilling your housing dreams.

Travel time
-
1 / 8
  • Elevator
  • Lake view
6 rooms144m²CHF 2,795,000.–
Top
8703 Erlenbach ZH

LOTS OF SPACE & POTENTIAL ON THE GOLD COAST

In attractive and quiet residential area of Erlenbach ZH awaits you this spacious 6-room apartment with 144 m² living space and magnificent lake view. The well thought-out floor plan, the modern interior and the generous outdoor spaces create a living ambience that combines comfort, style and suitability for everyday use in an ideal way.The centerpiece of the apartment is the spacious living and dining area with large window fronts and stylish fireplace. Here bright, inviting rooms with lots of living quality and the perfect setting for relaxed hours in small circles or sociable evenings with guests.Directly adjacent invites the spacious sun terrace with around 40 m² to enjoy the beautiful view of Lake Zurich to the full est of it.The separate kitchen impresses with plenty of storage space, a practical pantry and direct access to the terrace. Two bathrooms provide additional comfort in everyday life. The space is complemented by practical ancillary rooms such as a reduit, a private cellar and a private laundry room.An elevator takes you comfortably up to the apartment, and two indoor parking spaces are already included in the purchase price . The quiet and yet well connected location rounds off this attractive offer : train station, school and Lake Zurich are within a few minutes reach.In a quiet and attractive residential area of ErlenbachZH, this spacious 6-room apartment awaits you with 144 m² of living space, a well-designed floor plan, and a beautiful lake view. The property combines comfortable living with plenty of space, a pleasant sense of privacy, and a setting that appeals to both families as well as couples with discerning tastes.The centerpiece of the apartment is the spacious living and dining area with large windows that let in plenty of natural light and create a bright, inviting atmosphere. The stylish fireplace adds extra charm and makes it the ideal place for cozy evenings and convivial moments. The modern interior design highlights the pleasant living experience and provides a timeless foundation for a wide variety of decorative styles.The kitchen is also spacious and functional.&It is separated from the living area, offers plenty ofstorage space and has direct access to the terrace. An additionalpantry provides practical storage for everyday use and usefully complements the space available.A special highlight is the approximately 40 m² sun terrace with a magnificent lake view. Here you can enjoy relaxing hours outdoors, mild summer evenings, or convivial barbecue evenings in a charming setting.Two bathrooms as well as practical ancillary rooms such as a basement, a private laundry room, and a storage room provide additional comfort. An elevator provides convenient access to theproperty conveniently, and two parking spaces in the indoor garage are already included in the purchase price.The solid construction also offers versatile renovation options and opens up interesting opportunities to adapt the apartment to individual living preferences as needed. The quiet neighborhood impresses with good transportation connections and short distances to the train station, school, and Lake Zurich. Here, you can enjoy a pleasantly secluded lifestyle while still being well-connected.Interested? For more information, photos, a virtual tour, and viewing opportunities, visit: propertyowner.ch/de/immobilien/26-00096 Get a free property valuation. Be the first to see exclusive listings. As a member of the Swiss Landowners’ Association, you’ll benefit from a free property valuation and gain access to exclusive listings on propertyowner.ch before they’re made public.

  • Elevator
  • Lake view
  • Bright, modern room with wooden flooring, large windows offering a scenic view, a dining area with a table and chairs, a kitchen area with cabinets and a microwave, and a workspace with a desk, chair, lamp, and potted plant.
  • Open-plan living and dining area with a sofa, armchair, dining table, chairs, and a television. The kitchen features white cabinets, a sink, and a countertop with a plant and a bottle. The space is well-lit with large windows and wooden flooring.
  • Balcony with a view of modern apartment buildings and greenery, featuring a round coffee table, a lantern, and several chairs.
  • Modern bedroom with a large bed, nightstand, lamp, picture frame, potted plants, and a balcony offering a scenic mountain view.
  • Modern multi-story residential building with balconies, large windows, and contemporary design. The building is part of a complex with similar structures lining a quiet street.
1 / 6
5.5 rooms110m²Price on request
Top
Zugerstrasse 29, 6314 Unterägeri

2 Modern 5.5-room new apartment with beautiful views in Unterägeri

2 Modern 5.5-room new apartment with beautiful views in UnterägeriTwo separate 5.5-room new apartments in Unterägeri are for sale in the new construction project Haus E in the Nüüdörfli quarter at Zugerbergstrasse 29. The apartments are located on the 1st and 2nd upper floors and each have approximately 110 m² of living space.This advertisement includes both available apartments. However, the apartments are sold individually and independently of each other. The stated purchase price refers to each individual apartment and not to both apartments together.Available units • Apartment 1004 on the 1st upper floor • Apartment 1005 on the 2nd upper floor • Approximately 110 m² of living space each • 5.5 rooms each • Separate sale of the two units • Purchase price per apartment on request or as stated in the advertisement The two apartments convince with generous and well-thought-out floor plans, an open living, dining, and kitchen area, as well as four separate rooms. Large window areas provide bright rooms and a beautiful view of the green surroundings of Unterägeri. Each apartment has its own balcony or loggia. The high-quality equipment includes, among other things, parquet floors in the living areas, modern wood-metal windows, an energy-efficient solar water heat pump with underfloor heating, as well as an en-suite master bathroom and an additional shower/WC. An elevator provides comfortable and wheelchair-accessible access to all floors. Unterägeri combines natural living with a very good infrastructure and proximity to the city of Zug. Lake Ägeri, walking paths, and forests are practically at your doorstep. Shopping facilities, schools, the village center, and public transportation are within a few minutes' walking distance.Important note: The published price applies per apartment. The two apartments are not sold together at a total price.Purchase price: on request

Travel time
-

Other interesting objects