186 results - Properties for sale: Sierre

1 / 13
18 rooms, 712m², CHF 3,990,000.–
Route des Tsamplans 8, 3960 Crans-Montana

Luxurious property in a haven of greenery and peace

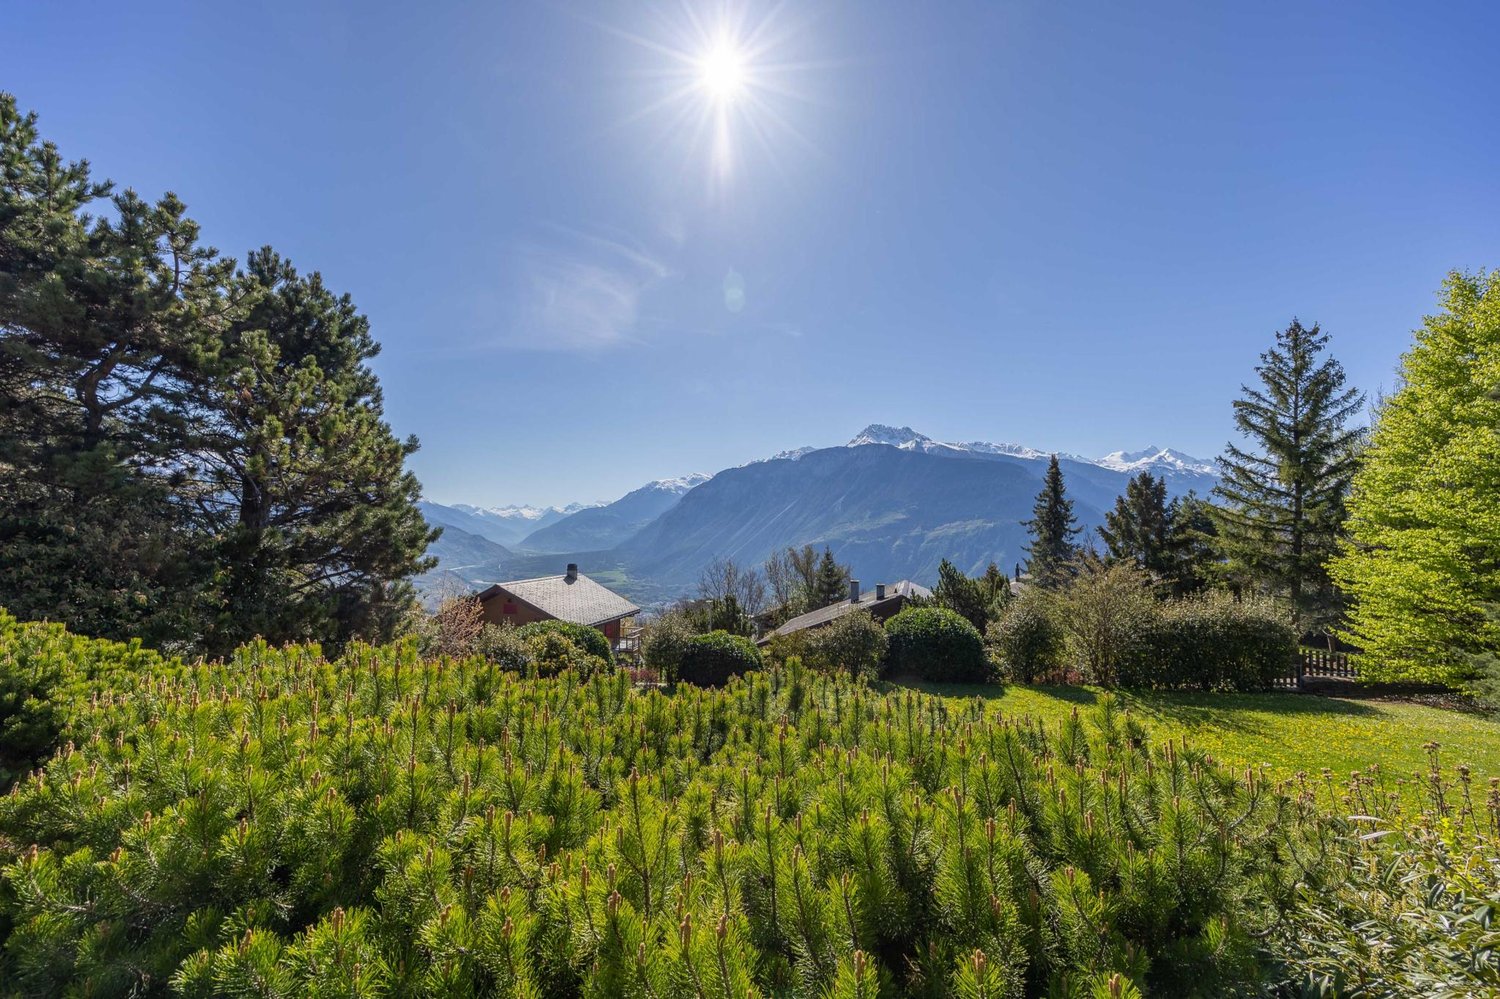
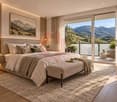
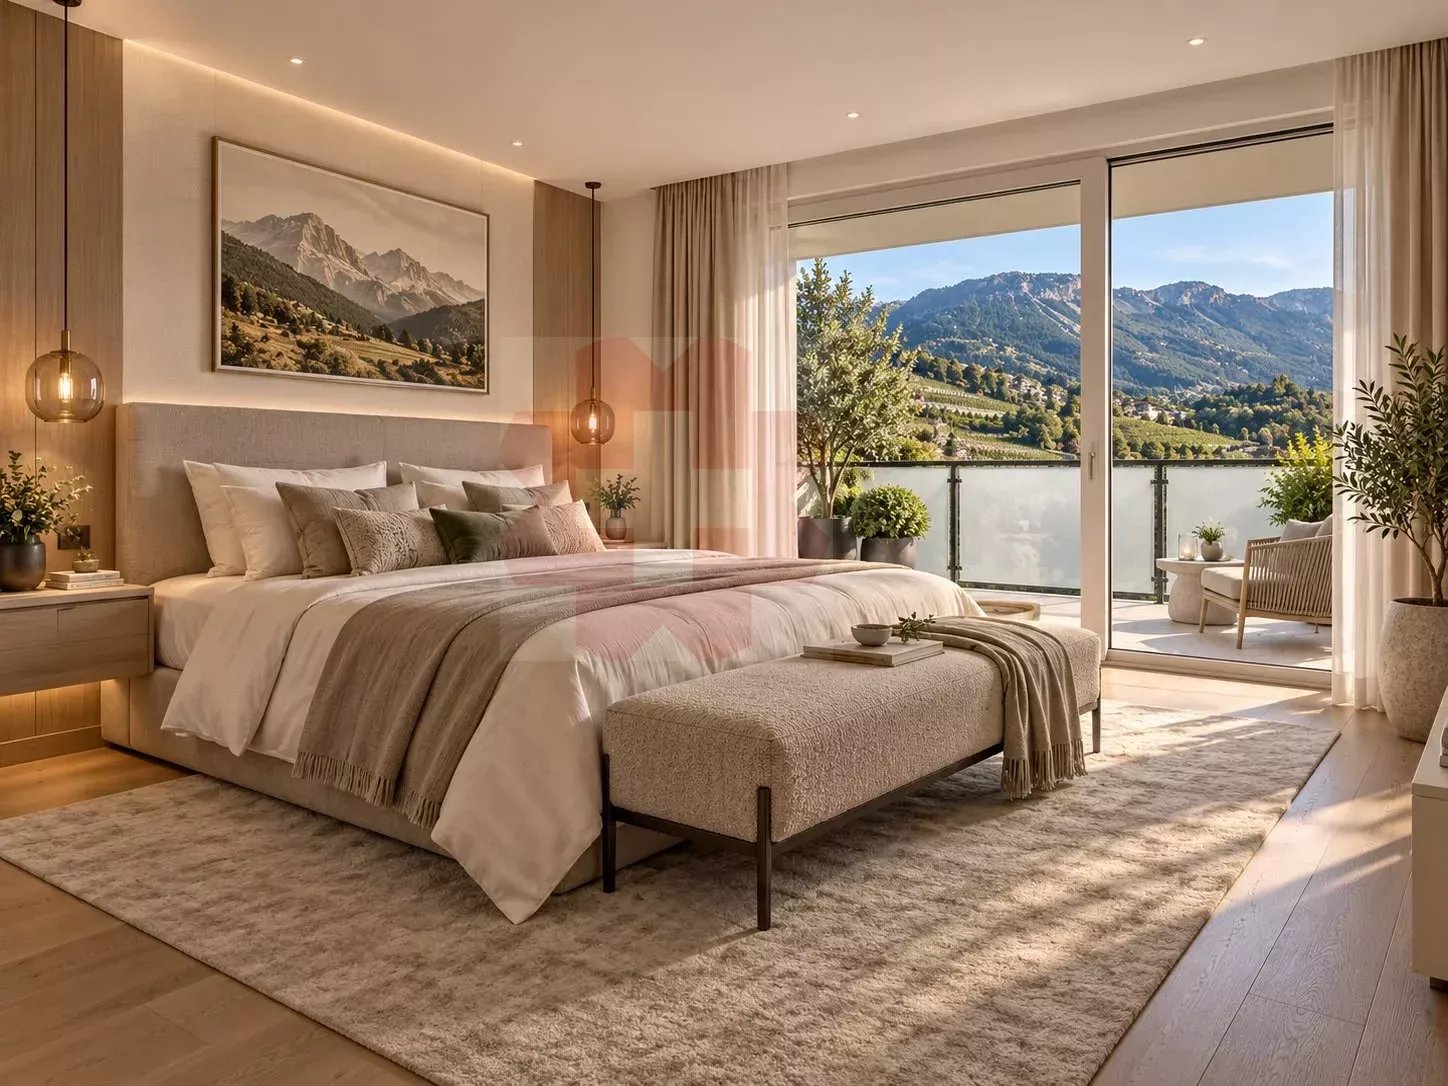
Discover a true exceptional domain bathed in sunlight, offering over 5,640 m² of landscaped grounds in a peaceful neighborhood of Mollens, just a few minutes from Crans-Montana. With its breathtaking panoramic view, its preserved natural environment with beautiful trees, and its covered pool, this property has everything to seduce lovers of large spaces and tranquility.You will find two buildings with distinct charm, spread over 712 m² of living space, to be renovated:- A majestic main house on three floors, with generous volumes, bathed in light- A traditional wooden chalet, full of character, ideal for accommodating guests or creating an independent spaceThe perfectly maintained lawns, the carefully selected tree species, and the enchanting Alpine setting form a unique, elegant, and inspiring living space, ideal as a primary or secondary residence.The main house offers:On the upper floor:- A large, bright entrance hall with ample storage space- 2 living rooms with access to private terraces overlooking the garden- A relaxation area that can be used as an office- 3 large bedrooms with built-in wardrobes, two of which have their own private bathroom- Guest toilet- A large indoor pool with two showers, a toilet, and a technical room- Garage with workshopOn the intermediate floor:- An independent entrance hall with storage space- 2 living rooms that provide access to the large garden and a wonderful pergola- A room that can be used as a large office- A large room that opens directly onto the terrace and the gardens of the estate- 3 bedrooms, two of which have their own private bathroom, and the third has access to the outside- 2 independent toilets- Access to the technical room and storage spaceOn the lower floor:- An equipped kitchen with dining area- 2 bedrooms- Office- Bathroom- Numerous storage and storage rooms- Large cellar- Technical rooms- Large laundry room with built-in wardrobes- Garage with workshopThe house has an elevator that serves all three floors.The wooden chalet offers:- Main entrance- Kitchen with dining area- Bright living room with access to the balcony- A south-facing balcony- A bedroom- Bathroom- Large storage room (for machines and garden tools or as a workshop).The estate therefore includes:- 5600 m² of carefully maintained, tree-rich grounds with large, very well-maintained lawns- Many shrubs and flower beds- A small wooden house in the garden- 2 garage parking spaces in an independent garage and 7 outdoor parking spacesThis place is ideal for relaxation and rejuvenation.With a density of 0.3 and a land use index (IBUS) of 0.5, this estate offers high development potential.It is available for sale as a secondary or primary residence for our Swiss and international clientele with permit B or C.*Some images have been generated by AI

Travel time
-
1 / 13
3.5 rooms, CHF 1,415,000.–
Avenue du Rothorn 5, 3960 Sierre

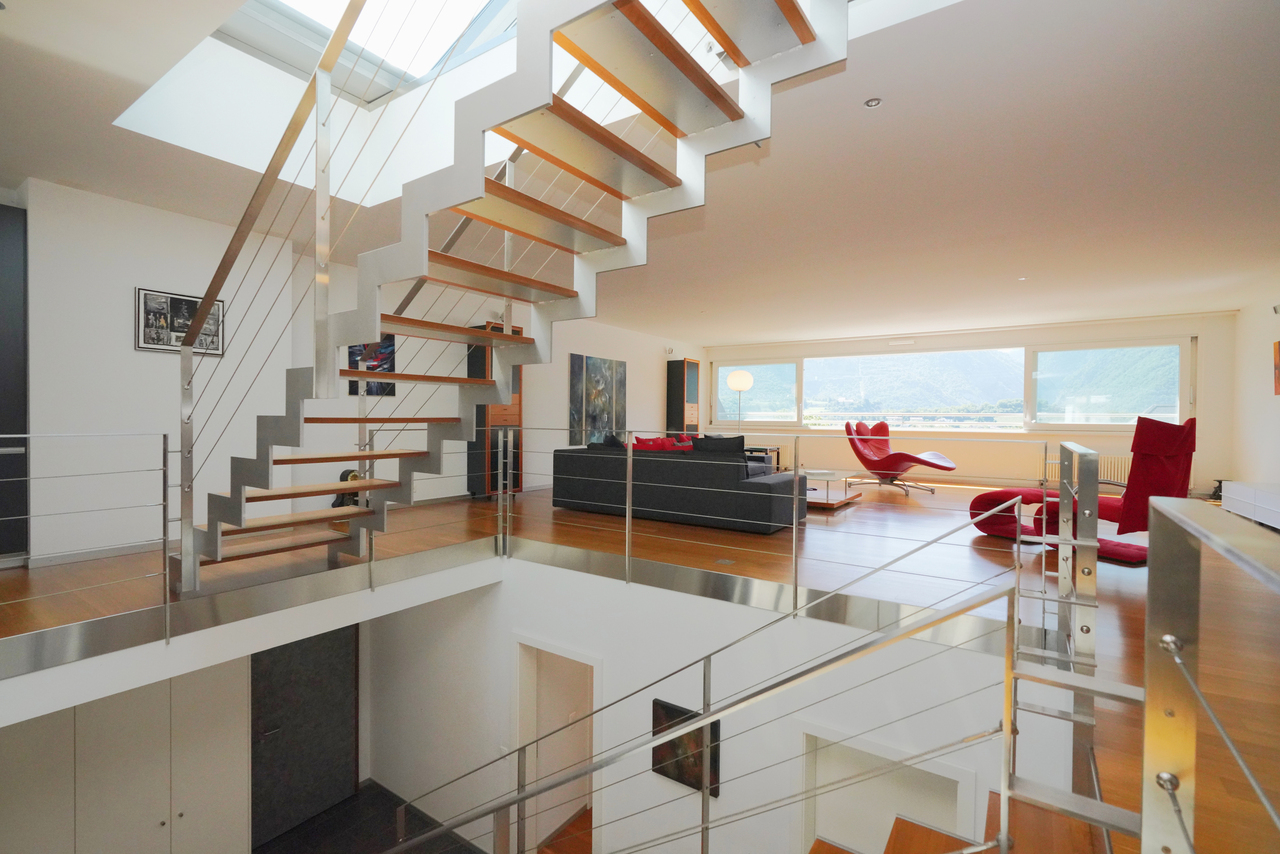
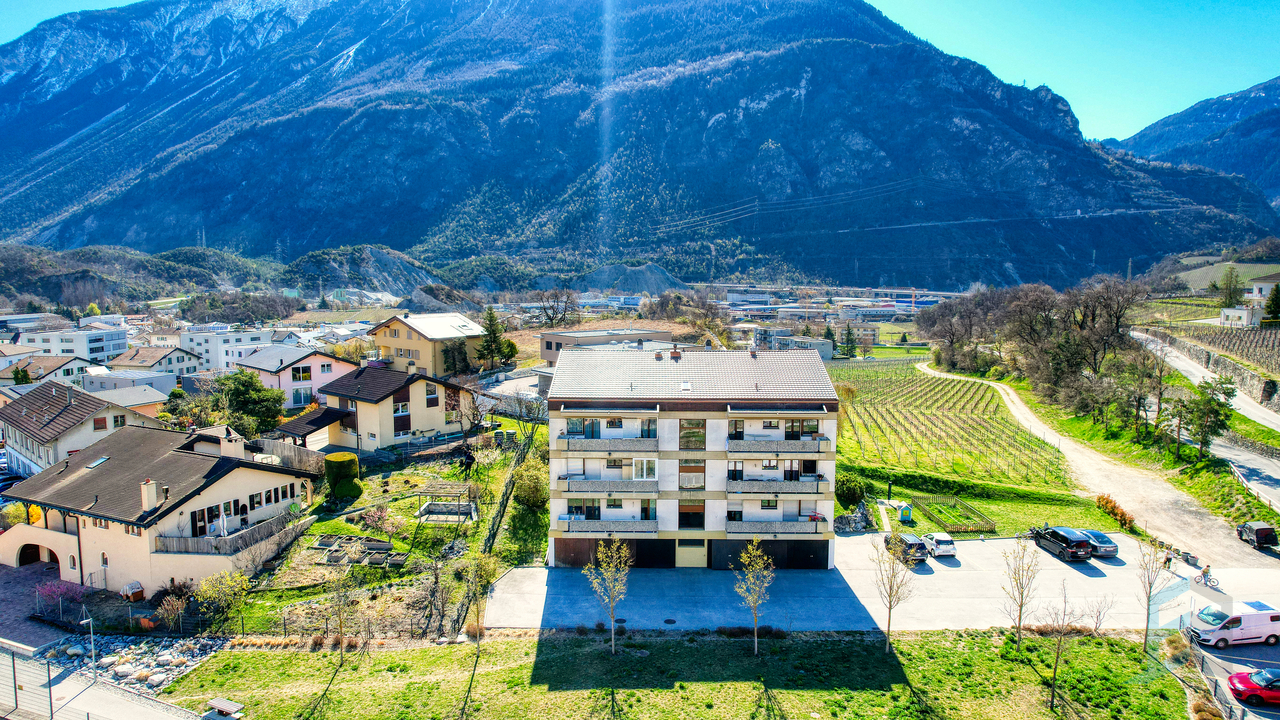
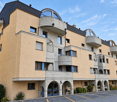
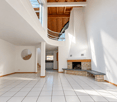
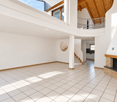
Splendid Attic Duplex in the City Center of Sierre

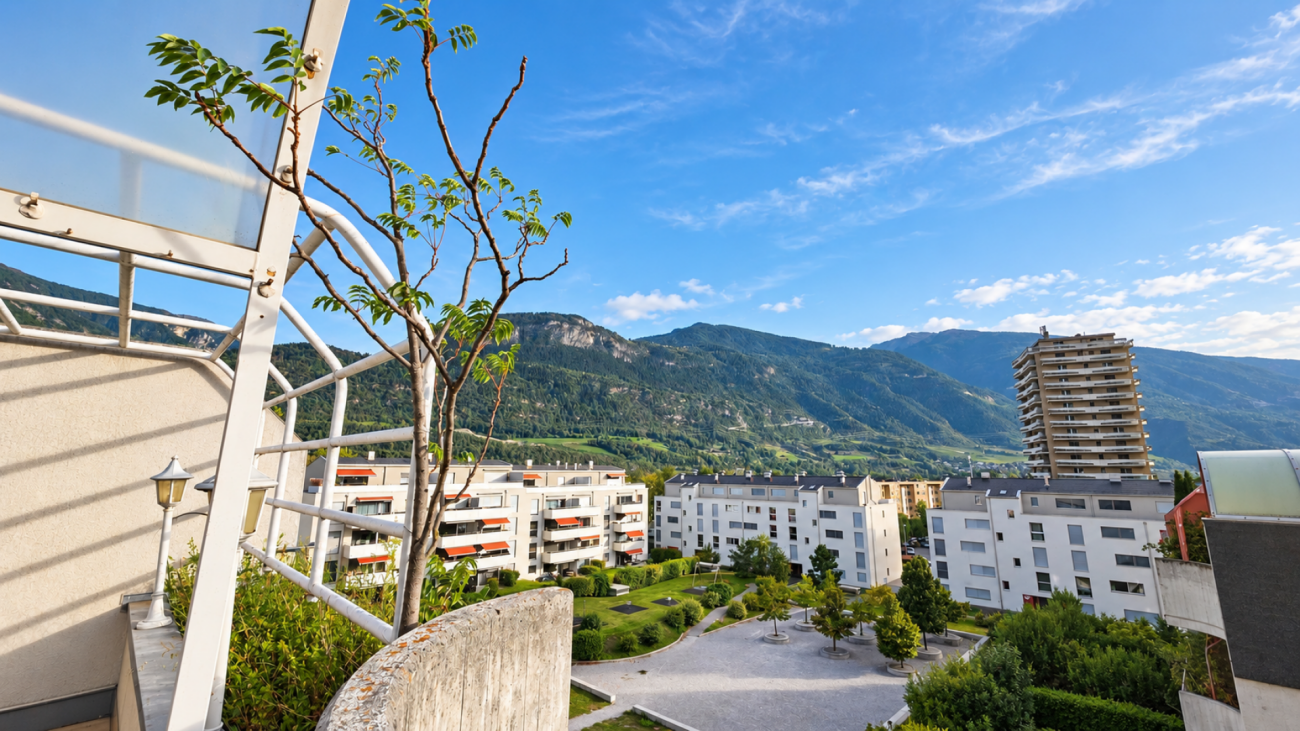
This splendid attic duplex of 3.5 rooms, with a weighted floor area of approximately 300 m², offers its inhabitants superior living comfort. Located in the heart of Sierre, on Avenue du Rothorn 5, this property benefits from an ideal location, just a few steps from all the amenities that the city enjoys. Rising over the 3rd and 4th floors of the "Côté Cour" building, constructed in 2002, this apartment benefits from a modern design with high-quality materials. One of the major assets of this duplex is its private rooftop terrace, offering approximately 47 m² of exclusive outdoor space to enjoy an breathtaking view of the Valais Alps.The distribution of this property is as follows: 3rd floor: An entrance hall with built-in cupboards Two spacious bedrooms including built-in cupboards and private showers A bathroom composed of a bathtub, sink, and toilet A vast living space also equipped with built-in cupboards A private laundry room 4th floor: An equipped kitchen with a central island A dining area adjacent to the kitchen A spacious living room Roof of the building: A private terrace of approximately 47 m²; an exceptional outdoor space to set up an outdoor lounge while enjoying a panoramic view This property offers a great opportunity to transform it into a 4.5 or 5.5 room apartment according to your needs and desires.A wine cellar and a cellar complete this apartment.Two indoor parking spaces, offered at a price of CHF 40'000.00 each in addition to the sale price, also complete this offer.

Travel time
-
1 / 13
5.5 rooms, 183m², CHF 1,580,000.–
Route des Lacs 29, 3960 Sierre

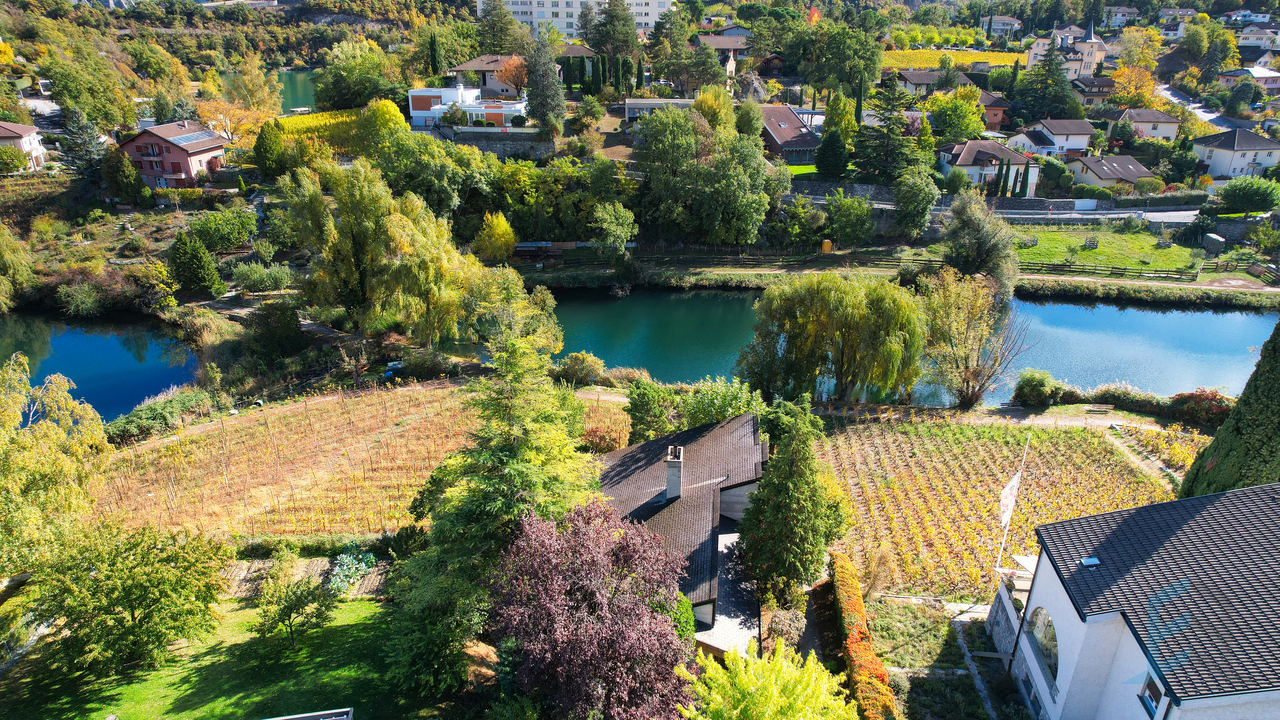
EXCLUSIVITE Magnifique villa d'architecte au bord du Petit Lac

Magnifique villa d'architecte construite en 1982, implantée sur une parcelle de 755m², bénéficiant d'un cadre exceptionnel et d'une vue garantie sur le Petit Lac. Située sur une rue sans issue et sans nuisances routières, elle offre des espaces de vie généreux, une spacieuse terrasse de 60m², ainsi qu'un jardin potager avec espace détente de 230m² au bord du lac. Son architecture mêlant béton et bois lamellé-collé lui confère un caractère unique.Cette magnifique propriété, répartie sur 3 demi-niveaux, se compose comme suit : • Rez inférieur : Salon avec cheminée, cuisine ouverte sur salle à manger, économat et accès direct aux terrasses en bambou compressé (Sud avec coin repas couvert, Est avec espace lounge et Ouest). • Rez supérieur : Hall d'entrée, 3 chambres à coucher avec mezzanines et accès à la terrasse Est, armoires encastrées, espace de travail et de jeux, salle de bain et WC visiteurs. • Mezzanine : Chambre master avec grandes armoires encastrées, salle de douche et bibliothèque avec coin bureau ainsi qu'un accès au balcon Sud de 12m². • Sous-sol : Chaufferie, buanderie, espaces de rangement et cave à vin. • Annexes : Couvert pour 2 véhicules, 2 places de parc extérieures, carnotzet/atelier, abri PC, jardin potager avec espace détente au bord du lac. • Rénovations : Sols des chambres à coucher (2008), installation de la terrasse en bambou et réfection de la toiture du garage (2013), cuisine, économat et éclairage extérieur (2015), brûleur à gaz et bouler (2016), mains courantes extérieures (2017), nourrice sanitaire (2019), stores électriques chambre master (2024), robinetterie, entrée d'eau et conduite électrique extérieure (2025), aménagements paysagers entretenus annuellement et bénéficiant de l'arrosage automatique. La villa bénéficie d'une réserve de densité permettant d'envisager un agrandissement, sous réserve des autorisations nécessaires. L'espace enfants pourrait être réaménagé afin de créer deux chambres plus spacieuses ou un studio indépendant avec chambre, petite cuisine et entrée séparée. Une extension côté Nord est également envisageable.N'attendez plus et contactez-nous pour de plus amples informations sur cette opportunité exceptionnelle d'acquérir une propriété dans un environnement incomparable vendable en tant que résidence principale ou secondaire à des personnes domiciliées en Suisse.TOUS NOS BIENS EN VENTE SUR WWW.EIMMOBILIER.CHWunderschöne, 1982 erbaute Architektenvilla auf einem 755 m² großen Grundstück in außergewöhnlicher Lage mit garantiertem Blick auf den Petit Lac. Das Anwesen liegt in einer Sackgasse ohne Verkehrslärm und bietet großzügige Wohnräume, eine geräumige 60 m² große Terrasse sowie einen Gemüsegarten mit einem 230 m² großen Entspannungsbereich direkt am Seeufer. Die Architektur, die Beton und Brettschichtholz miteinander verbindet, verleiht dem Haus einen einzigartigen Charakter.Dieses wunderschöne Anwesen erstreckt sich über drei Halbstufen und setzt sich wie folgt zusammen: • Untergeschoss: Wohnzimmer mit Kamin, zum Esszimmer offene Küche, Vorratsraum und direkter Zugang zu den Terrassen aus gepresstem Bambus (Südseite mit überdachter Essecke, Ostseite mit Lounge-Bereich und Westseite). • Obergeschoss: Eingangshalle, 3 Schlafzimmer mit Mezzaninen und Zugang zur Ostterrasse, Einbauschränke, Arbeits- und Spielbereich, Badezimmer und Gäste-WC. • Zwischengeschoss: Hauptschlafzimmer mit großen Einbauschränken, Duschbad und Bibliothek mit Büroecke sowie Zugang zum 12 m² großen Südbalkon. • Keller: Heizungsraum, Waschküche, Stauräume und Weinkeller. • Nebengebäude: CCarport für 2 Fahrzeuge, 2 Außenparkplätze, Carnotzet/Werkstatt, Zivilschutzraum, jGemüsegarten mit Entspannungsbereich am Seeufer. • Renovierungen: Schlafzimmerböden (2008), installation der Bambusterrasse und Sanierung des Garagendachs (2013), Küche, Vorratsraum und...

Travel time
-
1 / 13
7.5 rooms, 140m², CHF 735,000.–
Route des Corles 20, 3960 Sierre

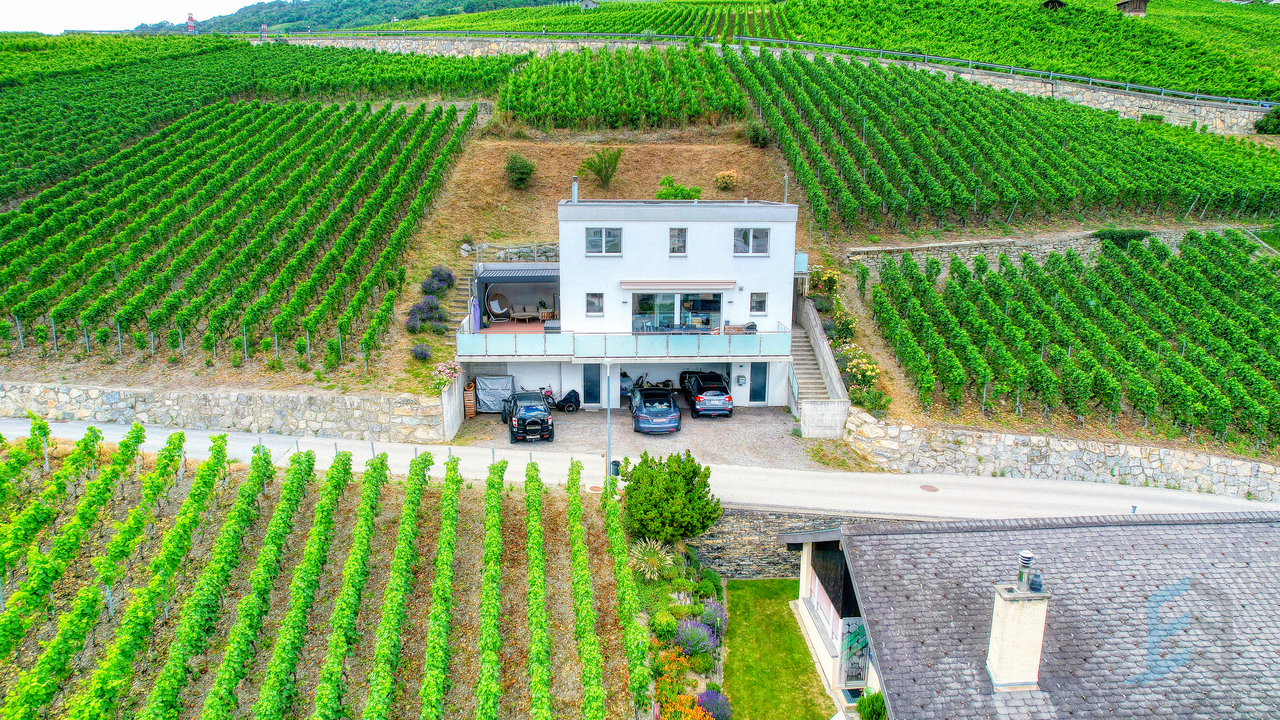
EXCLUSIVITE Maison à 2 espaces de vie avec intimité et vue panoramique

Magnifique maison avec vue panoramique nichée dans un environnement paisible, au coeur du vignoble sierrois, idéale pour profiter d'un cadre de vie agréable et d'un jardin verdoyant. Située à proximité des commodités et des transports publics, cette propriété dispose de deux places de parc extérieures. L'accès à la maison s'effectue par un escalier, complété par un lift extérieur de marque Omega, régulièrement entretenu. La propriété bénéficie également d'un chemin aménagé reliant le bas de la maison à la rue des Longs-Prés, permettant de rejoindre la ville à pied.Ce bien de 179m² répartis sur 2 étages, construit en 1971 sur une parcelle de 1'066m², se compose comme suit : • Rez-de-chaussée : Appartement de 3 ½ pièces (47 m²) composé d'un hall d'entrée, d'une cuisine habitable, d'un séjour, d'une salle de bain et d'une chambre avec accès à la terrasse Sud et au jardin. Atelier de bricolage, buanderie/chaufferie, abri PC et économat sous l'escalier. • Étage : Appartement de 4 ½ pièces (93 m²) composé d'un hall d'entrée avec armoires encastrées, d'une cuisine agencée et salle à manger, d'une salle de douche, d'une salle de bain, de 3 chambres à coucher et d'un spacieux séjour avec cheminée et accès direct au balcon Sud de 23 m². • Divers : Carnotzet au sous-sol, galetas aménageable, lift extérieur, jardin aménagé, arrosage automatique, robot-tondeuse, 2 places de parc extérieures . • Rénovations : Fenêtres, portes-fenêtres et portes d'entrée remplacées en 2023, peintures intérieures et travaux sanitaires réalisés en 2023, canalisations EU remplacées en 2021, parquets rénovés. Chaudière à mazout Viessmann et salle de douche datant de 2000. Le chauffage bénéficie d'interventions récentes sur le ballon et les vannes de radiateurs, ainsi que d'un entretien et d'un ramonage réguliers. Les 2 espaces de vie offrent différentes possibilités d'utilisation : revenu locatif complémentaire, logement pour un proche ou espace professionnel indépendant. Ils ont déjà été loués séparément à plusieurs reprises. Cette propriété présente un potentiel intéressant pour les personnes souhaitant profiter de son environnement, de sa vue et de sa parcelle, tout en envisageant une modernisation progressive selon leurs besoins.N'attendez plus et contactez-nous pour de plus amples informations sur cette belle opportunité, vendable en tant que résidence principale ou secondaire à des personnes domiciliées en Suisse.TOUS NOS BIENS EN VENTE SUR WWW.EIMMOBILIER.CHWunderschönes Haus mit Panoramablick in ruhiger Lage, im Herzen der Weinberge von Sierre, ideal, um ein angenehmes Wohnumfeld und einen grünen Garten zu genießen. Das Anwesen liegt in der Nähe von Einkaufsmöglichkeiten und öffentlichen Verkehrsmitteln und verfügt über zwei Außenparkplätze. Der Zugang zum Haus erfolgt über eine Treppe, ergänzt durch einen regelmäßig gewarteten Außenaufzug der Marke Omega. Das Anwesen verfügt zudem über einen angelegten Weg, der den unteren Teil des Hauses mit der Rue des Longs-Prés verbindet und es ermöglicht, die Stadt zu Fuß zu erreichen.Diese 179 m² große Immobilie, die sich über zwei Etagen erstreckt und 1971 auf einem 1'066 m² großen Grundstück erbaut wurde, setzt sich wie folgt zusammen: • Erdgeschoss: 3½-Zimmer-Wohnung (47 m²) bestehend aus einem Eingangsbereich, einer Wohnküche, einem Wohnzimmer, einem Badezimmer und einem Schlafzimmer mit Zugang zur Südterrasse und zum Garten. Heimwerkstatt, Waschküche/Heizungsraum, Zivilschutzraum und Abstellraum unter der Treppe. • Obergeschoss: 4½-Zimmer-Wohnung (93 m²), bestehend aus einem Eingangsbereich mit Einbauschränken, einer Einbauküche mit Essbereich, einem Duschbad, einem Badezimmer, 3 Schlafzimmern und einem geräumigen Wohnzimmer mit Kamin und direktem Zugang zum 23 m² großen Südbalkon. • Sonstiges: Weinkeller im Untergeschoss, ausbaubarer...

Travel time
-
1 / 13
5.5 rooms, 144m², CHF 990,000.–
Ancien Chemin de Corin 28, 3960 Sierre

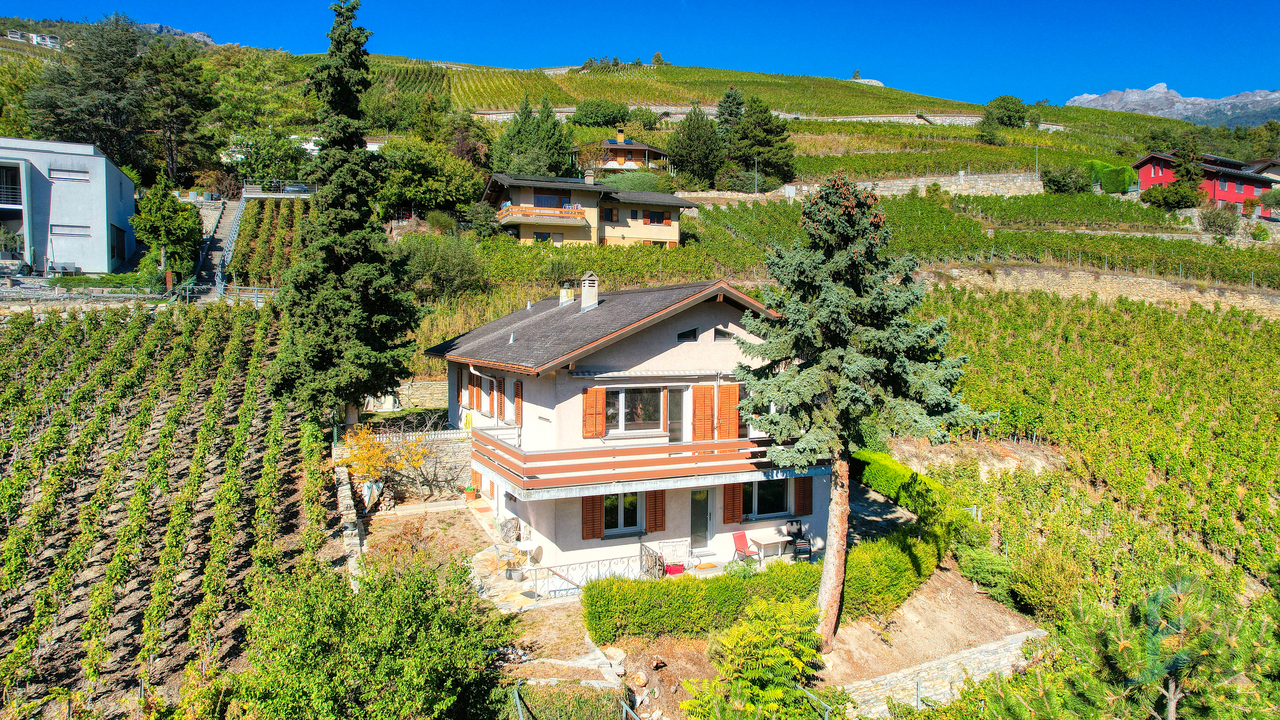
EXCLUSIF Charmante villa individuelle 5 ½ pièces au coeur du vignoble

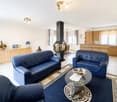
Magnifique villa individuelle 5 ½ pièces de 144m² avec spacieuse terrasse et vue panoramique nichée dans un environnement paisible, idéale pour se ressourcer au coeur du vignoble sierrois. La villa construite en 2013 sur 3 niveaux et sur une parcelle de 499m², se compose comme suit: • Rez inférieur: Cave, local technique, 2 places de parc couvertes. • Rez supérieur: Hall d'entrée, cuisine ouverte sur salle à manger, spacieux séjour avec baies-vitrées et poêle à bois, accès direct à la terrasse Sud-Ouest, salle de douche et réduit avec raccordements pour colonne de lavage. • Etage: 4 chambres à coucher, salle de bain. • Rénovations: Pergola et store-toile (2024), peintures, lave-vaisselle et aménagements extérieurs (2025) N'attendez plus et contactez-nous pour de plus amples informations sur cette belle opportunité vendable en tant que résidence principale ou secondaire à des personnes domiciliées en Suisse.TOUS NOS BIENS EN VENTE SUR WWW.EIMMOBILIER.CHWunderschöne, freistehende 5½-Zimmer-Villa mit einer Wohnfläche von 144 m², großzügiger Terrasse und Panoramablick, eingebettet in eine ruhige Umgebung - ideal, um im Herzen der Weinberge der Sierra neue Energie zu tanken. Die 2013 erbaute Villa erstreckt sich über 3 Ebenen auf einem 499 m² großen Grundstück und setzt sich wie folgt zusammen: • Untergeschoss: Keller, Technikraum, 2 überdachte Parkplätze. • Obergeschoss: Eingangshalle, zum Esszimmer offene Küche, geräumiges Wohnzimmer mit Panoramafenstern und Holzofen, direkter Zugang zur Südwestterrasse, Duschbad und Abstellraum mit Anschlüssen für eine Waschmaschine. • Obergeschoss: 4 Schlafzimmer, Badezimmer. • Renovierungen: Pergola und Markise (2024), Anstriche, Geschirrspüler und Außenanlagen (2025) Zögern Sie nicht länger und kontaktieren Sie uns für weitere Informationen zu dieser attraktiven Immobilie, die von in der Schweiz ansässigen Personen als Haupt- oder Zweitwohnsitz erworben werden kann.ALLE UNSERE IMMOBILIEN ZUM VERKAUF AUF WWW.EIMMOBILIER.CHA magnificent 5½-room detached villa measuring 144m² with a spacious terrace and panoramic views, nestled in a peaceful setting--ideal for recharging your batteries in the heart of the Sierre vineyards. Built in 2013, the villa spans three levels on a 499m² lot and is laid out as follows: • Lower level: Cellar, utility room, 2 covered parking spaces. • Upper level: Entry hall, kitchen open to the dining room, spacious living room with floor-to-ceiling windows and a wood-burning stove, direct access to the southwest-facing terrace, shower room, and utility closet with connections for a washing machine. • First floor: 4 bedrooms, bathroom. • Renovations: Pergola and awning (2024), painting, dishwasher, and outdoor improvements (2025) Don't wait any longer--contact us for more information about this wonderful opportunity, available for sale as a primary or secondary residence to individuals domiciled in Switzerland.ALL OUR PROPERTIES FOR SALE AT WWW.EIMMOBILIER.CH
Travel time
-
1 / 13
4.5 rooms, 103m², CHF 425,000.–
Chemin du Monastères 9, 3960 Sierre

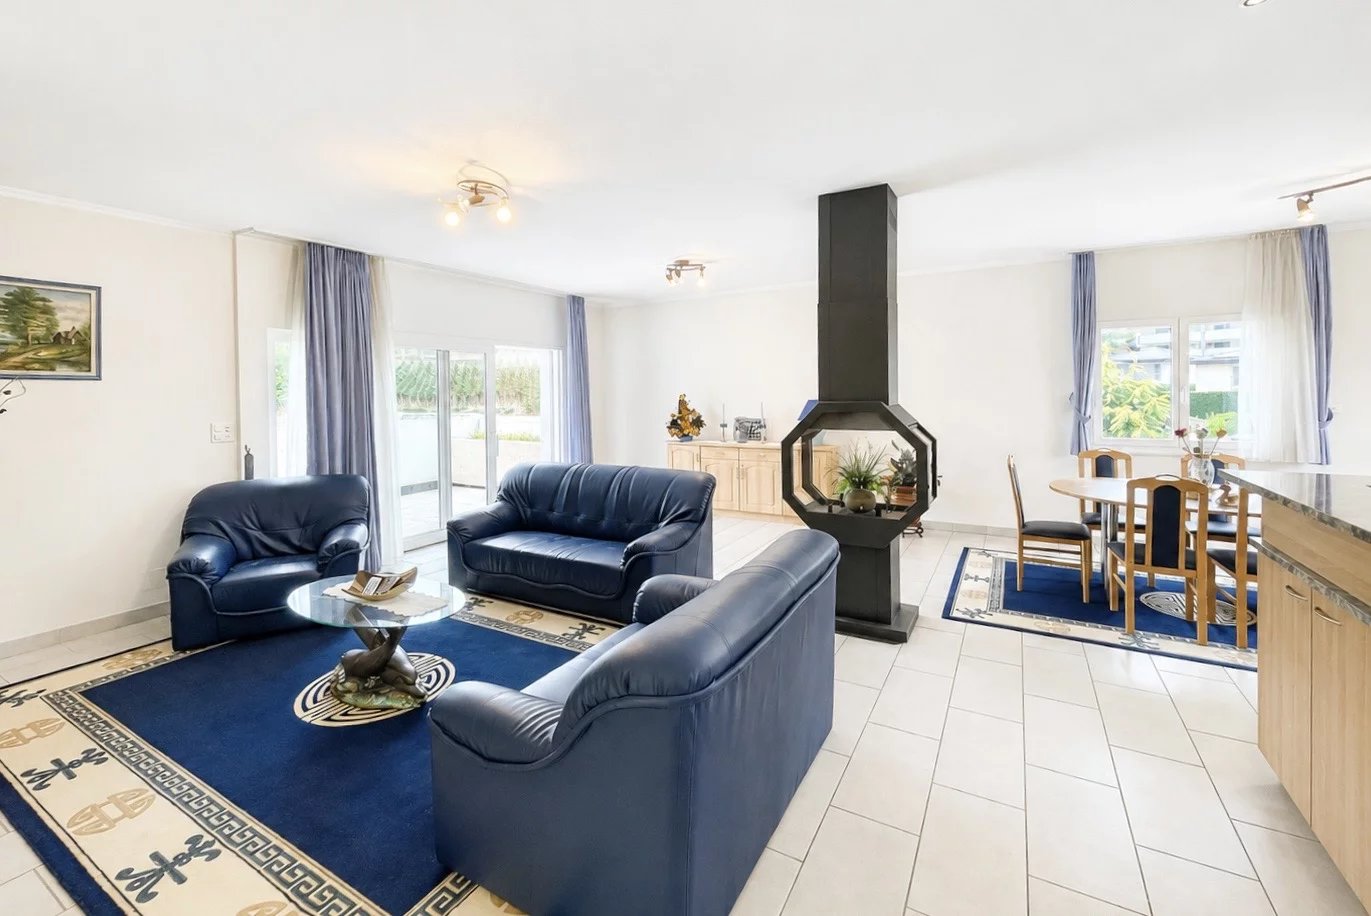
EXCLUSIVITE Spacieux appartement 4 ½ pièces à proximité du centre

Spacieux appartement de 4 ½ pièces situé au 3ème étage sans ascenseur d'un immeuble construit en 1980 dans un quartier résidentiel calme, à proximité du centre-ville de Sierre et de toutes commodités.Cet appartement de 103m² habitables, au fort potentiel, se compose comme suit: • Appartement: Hall d'entrée avec armoires encastrées, 2 chambres à coucher dont une avec accès au balcon, salle de bain avec raccordement pour colonne de lavage, grande chambre parentale avec salle de douche privative et accès au balcon Nord, cuisine ouverte avec accès la véranda Sud, salle à manger et spacieux séjour avec cheminée. • Annexes: Cave et galetas privatifs, local à vélo et buanderie collectifs, garage-box (CHF 30'000.-) et place de parc extérieure (CHF 15'000.-) en sus. • Rénovations: Douche de la chambre parentale (2018), brûleur à gaz (2020), isolation périphérique et toiture (2025). N'attendez plus et contactez-nous pour de plus amples informations sur cette belle opportunité vendable en tant que résidence principale ou secondaire à des personnes domiciliées en Suisse.TOUS NOS BIENS EN VENTE SUR WWW.EIMMOBILIER.CHGeräumige 4 ½-Zimmer-Wohnung im 3. Stock ohne Aufzug eines 1980 erbauten Gebäudes in einem ruhigen Wohngebiet, in der Nähe des Stadtzentrums von Siders und aller Annehmlichkeiten.Diese 103m² große Wohnung mit viel Potenzial setzt sich wie folgt zusammen: • Appartement: Eingangsbereich mit Einbauschränken, 2 Schlafzimmer, eines davon mit Zugang zum Balkon, Badezimmer mit Anschluss für eine Waschsäule, großes Elternschlafzimmer mit eigenem Duschbad und Zugang zum Nordbalkon, offene Küche mit Zugang zur Südveranda, Esszimmer und geräumiges Wohnzimmer mit Kamin. • Anlagen: Privater Keller und Galetas, gemeinschaftlicher Fahrradraum und Waschküche, Garagenbox (CHF 30'000.-) und Aussenparkplatz (CHF 15'000.-) zusätzlich. • Renovierungen: Dusche im Elternschlafzimmer (2018), Gasbrenner (2020), Außenwand- und Dachdämmung (2025). Warten Sie nicht länger und kontaktieren Sie uns für weitere Informationen über diese großartige Gelegenheit, die als Haupt- oder Zweitwohnsitz an Personen mit Wohnsitz in der Schweiz verkauft werden kann.ALLE UNSERE IMMOBILIEN ZUM VERKAUF AUF WWW.EIMMOBILIER.CHSpacious 4 ½-room apartment located on the 3rd floor without elevator of a building built in 1980 in a quiet residential area, close to downtown Sierre and all amenities.This 103m² apartment, with great potential, is composed as follows: • Apartment: Entrance hall with built-in wardrobes, 2 bedrooms, one with access to the balcony, bathroom with connection for laundry column, large master bedroom with private shower room and access to the North balcony, open kitchen with access to the South veranda, dining room and spacious living room with fireplace. • Annexes: Private cellar and galetas, communal bike room and laundry room, garage-box (CHF 30,000.-) and outdoor parking space (CHF 15,000.-) extra. • Renovations: Master bedroom shower (2018), gas burner (2020), exterior and roof insulation (2025). Don't wait any longer and contact us for more information on this great opportunity saleable as a primary or secondary residence to people domiciled in Switzerland.ALL OUR PROPERTIES FOR SALE ON WWW.EIMMOBILIER.CH

Travel time
-
1 / 6
  • Parking space
  • Balcony / Terrace
  • Garage
4.5 rooms, 117m², CHF 750,000.–
3960 Sierre

TERRACE WITH A VIEW OF THE ALPS

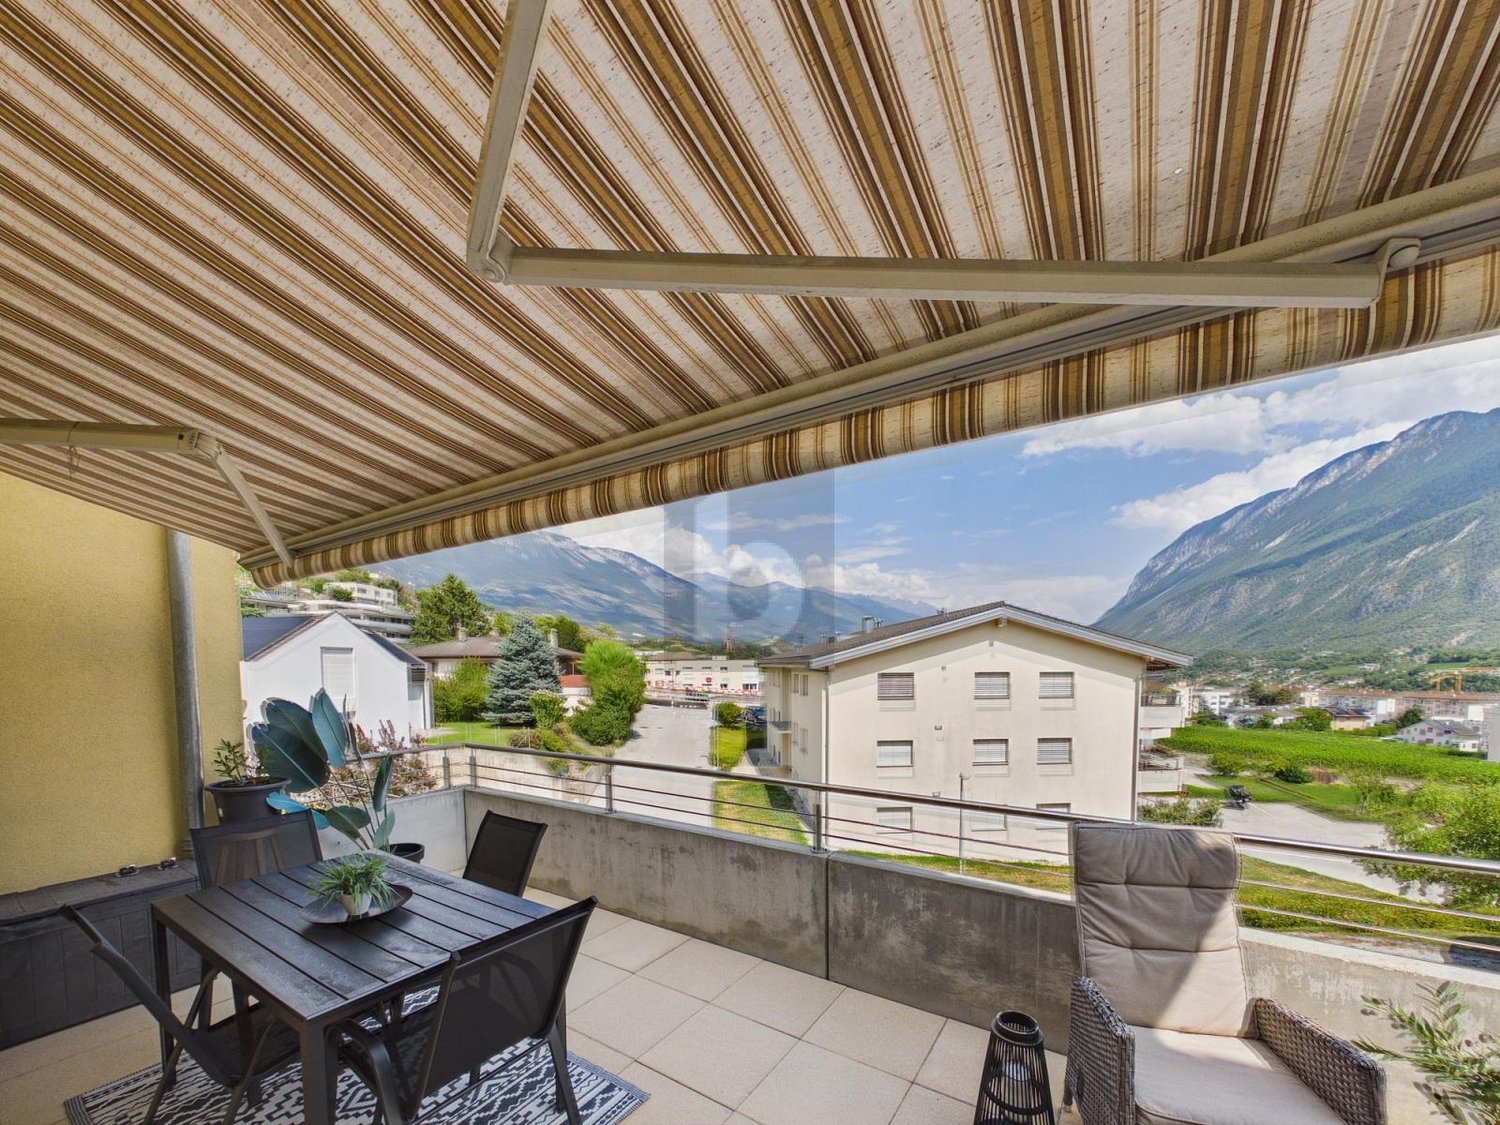
Nestled in a sought-after residential area of Sierre, this property charms with its peaceful environment, beautiful brightness, and unobstructed view of the Alps. Spread over three levels, it offers comfortable living spaces extended by a pleasant sunny terrace. An ideal property for those seeking a privileged living environment, just a few minutes from the city center and all amenities.This BETTERHOMES offer is characterized by the following advantages: - breathtaking panoramic view of the Alps- calm and residential environment- excellent quality of life, just a few minutes from the city center- optimal sunlight throughout the year- sought-after and little trafficked area- immediate proximity to schools and shops- quick access to the A9 highway and Crans-Montana station- potential for appreciation in a popular sector- living environment between city, vineyards, and mountains- two covered and one outdoor parking space- etc., etc., etc. ...Interested? Contact us for a non-binding visit - online visit also possible!Nothing that matches your expectations? You will find over 1,900 other objects on: www.betterhomes.ch - The Swiss specialist for real estate transactions.Do you have a property to market?Take advantage of our expertise: https://www.betterhomes.ch/en/benefitDo you want to know the value of your property?Discover its value now with our free, non-binding, and immediate estimate!https://www.betterhomes.ch/en/knowledge/estimationMore detailsLocation: close to schools and shopsBuilding condition: In excellent conditionBathrooms: 3 (3x shower, sink, toilet)Heating system: gasPublic transport: bus, 300 mSchool: primary school, 850 m / Cycle, 500 mShops: Denner, 700 m, Migros, 1 km

  • Parking space
  • Balcony / Terrace
  • Garage
1 / 6
  • Balcony / Terrace
  • Elevator
5.5 rooms, 193m², CHF 1,290,000.–
3960 Sierre

EXCLUSIVE LOCATION WITH UNOBSTRUCTED VIEW

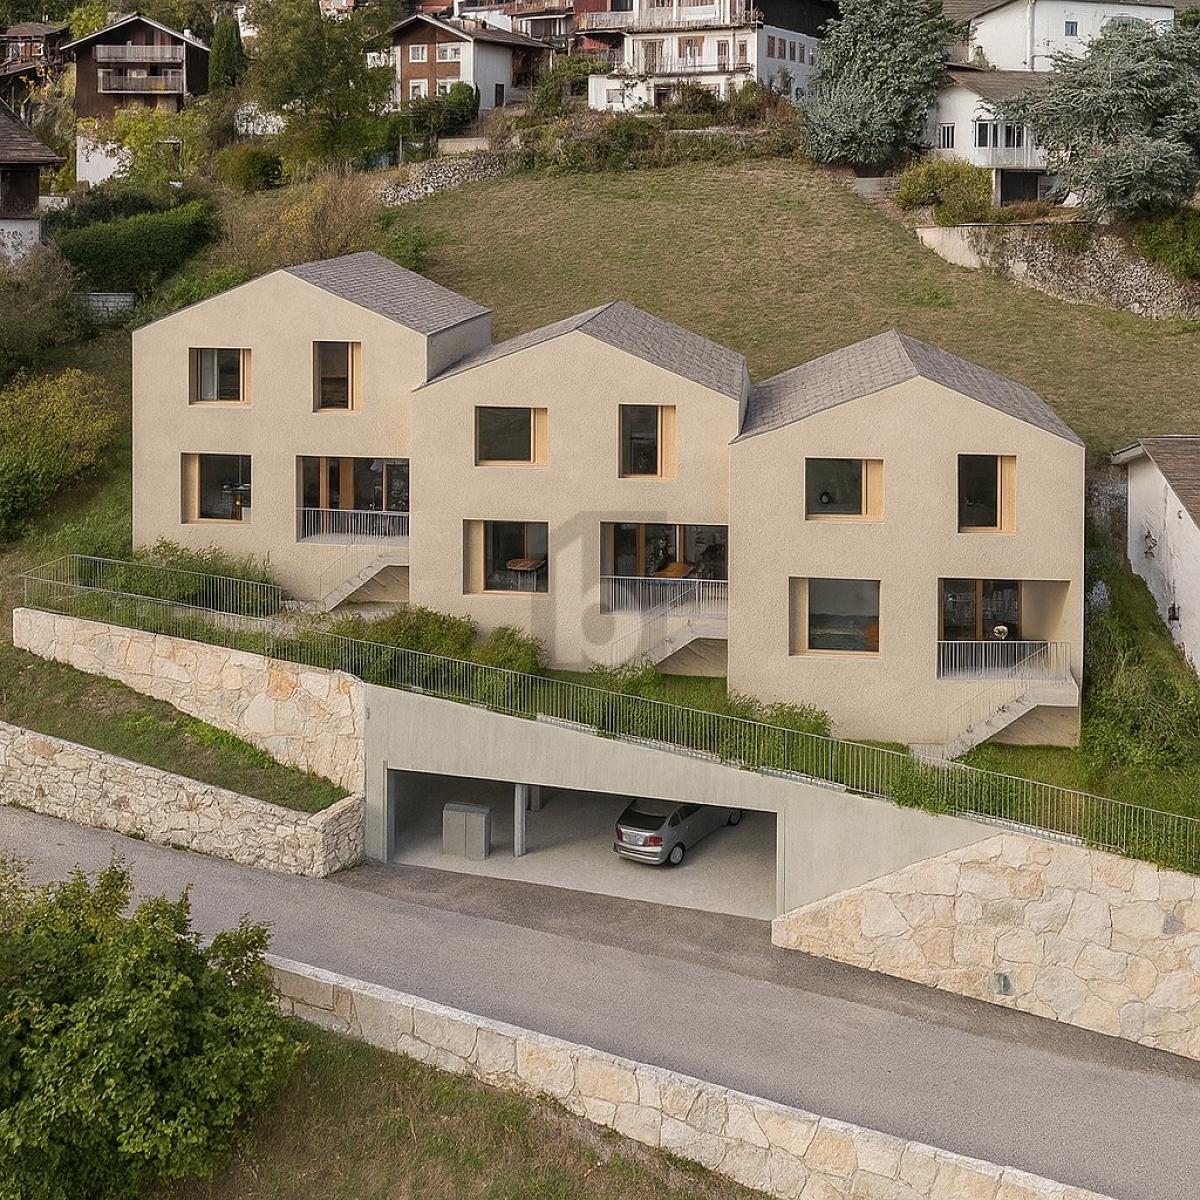
The Villa 1 Ouest is located in the high-quality Corniche du Soleil development, consisting of three adjacent villas that form a modern, harmoniously coordinated ensemble. The houses are realized in condominium ownership and are characterized by contemporary architecture, optimal south-west orientation, and an unobstructed view of the Val d'Anniviers and the surrounding Alps. The villa is built on three floors and offers spacious outdoor areas, high-quality materials, and a functional room structure. Access is via a flat, covered parking lot, including direct elevator access to the house.This BETTERHOMES offer is characterized by the following advantages:- spacious - expansive, with a noticeable sense of space- modern - contemporary design, clear lines, current materials- bright - very light, optimal natural lighting- high-quality - top-notch, durable construction.- quiet location - shielded, without disturbing influences.- panoramic - with wide, unobstructed views- elegant room design - stylish, harmoniously proportioned- comfortable - pleasant, functional, suitable for everyday use- efficient, well-thought-out planning, optimal use of space- representative and impressive, with strong aesthetic appeal.- and, and, and ...Interested? Contact us for a non-binding viewing!Didn't find anything suitable? Over 1,900 more offers at: www.betterhomes.ch - the real estate fair mediatorWant to market your own property?Benefit from our know-how: https://www.betterhomes.ch/de/profitierenDo you want to have a property valued?Find out its value now with our free valuation, immediately and non-binding!https://www.betterhomes.ch/de/knowledge/estimationMore detailsLocation: quiet, easily accessible neighborhood of SierreCondition: new building in planning, expansion wishes can be consideredexcl. two covered parking spaces at CHF 45,000.-/spaceBathrooms / wet cells: 3 (1x bathroom / WC / sink, 1x shower / WC sink, 1x WC / sink)Heating system: air heat pumpPublic transport: bus, 150 m / train station, 1.5 kmSchools: primary and secondary school / kindergarten, 500 mShops: Coop / Migros / Denner, 1 km

  • Balcony / Terrace
  • Elevator
1 / 10
3.5 rooms, 118m², CHF 695,000.–
Avenue de France 10, 3960 Sierre

Elegant duplex combining private and professional life

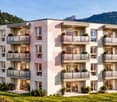
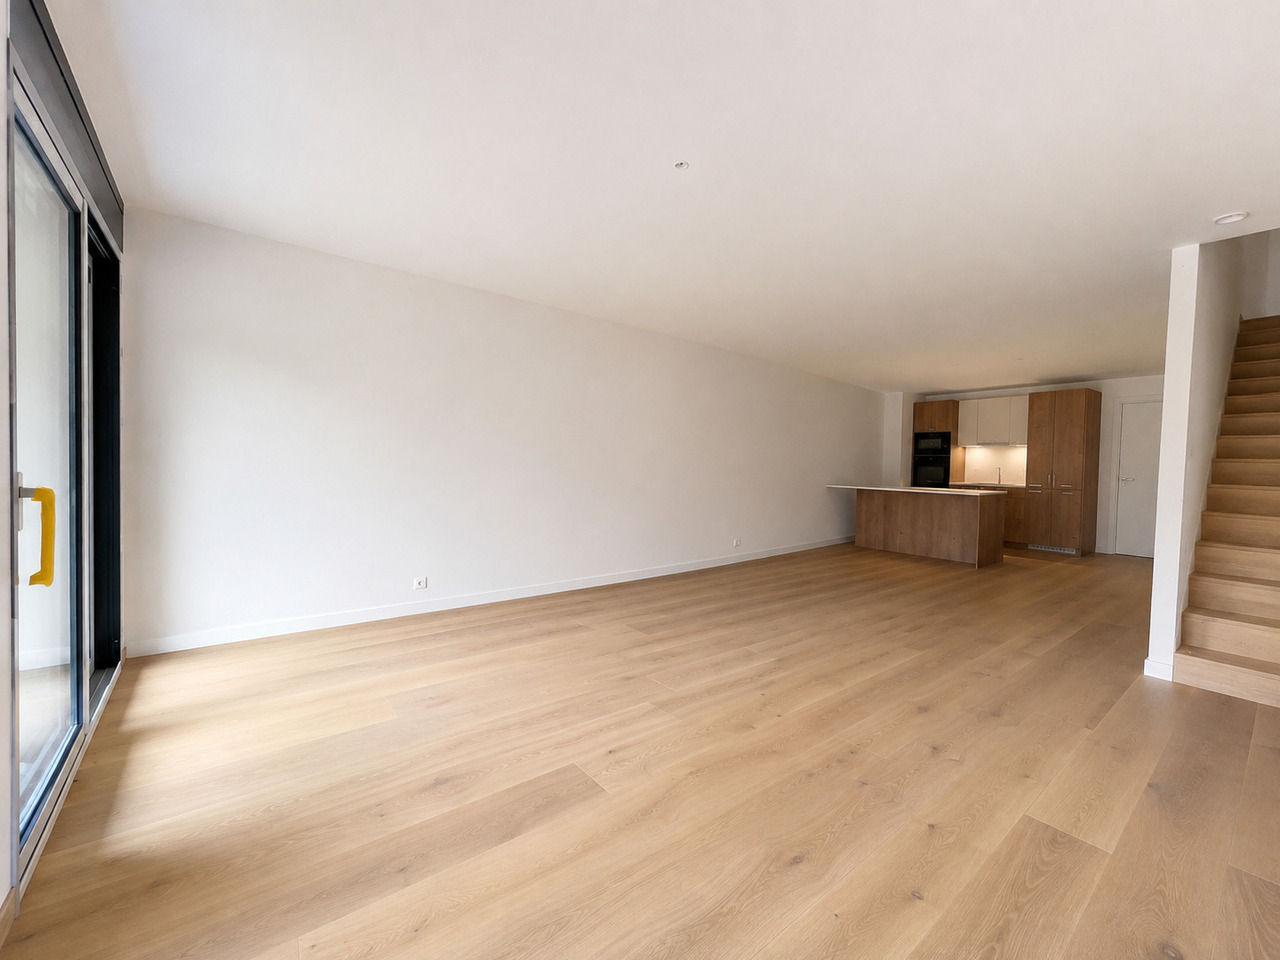
Elegant duplex combining private and professional life Discover this bright, new 3.5-room duplex, located in a privileged environment in Sierre. With a weighted area of approximately 130 m², it seduces with its contemporary layout, generous volumes, and great flexibility of use.Thanks to its configuration on two levels, this property can perfectly suit a comfortable home while offering the possibility of arranging part of the spaces for a professional or liberal activity. It thus represents an ideal solution for those who wish to combine their living space and professional activity in the same environment.Upstairs, the night area includes two bedrooms, a bathroom, and a separate toilet. It also benefits from a pleasant 12 m² balcony offering a beautiful opening to the outside.On the ground floor, the vast living room, open and south-facing, benefits from beautiful natural light. It opens directly onto an 18 m² terrace, ideal for relaxing or receiving. The arrangement of the spaces also allows for the possibility of setting up an office, a cabinet, or a professional activity requiring a pleasant and functional framework.The accommodation benefits from careful finishes and modern equipment, including underfloor heating connected to the remote heating network as well as solar panels. The building is equipped with a lift and adapted for people with reduced mobility. It enjoys optimal sunlight and offers a beautiful view of the mountains.Ideally located in the immediate vicinity of shops and transport, this duplex constitutes an interesting opportunity for a life project combining housing and professional or liberal activity.New construction project, with delivery scheduled for February 2027. Two underground parking spaces are available as an option at a price of CHF 40,000.- per space.

Travel time
-
1 / 10
4.5 rooms, 159m², CHF 875,000.–
Av. de France 15, 3960 Sierre

Large new duplex of over 150 m2

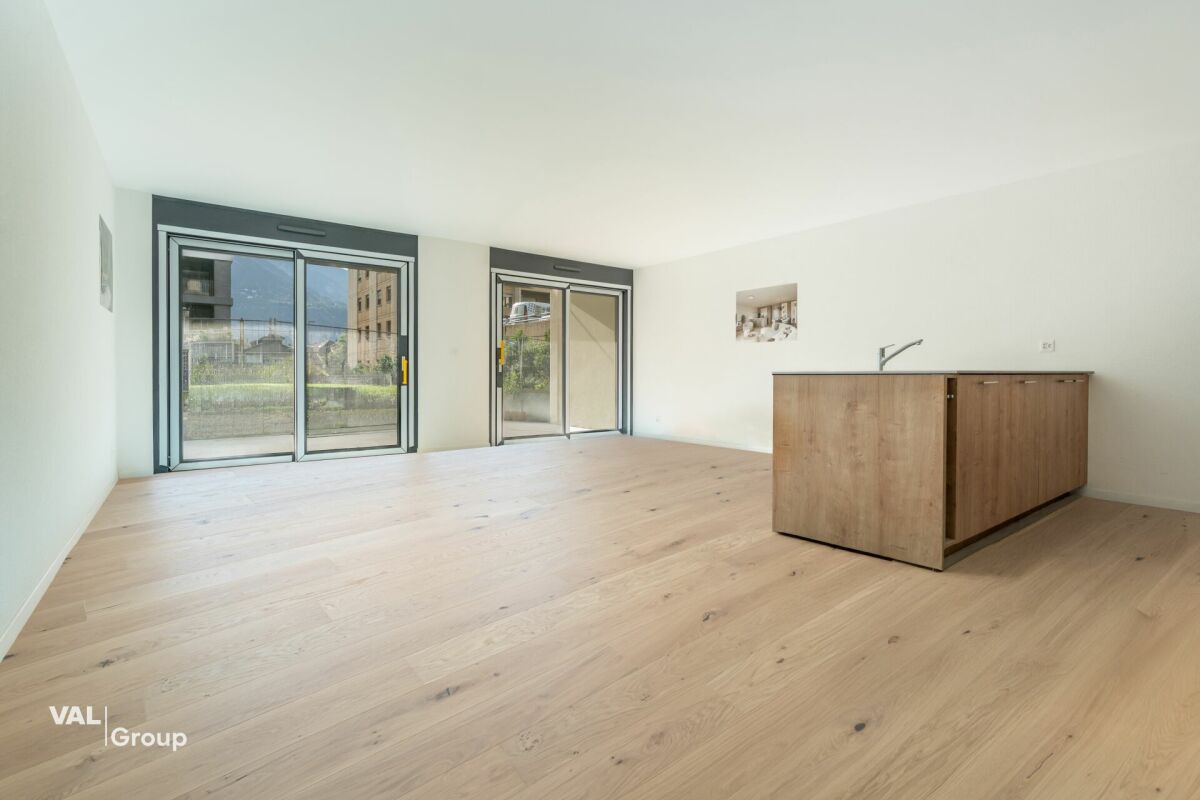
Large 4.5-room duplex of over 150 m² in the center of SierreNew construction, ideally located in the heart of Sierre, with all amenities within immediate reach.The apartment is situated on the ground floor and benefits from a particularly quiet environment. Its position below the road allows it to enjoy the advantages of the city center while being protected from traffic noise.We offer a new apartment of over 150 m² spread over two levels connected by an internal staircase. Each level also has an independent access from the landing, offering great flexibility in use.This property is also perfectly suited for the practice of a liberal profession.Within the REVALIS residence, discover this spacious 4.5-room duplex (ref. 985), designed to offer comfort, functionality, and quality of life.The living areas open onto a pleasant south-facing terrace of approximately 15 m² and a 10 m² balcony.The advantages of the property:o Everything within reach: schools, kindergartens, shops, and services accessible on foot, CFF station in 7 minutes, and highway access in 3 minutes.o Ideal for families: practical environment with quick access to schools.o New construction comfort: no renovation work required, manufacturer's guarantees, and excellent energy efficiency thanks to triple glazing, remote heating, and solar panels.o Spacious outdoor areas: private terrace and balcony, allowing you to enjoy the outdoors on both levels.o Strategic location: close to the main economic centers in Valais (Sion, Visp, Lonza), only 15 minutes from Crans-Montana.o Underground parking: 2 indoor parking spaces available (CHF 40,000.- per space extra).DistributionGround floor • Large living area of approximately 40 m² • Fully equipped kitchen with central island • Direct access from the landing Upper floor • Entrance hall with storage • Laundry room • Guest toilet • Shower/toilet • Large parental bedroom with private bathroom/toilet • Two bedrooms • Large corridor Both levels are directly accessible from the landing, giving the apartment remarkable flexibility in layout. A future conversion into two separate units could be considered, subject to the required administrative and technical approvals.Price: CHF 875,000.- + parking spacesPlanned completion: February 2027Find the plans, virtual visit, and all remaining units on www.revalis.ch

Suggested properties for you based on search results

Other interesting objects