









































Sévery - Properties for sale

We recommend expanding your search criteria to get similar results. The current filters didn’t return any matches.

If you don’t want to change your current search criteria, we recommend creating a search alert, so you’ll be notified when matching offers become available.

More objects in your automatically expanded search area
85 results - Radius: + 10km
New building
1 / 12
  • Parking space
  • Balcony / Terrace
  • Elevator
3.5 rooms, 80m², CHF 970,000.–
Premium
A Denges, 1026 Denges

New promotion: 3.5-room apartment with balcony

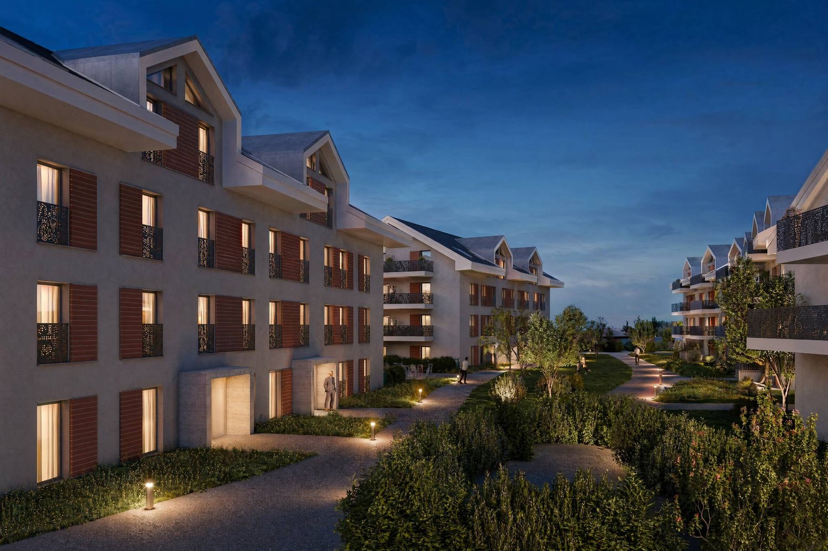
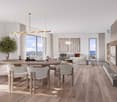
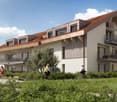
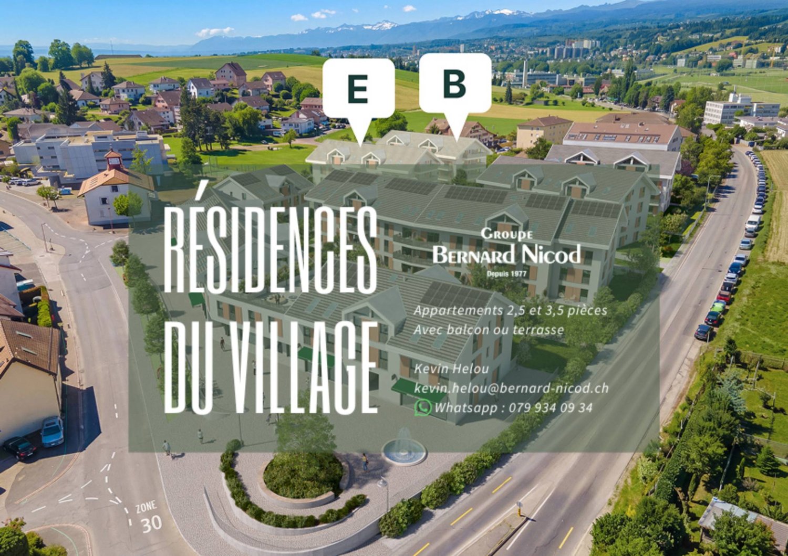
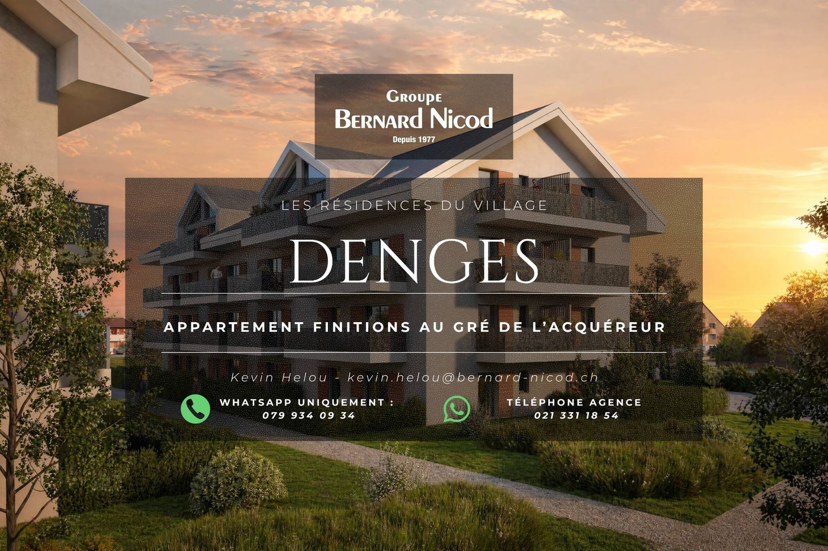
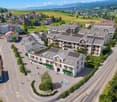
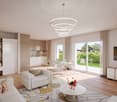
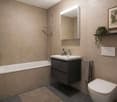
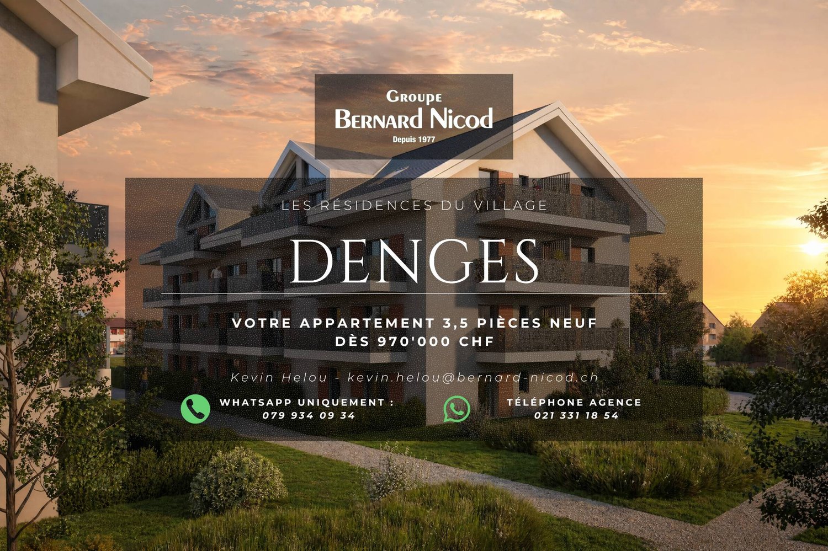
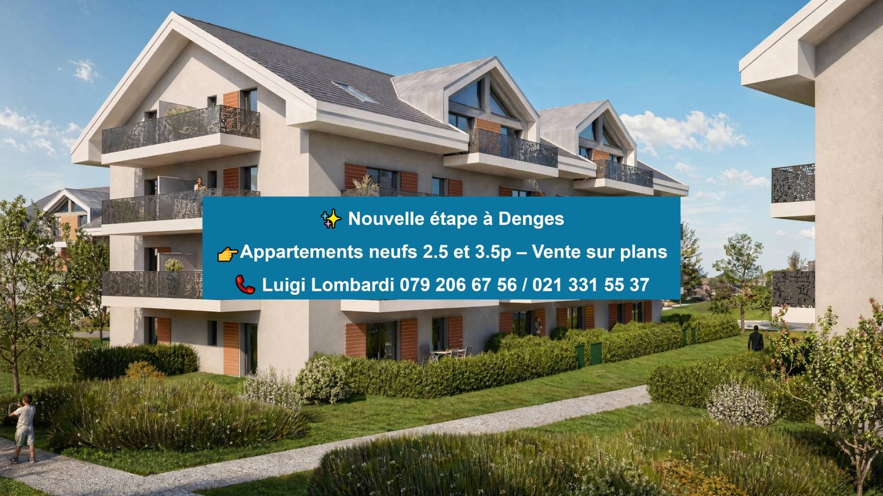
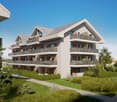
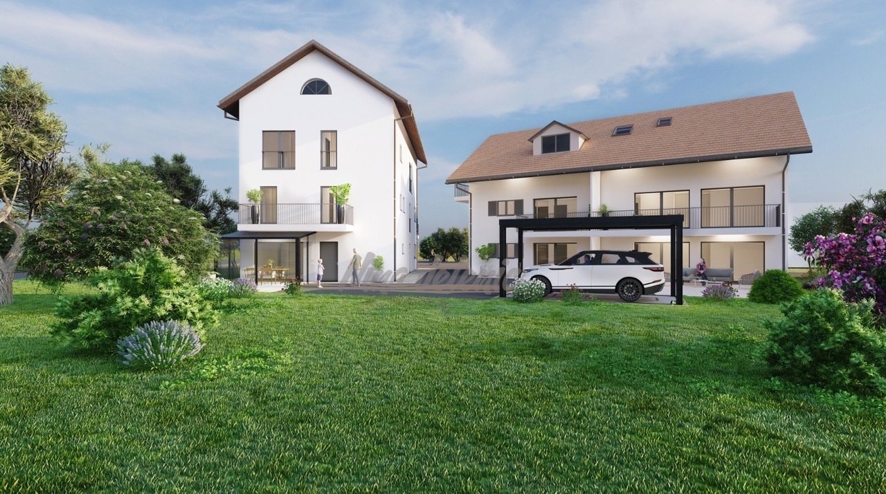
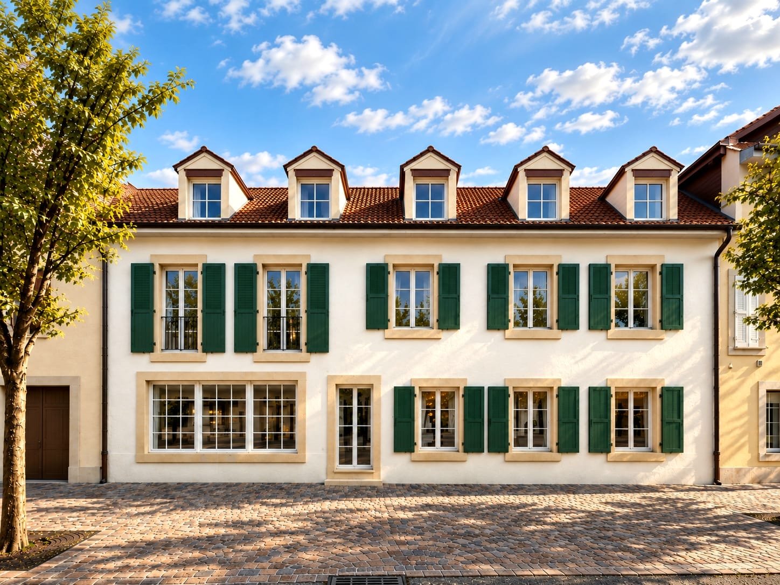
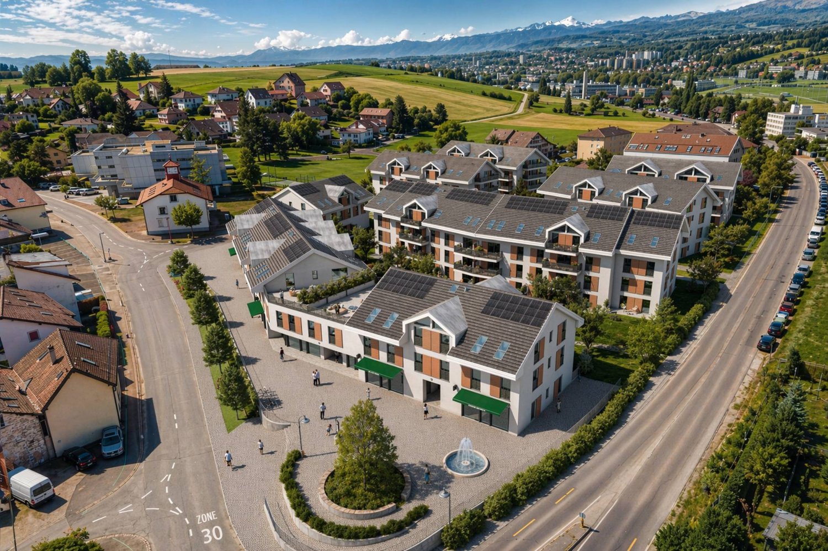
Bernard Nicod SA has the pleasure of presenting to you, in exclusivity, its project "Les Résidences du Village", ideally located in the charming village of Denges.Following the success of the first stage, we have the pleasure of launching the construction of the second phase. This will include four buildings, including two buildings offered for sale in PPE.Realized by our General Company, this project offers 40 apartments with 2.5 and 3.5 rooms, with surfaces between 46 m² and 101 m², designed to provide comfort, functionality and quality of life.You will have the possibility to choose your kitchen and personalize the interior finishes of your apartment according to your tastes. Your future home will be spacious, comfortable and perfectly adapted to your lifestyle. This 3.5-room apartment is located in the attic of building B and consists of:An entrance hall leading to the open kitchen and the large living room giving access to the southeast-facing balcony. Two bedrooms. A bathroom with sink and toilet as well as a guest toilet. A cellar and an indoor parking space (CHF 35,000.- extra) complete this property. The apartments will be delivered in April 2028. THE ADVANTAGES:- Project labeled MINERGIE- District heating with Swiss pellets- Photovoltaic panels for a reduction in energy costs- Finishes chosen by the buyer - at Magenta- Construction by the general company BERNARD NICOD SA Discover your future living space by contacting our team for a complete presentation of our project and thus benefiting from personalized advice from our broker: Alexandra JEREZ and Tania LEITE 024 424 24 26.

  • Parking space
  • Balcony / Terrace
  • Elevator
1 / 13
  • Wheelchair access
3.5 rooms, 108m², CHF 1,500,000.–
Premium
1025 Saint-Sulpice

Magnificent souplex apartment with garden in a modern residence

-Located within a modern and perfectly maintained residence, this magnificent souplex apartment seduces with its beautiful volumes, excellent general condition, and pleasant private garden of nearly 148 m². -Developing approximately 108 m² of living space, complemented by a veranda of approximately 9.5 m², the apartment offers a particularly comfortable and functional layout. -The main part, entirely on one level and benefiting from adapted access for people with reduced mobility (PMR), offers generous living spaces as well as two en-suite bedrooms, guaranteeing comfort and intimacy. -The lower level is complemented by a non-habitable room of approximately 32 m², already fully equipped, including an office space, laundry room, bathroom with shower and toilet. -A cellar of approximately 10.4 m² completes this level. -Outside, the private garden of approximately 148 m² constitutes a real extension of the apartment and allows you to fully enjoy the beautiful days in a pleasant residential environment. -Thanks to its configuration, this property will suit both a young couple looking for a modern apartment with outdoor space and a couple wanting to prioritize a single-level life with easy access. -The apartment is presented in very good condition and does not require any particular work: a true turnkey property, ready to welcome its future owners. -Two parking spaces in a closed box, equipped with an electric charging station, complete the property at a price of CHF 100,000.? extra. -Available very quickly, this apartment represents a great opportunity for those looking for comfort, modernity, outdoor space, and practicality in everyday life. To be discovered without delay!

  • Wheelchair access
New building
1 / 8
  • Balcony / Terrace
3.5 rooms, 83m², CHF 1,020,000.–
Premium
A Denges, 1026 Denges

New promotion! Buy a 3.5-room apartment on plan.

This new promotion follows the success of the first phase already built! Each apartment has an outdoor space: garden or balcony for the upper floors. The different orientations offer beautiful brightness throughout the day.Located on the 2nd floor, this apartment of approximately 83 m² habitable. The living room of approximately 26m² is extended outdoors by an 11m² balcony which will allow you to enjoy the peaceful outdoors.Two bedrooms make up this apartment, as well as a bathroom with bathtub and space for the installation of a washing column, a separate toilet. A wall cupboard has been added to the entrance hall to maximize storage space. The kitchen, open to the living room, is modern and fully equipped.The residences are labeled according to the MINERGIE standards, guaranteeing excellent energy efficiency, combined with durable living comfort and careful architecture.The finishes are at the discretion of the buyer. Whether for a personal property or for an investment, you will have the possibility to create an interior in your image.A parking space in the underground garage is available at an additional CHF 35,000.-*** DELIVERY SCHEDULED APRIL 2028 ***Several units are still available. Do not hesitate to contact us to receive more information.In case of interest, do not hesitate to contact us. We are at your disposal.Your broker: Kevin HelouEmail: kevin.helou@bernard-nicod.chWhatsapp: 079 934 09 34Contact agency: 021 331 18 54

  • Balcony / Terrace
New building
1 / 8
3.5 rooms, 77m², CHF 1,020,000.–
Premium
A Denges, 1026 Denges

New 3.5-room apartment on the ground floor with terrace.

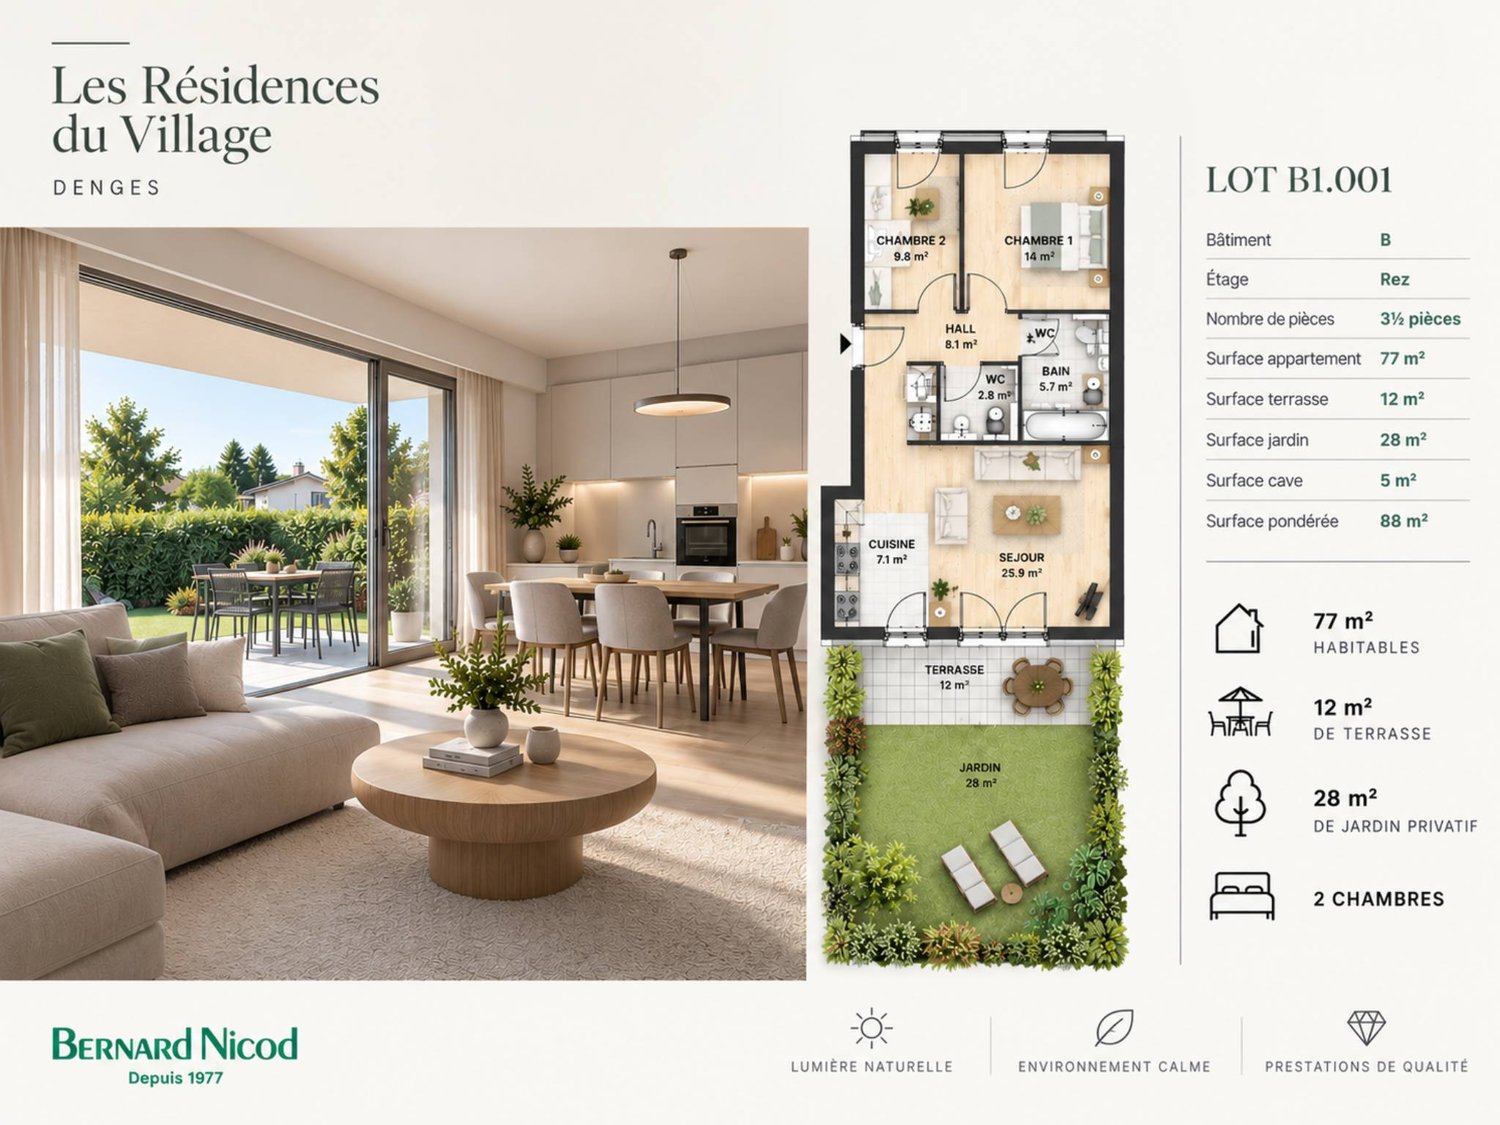
This new residential complex was designed to offer a privileged living environment, following the success of the first phase already built!Each apartment benefits from an outdoor space: garden or balcony for the upper floors. The different orientations offer beautiful light throughout the day.This approximately 77 m² apartment is ideally located on the ground floor with excellent orientation for guaranteed light throughout the day. The approximately 26m² living room extends outdoors to a beautiful 12m² terrace and a private garden of approximately 28m², allowing you to enjoy the peaceful outdoors.Two bedrooms make up this apartment, as well as a bathroom with a bathtub and space for installing a washing machine, a separate toilet. A wall cabinet was added to the entrance hall to maximize storage space. The open kitchen, which opens onto the living room, is modern and fully equipped.The residences are labeled according to the MINERGIE standards, guaranteeing excellent energy efficiency, combined with durable living comfort and careful architecture.The finishes are at the discretion of the buyer. Whether for a personal property or as an investment, you will have the opportunity to create an interior in your image.A parking space in the underground garage is available for an additional CHF 35,000.-**Delivery is planned for April 2028**If you are interested, do not hesitate to contact us. We are at your disposal.Your broker: Kevin HelouEmail: kevin.helou@bernard-nicod.chWhatsapp: 079 934 09 34Agency contact: 021 331 18 54

New building
1 / 8
  • Balcony / Terrace
3.5 rooms, 80m², CHF 970,000.–
Premium
A Denges, 1026 Denges

Apartment 3.5 in the attic with 84m2 and balcony

Designed to offer a privileged living environment, this new promotion follows the success of the first phase already built!Each apartment has an outdoor space: garden or balcony for the upper floors. The different orientations offer beautiful brightness throughout the day.Located in the attic of the building, this large apartment has approximately 84 m² of living space. The 25m² living room is extended outdoors by a 6m² balcony, allowing you to enjoy the peaceful outdoors.Two bedrooms make up this apartment, as well as a bathroom with a bathtub and space for installing a washing machine, a separate toilet. A wall cabinet has been added to the entrance hall to maximize storage space. The kitchen, open to the living room, is modern and fully equipped.Certified according to MINERGIE standards, the residences guarantee excellent energy efficiency, combined with lasting living comfort and careful architecture.The finishes are left to the buyer. Whether for a personal property or for an investment, you have the possibility to create an interior to your image.A parking space in the underground garage is available for CHF 35,000.- extra.DELIVERY EXPECTED APRIL 2028Several lots are still available. Do not hesitate to contact us to receive more information.Your broker: Kevin HelouEmail: kevin.helou@bernard-nicod.chWhatsapp: 079 934 09 34Agency contact: 021 331 18 54

  • Balcony / Terrace
New building
1 / 8
  • Parking space
  • Elevator
  • Wheelchair access
3.5 rooms, 83m², CHF 1,010,000.–
Premium
A Denges, 1026 Denges

3.5 room apartment new with balcony in Denges

In a future contemporary residence, ideally located just a few steps from amenities, the CFF train station, and EPFL, discover this beautiful new 3.5-room apartment in the heart of the village of Denges.Located on the 1st floor, this apartment of approximately 83 m² of living space seduces with its layout and double east-west orientation, offering beautiful brightness throughout the day, while also proposing a pleasant balcony of 11 m², ideal for enjoying a true extension of the living space in everyday life.The apartment consists of an entrance hall with built-in wardrobe, a modern fully equipped kitchen open to the living room, two spacious bedrooms, a bathroom with space for a washing column as well as a separate toilet.Realized according to MINERGIE standards, this property guarantees comfort, quality of life, and excellent energy performance.The finishes can be personalized according to your desires, to create an interior that resembles you. Delivery April 2028.An indoor parking space is available in addition to the sale price.Other units are available within the residence, consult our price list to discover all the opportunities.For more information, please contact your broker: Luigi Lombardi +41 (0)79 206 67 56 or our agency at +41 (0)21 331 55 37

  • Parking space
  • Elevator
  • Wheelchair access
New building
1 / 5
  • Parking space
  • Elevator
3.5 rooms, 77m², CHF 1,020,000.–
Premium
A Denges, 1026 Denges

New promotion: 3.5-room apartment on the ground floor with garden

Bernard Nicod SA has the pleasure of presenting to you, in exclusivity, the second stage of the Les Résidences du Village project, located in the charming village of Denges, in the heart of the Les Ochettes neighborhood.Following a first phase already successfully completed, this new promotion is part of a high-quality architectural concept developed by Bernard Nicod SA. It consists of two buildings totaling 40 apartments, offering 2.5 and 3.5 rooms, with optimized surfaces and plenty of light.The residence is designed to offer optimal living comfort and harmoniously combines tranquility, modernity, and natural surroundings. This 3.5-room apartment of approximately 77 m² stands out for its functional layout and beautiful light. It consists of a living room with open kitchen, offering a convivial and pleasant living space. A kitchen budget is provided, allowing you to personalize the amenities according to your tastes.Composed of two comfortable and well-proportioned bedrooms, it is completed by a modern bathroom with bath/WC and a visitor's toilet.The major advantage of this apartment lies in its outdoor spaces: a terrace and a private garden of 28 m², ideal for enjoying the beautiful days, setting up a relaxation area, or receiving guests.A cellar and an indoor parking space (in addition) complete this property.Combining construction quality, modern comfort, and privileged location, this second stage of the Résidences du Village represents an ideal opportunity for young professionals, couples, or investors looking for a modern and well-located property.Delivery is scheduled for April 2028.For more information: DJAMILA SOUTTER 079 898 81 29

  • Parking space
  • Elevator
1 / 13
  • Parking space
  • Balcony / Terrace
  • Garage
  • +2
3.5 rooms, 88m², CHF 760,000.–
Rue du Village 22, 1127 Clarmont

Magnificent view 10 minutes from Morges

Charming 3.5-room apartment with balcony and open view of the countrysideLocated in the heart of Clarmont, in a calm and green environment, this pleasant 3.5-room apartment is situated on the 1st floor of a residence built in 2012, composed of only 7 apartments.With a useful surface area of approximately 88 m², the apartment seduces with its beautiful brightness, its south orientation, and its peaceful setting. The living space offers a pleasant feeling of openness and benefits from direct access to a 12 m² balcony, ideal for enjoying the beautiful days and the open view of the surrounding countryside.The apartment has two comfortable bedrooms, each equipped with built-in wardrobes, as well as an entrance hall with integrated storage.The modern and fully equipped kitchen is open to the dining area and living room, creating a convivial and functional ensemble. The night area is completed by a bathroom and a shower room.A private laundry column provides additional comfort in everyday life.The assets of the property • 3.5-room apartment on the 1st floor • Around 88 m² of useful surface area • 12 m² balcony + communal garden • South orientation • Open view of the countryside • Two bedrooms with built-in wardrobes • Open and fully equipped kitchen • One bathroom and one shower room • Private laundry column • Private cellar • Building with only 7 apartments • Construction from 2012 • Floor heating Parking spacesAn outdoor parking space is available at a price of CHF 15'000.-.A covered outdoor parking space is also available at a price of CHF 20'000.-.An ideal property for those looking for a comfortable, bright, and quiet apartment, while enjoying a green environment and a beautiful open view.

  • Parking space
  • Balcony / Terrace
  • Garage
  • +2
Travel time
-
Thomas Jaquet

Thomas Jaquet

1 / 13
Thomas Jaquet

Thomas Jaquet

  • Parking space
3.5 rooms, 130m², CHF 850,000.–
., 1122 Romanel-sur-Morges

Renovated triplex in a 1865 building, 10 minutes from Morges

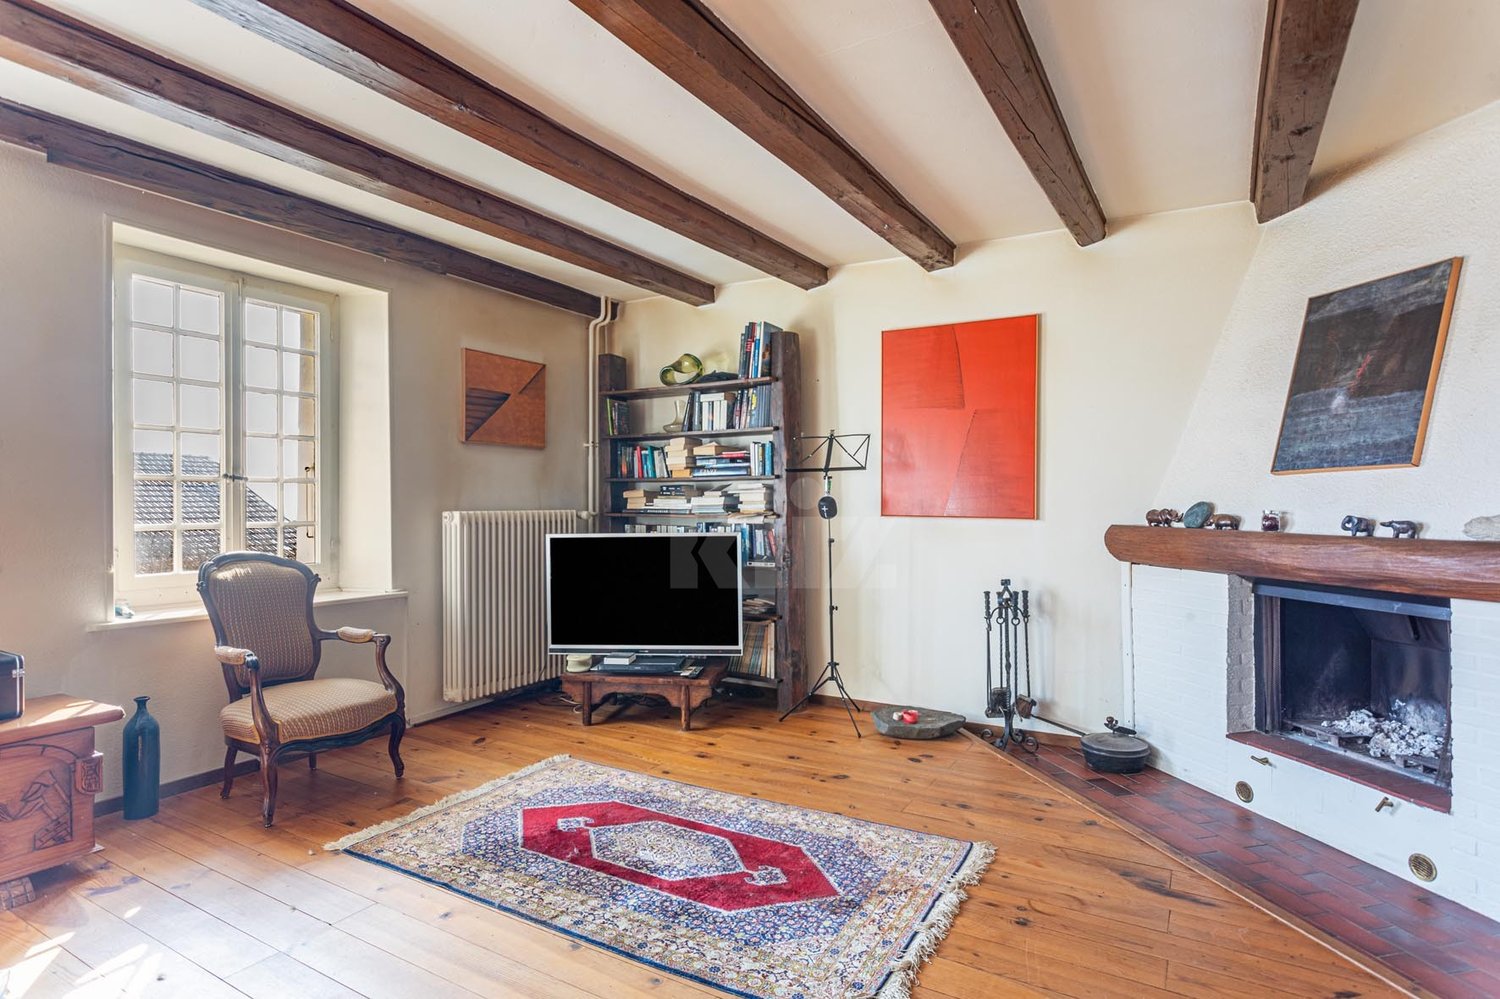
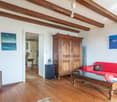
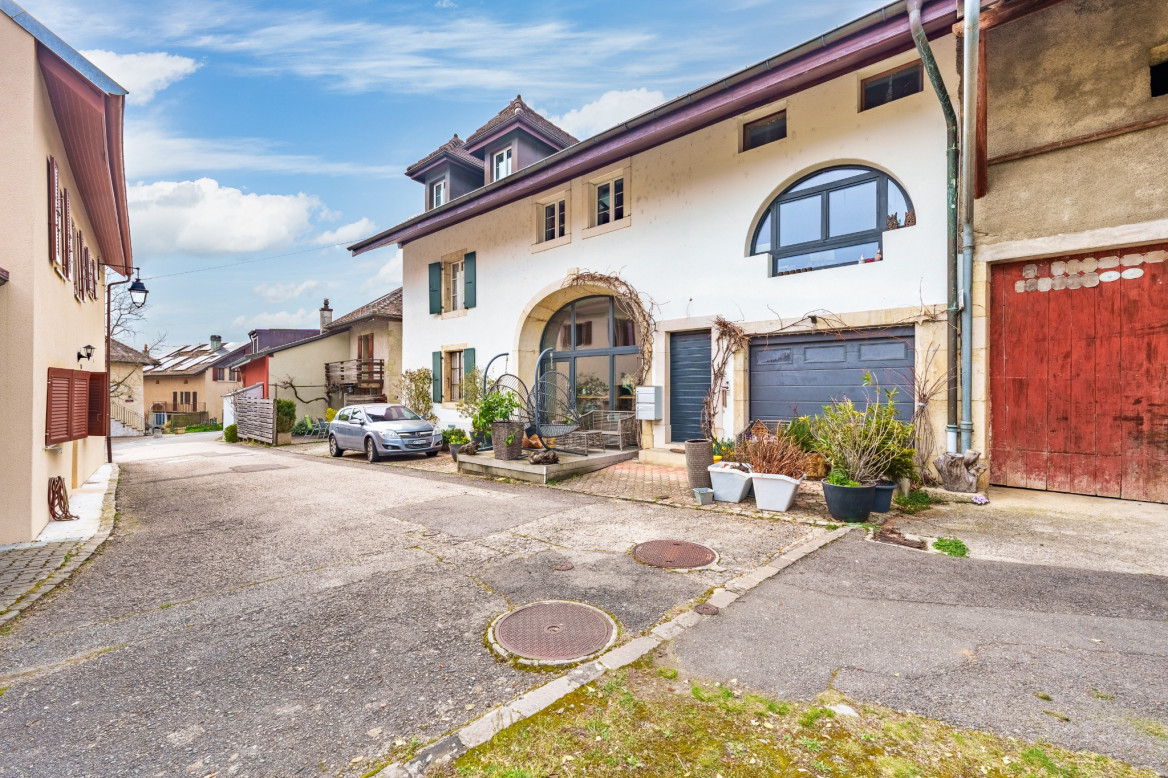
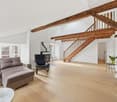
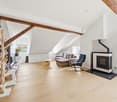
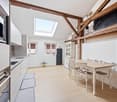
Less than 10 minutes from Morges, this 3.5-room triplex with an office is located in a building dating back to 1865, entirely renovated with care. From the entrance, the character of the place is present: exposed beams and framework, oak parquet, warm volumes, and materials chosen with attention. The renovation has managed to preserve the identity of the building while offering the comfort expected today. Spread over several levels, the apartment offers a particularly pleasant organization for daily life. The living spaces are bright and convivial, while the office provides a real additional room, ideal for teleworking, a guest room, or an independent space according to needs. The pellet stove further reinforces the warm atmosphere of the whole, while the suspended staircase adds a contemporary touch that elegantly contrasts with the old elements. An apartment that stands out above all for its character, its impeccable condition, and a renovation that truly respects the history of the place. Outside, a covered parking space with a reduction is available for an additional CHF 20,000, also offering a practical storage space for daily use. Romanel-sur-Morges benefits from a peaceful environment while remaining just a few minutes from Morges, its shops, the station, and the main road axes. Thomas Jaquetthomas@proximmo.ch PROXIMMO Agence ImmobilièrePlace Bel-Air 1 13e étage / Tour Bel-AirCH - 1003 Lausanne021 351 08 08 info@proximmo.chwww.proximmo.ch ------- All our offers and promotions are visible here:https://proximmo.ch/proximmo-vente-immobilier.html ------- Are you planning to sell your real estate property?Contact us without obligation for a free assessment of your property.

  • Parking space
Adrien Grelaud

Adrien Grelaud

1 / 12
Adrien Grelaud

Adrien Grelaud

  • Parking space
  • Balcony / Terrace
  • Garage
  • +3
3.5 rooms, 105m², CHF 790,000.–
Gollion, 1124 Gollion

Apartment with 3.5 rooms and open view in Gollion

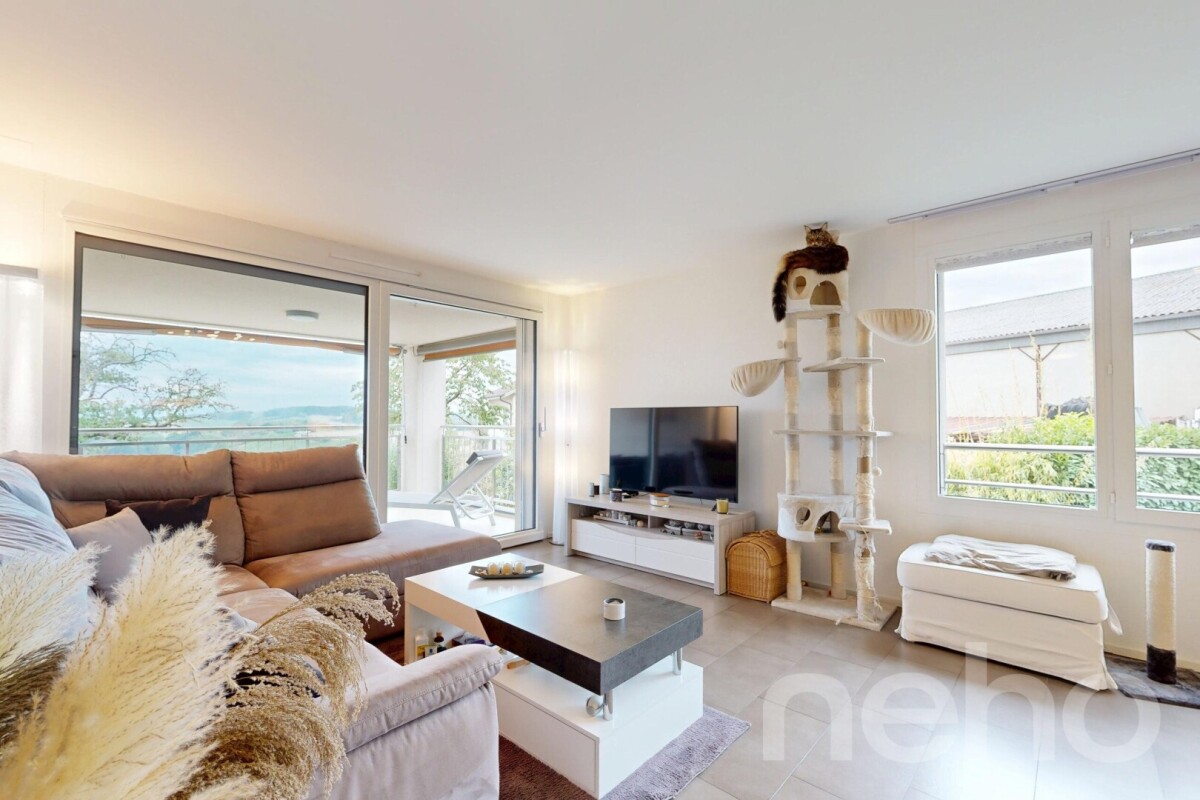
Ideally located in Gollion, this 3.5-room apartment is situated on the 1st floor of a small residence with eight apartments, built in 2015. Benefiting from a south-facing exposure and an open view without vis-à-vis, it offers a calm and bright living space. Labeled Minergie, connected to remote heating and well-maintained, it stands out for its beautiful optimization of spaces. The living area is arranged around a large open space combining the living room, dining room, and kitchen, enhanced by a central island. The living room opens onto a generous balcony, a true outdoor extension to enjoy the beautiful days and the view. From the entrance, a corridor with integrated storage leads to the sleeping area, composed of two comfortable and bright rooms. Two bathrooms, one with a shower and the other with a bathtub, each equipped with a toilet, complete this space and provide appreciable comfort in everyday life. The property is complemented by a parking space and a cellar, as well as a connection for a washing column. The residence has an elevator, an underground parking lot, visitor spaces, a shared laundry room, and a storage room for bicycles and strollers. A recent and energy-efficient apartment, ideal for a couple, a small family, or anyone looking for calm near Lausanne and Morges.Exact address available after registration on neho.ch.DO YOU WANT TO VISIT? PLEASE REGISTER FIRST: https://neho.ch/b/1124-26-2

  • Parking space
  • Balcony / Terrace
  • Garage
  • +3
1 / 5
  • Balcony / Terrace
  • Garage
  • Elevator
  • +2
3.5 rooms, 73m², CHF 890,000.–
Au village 20, 1029 Villars-Ste-Croix

PROMOTION in Villars-Sainte-Croix. Bright 3.5-room apartment

Promotion Octuor in Villars-Sainte-Croix! A privileged address at the gates of Lausanne: Located in the preferred municipality of Villars-Sainte-Croix, it benefits from a particularly strategic location in the heart of the western Lausanne area. Just a few minutes from Lausanne and Crissier, it offers a rare balance between accessibility, tranquility, quality of life, and residential environment. Thanks to the immediate proximity of highway access, public transportation, shops, schools, and the region's main infrastructure, daily life is fluid and practical. This privileged location allows you to quickly reach the surrounding economic centers while enjoying a peaceful, village-like, and harmonious living environment. In a situation where new, small residential developments are becoming increasingly rare in the Lausanne region, this project represents a particularly attractive opportunity, both for owner-occupiers and investors. A human-scale project for comfort: Composed of only eight units in PPE, this promotion stands out for its intimate and exclusive character. The apartments are distributed in two small, contemporary buildings with elegant and sober architecture, designed to offer a pleasant, bright, and sustainable living space. The project proposes different apartment typologies: 2.5 rooms, 3.5 rooms, and 4.5 rooms, thus meeting the varied needs of a clientele seeking both a main residence and a quality investment. Each apartment benefits from generous surfaces and intelligently designed plans to optimize volumes and internal circulation. The living areas have been designed to maximize natural light thanks to large glazed openings and a carefully studied orientation. The living rooms and open kitchens offer convivial and modern spaces, perfectly adapted to current lifestyles. Particular attention has also been paid to the overall functionality of the apartments to ensure optimal daily comfort. Valued outdoor spaces: Each apartment benefits from a private outdoor space, a natural extension of the living areas. The ground-floor apartments have private gardens, allowing you to enjoy a green area and a pleasant intimacy, while the upper-floor apartments have beautiful terraces or spacious balconies. These outdoor spaces have been designed as true relaxation areas, offering an ideal environment to fully enjoy the beautiful days in a calm and pleasant residential area. Personalizable finishes for an interior in your image, the project offers future buyers the possibility of personalizing the finishes according to their wishes and lifestyle. The choice of kitchens, sanitary facilities, floor coverings, and tiles can be realized within the allocated budgets, allowing you to create a unique and personalized interior. This freedom of personalization constitutes a real advantage, allowing each owner to design a dwelling that fully meets their expectations while benefiting from current construction standards. A perennial investment in a sought-after region: Villars-Sainte-Croix benefits from a particularly attractive location within the canton of Vaud. The strong demand for residential space in the western Lausanne area, combined with the rarity of new, small residential developments, gives this project an excellent potential for appreciation over time. Whether you want to live here or make a patrimonial investment, this project meets the criteria today...

  • Balcony / Terrace
  • Garage
  • Elevator
  • +2
Travel time
-
1 / 3
  • Parking space
  • Pets allowed
  • Elevator
3.5 rooms, 116m², CHF 1,100,000.–
Rte du Lac 11, 1026 Denges

3.5 rooms new of 116 m² (lot 1)

In a building currently undergoing a complete transformation, discover this beautiful 3.5-room apartment on the ground floor, offering a generous weighted area of approximately 116 m².The project, consisting of only 7 apartments, provides a residential setting of human scale, particularly appreciated for its calm and exclusive character.The apartment consists notably of: • a fully equipped open kitchen on a beautiful living room; • two bedrooms; • a parental suite including a bedroom, a private dressing room and its own bathroom; • a second bathroom, allowing each of the two bedrooms to have its own bathroom; • generous living spaces offering excellent comfort for daily life. Outdoor parking spaces are also available at an additional cost to the sale price. Each parking space is offered at a price of CHF 15,000.-, in addition to the price of the apartment.With its beautiful surfaces and functional layout, this apartment constitutes an interesting opportunity both for a couple and for a small family wishing to benefit from a new and modern home.A home to be personalized according to your desiresOne of the main advantages of this project lies in the possibility for the buyer to choose the finishes of their future apartment. The materials, equipment and finishing elements can thus be defined according to your tastes and needs, in order to create a truly personalized interior.The project is carried out by a reliable and recognized builder in the region, guaranteeing professional support and careful execution.The work has already begun, allowing you to concretize your project in a building whose transformation is currently underway.Ideal location in Denges, close to amenities, shops and services.A beautiful opportunity to acquire a new, spacious and personalized apartment within a small PPE of only 7 dwellings.For more information about the project, the plans, the services and the possibilities of personalization, do not hesitate to contact us.

  • Parking space
  • Pets allowed
  • Elevator
Travel time
-
1 / 13
  • Parking space
  • Balcony / Terrace
  • Elevator
3.5 rooms, 83m², CHF 1,010,000.–
A Denges, 1026 Denges

New promotion: 3.5-room apartment with balcony

Bernard Nicod SA has the pleasure of presenting to you, in exclusivity, its project "Les Résidences du Village", ideally located in the charming village of Denges.Following the success of the first stage, we have the pleasure of launching the construction of the second phase. This will include four buildings, two of which will be offered for sale in PPE.Realized by our General Company, this project offers 40 apartments with 2.5 and 3.5 rooms, with a surface area between 46 m² and 101 m², designed to provide comfort, functionality, and quality of life.You will have the possibility to choose your kitchen and personalize the interior finishes of your apartment according to your tastes. Your future home will be spacious, comfortable, and perfectly adapted to your lifestyle. This 3.5-room apartment is located on the 1st floor of building B and consists of:An entrance hall leading to the open kitchen, which opens onto the large living room with access to the southeast-facing balcony. Two bedrooms. A bathroom with sink and toilet, as well as a separate toilet. A cellar and an interior parking space (CHF 35,000.- extra) complete this property. The apartments will be delivered in April 2028. THE ADVANTAGES:- Project labeled MINERGIE- District heating with Swiss pellets- Photovoltaic panels for a reduction in energy costs- Finishes chosen by the buyer - at Magenta- Construction by the general company BERNARD NICOD SA Discover your future living space by contacting our team for a complete presentation of our project and thus benefiting from personalized advice from our broker: Alexandra JEREZ and Tania LEITE 024 424 24 26.

  • Parking space
  • Balcony / Terrace
  • Elevator
1 / 3
  • Parking space
  • Balcony / Terrace
  • Pets allowed
  • +1
3.5 rooms, 84m², CHF 1,030,000.–
Chem. du Prumay 1, 1026 Echandens

Magnificent spacious and new attic (lot 5)

In the heart of the charming village of Échandens, discover this superb 3.5-room apartment located on the top floor of an exclusive renovation project of an old building. Nestled in a quiet and sought-after residential area, this residence benefits from an ideal situation, in immediate proximity to shops, schools, public transport, and the main motorway axes.Composed of only six apartments, this human-scale project offers high-quality amenities, careful architecture, and quality materials. Realized by a regional promoter recognized for its seriousness and the quality of its constructions, it represents a perennial investment and a privileged living environment.Located on the top floor, this apartment seduces with its brightness and optimized layout. It consists of a beautiful, fully equipped open kitchen giving onto a pleasant living room and a separate dining area, creating a convivial and luminous living space.The sleeping area includes two comfortable bedrooms as well as two bathrooms, providing additional comfort.One of the main advantages of this project lies in the possibility of entirely personalizing your future home. The floor coverings, tiles, kitchen, sanitary equipment, as well as the various finishes are entirely at the choice of the buyer. The plans can also be adapted, to a certain extent, to best meet expectations.The work is currently in progress and delivery is planned for autumn 2027.An outdoor parking space is available at an additional cost of CHF 25'000.-.Thermal comfort all year roundThe property will benefit from a reversible geothermal heat pump heating system, a high-performance and eco-energetic solution that allows you to enjoy pleasant heat in winter and appreciable cooling in summer thanks to soil cooling. A real asset for optimal comfort all year round!Key features- Attic apartment (top floor)- New project with only 6 apartments- High-quality construction- Regional promoter recognized for the quality of its achievements- Open kitchen onto a bright, pleasant living room and a separate dining area- 2 bedrooms- 2 bathrooms- Balcony- Fully customizable finishes- Quiet neighborhood, in immediate proximity to all amenities- Delivery planned for autumn 2027A rare opportunity to become the owner of a fully customizable, new apartment in one of the most sought-after municipalities in western Lausanne.

  • Parking space
  • Balcony / Terrace
  • Pets allowed
  • +1
Travel time
-
Ivan Lecron

Ivan Lecron

1 / 11
Ivan Lecron

Ivan Lecron

  • Parking space
  • Balcony / Terrace
3.5 rooms, 110m², CHF 730,000.–
., 1124 Gollion

Magnificent Loft

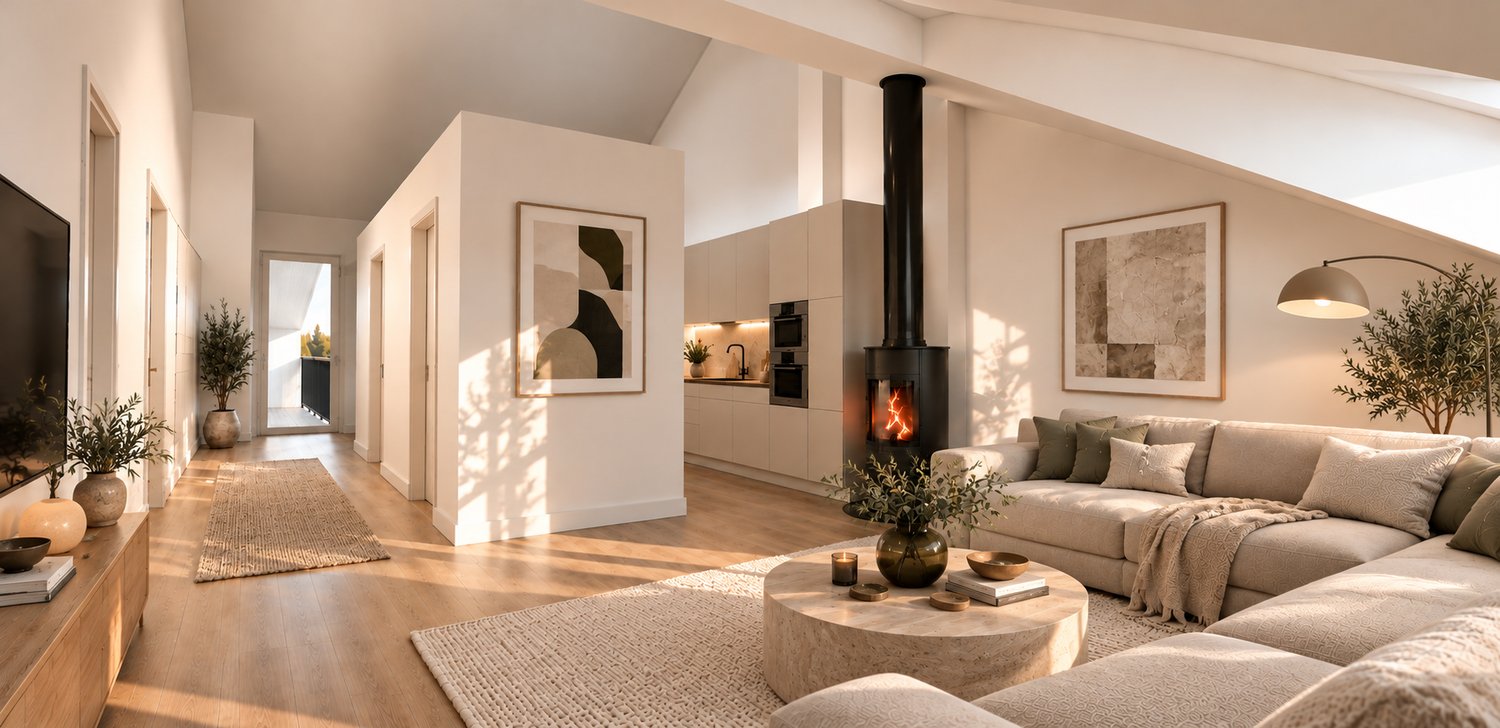
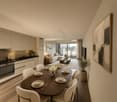
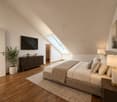
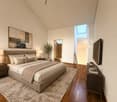
In the heart of the village of Gollion, in a calm and green setting, this beautiful 3.5-room duplex apartment occupies the two upper levels of a small 8-apartment building constructed in 2013. It offers approximately 110 m² of living space, beautiful volumes under the roofs, and good natural light.The main level, of 83 m², is organized around a large living room with open kitchen and dining area. It gives access to a 10 m² loggia with an unobstructed view of the Alps. You will also find a bedroom of approximately 20 m² with a skylight, a bathroom with a bathtub, and a hallway with storage closets.On the upper level, an open gallery of approximately 19 m² can accommodate an office, a guest room, or a relaxation area, at the choice of the future owners. It has its own bathroom with a shower and toilet. A 6 m² cellar and two parking spaces complete the property.The building has very good energy performance, with a CECB rating of B for the envelope and global efficiency and A for CO2 emissions. It benefits from district heating, double-flow ventilation, and wood-aluminum triple glazing. The apartment is free and ready to be fitted out according to your tastes.In terms of situation, the schools are less than 5 minutes away by car, and bus 735 reaches Cossonay in about 7 minutes. Morges is about 10 minutes and Lausanne is less than 20 minutes away by car.The sale price is CHF 730,000.- for the apartment, to which are added two obligatory parking spaces at CHF 70,000.-, making a total price of CHF 800,000.-. The plans, the CECB, and the sales brochure are available on request.The furnished photos are virtual home staging generated by artificial intelligence.Visit us without delay!We will be pleased to organize a visit to the property at your convenience.Complete file, additional information, and organization of a visit on request, by sending us your complete contact details by email.Ivan Lecronivan@proximmo.ch078 664 43 28PROXIMMO SàrlReal Estate AgencyPlace Bel-Air 1CH - 1003 Lausanne021 351 08 080840 111 222info@proximmo.chwww.proximmo.ch--------All our offers and promotions are visible here:http://proximmo.ch/proximmo-vente-immobilier.html--------Are you considering selling your property?Contact us without obligation for a free estimate of your property.www.proximmo.ch

  • Parking space
  • Balcony / Terrace

Other interesting objects