3 results - Properties for sale: Seseglio

1 / 13
4.5 rooms148m²CHF 735,000.–
6832 Seseglio

Semi-detached house with 4.5 rooms, garden and duplex living room

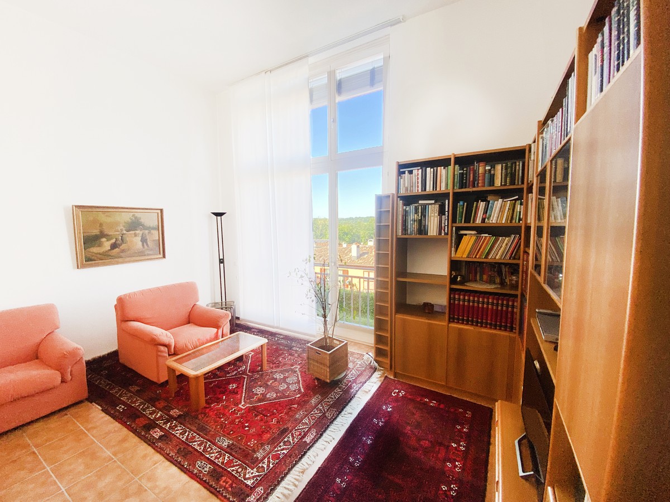
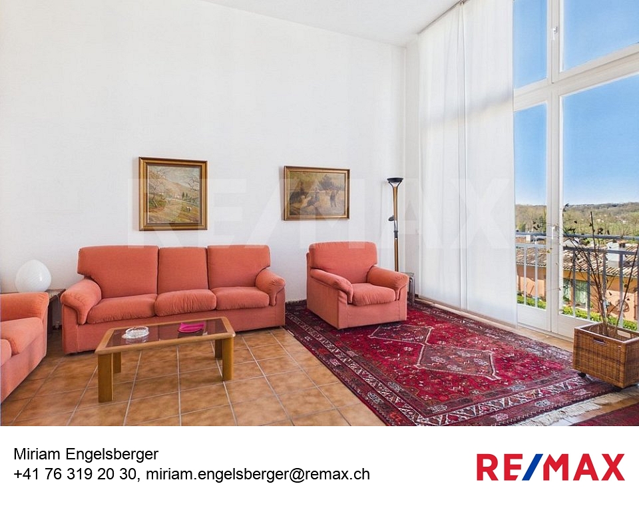
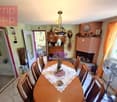
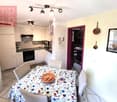
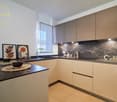
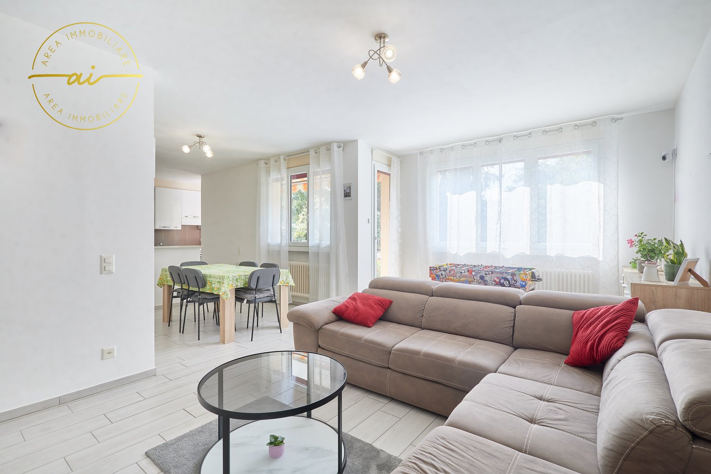
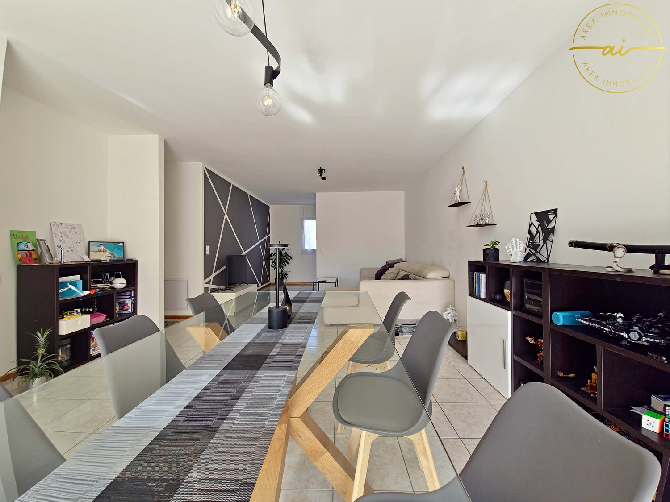
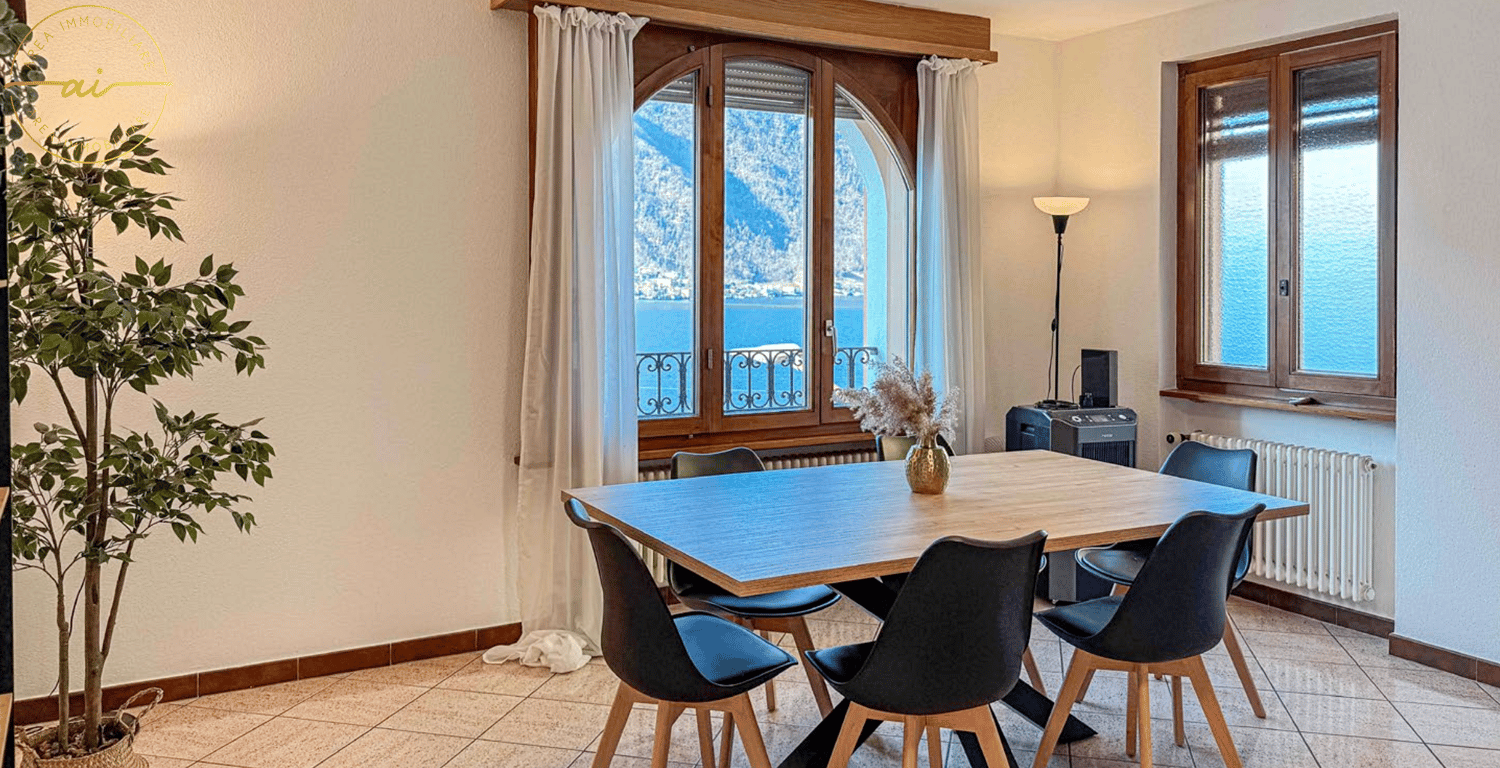
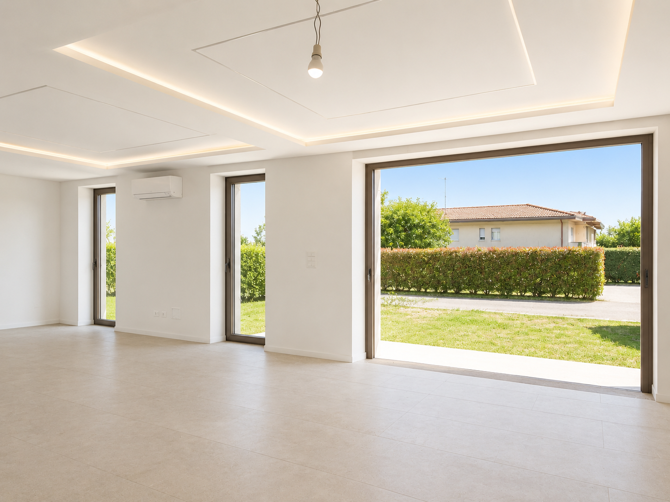
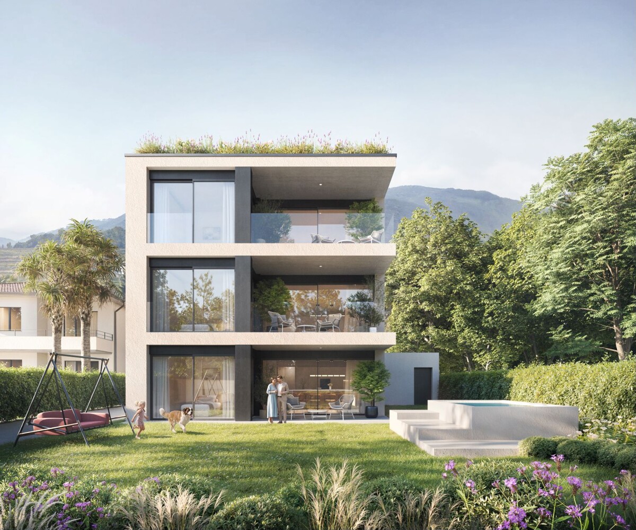
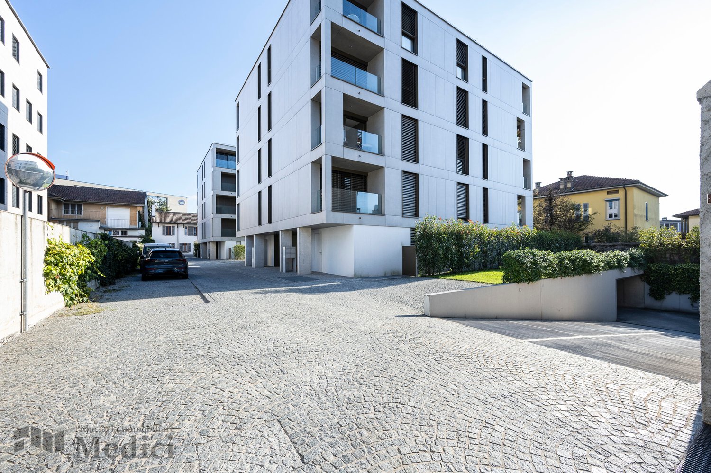
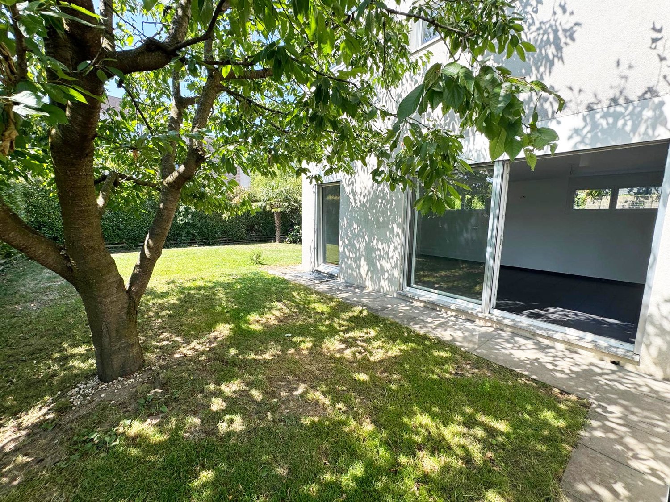
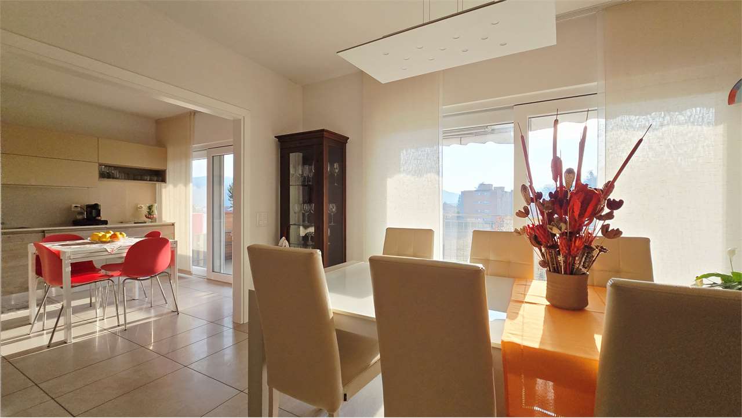
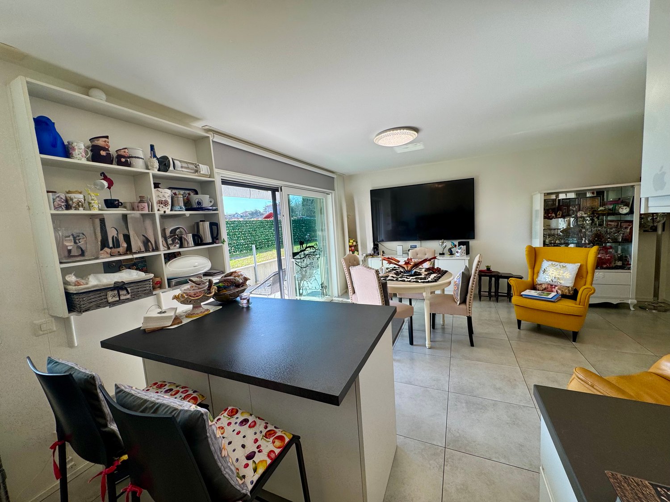
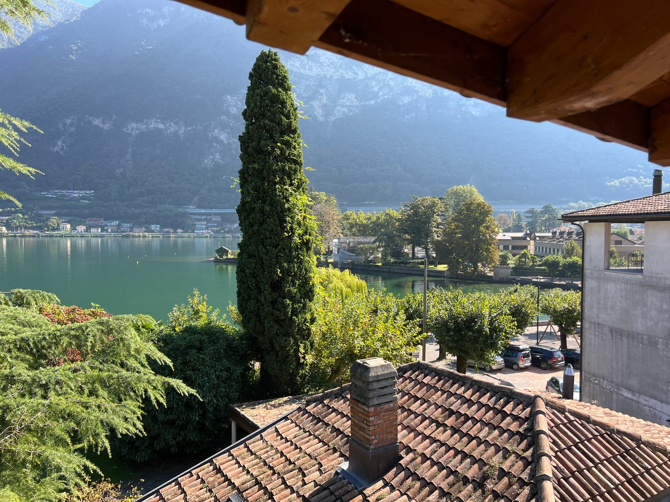
In Seseglio, a characteristic fraction of Chiasso located in the beautiful Mendrisiotto region, appreciated for its strategic position that offers a perfect balance between tranquility and practicality, we propose for sale a beautiful semi-detached house with 4.5 rooms.The property is situated in a quiet area with low population density, able to offer a serene and reserved residential context.The house, thanks to the presence of a large window in the living area, enjoys excellent natural lighting on beautiful days, creating a bright and welcoming environment capable of offering a good lifestyle.The property has a beautiful and spacious garden with a dedicated space for creating a vegetable garden, perfect for those who want to dedicate themselves to gardening and enjoy moments outdoors cultivating their favorite hobbies or simply relaxing in the fresh air and enjoying the best days of the year.From the master bedroom, you can admire a beautiful panorama of the surrounding greenery, admiring a relaxing and regenerating view of nature and the surrounding buildings.The living room is characterized by very high ceilings and a duplex configuration together with the dining area, creating a large and original living space. The dining area, spacious and airy, overlooks the underlying living room, creating a very suggestive visual continuity.The house, built in 1989, is in good condition and perfectly habitable from the start. The house has received regular maintenance over the years, thus maintaining its original qualities.Heating is provided by an efficient centralized system with oil distribution and serpentine, helped by good wooden windows and insulating glass. The flooring is in robust terracotta for the entire surface, while the bathrooms are covered with tiles.For laundry, there are convenient service solutions with a storage room and a technical room located on the semi-basement floor.The house consists of an entrance hall, an immersive duplex living room with very high ceilings and access to the garden, a spacious dining area, an open-plan kitchen, two double bedrooms, one of which is the master bedroom, a single bedroom, a windowed bathroom with shower, a windowed bathroom with bathtub, and a WC bathroom.A motorized garage with ample space for a car and an outdoor parking space, both comfortably included in the sale price, plus a convenient storage room and the technical room, complete this interesting offer.A BEAUTIFUL HOUSE WITH LARGE SPACES IN A QUIET AREA!!
1 / 5
4.5 rooms130m²CHF 640,000.–
6832 Seseglio

Casa a schiera libera su 4 lati

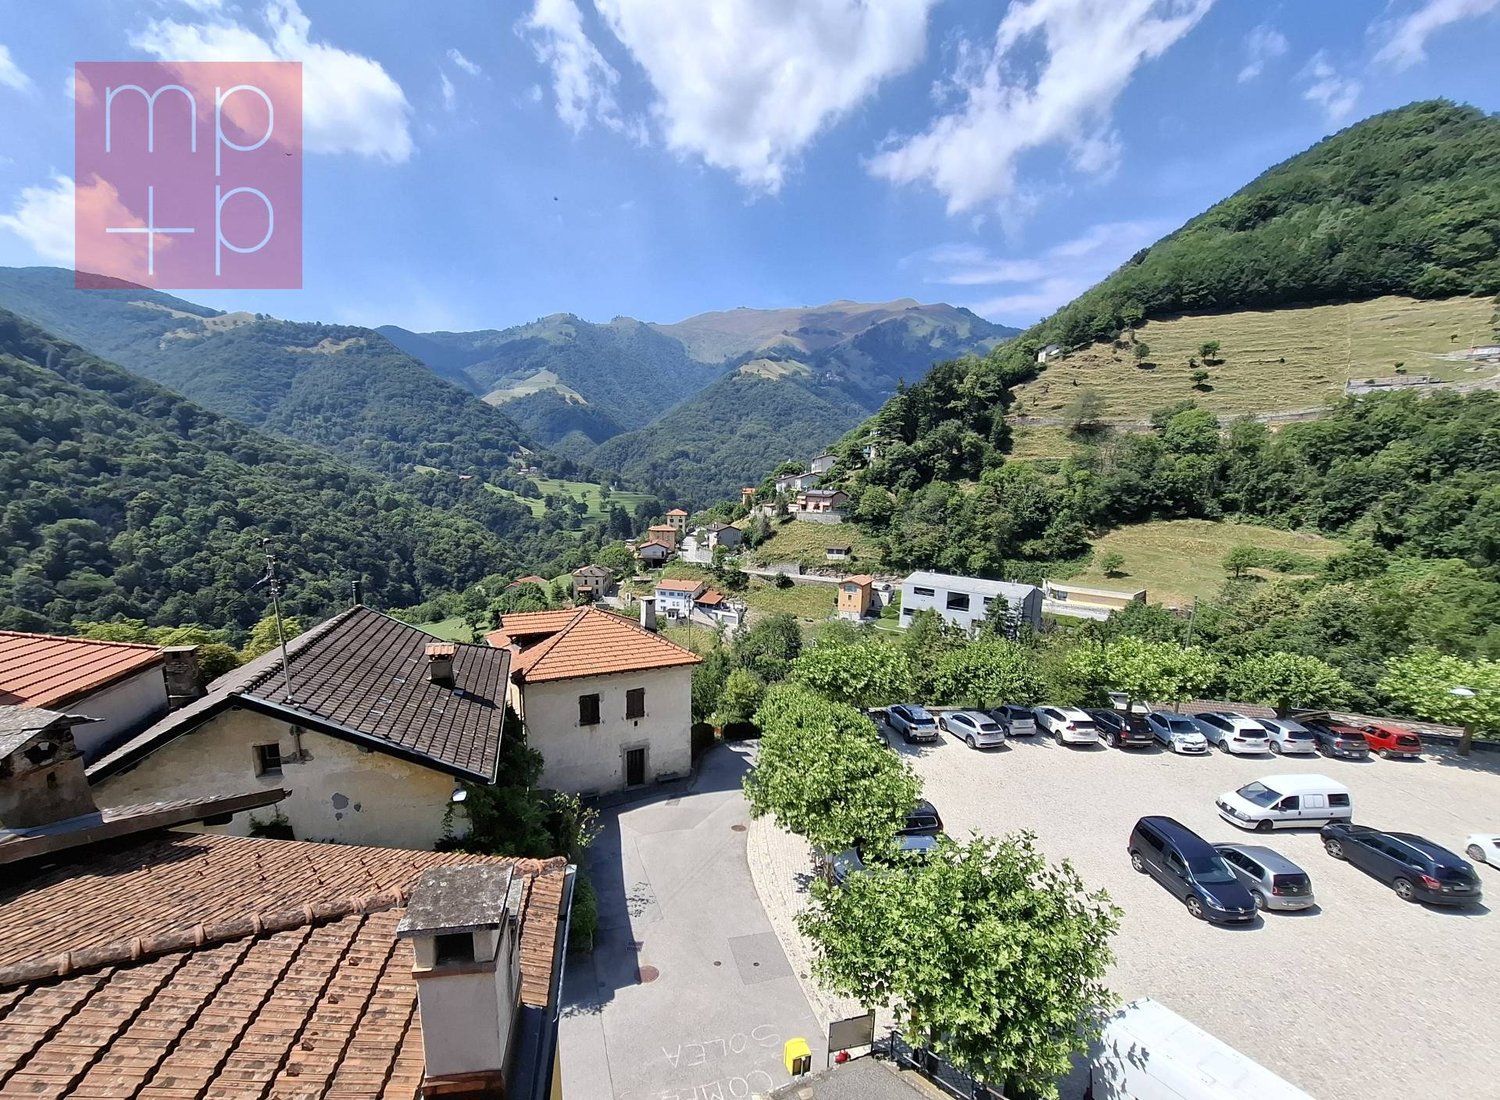
Vendiamo a Seseglio la prima casa a schiera libera su 4 lati.La casa è molto luminosa grazie alle ampie vetrate da cui si ammira una bella vista panoramica.Al pianterreno troviamo il garage, la cantina, il locale lavanderia e un servizio.La zona giorno è disposta su due livelli, con unampia cucina abitabile aperta verso il soggiorno. La zona notte comprende la camera matrimoniale, due ulteriori camere da letto e due bagni, uno con doccia e uno con vasca, entrambi finestrati.La casa dispone anche di un solaio nel sottotetto.Allesterno, con accesso diretto dalla cucina, troviamo lo spazio esterno piastrellato, di facile manutenzione, e un giardino ideale anche per un orto.La casa aspetta una famiglia che desidera vivere nel verde, in una zona residenziale tranquilla, adatta a passeggiate nella natura, a breve distanza dai servizi e collegamenti della città.Per maggiori informazioni e visite:Miriam EngelsbergerREMAX Immobiliare MendrisioTel. 0763192030E-mail: miriam.engelsberger@remax.ch-Wir verkaufen in Seseglio ein erstes Reihenhaus mit vier freien Seiten.Das Haus ist dank der großen Fensterfronten sehr hell und bietet eine schöne Panoramaaussicht.Im Erdgeschoss befinden sich die Garage, der Keller, der Waschraum sowie ein Gäste-WC.Der Wohnbereich erstreckt sich über zwei Ebenen und umfasst eine großzügige Wohnküche, die offen in das Wohnzimmer übergeht.Der Schlafbereich besteht aus einem Elternschlafzimmer, zwei weiteren Schlafzimmern sowie zwei Badezimmern, eines mit Dusche und eines mit Badewanne, beide mit Fenster.Das Haus verfügt außerdem über einen Dachboden im Estrich.Im Außenbereich, direkt von der Küche aus zugänglich, befindet sich ein pflegeleichter, gepflasterter Bereich sowie ein Garten, der sich auch ideal für einen Gemüsegarten eignet.Das Haus wartet auf eine Familie, die im Grünen leben möchte, in einer ruhigen Wohngegend, ideal für Spaziergänge in der Natur und dennoch in kurzer Distanz zu den Dienstleistungen und Verkehrsverbindungen der Stadt.Für weitere Informationen und Besichtigungen:Miriam EngelsbergerREMAX Immobiliare MendrisioTel. 0763192030E-mail: miriam.engelsberger@remax.ch

More objects in your automatically expanded search area
20 results - Radius: + 10km
1 / 17
  • Parking space
  • Balcony / Terrace
  • Garage
  • +3
4.5 rooms194m²CHF 1,199,000.–
Top
6853 Ligornetto

Modern Single-Family Villa with Garden in Ligornetto

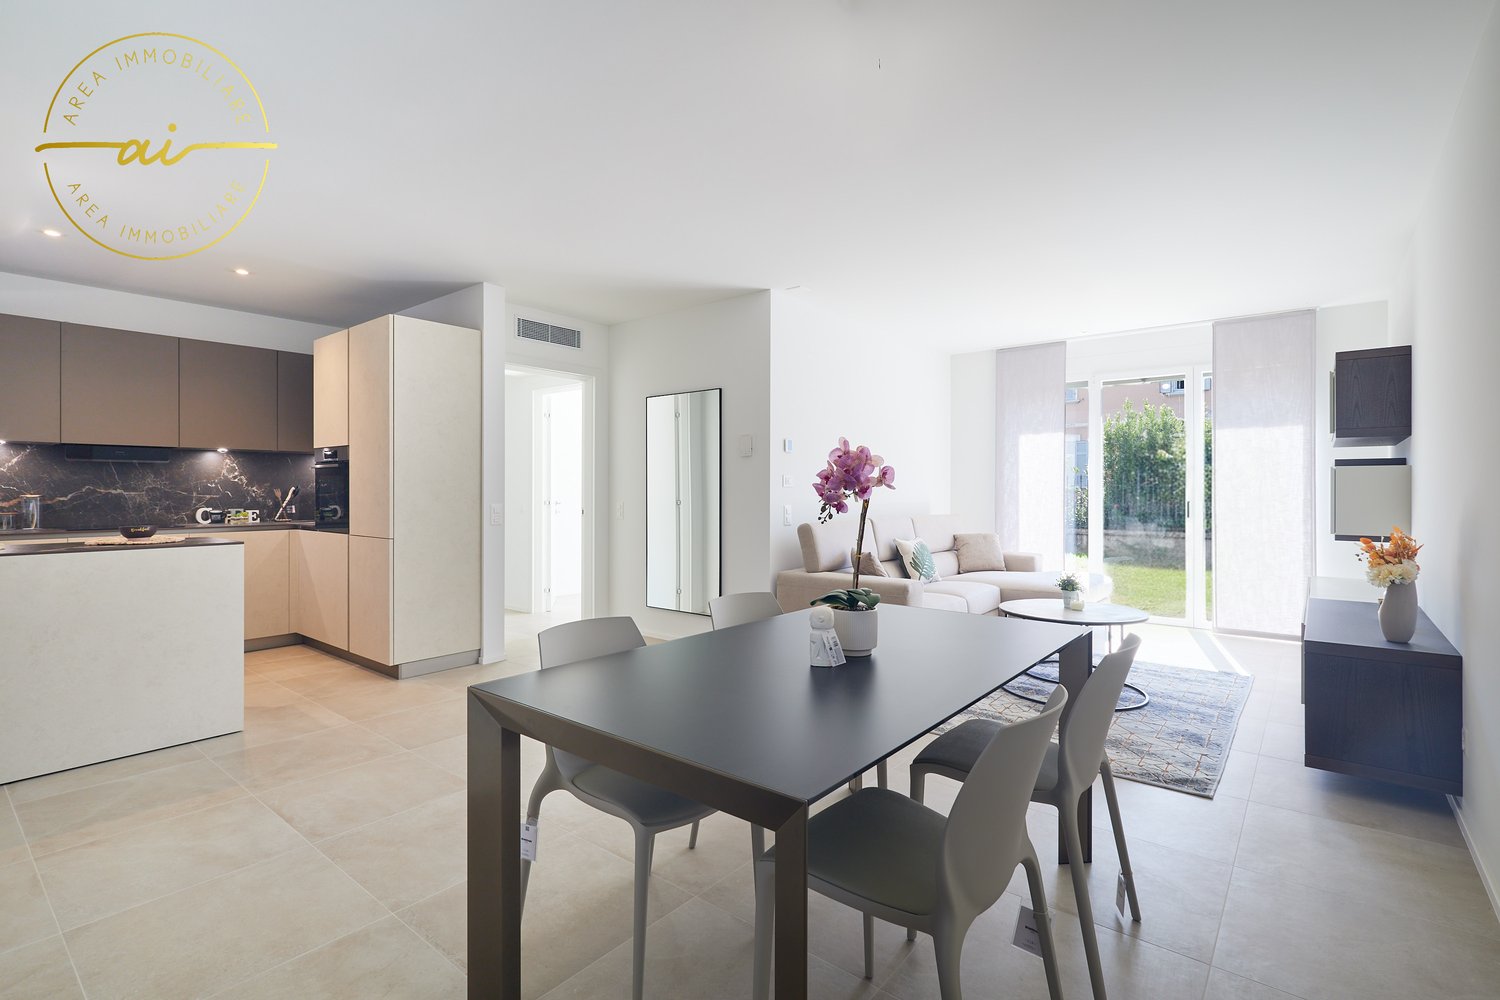
Splendid villa, recently built, designed according to the most advanced ecological Minergie criteria and realized with high-quality materials.Located in an elegant and quiet residential neighborhood in Ligornetto, this residence offers a rare combination of modern comfort and respect for the environment, making it the ideal choice for families seeking a home that combines aesthetics, functionality, and sustainability.Just a few minutes from major services such as schools, shops, and highway accesses.The villa develops on 2 levels plus a semi-basement in the following way:Spacious open-plan living area: an elegant living room with glass walls that open onto a lush garden, creating a sense of continuity between indoor and outdoor spaces. Natural light floods the environment, offering a welcoming and relaxing atmosphere. Modern American kitchen: the heart of the house, equipped with an island, a high-quality quartz top, and contemporary finishes. The kitchen is ideal for those who love cooking and entertaining, with spacious and functional areas that allow for organizing lunches and dinners in total comfort.Three spacious bedrooms: including the magnificent master bedroom, an oasis of tranquility with a private en-suite bathroom, equipped with elegant modern finishes. The other two bedrooms are large and well-lit, perfect for accommodating family or guests. Three modern bathrooms: each equipped with high-quality finishes and designed to offer maximum comfort. One bathroom is equipped with a shower and one with a bathtub.Features: the villa is equipped with a armored door to guarantee maximum security, triple glazing, and built-in wardrobes for a clean and orderly design.Every detail is designed to improve the quality of daily life.Advanced technology: air conditioning system, solar panels for efficient energy management, water softener, and independent thermostats for each room, allowing for complete customization of comfort in every corner of the house.Energy efficiency: the heat pump system and underfloor heating ensure a warm environment in winter and a cool one in summer, minimizing energy consumption.Exclusive garden: a large and manicured garden, equipped with an automatic irrigation system, a lawn mower robot for effortless maintenance, a centuries-old olive tree that adds a touch of history, and four flowerbeds to grow plants and flowers, creating a private nature corner to enjoy relaxation in the open air.Double garage and outdoor parking spaces: a convenient double garage and outdoor parking spaces offer space for multiple vehicles, guaranteeing comfort and security.

  • Parking space
  • Balcony / Terrace
  • Garage
  • +3
1 / 9
  • View
  • Child-friendly
4.5 roomsCHF 495,000.–
Top
6825 Capolago

APARTMENT 4.5 ROOMS WITH LAKE VIEW - RENT TO BUY

We are offering for sale an apartment with a splendid lake view located in Capolago, on the third floor of a well-maintained building without an elevator, just a few steps from the historic center of the town and the shores of Lake Lugano.The property enjoys a privileged position and excellent exposure: every room offers a magnificent open view of the lake and the surrounding mountains, giving a bright, quiet, and relaxing atmosphere.The entrance opens onto a welcoming atrium equipped with a practical wall closet, which leads to the spacious living area, the living room, embellished with elegant arched windows, enjoys a breathtaking panoramic view and integrates harmoniously with the open-plan kitchen with peninsula, functional and modern.The living area is completed by a service bathroom.The sleeping area includes three spacious bedrooms and a complete bathroom with bathtub, well-distributed to ensure comfort and functionality.A private cellar and a communal laundry room complete the property.Several municipal parking spaces are available in the immediate vicinity.The building dates back to 1983; the apartment has been renovated over the years and is in good general condition.The finishes include tile floors and coverings, wooden windows, and a recently renewed heating system, powered by a heat pump with distribution through radiators.RENT TO BUY OPTION AVAILABLE.An ideal solution, also perfect as a second home or investment.

  • View
  • Child-friendly
Sarah Ferrari Giussani

Sarah Ferrari Giussani

1 / 6
Sarah Ferrari Giussani

Sarah Ferrari Giussani

  • View
  • Elevator
  • Child-friendly
4.5 roomsCHF 1,307,680.–
Top
Via Campagnola 32, 6877 Coldrerio

COLDRERIO RESIDENZA EIRA, AN EXCLUSIVE RESIDENTIAL PROJECT

COLDRERIO RESIDENZA EIRA, AN EXCLUSIVE RESIDENTIAL PROJECT Residenza Eira interprets a mode of living that is reserved, bright, and refined, in one of the most appreciated residential areas for environmental quality and tranquility. The residence is composed of only three exclusive residential units, each with distinctive characteristics, designed to meet different housing needs while maintaining a high standard of comfort and privacy. Typology of apartments: Penthouse with private rooftop Thought for those who desire maximum privacy, large open spaces, and a privileged view, in a residential context of absolute value. Central apartment A balanced and functional solution, ideal for those who seek comfort, quality distribution, and rational habitability. Apartment with private garden Perfect for those who desire direct contact with the outdoor space and a fluid continuity between indoors and outdoors, to live the house also outside. You will like it because Exclusive residential area, quiet and well-valued Only three apartments, for a high level of privacy Bright and well-oriented spaces Sobriety, elegant and timeless architecture Information and visits: At our offices, the complete brochure of the project is available. It is also possible to visit a residential space sample, to directly perceive the atmosphere of the project, the quality of the finishes, and the housing concept that characterizes Residenza Eira. SALES PRICE: 1307'680.00 CHF

  • View
  • Elevator
  • Child-friendly
Travel time
-
Marco Tresoldi

Marco Tresoldi

1 / 13
Marco Tresoldi

Marco Tresoldi

  • Parking space
  • Balcony / Terrace
  • Garage
  • +1
4.5 rooms142m²CHF 725,000.–
Via Luvee 9A, 6855 Stabio

Spacious 4.5-room apartment in a quiet and green area

In a very quiet residential area, surrounded by greenery and ideal for those who want to live in a reserved and well-maintained context, we offer for sale a spacious 4.5-room apartment, perfectly maintained and equipped with numerous comforts.The accommodation represents an ideal solution for families or for those looking for spacious rooms, privacy, quality of life, and energy efficiency.Internal distributionThe apartment stands out for its functional and well-organized distribution of spaces.The night area includes three bedrooms, including a spacious master bedroom with direct access to the balcony, a walk-in closet, an en-suite bathroom with a shower, and an integrated safe.There are two bathrooms in total, both with windows:en-suite bathroom with shower in the master bedroom;second bathroom with bathtub.Day areaThe day area is spacious, bright, and welcoming, consisting of a living room and open-plan kitchen, organized in a practical and convivial way like a real dining room.From the living room and directly from the kitchen, you can access the large terrace, an ideal outdoor space for relaxation, meals, and socializing or simply to enjoy the tranquility of the context.The living room is equipped with air conditioning, while each bedroom has an independent temperature control system, ensuring personalized comfort in all environments.Comforts and amenitiesThe apartment is enriched with numerous high-quality amenities designed to offer practicality and daily well-being:mosquito nets in the master bedroom, bathrooms, and exits to the terrace;private internal laundry room with storage room;electric shutters;sunshade on the terrace;water tap on the terrace;video intercom;numerous additional electrical outlets;carefully selected finishes;perfectly maintained environments.Parking and accessoriesThe property includes:1 cellar included in the price;2 parking spaces in the garage at a price of CHF 35,000 each;possibility of additional parking spaces.Costs and energy efficiencyThe annual ancillary costs amount to approximately CHF 3,000 with settlement, equivalent to approximately CHF 250 per month.The photovoltaic panels installed on the roof contribute to keeping the condominium costs low. Furthermore, the recent construction and high thermal insulation guarantee optimal energy efficiency of the entire building.A modern, spacious, and well-equipped housing solution, ideal for those who want to live in a quiet, comfortable, and nature-friendly environment.

  • Parking space
  • Balcony / Terrace
  • Garage
  • +1
Travel time
-
1 / 17
4.5 roomsCHF 730,000.–
Ai Grotti 2, 6874 Castel San Pietro

Appartamento duplex con vista panoramica a Castel San Pietro

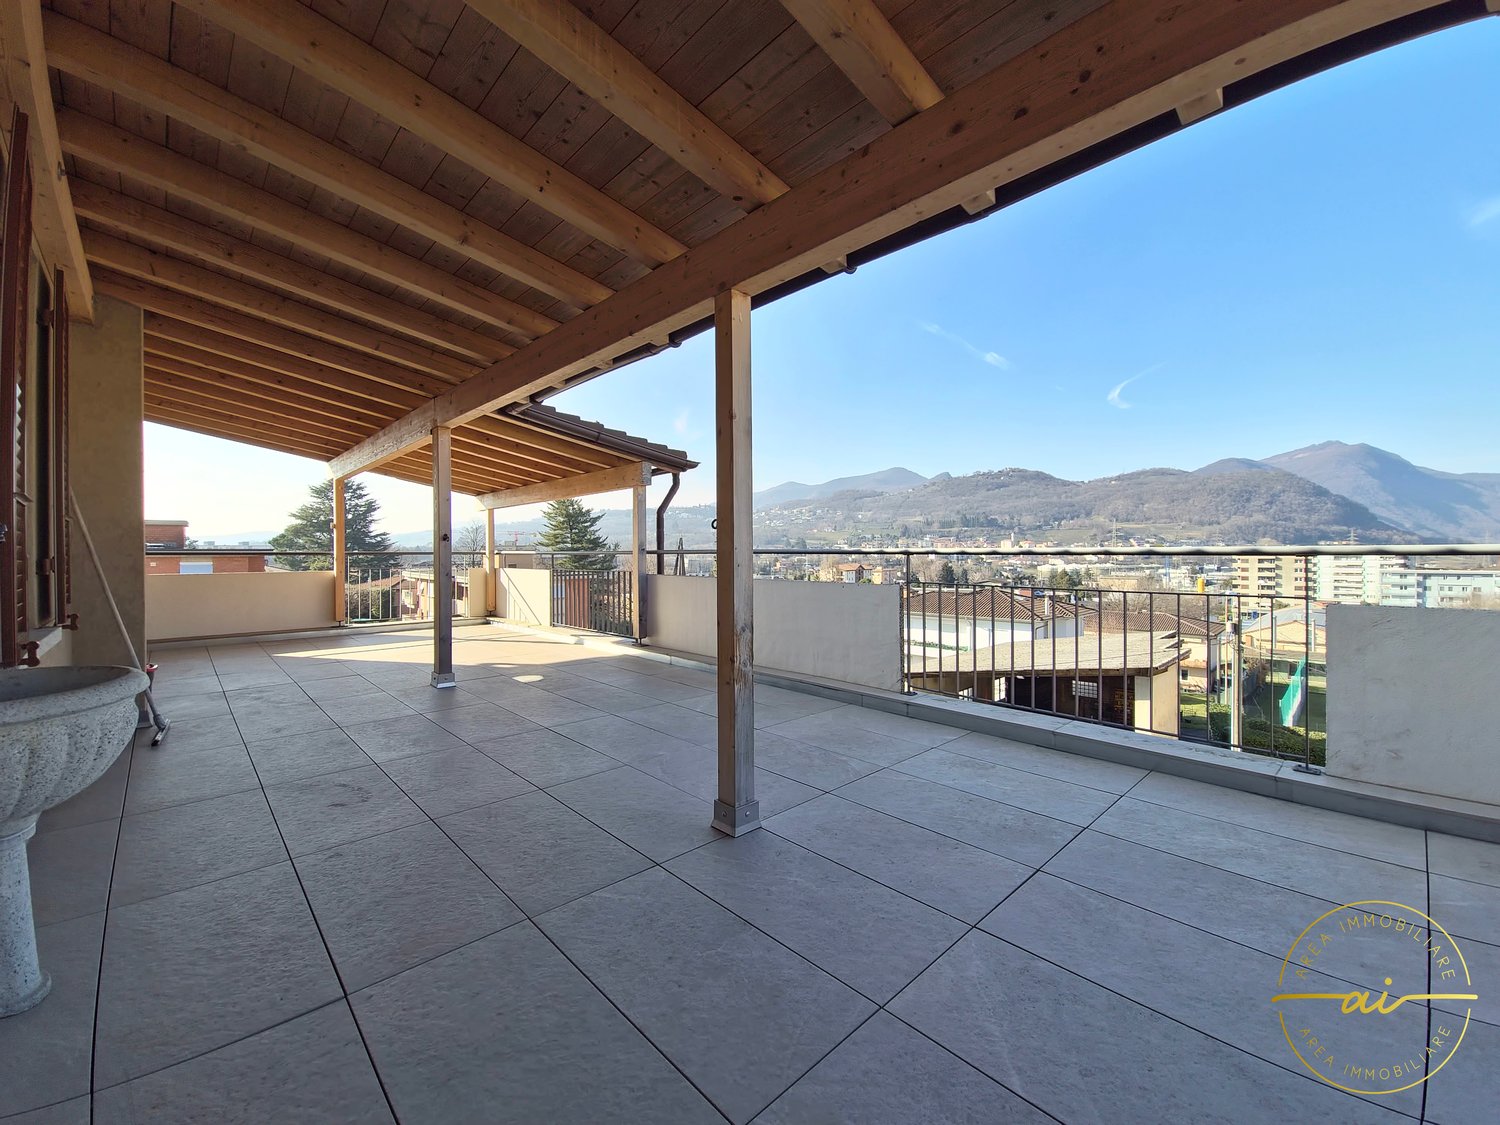
In posizione tranquilla, riservata e immersa nel verde, in zona Grotti, proponiamo in vendita un appartamento duplex di 4.5 locali in un minicondominio di sole due unità abitative. La proprietà gode di un’eccellente esposizione a sud, di grande luminosità naturale e di una piacevole vista aperta sul paesaggio circostante. L’appartamento è stato ristrutturata e ampliata in più fasi a partire dal 2005, si sviluppa su due livelli per una superficie di circa 180 mq. Al piano d’ingresso si viene accolti da un atrio che conduce alla luminosa zona giorno open space, composta da cucina in legno, zona pranzo e ampio soggiorno con camino, caratterizzato da un’atmosfera calda e accogliente. Le grandi aperture e l’accesso diretto verso l’esterno valorizzano ulteriormente gli ambienti, creando una piacevole continuità con le ampie terrazze panoramiche. Attraverso un disimpegno attrezzato con pratici armadi a muro si accede alla zona notte e di servizio, dove troviamo un grande bagno con vasca e doccia, un bagno ospiti, uno studio utilizzabile anche come camera supplementare, una spaziosa camera matrimoniale e locali accessori funzionali alla vita quotidiana, tra cui dispensa e spazi contenitivi. Il piano sottostante, raggiungibile sia tramite scala interna sia tramite accesso indipendente dall’esterno, ospita una seconda ampia camera matrimoniale con terrazza, oltre a un locale predisposto per la realizzazione di un terzo bagno oppure di una sauna, offrendo così ulteriore flessibilità d’uso. Completano la proprietà un locale deposito, la lavanderia in comune con macchine dedicate per ciascuna unità, e posti auto esterni. Per chi desidera vivere in un contesto verde e riservato, a pochi minuti da Mendrisio, dall’autostrada e dal confine di Ponte Chiasso, senza rinunciare a spazi ampi, luce e privacy.RIF. 3078___________________________________________________________In a quiet, private location surrounded by greenery in the Grotti area, we offer for sale a 4.5-room duplex apartment in a small condominium with only two units. The property enjoys excellent southern exposure, abundant natural light, and a pleasant, open view of the surrounding landscape.The apartment was renovated and expanded in several phases starting in 2005, and is spread over two levels with a surface area of approximately 180 m2.On the entrance level, you're greeted by a foyer that leads to the bright, open-plan living area, comprising a wooden kitchen, dining area, and spacious living room with fireplace, creating a warm and welcoming atmosphere. The large windows and direct access to the outdoors further enhance the spaces, creating a pleasant continuity with the large panoramic terraces.A hallway equipped with practical built-in wardrobes leads to the sleeping and utility area, where we find a large bathroom with bathtub and shower, a guest bathroom, a study that can also be used as an additional bedroom, a spacious double bedroom, and ancillary rooms functional for everyday life, including a pantry and storage spaces.The lower floor, accessible both via an internal staircase and an independent external access, houses a second large double bedroom with a terrace, as well as a room suitable for a third bathroom or a sauna, thus offering further flexibility of use.The property includes a storage room, a shared laundry room with dedicated machines for each unit, and outdoor parking spaces.For those who want to live in a green and secluded setting, just minutes from Mendrisio, the motorway, and the Ponte Chiasso border, without sacrificing spaciousness, light, and privacy.REF. 3078

Travel time
-
  • bedroom with wooden bed, chair, desk, TV, wardrobe, wooden floor, white walls
  • Bedroom with wooden bed, wooden floor, white walls, wooden cabinet, TV, mirror, lamp, and chair
  • wooden bed, wooden cabinet, TV, chair, mirror, wooden floor, white walls
  • modern bathroom with white toilet, white sink, black tiles, glass shower, white cabinet, mirror
  • Bedroom with wooden floor, white walls, large bed, two chairs, desk with monitor, lamp, and cabinets
  • Open plan living and kitchen area, wooden floor, large windows, dining table, couch, TV, kitchen sink, wooden cabinet, shelves, lamps
  • bedroom with wooden bed, wooden dresser, TV, wooden chair, wooden hanger, wooden floor, white walls, white ceiling, window
1 / 42
4.5 roomsCHF 765,000.–
6826 Riva San Vitale

Riva San Vitale CENTRAL AND LAKEFRONT, ATTIC in perfect condition

In case of interest, please respond exclusively through this ad, indicating:- whether you want to make a real estate investment for personal use or for income;- the areas of your interest;- the type of property you are looking for;- your investment budget;- if you have a property that you need to sell in order to make a new investment;- if you have already had a consultation for a mortgage.DESCRIPTION:Riva San Vitale – Prestigious attic with lake view in small, recent residenceIn the heart of Riva San Vitale, just a few steps from the dock with 2 public and free moorings for 24 hours, ideal for boating enthusiasts, we offer for sale an exclusive attic in perfect condition, located on the top floor of a small and recent residence.The property enjoys a very central location and lake view, in a quiet and well-served context, perfect both as a main residence and as a second home.Main features: • Generous and well-distributed surface area • Direct access with private elevator, as well as via a dedicated staircase • Ceiling with exposed beams, which gives character and warmth to the environment Internal composition: • Elegant entrance • Spacious living room with open kitchen • Two complete bathrooms • Private laundry room inside the apartment • Spacious master bedroom • Two additional bedrooms • Cellar for exclusive use Air conditioning preparation Possibility of use as a second homeSelling price: CHF 765,000.-An unmissable opportunity for those who want to live or vacation in one of the most suggestive locations on Lake Lugano, with the convenience of all services within reach and the charm of the lake just a few steps away.Contact us to receive the complete documentation or to book a visit.

1 / 19
4.5 roomsCHF 450,000.–
6825 Capolago

Detached Villa with Garden - Lake View - Yes Holiday Home

Detached villa with lake view – Capolago, Mendrisio -Also available for sale as a secondary homeIn the heart of nature, but just a few steps from all major services (bus stop, train station, etc.), we propose for exclusive sale a delightful detached villa with private garden and breathtaking view of Lake Lugano.This property represents the ideal solution as a holiday home or as an investment for those seeking tranquility without giving up comfort.Main features: • Ground floor: living area with living room and open kitchen, external loggia and direct access to the garden • First floor: two large bedrooms, windowed bathroom and panoramic terrace • Modern comfort: electric underfloor heating and pellet stove for a warm and welcoming atmosphere • Parking possibility: parking space with a ten-year contract for only CHF 100 per month Access to the property is guaranteed by a picturesque stone staircase that enhances the natural and authentic context of the accommodation.Selling price: CHF 450'000.-Don't miss this rare opportunity: contact us for a non-binding visit and let yourself be conquered by the charm of Capolago!In case of interest, please respond EXCLUSIVELY through this announcement indicating:- if you want to make a real estate investment for your own use or for income;- the areas of your interest;- the type of property you are looking for;- your investment budget;- if you have a property that you need to sell to make a new investment;- if you have already had a consultation for a mortgage;- your availability of days and time for a possible visit;

1 / 17
4.5 roomsCHF 750,000.–
6850 Mendrisio

Modern 4.5 rooms with large private garden in Rancate

In the quiet and sought-after district of Rancate, in the municipality of Mendrisio, we propose for sale a brand new 4.5-room apartment, ideal for those who desire comfort, privacy, and quality of living in a modern context.The property stands out for its splendid sun exposure, which guarantees bright and welcoming environments throughout the day.The living area, spacious and well-distributed, opens onto an elegant living room with open-plan kitchen, characterized by large windows that directly connect to the generous private garden: an ideal space for relaxation, outdoor dining, or for families with children and pets.The sleeping area offers three well-proportioned bedrooms, perfect for a family or for those who need a study, in addition to two modern bathrooms finished with quality materials.To complete the property:· large, flat private garden· 3 comfortable parking spaces, two of which are in the garage· recent construction with high energy standards· modern and carefully crafted finishes· private laundry room inside· quiet and well-served residential area · air conditioning.The position is strategic: immersed in quietness but just a few minutes from all major services, schools, connections, and the center of Mendrisio.An ideal housing solution for those seeking a new, ready-to-live-in property with outdoor spaces that are hard to find.Sales conditions: CHF 850'000.-- apartment with basement CHF 750'000.-- two parking spaces in the garage CHF 80'000.- - one outdoor parking space CHF 20'000.- Luca MaroniTicino Real Estate Sagl In case of interest, please respond EXCLUSIVELY through this announcement, indicating:- whether you want to make a real estate investment for personal use or for income;- the areas of your interest;- the type of property you are looking for;- your investment budget;- if you have a property to sell in order to make a new investment;- if you have already had a consultation for a mortgage;- your availability of days and time for a possible visit;

1 / 11
4.5 rooms144m²CHF 1,040,000.–
6855 Stabio

STABIO - THE HOUSE WHERE YOU CAN RAISE YOUR FAMILY – NEW VILLAS IN STABIO - VILLA A

There are houses… and then there are places where you build memories. In the heart of Stabio, in the final phase of completion, we have exclusive villas available, designed specifically for those who want to give their family space, tranquility, and quality of life. Just a few steps from schools, services, and green areas, these homes represent the ideal solution for those seeking security, comfort, and independence, without giving up the convenience of connections to Lugano and beyond. 🏡 SPACES DESIGNED FOR DAILY LIFE Each villa is designed to accompany the daily life of a family: ✨ Large, bright living area, perfect for shared moments ✨ Modern kitchen where you can live every day together ✨ 3 rooms ideal for children, study, or guests ✨ 2 bathrooms + guest toilet for maximum comfort ✨ Basement with hobby room: play area, gym, or relaxation And outside… 🌿 Private garden, where children can play safely and enjoy the fresh air every day 🌞 LIGHT, TRANQUILITY, AND PRIVACY Thanks to the good exposure and large windows, each room is flooded with natural light. The villas are completely independent and isolated, to guarantee silence, privacy, and serenity, elements fundamental to family life. ⚡ A MODERN HOME, DESIGNED FOR THE FUTURE • Floor heating and cooling, managed autonomously • Independent heat pump • Photovoltaic system • Reduced consumption and sustainability 👉 A home that looks to the future, with optimized management costs and maximum living comfort 📍 IDEAL LOCATION FOR THE FAMILY • Schools, kindergartens, and services within walking distance • Quiet residential neighborhood • Good connections to Lugano, Como, and Varese A location that allows you to live with serenity, without giving up practicality. 💰 AVAILABILITY Villa A Price villa CHF 1'040'000 2 outdoor parking spaces CHF 40'000 💛 The right home is not just the most beautiful… it's the one where you imagine your future. These villas are designed for this. 📩 Contact us for more information or to organize a visit. Luca Maroni Ticino Real Estate Sagl

1 / 9
4.5 roomsCHF 1,080,000.–
Via Montalbano, 6855 Stabio

Newly built villa in Stabio

Villa of new construction in Stabio, in a residential context and in the green, composed of 5 modern houses independent.The layout of the interiors has been designed to guarantee functional, efficient and easily furnished spaces. The villa develops on 2 floors above ground plus a basement level for a total of over 200 sqm.On the ground floor there is the living area, composed of entrance, living room with dining area and living room, open kitchen and guest bathroom. Thanks to the excellent exposure and large windows, the environments are particularly bright. The first floor accommodates the sleeping area with master bedroom with en-suite bathroom, two other bedrooms and a bathroom.The semi-basement floor hosts a hobby room, laundry room, cellar and technical room.The spaces expand further thanks to the private garden.Completing the equipment, 2 outdoor parking spaces uncovered.The finishes, of excellent quality and still customizable, respect the most contemporary stylistic canons: floors in grès and parquet, furnished kitchen, aluminum windows with triple glazing and electrically operated louvers. The construction provides for the use of state-of-the-art materials that allow to contain consumption and reduce the environmental impact, ensuring high thermal and acoustic insulation.The heating system with heat pump and heat distribution through serpentine also serves as a cooling system, with integrated dehumidifier to guarantee ideal climate comfort. A photovoltaic system installed on the roof contributes to the production of renewable energy and the optimization of consumption.Delivery is scheduled from September 2026.This property is ideal for families thanks to the tranquility of the area, the flat terrain, and the proximity to all services. The new Residenza Sunset, in fact, is located just a few minutes' walk from the historic center of Stabio, schools, and supermarket.MEASURESApartment: 144 sqmBasement: 63.80 sqmGarden: 65 sqmCommercial area: 163 sqmRef.: V-RS-STA-MON-A

Travel time
-
1 / 9
4.5 roomsCHF 930,000.–
Via delle Scuole, 6818 Melano

Large and bright semi-detached house in Melano

Large and bright semi-detached house in Melano, a short distance from the lake and the Lido Comunale.This accommodation, with 4.5 rooms, is spread over three levels and has a roof terrace and a garden where a mini pool jacuzzi has been installed.The ground floor hosts the living area consisting of: entrance hall, large living room with living area with fireplace, separate kitchen and guest bathroom. The space extends further thanks to two terraces and the garden, where the jacuzzi and a tool shed are located.A staircase leads to the upper floor which accommodates the sleeping area: spacious master bedroom with private bathroom, hallway with wall wardrobe, two further bedrooms and bathroom.The basement has a large cellar, currently used as a hobby room, the laundry room with drying area and the technical room. These last two spaces are shared with the adjacent house.The house also has a portion of roof terrace, from which you can also see the lake.2 external parking spaces are available.Built in 2012, the house is in excellent condition and can be occupied immediately. The windows are PVC with double glazing, the Scavolini brand kitchen is equipped with quality appliances, the floors are parquet. The heating is via underfloor heating connected to a heat pump.The house is located in a residential area a short distance from the lake. The area is well served by all major services. The public transport stop is just a few meters away.MEASURESAccommodation: 130.40 sqmSemi-basement: approximately 40 sqmTerraces: 54 sqmGarden: 100 sqmCommon areas: approximately 40 sqmRef. V-BJ-MEL-FIL-25

Travel time
-
1 / 9
4.5 roomsCHF 1,230,000.–
Via dei Fiori, 6834 Morbio Inferiore

4.5 rooms with communal pool in Morbio Inferiore

4.5 rooms with communal pool in Morbio Inferiore, in a modern residential complex of recent construction located in an ideal municipality for families, thanks to the presence of schools, sports facilities, shops, and the highway exit.Located on the first floor, this apartment is internally composed of: entrance with space for a wardrobe, large living room with open-plan kitchen, complete bathroom with provision for washing machine/dryer, night lobby, master bedroom with private bathroom, and two other bedrooms.The living room opens onto a terrace overlooking the communal garden and the outdoor pool.The internal finishes, modern and of quality, include porcelain stoneware floors in the living area and parquet in the bedrooms, bathroom claddings in porcelain stoneware, furnished and well-equipped kitchen. The heating is provided by floor serpentine connected to a centralized system powered by a heat pump with geothermal probe.1 cellar is included in the price. 2 parking spaces in the garage at a price of 35,000 CHF each.The Ginetta Residence has a large common green area with an equipped leisure area with barbecue, a changing room, and a magnificent communal pool.Morbio Inferiore is a municipality in the Mendrisiotto that combines the serenity of residential life with the practicality of services at hand. It is particularly appreciated by families for the school offer, livability, and strategic connections with the entire region.MEASURESApartment: 130 sqmTerrace: 16 sqmCommercial surface: 138 sqmRef: V-DN-MOR-FIO-2-4A 3.5-room apartment is also available in the same building.

Travel time
-
1 / 9
4.5 rooms112m²CHF 640,000.–
6855 Stabio

🌿 New noble residence – A new way of living is born in Stabio!
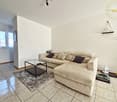
APARTMENT 4.5 ROOMS NEW CONSTRUCTION IN NOBLE RESIDENCE - 1ST FLOORDelivery: spring/summer 2026In a central, convenient and quiet location in the heart of Stabio, a new noble residence is born, a modern residential complex consisting of three elegant buildings surrounded by greenery, perfect for those seeking quality of life, nearby services and a secure investment.👨👩👧👦 Ideal for own use or rental, thanks to a good quality/price ratio, the high demand for rental apartments in the area and the maximum reliability guaranteed by local operators (constructor and promoter).🏡 APARTMENT 4.5 ROOMS - UNIT 11 - CHF 640'000.- • Covered parking CHF 35’000.– / outdoor CHF 20’000.– All apartments can be personalized according to individual needs, with gas and photovoltaic system on the roof, floor radiant panels and large common green areas perfect for families and relaxation.📍 Stabio: livability and connectionsA municipality perfectly served with one of the lowest multiplication factors: • Schools, pharmacies, shops, medical offices • Efficient road and public transport connections • Sports areas, nature, museums and culture a few steps away 💼 Why buy now?✅ Prices among the most competitive in the Ticino market✅ Good opportunity to rent out the property✅ Total reliability: all actors involved (constructor, promoter and sellers) are local professionals✅ No surprises, direct and transparent communication✅ Modern concept, well-designed spaces, maximum livability 📞 Don't miss this opportunity: contact us to receive plans, specifications and updated availability.Your future, at home.

Suggested properties for you based on search results

Other interesting objects