Semsales - Properties for sale with Balcony / Terrace, Elevator

We recommend expanding your search criteria to get similar results. The current filters didn’t return any matches.

If you don’t want to change your current search criteria, we recommend creating a search alert, so you’ll be notified when matching offers become available.

More objects in your automatically expanded search area
30 results - Radius: + 10km
1 / 5
  • Parking space
  • Balcony / Terrace
  • Elevator
  • +2
5.5 rooms, 131m², CHF 1,075,000.–
Premium
Chemin du Verger 27, 1673 Auboranges

An exceptional situation at the gates of Lausanne

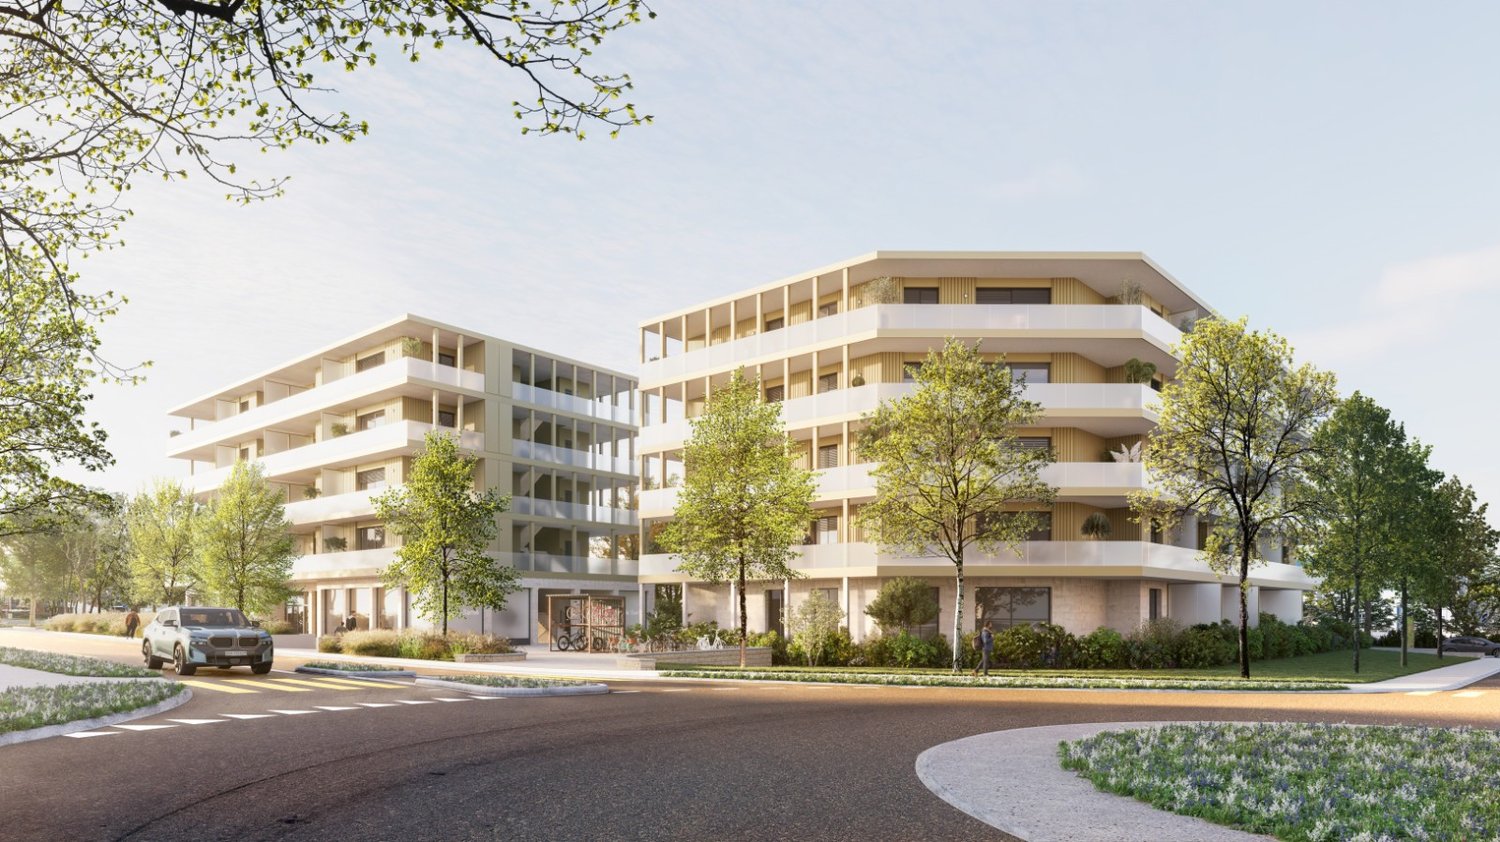
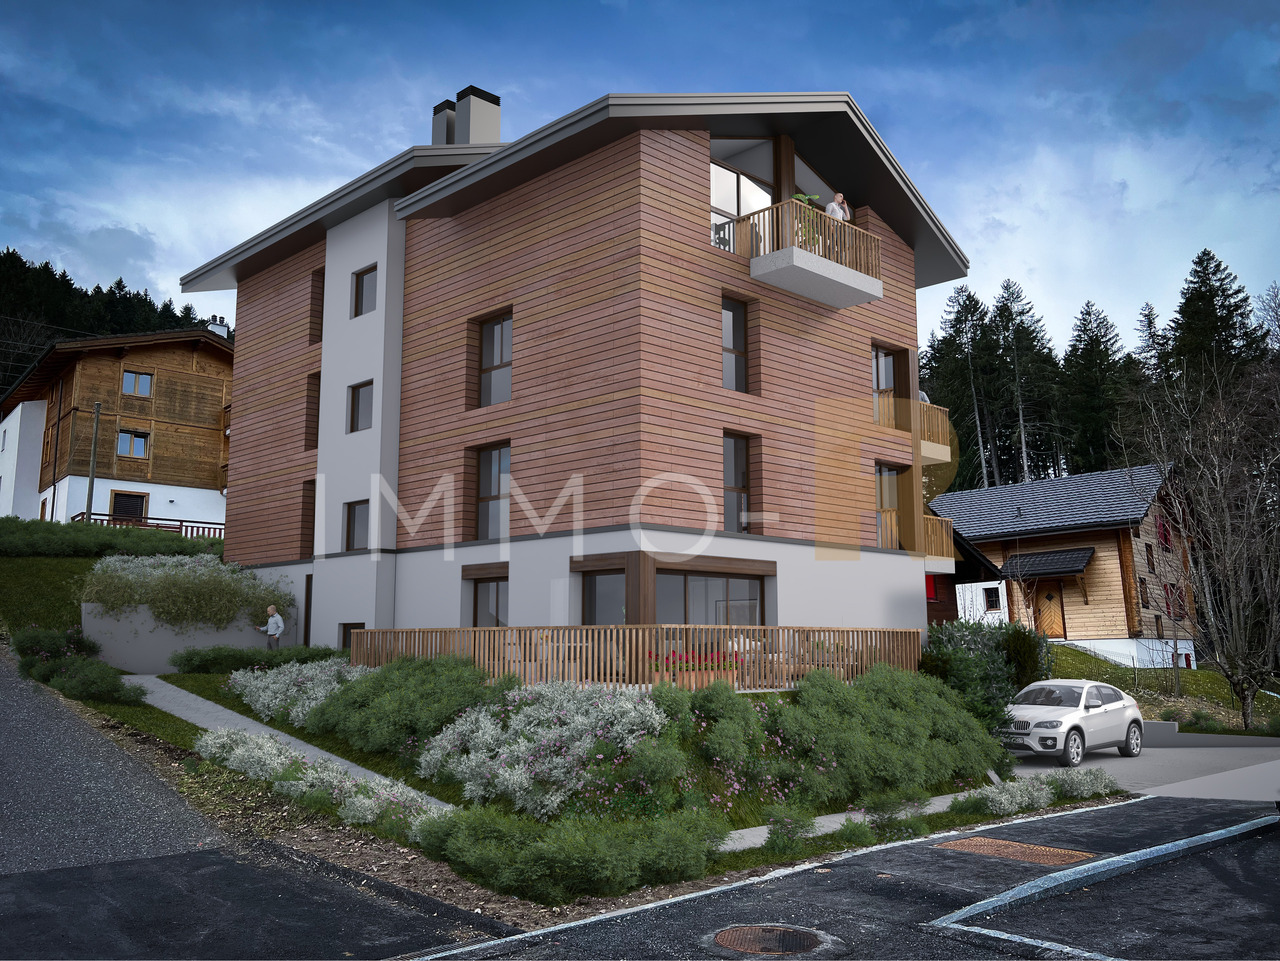
A privileged living space awaits you at the foot of the village of Auboranges, in this magnificent contemporary residential building of twelve apartments. This project combines elegant architectural lines, sustainable materials, and a privileged location, perfectly embodying the balance between modern comfort and the surrounding nature.The twelve apartments, from 3.5 rooms to 5.5 rooms, are spread over three levels. They offer varied spaces and generous living areas, capable of meeting the needs of large families as well as couples. Each apartment benefits from a very large balcony (nearly 3.5m deep) or a very large terrace, disposed in such a way as to find maximum sunlight while maintaining private space.Ventilated wood facades (pre-grayed Northern spruce) covering a structure of reinforced concrete and traditional masonry will offer the ensemble aesthetics and durability.The lift-and-slide doors as well as all windows are in PVC with triple glazing, equipped with motorized slat blinds in all living rooms. The heating system by geothermal heat pump of the latest generation integrating a free cooling system with regulation in each room will offer you unparalleled comfort in winter as in summer, during heat waves. All inhabitants of the building will benefit from the production of electricity from the photovoltaic installation.The blind rooms are equipped with mechanical ventilation, natural elsewhere. Electric slat blinds in all living rooms.Electric canvas blinds on balconies and terraces.Mosquito nets.Buyers will benefit from a wide choice of quality finishes included in the prices, with comfortable budgets to personalize their future home with approved suppliers in terms of parquet, sanitary ware, tiles and cladding, intermediate furniture, and finish plasters.The fitted kitchens, with packages of over CHF 20,000, depending on the type of apartment, can be chosen from Gheza Cuisines SA in Oron and Carrouge.Located on the ground floor of the "Le Verger" promotion, this large 5.5-room apartment at the gates of Lausanne will seduce you with its ideal location at the end of a private road, its bucolic setting, and its breathtaking view of the Swiss and French Alps.Entrance with wardrobe and cellarLiving space of over 48m2 with access to terrace and gardenHigh-quality fitted kitchenFour bedrooms of 14.5m2, 12.5m2, and two of 11.5m2Two bathrooms with bathtub and shower and pre-equipment for washing machine and dryerCellarBicycle and stroller roomCovered and uncovered outdoor parking spacesLarge-format tilesVitrified solid wood parquet in the bedroomsGeothermal heating with free coolingPhotovoltaic panelsPre-equipment for electric vehicle charging station Grassed and treed outdoor spaceLink to the dedicated website of the promotion : https://auboranges.maillardimmo.ch/en

  • Parking space
  • Balcony / Terrace
  • Elevator
  • +2
Travel time
-
  • Modern rooftop terrace with glass railings, potted plants, and a view of the surrounding area.
  • Empty room with wooden flooring, large windows, and sliding glass doors leading to a balcony.
  • Modern, open-concept kitchen with white cabinets, stainless steel appliances, and light wood flooring.
  • Empty room with wooden flooring, white walls, built-in white cabinets, and large windows offering a view of the outside.
  • Empty room with light grey built-in wardrobes, wooden flooring, and a red curtain on the right side.
  • Modern bathroom with red cabinets, white sink, mirrored cabinet, and glass shower enclosure.
  • Modern bathroom with pink tiles, a glass sink, a large mirror, a toilet, and a shower area with a glass enclosure.
  • Modern balcony with large glass walls, tiled floor, and a view of the surrounding landscape and buildings.
  • Modern rooftop terrace with tiled flooring, white gravel planters, and potted shrubs, overlooking a cityscape with modern buildings and distant mountains.
1 / 9
Empty room with wooden flooring, large windows, and sliding glass doors leading to a balcony.
Modern, open-concept kitchen with white cabinets, stainless steel appliances, and light wood flooring.
Empty room with wooden flooring, white walls, built-in white cabinets, and large windows offering a view of the outside.
7 rooms, 260m², CHF 1,920,000.–
Premium
Rue du Stade 87, 1630 Bulle

Magnificent 7-room attic apartment in Bulle

Discover this exceptional attic apartment with 7 rooms, located on the 4th floor of a modern building in the heart of Bulle, in the canton of Fribourg. With its 260 m² of living space, including two enclosed verandas of 27 and 12 m² and a 85 m² terrace, this unusual apartment, built in 2007 and partially renovated in 2026, offers a luxurious and refined living space, available immediately.The highlights of this apartment: • Generous space: 260 m² of living space offering large, bright and comfortable living areas. • Fully equipped kitchen (semi-professional) with storage room. • One bathroom with bathtub, a second with shower and a separate toilet. • Three dressing rooms. • Private laundry room with washing machine. • Breathtaking view: Enjoy the magnificent view from your attic, ideal for admiring the landscapes of the Gruyère. • Private balcony: A privileged outdoor space to relax and enjoy the sun. • Large cellar on the ground floor. • Parking and garage: Two indoor boxes with remote control and a private outdoor parking space. • Elevator: Easy and comfortable access directly to your apartment. • Recent renovation: Partially renovated in 2026, ensuring modern and high-quality finishes. The apartment benefits from generous sunlight and a particularly quiet environment, both day and night, for optimal living quality.Location and amenities: Ideally located at Rue du Stade 87, this apartment enjoys excellent accessibility. The Stade bus stop is just 2 minutes on foot, while the Bulle train station is accessible in 15 minutes on foot. The Denner supermarket and the Pharmacie Amavita Condémine are 7 minutes on foot, and the Bouleyres forest is 15 minutes on foot, perfect for a couple with a child.This exceptional property represents a rare opportunity on the Bulle real estate market. Whether you are looking for a spacious family home or a prestigious second home in the Gruyère, this attic apartment will meet all your expectations.

Travel time
-
  • Bright, airy living and dining area with large windows and a balcony overlooking a scenic countryside view. Features a beige sofa, wooden coffee table, dining table with chairs, side table, and decorative plants.
  • 3 bedrooms, 2 bathrooms, living room, kitchen, balcony
  • 2-story apartment with living room, kitchen, 1 bedroom, bathroom, and a balcony. There is also a garage and parking space.
  • Modern living room with a sectional sofa, coffee table, armchair, and large window. Features wooden floors, built-in shelving, and decorative plants.
  • Cozy bedroom with a large window offering a view of greenery, featuring a bed with pillows and a blanket, nightstand with lamp, drawer, picture frames, and plants.
  • 3-story modern house with a gray roof, white exterior walls, and large balconies. The house is surrounded by a lush garden with trees and flowers. There is a parking space in front of the house.
  • 3-story modern house with gray exterior, large balconies, and a patio area with outdoor furniture. The house is surrounded by lush greenery and mountains in the background.
1 / 7
5.5 rooms, 162m², CHF 1,320,000.–
Top
Chemin de la Bovery 9, 1614 Granges (Veveyse)

RÉSIDENCE BOVERY 9 - 5.5 room attic - Construction site open - Last available lot!

RÉSIDENCE BOVERY 9Choosing Granges (Veveyse) means opting for a peaceful and natural living environment. This charming municipality in the canton of Fribourg is ideally located between Vevey, Châtel-Saint-Denis, and the Tour-de-Trême, in the heart of a green and hilly environment. At an altitude of 753 meters, Granges offers a remarkable panorama of the Fribourg Pre-Alps, while remaining close to major axes: just 10 minutes from Châtel-Saint-Denis, 15 minutes from Vevey, and 20 minutes from Fribourg.Thanks to its proximity to the A12 motorway and the Châtel-Saint-Denis train station, the municipality benefits from quick access to urban centers while preserving its rural and authentic character. In recent years, the quality of life offered by Granges has attracted many inhabitants seeking tranquility and nature.Located in the village area of the municipality of Granges (Veveyse), this small building with 3 apartments in PPE with modern design makes room for well-being, each apartment has been designed to make its interior a special place, ideal for recharging.Pleasant duplex with 5.5 rooms, terrace, and open view: With a gross floor area of 162 m², this duplex offers harmonious volumes distributed over 2 levels as follows:Ground floor: Entrance hall with guest toilet, open kitchen to the living/dining room with pantry that extends to a terrace for moments of relaxation with family or friends. A parental suite with shower and laundry room.Upper floor: Two bedrooms, a bathroom with separate toilet, and a third bedroom with its own private shower complete this floor.It is noted that each property also has two parking spaces (CHF 40,000.- in addition to the sale price), located directly in front of the building's entrance, for practical and secure access to daily life.We remain at your disposal for any questions or information about this promotion.

Travel time
-
1 / 8
5.5 rooms, 122m², CHF 879,000.–
Top
Le Gottau 20-26, 1618 Châtel-St-Denis

5.5-room family apartment with 122 m² and large south-facing balcony

22 m², four bedrooms and 18 m² south-facing balcony: space inside and out for the whole family.At a glanceo Through apartment of 122 m² PPEo 1st floor with elevatoro Large living room with open kitcheno 18 m² south-facing balconyo 4 bedrooms, including a parental suiteo Bathroom + shower with laundry facilitieso Entrance hall with integrated storageo Private laundry room and cellaro Indoor parking space available as an optiono Customizable finishes depending on the progress of the worko Expected delivery summer 2027A true family apartmentWith its 122 m² PPE and four bedrooms, this 5.5-room apartment of the Rives de la Veveyse offers the necessary space to settle down as a family for the long term.The heart of the apartment is organized around a large living area combining living room, dining area, and open kitchen. The through layout favors natural light, while the 18 m² south-facing balcony constitutes a real extension of the living room on beautiful days.On the night side, the four bedrooms allow each person to have their own space. The parental suite provides additional intimacy, while the bathroom and shower facilitate the family's daily organization.The private laundry room, cellar, and integrated storage complete a layout designed to be both practical and comfortable.What makes the differenceo 122 m² PPE and four real bedroomso Large 18 m² south-facing balconyo Through apartmento Parental suiteo Two bathroomso Private laundry room and numerous storage spaceso Customizable finishes depending on the progress of the worko New construction meeting the latest energy standardsSpace for today and for the years to comeThis 5.5-room apartment meets the needs of a family looking for a new, spacious home where they can live without having to move in the next few years.Schools, shops, train station, and transportation are accessible nearby, while enjoying the residential and green environment of the Rives de la Veveyse in Châtel-Saint-Denis.Expected delivery summer 2027.Complete brochure, detailed plans, and information on finishes available on request.Download documents here079 604 85 19contact@les-rives-veveyse.chwww.les-rives-veveyse.ch

Travel time
-
1 / 13
  • Parking space
  • Balcony / Terrace
  • View
  • +3
5.5 rooms, 162m², CHF 1,190,000.–
Impasse du Pontonney 37, 1678 Siviriez

Magnificent 5.5-room attics of 162m² and 153m² terrace

Apartment B201We are offering for sale this magnificent attic apartment 5.5 rooms as per plans, with its exceptional 153m² terrace!Only 35 minutes from Lausanne and 5 minutes from Romont train station!The apartment is divided as follows: • Apartment of 162m² on the 3rd floor • Entrance hall with integrated storage closets • Open, fitted kitchen with large, bright living room of 52m² • Panoramic terrace of 153m² • Parental bedroom with private bathroom and dressing room: 30m² • Three beautiful bedrooms of 13.5m² • Family bathroom with connections for washing machines, guest toilet, and storage room • The apartment has a large cellar of 7.7m² Price for an indoor car parking space: CHF 40,000.-Price for an indoor motorcycle parking space: CHF 12,000.-The advantages of the apartment: • Optimal sunlight • Large terrace • Parental bedroom with private bathroom • Private laundry room • Parking spaces • Proximity to Romont, Bulle, Payerne, Fribourg, Lausanne • Very well connected and close to all amenities • Choice of finishes • Budget for additional expenses of CHF 25,000.- The advantages of the building: • Geothermal heating • Free cooling system • Photovoltaic panels • Quality finishes • Bicycle room • Underground garage • Playground Other available 5.5-room attics:Building A:Lot A301: 5.5 rooms in the attic of 162m² - 3rd floor: CHF 1,225,000.-Building B:Lot B301: 5.5 rooms in the attic of 162m² - 3rd floor: CHF 1,190,000.-Building C:Lot C301: 5.5 rooms in the attic of 162m² - 3rd floor: CHF 1,220,000.-Do not hesitate, contact us to organize a visit!Information and visits:Charlotte Lalancette026 652 81 63c.lalancette@rubik-immo.ch

  • Parking space
  • Balcony / Terrace
  • View
  • +3
  • Multi-story apartment building with balconies, surrounded by trees and landscaping, with a paved driveway and parking spaces in the foreground.
  • Multi-story apartment building with balconies, surrounded by trees and landscaping. The building has a modern, minimalist design with clean lines and a mix of light and dark colors.
  • Spacious bedroom with large windows, white walls, hardwood floors, a plush bed, a dresser with a mirror, and a crystal chandelier overhead. The room has a cozy and luxurious feel.
  • Open-concept living room and kitchen with large windows, built-in bookshelves, marble countertops, modern appliances, and a dining area with chairs
  • Spacious open-concept living room and kitchen with large windows providing a scenic view. The room features a built-in bookshelf, a dining table, and modern kitchen appliances. The flooring is a dark tile, and the overall design has a sleek, contemporary
  • Spacious living room with large windows offering a scenic view, plush white sofas, a round coffee table, and a bookshelf with decorative items. The room has a modern and minimalist design with neutral tones and natural elements like the potted plant.
1 / 6
5.5 rooms, 158m², CHF 1,156,000.–
Rue du Câro 1, 1630 Bulle

Spacious 5.5-room apartment with terrace or balcony, near the center of Bulle

For sale – Exceptional 5.5-room apartments in the Residenz de la Marbrerie Experience elegance, space, and nature in the heart of a thriving neighborhood in Bulle. Residenz de la Marbrerie – A privileged living environment Located in a quiet and green environment, the Residenz de la Marbrerie consists of three contemporary buildings that house 65 apartments and 2 commercial units. Designed as a true living space, it features a large central landscaped garden, a walking area that creates a peaceful and inspiring space for its residents. An ideal location in Bulle • Just 2 minutes by car from the highway exit, making it easy to travel to Fribourg, Lausanne, or Bern. • Directly opposite the Coop – Le Câro Centre shopping center, for all daily conveniences. • Only 10 minutes' walk from the center of Bulle, with its schools, shops, restaurants, and services. 5.5-room apartments – Comfort, height, and light Discover our 5 available 5.5-room apartments, with high-quality finishes and spacious rooms: • Living area: 132 m² • Ceiling height: 2.95 m • Balcony: 33.75 m² (floors) • Terrace: 60.55 m² (only ground floor) Each apartment offers bright rooms, a fluid layout, large window openings, and optimal living comfort. Sales price – depending on the floor: • Ground floor (terrace): CHF 1’245’000.– • 1st floor: CHF 1’156’000.– • 2nd floor: CHF 1’170’000.– • 3rd floor: CHF 1’180’000.– • 4th floor: CHF 1’200’000.– Parking Two indoor parking spaces are available, at a price of CHF 35’000.– per unit. To learn more and discover all our available apartments, we invite you to visit our website: https://residence-marberie.ch/ Please contact us for more information at the following numbers: +41 79 709 01 95 +41 26 916 17 54

Travel time
-
1 / 5
  • Parking space
  • Balcony / Terrace
  • Elevator
  • +2
5.5 rooms, 131m², CHF 1,060,000.–
Chemin du Verger 27, 1673 Auboranges

An exceptional location at the gates of Lausanne

A privileged living environment awaits you at the foot of the village of Auboranges, in this magnificent contemporary residential building of twelve apartments. Combining elegant architectural lines, sustainable materials, and a privileged location, this project perfectly embodies the balance between modern comfort and surrounding nature. The twelve apartments, from 3.5 rooms to 5.5 rooms, are spread over three levels. They offer varied spaces and generous living areas, capable of meeting the needs of large families as well as couples. Each apartment benefits from a very large balcony (nearly 3.5m deep) or a very large terrace, arranged to find maximum sunlight while maintaining private space. Ventilated wood facades (pre-grayed Northern spruce) covering a structure of reinforced concrete and traditional masonry will offer aesthetics and durability to the whole. The lift-and-slide doors as well as all windows are in PVC with triple glazing, equipped with motorized slat blinds in all living rooms. The heating system with geothermal heat pump of the latest generation integrates a free cooling system with regulation in each room, offering unparalleled comfort in winter and summer, even during heatwaves. All inhabitants of the building will benefit from the production of electricity from the photovoltaic installation. The blind rooms are equipped with mechanical ventilation, natural elsewhere. There are electric slat blinds in all living rooms, electric canvas blinds on the balconies and terraces, and mosquito nets. The buyers will benefit from a wide choice of high-quality finishes included in the prices, with comfortable budgets to personalize their future home with approved suppliers in terms of parquet, sanitary ware, tiles and ceramics, intermediate furniture, and finish plasters. The fitted kitchens, with packages worth over CHF 20,000, depending on the type of apartment, can be chosen from Gheza Cuisines SA in Oron and Carrouge. Located on the 1st floor of the "Le Verger" promotion, this large 5.5-room apartment at the gates of Lausanne will seduce you with its ideal location, at the end of a private road, its bucolic setting, and its breathtaking view of the Swiss and French Alps. Entrance with wardrobe and cellar, living space of over 48m2 with 22.5m2 balcony, high-quality fitted kitchen, four bedrooms of 14.5m2, two of 12m2, and one of 12.5m2, bathrooms with bathtub, shower, and pre-equipment for washing machine and dryer, cellar, bicycle and stroller room, covered and uncovered outdoor parking spaces, large-format tiles, solid, varnished parquet floor in the bedrooms, geothermal heat pump with free cooling, photovoltaic panels, pre-equipment for electric vehicle charging station, grassed and treed outdoor area.

  • Parking space
  • Balcony / Terrace
  • Elevator
  • +2
Travel time
-
1 / 13
6.5 rooms, 180m², CHF 1,470,000.–
Chemin de Champ Pallet 2, 1801 Le Mont-Pèlerin

MAGNIFICENT 6.5-ROOM APARTMENT WITH TERRACE AND GARDEN

CHARDONNE - ELEGANT 6.5-ROOM APARTMENT WITH TERRACES AND GARDEN Located in Chardonne, in the heart of the Vaudois Riviera, this superb 6.5-room apartment occupies the entire ground floor of an elegant residence. It benefits from a privileged environment, beautiful luminosity, and an unobstructed view of the surrounding mountains. Developing a generous living area of approximately 211 m², this property seduces with its volumes, harmonious layout, and numerous outdoor spaces. A configuration particularly suited to a family seeking space, comfort, and tranquility. A RARE AND EVOLUTIVE CONFIGURATION One of the peculiarities of this property lies in its configuration: the current owners have combined two initially separate apartments to create a single, vast dwelling occupying the entire ground floor. This combination allows today to benefit from particularly generous volumes and great fluidity between the different living areas. However, the possibility of re-establishing two separate units remains, offering a particularly interesting flexibility according to the needs and projects of the future buyer. This configuration can notably respond to different lifestyles, whether it is to preserve a vast family apartment or to consider in the long term a separation into two independent dwellings, subject to the necessary authorizations and the provisions of the PPE. The day area is centered around a large living room with a fireplace, largely open to the outside thanks to large windows giving access to the terrace. An adjacent room, separated from the living room by an elegant glass door, offers an additional space that can easily be arranged as a dining room, office, or complementary living room. The large open kitchen integrates naturally into this convivial and luminous living space. The night area includes four bedrooms, including a pleasant parental suite of approximately 26 m² with a private shower room. Two additional bathrooms and a guest toilet ensure comfort and functionality in daily life. The apartment also benefits from direct access by elevator, reinforcing the exclusive and comfortable character of this property. The terraces and garden naturally extend the interior spaces and allow you to fully enjoy the beautiful days in a green and peaceful setting. DISTRIBUTION : Entrance hall with direct access to the apartment by elevator Spacious living room with fireplace and access to the terrace through large windows Room adjacent to the living room, connected by a glass door Large open kitchen Three bedrooms of beautiful dimensions Parental suite of approximately 26 m² with private shower room Bathroom with bathtub Shower room Separate guest toilet ANNEXES : The property is complemented by particularly appreciable annexes : Two cellars Two garage boxes Two outdoor parking spaces STATE OF THE APARTMENT AND RENOVATIONS : The apartment is in an excellent state of general maintenance and has benefited from several renovations and improvements over the years, contributing to its current comfort : 2015 - Replacement of windows with triple glazing 2023 - Renovation of bathrooms 2024 - Refurbishment of certain floor coverings 2024 - Replacement of the gas boiler 2025 - OIBT control With its generous volumes, four bedrooms, outdoor spaces, private access by elevator, and numerous annexes, this apartment constitutes a rare opportunity on the heights of the Vaudois Riviera. Its configuration, resulting from the combination of two separate apartments, with the possibility of considering their future separation, gives it a particularly sought-after flexibility, allowing the property to be adapted to the evolution of the needs and projects of its future owners. CHARDONNE - ELEGANT...

Travel time
-
1 / 9
5.5 rooms, 145m², CHF 850,000.–
En la Croix 2, 1676 Chavannes-les-Forts

Attic of 5.5 rooms with a ceiling height of over 4 m and loggia

Welcome to Chavannes-les-Forts, a true haven of peace nestled in the canton of Fribourg, along the cantonal road connecting Romont to Lausanne. Easily accessible by bus or train, which is only 5 kilometers away in Romont.Chavannes-les-Forts is famous for its breathtaking view of the gentle hills and green fields surrounding the village. The picturesque landscapes and the serenity of nature make Chavannes an ideal place to recharge and reconnect with the beauty of country life.The apartments are bordered by a non-buildable plot of 10,000 m2, offering you the intimacy and tranquility you deserve, without any neighbors in front of you.The construction work has started and the buildings will be delivered in August 2027.In the attic, you will find this incredible apartment, where every corner breathes comfort and charm.You will be welcomed by a beautiful living room of 50 m2, bathed in natural light, thanks to large windows and a loggia of 16 m2, which opens generously onto a magnificent panoramic view of the surrounding countryside.Imagine yourself here, enjoying a morning coffee or a meal with friends, while being surrounded by the tranquility and beauty of nature. The open kitchen will offer a perfect blend of functionality and modernity. The master bedroom will offer a view of the countryside, in an atmosphere of serenity and absolute calm. This room will be accompanied by a private bathroom, offering perfect intimacy.The three other rooms, ranging from 13 to 23 m2, are well-proportioned and bright, and will offer a comfortable space to accommodate children or to be arranged according to the specific needs of each occupant. The height under the rafters, reaching up to 5 meters, will create a sense of space and grandeur unique to this apartment. This attic apartment will be more than just a simple place of residence, but a true haven of peace where you can recharge, enjoy nature, and savor every moment in a breathtaking setting.Our highlights:Large living room with open kitchenLoggia with view of the countrysideThrough traffic High ceiling heightExceptional brightnessApartment: 780'000.- CHFTwo indoor parking spaces: 70'000.- CHFTotal price: 850'000.- CHFEasily accessible by bus or train, which is only 5 kilometers away in Romont, the bus will take you to Chavannes-les-Forts in 6 minutes!Close to several villages and towns, you will benefit from great accessibility.2 km Siviriez5 km from Romont5.8 km Vauderens11 km from Oron17 km from Bulle20 km from Lausanne23 km from Matran24 km from FribourgThe bus is 2 minutes' walk from the future buildings, lines 472 and 476 will take you to the train station in Palezieux and Romont.COMMODITÉS:A few steps from the future buildings, you will find a dairy and a cheese factory4 minutes by car from Siviriez, you will find a pastry shop, a food store, and an excellent butcherShopping centers in Romont, 5 minutes by carAfter-school care and homework supervision in SiviriezSchool in Siviriez for students from 1st to 4th gradeThe school in Chavannes-les-Forts organizes creative activities for classes 5 to 8, 2 minutes' walk from the future buildingsSchool in Villaraboud for classes 5 and 6School in Préz-vers-Siviriez for classes 7 and 8The school bus will stop a few minutes' walk from the buildings.Contact us now at 078 638 52 24 to organize a visit and discover the entire promotion on this website: www.horizon-de-chavannes-les-forts.chWould you like to know the true value of your house, apartment, or building?For 23 years, we have been accompanying you, do not hesitate!


Travel time
-
1 / 9
  • Balcony / Terrace
  • Garage
  • Elevator
  • +1
5.5 rooms, 127m², Price on request
Route de l'Eglise 83, 1678 Siviriez

***SOLD*** New 5.5-room apartment on the 1st floor

***SOLD*** For sale in Siviriez: new 5.5-room apartment on the 1st floor in a modern building with elevator.Discover the new promotion « Fô Bèchon », composed of 2 buildings offering a total of 33 new apartments from 1.5 rooms to 5.5 rooms, with a wide range of typologies and price ranges to meet all needs.This real estate project is ideally located in the village of Siviriez (FR). Its central position between Fribourg, Lausanne, and the Broye makes it an ideal place of residence for families and commuters seeking a peaceful environment without being far from amenities.Characteristics of this apartment (B-1.03) : • Spacious 5.5-room apartment with 127 m2 of living space • Fully equipped kitchen (Miele) • Space for washing columns in the apartment • Storage closets at the entrance of the apartment • Materials and equipment of high quality (motorized blinds, triple glazing, mosquito nets, fabric blinds, ambient thermostat, etc.) • Nice terrace of 14.5 m2 • Underground parking, bicycle room, stroller room, and private cellar • Eco-friendly heating with free-cooling and photovoltaic panels The building permit has been issued and the construction has started. The delivery is scheduled for spring 2026.All finishing choices are left to the buyers.Do not hesitate to contact us at 026 663 14 70 or by email: ventes@lombard-immobilier.ch to obtain more information about this project.---------------------------------------------------------------------The village of Siviriez is located in the district of Glâne, in the south of the canton of Fribourg. It benefits from a rural and green environment, very appreciated for its calm and quality of life, while remaining well connected to regional centers such as Romont (5 minutes), Moudon (15 minutes), Bulle (20 minutes), or Lausanne (40 minutes).Siviriez has kindergarten and primary schools directly in the commune, allowing for nearby schooling for young children. The students of the orientation cycle pursue their education in the regional establishments, notably in Romont, easily accessible. The commune and the region also offer structures for welcoming children and toddlers, responding to the needs of active families.The village offers several shops and services in the vicinity (grocery store, bakery, restaurants, communal services), ensuring daily needs. For a wider offer (shopping centers, large surfaces, hospital, cultural infrastructures), the inhabitants quickly reach Romont or Moudon.Siviriez is served by regional bus lines (TPF) connecting the commune to the CFF stations of Romont and Moudon, offering efficient connections to Fribourg, Lausanne, and Bern. The main road axes (Bern road, A12 highway) are easily accessible, allowing for quick car trips to the entire region.

  • Balcony / Terrace
  • Garage
  • Elevator
  • +1
Travel time
-
New building
1 / 6
  • Parking space
  • Balcony / Terrace
  • View
  • +2
5.5 rooms, 162m², CHF 1,320,000.–
Chemin de la Bovery 9, 1614 Granges (Veveyse)

Magnificent 5.5-room attic apartment in Granges (Veveyse) – Last opportunity!

Discover this exceptional attic apartment with 5.5 rooms, a living area of 162 m², located in a new building in Granges (Veveyse). Available from February 2027, this exceptional property offers a modern, bright and peaceful living environment.The highlights of this apartment: • Spacious and bright:With a gross floor area of 162 m², this duplex offers harmonious spaces on 2 levels, as follows:Ground floor: Entrance hall with guest toilet, cloakroom, open kitchen to living/dining room with cellar, which extends to a terrace with a pleasant view of the surroundings for moments of relaxation with family or friends. A parental bedroom with shower. A laundry room.Upper floor: A bedroom/office, a main bathroom and two bedrooms with their own showers complete this floor. • New construction: The building was completed in late 2026, ensuring contemporary finishes and current energy standards. • Quiet environment: Quiet residential area, protected from railway and road noise. • Sunlight: Very well exposed in summer, with pleasant sunlight in winter as well. It is worth noting that this property has 2 parking spaces, one of which is covered. (40,000 CHF extra)Location and accessibility: Ideally located at Chemin de la Bovery 9, this apartment benefits from excellent accessibility thanks to the La Cuvigne bus stop, which can be reached in just 4 minutes on foot. Granges offers a remarkable panorama of the Freiburg Pre-Alps, while remaining close to the main axes: only 10 minutes from Châtel-Saint-Denis and Palézieux, 15 minutes from Vevey, and 20 minutes from Fribourg.This rare property, combining space, modernity and serenity, is a unique opportunity for families or individuals looking to settle in a privileged living area in Veveyse. Don't miss this chance to acquire your future home in this beautiful region of French-speaking Switzerland.

  • Parking space
  • Balcony / Terrace
  • View
  • +2
Travel time
-
1 / 16
5.5 rooms, 139m², CHF 1,590,000.–
Route des Areneys, 1806 St-Légier-La Chiésaz

L'Écrin - Magnificent 5.5-room apartment in St-Légier

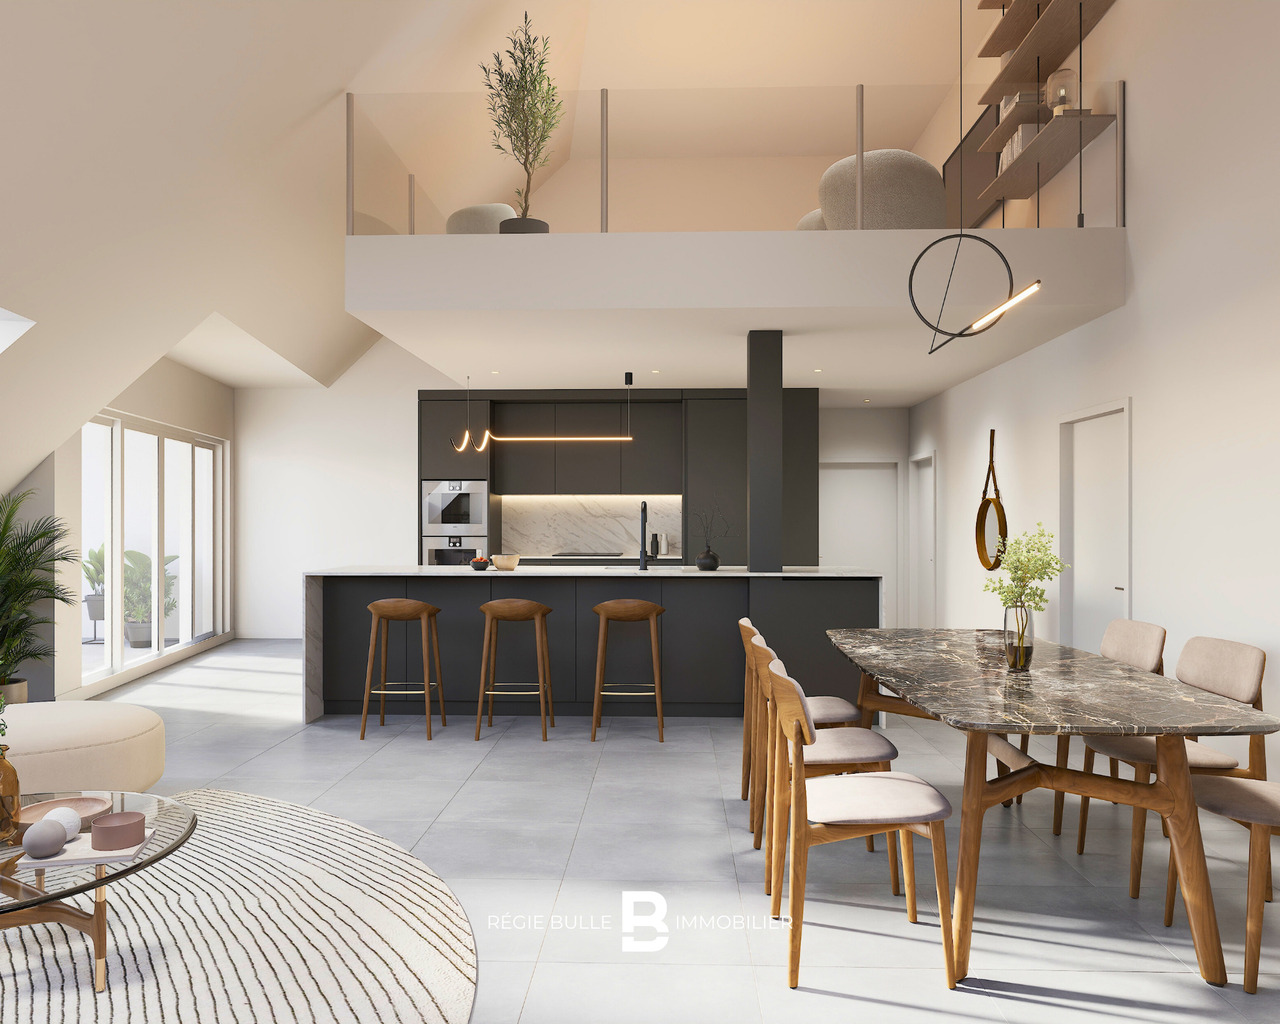
L'Écrin - Your exceptional 5.5-room apartment in St-LégierDiscover the art of living in the heart of the villageL'Écrin offers a 5.5-room apartment with superior finishes, designed for those seeking tranquility and personalization. Located in the peaceful village of St-Légier, this unique property lets you design an interior to suit your image.A space to personalize to your desiresSpacious, bright and modular, this apartment gives you the freedom to arrange each room to suit your tastes. Create a convivial kitchen, a welcoming living room or bedrooms designed for your comfort. Two bathrooms complete this apartment: one with a walk-in shower, the other with a bathtub, for your daily well-being.You'll also benefit from a 7.2 m² loggia allowing you to enjoy a panoramic view of Lake Geneva.A mezzanine and multi-purpose space: infinite possibilitiesOne of the major assets of this apartment is its 13.7 m² convertible mezzanine, as well as an additional 14.4 m² space, offering many possibilities: office, playroom, extra bedroom or any other idea you wish to realize. You can also add a fireplace or stove to bring warmth and elegance to your interior. The high ceilings, with their mansard roofs, give this property a unique character and an unrivalled feeling of space.Everyday comfort and practicalityL'Écrin combines comfort and practicality with features designed to simplify your life : • 21 secure indoor bicycle spaces outdoor shelter for 16 bikes • Two private parking spaces in secure underground garage • Wash column in one of the bathrooms • Possibility of installing electric charging stations Sustainable, high-performance technologiesCertified to SIA standards 384/1 and 384/2, the building offers innovative features: • Geothermal heat pump with Freecooling system • Photovoltaic panels for green energy • Intelligent energy management (RCP) • E-Smart home automation for personalized control Exclusive features available • Two motorbike/cargo spaces: 7'000.- each • Three multi-purpose basement spaces (11 m², 11 m² and 18 m²): 38'000.-, 38'000.- and 53'000.- respectively L'Écrin: your new living environmentMore than an apartment, L'Écrin offers you an exceptional place to live in St-Légier, where modernity and village authenticity meet. Seize this rare opportunity to personalize your future home in an enchanting setting.Information and visitsContact us to discover this unique apartment and arrange your visit.

Travel time
-
Laurent Pannatier

Laurent Pannatier

1 / 7
Laurent Pannatier

Laurent Pannatier

  • Balcony / Terrace
  • Garage
  • Elevator
5.5 rooms, 133m², CHF 1,095,000.–
., 1619 Les Paccots

CONSTRUCTION IN PROGRESS - MAGNIFICENT APARTMENT IN PACCOTS

This superb new property project of 5 apartments of high standing, resolutely contemporary and sold on plan, benefits from an exceptional living environment for the region, close to all amenities and 5 minutes from the center of Châtel-Saint-Denis.Responding to the most demanding criteria of quality, safety, and comfort, this superb achievement offers all the advantages sought by future owners who want to benefit from a privileged and very peaceful environment.The apartments have been perfectly configured and intelligently thought out down to the smallest details to optimize the living spaces highlighted by constant natural light throughout the day thanks to excellent exposure. The interior distributions are functional and optimal, offering real pleasant rooms to live in everyday life. This tailor-made project gives future owners the possibility to modify the distribution and choose the equipment, materials, and finishes.Each lot will enjoy generous balconies-terraces. The basement offers a underground parking of 4 places connected to the lots by an elevator but also an outdoor place. A spacious bike room is also planned to promote soft mobility.o Vevey: 15 mino Montreux: 16 mino Bulle: 20 mino Lausanne: 30 mino Sion: 60 mino Berne: 60 mino Geneva International Airport: 1 hour 20 minIn the village, you will find some shops: restaurants, post office, grocery store, and sports shops. The rest of the shops are in Châtel-Saint-Denis, 10 min away: Migros, Coop, butchers, bakeries, post office, florist, restaurants, bank, medical offices.This building will be divided into 5 apartments, and the lot E in the attic of 5.5 rooms will have two balconies and its own elevator.Large entrance hall with wall cupboard, beautiful living room, and open kitchen of 40 m2, these two rooms will be very bright thanks to the bay windows that will also allow access to the balcony.The night area:1 bedroom of approx. 12.92 m2 and a second bedroom of 11.98 m2, a third bedroom of approx. 17 m2, then a very beautiful parental suite of 22 m2 plus bathroom with double sink and window, this magnificent room will also have a balcony offering a very beautiful view. A second shower room, WC with window.We would be delighted to organize a visit to the premises at your convenience and receive you by appointment to present this magnificent project!File, information, and visit on request by sending us your complete contact details by email or through the contact form.Are you planning to sell your property?Contact us without commitment for a free valuation of your property.www.proximmo.ch

  • Balcony / Terrace
  • Garage
  • Elevator
1 / 13
5.5 rooms, 254m², CHF 2,225,000.–
1805 Jongny

SOMPTUEUX APPARTEMENT EN DUPLEX DE 5.5 PIÈCES AVEC VUE SUR LE LAC

Duplex d'exception avec vue imprenable sur le lac et les montagnesPlongez dans un univers de raffinement avec ce somptueux appartement en duplex, conçu pour offrir un confort absolu et des finitions haut de gamme. Chaque espace a été pensé avec élégance et fonctionnalité pour un cadre de vie unique.Un espace de vie lumineux et ouvertLe vaste séjour s'ouvre sur une superbe terrasse plein sud de 63 m², offrant une vue panoramique spectaculaire sur le lac et les montagnes. Un cadre idyllique pour vos moments de détente.Une cuisine haut de gamme, pensée pour l'excellenceEntièrement équipée, avec un garde-manger et une buanderie attenante, cette cuisine spacieuse allie modernité et praticité pour un confort au quotidien.Suite parentale élégante & raffinéeDressing sur mesure et armoires intégréesSalle de bains privée avec douche à l'italienne en cascade, une véritable expérience sensorielle, cette chambre a également un accès privatif au balcon côté Sud.Deuxième suite avec salle de douche privative et un accès au balcon côté Ouest. Chambre supplémentaire à l'étage avec salle de bains privative et baignoireUn espace bureau sous les comblesParfaitement aménagé avec des matériaux de qualité, cet espace offre un cadre idéal pour télétravailler en toute sérénité, des armoires murales faites sur-mesure viennent compléter cet espace. Un confort absolu, été comme hiverChauffage au sol pour une douceur permanenteTriple vitrage pour une isolation acoustique et thermique optimalePanneaux solaires pour une gestion énergétique écoresponsablePrestations exclusives & accès privilégiéAscenseur privatif reliant directement l'appartement au parking souterrainDeux places de parc intérieures viennent compléter ce bien, proposées au prix de CHF 35'000.- par unité.Grande cave privative pour un rangement optimalUn bien rare, une opportunité à saisir !Ce duplex d'exception allie prestige, modernité et confort absolu.Ne manquez pas cette occasion unique ! Contactez-nous dès maintenant pour une visite.Außergewöhnliche Maisonettewohnung mit atemberaubendem Blick auf den See und die BergeTauchen Sie mit dieser prächtigen Maisonette-Wohnung in ein Universum der Raffinesse ein. Sie wurde so konzipiert, dass sie absoluten Komfort und eine hochwertige Ausstattung bietet. Jeder Raum wurde mit Eleganz und Funktionalität durchdacht, um ein einzigartiges Lebensumfeld zu schaffen.Ein heller und offener WohnbereichDer geräumige Wohnbereich öffnet sich zu einer wunderschönen 63 m² großen Südterrasse, die einen spektakulären Panoramablick auf den See und die Berge bietet. Ein idyllischer Rahmen für Ihre Entspannungsmomente.Eine hochwertige Küche, die auf Exzellenz ausgelegt ist.Vollständig ausgestattet, mit einer Speisekammer und einem angrenzenden Waschraum, vereint diese geräumige Küche Modernität und Praktikabilität für täglichen Komfort.Elegante & raffinierte MastersuiteMaßgeschneidertes Ankleidezimmer und EinbauschränkePrivates Badezimmer mit begehbarer Dusche mit Wasserfall, ein wahres Erlebnis für die Sinne. Dieses Zimmer hat außerdem einen privaten Zugang zum Balkon auf der Südseite.Zweite Suite mit eigenem Duschbad und Zugang zum Balkon auf der Westseite.Zusätzliches Schlafzimmer im Obergeschoss mit eigenem Bad und BadewanneEin Bürobereich unter dem Dach.Perfekt mit hochwertigen Materialien eingerichtet, bietet dieser Raum den idealen Rahmen für entspannte Telearbeit. Maßgefertigte Wandschränke vervollständigen diesen Raum.Absoluter Komfort, Sommer wie WinterFußbodenheizung für permanente BehaglichkeitDreifach verglaste Fenster für optimale Schall- und Wärmedämmung.Sonnenkollektoren für ein umweltbewusstes EnergiemanagementExklusive Leistungen & privilegierter ZugangPrivater Aufzug, der die Wohnung direkt mit der Tiefgarage verbindetZwei Innenparkplätze vervollständigen diese Immobilie, die zum Preis von CHF 35'000 pro Einheit angeboten wird.Großer privater Keller für...

1 / 9
5.5 rooms, 201m², CHF 1,130,000.–
Rue de l' Eglise 40, 1611 La Verrerie

Magnificent new duplex apartment

NEW !DO YOU DREAM OF A PEACEFUL LIFE IN THE COUNTRYSIDE ?We are starting the renovation of a protected farm by creating 10 apartments in PPE, in the heart of the village, in a relaxing setting with a magnificent view of the countryside. LE CRET village of about 1300 inhabitants, part of the commune of La Verrerie located in Haute-Veveyse, at equal distance from the four regional centers of Châtel-St-Denis, Oron, Romont and Bulle. The commune of La Verrerie borders the districts of Glâne and Gruyère and has the advantage of having the A12 motorway very close: 5 minutes to the Vaulruz junction. Good infrastructure: small local shops: dairy-cheese factory, restaurants, bank, hairdresser and larger shops in Bulle, Romont or Châtel-St-Denis. For schools: La Verrerie school district with kindergarten, elementary and primary school in the commune of Le Crêt and Semsales, then secondary school at the CO of the Veveyse in Châtel-St-Denis. The farm is located 15 minutes by car from Romont, Bulle or Châtel-St-Denis, 30 minutes from Lausanne or Fribourg and less than 10 minutes from the Vaulruz motorway exit. TPF bus stop nearby.We are selling, during renovation, a magnificent 5½-room duplex apartment with a private garden of 207 m2 and a beautiful terrace of 31 m2, with optimal sunshine. The apartment consists of an entrance corridor, a beautiful through room of 68 m2, divided into 3 areas: a well-equipped kitchen with choice of layout, a cellar, a dining room and a beautiful living room. A guest toilet and direct access to a private cellar of 10.70 m2 complete this floor. In the duplex, accessible by a staircase, there is an immense gallery that serves 4 bedrooms, including 3 children's bedrooms with a bathroom with toilet, bathtub and sink; a parental suite of 36.80 m2 with access to a bathroom with shower, double sink and toilet. Possibility of setting up a dressing room. A reduced space with possibility of installing a washing column.Interior finishes to the choice of the buyers according to the budgets allocated in the sales description.Specificities: ecological heating by geothermal heat pump with thermostat per room. Designed with a free cooling system to cool the rooms in summer. Optimized solar panels on the roof for self-consumption of electricity for the common areas and each apartment. Electric shutters in all rooms.Dependencies: a large cellar of 10.70 m2 accessible directly from the apartment and possibility of going to the underground parking by elevator. Common areas such as: technical room, bicycle room, electricity room, 2 visitor parking spaces, including 1 for people with disabilities. 5 vegetable gardens of about 27 m2 await your plantings. A playground for young children.Private parking spaces in addition: two spaces in the collective garage at Fr. 35,000.- per piece. Possibility of connecting a charging station for electric cars.And if your next home was finally a haven of peace!

Travel time
-
1 / 7
9 rooms, 637m², CHF 4,500,000.–
1630 Bulle

Villa Trinita - Luxury and refinement in the heart of Gruyère

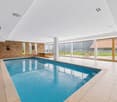
Bulliard real estate is pleased to present Villa Trinita - a luxury villa with indoor pool, cinema, wellness area, and seawater aquarium.Located in an exclusive and sought-after residential area in Bulle, Villa Trinita is an exceptional property that perfectly combines intimacy, luxury, and design. Built on a plot of 2,491 m², it benefits from an unobstructed view of the pre-Alps and a green environment. It has an independent 3.5-room apartment, a wellness area with sauna and hammam, an indoor pool, and a real cinema, offering an unparalleled living experience.The villa is divided as follows:Ground floor Spacious and majestic entrance hall Large living room of over 58 m² with integrated bar and fireplace Open-plan high-end kitchen with central island, integrated TV, large dining room, and Gaggenau appliances Access to two south-facing terraces, the large tree-lined garden, and the outdoor whirlpool Indoor pool with changing room, surrounded by opening windows Triple indoor garage, glazed with direct view into the villa1st floor 3 parental suites, each with: dressing room, private bathroom, minibar, and safe Fitness room with hammam and sauna A huge seawater aquarium, a true masterpiece, visible from the entrance hall and the bathroomsBasement Large cinema with floor-mounted seats Tasting room with air-conditioned wine cellar and bar Large technical room with infrastructure for the treatment of the aquarium water Independent 3.5-room apartment, ideal for guests or staff Laundry roomYou will appreciate: The unique architecture and high-end materials The central aquarium, rare and spectacular The wellness area with sauna, hammam, and fitness room The indoor pool with a view of the garden The private cinema and wine cellar with bar The calm of the neighborhood while being close to Bulle's amenities The independent apartment, ideal for accommodating family or staffA rare opportunity to acquire an exceptional residence, designed in every detail for refined living.

Other interesting objects