

















Selma - Properties for sale

We recommend expanding your search criteria to get similar results. The current filters didn’t return any matches.

If you don’t want to change your current search criteria, we recommend creating a search alert, so you’ll be notified when matching offers become available.

More objects in your automatically expanded search area
72 results - Radius: + 10km
New building
1 / 11
  • Parking space
  • Balcony / Terrace
  • View
  • +2
4.5 rooms, 180m², CHF 950,000.–
Top
Via Case Tinetti, 6710 Biasca

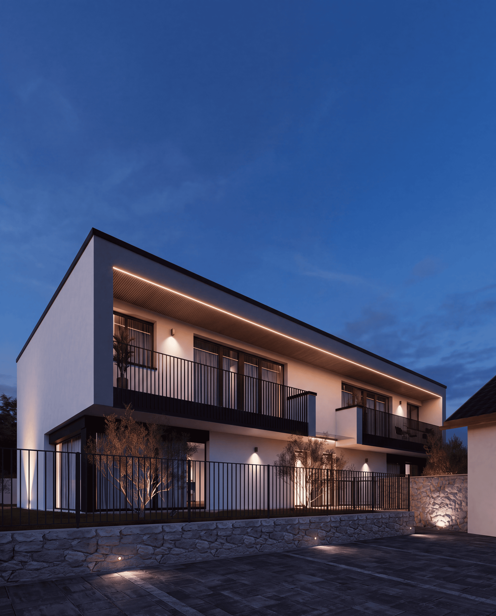
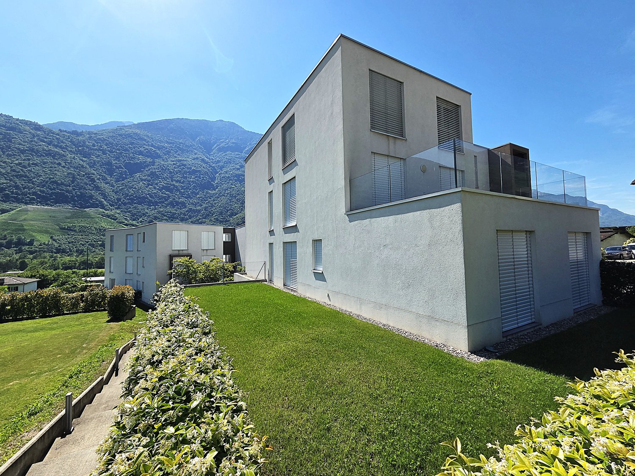
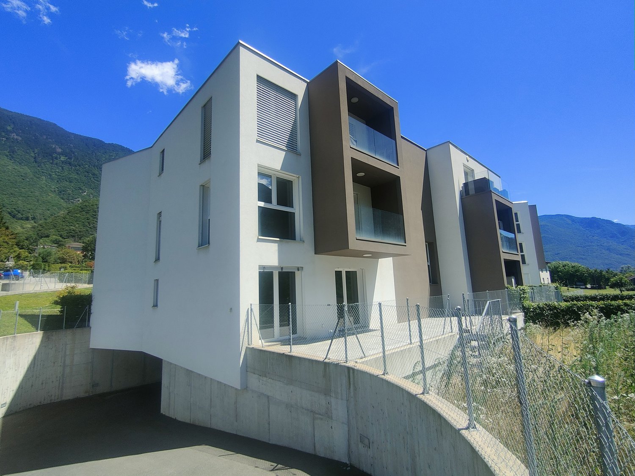
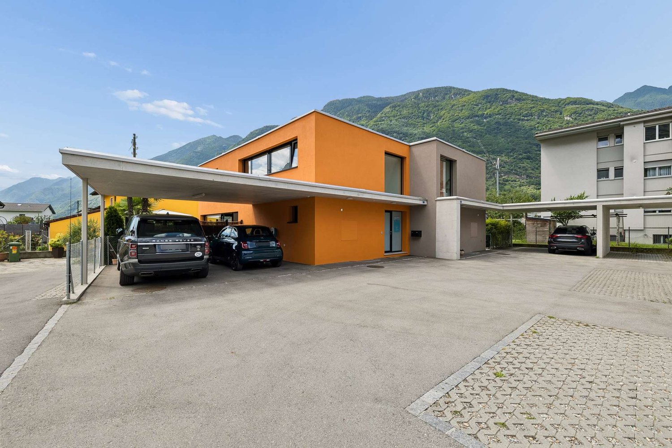
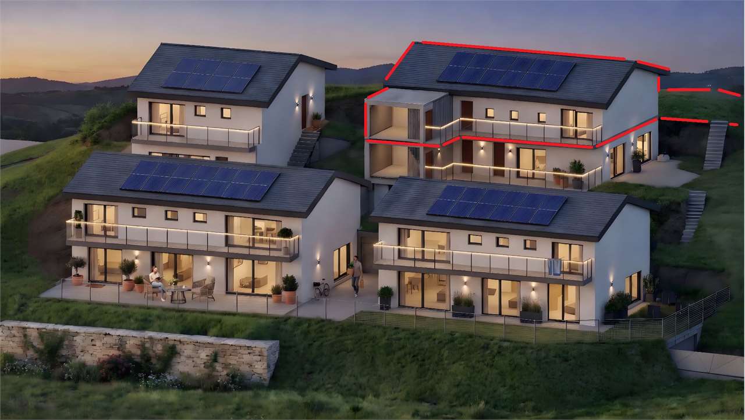
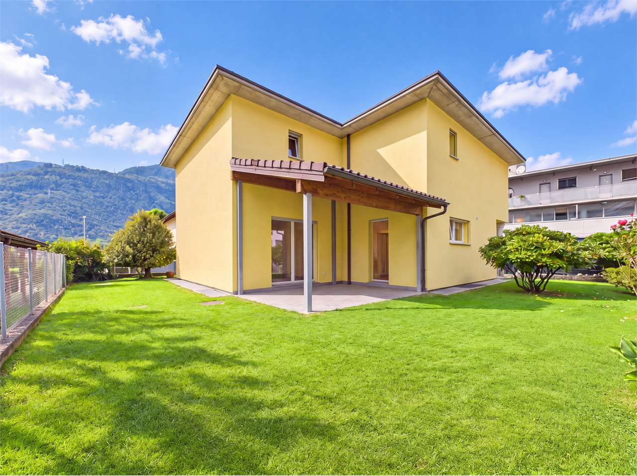
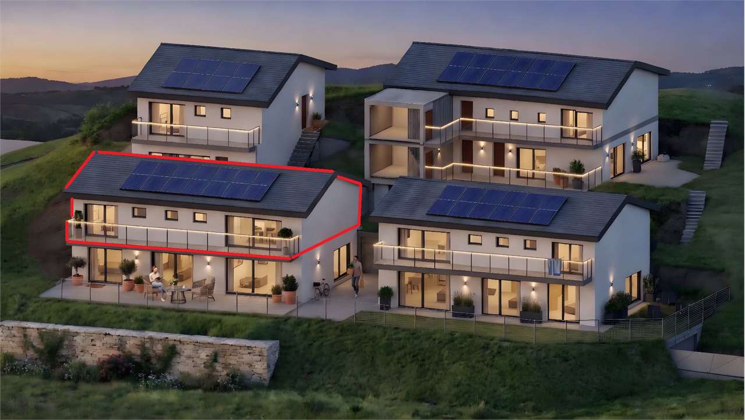
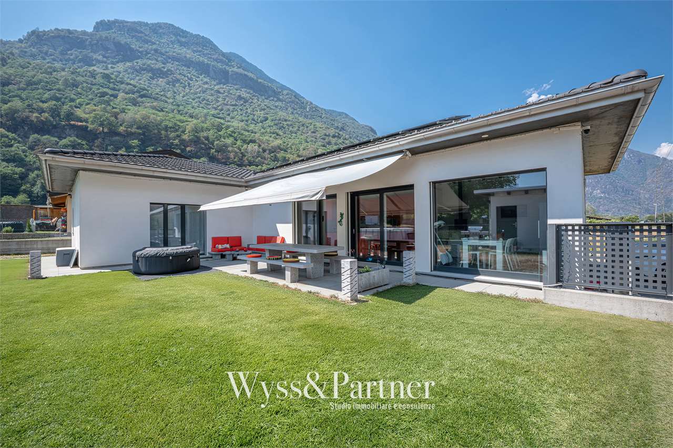
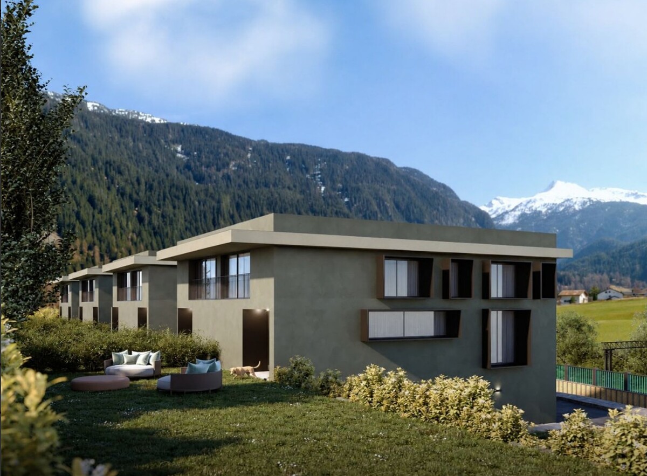
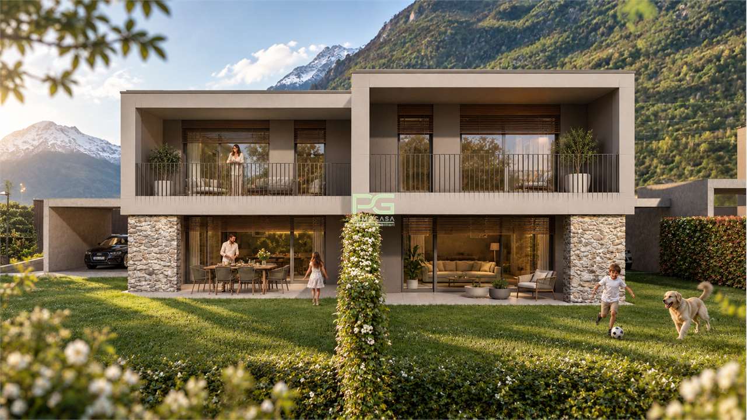
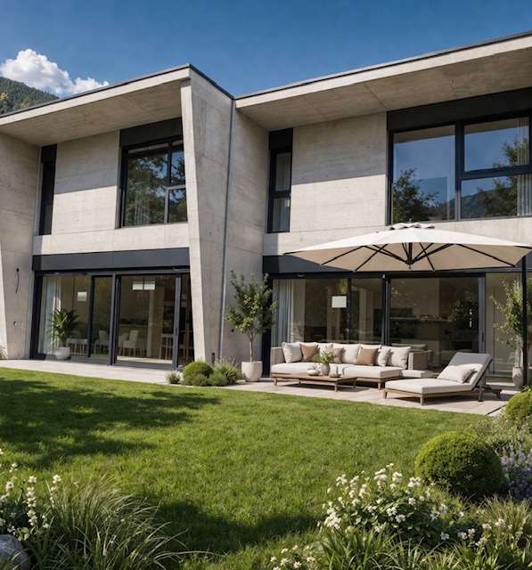
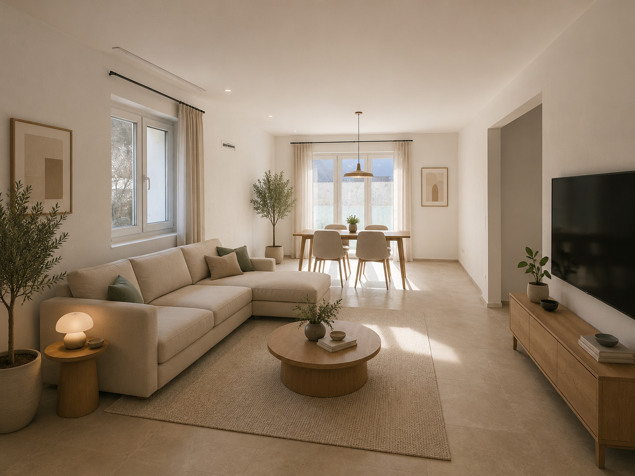
RESIDENCE RIVIERA | Elegant contemporary villa with open views of the mountains

BIASCA – NEW CONSTRUCTION | DESIGN, PRIVACY AND EXCLUSIVE COMFORTThere are homes that simply offer a living space. And residences that give the pleasure of feeling truly at home every day.In Biasca, in a quiet and sunny residential area, Residence Riviera is born, an exclusive project composed of only two villas with contemporary design, where architecture, light and living quality come together in perfect harmony.Architecture, light and panoramaThe villas are distinguished by their open view of the mountain landscape, elegant architectural lines and large windows that enhance every environment.On the ground floor, a spacious living area with living room and dining room of about 33 m² opens directly onto the terrace and private garden, creating a pleasant continuity between inside and outside.The modern kitchen, with peninsula, integrates harmoniously into the living area. The ground floor is completed by a guest bathroom, a laundry room and practical service spaces.On the first floor, we find a refined sleeping area composed of: • Master bedroom with vestibule and private bathroom • Two additional bedrooms • Second complete bathroom • Terrace with open view of the mountains The pleasure of living outdoorsThe private garden of about 200 m², together with the terraces and an external cellar, offers an ideal space for relaxation, outdoor dining and pleasant family moments.Comfort and qualityThe villa is designed with particular attention to the quality of materials, natural light and functionality of the environments.High-quality finishes, modern architecture, large glass surfaces and technological predispositions complete a residence designed to satisfy the needs of contemporary living.A privileged positionLocated in the quiet area of Case Tinetti, the property enjoys a reserved residential context, a short distance from the center of Biasca and the main services.Bellinzona and Lugano are easily accessible thanks to the excellent road and rail connections.Sales priceVilla: CHF 950'000Two parking spaces: CHF 40'000Total price: CHF 990'000An ideal housing proposal for those who want a modern, elegant and bright home with the privilege of an open view and private outdoor spaces.RESIDENCE RIVIERA – The elegance of living, every day.Illustrative images and not contractually binding. Indicative surfaces.

  • Parking space
  • Balcony / Terrace
  • View
  • +2
Travel time
-
1 / 33
4.5 rooms, CHF 1,040,000.–
Top
Cornaa 5, 6535 Roveredo

Last Available Single-Family Home

Three houses in Residenza Barie, only one is still available!Located in one of the most sought-after neighborhoods of Roveredo, these homes boast a contemporary and functional design.GROUND FLOOR: • Spacious open-plan living room with direct access to the terrace and garden. • High-end kitchen with V-ZUG appliances (oven, microwave, induction cooktop, dishwasher). • Liebherr refrigerator with 4 drawers and ice compartment. • Worktop and cladding made of resistant and elegant quartz. • Modern bathroom with "slate-effect" shower and LED lighting. • Practical indoor storage room. • Paved outdoor area and private area for garden tools. FIRST FLOOR: • Master bedroom with private dressing room. • Two spacious single bedrooms. • Private balcony. • Second bathroom with skylight and white acrylic bathtub. • Design chrome fittings and integrated sink in White-Tech. BASEMENT (-1): • Equipped laundry room with white marble sink. • Technical room with heat pump. • Spacious extra area for hobbies, passions or smart working. DETAILS: • 2 parking spaces (1 covered and 1 uncovered) included in the price. • High-end aluminum/PVC windows and doors with triple glazing. • Preparation for photovoltaic system and air conditioning. • Option to choose the preferred flooring type (included in the sale price). DETAILS OF HOUSE B FLOOR AREAS: • Ground floor: 75 m² / SPc: 65 m² • First floor: 80 m² / SPc: 72 m² • Total SPc: 137 m² • Basement: 46.5 m² • Terrace: 9.9 m² • Balcony: 2.1 m² • Garden: 68 m² • External storage room: 5.2 m² / SPc: 4 m² INVESTMENT DETAILS AND PRICES:HOUSE BCHF 1'040'000 (Including 2 parking spaces worth CHF 60,000) • Sales area: 188.22 m². • Price per square meter: CHF 5,525 / m². The sales area was calculated by applying the following coefficients: • Living area (SP floors): 100% • Basement (cellar and technical rooms): 50% • External terraces, balconies and external storage rooms: 50% • Gardens: 10%

Travel time
-
Marco Tresoldi

Marco Tresoldi

1 / 9
Marco Tresoldi

Marco Tresoldi

  • Parking space
4.5 rooms, 139m², CHF 790,000.–
Via Camon 9, 6556 Leggia

Prestigious 4.5 rooms with panoramic terrace and large private garden

RESIDENZA AVISTA LEGGIA (GR)Exclusive 4.5-room apartment with large private garden, terrace, and stunning panoramic view of the valleyPPP C3 Block C | First floor | CHF 790000, including 2 parking spaces in the underground garageLIVING IN HARMONY WITH NATURE, BETWEEN ELEGANCE, COMFORT, AND BREATHTAKING PANORAMASIn the heart of the beautiful Val Mesolcina, just a few minutes from Bellinzona, in the quiet town of Leggia, a fraction of the municipality of Grono (GR), the Residenza AVISTA is born, an elegant residential project designed for those who want to live in a reserved, green environment, surrounded by woods, mountains, and fascinating natural landscapes.The residence stands out for its modern architecture, attention to residential comfort, and technological solutions oriented towards energy efficiency.The project includes three residential blocks with a total of 9 apartments and a single-family house, harmoniously inserted into the landscape and characterized by a stunning panoramic view of the valley.APPARTMENT PPP C3 SPACIOUS ROOMS, PRIVACY, AND LARGE PRIVATE GARDENLocated on the first floor of Block C, this elegant 4.5-room apartment represents an ideal residential solution for families or for those who want spacious, modern, and functional rooms, without giving up the privilege of a large private garden.The internal distribution has been carefully studied to guarantee natural light, comfort, and a clear separation between the day and night areas.The heart of the apartment is the large living room with open kitchen, characterized by a cozy atmosphere and direct access to the terrace, from which you can admire the stunning view of the valley.The night area includes three bedrooms, including a refined master bedroom with private bathroom and walk-in closet, designed to offer more comfort, privacy, and functionality.One of the distinctive elements of the property is the large private garden, an exclusive green space ideal for spending pleasant moments outdoors, organizing convivial meetings, or simply enjoying the surrounding nature.ROOM DISTRIBUTION- Entrance- Large living room with open kitchen- Direct access to the panoramic terrace- Practical storage room adjacent to the kitchen- Guest bathroom- Corridor to the night area- Master bedroom with private bathroom and walk-in closet- Second bedroom- Third bedroom- Windowed bathroom with bathtubOUTDOOR SPACES AND COMFORT- Large private garden, ideal for relaxation and outdoor life- Terrace directly connected to the living area- Stunning view of the Val Mesolcina- Two parking spaces in the underground garage already included in the purchase price- Quiet, green, and reserved residential area- Strategic location, just a few minutes from BellinzonaTECHNOLOGY, ENERGY EFFICIENCY, AND RESIDENTIAL COMFORTResidenza AVISTA has been conceived with particular attention to construction quality, residential comfort, and energy consumption optimization.The main technical features include:- Heating through air-water heat pump, with a dedicated system for each residential block- Heat distribution through underfloor heating- Individual meters for monitoring and autonomous management of energy consumption for each apartment- Photovoltaic system for powering the common areas and, depending on energy availability, also the apartments- Energy storage system- Preparation for air conditioning- Preparation of parking spaces for the installation of charging stations for electric vehicles- PVC windows with triple glazing, white interior and anthracite exterior finish- Thermal insulation through external insulation- Gres flooring- Garden ...

  • Parking space
Mirko Abt

Mirko Abt

1 / 12
Mirko Abt

Mirko Abt

  • Parking space
  • Balcony / Terrace
  • View
4.5 rooms, 107m², CHF 235,000.–
Via San Nicolao 6, 6703 Riviera

Charming Ticino house with rustico in an idyllic location

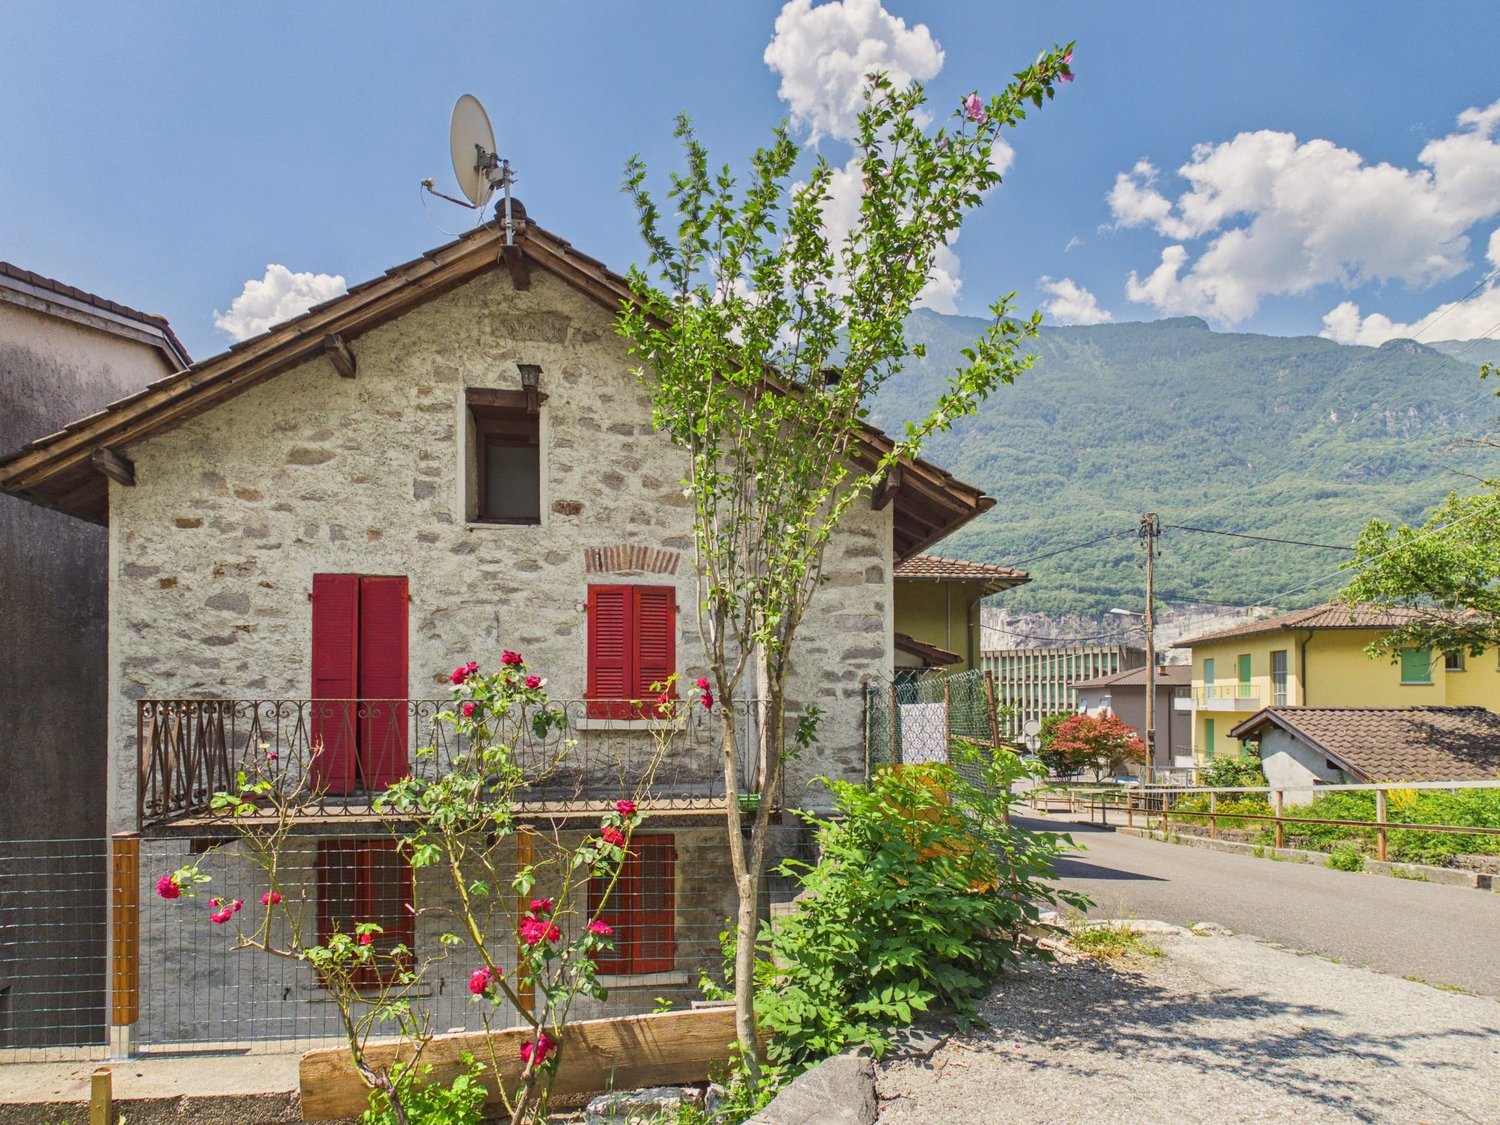
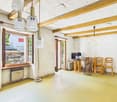
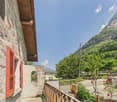
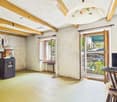
This characterful Ticino single-family house in Riviera offers a lot of potential for buyers looking for an authentic home with a personal touch. The house, listed as built in 1900 in the Smart Listing, was partially renewed in 1953 and extends over 3 floors. On approximately 107 m² of net living space, there are 4.5 rooms and a bathroom available. The property is therefore suitable for both couples and small families as well as a holiday home or personal retreat in Ticino.The traditional natural stone look, visible wooden beams, and the existing chimney create a special atmosphere. The balcony with approximately 6 m² expands the living area outdoors and offers a beautiful mountain view. The plot includes 142 m²; the total area is listed in the object data with approximately 183 m². The quiet location in Riviera combines natural living with good accessibility. In the surrounding area, the Pozzón di Osogna with waterfall and bathing pool, as well as other landscape and leisure offers, invite you to linger.The equipment is simple and offers room for individual renovation. The kitchen, bathroom, floors, and windows are in need of renovation according to the available information - an ideal starting point for combining the original character with modern living comfort. The house is heated by a pellet heating system. A parking space in front of the house is indicated. The Biasca train station is approximately 4.6 km away, and the Biasca motorway access is approximately 5.4 km away. The building volume is approximately 500 m³.The property is available immediately and is offered for sale at a price of CHF 235,000. An interesting home for all those looking for a Ticino house with a mountain view, history, and design potential.All information about the property at a glanceFill out the contact form and get direct access to the personal object area. There you will find all the pictures, floor plans, documents, videos, and 360° tours of the property. You can also book available viewing dates directly or request an individual appointment.Get access to the property now.

  • Parking space
  • Balcony / Terrace
  • View
Travel time
-
Marco Tresoldi

Marco Tresoldi

1 / 8
Marco Tresoldi

Marco Tresoldi

  • Parking space
4.5 rooms, 138m², CHF 790,000.–
Via Camon 9, 6556 Leggia

Prestigious 4.5-room apartment with panoramic terrace and valley view

Residenza AVISTA Apartment PPP A3 with private garden and valley viewLocated in the picturesque Val Mesolcina, just a few minutes from Bellinzona, Leggia, a fraction of the municipality of Grono, represents an ideal residential reality for those seeking tranquility, nature, and quality of life.In this context, Residenza AVISTA will arise, an elegant residential complex consisting of three blocks with 9 apartments and a single-family detached house, surrounded by greenery and woods, with a splendid open view of the valley.The 4.5-room apartment, located on the first floor of Block A and named PPP A3, is composed of:Internal distribution:EntranceSpacious living room with open kitchen and direct access to the terracePantry for the kitchenGuest bathroomLanding area for the sleeping areaMaster bedroom with en-suite bathroom and walk-in closetSecond bedroomThird bedroomWindowed bathroom with bathtubThe property also includes:Private garden2 parking spaces in the garageOpen view of the valleyQuiet and residential contextTechnical details:Gres floorsHeating with air-water heat pump, with a dedicated heat pump for each blockConsumption management through dedicated meters for each apartmentSolar panels for the power supply of the common areas and, as available, also of the apartmentsEnergy storage systemFloor heatingPreparation for air conditioning systemParking spaces with preparation for charging columnPVC windows with triple glazing, white inside and anthracite outsideThermal insulation with classic thermal insulation systemGarden with fence in Albertolli stylePurchase conditions:Reservation and deposit equal to 20% of the value of the propertyFinal payment equal to 80% upon delivery of the propertyScheduled timelines:Start of work: June 2026Completion of work: June 2028Sales price: CHF 790000.Including 2 parking spaces in the garage.

  • Parking space
Federico Salvetti

Federico Salvetti

1 / 13
Federico Salvetti

Federico Salvetti

  • Parking space
  • Balcony / Terrace
  • Elevator
4.5 rooms, 125m², CHF 580,000.–
6557 Cama

New 4.5-room apartment with garden

In the heart of Mesolcina, in the picturesque town of Cama (GR), we offer for sale an exclusive 4.5-room apartment with new construction and second residence.Located in a residential area surrounded by greenery, this property represents a perfect combination of modernity, comfort, and nature, with a private garden and open views, ideal as a main residence or vacation home with modern spaces, high-quality finishes, and optimal exposure.The apartment stands out for its completely open view of the surrounding Alpine landscape, which gives a unique feeling of peace and freedom. The glazed surfaces, optimal orientation, and flat private garden allow you to live every season in harmony with the surrounding environment.The entrance, served by a convenient elevator with direct access to the apartment, opens onto a bright living area with a modern open-plan kitchen, dining area, and living room with direct access to the garden, an external, reserved space that can be used all year round to relax, organize outdoor meals, or simply enjoy the tranquility of nature.Built according to modern criteria, it guarantees comfort and optimal efficiency for a sustainable and welcoming home.The finishes are modern and elegant, with high-quality materials, underfloor heating, high-performance windows, every detail has been carefully designed to ensure well-being and practicality..Direct access with private elevatorPrivate garden with open viewsInternal laundry room in the apartmentExternal uncovered parking spaceIndependent basement roomIn just a few minutes, you can reach the main communication routes to Bellinzona, Ticino, and the north of Grisons.The area is perfect for those who love hiking, mountain biking, outdoor sports, or simply the pleasure of living in a healthy and relaxed environment.Contact us to receive the complete documentation or to book a visit on site.For more information or to schedule a visit:Simone MezzapesaReal Estate AdvisorM: +41 76 4250334Office: +41 91 225 69 99 info@ebuyhouse.ch www.ebuyhouse.ch

  • Parking space
  • Balcony / Terrace
  • Elevator
Giovanni Mozzillo

Giovanni Mozzillo

1 / 17
Giovanni Mozzillo

Giovanni Mozzillo

  • Parking space
  • Balcony / Terrace
  • Garage
  • +3
4.5 rooms, 105m², CHF 700,000.–
6705 Cresciano

NUOVA EDIFICAZIONE : APPARTAMENTO DI 4,5 LOCALI CON VISTA APERTA E BOX AUTO INCLUSO

In una zona residenziale tranquilla e riservata del comune di Cresciano, proponiamo in vendita un elegante appartamento di 4.5 locali situato al primo piano e accessibile tramite ingresso indipendente.L’abitazione offre ambienti luminosi e ben distribuiti ed è composta da un’ampia zona giorno con soggiorno e cucina open space, una terrazza con piacevole vista aperta, tre camere da letto e due bagni finestrati.Completano la proprietà un giardino, posti auto, garage, cantina e locale tecnico, garantendo praticità e spazi accessori particolarmente funzionali.L’appartamento è dotato di riscaldamento a pavimento, ottimo isolamento termico e acustico, impianti di ultima generazione e finiture di qualità, elementi che assicurano un elevato comfort abitativo.Una soluzione ideale per chi desidera vivere in un contesto tranquillo e riservato, senza rinunciare alla comodità, alla qualità costruttiva e agli ampi spazi a disposizione.Richiedi la brochure informativa!Restiamo volentieri a disposizione per ulteriori informazioni e per concordare una visita sul posto.______________________________________________________________________NEUBAU – 4.5-ZIMMER-WOHNUNG MIT TERRASSEIn einer ruhigen und diskreten Wohngegend der Gemeinde Cresciano bieten wir eine elegante 4.5-Zimmer-Wohnung im ersten Obergeschoss zum Verkauf an. Die Wohnung verfügt über einen separaten Eingang.Die hellen und gut aufgeteilten Räumlichkeiten umfassen einen grosszügigen Wohnbereich mit offen gestalteter Küche, eine Terrasse mit schöner, freier Aussicht, drei Schlafzimmer sowie zwei Badezimmer mit Fenstern.Zur Immobilie gehören zudem ein Garten, Aussenparkplätze, eine Garage, ein Keller sowie ein Technikraum, die zusätzlichen Komfort und praktische Nebenflächen bieten.Die Wohnung ist mit Fussbodenheizung, einer hochwertigen Wärme- und Schalldämmung, modernen technischen Anlagen sowie qualitativ hochwertigen Ausstattungen versehen und bietet dadurch einen hohen Wohnkomfort.Eine ideale Lösung für alle, die in einer ruhigen und privaten Umgebung wohnen möchten, ohne auf Komfort, hochwertige Bauqualität und grosszügige Platzverhältnisse verzichten zu müssen.Für weitere Informationen stehen wir Ihnen gerne zur Verfügung und vereinbaren auf Wunsch einen Besichtigungstermin vor Ort.

  • Parking space
  • Balcony / Terrace
  • Garage
  • +3
1 / 24
4.5 rooms, 243m², CHF 790,000.–
6703 Osogna

Osogna - villa for sale with private garden and exposed beams

Exclusive villa with private garden and unique rooms Osogna, located in the Riviera ticinese, is a municipality that stands out for its character and natural landscape dominated by mountains with paths immersed in greenery. In this pleasant context, we propose for sale a refined single-family villa with a private garden and unique rooms.Inserted in a sunny and well-organized residential area, the property represents an interesting opportunity for those who want to buy a house with a private garden, with cozy rooms, good privacy, and ample spaces suitable for family life.The location allows easy access to Bellinzona and the main services of the region, offering a balance between residential tranquility, connections, and quality of life.The entrance on the ground floor leads to the bright living area, conceived to create a convivial and pleasant atmosphere. The living room and dining room develop in a harmonious space that puts the interiors in communication with the private garden.The open kitchen offers a functional and well-organized space for meal preparation, and a bathroom on the ground floor completes the offer.The upper floor hosts the sleeping area, organized to ensure privacy and comfort.There are three large bedrooms, including a master bedroom and two additional rooms.The exposed beams give the rooms a distinctive architectural character, creating a cozy atmosphere and enhancing the perception of spaces.The floor is completed by a large, windowed main bathroom and a landing that connects the various rooms in a rational way, ensuring a practical distribution for everyday life.An additional strength of the villa is the basement, which provides complementary spaces that are particularly useful. The property includes a tavern or multifunctional area of over 30 m², ideal for organizing convivial moments, creating a hobby area, or setting up a leisure space.There is also a cellar, a technical room, and additional service spaces that contribute to improving the organization of the house and meeting storage needs.The outdoor spaces complete the property and expand its possibilities of use throughout the year, a pleasant extension of the living area, perfect for outdoor meals, relaxation, and occasions to share with family and friends.The private garden develops on three sides and offers a space to be personalized according to one's preferences, with the possibility of creating a green area dedicated to relaxation or outdoor activities.The outdoor spaces are completed by a garage and an additional parking space.A property to be discovered to directly appreciate its rooms, architectural features, and living potential.

Federico Salvetti

Federico Salvetti

1 / 13
Federico Salvetti

Federico Salvetti

  • Parking space
4.5 rooms, 138m², CHF 750,000.–
6534 San Vittore

Elegant new villa with garden in residential area

In the picturesque town of San Vittore (GR) in a residential area, modern single-family homes with 4.5 rooms are being built, available for sale now. Each house has a private garden and spaces designed for maximum comfort.The homes have a modern and functional style, are surrounded by greenery, and offer every amenity, ideal for those seeking tranquility without sacrificing convenience. Just a few minutes from the main shopping centers, all essential services and an elementary school are nearby.Welcoming and bright entrance, large open-plan living room with modern kitchen, large sliding doors with direct access to the patio and garden, master bedroom with en-suite bathroom with shower, two bedrooms served by a covered terrace and a bathroom with bathtub and window/skylight, a laundry room, basement/storage room, and guest bathroomAluminum windows with elegant and minimalist design, floors and coverings in neutral tones with underfloor heating and outdoor spaces with private flat garden.The images presented represent a visual projection of the property's potential. The furniture and fittings shown are examples of possible interpretation of the spaces.Two covered parking spaces are included in the price.For more information or to contact us, please use the following contact details:Simone MezzapesaCell: +41 76 425 03 34EBUYHOUSEOffice: +41 91 225 69 99

  • Parking space
1 / 6
4.5 rooms, 125m², CHF 675,000.–
Auf Anfrage 1, 6533 Lumino

Beautiful design and high-quality finishes

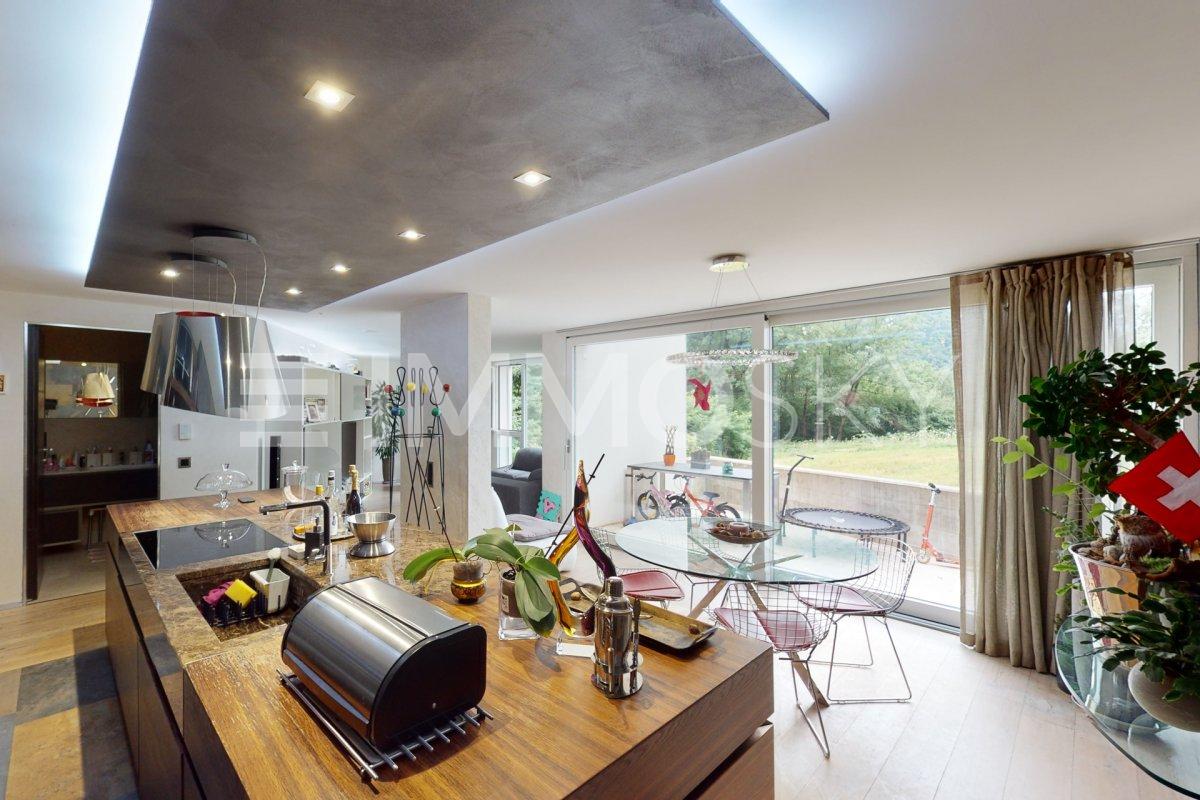
Fascinating 4.5-room apartment located in the picturesque and very convenient village of Lumino, in the north of Bellinzona. This apartment boasts a series of features that make it a true real estate gem.Already from the entrance of the apartment, you will be greeted by a modern and refined atmosphere. The furnishings, carefully thought out down to the smallest detail, create a sophisticated and contemporary atmosphere. The spacious living room is enriched by a large designer kitchen with a elegant central island. This space is perfect for entertaining guests or enjoying meals with the family. The kitchen is equipped with high-quality appliances and offers ample workspace.The apartment has three bright and welcoming bedrooms. The master bedroom offers a stunning view of the forest owned by the building, giving a serene and relaxing atmosphere. Furthermore, it has an incredible walk-in closet and an en-suite bathroom, which offers an additional level of privacy and a touch of luxury. Both the bedroom and the en-suite bathroom are furnished with high-quality pieces, a modern bathtub, and impeccable finishes, in line with the rest of the house.There is also a dedicated cellar that houses a private washing machine and dryer, allowing for convenient laundry management without having to resort to the common laundry room, which is also available.This ImmoSky offer has the following advantages:+ Finishes of the highest quality+ Ideal for families+ Possibility of buying the furniture separately+ Surrounded by greenery+ Little trafficked roadIt is possible to buy a garage parking space and an outdoor parking space for a total of 50,000 CHF separately.In conclusion, this 4.5-room apartment in Lumino offers a modern and luxurious living experience. The furnishings, the spacious kitchen with island, the comfortable bedrooms, and the view of the forest create an exclusive atmosphere. Our consultants are at your disposal to provide more information and invite you to schedule a non-binding visit. More residential and commercial properties on our portal: immosky.ch

1 / 11
  • Parking space
  • Balcony / Terrace
  • Garage
  • +3
4.5 rooms, 118m², CHF 700,000.–
6705 Cresciano

Modern 4.5 rooms new building with terrace in Cresciano

We are offering for sale in Cresciano an elegant 4.5-room apartment, located on the first floor of a two-family house, built according to modern construction criteria and oriented towards maximum living comfort, energy efficiency, and quality of spaces.The property was born from a careful renovation and new construction, characterized by the use of selected materials, cutting-edge technologies, and carefully crafted finishes.Inserted in a quiet residential context and surrounded by greenery, it represents the ideal solution for those who want to live in a reserved and relaxing environment, without giving up the proximity to the main services.The apartment develops on a surface of 118 sqm, well distributed, and is accessible both through an internal staircase and through an independent external staircase.The entrance leads to a cozy atrium that opens onto the bright living area with living room and modern open kitchen, enhanced by large glass surfaces and direct access to the terrace. The night area, well separated, includes a master bedroom of over 16 sqm, two spacious bedrooms, a windowed bathroom with shower and connection for a washing machine, as well as a second windowed bathroom, also with shower. A central corridor guarantees a practical and functional distribution of the environments.The property is completed by a basement, a technical room, a garage, and the common areas of the house, designed to offer comfort and practicality in daily life.The finishes include high-quality gres floors, latest-generation systems, and constructive solutions designed to reduce energy consumption.The building is equipped with efficient thermal and acoustic insulation, underfloor heating, and systems compliant with SIA regulations, guaranteeing living comfort, durability, and high standards over time.This proposal represents an excellent opportunity for those looking for a modern, refined, and ready-to-live-in residence with bright and well-organized spaces, enhanced by the first-floor location and the terrace, in one of the quietest and most appreciated areas of Ticino.

  • Parking space
  • Balcony / Terrace
  • Garage
  • +3

Other interesting objects