1 result - Properties for sale with Balcony / Terrace: Seedorf BE

Leonardo Mongelli

Leonardo Mongelli

1 / 13
Leonardo Mongelli

Leonardo Mongelli

  • Parking space
  • Balcony / Terrace
2.5 rooms54m²CHF 270,000.–
3267 Seedorf BE (Aarberg)

Small is fine!

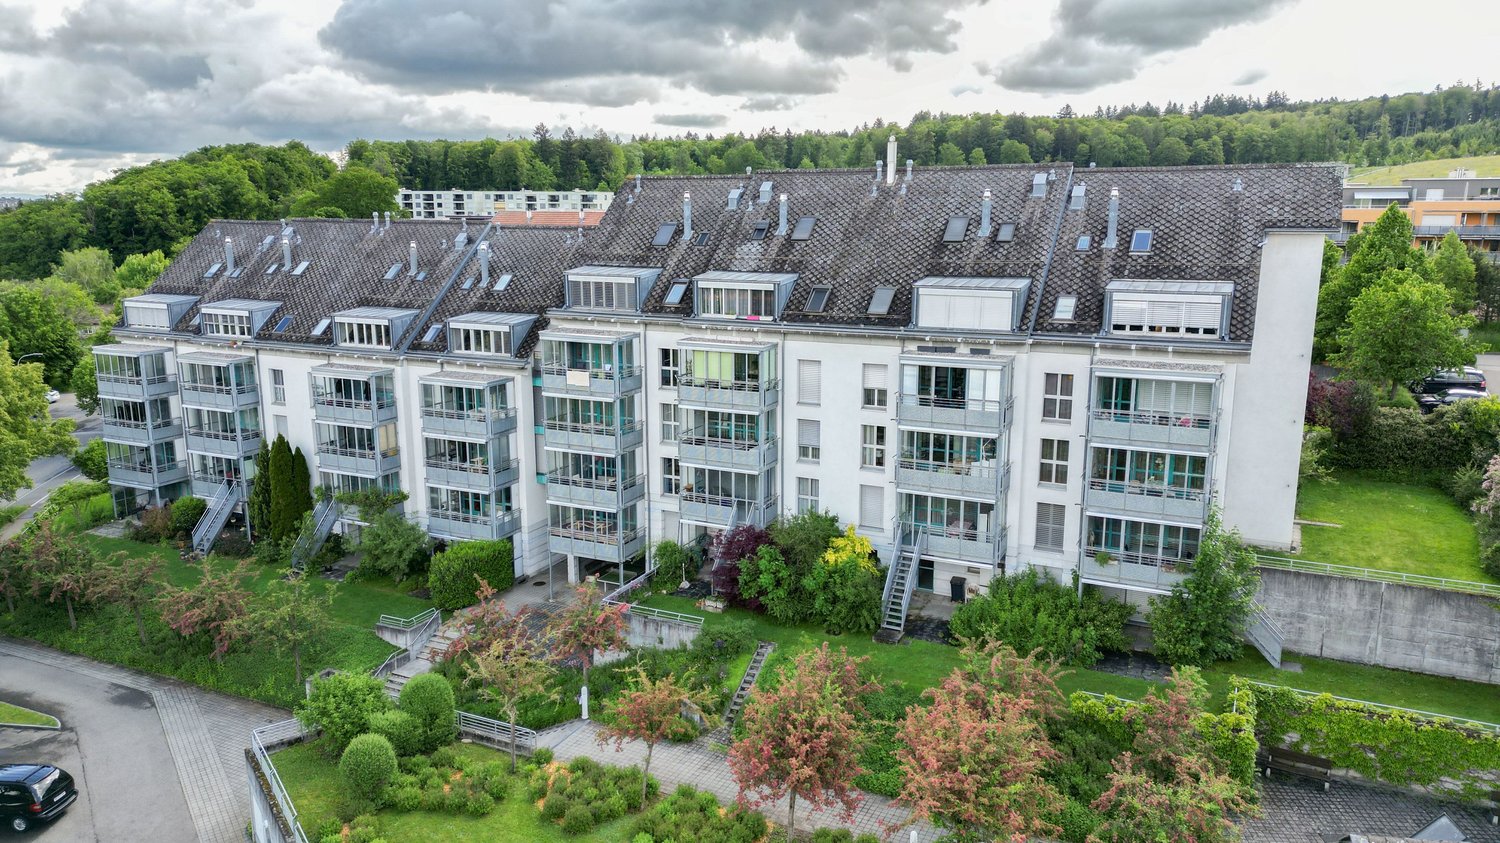
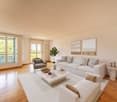
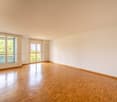
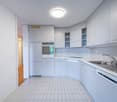
This charming home in the idyllic municipality of Seedorf BE convinces with a quiet living situation, a practical floor plan, and attractive potential for individual design.Here you can expect bright rooms as well as a cozy living and dining area with direct access to the sunny balcony. The functional room layout is ideal for singles, couples, or as an interesting investment opportunity. The kitchen and bathroom are in an older condition and offer the opportunity to modernize the apartment according to your own ideas. Thanks to the well-maintained building substance and the already carried out maintenance work, the apartment forms a solid basis for future renovations.The apartment includes a private cellar room as well as the shared use of the communal laundry room and bicycle room. The property has been continuously maintained - among other things, the roof facade was renewed in 2024 and partially plastic windows were installed. This attractive offer is rounded off by a carport (excl.). So, no wishes are left unfulfilled. Take advantage and convince yourself! This PREMIUM HOMES offer includes: • Quiet and rural living situation • Sunny orientation • Bright living and dining area • Practical floor plan • Balcony with pleasant views • Private cellar room • Communal laundry room and bicycle room • Continuously maintained property • Roof facade renewed in 2024 • Plastic windows (partially renewed) • Gross living area approx. 54 m² • Net living area approx. 45 m² • Gross return of 4.5% • Carport excl. for CHF 15,000.- Interested? We would be happy to take you through a non-binding viewing! Do you want to sell your house or apartment worry-free? We will tell you the current market value of your property, discreetly and non-bindingly! Are you interested in a first non-binding exchange of ideas? Don't hesitate and contact us. We look forward to hearing from you.

  • Parking space
  • Balcony / Terrace
More objects in your automatically expanded search area
14 results - Radius: + 10km
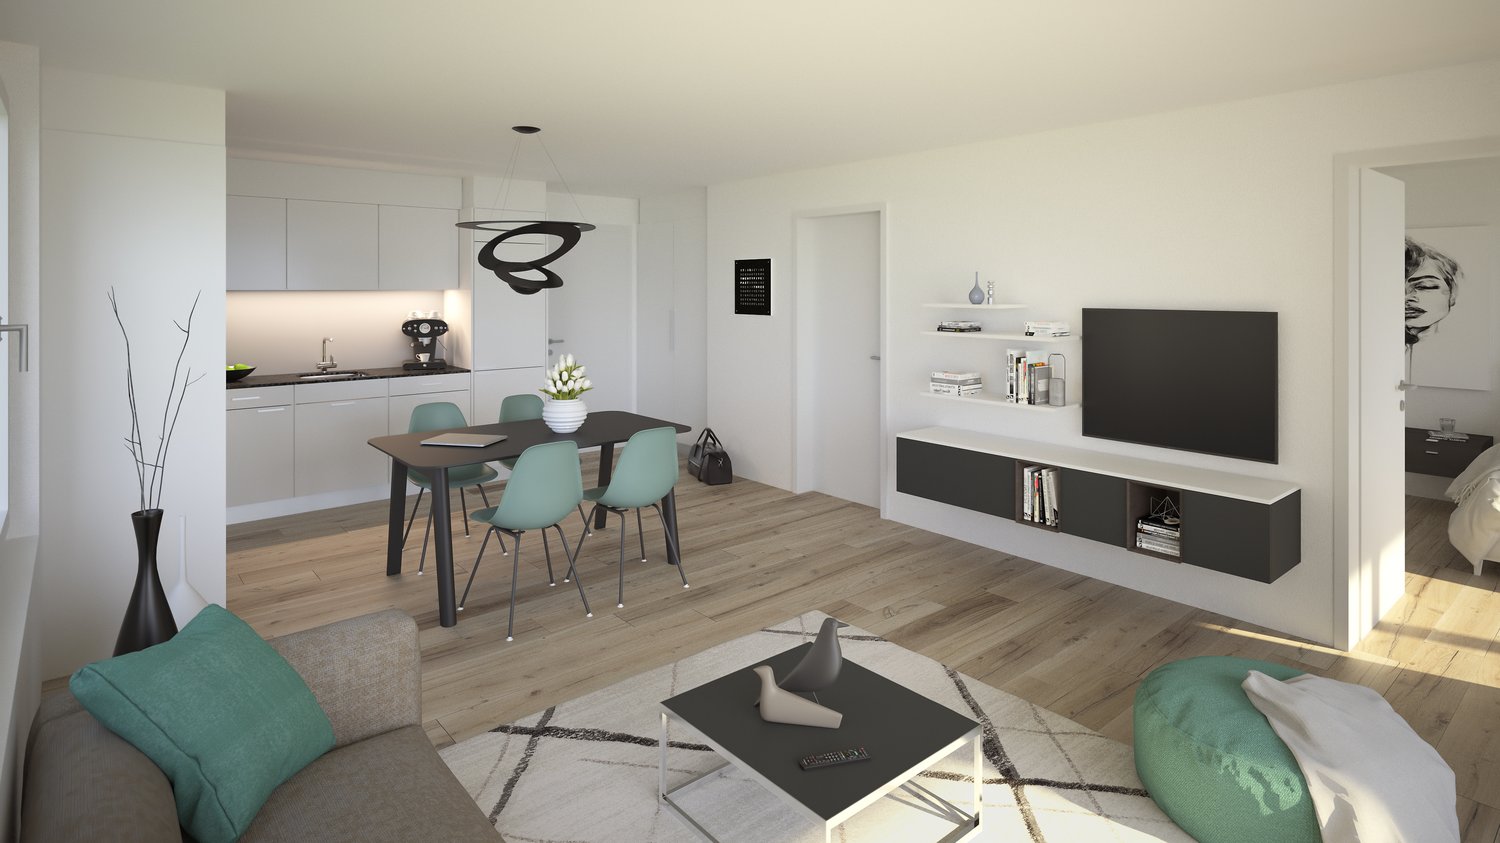
  • Open-concept living room and kitchen with white walls, hardwood floors, a dining table with four chairs, a black TV stand, a gray sofa, and a modern kitchen with a dishwasher.
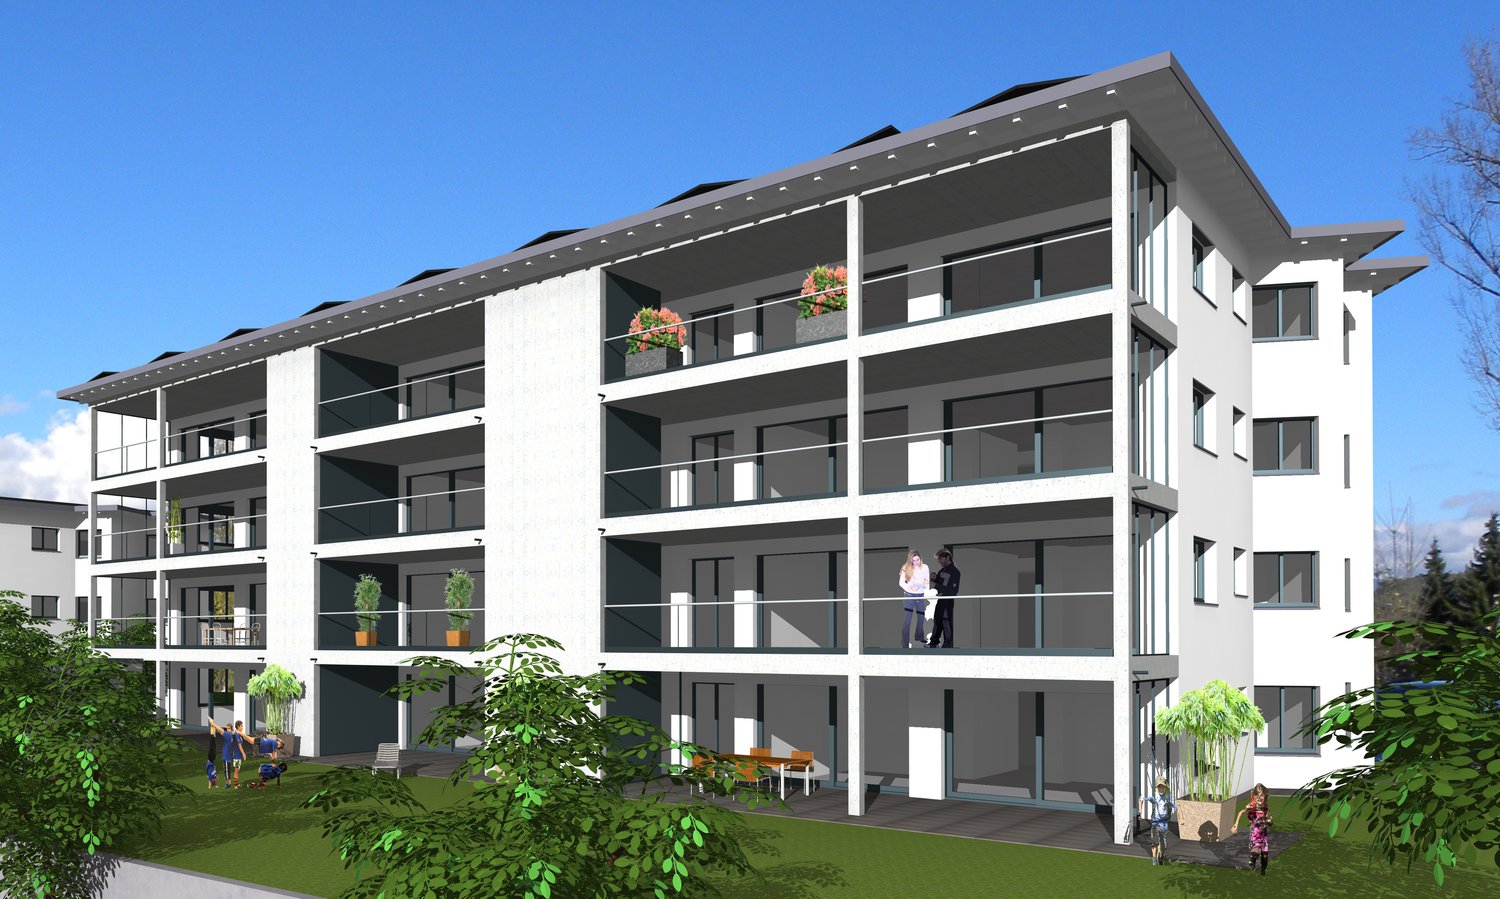
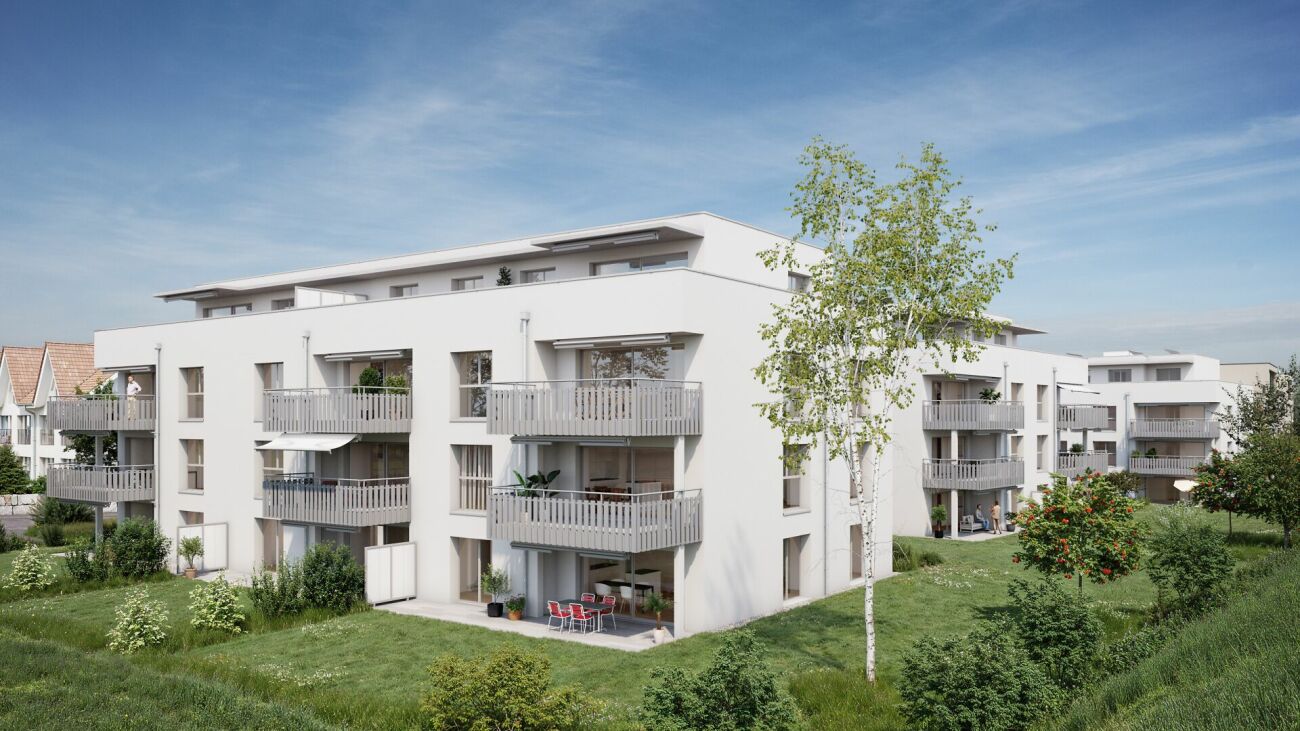
  • Multi-story apartment building with modern, minimalist design. The building has several balconies and terraces, and is surrounded by a well-landscaped green area with trees and plants.
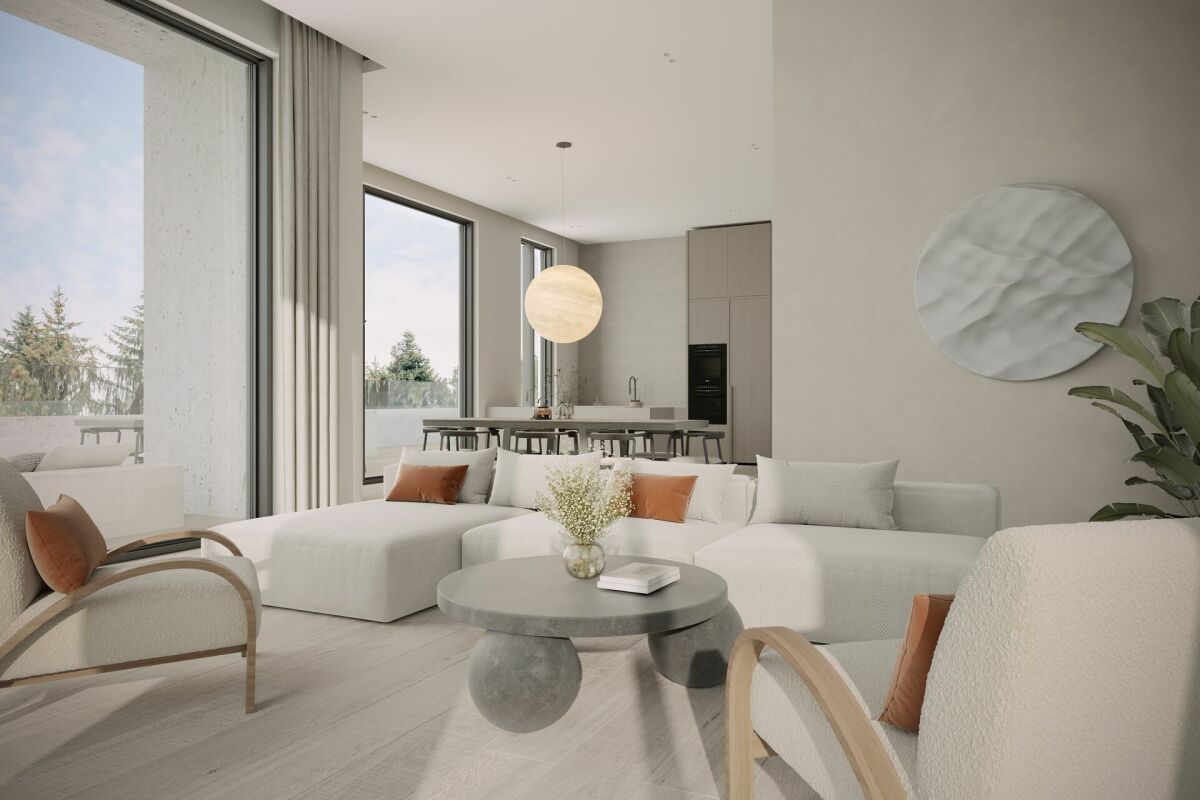
  • Open-concept living room and kitchen with large windows offering a scenic view. The living room features a grey sofa with decorative pillows, a coffee table, and a shag rug. The kitchen has grey cabinets, a dining table with white chairs, and a modern pen
  • A modern, multi-story apartment building with clean, minimalist design. The building has several balconies and terraces, and is surrounded by greenery and landscaping.
  • Open-concept living room and kitchen with large windows, sliding glass doors leading to a balcony or terrace, gray sofa with green accent pillows, coffee table, dining table and chairs, modern kitchen with white cabinets and countertops, pendant lighting,
  • This is a detailed map of a town or city, showing various streets, buildings, and infrastructure. The map is centered around a train station or public transportation hub, with a parking area highlighted in the blue circle.
1 / 6
2.5 rooms49m²CHF 445,000.–
Bernstrasse 2/4, 3270 Aarberg

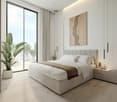
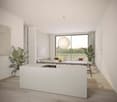
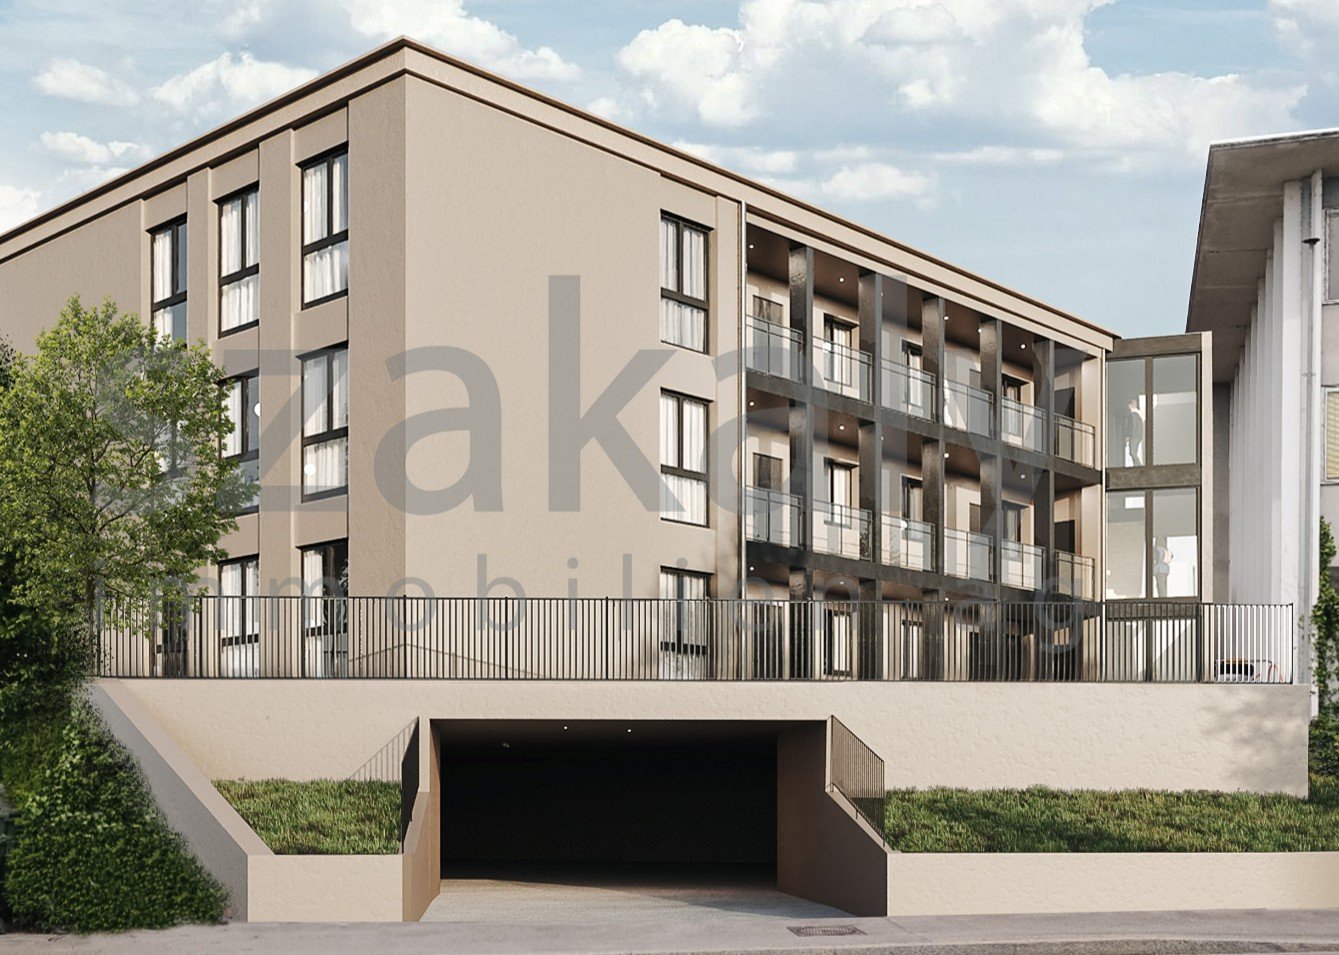
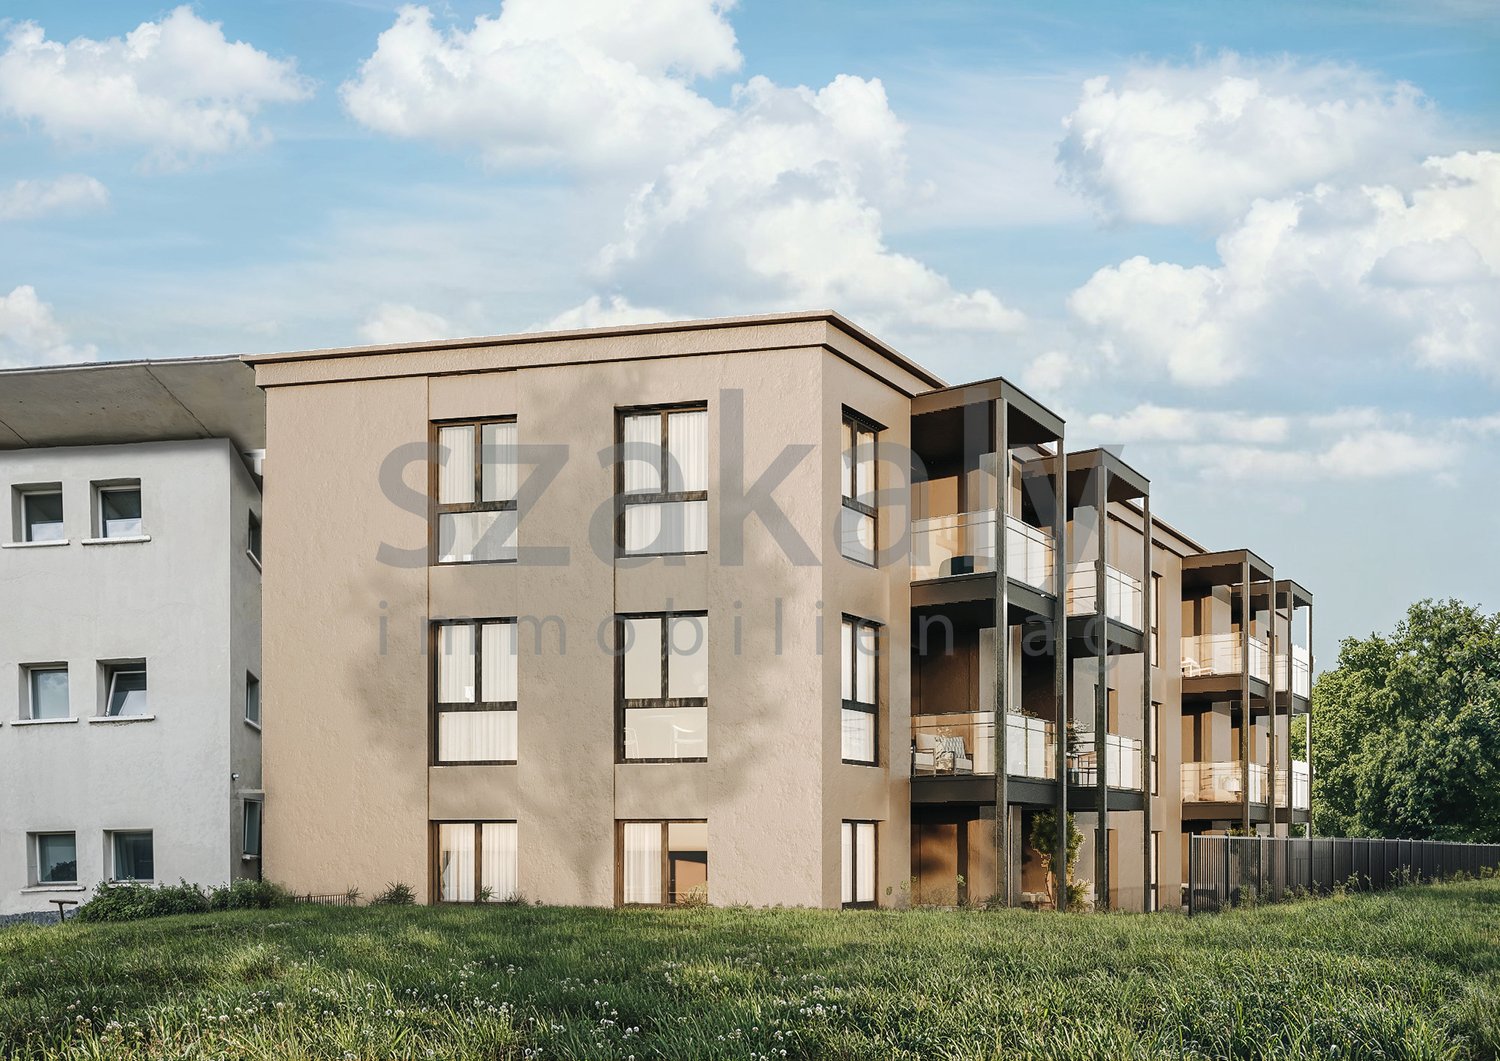
2.5-Room Ownership Apartment 'Park Aarberg'

By the end of 2026, we will create the centrally located residential building 'Park Aarberg' on Bernstrasse in Aarberg, with a total of 21 ownership apartments.It offers a diverse mix of apartments with 2.5, 3.5, 4.5, and 5.5 rooms on 4 floors.The town center and the train station with a bus stop are within walking distance.Recreational areas in the Bernese Seeland with plenty of greenery and forest complement the offer.The building offers the following advantages: • Traffic-free facility with central parking garage and direct access to stairs and elevator. Lockable bike room, separate basement rooms. • Environmental design with plenty of greenery, a covered pavilion, and a separate play and recreation area. • The ground-floor apartments have a covered seating area with a small private garden, the upper-floor apartments are equipped with fully covered and view-protected balconies. Attic apartments with a covered seating area and a large sunny roof terrace. • All apartments have their own washing tower with washing machine and dryer in the wet rooms. Heating and hot water are provided by a heat pump system with a ground register; PV system on the roof.Sales prices: • 2.5-room apartment, living area 49m2 to 67m2, with covered seating area/balcony: from CHF 450,000.--. • 3.5-room apartment, living area 81m2, with covered balcony: Sold. • 4.5-room apartment, living area 105m2 to 115m2, with covered seating area/balcony: from CHF 810,000.--. • 5.5-room attic apartment, living area 135m2, with covered seating area 19m2 and 2 roof terraces 40m2+64m2: CHF 1,550,000.-- • Parking space in the parking garage with/without a lockable repository: CHF 40,000.--/CHF 35,000.--. Move-in is possible by arrangement, and construction wishes can still be considered today.


Travel time
-
1 / 6
2.5 rooms70m²CHF 435,000.–
Fabrikstrasse 9, 3292 Busswil BE

2.5-Room New Apartment in Busswil

By spring 2027, we will be building 2.5- and 4.5-room condominiums at Fabrikstrasse 9 in Busswil, in a quiet and central location, 2.5- and 4.5-room owner-occupied apartments.The village center of Busswil with access to public transportation, as well as shopping and meeting opportunities, is within walking distance.Recreational areas with plenty of greenery and forest are located in the immediate vicinity.The Lyss Nord motorway access with connections to Biel and Bern can be reached in just a few minutes.The development offers the following advantages: • Traffic-free settlement. Central parking garage with direct access to basement and staircase/elevator. Lockable bicycle room. • Ground-floor apartments with covered terrace, lockable outdoor storage room, and private garden. Upper-floor apartments with outdoor storage room and covered balcony. • All apartments have a shower with toilet and washing tower. Separate drying rooms are located in the basement. • Craft and storage rooms in the basement with natural lighting/ventilation. In the center of the development, there is a neighborhood square with a pavilion for general use. A large playing field for ball games complements the offer.Heat generation for heating and hot water is done via a heat pump system.Sales prices: • 2.5-room apartment on the ground floor: Sold. • 2.5-room apartment on the 1st upper floor, living area 81 m2, with covered balcony 18 m2 and outdoor storage room: CHF 435,000.-- • 2.5-room apartment on the 2nd upper floor, living area 81 m2, with covered balcony 18 m2 and outdoor storage room: CHF 445,000.-- • 2.5-room apartment on the 3rd upper floor: Sold. • Parking space in the parking garage: CHF 35,000.-- • Craft room: CHF 25,000.-- Available for occupancy from spring 2027. Expansion wishes can still be taken into account.

Travel time
-
1 / 4
2.5 rooms61m²CHF 440,000.–
Kreuzweg 3, 3272 Walperswil

CENTRAL AND QUIET LIVING IN THE VILLAGE CENTER

In Walperswil, an attractive, high-quality multi-family house is being built in a central, quiet locationSome advantages of the 2.5 room apartments at a glance • Modern, contemporary living in the central village center • Nearby recreation area Bielersee • Attractive price-performance ratio • Elevator from the basement to the attic • Each apartment has a practical reduction room • Washing machine and dryer in each apartment • Wet room with barrier-free shower • Floor coverings: oiled oak parquet, wet cells and reduction high-quality plate floor • Spacious loggias with over 12m2 • Electric shutter control living/dining/kitchen • Material concept and equipment (selection and adjustments by the buyers still possible) • Cellar compartment for each apartment • Spacious entrance hall with large parking spaces • Short driving time to the A6 Lyss/Biel highway All residential units at a glance3 x 2.5 room apartments from CHF 440,000.--4 x 3.5 room apartments from CHF 620,000.--4 x 4.5 room apartments from CHF 840,000.-- • Garage parking spaces CHF 32,000.-- • Motorcycle/e-bike parking spaces CHF 9,000.-- • Outdoor parking spaces CHF 20,000.-- Walperswil is located in the beautiful Seeland region. For many leisure activities, you are in the right place here. You are quickly in nature, and the Bieler-, Murten-, and Neuenburgersee lakes can be reached in a short time. Walperswil is centrally located between Aarberg and Täuffelen. Lyss, Biel, Murten, as well as Neuenburg and Bern are easily and quickly accessible by car.Order the documents for these attractive condominiums now!If you have any questions, you can contact us at any time without obligation.

Travel time
-
Ibony Hug

Ibony Hug

1 / 12
Ibony Hug

Ibony Hug

  • Parking space
  • Balcony / Terrace
  • Elevator
2.5 rooms62m²CHF 550,000.–
2562 Port

Compact living bliss with river view

In a privileged location directly on the Aare, this stylishly modernized apartment combines sunny living with a natural idyll. The river directly in front of the door creates a special atmosphere and makes every day a little more relaxed.The well-thought-out floor plan uses the spaces optimally and creates a harmonious living feeling. The bright living and dining area forms the heart of the apartment and flows seamlessly into the modern, spacious kitchen - ideal for enjoyable evenings and social gatherings.The apartment has been largely renovated and presents itself in a contemporary, well-maintained condition. Thanks to efficient district heating, you benefit from sustainable energy supply and pleasantly low ancillary costs. An elevator provides comfortable access.The balcony with a view of the Aare invites you to linger and offers an unobstructed view into the green. Two cellar compartments provide additional storage space, and an outdoor parking space is optionally available.A rare opportunity for all those who want to combine quiet living on the water with modern quality and low operating costs - ideal as a home or stable investment. So, no wishes are left unfulfilled. Take advantage and convince yourself! This PREMIUM HOMES offer includes: • Quiet / sunny location • Bordering the Aare • Well-thought-out floor plan • Ideal dining area • Modern, spacious kitchen • Largely renovated in 2021 • Cost-saving heating with district heating • Practical elevator • Small households • Balcony with river view • 2 x cellar compartments • Gross living area 62m² • Net living area 56m² • Outdoor parking space excl. CHF 15'000.- Interested? We would be happy to take you through a non-binding viewing! Do you want to sell your house or apartment worry-free? We will tell you the current market value of your property, discreetly and non-bindingly! Are you interested in a first non-binding exchange of ideas? Don't hesitate and contact us. We look forward to you.

  • Parking space
  • Balcony / Terrace
  • Elevator
1 / 5
2.5 rooms84m²CHF 790,000.–
Starenweg 4, 3052 Zollikofen

New building on Starenweg: Spacious 2.5-room apartments on the upper floor for sale

From 2027, an attractive multi-family house with four condominiums will be built at Starenweg 4 in 3052 Zollikofen. Each apartment impresses with a modern construction standard, a well-thought-out room program, and net living areas between approximately 80m² and 133m². The apartments are complemented by practical secondary areas.The 2.5-room apartments offered here on the upper floor have a net living area of around 80m² or just under 84m², as well as a balcony with 7.5m². The kitchen with a cooking island, the bright living and dining area, the spacious room, as well as the wet cell with shower (bath) / WC and the additional WC create a living feeling that leaves nothing to be desired. Here you can enjoy privacy, plenty of light, and high-quality living.Parking spaces in the garage can be purchased additionally.Sales prices: • 2.5-room apartment on the upper floor (apartment 2): CHF 790,000.00 • 2.5-room apartment on the upper floor (apartment 3): CHF 770,000.00 The following apartments are also for sale in this new building: • 4.5/5.5-room ground-floor apartment with 133m² of net living space and a spacious outdoor area with 215m² for special use. Sales price: CHF 1,380,000.00 • 3.5-room attic apartment with 113m² of net living space and a spacious terrace with over 56m². Sales price: CHF 1,350,000.00 The location combines natural living with the immediate proximity to the city of Bern. Thanks to the excellent transport connections, you can reach the Bern city center and the main train station in a short time by train, bus, or car.Shopping opportunities, schools, kindergartens, and various service offers are located at a comfortable distance and can be reached on foot or by bike. So you live quietly and yet are perfectly connected.Have we sparked your interest? We would be happy to provide you with the detailed sales documentation and are available to answer your questions. We look forward to your contact.

Dominique Andreas Waser

Dominique Andreas Waser

Travel time
-
1 / 4
2.5 rooms54m²CHF 395,000.–
Parkstrasse 3, 2575 Täuffelen

New residential space in the center of Täuffelen

The construction project currently being realized is located in the village center of Täuffelen, directly on the main street and in close proximity to the train station.The new building at Parkstrasse 3 is a multi-family house with 12 residential units and a car garage with 13 parking spaces. The mix of apartments includes ten 2½-room and two 3½-room apartments. The apartments on the ground floor have a terrace, while the units on the upper floors are each equipped with a balcony.The apartment floor plans are modern, functional, and tailored to the needs of today. The spacious living and dining area with open kitchen offers plenty of space and individual design options. The offer is rounded off in the basement with a large cellar for each residential unit.The construction of the new building began in May 2025. The apartments will be ready for occupancy from November 2026.Located on the southern shore of Lake Biel, the municipality of Täuffelen-Gerolfingen, which belongs to the Seeland administrative district, is considered an attractive sub-center of the region due to its well-developed infrastructure. The municipality consists of the two villages Täuffelen and Gerolfingen.On the project homepage www.in-taeuffelen.ch, you will find additional information.Would you like more information? Contact us – we look forward to it and will be happy to send you the detailed sales documents.

Travel time
-
1 / 4
2.5 rooms63m²CHF 440,000.–
Parkstrasse 3, 2575 Täuffelen

New residential space in the center of Täuffelen

The construction project currently being realized is located in the village center of Täuffelen, directly on the main street and in close proximity to the train station.The new building at Parkstrasse 3 is a multi-family house with 12 residential units and a car garage with 13 parking spaces. The mix of apartments includes ten 2½-room and two 3½-room apartments. The apartments on the ground floor have a terrace, while the units on the upper floors are each equipped with a balcony.The apartment floor plans are modern, functional, and designed to meet the needs of today. The spacious living and dining area with open kitchen offers plenty of space and individual design possibilities. The offer is rounded off in the basement with a large cellar for each residential unit.The construction of the new building began in May 2025. The apartments will be ready for occupancy from November 2026.Located on the southern shore of Lake Biel, the municipality of Täuffelen-Gerolfingen, which belongs to the Seeland administrative district, is considered an attractive sub-center of the region thanks to its well-developed infrastructure. The municipality consists of the two villages of Täuffelen and Gerolfingen.On the project homepage www.in-taeuffelen.ch, you will find additional information.Would you like more information? Contact us – we look forward to it and will be happy to send you the detailed sales documents.

Travel time
-

Suggested properties for you based on search results

Other interesting objects