Schwyz - Buy a new build apartment

We recommend expanding your search criteria to get similar results. The current filters didn’t return any matches.

If you don’t want to change your current search criteria, we recommend creating a search alert, so you’ll be notified when matching offers become available.

More objects in your automatically expanded search area
36 results - Radius: + 10km
New building
1 / 18
5.5 rooms, 145m², Price on request
Top
Rösslimattweg 13, 6417 Sattel

Exclusive terrace apartment with roof terrace and panoramic view

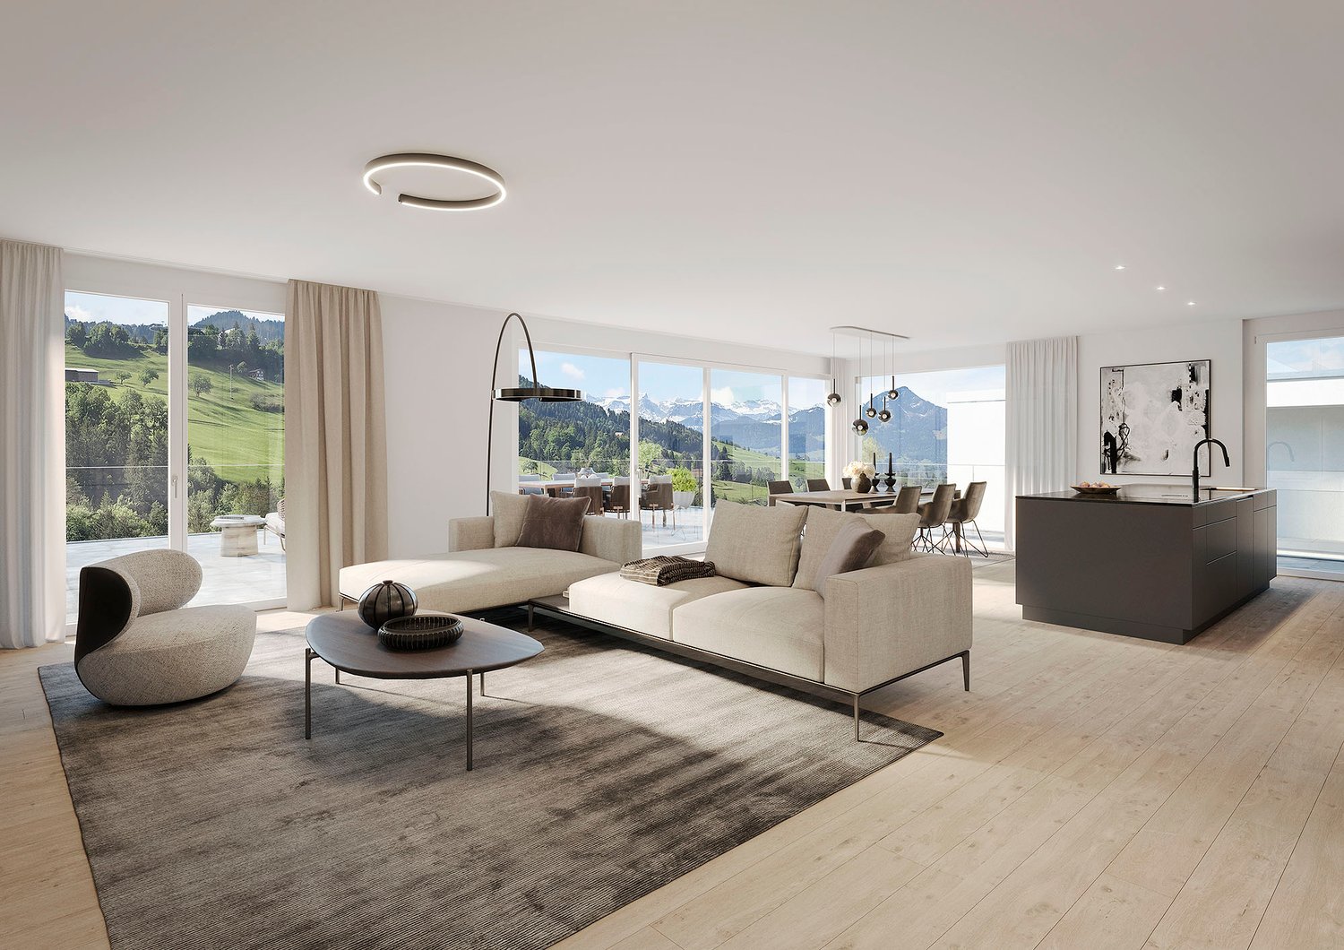
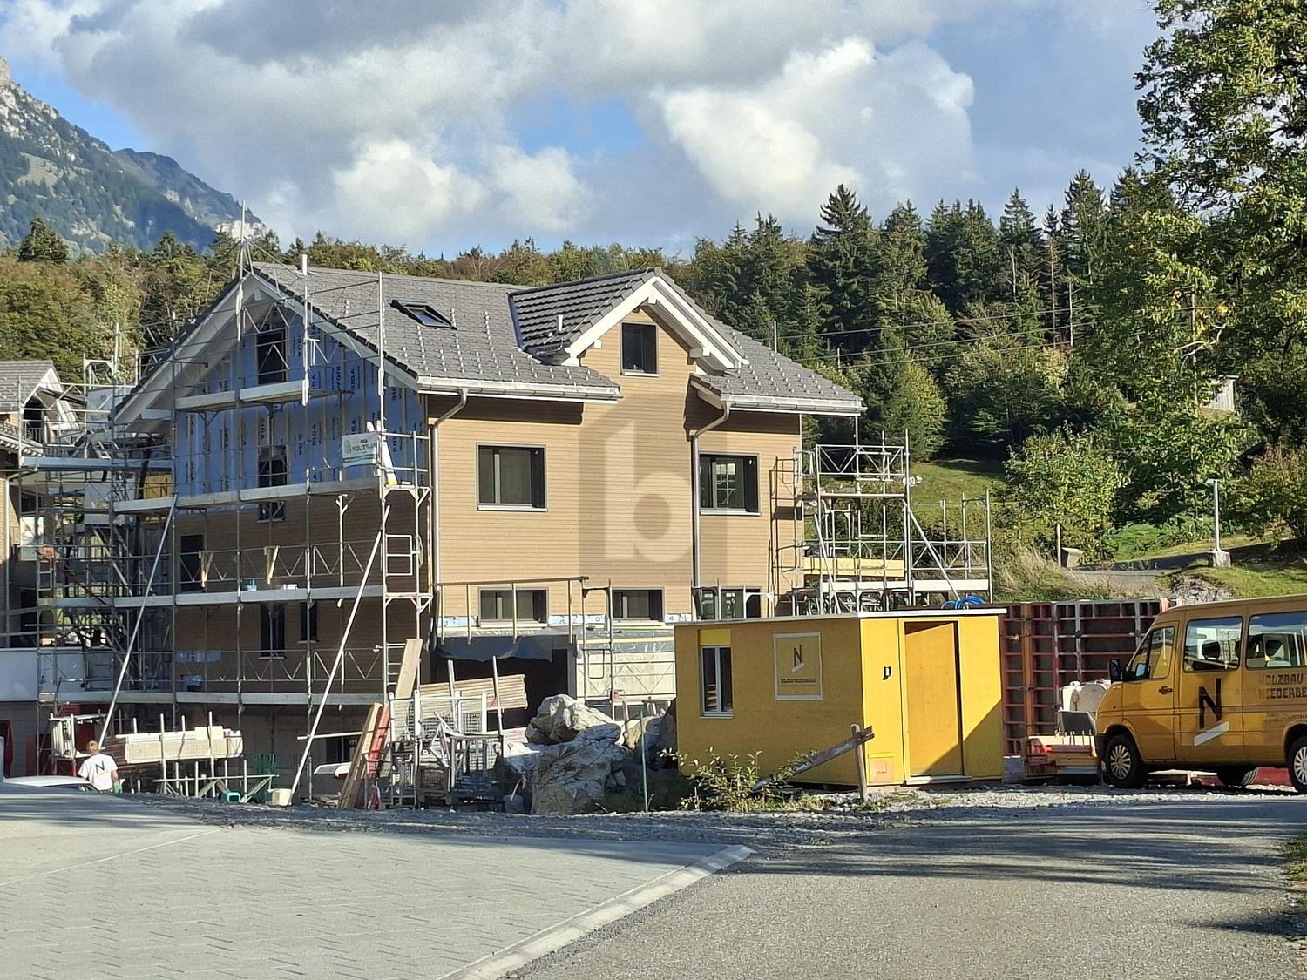
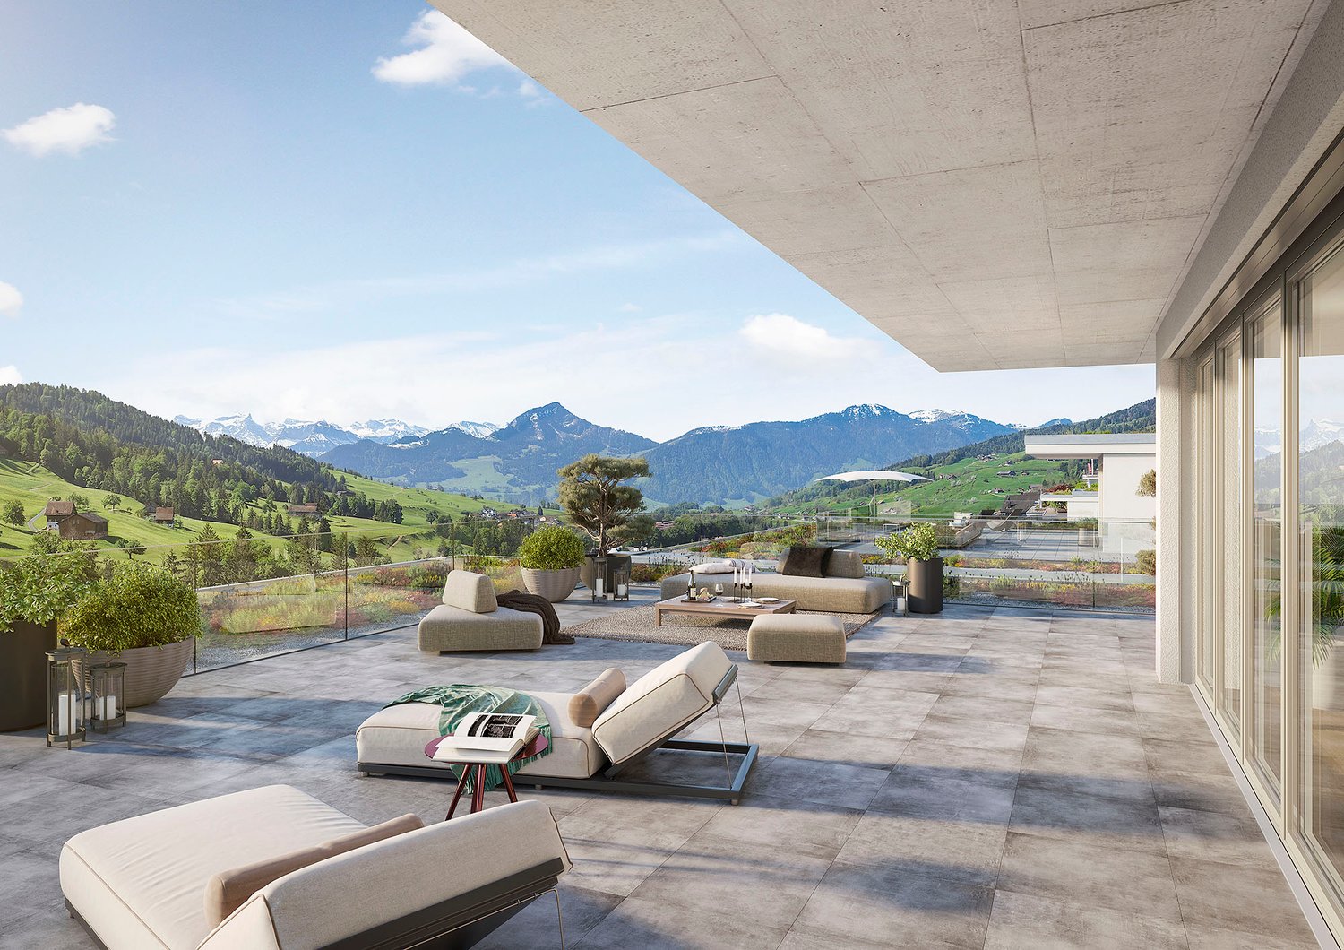
Located in a slightly elevated position in the village of Sattel, the third stage of the Rösslimatt C residential complex is being built. The first two stages have already been very popular. The complex convinces with its beautiful, unobstructable and well-sunny location with breathtaking views of the Urner Alps.The modern and contemporary architecture offers spacious living areas with a high-quality finish. The flat-roof houses (approx. 210-280 m²) and terrace apartments (approx. 145 m²) impress with clear lines and light-filled rooms.Spacious terrace areas (96-134 m²) invite you to linger, relax and enjoy the outdoors. Additionally, numerous spacious secondary rooms (43-48 m²) and a basement provide sufficient storage space or room for hobbies.The terrace apartment C31 on level 4 also has an additional large roof terrace (129 m²) with a closed, glazed loggia (26.8 m²). Construction has started and completion is scheduled for spring 2028.A parking space in the garage costs: CHF 40,000.-We would be happy to arrange a meeting with you,Mrs. Marlene Wiget is available to answer your questions.Location and infrastructure: The objects are located in a child-friendly environment. Sattel train station is just an 8-minute walk away, as is the Volg, Schelbert bakery, municipality and Sattel Krone bus stop. The Eggeli school is only 6 minutes away on foot.Perfect for families or anyone looking for something special and values quality, comfort and good transport links in the beautiful pre-Alps.

Travel time
-
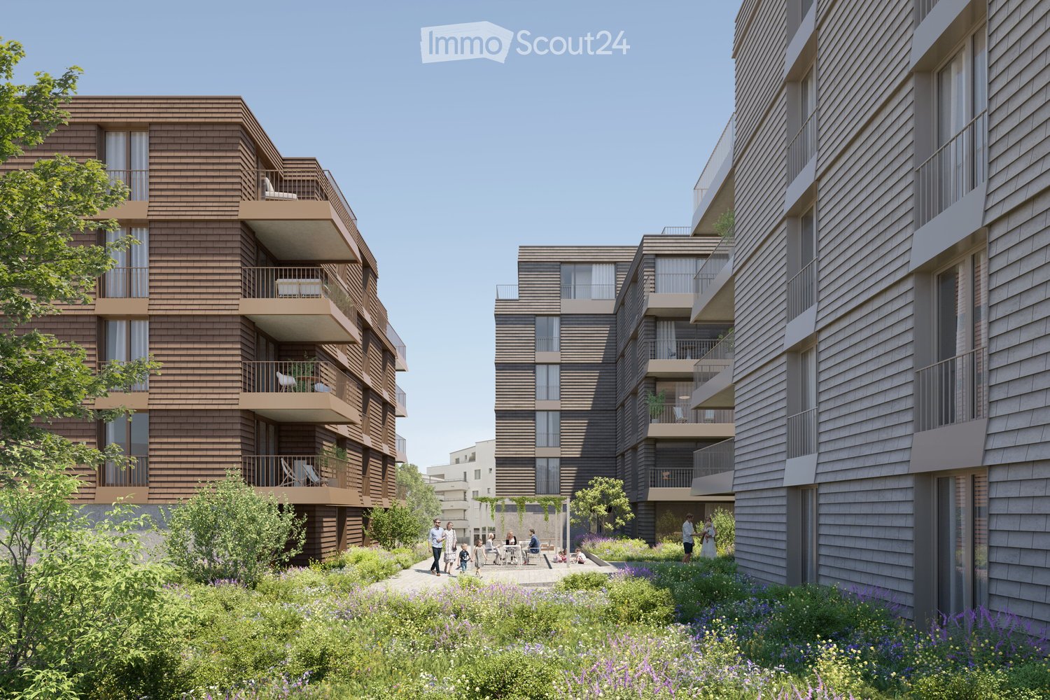
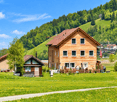
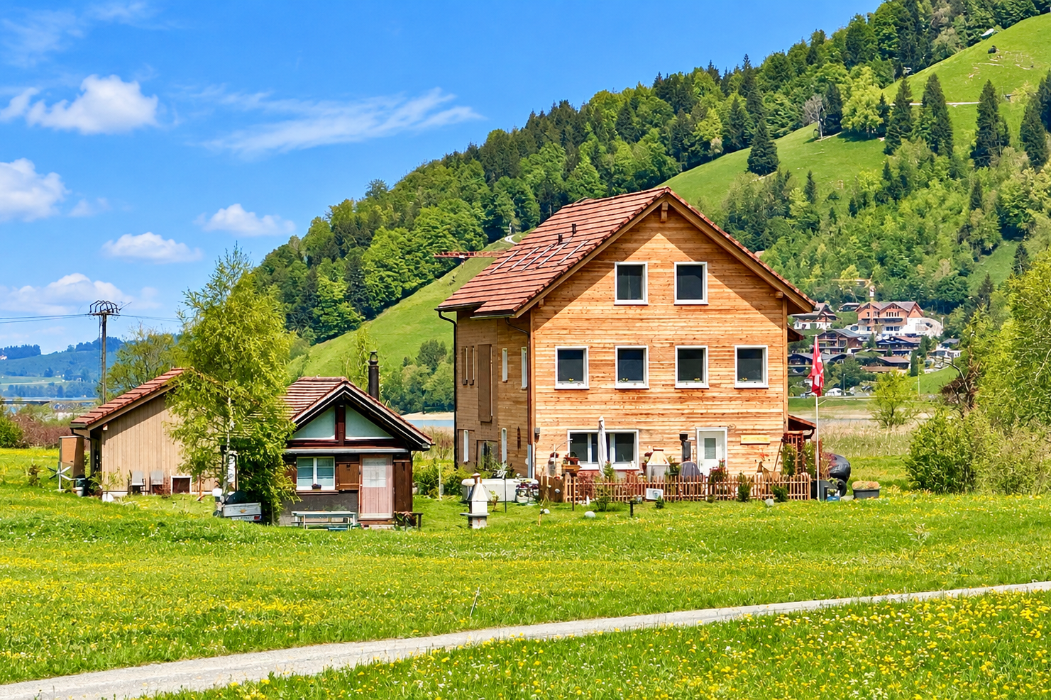
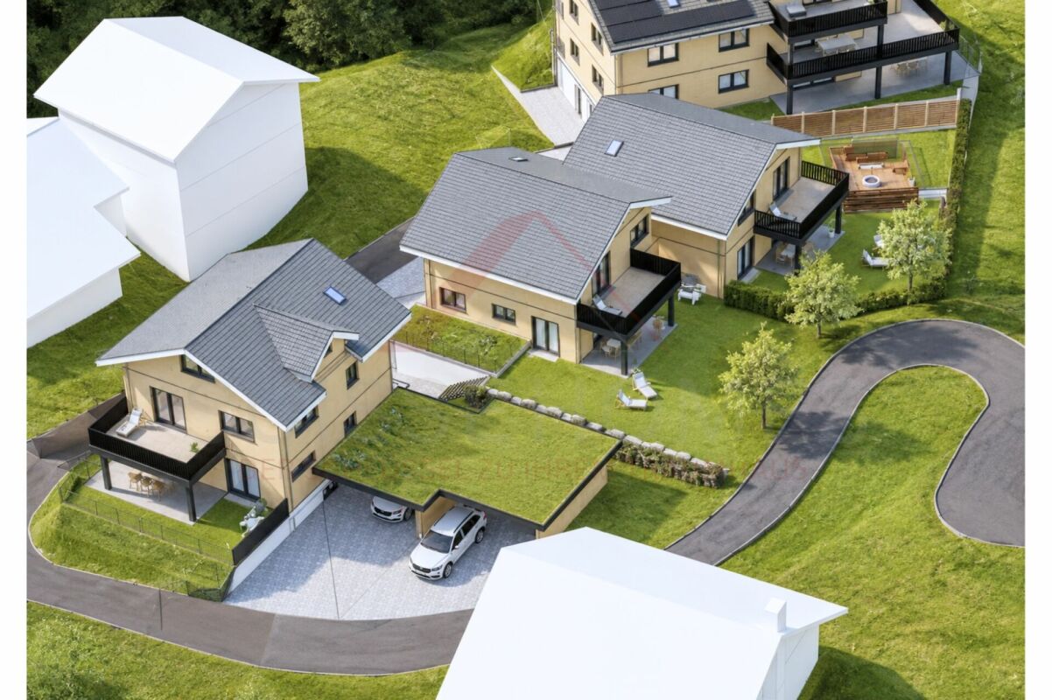
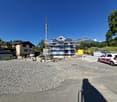
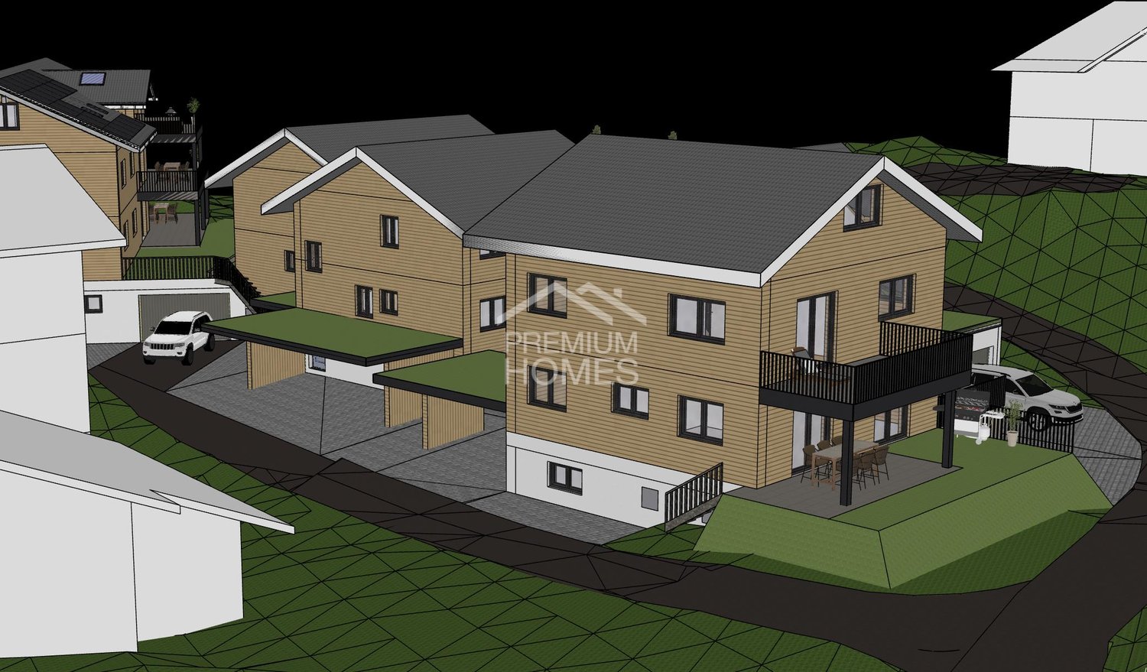
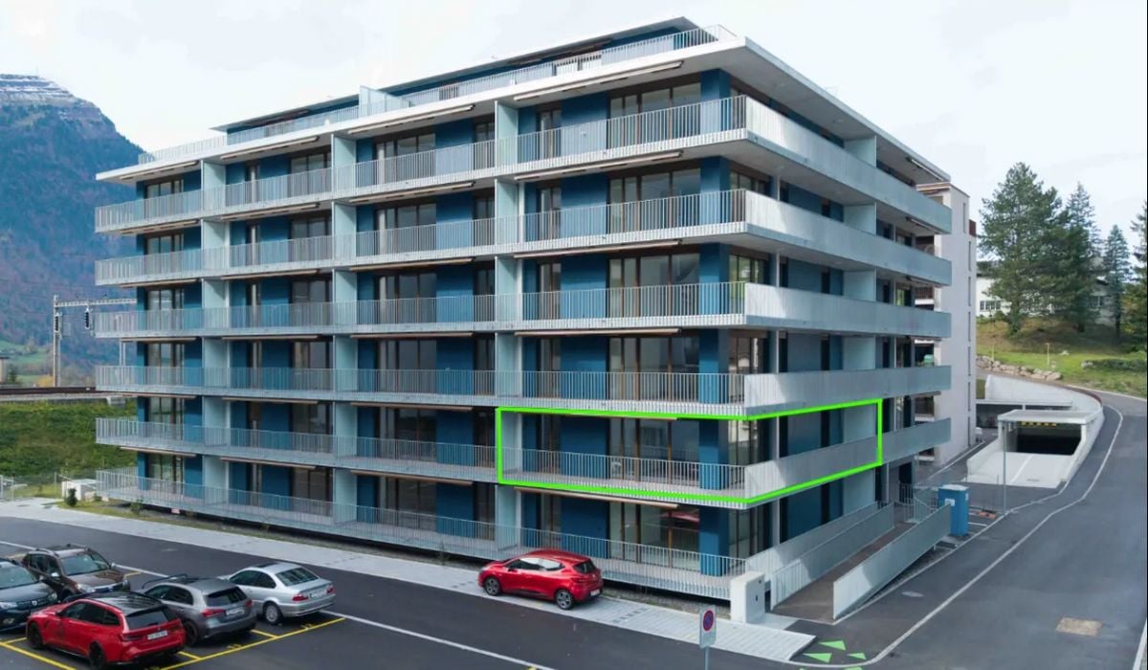
  • Modern multi-story residential building with wooden facades, balconies, and surrounding greenery.
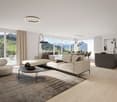
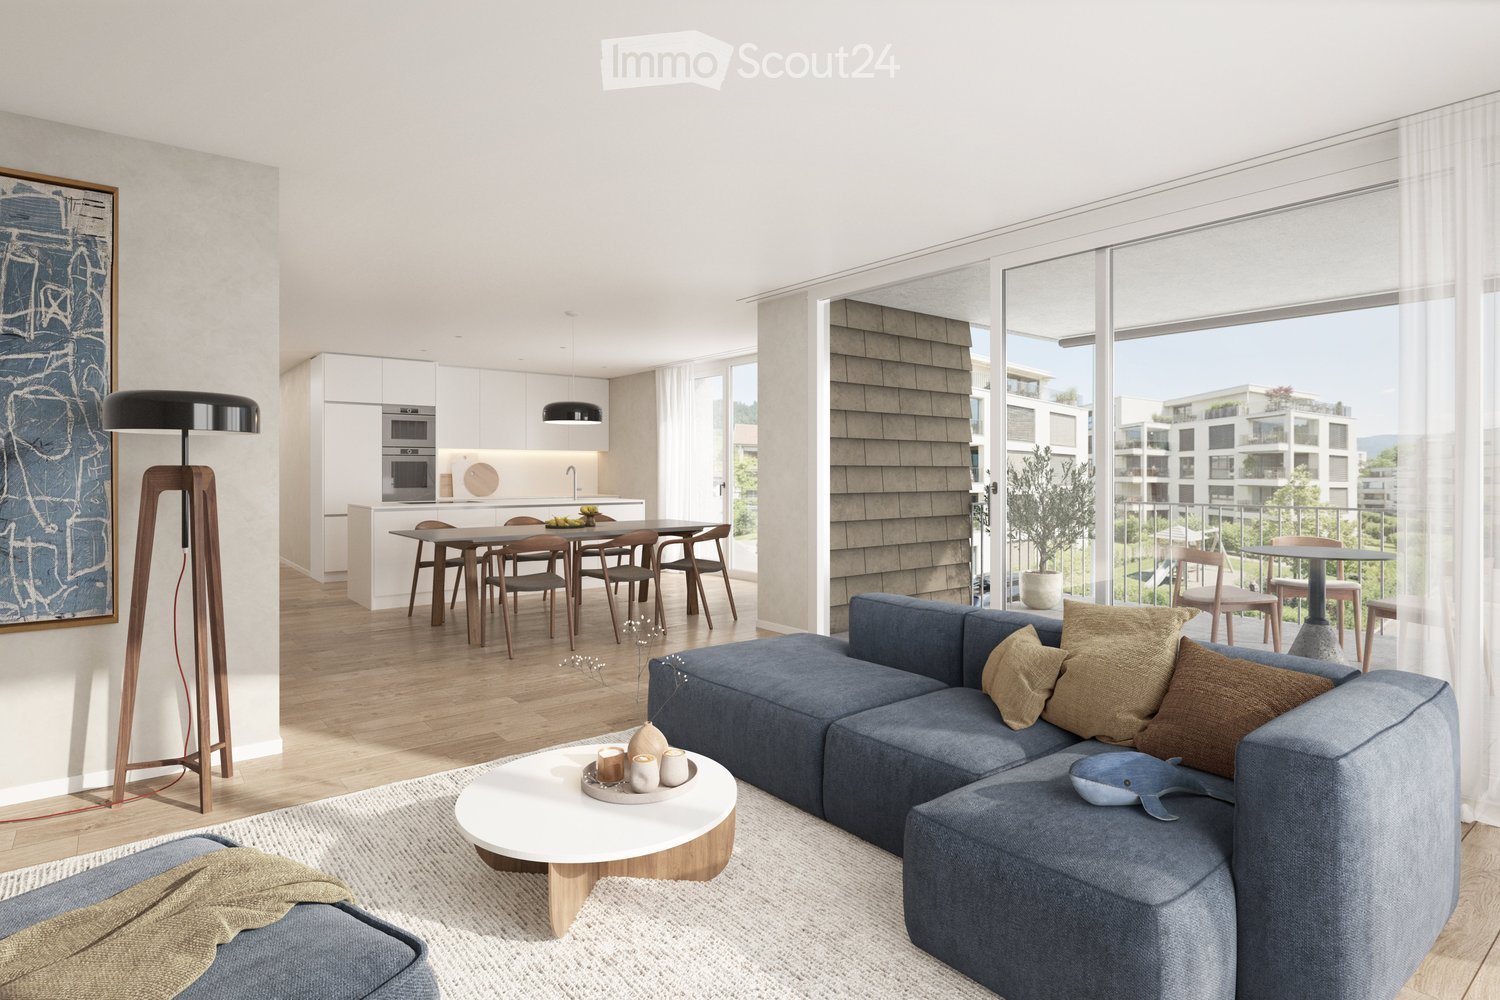
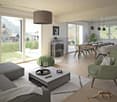
  • Modern living and dining area with a blue sectional sofa, coffee table, floor lamp, dining table with chairs, and a kitchen area with cabinets and a microwave. Large windows offer a view of the outdoor area.
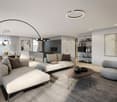
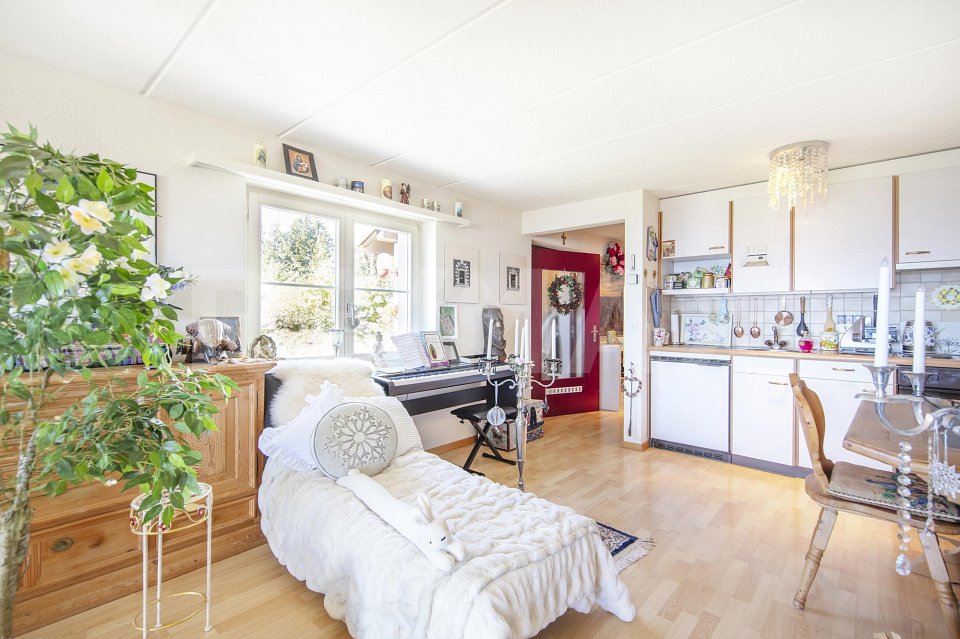
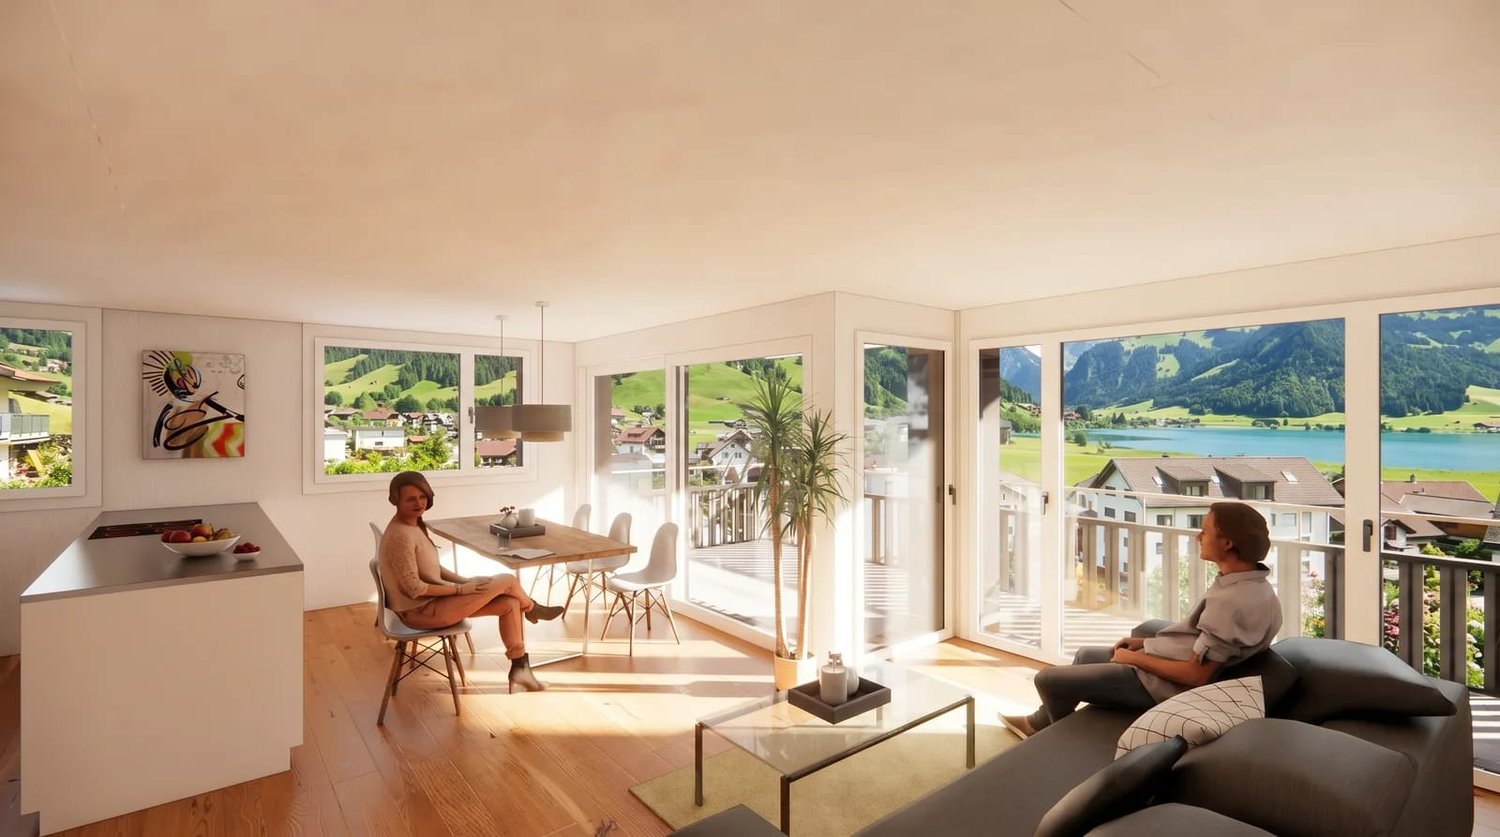
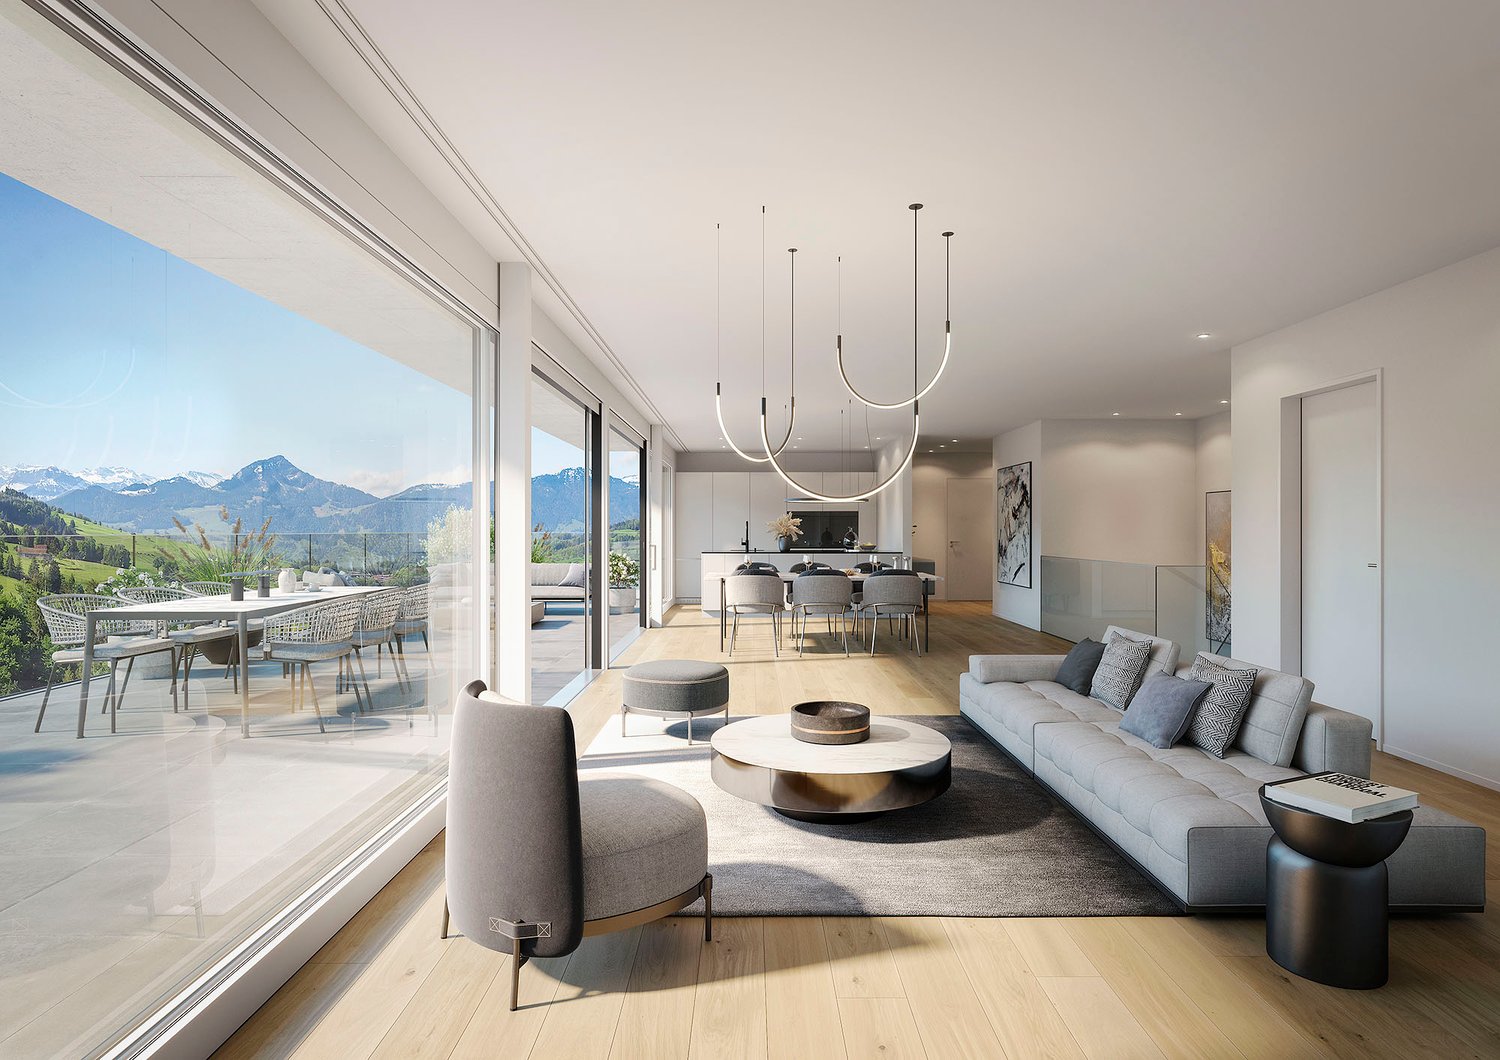
  • Modern living and dining area with a grey sofa, coffee table, dining table with chairs, potted plant, and artwork on the wall. Large windows and a balcony are visible.
1 / 3
6.5 rooms, 159m², CHF 3,130,000.–
Top
Sonnmattliweg 4, 6314 Unterägeri

Exclusive 6½-room maisonette apartment with studio in a popular location

Modern 6½-room maisonette apartment with studio & garden In the heart of Unterägeri, this modern 6½-room maisonette apartment with generous room layout and high-quality construction standard is being built. On two floors, it offers plenty of space for individual living and a bright, pleasant living atmosphere. The new construction project "Sonnmatliweg" convinces with high-quality building quality and modern technical solutions. A special highlight is the directly adjacent studio with around 40 m². Whether as a home office, office, hobby or creative room, the studio offers versatile usage possibilities and additional space for individual needs. The private garden and additional outdoor areas extend the living space into the open air and create an attractive place to relax and stay. Your advantages at a glance: • Spacious 6½-room living experience on two floors with around 159 m² of living space • High-quality materials and individually designable interior construction • Open living and dining area as the center of the home • Bright rooms with well-thought-out room layout • Private garden and two balconies for additional free space • Pleasant room climate thanks to controlled living room ventilation • Sustainable energy supply for future-oriented living • Central location in Unterägeri - Lake Ägeri in the immediate vicinity • Spacious basement compartment with additional storage space The 6½-room apartment is only sold together with the studio. Two underground parking spaces can be purchased optionally for CHF 65,000.00 each. We are happy to provide you with further information and send you our detailed sales documents. We look forward to your contact! Your Matter & Partner Immobilien AG - Team

Travel time
-
  • Modern living and dining area with a blue sectional sofa, coffee table, floor lamp, dining table with chairs, and a kitchen area with cabinets and a microwave. Large windows offer a view of the outdoor area.
  • Bright living room with large windows and balcony access, featuring a sofa, coffee table, dining table with chairs, and a potted plant.
  • Modern multi-story residential building with balconies, large windows, and contemporary design.
1 / 3
5.5 rooms, 146m², CHF 2,810,000.–
Top
Lidostrasse 20, 6314 Unterägeri

5.5-room maisonette apartment in the Sonnmattli district

5.5-room maisonette apartment with studio & gardenIn the heart of Unterägeri, this modern 5.5-room maisonette apartment is being built with a generous room layout and high-quality finish. On two floors, it offers plenty of space for individual living and a bright, pleasant living atmosphere.The new construction project "Sonnmatliweg" convinces with high-quality building quality and modern technical solutions. A special highlight is the directly adjacent studio with around 18 m². Whether as a home office, office, hobby or creative room, the studio offers versatile usage possibilities and additional space for individual needs.The private garden and additional outdoor areas extend the living space into the open air and create an attractive place to relax and linger.Your advantages at a glance: • 5.5 rooms on two floors with around 146 m² of living space • High-quality materials and individually designable interior construction • Harmoniously connected living and dining area with a generous sense of space • Private garden with seating area and two balconies • Pleasant room climate thanks to controlled living space ventilation • Sustainable energy supply for future-oriented living • Central location in Unterägeri - Lake Ägeri in the immediate vicinity • Spacious basement compartment with additional storage space The 5.5-room apartment is only sold together with the studio. Two underground parking spaces can be purchased optionally for CHF 65,000.00 each.We would be happy to provide you with further information and send you our detailed sales documents.We look forward to your contact!Your Matter & Partner Immobilien AG - Team

Travel time
-
1 / 13
2.5 rooms, 47m², CHF 440,000.–
6410 Rigi Scheidegg

Your mountain retreat - charming 2.5-room apartment with breathtaking views

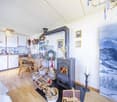
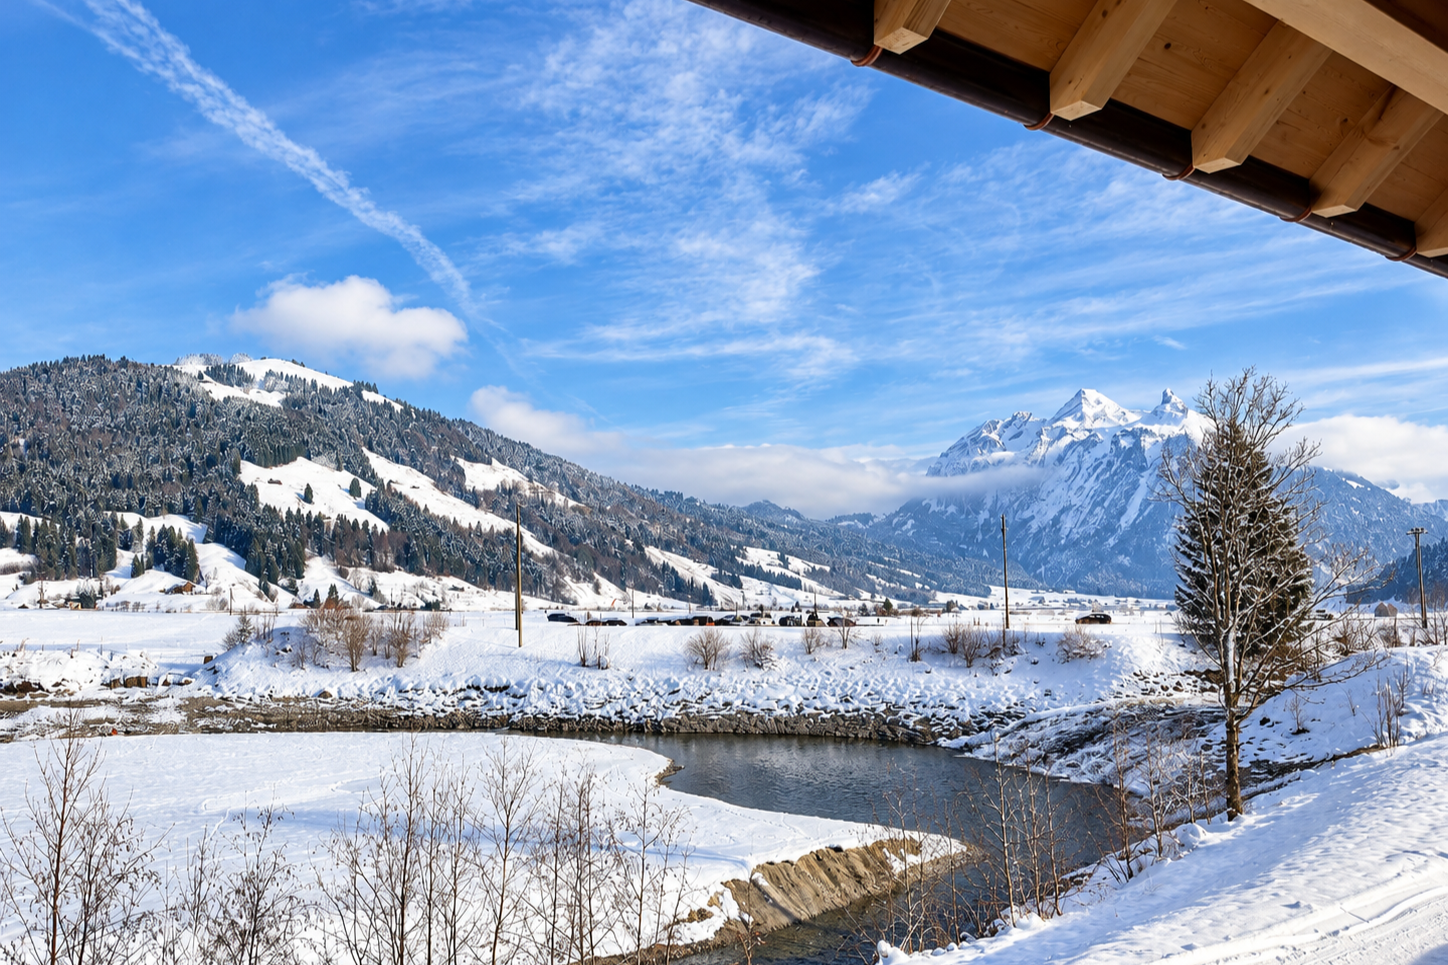
In the Schneealp A house on Rigi Scheidegg, this charming 2.5-room apartment with 47 m² of living space awaits you. Bright rooms and a cozy Swedish stove give the apartment a comfortable atmosphere. From the balcony, you can enjoy a beautiful view over green meadows to the surrounding mountains - a perfect spot for your morning coffee or relaxed evening hours. The garden seating area offers an additional space for relaxing hours outdoors. A private cellar compartment complements the room offer with valuable storage space.More photos can be found at https://www.remax.ch/119871001-218- Charming partially furnished 2.5-room apartment- Net living area: 47 m²- Year of construction: 1990 / continuously renovated- Fantastic view of Lake Lucerne and the mountains- Living room with dining area- Open kitchen- 1 bedroom - Bathroom with shower, toilet, sink - Covered balcony- Garden seating area and garden- Second home / primary residence / holiday apartment allowedExpansion:The inviting 55 m² apartment combines flowing, open living with cozy retreat areas. The entrance offers space for a wardrobe and leads into the bright living and dining area. The view of the greenery through the large windows, combined with the warm, low-maintenance floor and a practical Swedish stove, gives the room its own, homely character. The openly integrated kitchen blends harmoniously into the overall picture with bright fronts and wood details. Practical workspaces and easily accessible storage space make everyday life easier, and the proximity to the dining area invites you to cook and enjoy together. Along the window front, a personal reading or workspace can be set up perfectly. The separate bedroom promises restful sleep. The bathroom with bathtub complements the living concept perfectly. The balcony and garden seating area extend the living space harmoniously into the outdoors: while you enjoy a beautiful view over green meadows to the surrounding mountains on the balcony, the garden seating area offers the perfect setting for relaxed hours in the green.Environment, connection:Rigi is one of the most famous mountain and excursion regions in central Switzerland. The interplay of panoramic views over the lake and mountain landscape of central Switzerland, clear mountain air, and green alpine meadows creates an attractive environment for relaxation and nature-loving living. The Schneealp house on Rigi-Scheidegg can be reached in 6 minutes by cable car from Kräbel to Scheidegg. For moving into the house and for the annual major shopping, you will receive a driving permit. Rigi is car-free and thus offers a quiet and decelerating living feeling, surrounded by fantastic nature. The ski and hiking area is located directly in front of the house door, and the nearby lakes invite you to refreshing excursions. A dream for all those who seek peace and proximity to nature.General data:Municipality: 6442 Gersau, Canton of SchwyzOfficial language: GermanPopulation: approximately 2,400 inhabitantsNeighboring municipalities: Arth - Küssnacht - VitznauIt's worth feeling the uniqueness of this property and letting the unique atmosphere take effect. We would be happy to invite you to a viewing.

1 / 12
  • Balcony / Terrace
  • Garage
  • View
  • +1
4.5 rooms, 139m², CHF 1,720,000.–
Rütistrasse 10, 8844 Einsiedeln

4.5-room apartment (House B) in a semi-detached house

Unique residential location on Lake Sihl In a privileged location in Euthal, directly at the inlet of Lake Sihl, this exceptional semi-detached house presents itself as a rare purchase opportunity. The property is accessed via a private road and is completely surrounded by agricultural land. This unique situation guarantees a high level of privacy, peace, and connection to nature in the long term. Due to the special location and the applicable building regulations, the property was optimally and maximally utilized. Two spacious and independent 4.5-room residential units with attractive outdoor areas, versatile usage options, and extensive parking facilities were created. The property The semi-detached house comprises two separate 4.5-room apartments, which are ideal for multi-generational living, self-use with rental, or as a rental property. House A The rear residential unit impresses with a well-thought-out room layout and spacious living areas. On the ground floor, there is the entrance area, technical and heating room, as well as two large multi-purpose rooms. The upper floor forms the central living area of the apartment. Here are the spacious living and dining area with open kitchen and direct access to the balcony with a view of the greenery, as well as a bathroom. On the top floor, there are two more rooms and a bathroom. House B The street-oriented half of the house also has a spacious 4.5-room concept. On the ground floor, there is the entrance area and a spacious room with direct access to the garden, as well as a cellar. The upper floor offers an open living and dining area with kitchen, as well as a separate guest toilet. The spacious room layout creates a pleasant living feeling and offers versatile furnishing possibilities. On the top floor, there are two more bedrooms and a bathroom. Current rental situation The property is currently fully rented. Taking over the existing rental agreements is welcome and offers investors an attractive opportunity, in particular. Flexible purchase options This exceptional property offers various attractive purchase options. Interested parties have the choice of acquiring the entire semi-detached house with two independent 4.5-room residential units or deciding to purchase one of the two halves of the house separately. Additionally, a separate garage house is available for sale. • Entire semi-detached house (House A + B) including garage house: CHF 3'650'000.- • House A: CHF 1'860'000.- • House B: CHF 1'720'000.- • Separate garage house: CHF 150'000.-

  • Balcony / Terrace
  • Garage
  • View
  • +1
Travel time
-
1 / 12
  • Balcony / Terrace
  • Garage
  • View
  • +1
9 rooms, 305m², CHF 3,650,000.–
Rütistrasse 10, 8844 Einsiedeln

Double-family house with flexible purchase options – as a whole or separate

Unique residential location on Lake Sihl In a privileged location in Euthal, directly at the inlet of Lake Sihl, this exceptional double-family house presents itself as a rare purchase opportunity. The property is accessed via a private road and is completely surrounded by an agricultural zone. This unique situation guarantees a maximum of privacy, peace, and connection to nature in the long term. Due to the special location and the applicable building regulations, the property was optimally and maximally utilized. Two spacious and independent 4.5-room residential units with attractive outdoor areas, versatile usage possibilities, and extensive parking options were created. The property The double-family house comprises two separate 4.5-room apartments, which are ideal for multi-generational living, self-use with rental, or as a rental property. House A The rear residential unit impresses with a well-thought-out room layout and spacious living areas. On the ground floor, there is the entrance area, technology and heating room, as well as two large multi-purpose rooms. The upper floor forms the central living area of the apartment. Here you will find the spacious living and dining area with open kitchen and direct access to the balcony with a view of the greenery, as well as a bathroom. On the top floor, there are two more rooms and a bathroom available. House B The house half facing the street also has a spacious 4.5-room concept. On the ground floor, there is the entrance area and a spacious room with direct access to the garden, as well as a cellar. The upper floor offers an open living and dining area with kitchen, as well as a separate guest toilet. The spacious room layout creates a pleasant living feeling and offers versatile furnishing possibilities. On the top floor, there are two more bedrooms and a bathroom. Current rental situation The property is currently fully rented. Taking over the existing rental agreements is welcome and offers, in particular, for capital investors, an attractive opportunity. Flexible purchase options This exceptional property offers various attractive purchase options. Interested parties have the choice of acquiring the entire double-family house with two independent 4.5-room residential units or deciding to buy one of the two house halves separately. Additionally, a separate garage house is for sale. • Entire double-family house (House A + B) including garage house: CHF 3'650'000.- • House A: CHF 1'860'000.- • House B: CHF 1'720'000.- • Separate garage house: CHF 150'000.-

  • Balcony / Terrace
  • Garage
  • View
  • +1
Travel time
-
1 / 12
  • Parking space
  • Balcony / Terrace
  • Garage
  • +1
6.5 rooms, 170m², CHF 2,480,000.–
Birchlimatt 2, 8840 Einsiedeln

Modern new building single-family house with high-quality interior design

In a quiet location in a cul-de-sac, this exclusive single-family house, newly built in 2026, presents itself. The unique view of Lake Sihl, the high-quality construction, and the well-thought-out architecture create a living ambiance that meets the highest standards. A direct footpath leads comfortably from the property to the lake and underlines the special recreational value of this attractive home.The living space of around 170 m² is spread over three floors and offers versatile usage possibilities.On the ground floor, there are two fully developed studios / guest rooms with their own bathroom, kitchen, and private seating area. They are ideal for guests, adult family members, a home office, or as separate living units.The upper floor forms the heart of the house. The elegant kitchen and dining area opens onto a sunny, oriented terrace with an adjacent seating area and creates a harmonious connection between indoors and outdoors. This floor is complemented by a versatile room - ideal as an office or guest room -, a separate guest toilet, and a spacious, light-flooded living area. From here, you can access the impressive, approximately 45 m² large sunny terrace.On the top floor, two comfortable bedrooms await you, each with its own en-suite bathroom. A separate dressing room provides additional living comfort. The spacious master area also has a private balcony, where you can enjoy the magnificent view in a relaxed atmosphere.A modern heat pump ensures sustainable and energy-efficient heat supply, which, in combination with the high-quality construction, enables a pleasant living climate and low operating costs.This attractive offer is rounded off by a spacious 35 m² garage.There is the possibility of using up to four additional garage parking spaces in the adjacent building.A home for people who appreciate modern living, high-quality architecture, and a natural location with exceptional views.

  • Parking space
  • Balcony / Terrace
  • Garage
  • +1
Travel time
-
New building
1 / 19
5.5 rooms, 145m², CHF 1,780,000.–
Rösslimattweg 15, 6417 Sattel

Exclusive 5.5-room terrace apartment with mountain view in Sattel

Located in a slightly elevated position in the village of Sattel, the third stage of the Rösslimatt C residential development is being built. The first two stages were already very popular. The development convinces with its beautiful, unobstructable and well-sunned location with breathtaking views of the Urner Alps.The modern and contemporary architecture offers spacious living areas with a high-quality finish. The flat-roof houses (approx. 210–280 m²) and terrace apartments (approx. 145 m²) impress with clear lines and bright rooms.Spacious terrace areas (96–134 m²) invite you to linger, relax and enjoy the outdoors. Additionally, numerous spacious secondary rooms (43–48 m²) and a basement provide sufficient storage space or room for hobbies.Construction has started and completion is scheduled for spring 2028.A parking space in the garage costs: CHF 40,000.-We would be happy to arrange a meeting with you,Mrs. Marlene Wiget is available to answer your questions.Location and infrastructure: The objects are located in a child-friendly environment. Sattel train station is just an 8-minute walk away, as is the Volg, Schelbert bakery, municipality and Sattel Krone bus stop. The Eggeli school house is only 6 minutes away on foot.Perfect for families or anyone looking for something special and values quality, comfort and good transport links in the beautiful pre-Alps.

Travel time
-
1 / 13
  • Balcony / Terrace
3.5 rooms, 85m², CHF 1,230,000.–
6410 Goldau

Goldau | CONNECTED

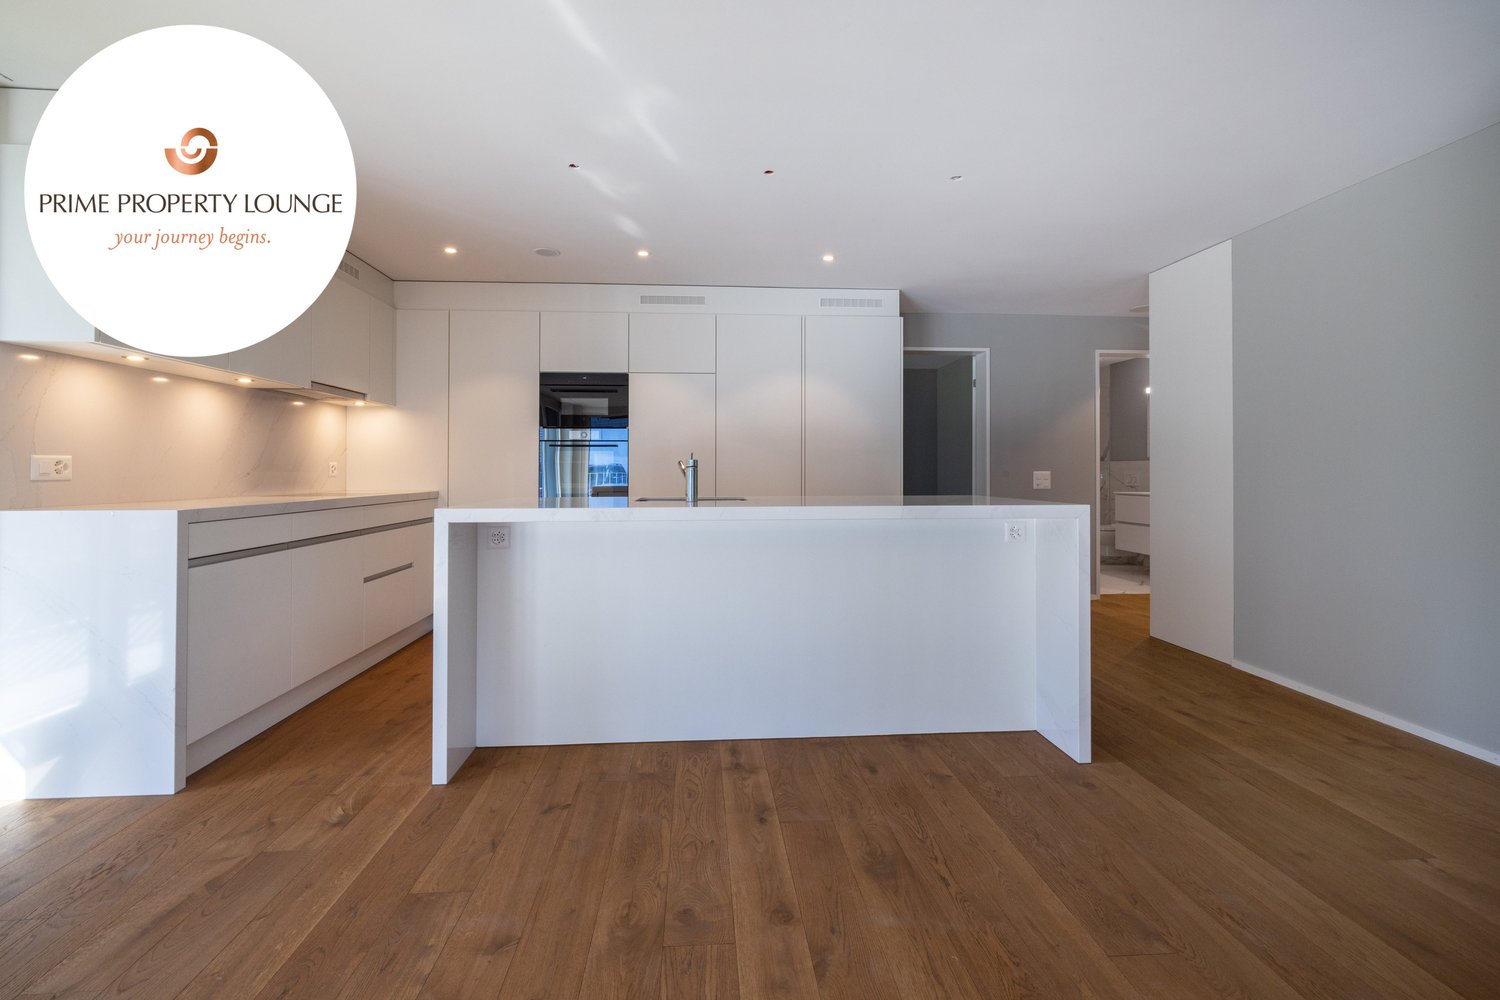
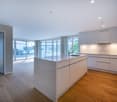
Diese neu erstellte 3.5-Zimmerwohnung mit 85 m² Wohnfläche liegt im Erdgeschoss eines modernen Mehrfamilienhauses und überzeugt mit klarer Architektur und edlen Materialien. Bodentiefe Fenster über Eck lassen viel Licht in den offenen Wohn- und Essbereich und führen auf den gedeckten Balkon. Die Küche mit Kücheninsel und V-Zug Geräten, zwei Badezimmer in Marmoroptik und warmer Eichenparkett sorgen für Komfort.Der Bahnhof Arth-Goldau ist in Gehdistanz, Zug, Luzern und Zürich sind rasch erreichbar. Rigi, Rossberg und der Natur- und Tierpark liegen praktisch vor der Haustüre.BESONDERES: • Neubau 2025 • Bodentiefe Fenster • Gedeckter Balkon • Eichenparkett • Kücheninsel • V-Zug Küchengeräte • Regendusche • Zentrale Lage • Bahnhof in Gehdistanz • Rigi und Rossberg vor der Haustüre Verkaufspreis: CHF 1'230'000 + ein Einstellhallenplatz à CHF 50'000 = Gesamtpreis CHF 1'280'000Verfügbarkeit: ab sofortWir freuen uns auf Ihre Kontaktaufnahme und senden Ihnen gerne die detaillierte Broschüre sowie den Grundriss der Wohnung zu.Set on the ground floor of a modern residential building, this newly built 3.5 room apartment offers 85 m² of living space with clean architecture and fine materials. Floor-to-ceiling windows wrap around the corner, filling the open-plan living and dining area with light and opening onto the covered balcony. The kitchen with its island and V-Zug appliances, two marble-effect bathrooms and warm oak parquet flooring add to the comfort.Arth-Goldau railway station is within walking distance, with Zug, Lucerne and Zurich quickly reached. The Rigi, the Rossberg and the Nature and Wildlife Park are practically on the doorstep.HIGHLIGHTS • New build 2025 • Floor-to-ceiling windows • Covered balcony • Oak parquet flooring • Kitchen island • V-Zug kitchen appliances • Rain shower • Central location • Railway station within walking distance • Rigi and Rossberg on the doorstep Selling price: CHF 1,230,000 + one garage parking space at CHF 50,000 = Total price CHF 1,280,000Availability: immediatelyWe look forward to hearing from you and will be happy to send you the detailed brochure and the floor plan of the apartment.

  • Balcony / Terrace
Adrian Kälin

Adrian Kälin

1 / 8
Adrian Kälin

Adrian Kälin

  • Parking space
  • Balcony / Terrace
  • Garage
  • +4
4.5 rooms, 107m², CHF 1,210,000.–
Sunnhaldenstrasse 6, 8844 Euthal

4.5-room apartment with lake view in Euthal for sale

Apartment No. 23 in the Jägerruh multi-family house in Euthal - a modern owner-occupied apartment on the second upper floor with a panoramic view towards Sihlsee and the mountains. For investors, it combines a popular lake location with contemporary construction and low running costs.Access to all residential units of the construction project:Project JägerruhRoom concept: • Open living, dining, and kitchen area with large window fronts and lift-and-slide door to the balcony • Three well-cut rooms, including a spacious master bedroom • Bathroom with bathtub and separate shower/WC • Reduit in the apartment and cellar compartment The balcony invites you to linger. The view extends over the roofs to the lake and the surrounding mountain world. Such a view is a strong argument for renting and later resale.Construction with substance: Oak parquet, a high-quality kitchen with natural stone cladding and glass rear wall, wood-metal windows with triple glazing, electric fabric blinds, and a jointed arm awning. A private laundry tower with washing machine and tumble dryer belongs to the apartment. The increased sound insulation ensures living comfort, which is appreciated by tenants.Energy and maintenance: District heating with underfloor heating and individual room control, controlled apartment ventilation with heat recovery, and a photovoltaic system on the flat roof. The building in hybrid construction with a wooden facade is designed for efficiency and value retention. The handover is turnkey at a fixed price, which simplifies the calculation.Building and parking: A wheelchair-accessible elevator, a bicycle room, and the underground garage with preparation for e-charging stations increase the rentability. Location: Euthal is located on Sihlsee, in the municipality of Einsiedeln. Village shop with café, restaurant, kindergarten, and primary school are on site. The bus stop is located directly in front of the house. Einsiedeln with train connection, hospital, and high school is reachable in a few minutes by car. The Zurich region is within comfortable commuting distance. Hoch-Ybrig, golf course, cross-country ski trails, and the lake offer year-round recreational value and appeal to a broad range of tenants.

  • Parking space
  • Balcony / Terrace
  • Garage
  • +4
Travel time
-
1 / 12
  • Balcony / Terrace
  • Garage
  • View
  • +1
4.5 rooms, 139m², CHF 1,720,000.–
8840 Einsiedeln

4.5-room apartment (House B) in a semi-detached house in Euthal in the Einsiedeln district

Unique living location on Lake Sihl In a privileged location in Euthal, directly at the inlet of Lake Sihl, this exceptional semi-detached house presents itself as a rare purchase opportunity. The property is accessed via a private road and is completely surrounded by agricultural land. This unique location guarantees a high level of privacy, peace, and connection to nature in the long term. Due to the special location and the applicable building regulations, the property was optimally and maximally utilized. Two spacious and independent 4.5-room apartments with attractive outdoor areas, versatile usage options, and extensive parking facilities were created. The property The semi-detached house comprises two separate 4.5-room apartments, which are ideal for multi-generational living, self-use with rental, or as a rental property. House A The rear apartment convinces with a well-thought-out room layout and spacious living areas. On the ground floor, there is the entrance area, technical and heating room, as well as two large multi-purpose rooms. The upper floor forms the central living area of the apartment. Here are the spacious living and dining area with open kitchen and direct access to the balcony with a view of the greenery, as well as a bathroom. On the top floor, there are two more rooms and a bathroom. House B The house half oriented towards the street also has a spacious 4.5-room concept. On the ground floor, there is the entrance area and a spacious room with direct access to the garden, as well as a cellar. The upper floor offers an open living and dining area with kitchen and a separate guest toilet. The spacious room layout creates a pleasant living feeling and offers versatile furnishing options. On the top floor, there are two more bedrooms and a bathroom. Current rental situation The property is currently fully rented. Taking over the existing rental agreements is naturally welcome and offers, in particular, capital investors an attractive opportunity. Flexible purchase options This exceptional property offers various attractive purchase options. Interested parties have the choice of acquiring the entire semi-detached house with two independent 4.5-room apartments or deciding to buy one of the two house halves separately. Additionally, a separate garage house is for sale. • Entire semi-detached house (House A + B) including garage house: CHF 3'650'000.- • House A: CHF 1'860'000.- • House B: CHF 1'720'000.- • Separate garage house: CHF 150'000.-

  • Balcony / Terrace
  • Garage
  • View
  • +1
1 / 12
  • Balcony / Terrace
  • Garage
  • View
  • +1
9 rooms, 305m², CHF 3,650,000.–
8840 Einsiedeln

Detached two-family house in Euthal in the Einsiedeln district with flexible purchase options

Unique residential location on Lake Sihl In a privileged location in Euthal, directly at the inlet of Lake Sihl, this exceptional two-family house presents itself as a rare purchase opportunity. The property is accessed via a private road and is completely surrounded by an agricultural zone. This unique situation guarantees a high level of privacy, peace, and connection to nature in the long term. Due to the special location and the applicable building regulations, the property was optimally and maximally utilized. Two spacious and independent 4.5-room apartments with attractive outdoor areas, versatile usage possibilities, and extensive parking options were created. The property The two-family house comprises two separate 4.5-room apartments, which are ideal for multi-generational living, own use with rental, or as a rental property. House A The rear apartment convinces with a well-thought-out room layout and spacious living areas. On the ground floor, there is the entrance area, technology and heating room, as well as two large multi-purpose rooms. The upper floor forms the central living area of the apartment. Here you will find the spacious living and dining area with open kitchen and direct access to the balcony with a view of the greenery, as well as a bathroom. On the top floor, there are two more rooms and a bathroom. House B The house half oriented towards the street also has a spacious 4.5-room concept. On the ground floor, there is the entrance area and a large room with direct access to the garden, as well as a cellar. The upper floor offers an open living and dining area with kitchen and a separate guest toilet. The spacious room layout creates a pleasant living feeling and offers versatile furnishing possibilities. On the top floor, there are two more bedrooms and a bathroom. Current rental situation The property is currently fully rented. Taking over the existing rental agreements is welcome and offers, in particular, for capital investors, an attractive opportunity. Flexible purchase options This exceptional property offers various attractive purchase options. Interested parties have the choice to acquire the entire two-family house with two independent 4.5-room apartments or to decide on the individual purchase of one of the two house halves. Additionally, a separate garage house is for sale. • Entire two-family house (House A + B) including garage house: CHF 3'650'000.- • House A: CHF 1'860'000.- • House B: CHF 1'720'000.- • Separate garage house: CHF 150'000.-

  • Balcony / Terrace
  • Garage
  • View
  • +1
1 / 5
  • Parking space
  • Balcony / Terrace
  • Garage
  • +5
6.5 rooms, 195m², CHF 1,450,000.–
Auf Anfrage 1, 6377 Seelisberg

Ihr Traumhaus, Ihre Vorstellungen - freistehender 6.5-Zimmer-Neubau mit Gestaltungsfreiheit

Ihr Traumhaus, Ihre Vorstellungen - freistehender 6.5-Zimmer-Neubau mit Gestaltungsfreiheit In der idyllischen Gemeinde Seelisberg UR entsteht ein modernes Neubauprojekt inmitten der eindrucksvollen Landschaft der Zentralschweiz. Die beiden Einheiten des Doppeleinfamilienhauses sind bereits verkauft - verfügbar ist noch das freistehende 6.5-Zimmer-Einfamilienhaus.Mit rund 195 m² Wohnfläche und ca. 264 m² Nutzfläche bietet das Haus grosszügige Platzverhältnisse für Familien, Paare und alle, die sich viel Raum für ihre individuellen Wohnbedürfnisse wünschen. Ein besonderer Vorteil des Projekts ist die Möglichkeit, das zukünftige Zuhause aktiv mitzugestalten. Im Rahmen der baulichen Möglichkeiten können nicht tragende Innenwände angepasst und verschiedene Materialien sowie Ausbauelemente nach den persönlichen Vorstellungen ausgewählt werden.Der Baustart erfolgt nach Abschluss des Kaufvertrages. Die Fertigstellung ist rund neun Monate später vorgesehen. Grosszügiges Wohnen mit individuellem Charakter Das freistehende Einfamilienhaus verbindet moderne Architektur mit einem grosszügigen Raumangebot und attraktiven Aussenflächen.Balkon und Terrasse erweitern den Wohnraum nach draussen und schaffen zusätzlichen Platz für entspannte Stunden im Freien.Auch bei der Materialisierung bietet das Neubauprojekt Gestaltungsspielraum. Für die Bodenbeläge ist ein Budget von CHF 80.- pro m² vorgesehen. Die Einbauküche kann innerhalb des vorgesehenen Budgets von CHF 30'000.- individuell gestaltet und auf die persönlichen Bedürfnisse abgestimmt werden.Eine geschlossene Garage mit E-Ladestation sowie ein zusätzliches Carport ergänzen das Angebot und sorgen für komfortable Parkierungsmöglichkeiten. Die Highlights auf einen Blick • freistehendes 6.5-Zimmer-Neubau-Einfamilienhaus • ca. 195 m² grosszügige Wohnfläche • ca. 264 m² Nutzfläche • moderne Architektur • individuelle Mitgestaltung des Innenausbaus • Anpassung nicht tragender Innenwände möglich • Balkon und Terrasse • geschlossene Garage mit E-Ladestation • zusätzliches Carport • Fertigstellung ca. neun Monate nach Kaufvertragsabschluss • attraktive Wohnlage in Seelisberg • naturnahes Wohnen in der Zentralschweiz Ihr Eigenheim nach Ihren Vorstellungen Die Möglichkeit zur individuellen Mitgestaltung macht dieses Neubauprojekt besonders interessant.Bis zum Baustart kann die Raumaufteilung im Rahmen der baulichen Möglichkeiten angepasst werden. Auch bei der Materialisierung bestehen verschiedene Wahlmöglichkeiten, sodass Sie Ihrem zukünftigen Zuhause eine persönliche Note verleihen können.Die detaillierten Ausbaustandards und vorgesehenen Leistungen können der entsprechenden Baubeschreibung entnommen werden. Lage und Umgebung Seelisberg UR zählt mit seiner erhöhten Lage über dem Vierwaldstättersee zu den besonderen Wohnlagen der Zentralschweiz.Die Gemeinde verbindet eine naturnahe und ruhige Wohnumgebung mit einer hohen Lebensqualität. Die abwechslungsreiche Landschaft rund um Seelisberg und den Vierwaldstättersee bietet zahlreiche Möglichkeiten für Freizeit, Sport und Erholung.Gleichzeitig sind die umliegenden Orte und Zentren gut erreichbar, wodurch sich ruhiges Wohnen und die Nähe zu den Angeboten der Zentralschweiz angenehm miteinander verbinden lassen. Haben wir Ihr Interesse geweckt? Nutzen Sie die Gelegenheit, sich ein freistehendes Neubau-Einfamilienhaus mit grosszügigen Platzverhältnissen und individuellen Gestaltungsmöglichkeiten in Seelisberg zu sichern.Gerne senden wir Ihnen die vollständige Verkaufsdokumentation sowie die Baubeschreibung und Pläne zu und stehen Ihnen für weitere Informationen oder ein persönliches Gespräch zur Verfügung.Kontaktieren Sie uns noch heute - wir freuen uns darauf, Ihnen dieses attraktive Neubauprojekt in Seelisberg persönlich vorzustellen.Suisse Homes - persönlich. professionell. erfolgreich.

  • Parking space
  • Balcony / Terrace
  • Garage
  • +5
Travel time
-
New building
1 / 17
5.5 rooms, 179m², Price on request
Rösslimattweg 16, 6417 Sattel

Exclusive 5.5 room maisonette apartment in a two-family house (also available for purchase as a two-family house)

Located in a slightly elevated position in the village of Sattel, the third stage of the Rösslimatt C residential development is being built. The first two stages have already been very popular. The development convinces with its beautiful, unobstructed and well-sunned location with breathtaking views of the Urner Alps.The modern and contemporary architecture offers spacious living areas with a high-quality finish. The flat-roof houses (approx. 210-280 m²) and terrace apartments (approx. 145 m²) impress with clear lines and bright rooms.Spacious terrace areas (96-134 m²) invite you to linger, relax and enjoy the outdoors. Additionally, numerous spacious ancillary rooms (43-48 m²) and a cellar provide ample storage space or room for hobbies.The C32a maisonette apartment can also be purchased together with the 3.5-room apartment 32b (103 m²), as a two-family house (total 282 m²) on its own plot of land with 490 m².Construction has started and completion is scheduled for spring 2028.A parking space in the garage costs: CHF 40,000.-We would be happy to arrange a meeting with you,Mrs. Marlene Wiget is available to answer your questions.Location and infrastructure: The objects are located in a child-friendly environment. Sattel train station is just an 8-minute walk away, as is the Volg, Bäckerei Schelbert, municipality and the Sattel Krone bus stop. The Eggeli school house is only 6 minutes away on foot.Perfect for families or anyone looking for something special and values quality, comfort and good transport links in the beautiful pre-Alps.

Travel time
-
1 / 6
  • Parking space
  • Balcony / Terrace
  • Garage
5.5 rooms, 145m², CHF 1,350,000.–
6377 Seelisberg

Dream New Build in Absolutely Quiet Location

Detached single-family house in a family-friendly neighborhood in Seelisberg (5.5 rooms, optionally 6.5) with 145 m² (213m2) living space on 356 m² plot. Enjoy wonderful nature and mountain views, various seating areas with morning and evening sun as well as an option for a winter garden. The living room delights with a panoramic window, the bright kitchen offers plenty of storage space. Built-in wardrobe with storage space, washing machine/tumbler in separate laundry room. Modern, spacious bathrooms - materials and fixtures can be chosen. Expandable attic (68 m²). Garage, carport, and visitor parking included.This BETTERHOMES offer is characterized by the following advantages:- detached single-family house in a family-friendly neighborhood, 5.5 rooms or also 6.5 rooms possible- wonderful nature and mountain views- various seating areas, morning and evening sun / winter garden possible- bright kitchen with plenty of storage options provided- living room with panoramic window- built-in wardrobe in the hallway with plenty of storage space- washing machine and tumbler in the laundry room- modern spacious bathrooms, materials and fixtures can be chosen- expandable attic, 68 m²- garage, carport, and visitor parking included- and, and, and ...Interested? Contact us for a non-binding viewing!Not found anything suitable? Over 1,900 more offers at: www.betterhomes.ch - the real estate fair mediatorWant to market a property yourself?Benefit from our know-how: https://www.betterhomes.ch/de/profitierenDo you want to have a property valued?Find out its value now with our free valuation, immediately and non-binding!https://www.betterhomes.ch/de/knowledge/estimationMore detailsLocation: quiet and sunny locationCondition: new building, expansion can be discussed with the architectBathrooms / wet cells: 2 (1 x bathtub / shower / sink / toilet, 1 x sink / toilet)Heating system: heat pump / underfloor heating Public transport: bus, 50 mSchools: kindergarten / primary school, 1 kmShops: Volg village shop, 700 m

  • Parking space
  • Balcony / Terrace
  • Garage
Fabian Kocher

Fabian Kocher

1 / 6
Fabian Kocher

Fabian Kocher

  • Balcony / Terrace
6.5 rooms, 195m², Price on request
6377 Seelisberg

New building where Switzerland began

In a quiet and sunny location with a wonderful view of the mountains, this attractive single-family house is being built, combining modern living with a well-thought-out room layout. The bright living and dining area with open kitchen forms the heart of the house and is supplemented by a study, a guest toilet, and practical ancillary rooms.On the upper floor, there are several bedrooms, a bathroom with a bathtub, and a balcony with a beautiful view. The rooms in the basement offer additional space and can be used in a variety of ways.Since construction only begins after the purchase contract is concluded, you can design the interior according to your wishes. You can choose the kitchen, floors, and sanitary facilities yourself and create a home that perfectly suits you. Additionally, there is the possibility to expand the attic into further living space.So, no wishes are left unfulfilled. Take advantage and convince yourself! This PREMIUM HOMES offer includes: • Quiet and family-friendly neighborhood • Dreamy view of the mountains • Bright, open spaces • Spacious living and dining area • Interior design according to your wishes • Sunny terrace • Cozy garden seating area • Energy-efficient heat pump • Spacious basement area • Modern garage with electric charging station • Practical carport • Commission exclusive Interested? We would be happy to take you on a non-binding tour! Do you want to sell your house or apartment worry-free? We will tell you the current market value of your property, discreetly and non-bindingly! Are you interested in a first non-binding exchange of ideas? Don't hesitate and contact us. We look forward to hearing from you.

  • Balcony / Terrace
1 / 11
4.5 rooms, 120m², CHF 1,620,000.–
8840 Einsiedeln

Euthal: Design meets Nature, Garden Oasis by Sihlsee

This exclusive 4.5-room garden apartment in the idyllic Euthal combines modern architecture with a warm, stylish living atmosphere. On approximately 120 square meters, a generously designed floor plan unfolds, which elegantly combines openness and functionality, creating space for relaxation. The carefully selected materials, the harmonious design concept, and the meticulously coordinated equipment give the home a unique character. The southeast orientation fills the apartment with plenty of natural light and offers unobstructed views of the surrounding mountain landscape and the lake. The heart of the apartment is the bright living and dining area with the elegant kitchen, equipped with high-quality appliances. Three bedrooms offer cozy rooms with high privacy. Two tastefully designed bathrooms, herringbone parquet, custom-made built-in furniture, and dimmable ceiling spots underline the high living standards and attention to detail. The living area seamlessly transitions into the glazed seating area and the dreamy garden, where natural stone slabs, diverse planting, and the heated whirlpool create a protected oasis with a relaxed atmosphere. The lovingly designed, communal outdoor area with a barbecue and a cozy fondue house also invites you to linger. This property has a special charm due to its immediate proximity to Sihlsee. Within walking distance are a village shop, a restaurant, and a school, while Einsiedeln with its diverse shopping opportunities, gastronomy, train station, and numerous leisure and service facilities can be easily reached by public transport or car. Nature and sports enthusiasts also get their money's worth: a golf club, cross-country ski trails, and ski areas are just a short distance away. - Unobstructed mountain and lake views - Plenty of daylight thanks to southeast orientation - Private garden oasis with whirlpool (heated) - Exclusive materials and high-quality interior design - Minergie-P certified property with PV system, geothermal heating, underfloor heating with free cooling, controlled ventilation (within the apartment), charging station for electric cars - Extras: dog washing facility in the underground garage, communal seating area with barbecue and fondue house - Attractive location in the Einsiedeln district near Sihlsee, public transport, village shop, and school - Nature and leisure paradise: golf club, cross-country ski trails, and ski area in the region - 2 garage parking spaces at CHF 45,000 each
New building
1 / 9
9.5 rooms, 343m², Price on request
Tschachenweg 1, 6318 Walchwil

Villa NIDUM – exklusives Wohnen in Walchwil

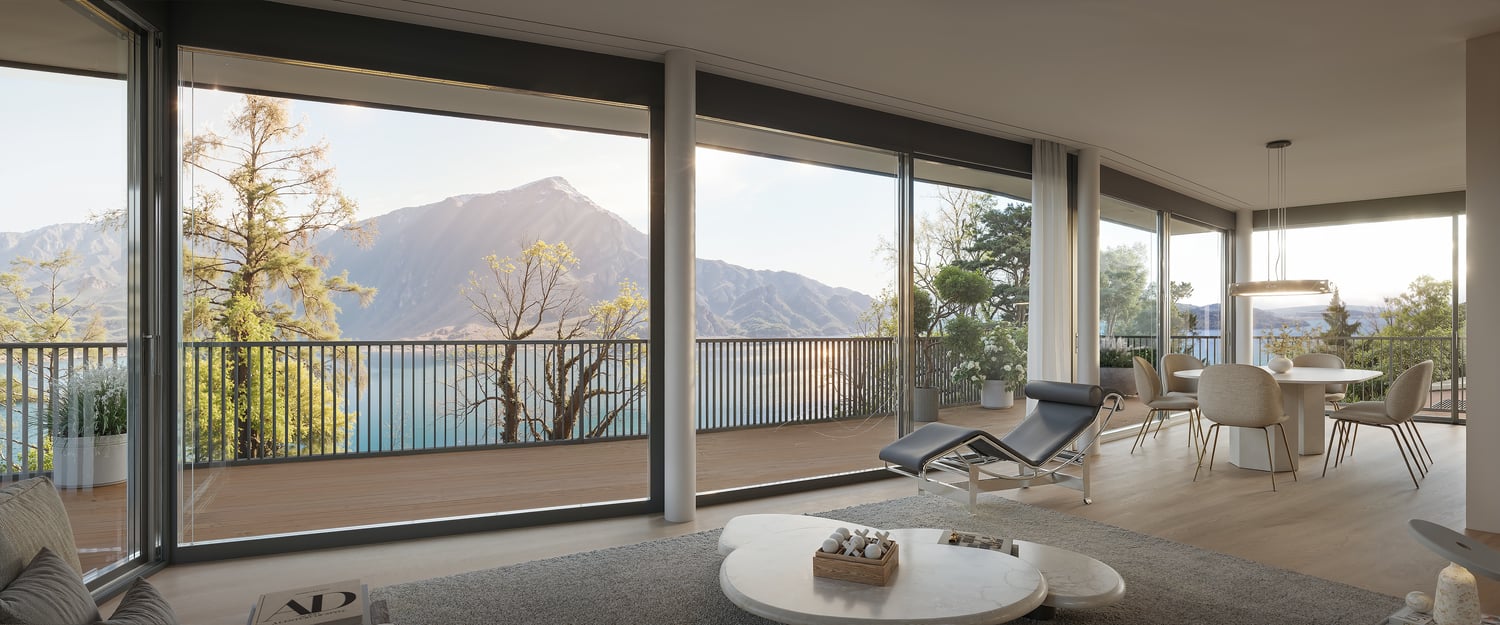
Wald, Berge, See – exklusives Wohnen mit viel Privatsphäre in WalchwilAn privilegierter, sonniger Hanglage mit eindrucksvollem Blick auf den Zugersee und die Rigi entsteht die freistehende Villa NIDUM. Am Tschachenweg 1 in Walchwil, eingebettet zwischen Wald und See, vereinen sich zeitlose Architektur, naturnahes Wohnen und hoher Komfort zu einem aussergewöhnlichen Zuhause.Mit 9.5 Zimmern und rund 343 m² Wohnfläche über drei Wohngeschosse bietet die Villa grosszügigen Raum für Familien, Gäste und individuelle Wohnbedürfnisse. Weitläufige Verglasungen und fliessende Übergänge zu den Terrassen verbinden die Innenräume mit der umgebenden Landschaft. Die ruhige Lage am Waldrand schafft einen besonderen Rückzugsort, während das Dorfzentrum und der Bahnhof auch gut zu Fuss erreichbar sind.Die Villa NIDUM zeichnet sich durch folgende Highlights aus: • Eindrucksvolle Aussicht auf den Zugersee und die umliegende Bergwelt mit der Rigi • Freistehende 9.5-Zimmer-Villa mit rund 343 m² Wohnfläche verteilt auf drei Wohngeschossen • Grundstücksfläche von rund 714 m² in ruhiger Lage am Waldrand • Grosszügige Terrassen mit insgesamt rund 153 m², davon rund 91 m² im Dachgeschoss • Grosszügige Raumhöhen von 2.70 Metern und Fensterfronten für ein lichtdurchflutetes Wohnambiente • Grosser Masterbereich mit Ankleide und eigenem Badezimmer • Vielseitig nutzbares Gartengeschoss mit Familyroom, Büro und weiteren Zimmern sowie der Möglichkeit einer separaten Einliegerwohnung • Exklusiver Ausbaustandard mit hochwertigen Materialien und grosszügigen Ausbaubudgets • Eigene Einstellhalle mit Platz für fünf Fahrzeuge und direkter Liftverbindung in alle Geschosse • Erdsonden-Wärmepumpe, Photovoltaikanlage sowie Kühlung Die Baubewilligung wurde bereits erteilt und die Aushubarbeiten sind abgeschlossen. Gleichzeitig besteht für die künftigen Eigentümer die Möglichkeit, bei der Innenausstattung und einzelnen Details mitzuwirken. Der Bezug ist per Herbst 2027 vorgesehen.Haben wir Ihr Interesse geweckt? Gerne stellen wir Ihnen das Projekt bei uns im Büro oder vor Ort vor. Wir freuen uns auf Ihre Kontaktaufnahme.English versionForest, mountains, lake – exclusive living with exceptional privacy in WalchwilThe detached NIDUM villa is taking shape on a privileged, sunny hillside with impressive views of Lake Zug and Mount Rigi. At Tschachenweg 1 in Walchwil, nestled between forest and lake, timeless architecture, proximity to nature and outstanding comfort come together to create an exceptional home.With 9.5 rooms and approximately 343 m² of living space across three residential floors, the villa offers generous accommodation for families, guests and individual lifestyles. Expansive glazing and seamless transitions to the terraces connect the interiors with the surrounding landscape. The peaceful setting at the forest edge creates a special retreat, while the village centre and railway station are within easy walking distance.The NIDUM villa offers the following highlights: • Impressive views of Lake Zug and the surrounding mountains, including Mount Rigi • Detached 9.5-room villa with approximately 343 m² of living space spread across three residential floors • A lot size of approximately 714 m² in a quiet location on the edge of the forest • Spacious terraces totalling approximately 153 m², including around 91 m² on the top floor • Generous ceiling heights of 2.70 metres and expansive windows creating bright, light-filled interiors • Spacious Master suite with a dressing room and en-suite bathroom • Versatile garden floor with a family room, office and additional rooms, offering the possibility of a self-contained apartment • Exclusive interior finishes with high-quality materials and generous fit-out budgets • Private garage accommodating five vehicles, with direct lift access to every floor • Ground-source heat pump, photovoltaic system and cooling. Planning permission has already been granted. The excavation work is complete. However, there is still scope to have a say in the fit-out. Occupancy is scheduled for autumn of 2027.Have we sparked your interest? We would be happy to present the project to you at our office or on site. We look forward to hearing from you.
Travel time
-
New building
1 / 6
9.5 rooms, 343m², Price on request
Tschachenweg 1, 6318 Walchwil

Villa NIDUM – exklusives Wohnen in Walchwil

Wald, Berge, See – exklusives Wohnen mit viel Privatsphäre in WalchwilAn privilegierter, sonniger Hanglage mit eindrucksvollem Blick auf den Zugersee und die Rigi entsteht die freistehende Villa NIDUM. Am Tschachenweg 1 in Walchwil, eingebettet zwischen Wald und See, vereinen sich zeitlose Architektur, naturnahes Wohnen und hoher Komfort zu einem aussergewöhnlichen Zuhause. Mit 9.5 Zimmern und rund 343 m² Wohnfläche über drei Wohngeschosse bietet die Villa grosszügigen Raum für Familien, Gäste und individuelle Wohnbedürfnisse. Weitläufige Verglasungen und fliessende Übergänge zu den Terrassen verbinden die Innenräume mit der umgebenden Landschaft. Die ruhige Lage am Waldrand schafft einen besonderen Rückzugsort, während das Dorfzentrum und der Bahnhof auch gut zu Fuss erreichbar sind.Die Villa NIDUM zeichnet sich durch folgende Highlights aus: • Eindrucksvolle Aussicht auf den Zugersee und die umliegende Bergwelt mit der Rigi • Freistehende 9.5-Zimmer-Villa mit rund 343 m² Wohnfläche verteilt auf drei Wohngeschossen • Grundstücksfläche von rund 714 m² in ruhiger Lage am Waldrand • Grosszügige Terrassen mit insgesamt rund 153 m², davon rund 91 m² im Dachgeschoss • Grosszügige Raumhöhen von 2.70 Metern und Fensterfronten für ein lichtdurchflutetes Wohnambiente • Grosser Masterbereich mit Ankleide und eigenem Badezimmer • Vielseitig nutzbares Gartengeschoss mit Familyroom, Büro und weiteren Zimmern sowie der Möglichkeit einer separaten Einliegerwohnung • Exklusiver Ausbaustandard mit hochwertigen Materialien und grosszügigen Ausbaubudgets • Eigene Einstellhalle mit Platz für fünf Fahrzeuge und direkter Liftverbindung in alle Geschosse • Erdsonden-Wärmepumpe, Photovoltaikanlage sowie Kühlung Voraussichtlicher Bezugstermin: Ende 2027Haben wir Ihr Interesse geweckt? Gerne stellen wir Ihnen das Projekt bei uns im Büro oder vor Ort vor. Wir freuen uns auf Ihre Kontaktaufnahme.English versionForest, mountains, lake – exclusive living with exceptional privacy in WalchwilThe detached NIDUM villa is taking shape on a privileged, sunny hillside with impressive views of Lake Zug and Mount Rigi. At Tschachenweg 1 in Walchwil, nestled between forest and lake, timeless architecture, proximity to nature and outstanding comfort come together to create an exceptional home. With 9.5 rooms and approximately 343 m² of living space across three residential floors, the villa offers generous accommodation for families, guests and individual lifestyles. Expansive glazing and seamless transitions to the terraces connect the interiors with the surrounding landscape. The peaceful setting at the forest edge creates a special retreat, while the village centre and railway station are within easy walking distance.The NIDUM villa offers the following highlights: • Impressive views of Lake Zug and the surrounding mountains, including Mount Rigi • Detached 9.5-room villa with approximately 343 m² of living space spread across three residential floors • A lot size of approximately 714 m² in a quiet location on the edge of the forest • Spacious terraces totalling approximately 153 m², including around 91 m² on the top floor • Generous ceiling heights of 2.70 metres and expansive windows creating bright, light-filled interiors • Spacious Master suite with a dressing room and en-suite bathroom • Versatile garden floor with a family room, office and additional rooms, offering the possibility of a self-contained apartment • Exclusive interior finishes with high-quality materials and generous fit-out budgets • Private garage accommodating five vehicles, with direct lift access to every floor • Ground-source heat pump, photovoltaic system and cooling. Anticipated occupancy: end of 2027Have we sparked your interest? We would be happy to present the project to you at our office or on site. We look forward to hearing from you.

Travel time
-

Other interesting objects